REALTOR® Login
Communities 
Calgary Communities
City Centre East   North  North East North West South  South East West 
Calgary Surrounding
Airdrie Brooks Carstairs Chestermere Claresholm Cochrane Crossfield Didsbury High River Irricana Langdon Okotoks Olds Strathmore Sundre Diamond Valley Rural Rockyview County
Edmonton Communities
City Centre North East North West South East South West West 
Edmonton Surrounding
Beaumont Devon Fort Saskatchewan Leduc Sherwood Park Spruce Grove St.Albert Stony Plain
Central Alberta
Camrose Clearwater County Red Deer Rocky Mountain House Sylvan Lake
Southern Alberta
Crowsnest Pass Lethbridge Medicine Hat
West Alberta
Canmore 
British Columbia
Kelowna Osoyoos Peachland Penticton Revelstoke Salmon Arm Sicamous West Kelowna
Home Evaluation 
Resources 
Resources
Buyer Resources Seller Resources Partners Blog Guide to Buying and Selling During COVID-19
Realtors 
Why CIR 
About Us
Best My Nest We Give Back - 1forALL Initiative Join Our Team Luxury Portfolio
Property Management 
Contact Us 
https://www.cirrealty.ca/reb/cara/1/A2326541_2.jpg https://www.cirrealty.ca/reb/cara/1/A2326541_3.jpg https://www.cirrealty.ca/reb/cara/1/A2326541_4.jpg https://www.cirrealty.ca/reb/cara/1/A2326541_5.jpg https://www.cirrealty.ca/reb/cara/1/A2326541_6.jpg https://www.cirrealty.ca/reb/cara/1/A2326541_7.jpg https://www.cirrealty.ca/reb/cara/1/A2326541_8.jpg https://www.cirrealty.ca/reb/cara/1/A2326541_9.jpg https://www.cirrealty.ca/reb/cara/1/A2326541_10.jpg https://www.cirrealty.ca/reb/cara/1/A2326541_11.jpg https://www.cirrealty.ca/reb/cara/1/A2326541_12.jpg https://www.cirrealty.ca/reb/cara/1/A2326541_13.jpg https://www.cirrealty.ca/reb/cara/1/A2326541_14.jpg https://www.cirrealty.ca/reb/cara/1/A2326541_15.jpg https://www.cirrealty.ca/reb/cara/1/A2326541_16.jpg https://www.cirrealty.ca/reb/cara/1/A2326541_17.jpg https://www.cirrealty.ca/reb/cara/1/A2326541_18.jpg https://www.cirrealty.ca/reb/cara/1/A2326541_19.jpg https://www.cirrealty.ca/reb/cara/1/A2326541_20.jpg https://www.cirrealty.ca/reb/cara/1/A2326541_21.jpg https://www.cirrealty.ca/reb/cara/1/A2326541_22.jpg https://www.cirrealty.ca/reb/cara/1/A2326541_23.jpg https://www.cirrealty.ca/reb/cara/1/A2326541_24.jpg https://www.cirrealty.ca/reb/cara/1/A2326541_25.jpg https://www.cirrealty.ca/reb/cara/1/A2326541_26.jpg https://www.cirrealty.ca/reb/cara/1/A2326541_27.jpg https://www.cirrealty.ca/reb/cara/1/A2326541_28.jpg https://www.cirrealty.ca/reb/cara/1/A2326541_29.jpg https://www.cirrealty.ca/reb/cara/1/A2326541_30.jpg https://www.cirrealty.ca/reb/cara/1/A2326541_31.jpg https://www.cirrealty.ca/reb/cara/1/A2326541_32.jpg https://www.cirrealty.ca/reb/cara/1/A2326541_33.jpg https://www.cirrealty.ca/reb/cara/1/A2326541_34.jpg https://www.cirrealty.ca/reb/cara/1/A2326541_35.jpg https://www.cirrealty.ca/reb/cara/1/A2326541_36.jpg https://www.cirrealty.ca/reb/cara/1/A2326541_37.jpg https://www.cirrealty.ca/reb/cara/1/A2326541_38.jpg https://www.cirrealty.ca/reb/cara/1/A2326541_39.jpg https://www.cirrealty.ca/reb/cara/1/A2326541_40.jpg https://www.cirrealty.ca/reb/cara/1/A2326541_41.jpg https://www.cirrealty.ca/reb/cara/1/A2326541_42.jpg https://www.cirrealty.ca/reb/cara/1/A2326541_43.jpg https://www.cirrealty.ca/reb/cara/1/A2326541_44.jpg https://www.cirrealty.ca/reb/cara/1/A2326541_45.jpg https://www.cirrealty.ca/reb/cara/1/A2326541_46.jpg https://www.cirrealty.ca/reb/cara/1/A2326541_47.jpg https://www.cirrealty.ca/reb/cara/1/A2326541_48.jpg

3 Armstrong Close

Red Deer T4R 1C6

MLS® Number:  A2326541

Back to Anders Park    Previous    Next

  • Home \
  • Red Deer \
  • Anders Park \
  • 3 Armstrong Close

$ 685,000

4

BEDROOMS

2 + 1

BATHROOMS

2,022

SQUARE FEET

1976

YEAR BUILT

https://www.cirrealty.ca/reb/cara/1/A2326541_2.jpg





MLS® Number
A2326541
PROPERTY TYPE
Detached
LISTING DATE
July-03-2026

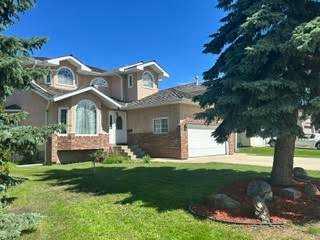
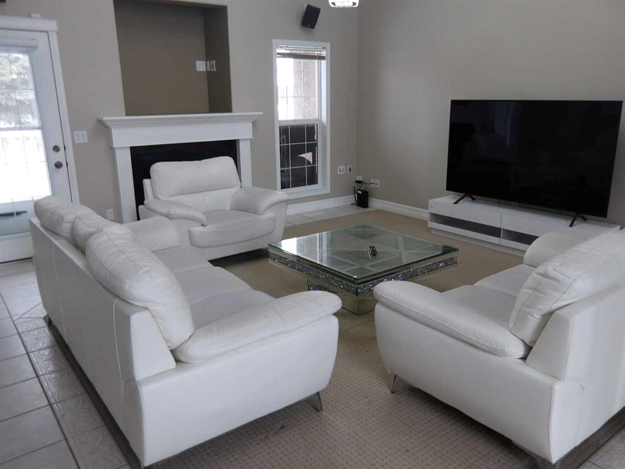
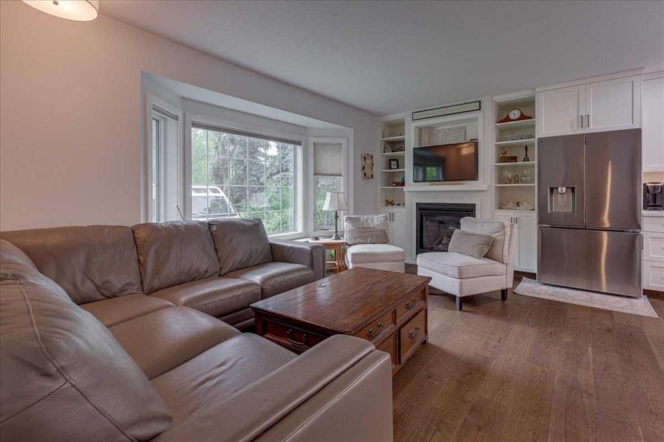
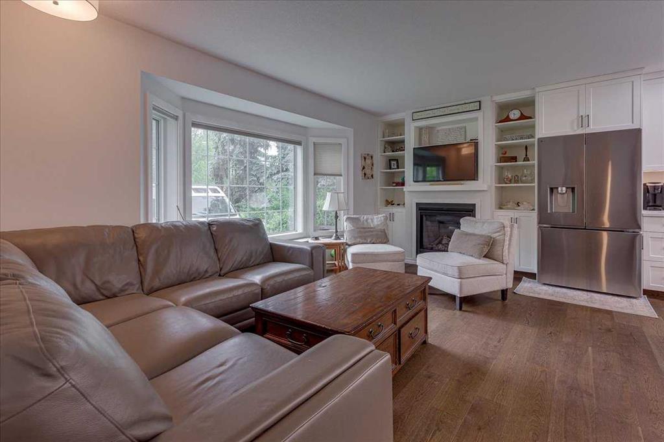
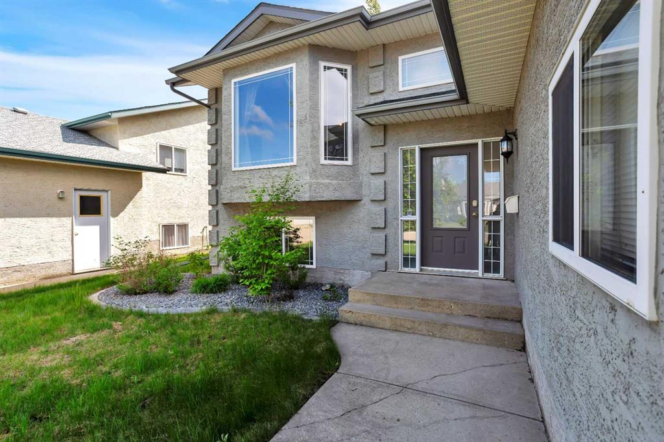
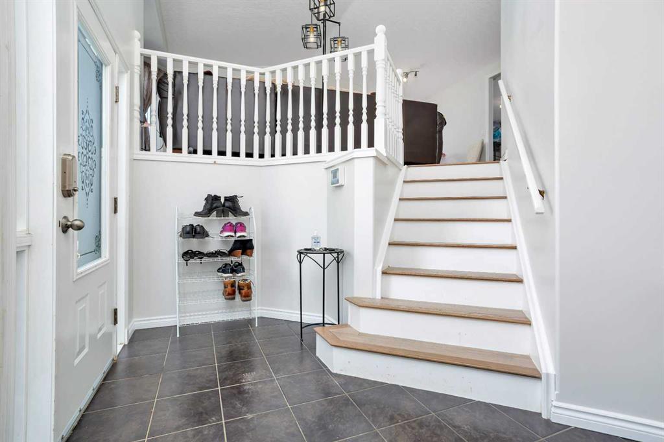
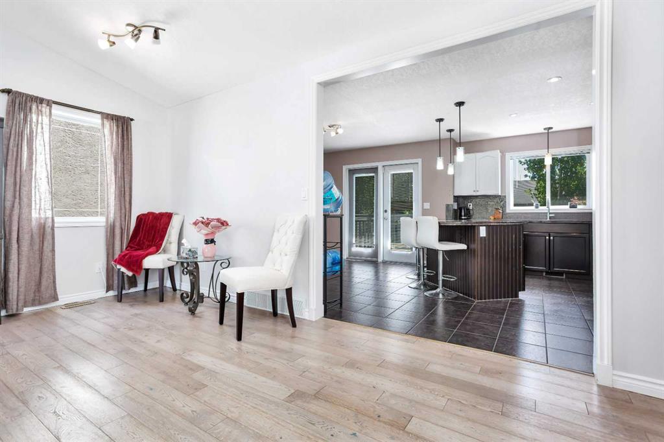
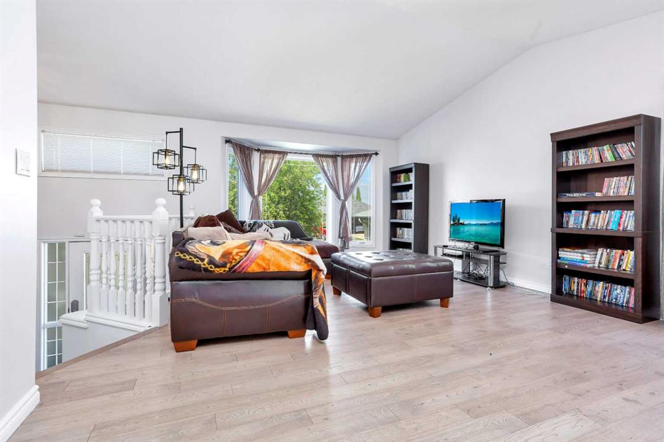
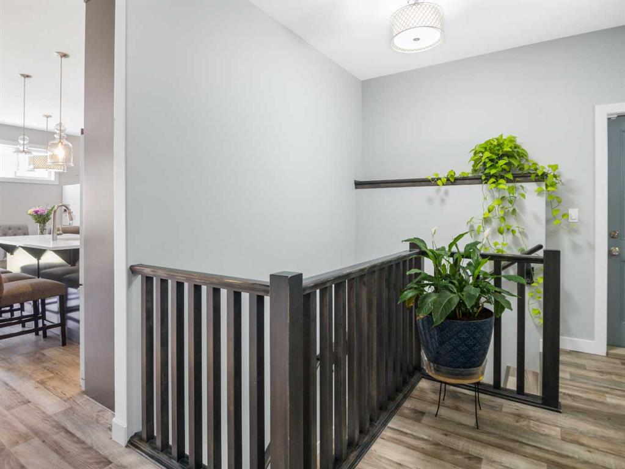
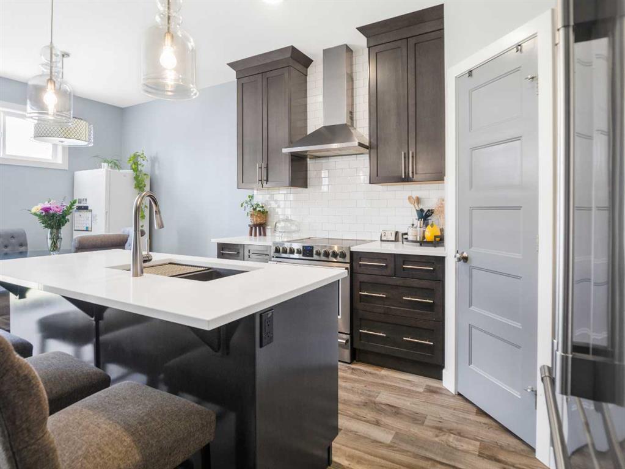
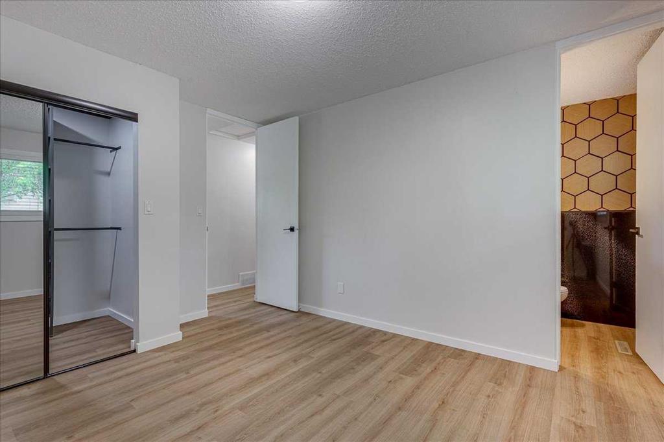
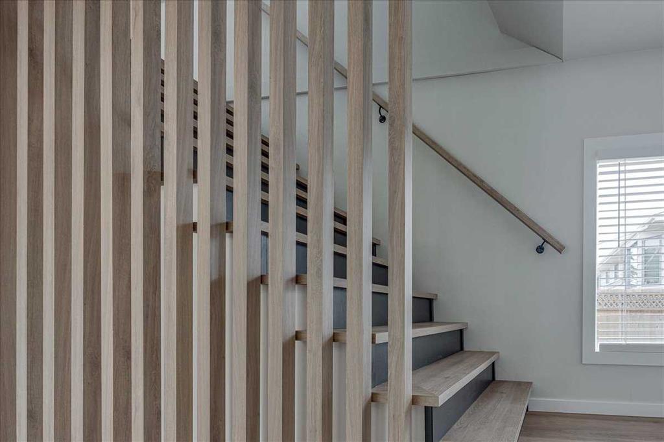
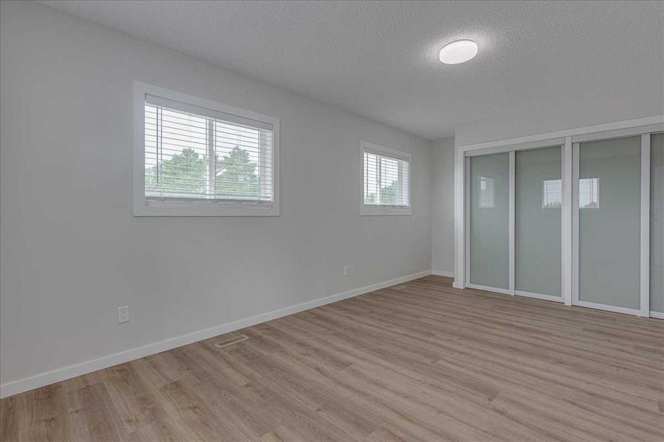
Priced more than $50,000 below appraised value! Check out this 5 bedroom, 2.5 bathroom beautifully renovated home in Anders. One of the main floor bedrooms has been converted to a laundry room but can be converted back to a 5th bedroom if desired. Every corner of this home has been refreshed with new flooring, paint, lighting, plugs & switches, trim and baseboards, fridge, microwave, most windows, new sump pump, furnace, hot water tank and the list goes on. This home was built in 1976 with the addition built in 1981. There are 2 furnaces and 2 hot water tanks. One furnace and one hot water tank are brand new. Enjoy a brand new gas fireplace in the main floor living room. A very large, unique flex space is perfect for movie nights or kids play area. There has been extensive landscaping completed in the park-like yard. RV parking AND room for 4 more vehicles. This home is facing a green space on a quiet close and is adjacent to a huge park, playground and school. You can't beat the location! This is an amazing family home!

COMMUNITY  Anders Park
PROPERTY TYPE  Detached
BUILDING TYPE  House
STYLE  2 Storey
YEAR BUILT 1976
SQUARE FOOTAGE  2,022
BEDROOMS  4
BATHROOMS  3.00
BASEMENT  Full
AMENITIES 
APPLIANCES  Dishwasher, Dryer, Electric Stove, Microwave Hood Fan, Refrigerator, Washer, Window Coverings
COOLING  None
FIREPLACE  Brick Facing, Gas, Living Room
FLOORING  Laminate, Vinyl
HEATING  Forced Air, Natural Gas
LAUNDRY  In Basement, Main Level
LOT FEATURES  Back Lane, Back Yard, Corner Lot, Cul-De-Sac, Landscaped, Many Trees
PARKING  Additional Parking, Concrete Driveway, Double Garage Attached, Garage Door Opener, Garage Faces Front, Insulated, Paved
RESTRICTIONS  None Known
ROOF  Asphalt Shingle
TITLE  Fee Simple
BROKER  Red Key Realty & Property Management


ROOMS DIMENSIONS (m) LEVEL
Flex Space 38`9" x 24`8" Basement
Living Room 20`6" x 12`1" Main
Dining Room 9`9" x 9`8" Main
Kitchen 13`5" x 9`7" Main
Bedroom - Primary 13`0" x 10`8" Main
Laundry 8`10" x 8`8" Main
Bedroom 9`8" x 9`2" Main
4pc Bathroom Main
2pc Ensuite bath Main
Family Room 26`8" x 14`7" Main
3pc Bathroom Second
Bedroom 20`4" x 10`11" Second
Bedroom 13`3" x 11`9" Second
Picture for 92 Anquetel Street Picture for 92 Anquetel Street Picture for 92 Anquetel Street Picture for 92 Anquetel Street Picture for 92 Anquetel Street

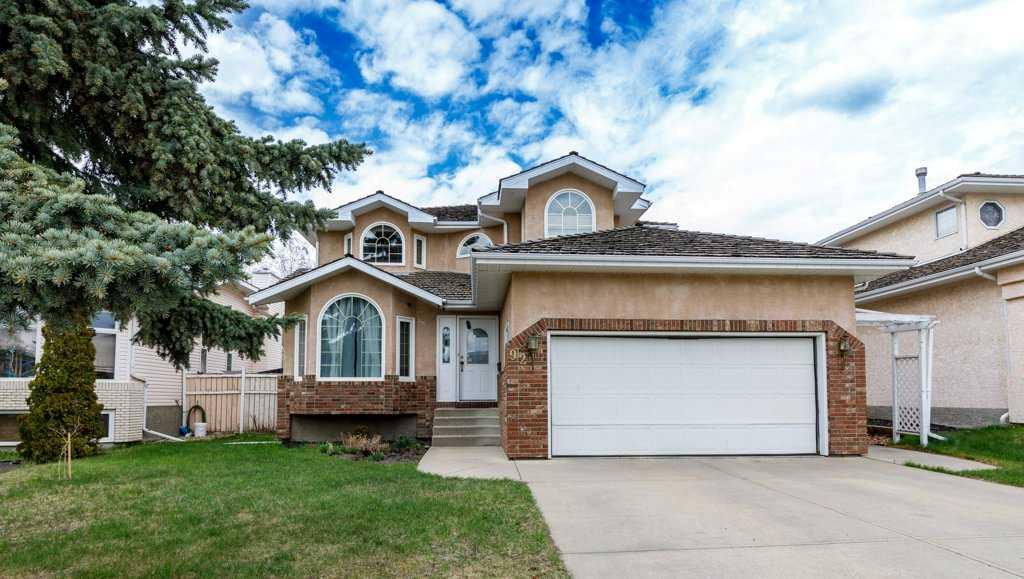
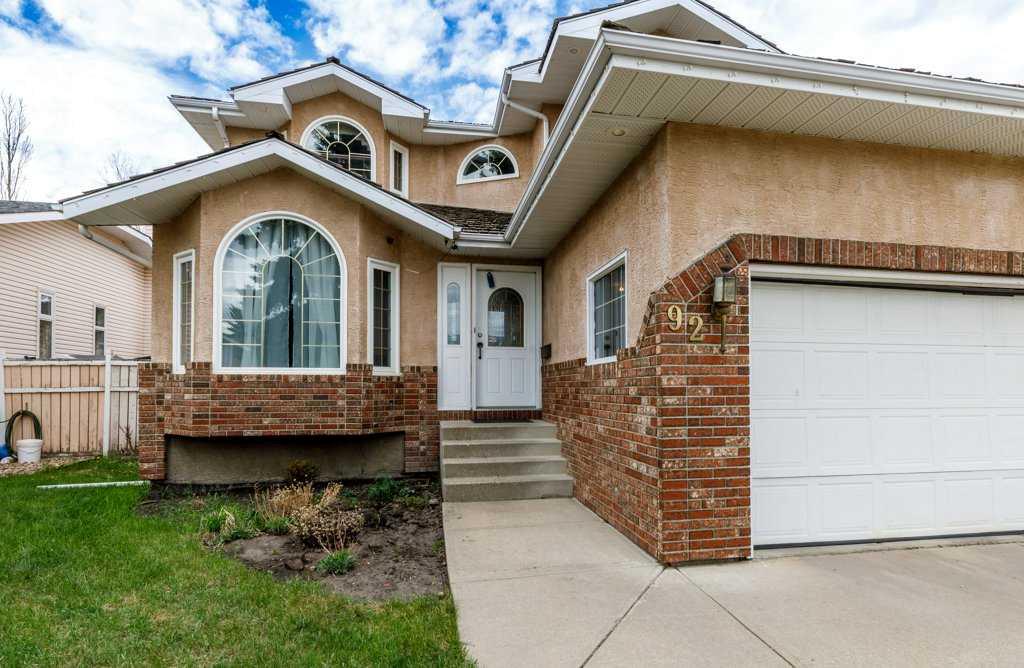
92 Anquetel Street

Red Deer

2040 sqft | 5 Beds | 3 + 1 Baths    
$569,900 View

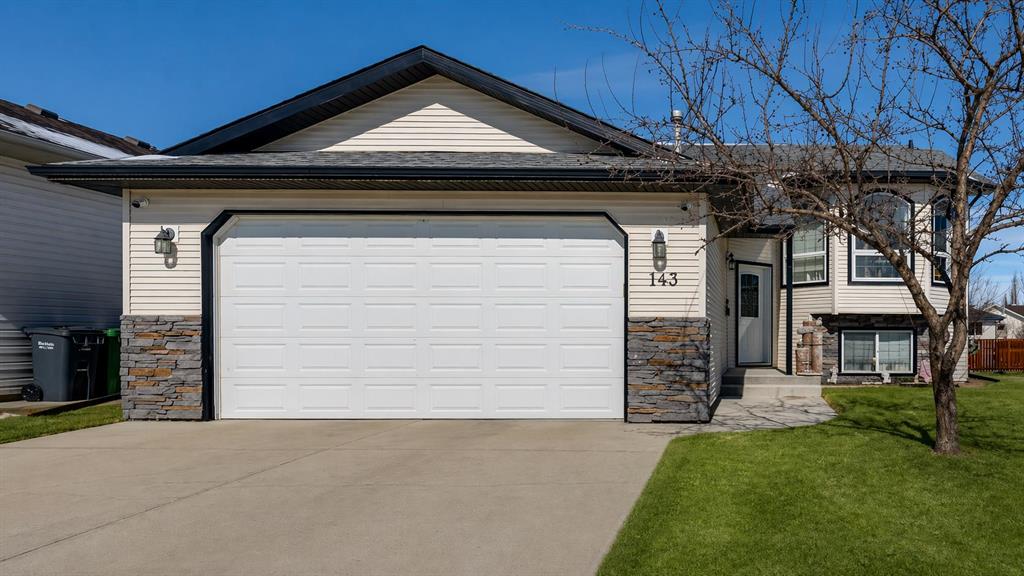
Picture for 143 Ackerman Crescent Picture for 143 Ackerman Crescent Picture for 143 Ackerman Crescent Picture for 143 Ackerman Crescent Picture for 143 Ackerman Crescent

143 Ackerman Crescent

Red Deer

1194 sqft | 4 Beds | 3 + 0 Baths    

$559,900 View

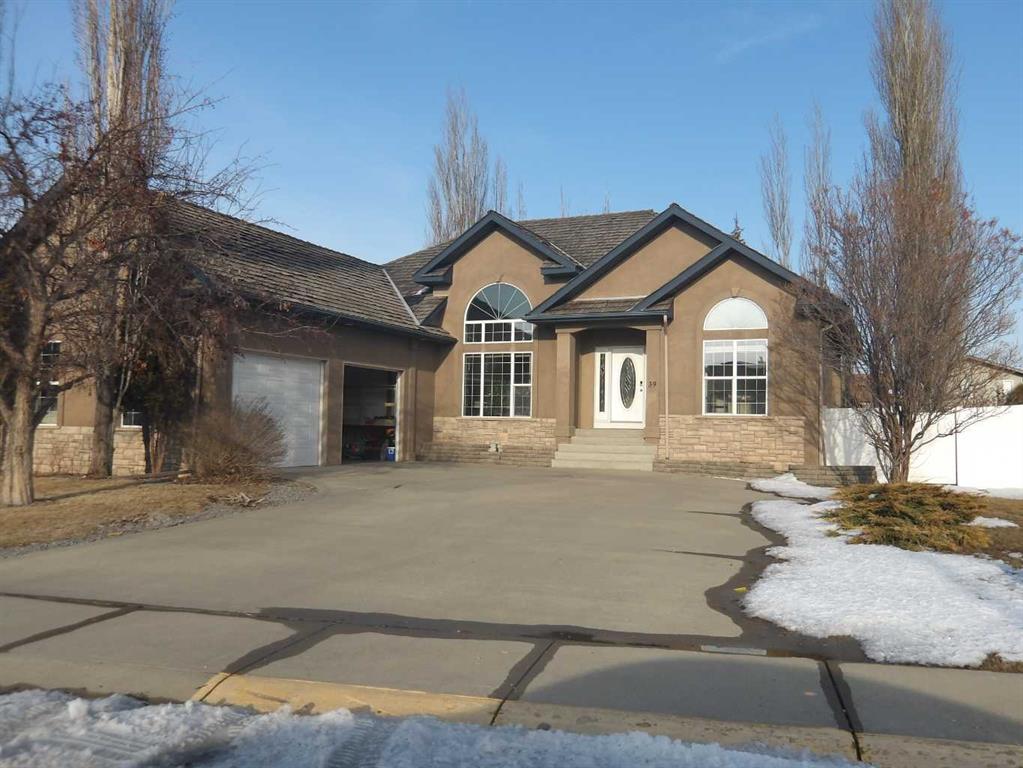
Picture for 39 ASHLEY Close Picture for 39 ASHLEY Close Picture for 39 ASHLEY Close Picture for 39 ASHLEY Close Picture for 39 ASHLEY Close

39 ASHLEY Close

Red Deer

1824 sqft | 5 Beds | 3 + 0 Baths    

$680,000 View

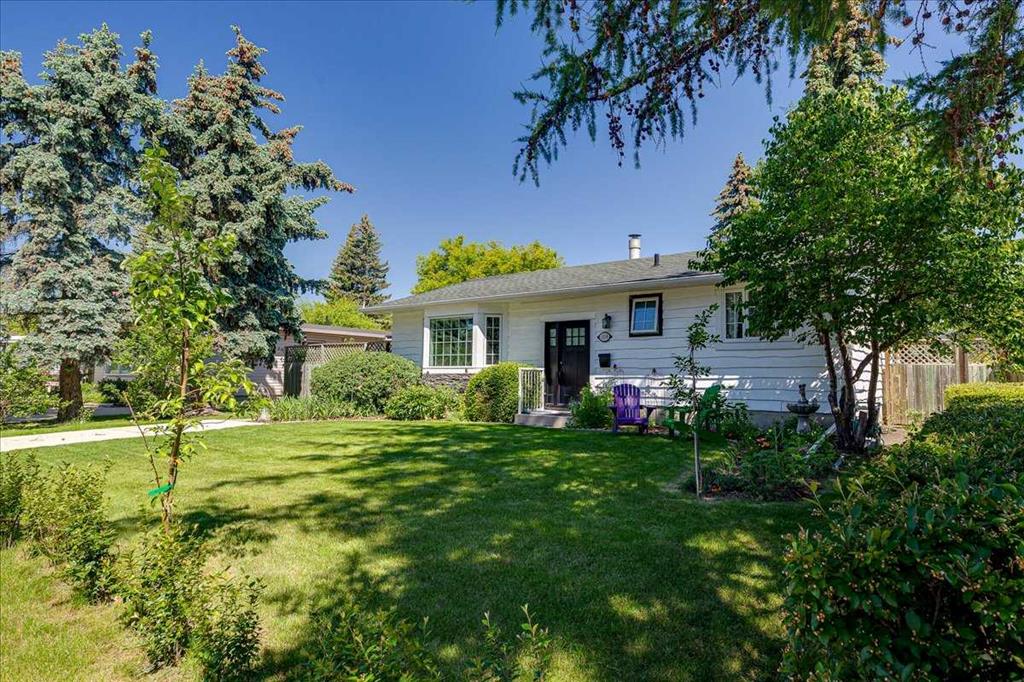
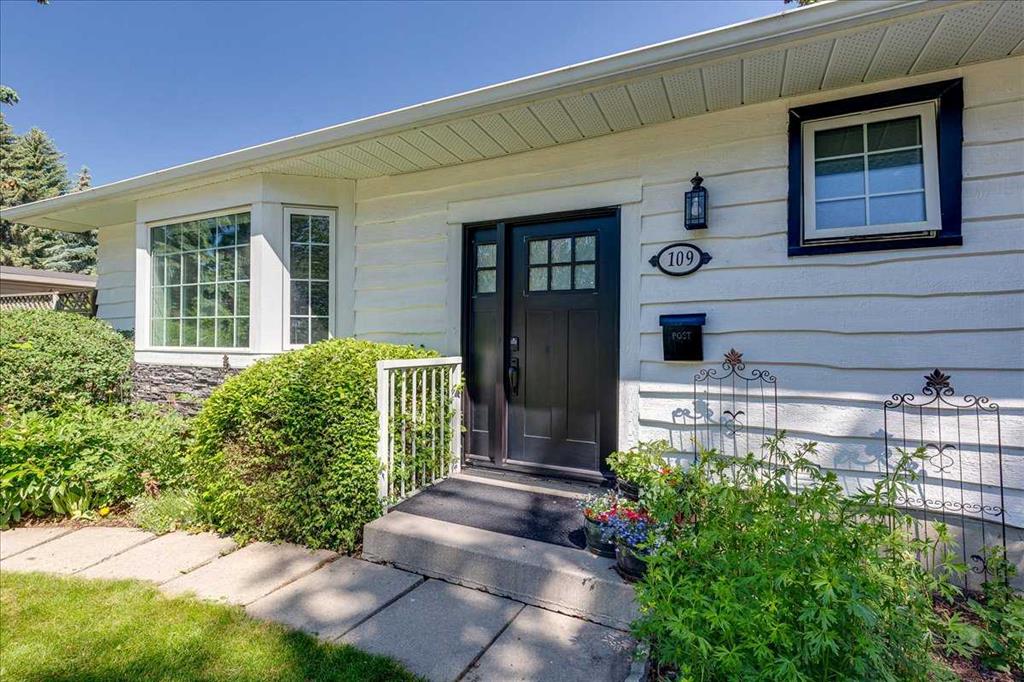
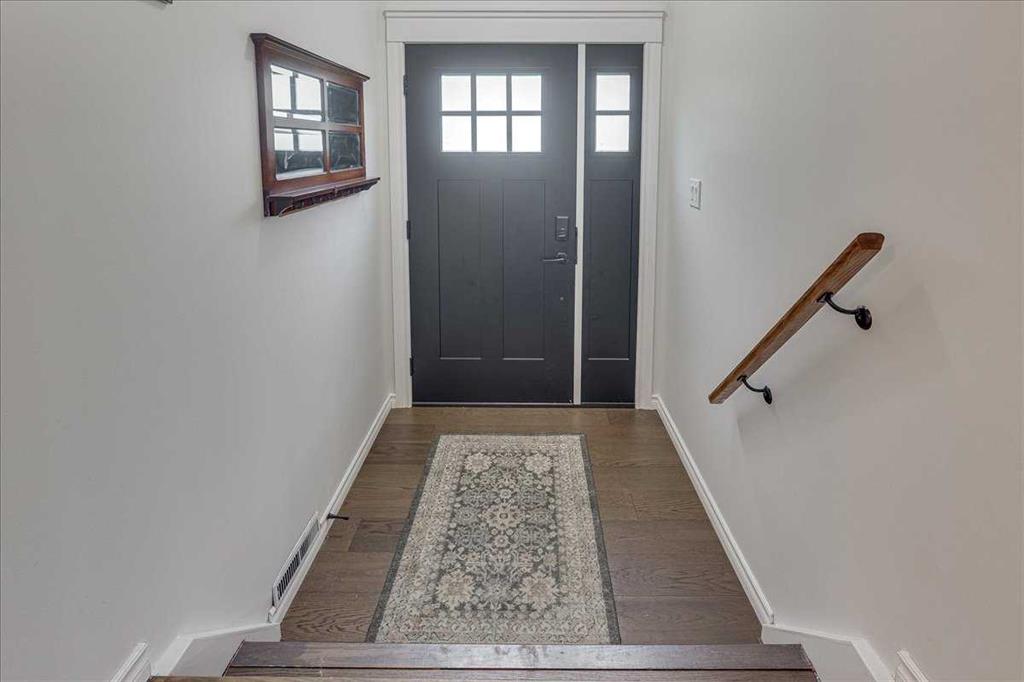
Picture for 109 Selkirk Boulevard Picture for 109 Selkirk Boulevard Picture for 109 Selkirk Boulevard Picture for 109 Selkirk Boulevard Picture for 109 Selkirk Boulevard

109 Selkirk Boulevard

Red Deer

1080 sqft | 4 Beds | 1 + 1 Baths    

$579,900 View

Picture for 26 Alexander Crescent Picture for 26 Alexander Crescent Picture for 26 Alexander Crescent Picture for 26 Alexander Crescent Picture for 26 Alexander Crescent

26 Alexander Crescent

Red Deer

1586 sqft | 3 Beds | 2 + 1 Baths    

$774,900 View

Picture for 9 Archibald Crescent Picture for 9 Archibald Crescent Picture for 9 Archibald Crescent Picture for 9 Archibald Crescent Picture for 9 Archibald Crescent

9 Archibald Crescent

Red Deer

1322 sqft | 6 Beds | 3 + 0 Baths    

$589,900 View

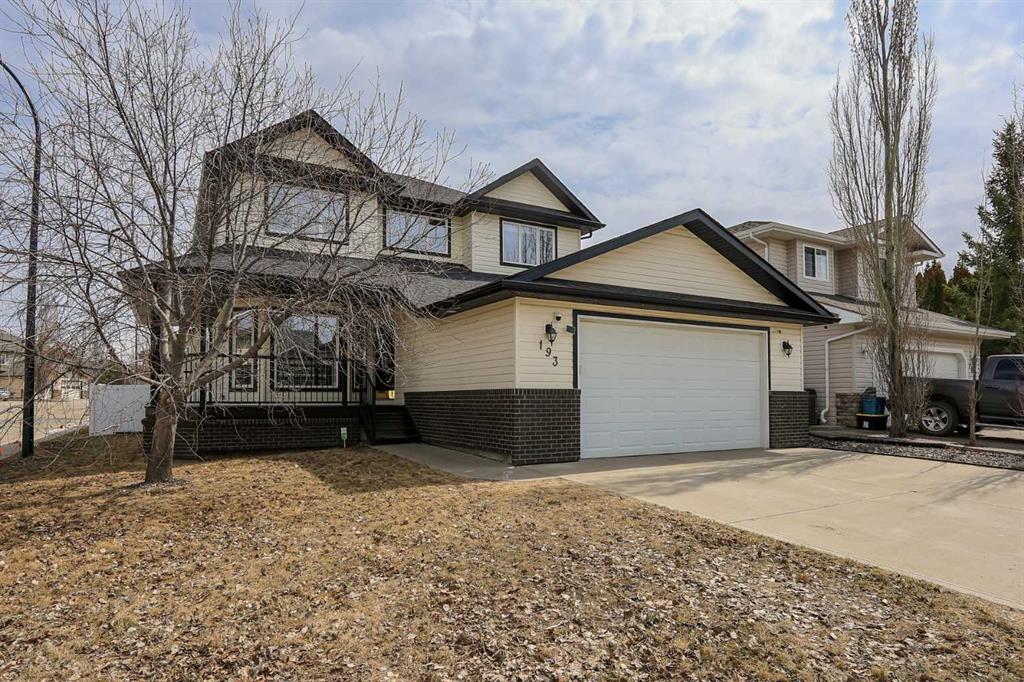
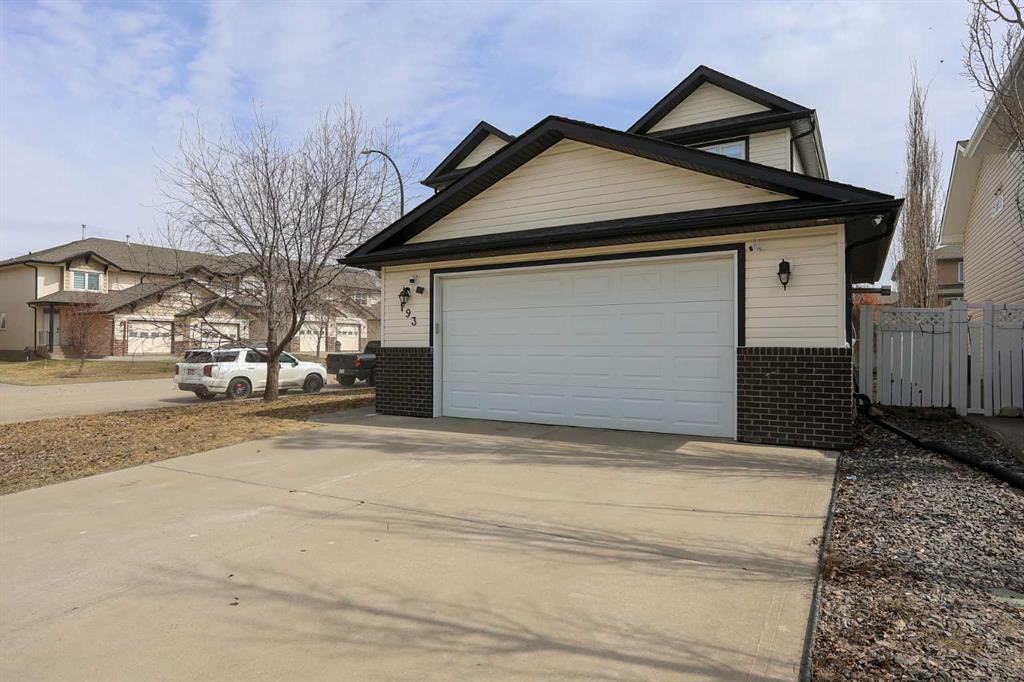
Picture for 193 Alberts Close Picture for 193 Alberts Close Picture for 193 Alberts Close Picture for 193 Alberts Close Picture for 193 Alberts Close

193 Alberts Close

Red Deer

2165 sqft | 4 Beds | 3 + 1 Baths    

$639,900 View

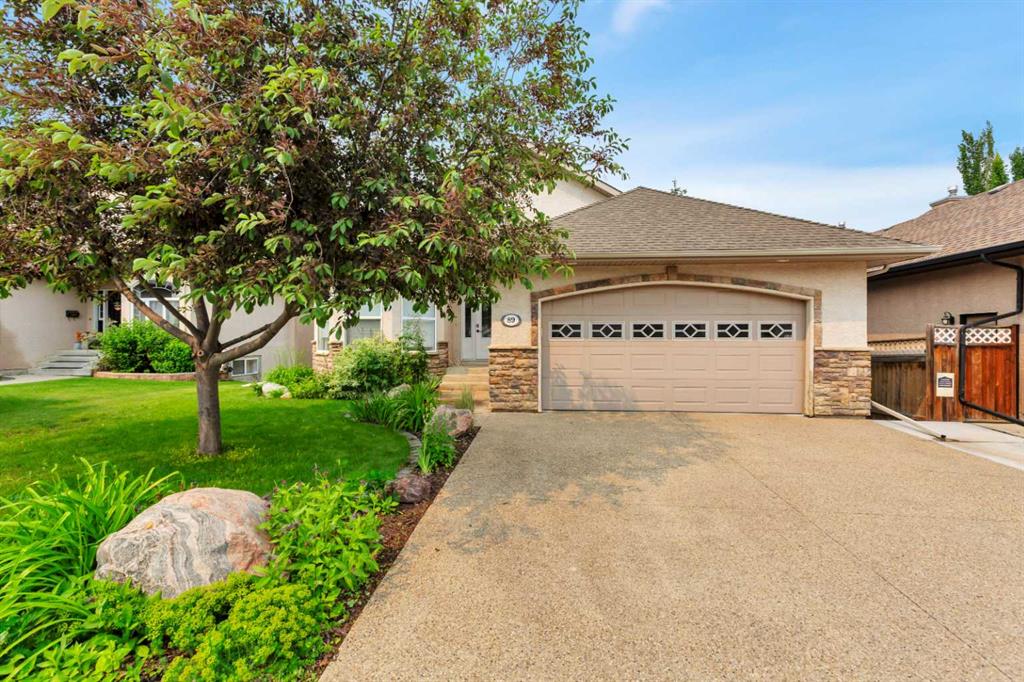
Picture for 89 Alberts Close Picture for 89 Alberts Close Picture for 89 Alberts Close Picture for 89 Alberts Close Picture for 89 Alberts Close

89 Alberts Close

Red Deer

1438 sqft | 4 Beds | 2 + 1 Baths    

$689,900 View

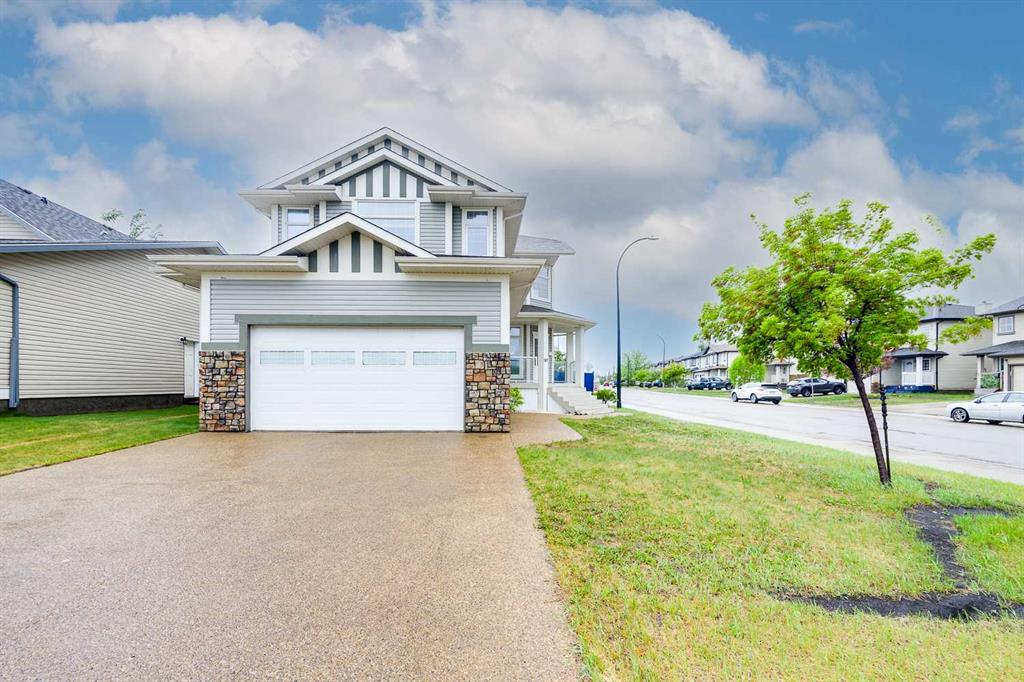
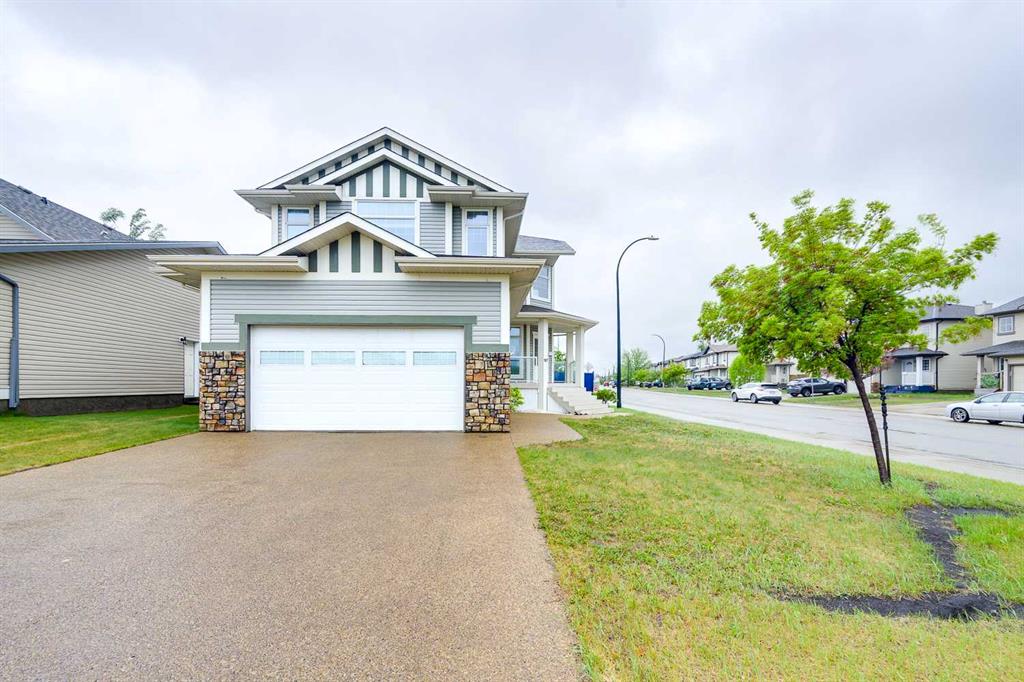
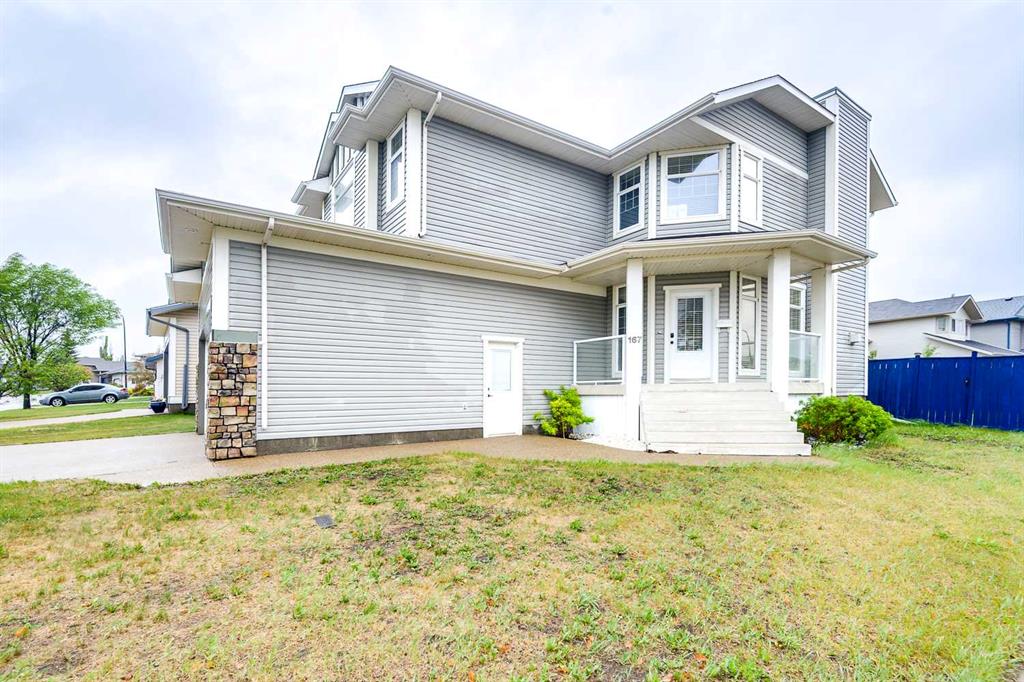
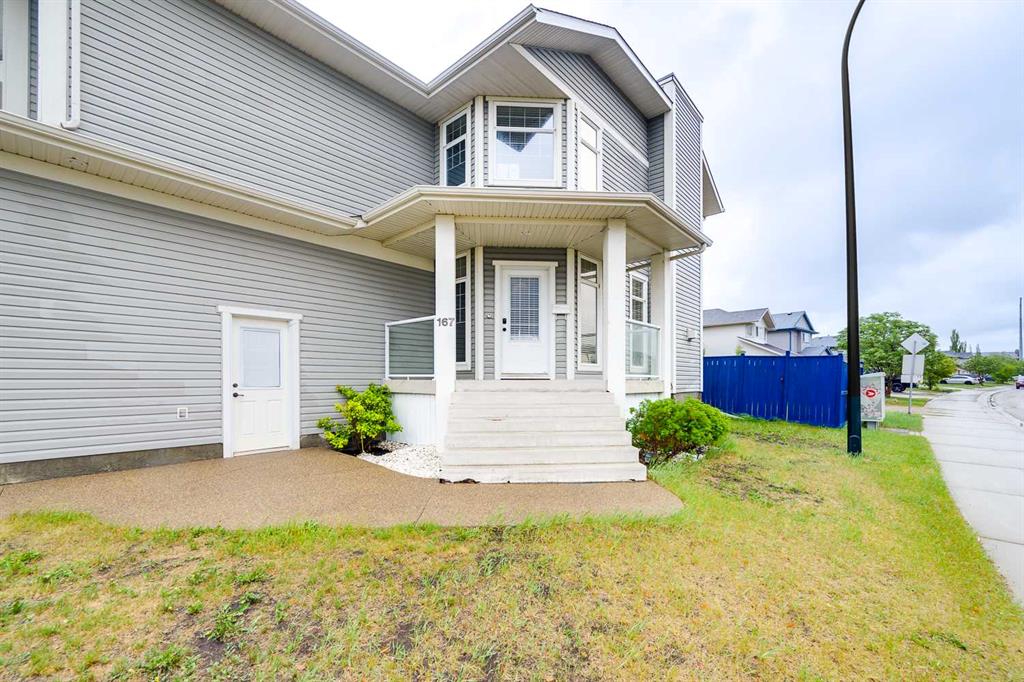
Picture for 167 Addington Drive Picture for 167 Addington Drive Picture for 167 Addington Drive Picture for 167 Addington Drive Picture for 167 Addington Drive

167 Addington Drive

Red Deer

2238 sqft | 4 Beds | 3 + 1 Baths    

$740,000 View

Picture for 3541 44 Avenue Picture for 3541 44 Avenue Picture for 3541 44 Avenue Picture for 3541 44 Avenue Picture for 3541 44 Avenue

3541 44 Avenue

Red Deer

1063 sqft | 4 Beds | 3 + 0 Baths    

$599,999 View

Calgary Real Estate Airdrie Real Estate Okotoks Real Estate Cochrane Real Estate Strathmore Real Estate Chestermere Real Estate Sundre Real Estate High River Real Estate Diamond Valley Real Estate Brooks Real Estate Olds Real Estate Irricana Real Estate Carstairs Real Estate Crossfield Real Estate Claresholm Real Estate Didsbury Real Estate Langdon Real Estate
South Calgary Real Estate Southeast Calgary Real Estate City Centre Calgary Real Estate East Calgary Real Estate North Calgary Real Estate Northwest Calgary Real Estate West Calgary Real Estate Northeast Calgary Real Estate Lethbridge Real Estate Red Deer Real Estate Sylvan Lake Real Estate Brooks Real Estate Edmonton Real Estate Canmore Real Estate Global Real Estate Luxury Real Estate
Home Why CIR Relocation Careers Partners Best My Nest
Realtors Home Evaluation Contact Us




Data supplied by CREB®,CARA®,CREA®,RASCA®,LDAR® or RAE MLS® System. CREB®,CARA®,CREA®,RASCA®,LDAR® or RAE is the owner of the copyright in its MLS® System. The Listing data is deemed reliable but is not guaranteed accurate by CREB®,CARA®,CREA®,RASCA®,LDAR® or RAE. Data is deemed reliable but is not guaranteed accurate by the REALTORS® Association of Edmonton.Copyright [2024] by the REALTORS® Association of Edmonton. All Rights Reserved.