REALTOR® Login
Communities 
Calgary Communities
City Centre East   North  North East North West South  South East West 
Calgary Surrounding
Airdrie Brooks Carstairs Chestermere Claresholm Cochrane Crossfield Didsbury High River Irricana Langdon Okotoks Olds Strathmore Sundre Diamond Valley Rural Rockyview County
Edmonton Communities
City Centre North East North West South East South West West 
Edmonton Surrounding
Beaumont Devon Fort Saskatchewan Leduc Sherwood Park Spruce Grove St.Albert Stony Plain
Central Alberta
Camrose Clearwater County Red Deer Rocky Mountain House Sylvan Lake
Southern Alberta
Crowsnest Pass Lethbridge Medicine Hat
West Alberta
Canmore 
British Columbia
Kelowna Osoyoos Peachland Penticton Revelstoke Salmon Arm Sicamous West Kelowna
Home Evaluation 
Resources 
Resources
Buyer Resources Seller Resources Partners Blog Guide to Buying and Selling During COVID-19
Realtors 
Why CIR 
About Us
Best My Nest We Give Back - 1forALL Initiative Join Our Team Luxury Portfolio
Property Management 
Contact Us 
https://www.cirrealty.ca/reb/cara/4/A2312594_2.jpg https://www.cirrealty.ca/reb/cara/4/A2312594_3.jpg https://www.cirrealty.ca/reb/cara/4/A2312594_4.jpg https://www.cirrealty.ca/reb/cara/4/A2312594_5.jpg https://www.cirrealty.ca/reb/cara/4/A2312594_6.jpg https://www.cirrealty.ca/reb/cara/4/A2312594_7.jpg https://www.cirrealty.ca/reb/cara/4/A2312594_8.jpg https://www.cirrealty.ca/reb/cara/4/A2312594_9.jpg https://www.cirrealty.ca/reb/cara/4/A2312594_10.jpg https://www.cirrealty.ca/reb/cara/4/A2312594_11.jpg https://www.cirrealty.ca/reb/cara/4/A2312594_12.jpg https://www.cirrealty.ca/reb/cara/4/A2312594_13.jpg https://www.cirrealty.ca/reb/cara/4/A2312594_14.jpg https://www.cirrealty.ca/reb/cara/4/A2312594_15.jpg https://www.cirrealty.ca/reb/cara/4/A2312594_16.jpg https://www.cirrealty.ca/reb/cara/4/A2312594_17.jpg https://www.cirrealty.ca/reb/cara/4/A2312594_18.jpg https://www.cirrealty.ca/reb/cara/4/A2312594_19.jpg https://www.cirrealty.ca/reb/cara/4/A2312594_20.jpg https://www.cirrealty.ca/reb/cara/4/A2312594_21.jpg https://www.cirrealty.ca/reb/cara/4/A2312594_22.jpg https://www.cirrealty.ca/reb/cara/4/A2312594_23.jpg https://www.cirrealty.ca/reb/cara/4/A2312594_24.jpg https://www.cirrealty.ca/reb/cara/4/A2312594_25.jpg https://www.cirrealty.ca/reb/cara/4/A2312594_26.jpg https://www.cirrealty.ca/reb/cara/4/A2312594_27.jpg https://www.cirrealty.ca/reb/cara/4/A2312594_28.jpg https://www.cirrealty.ca/reb/cara/4/A2312594_29.jpg https://www.cirrealty.ca/reb/cara/4/A2312594_30.jpg https://www.cirrealty.ca/reb/cara/4/A2312594_31.jpg https://www.cirrealty.ca/reb/cara/4/A2312594_32.jpg https://www.cirrealty.ca/reb/cara/4/A2312594_33.jpg https://www.cirrealty.ca/reb/cara/4/A2312594_34.jpg https://www.cirrealty.ca/reb/cara/4/A2312594_35.jpg https://www.cirrealty.ca/reb/cara/4/A2312594_36.jpg https://www.cirrealty.ca/reb/cara/4/A2312594_37.jpg https://www.cirrealty.ca/reb/cara/4/A2312594_38.jpg https://www.cirrealty.ca/reb/cara/4/A2312594_39.jpg https://www.cirrealty.ca/reb/cara/4/A2312594_40.jpg https://www.cirrealty.ca/reb/cara/4/A2312594_41.jpg https://www.cirrealty.ca/reb/cara/4/A2312594_42.jpg https://www.cirrealty.ca/reb/cara/4/A2312594_43.jpg https://www.cirrealty.ca/reb/cara/4/A2312594_44.jpg https://www.cirrealty.ca/reb/cara/4/A2312594_45.jpg https://www.cirrealty.ca/reb/cara/4/A2312594_46.jpg https://www.cirrealty.ca/reb/cara/4/A2312594_47.jpg https://www.cirrealty.ca/reb/cara/4/A2312594_48.jpg https://www.cirrealty.ca/reb/cara/4/A2312594_49.jpg

92 Anquetel Street

Red Deer T4R 2K7

MLS® Number:  A2312594

Back to Anders Park East    Previous    Next

  • Home \
  • Red Deer \
  • Anders Park East \
  • 92 Anquetel Street

$ 599,900

5

BEDROOMS

3 + 1

BATHROOMS

2,040

SQUARE FEET

1996

YEAR BUILT

https://www.cirrealty.ca/reb/cara/4/A2312594_2.jpg





MLS® Number
A2312594
PROPERTY TYPE
Detached
LISTING DATE
May-20-2026

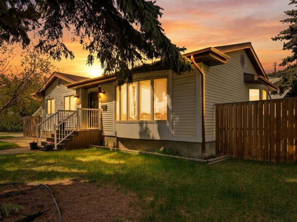
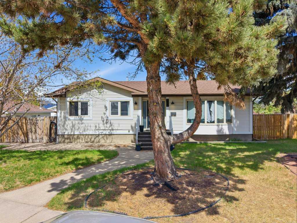
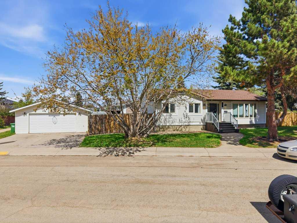
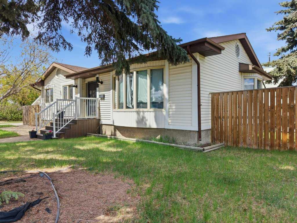
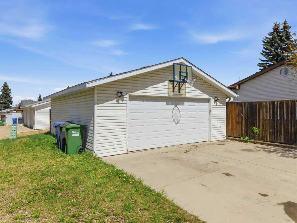
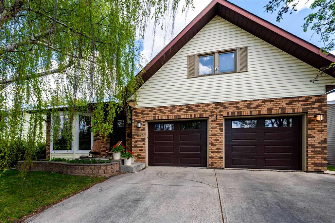
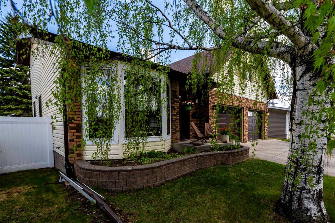
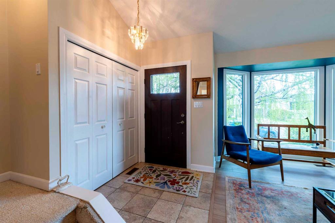
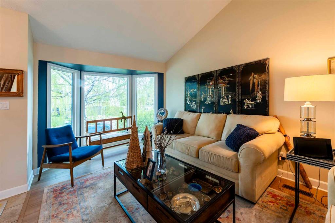
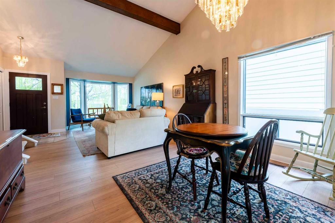
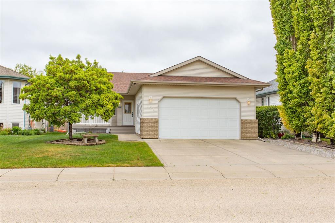
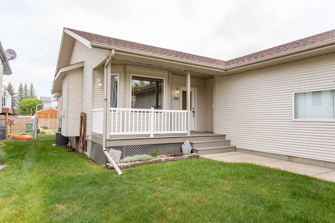
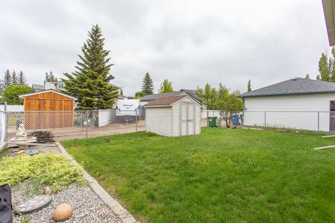
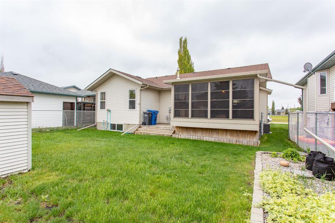
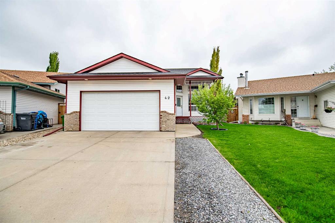
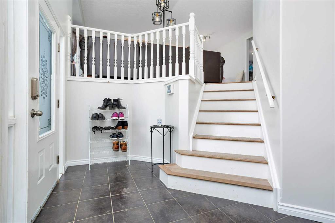
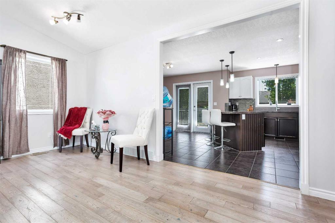
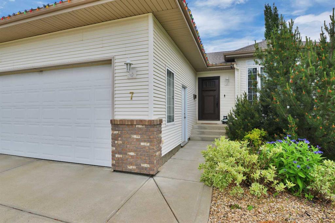
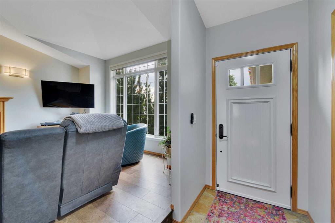
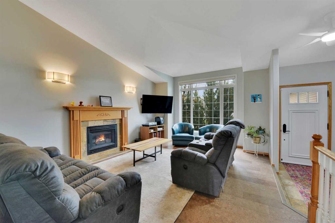
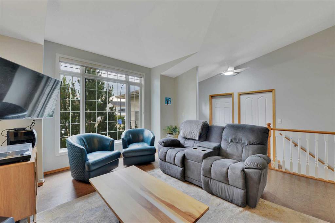
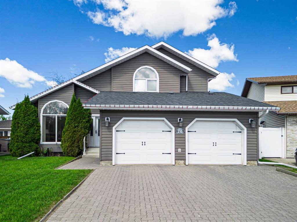
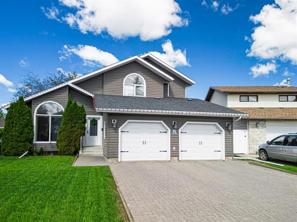
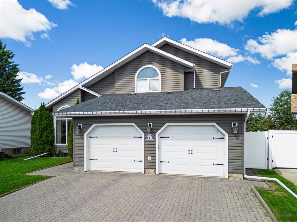
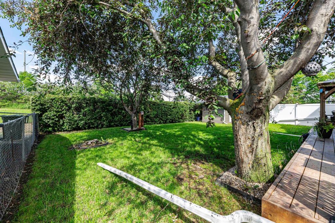
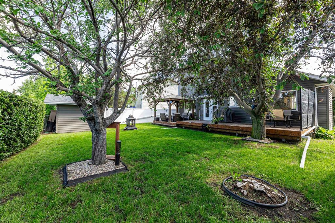
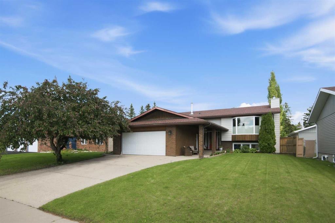
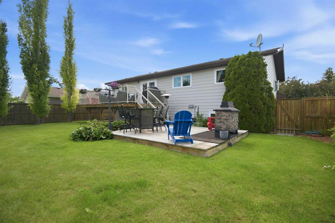
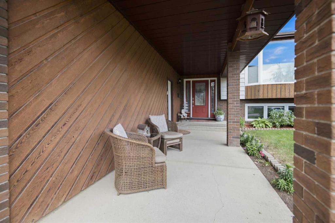
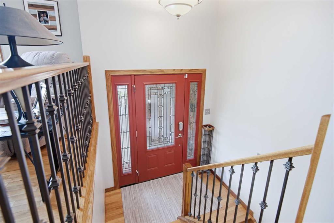
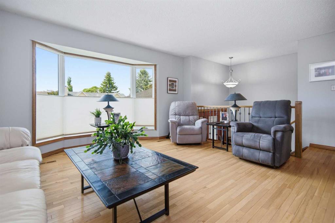
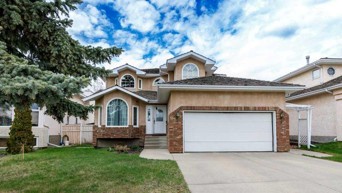
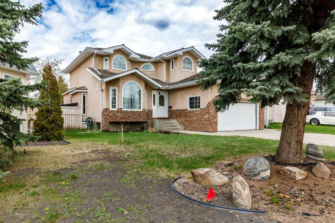
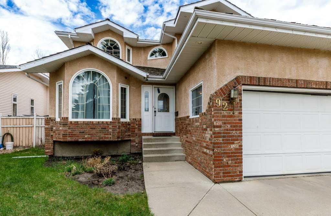
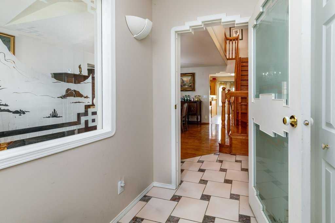
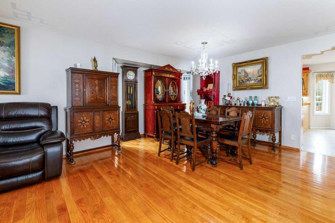
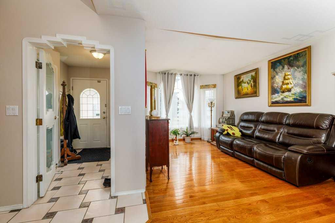
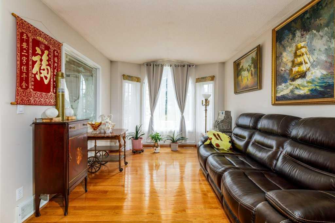
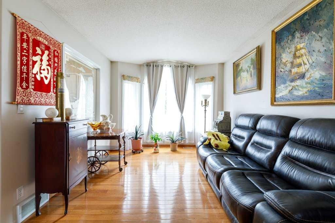
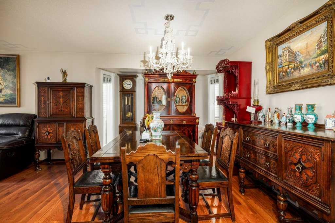
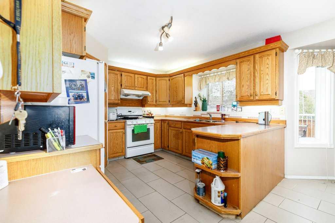
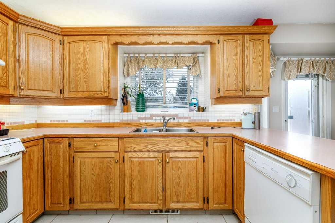
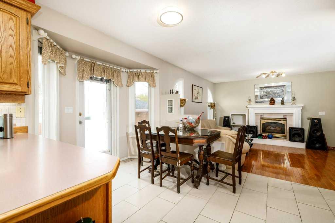
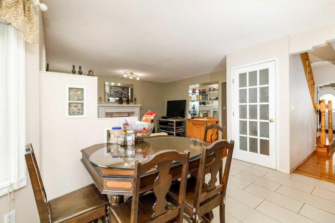
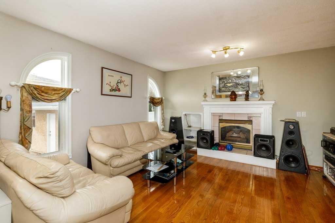
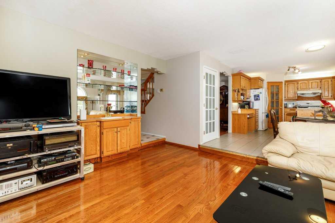
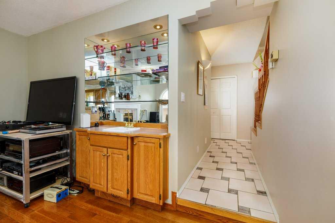
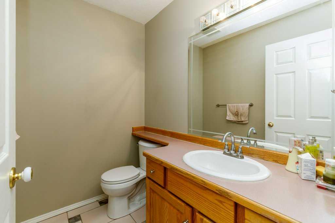
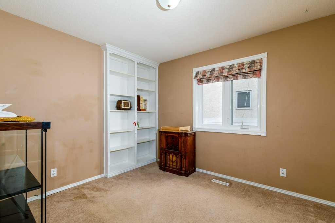
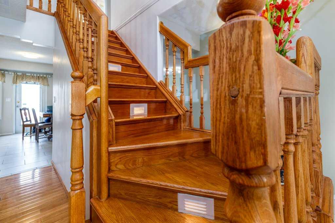
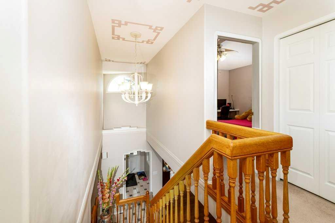
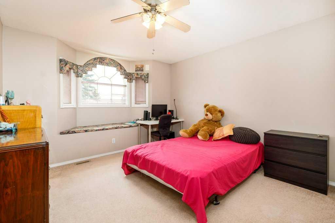
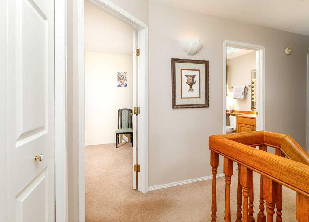
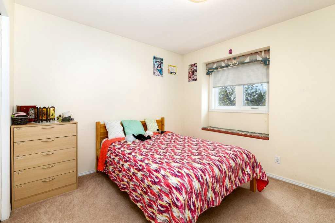
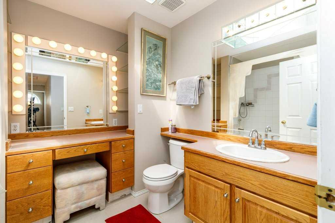
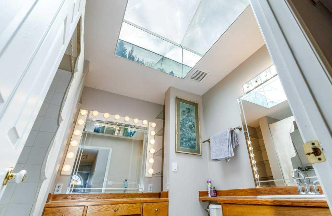
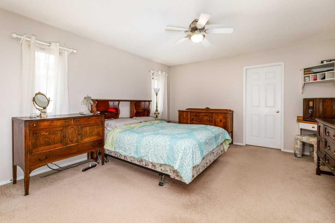
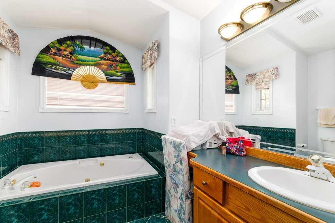
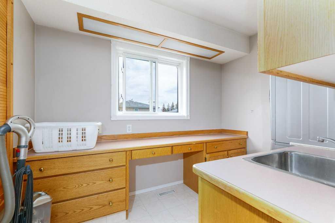
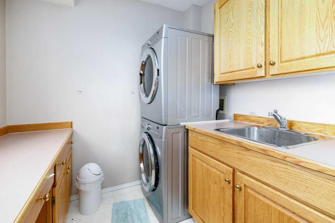
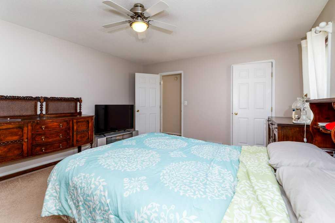
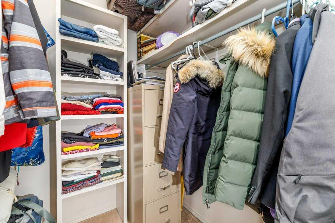
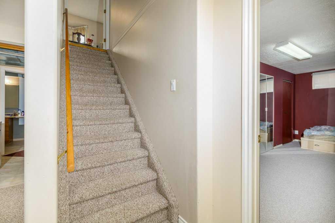
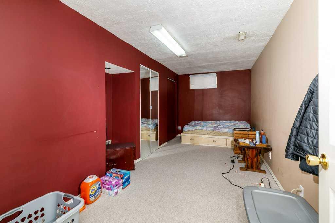
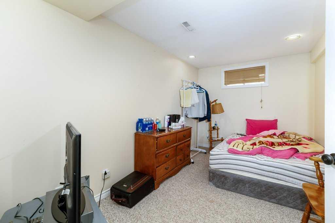
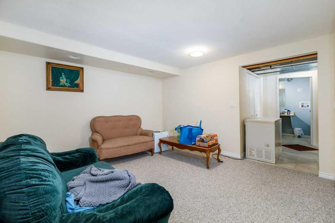
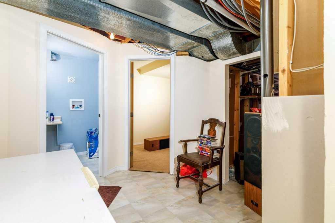
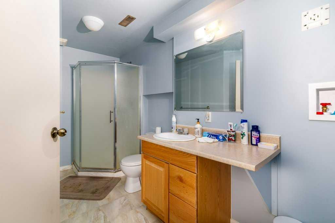
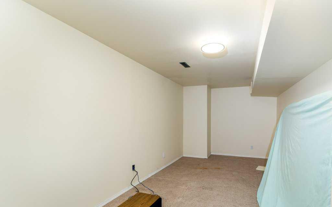
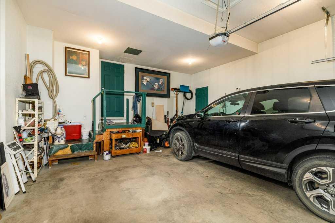
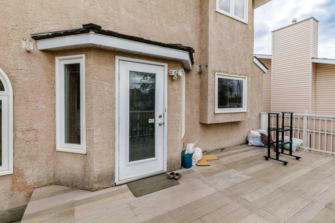
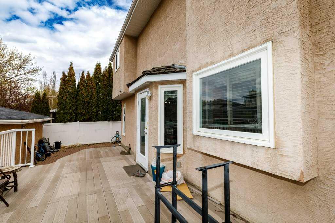
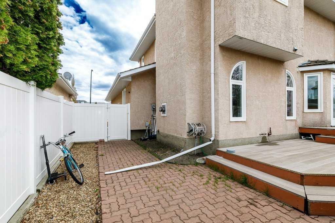
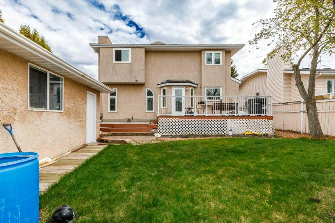
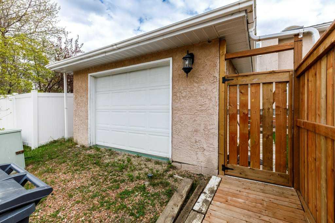
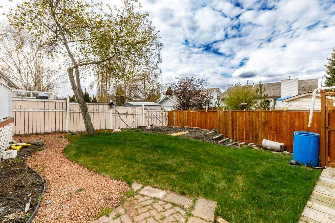
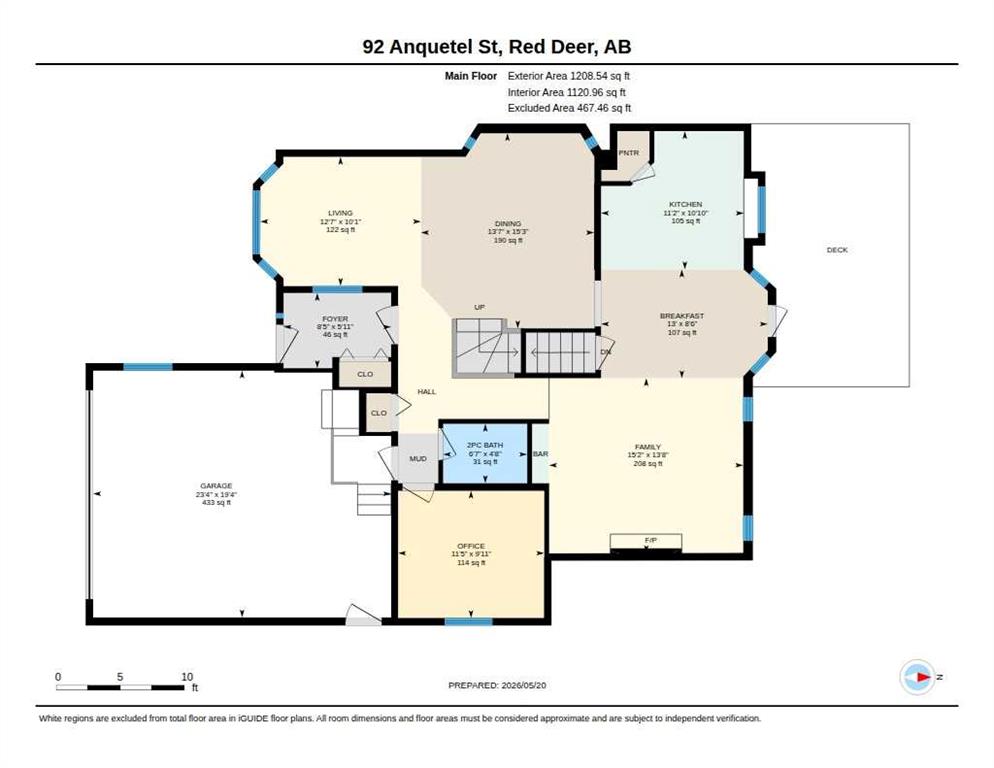
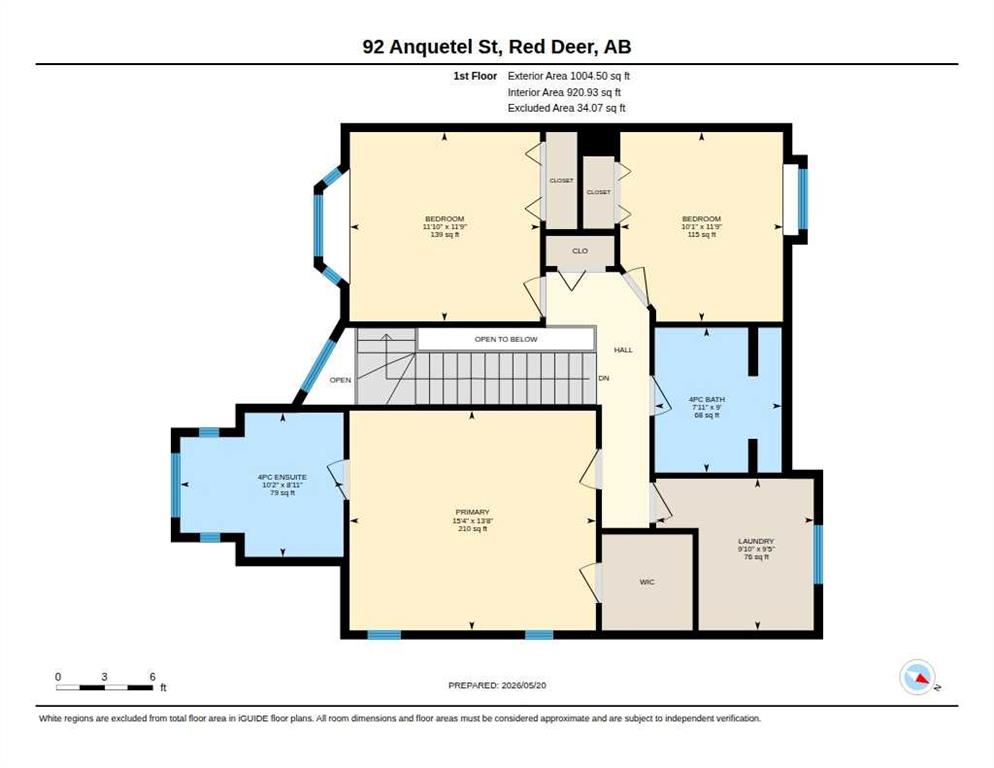
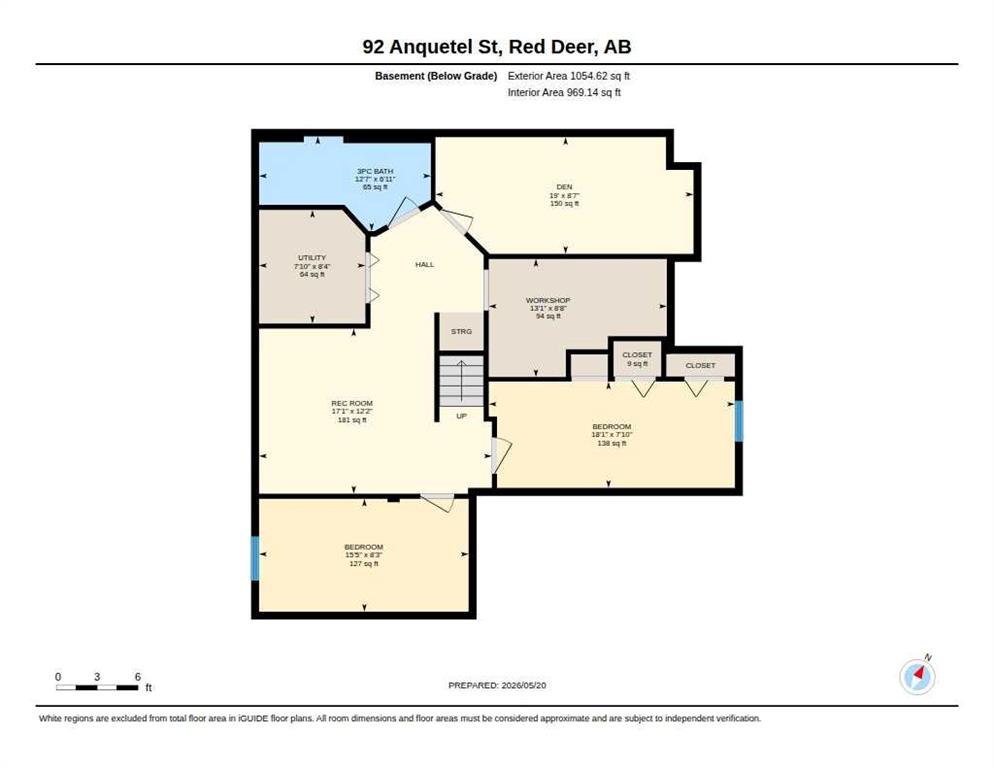
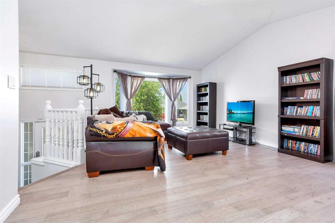
Welcome to this classic two-story former show home, meticulously designed to offer a growing family the perfect blend of modern functionality and timeless charm. Boasting a bright and open 2,040-square-foot layout, the main level beautifully balances open-concept living with elegantly defined spaces. You can gather in the cozy family room anchored by a warm gas fireplace, which sits adjacent to a bright eating area and a kitchen featuring classic raised oak panel cupboards. For formal occasions, the elegant dining room showcases upgraded hardwood flooring, a sophisticated touch that carries over to the staircase risers. Completing this main level is a private den ideal for a home office, a convenient half-bath, and seamless access to the double-attached garage. Upstairs, the second level provides a peaceful retreat with three generous bedrooms, including a spacious primary suite complete with its own private four-piece ensuite. The main upper bathroom is a generous four-piece space, beautifully illuminated by an abundance of natural light streaming through an overhead skylight. Convenience is key on this floor, which also hosts a dedicated laundry room fully equipped with built-in cupboards, drawers, and ample countertop space. The living space extends even further into the fully developed basement, making it an ideal retreat for guests or expanding families. This lower level features a large recreation room, a three-piece bathroom, a dedicated workshop for crafts or storage, a fourth bedroom, and a flexible fifth bedroom enhanced by adding an arbour. The exterior of the property is equally impressive, offering an outdoor oasis featuring beautifully landscaped front and back yards filled with perennial beds, all effortlessly maintained by an integrated sprinkler system. Elegant glass doors transition from the indoor dining area to a spacious deck designed for seamless outdoor entertaining and summer barbecues. Parking and storage needs are effortlessly met by the double-attached front garage alongside an additional single-detached garage accessible from the back alley. Situated in a premier, highly desirable neighbourhood close to parks, playgrounds, and shopping, this standout residence truly delivers the complete lifestyle package.

COMMUNITY  Anders Park East
PROPERTY TYPE  Detached
BUILDING TYPE  House
STYLE  2 Storey
YEAR BUILT 1996
SQUARE FOOTAGE  2,040
BEDROOMS  5
BATHROOMS  4.00
BASEMENT  Full
AMENITIES 
APPLIANCES  Dishwasher, Electric Stove, Microwave, Range Hood, Refrigerator, Washer/Dryer, Window Coverings
COOLING  None
FIREPLACE  Gas, Glass Doors
FLOORING  Carpet, Ceramic Tile, Hardwood
HEATING  Forced Air, Natural Gas
LAUNDRY  In Basement, Upper Level
LOT FEATURES  City Lot
PARKING  Concrete Driveway, Double Garage Detached, On Street, Single Garage Detached
RESTRICTIONS  None Known
ROOF  Cedar Shake
TITLE  Fee Simple
BROKER  Royal LePage Network Realty Corp.


ROOMS DIMENSIONS (m) LEVEL
3pc Bathroom 12`7" x 6`11" Basement
Bedroom 15`5" x 8`3" Basement
Bedroom 18`1" x 17`10" Basement
Storage 3`6" x 2`7" Basement
Den 19`0" x 8`7" Basement
Game Room 17`1" x 12`2" Basement
Furnace/Utility Room 7`10" x 7`8" Basement
Workshop 13`1" x 8`8" Basement
2pc Bathroom 4`8" x 6`7" Main
Kitchen With Eating Area 8`6" x 13`0" Main
Eat in Kitchen 15`3" x 13`5" Main
Family Room 13`8" x 15`2" Main
Foyer 5`11" x 8`5" Main
Kitchen 10`10" x 11`2" Main
Living Room 10`1" x 12`7" Main
Office 9`11" x 11`5" Main
4pc Bathroom 9`0" x 7`11" Second
4pc Bathroom 8`11" x 10`2" Second
Bedroom 11`9" x 10`1" Second
Bedroom 11`9" x 11`10" Second
Laundry 9`5" x 9`10" Second
Bedroom - Primary 13`8" x 15`4" Second
Picture for 60 Anquetel Close Picture for 60 Anquetel Close Picture for 60 Anquetel Close Picture for 60 Anquetel Close Picture for 60 Anquetel Close

60 Anquetel Close

Red Deer

1642 sqft | 4 Beds | 3 + 0 Baths    
$625,000 View

Picture for 39 ASHLEY Close Picture for 39 ASHLEY Close Picture for 39 ASHLEY Close Picture for 39 ASHLEY Close Picture for 39 ASHLEY Close

39 ASHLEY Close

Red Deer

1824 sqft | 5 Beds | 3 + 0 Baths    

$695,000 View

Picture for 143 Ackerman Crescent Picture for 143 Ackerman Crescent Picture for 143 Ackerman Crescent Picture for 143 Ackerman Crescent Picture for 143 Ackerman Crescent

143 Ackerman Crescent

Red Deer

1194 sqft | 4 Beds | 3 + 0 Baths    

$574,900 View

Picture for 65 Asmundsen Avenue Picture for 65 Asmundsen Avenue Picture for 65 Asmundsen Avenue Picture for 65 Asmundsen Avenue Picture for 65 Asmundsen Avenue

65 Asmundsen Avenue

Red Deer

1862 sqft | 4 Beds | 3 + 1 Baths    

$509,900 View

Picture for 43 Allan Street Picture for 43 Allan Street Picture for 43 Allan Street Picture for 43 Allan Street Picture for 43 Allan Street

43 Allan Street

Red Deer

2374 sqft | 4 Beds | 3 + 1 Baths    

$589,900 View

Picture for 190 Asmundsen Avenue Picture for 190 Asmundsen Avenue Picture for 190 Asmundsen Avenue Picture for 190 Asmundsen Avenue Picture for 190 Asmundsen Avenue

190 Asmundsen Avenue

Red Deer

2170 sqft | 4 Beds | 3 + 1 Baths    

$698,900 View

Picture for 193 Alberts Close Picture for 193 Alberts Close Picture for 193 Alberts Close Picture for 193 Alberts Close Picture for 193 Alberts Close

193 Alberts Close

Red Deer

2165 sqft | 4 Beds | 3 + 1 Baths    

$649,900 View

Picture for 15 Agnew Close Picture for 15 Agnew Close Picture for 15 Agnew Close Picture for 15 Agnew Close Picture for 15 Agnew Close

15 Agnew Close

Red Deer

1507 sqft | 5 Beds | 3 + 0 Baths    

$519,900 View

Picture for 19 Spencer Street Picture for 19 Spencer Street Picture for 19 Spencer Street Picture for 19 Spencer Street Picture for 19 Spencer Street

19 Spencer Street

Red Deer

1147 sqft | 4 Beds | 3 + 0 Baths    

$619,900 View

Picture for 87 Denison Crescent Picture for 87 Denison Crescent Picture for 87 Denison Crescent Picture for 87 Denison Crescent Picture for 87 Denison Crescent

87 Denison Crescent

Red Deer

2156 sqft | 4 Beds | 2 + 1 Baths    

$512,000 View

Calgary Real Estate Airdrie Real Estate Okotoks Real Estate Cochrane Real Estate Strathmore Real Estate Chestermere Real Estate Sundre Real Estate High River Real Estate Diamond Valley Real Estate Brooks Real Estate Olds Real Estate Irricana Real Estate Carstairs Real Estate Crossfield Real Estate Claresholm Real Estate Didsbury Real Estate Langdon Real Estate
South Calgary Real Estate Southeast Calgary Real Estate City Centre Calgary Real Estate East Calgary Real Estate North Calgary Real Estate Northwest Calgary Real Estate West Calgary Real Estate Northeast Calgary Real Estate Lethbridge Real Estate Red Deer Real Estate Sylvan Lake Real Estate Brooks Real Estate Edmonton Real Estate Canmore Real Estate Global Real Estate Luxury Real Estate
Home Why CIR Relocation Careers Partners Best My Nest
Realtors Home Evaluation Contact Us




Data supplied by CREB®,CARA®,CREA®,RASCA®,LDAR® or RAE MLS® System. CREB®,CARA®,CREA®,RASCA®,LDAR® or RAE is the owner of the copyright in its MLS® System. The Listing data is deemed reliable but is not guaranteed accurate by CREB®,CARA®,CREA®,RASCA®,LDAR® or RAE. Data is deemed reliable but is not guaranteed accurate by the REALTORS® Association of Edmonton.Copyright [2024] by the REALTORS® Association of Edmonton. All Rights Reserved.