3541 44 Avenue
Red Deer T4N 3H2
MLS® Number: A2314153
$ 609,900
4
BEDROOMS
3 + 0
BATHROOMS
1,063
SQUARE FEET
2017
YEAR BUILT
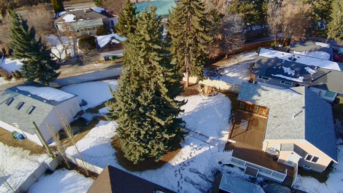

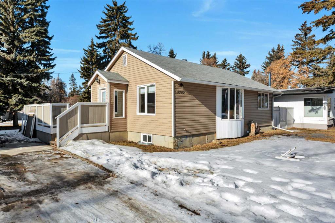
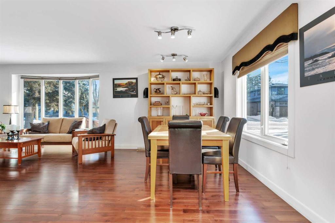
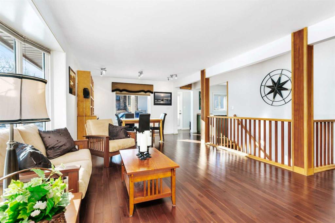
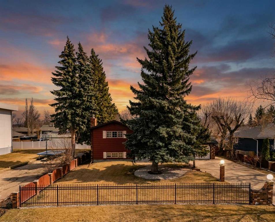
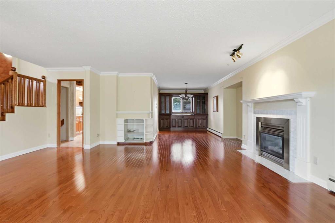
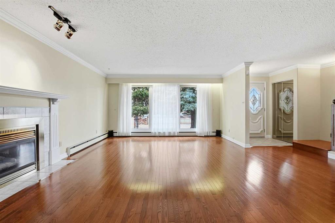
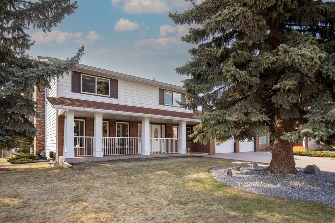
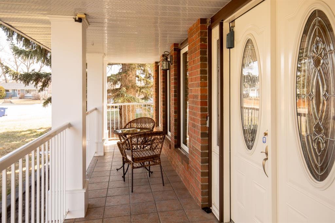
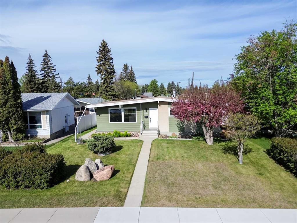
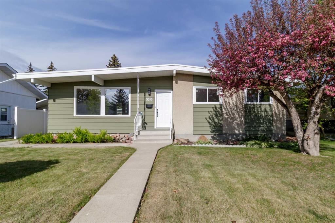
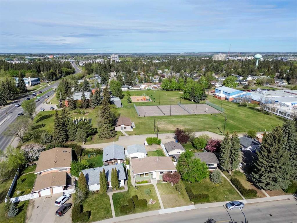
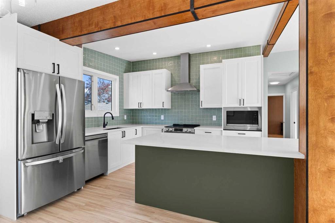
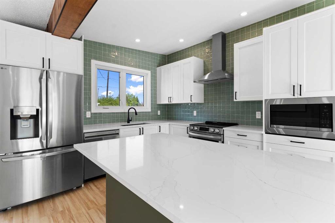
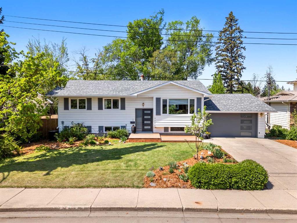
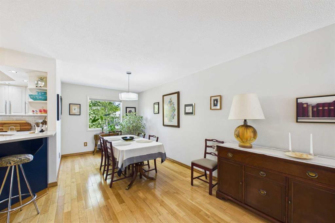
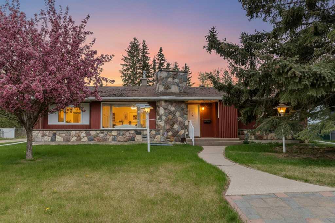
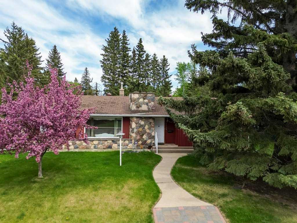
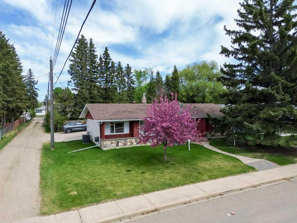
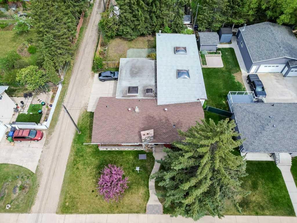
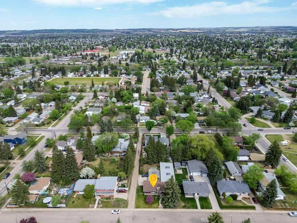
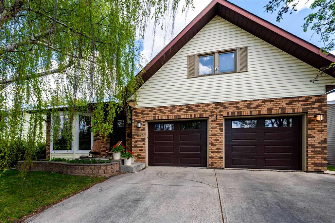
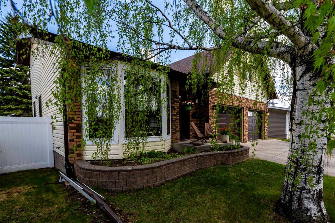
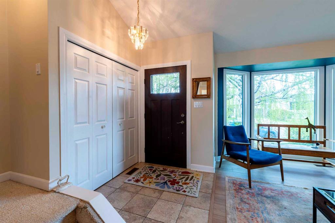
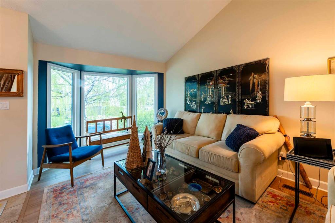
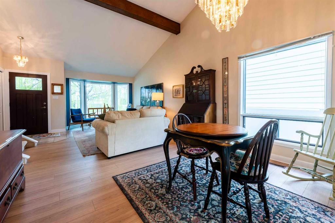
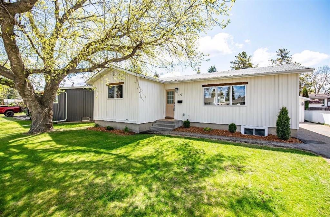
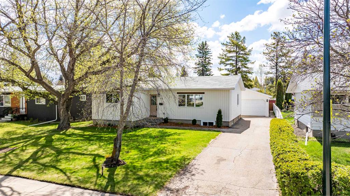
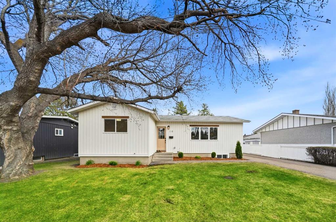
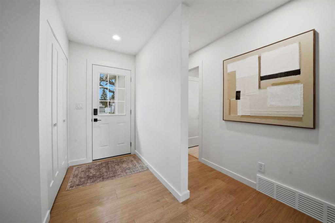
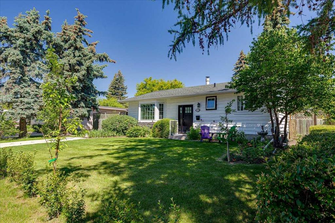
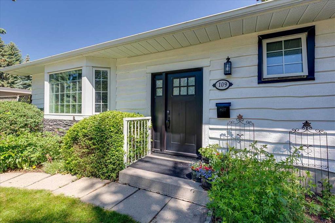
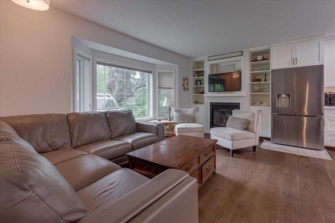
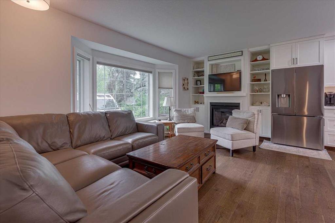
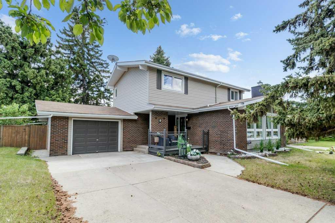
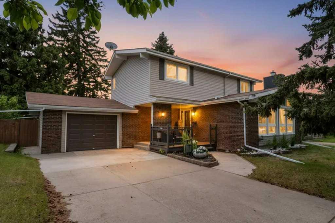
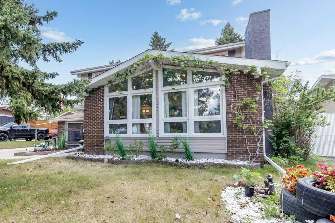
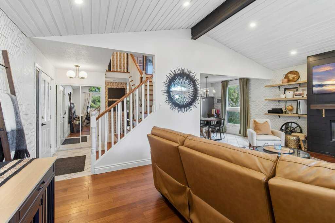
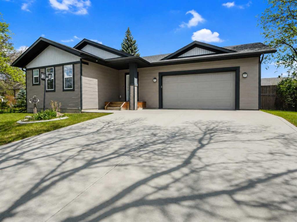
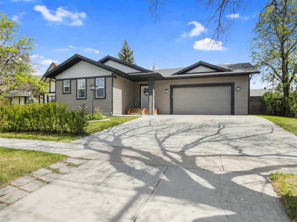
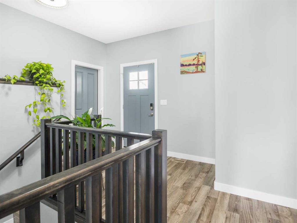
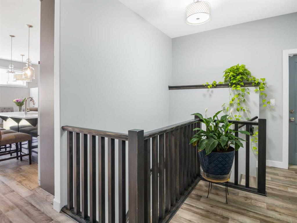
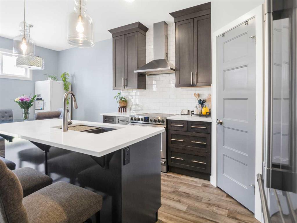
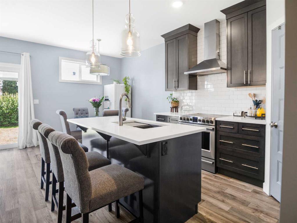
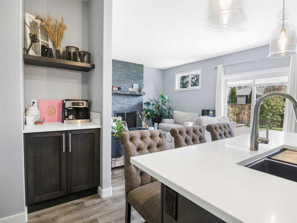
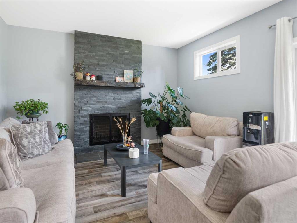
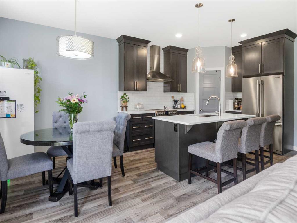
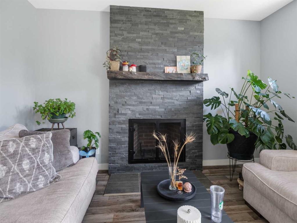
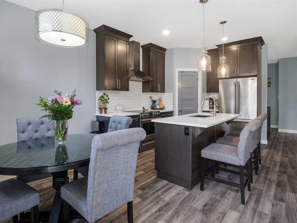
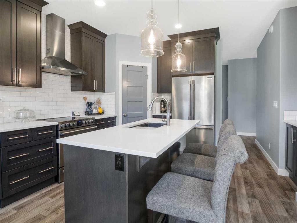
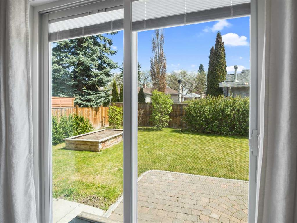
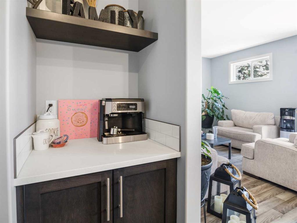
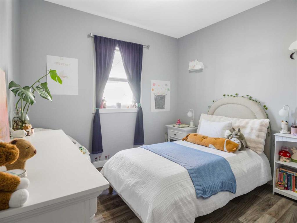
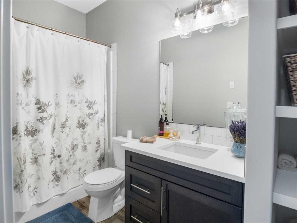
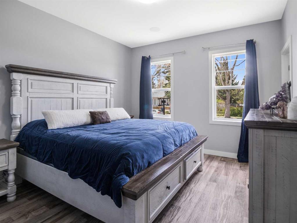
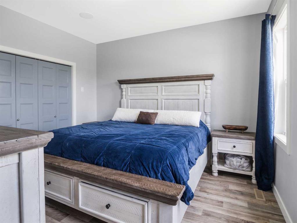
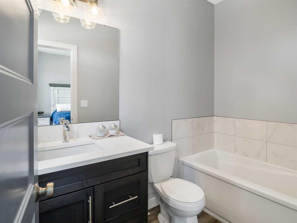
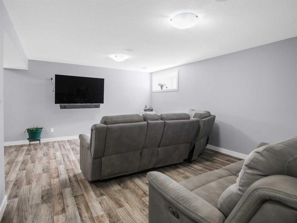
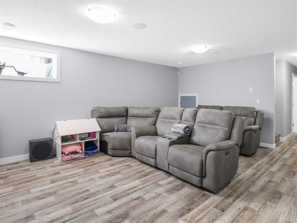
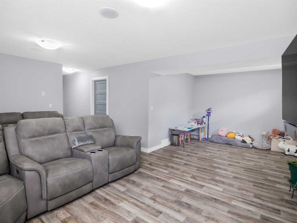
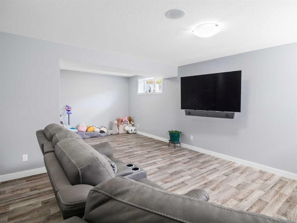
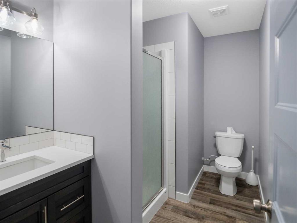
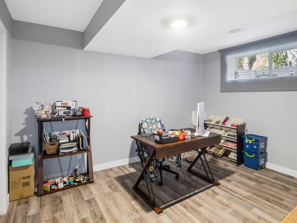
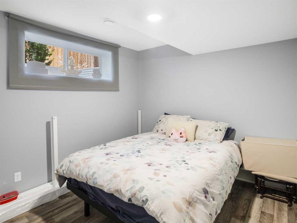
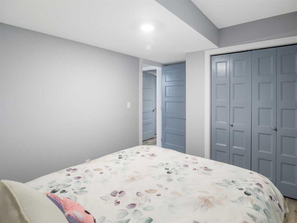
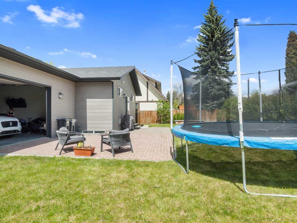
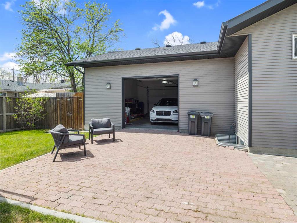
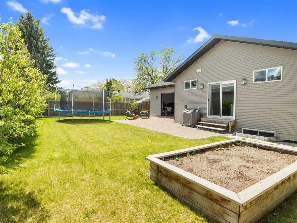
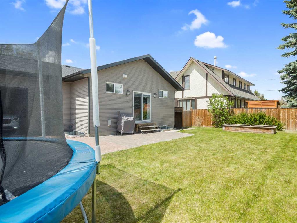
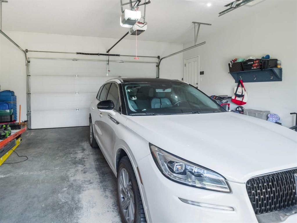
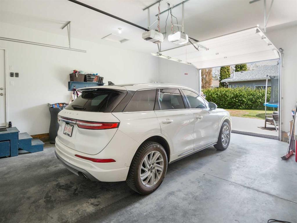
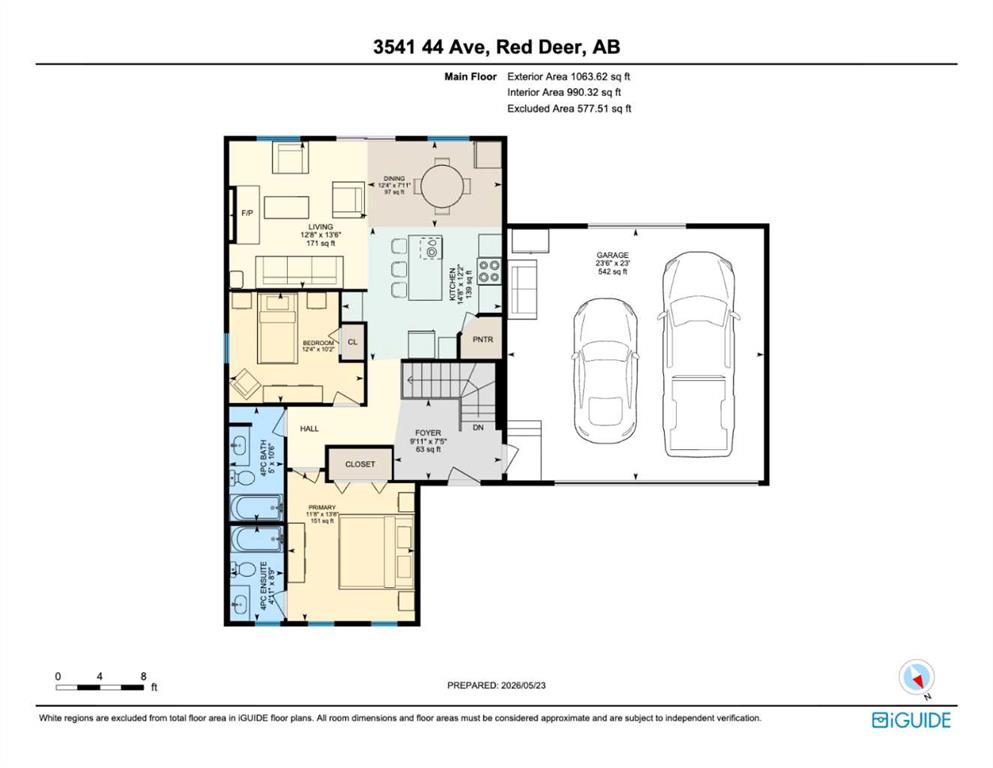
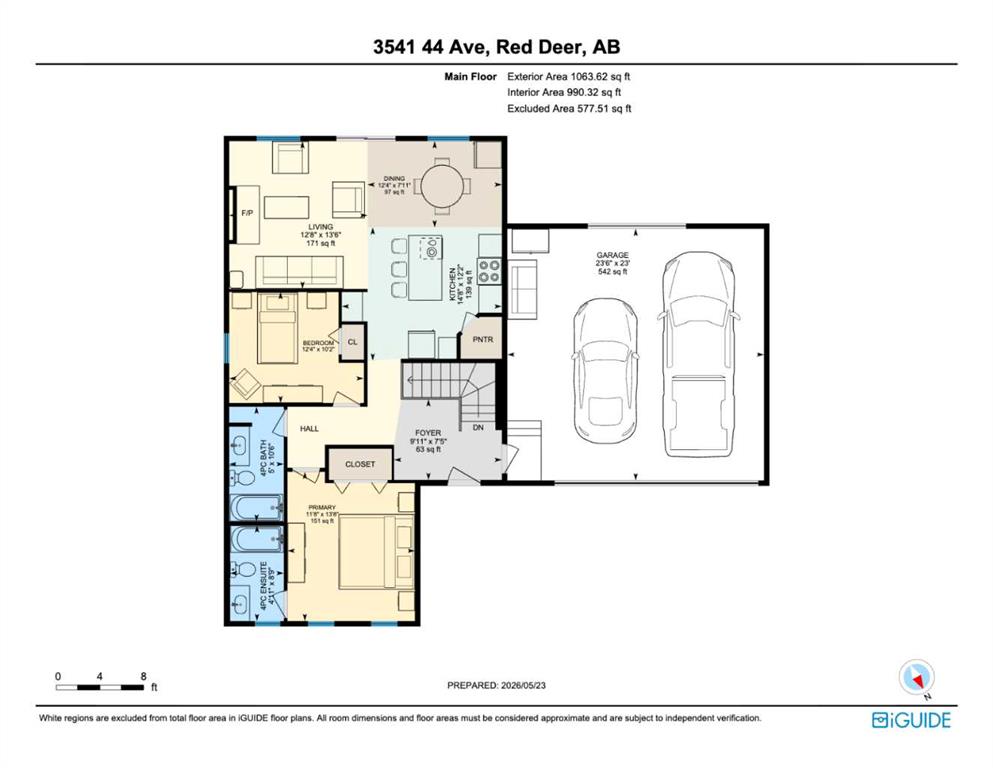
Built in 2017 and located on one of Mountview’s beautiful tree-lined streets, this fully developed 4-bedroom, 3-bathroom bungalow gives you the feel of a newer home in one of Red Deer’s most respected mature neighbourhoods. The elm trees along 44 Ave make this street especially well-known and loved. Inside, the home feels fresh, modern, and exceptionally well cared for. The open-concept main floor features high ceilings, granite countertops, ceiling-height cabinetry, a large island, a corner pantry, and a cosy wood-burning fireplace with stone surround. The primary bedroom offers a walk-in closet and private ensuite with a soaker tub. The fully finished basement includes a large family room, 2 bedrooms, a 3-piece bathroom, and laundry/storage space with in-floor heat roughed in. One of the coolest features is the 23x23 attached garage with a second overhead door opening into the backyard — perfect for entertaining, projects, or creating a great indoor/outdoor space in the summer. The backyard is fully fenced and landscaped with mature trees, shrubs, garden beds, and plenty of room to enjoy. All located close to schools, parks, trails, shopping, downtown, and Red Deer’s south side amenities.
| COMMUNITY | Mountview |
| PROPERTY TYPE | Detached |
| BUILDING TYPE | House |
| STYLE | Bungalow |
| YEAR BUILT | 2017 |
| SQUARE FOOTAGE | 1,063 |
| BEDROOMS | 4 |
| BATHROOMS | 3.00 |
| BASEMENT | Full |
| AMENITIES | |
| APPLIANCES | Dishwasher, Electric Oven, Garage Control(s), Range Hood, Refrigerator |
| COOLING | None |
| FIREPLACE | Living Room, Stone, Tile, Wood Burning |
| FLOORING | Vinyl Plank |
| HEATING | Fireplace(s), Forced Air, Natural Gas |
| LAUNDRY | In Basement |
| LOT FEATURES | Back Yard, Front Yard, Interior Lot, Landscaped, Lawn, Private, Rectangular Lot, Street Lighting, Treed, Yard Lights |
| PARKING | Double Garage Attached |
| RESTRICTIONS | None Known |
| ROOF | Asphalt Shingle |
| TITLE | Fee Simple |
| BROKER | Big Earth Realty |
| ROOMS | DIMENSIONS (m) | LEVEL |
|---|---|---|
| 3pc Bathroom | 10`1" x 6`7" | Lower |
| Bedroom | 13`1" x 10`0" | Lower |
| Bedroom | 9`6" x 12`7" | Lower |
| Laundry | 9`6" x 8`3" | Lower |
| Family Room | 23`8" x 19`6" | Lower |
| 4pc Bathroom | 5`0" x 10`6" | Main |
| 4pc Ensuite bath | 4`11" x 8`9" | Main |
| Bedroom | 12`4" x 10`2" | Main |
| Dining Room | 12`4" x 7`11" | Main |
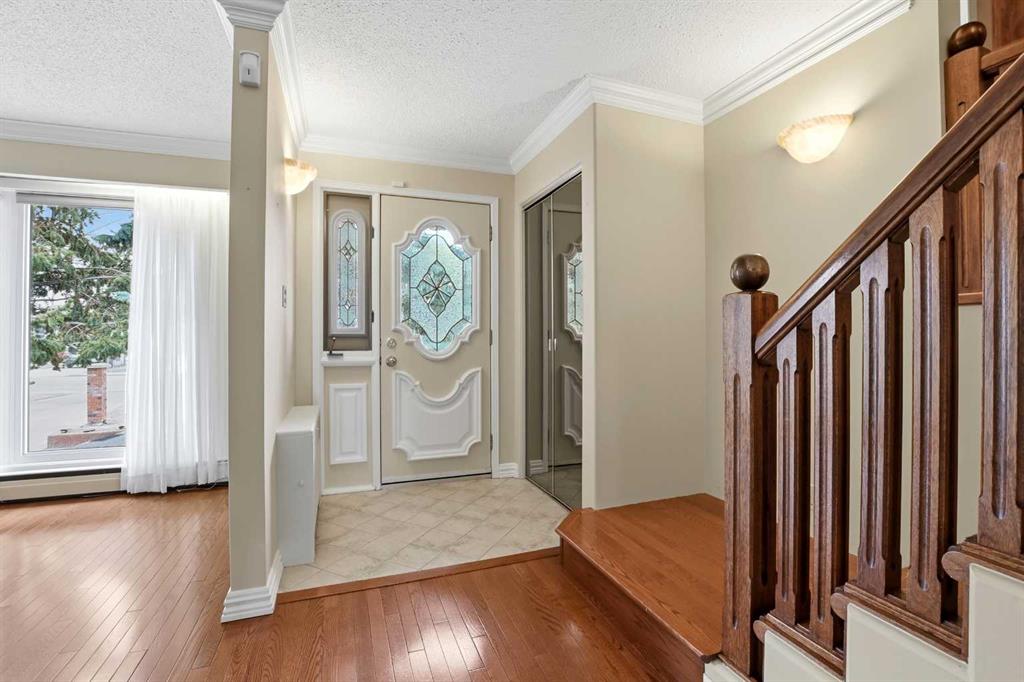
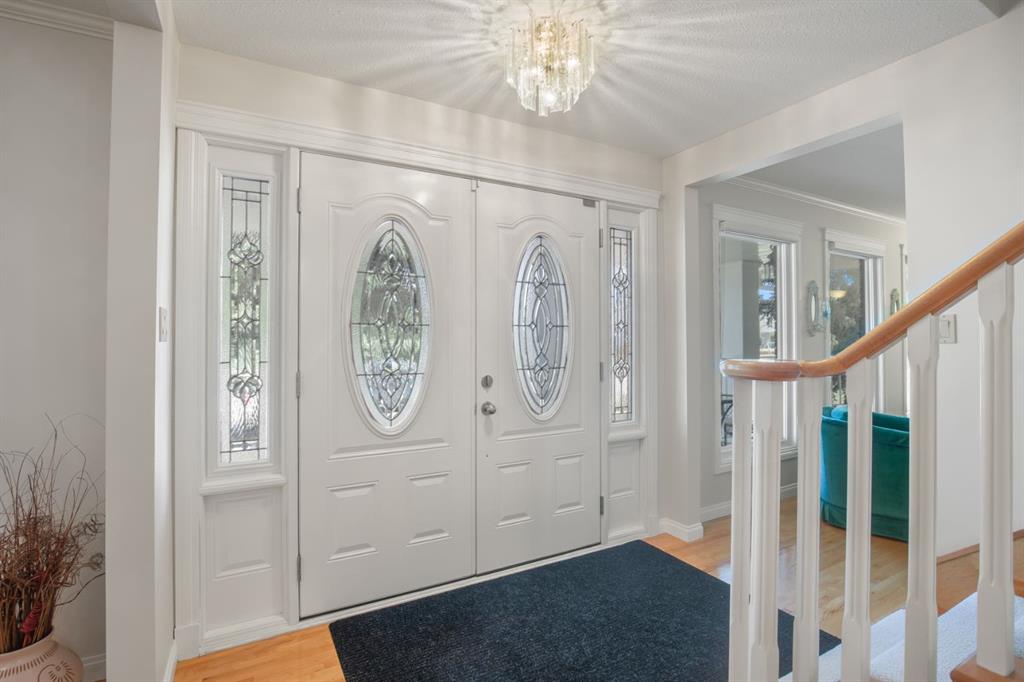
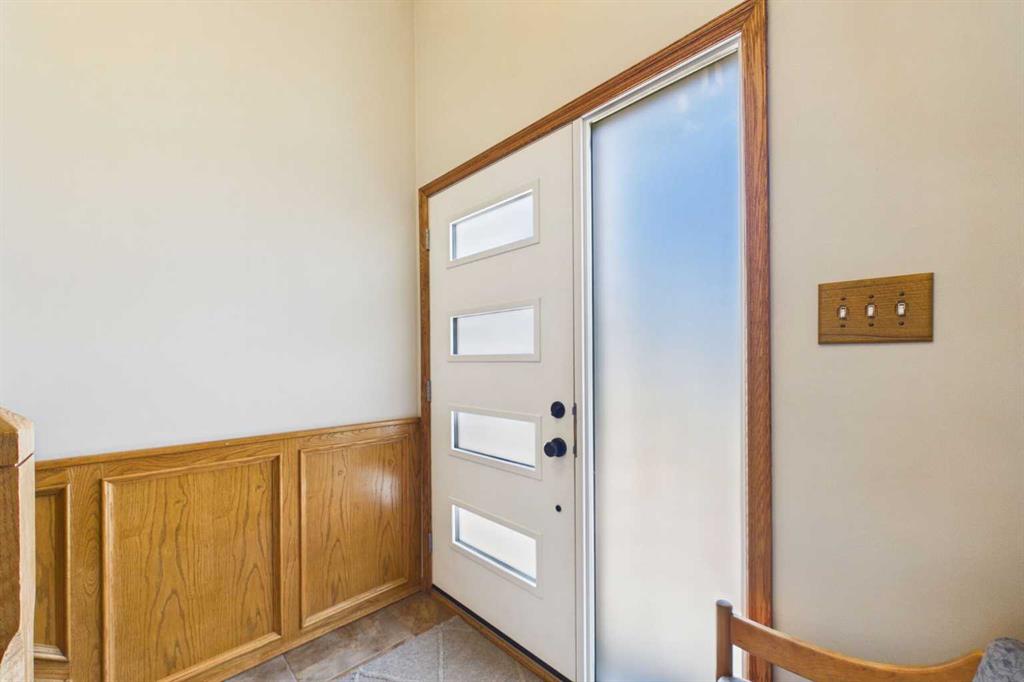
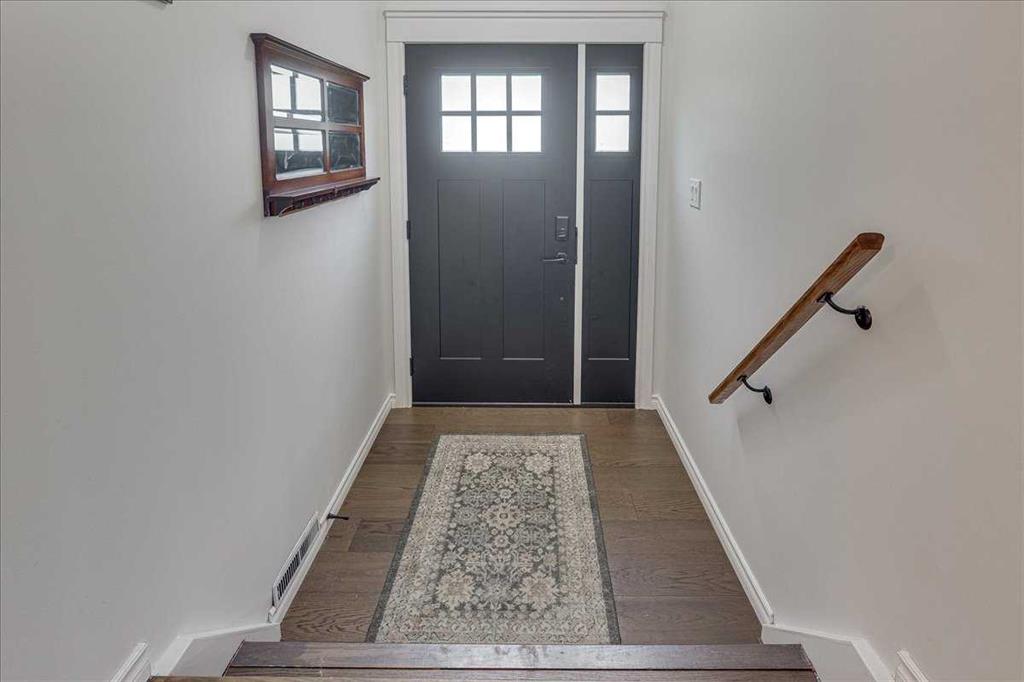
| Foyer | 9`11" x 7`5" | Main |
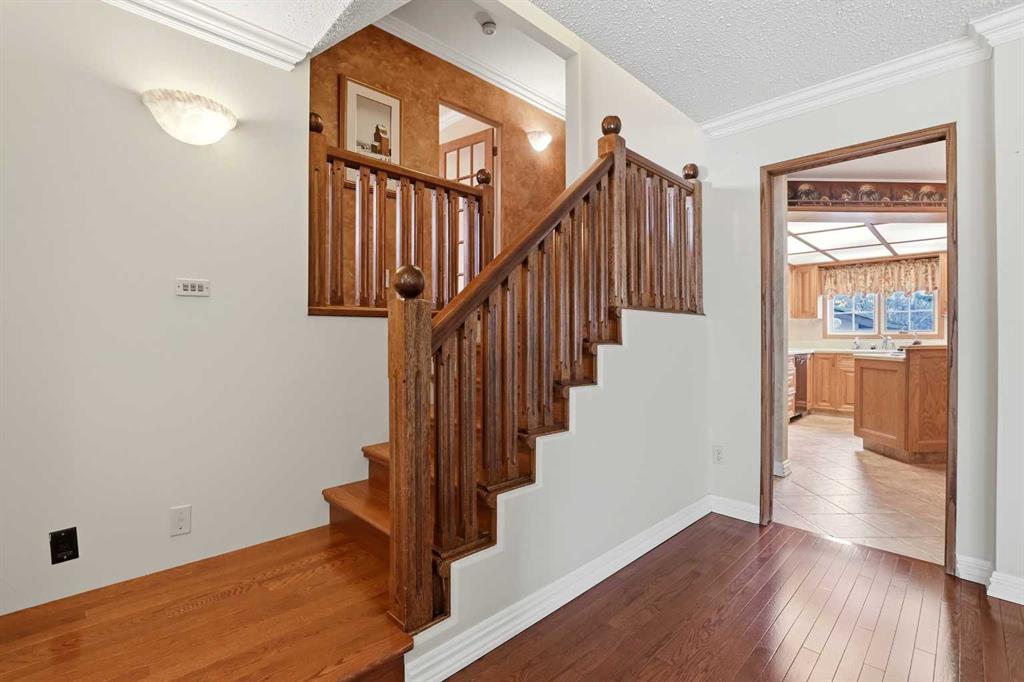
| Kitchen | 14`8" x 12`2" | Main |
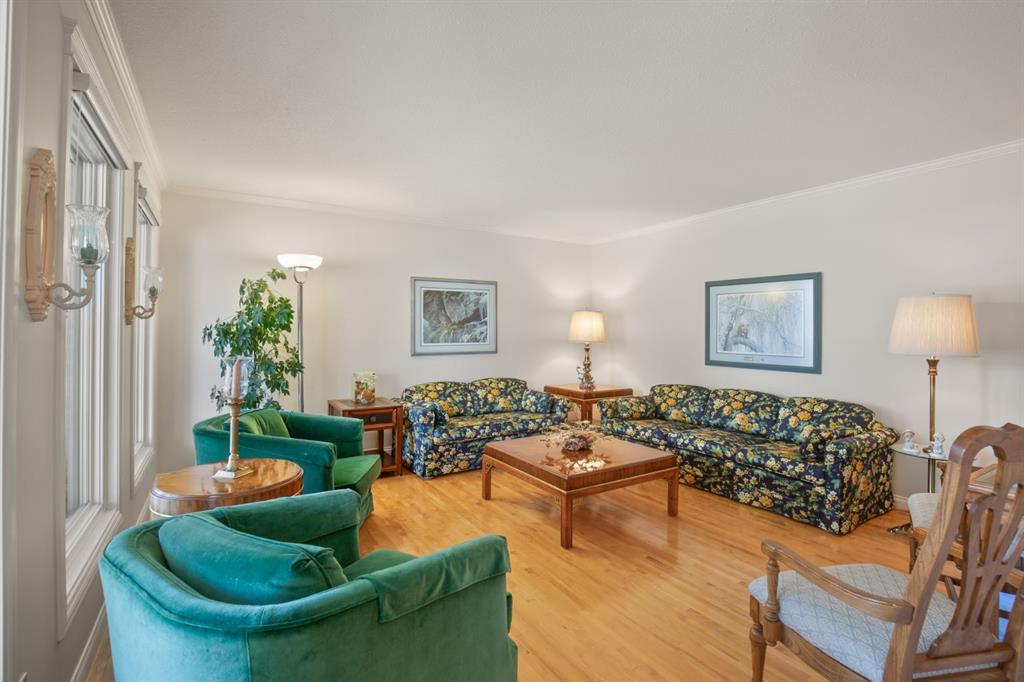
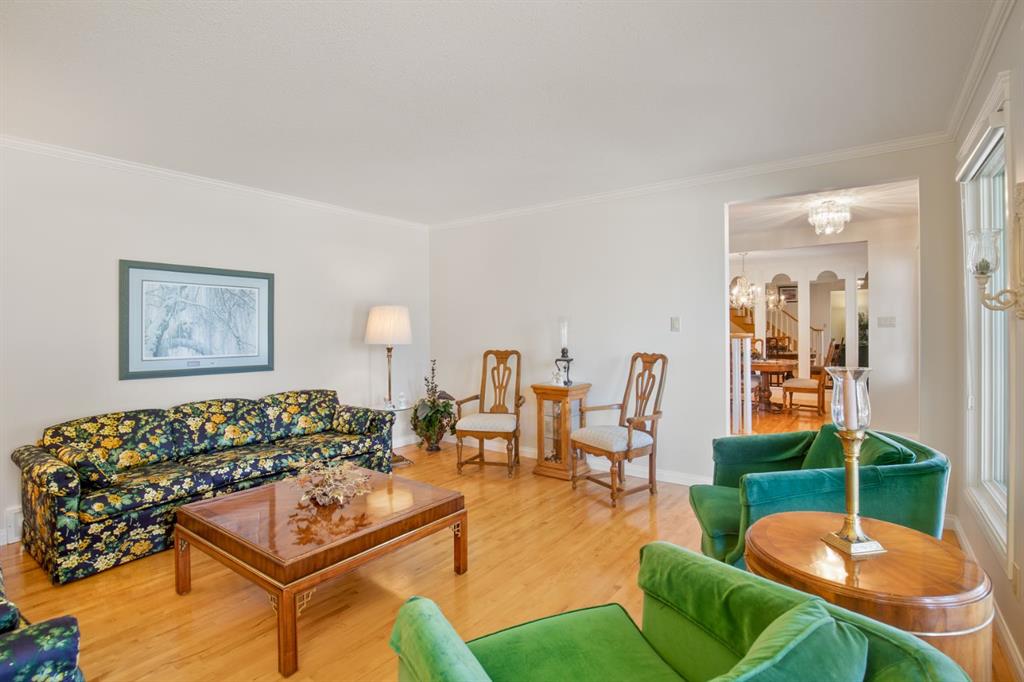
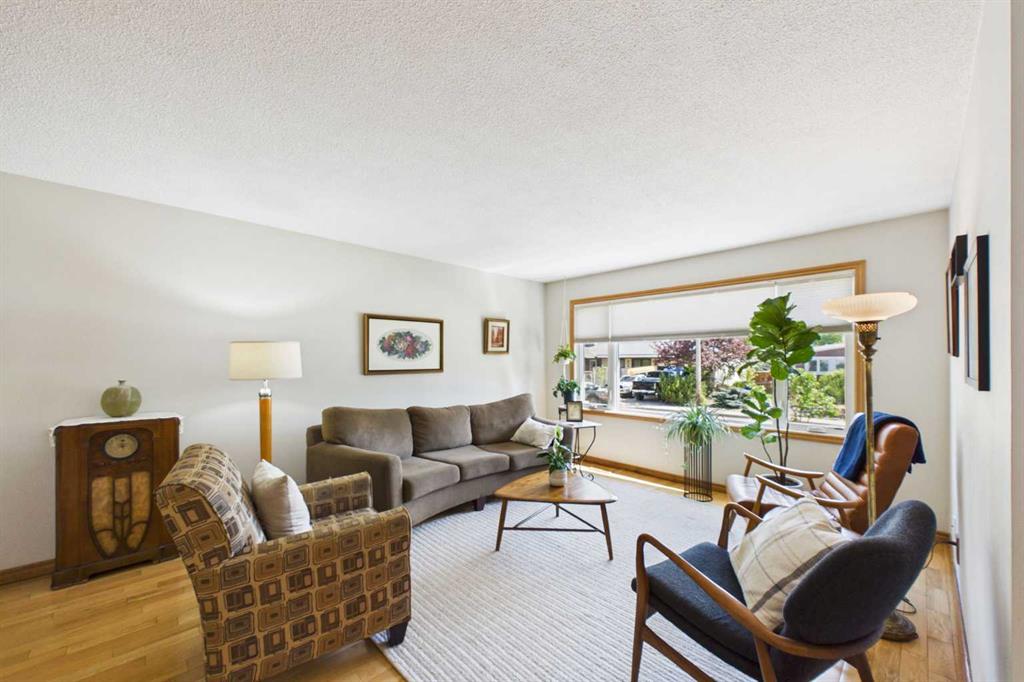
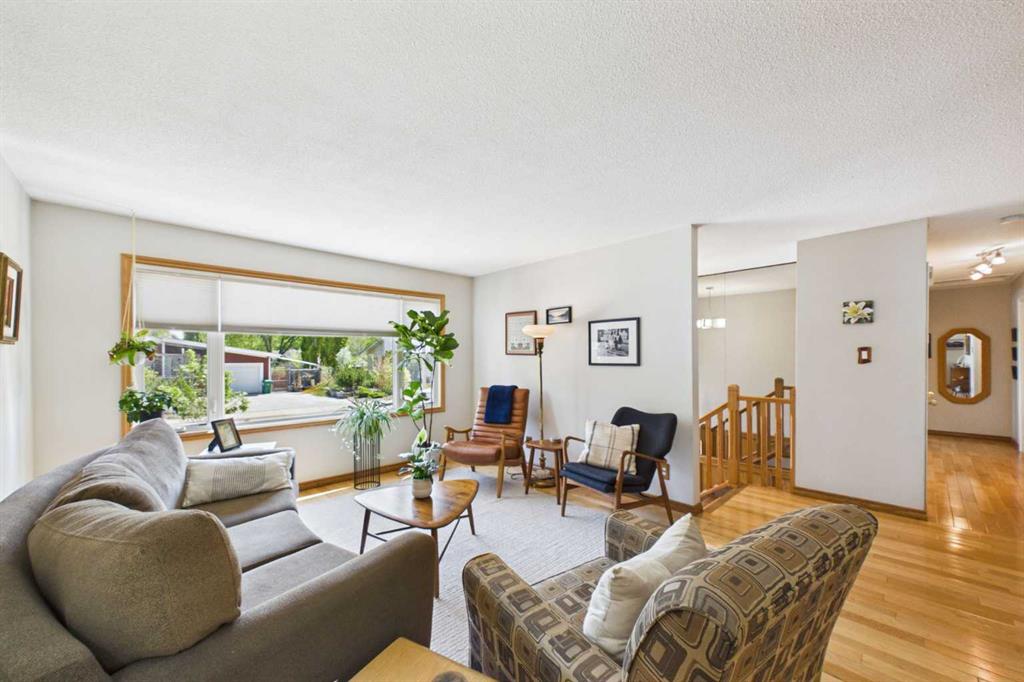
| Living Room | 12`8" x 13`6" | Main |
| Bedroom - Primary | 11`8" x 13`8" | Main |