REALTOR® Login
Communities 
Calgary Communities
City Centre East   North  North East North West South  South East West 
Calgary Surrounding
Airdrie Brooks Carstairs Chestermere Claresholm Cochrane Crossfield Didsbury High River Irricana Langdon Okotoks Olds Strathmore Sundre Diamond Valley Rural Rockyview County
Edmonton Communities
City Centre North East North West South East South West West 
Edmonton Surrounding
Beaumont Devon Fort Saskatchewan Leduc Sherwood Park Spruce Grove St.Albert Stony Plain
Central Alberta
Camrose Clearwater County Red Deer Rocky Mountain House Sylvan Lake
Southern Alberta
Crowsnest Pass Lethbridge Medicine Hat
West Alberta
Canmore 
British Columbia
Kelowna Osoyoos Peachland Penticton Revelstoke Salmon Arm Sicamous West Kelowna
Home Evaluation 
Resources 
Resources
Buyer Resources Seller Resources Partners Blog Guide to Buying and Selling During COVID-19
Realtors 
Why CIR 
About Us
Best My Nest We Give Back - 1forALL Initiative Join Our Team Luxury Portfolio
Property Management 
Contact Us 
https://www.cirrealty.ca/reb/awra/8/A2325688_2.jpg https://www.cirrealty.ca/reb/awra/8/A2325688_3.jpg https://www.cirrealty.ca/reb/awra/8/A2325688_4.jpg https://www.cirrealty.ca/reb/awra/8/A2325688_5.jpg https://www.cirrealty.ca/reb/awra/8/A2325688_6.jpg https://www.cirrealty.ca/reb/awra/8/A2325688_7.jpg https://www.cirrealty.ca/reb/awra/8/A2325688_8.jpg https://www.cirrealty.ca/reb/awra/8/A2325688_9.jpg https://www.cirrealty.ca/reb/awra/8/A2325688_10.jpg https://www.cirrealty.ca/reb/awra/8/A2325688_11.jpg https://www.cirrealty.ca/reb/awra/8/A2325688_12.jpg https://www.cirrealty.ca/reb/awra/8/A2325688_13.jpg https://www.cirrealty.ca/reb/awra/8/A2325688_14.jpg https://www.cirrealty.ca/reb/awra/8/A2325688_15.jpg https://www.cirrealty.ca/reb/awra/8/A2325688_16.jpg https://www.cirrealty.ca/reb/awra/8/A2325688_17.jpg https://www.cirrealty.ca/reb/awra/8/A2325688_18.jpg https://www.cirrealty.ca/reb/awra/8/A2325688_19.jpg https://www.cirrealty.ca/reb/awra/8/A2325688_20.jpg https://www.cirrealty.ca/reb/awra/8/A2325688_21.jpg https://www.cirrealty.ca/reb/awra/8/A2325688_22.jpg https://www.cirrealty.ca/reb/awra/8/A2325688_23.jpg https://www.cirrealty.ca/reb/awra/8/A2325688_24.jpg https://www.cirrealty.ca/reb/awra/8/A2325688_25.jpg https://www.cirrealty.ca/reb/awra/8/A2325688_26.jpg https://www.cirrealty.ca/reb/awra/8/A2325688_27.jpg https://www.cirrealty.ca/reb/awra/8/A2325688_28.jpg https://www.cirrealty.ca/reb/awra/8/A2325688_29.jpg https://www.cirrealty.ca/reb/awra/8/A2325688_30.jpg https://www.cirrealty.ca/reb/awra/8/A2325688_31.jpg https://www.cirrealty.ca/reb/awra/8/A2325688_32.jpg https://www.cirrealty.ca/reb/awra/8/A2325688_33.jpg https://www.cirrealty.ca/reb/awra/8/A2325688_34.jpg https://www.cirrealty.ca/reb/awra/8/A2325688_35.jpg https://www.cirrealty.ca/reb/awra/8/A2325688_36.jpg https://www.cirrealty.ca/reb/awra/8/A2325688_37.jpg https://www.cirrealty.ca/reb/awra/8/A2325688_38.jpg https://www.cirrealty.ca/reb/awra/8/A2325688_39.jpg https://www.cirrealty.ca/reb/awra/8/A2325688_40.jpg https://www.cirrealty.ca/reb/awra/8/A2325688_41.jpg https://www.cirrealty.ca/reb/awra/8/A2325688_42.jpg https://www.cirrealty.ca/reb/awra/8/A2325688_43.jpg https://www.cirrealty.ca/reb/awra/8/A2325688_44.jpg

408 Canyon Close

Canmore T1W1H4

MLS® Number:  A2325688

Back to Avens/Canyon Close    Previous    Next

  • Home \
  • Canmore \
  • Avens/Canyon Close \
  • 408 Canyon Close

$ 1,897,000

4

BEDROOMS

3 + 1

BATHROOMS

1,876

SQUARE FEET

1995

YEAR BUILT

https://www.cirrealty.ca/reb/awra/8/A2325688_2.jpg





MLS® Number
A2325688
PROPERTY TYPE
Detached
LISTING DATE
June-30-2026

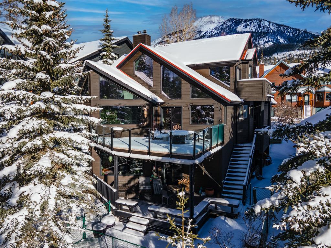
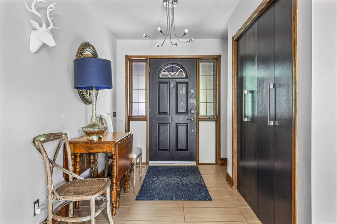
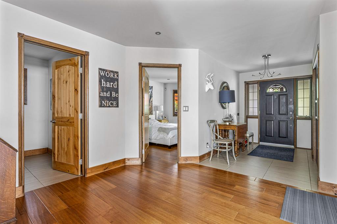
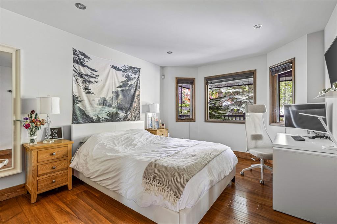

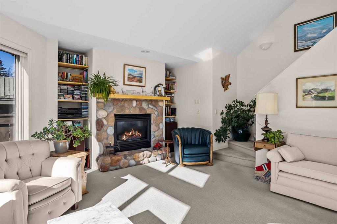
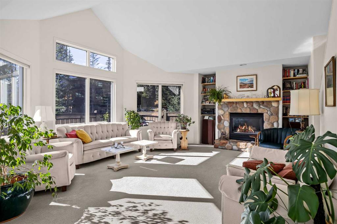
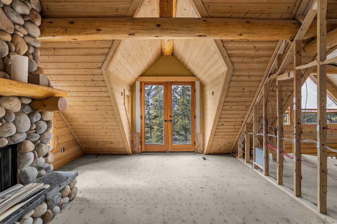
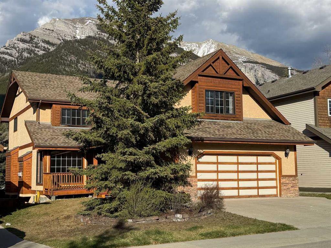
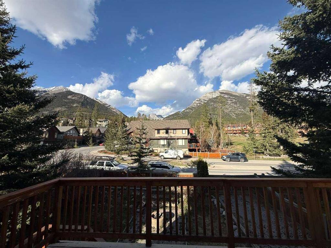
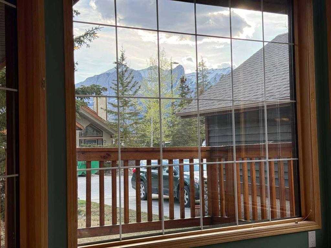
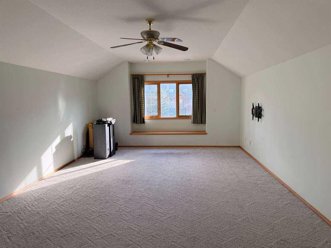
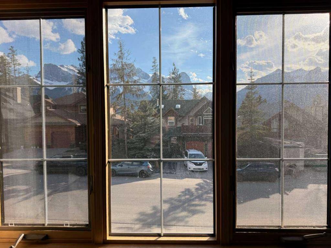
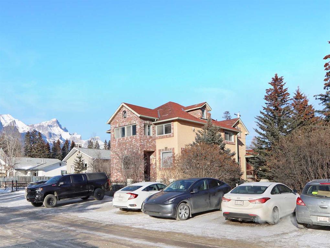
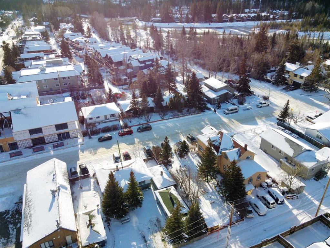
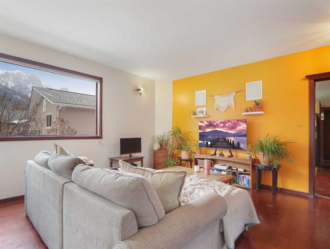
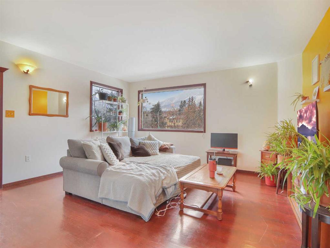
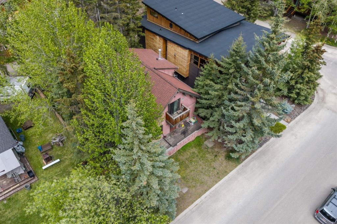
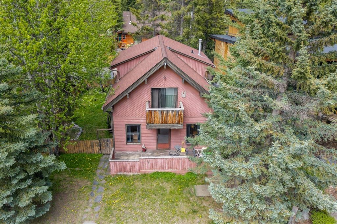
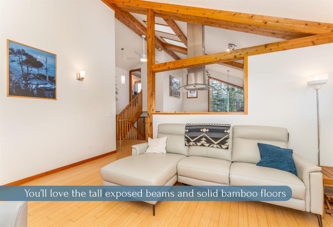
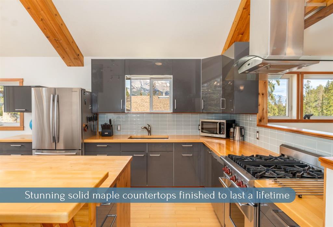
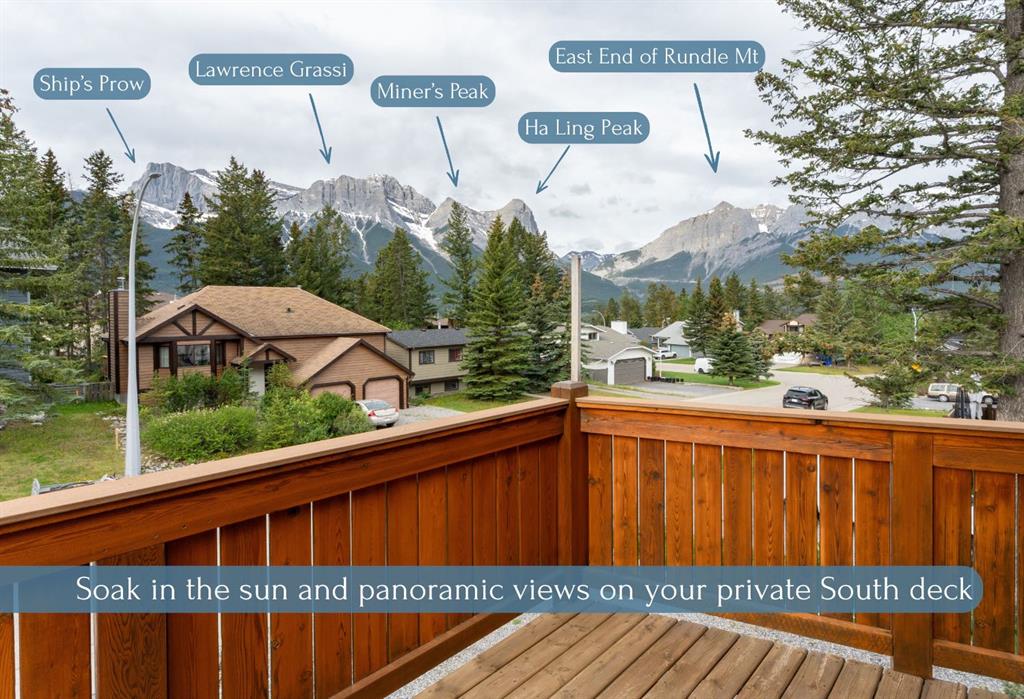
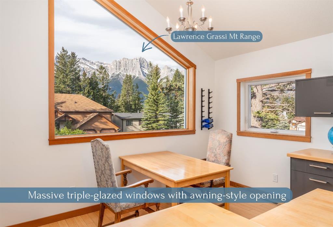
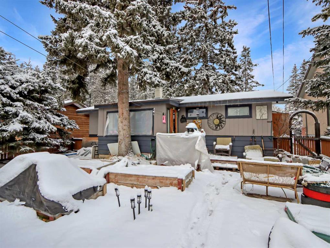
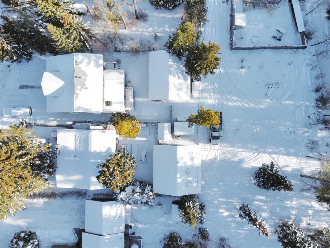
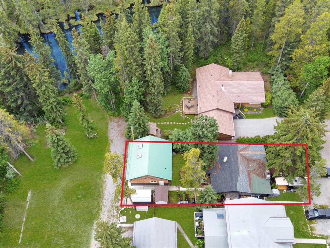
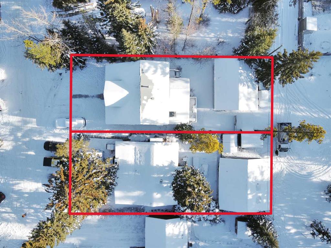
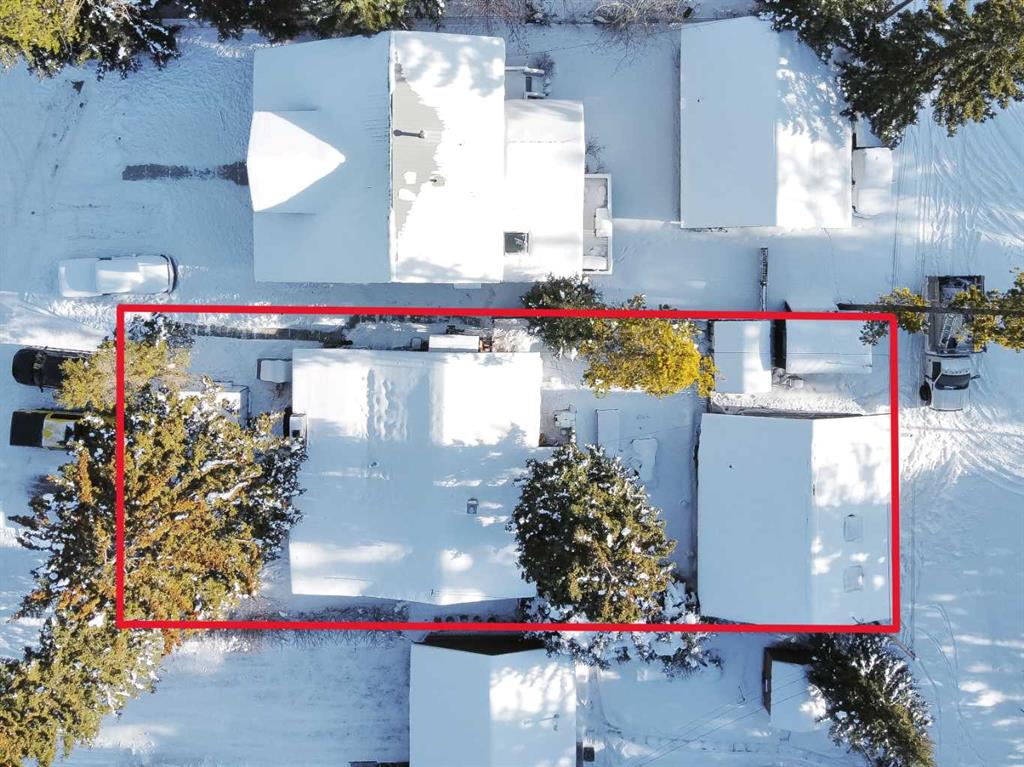
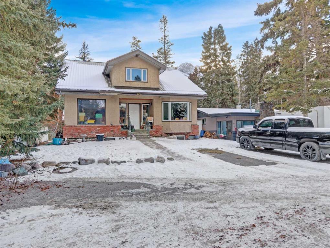
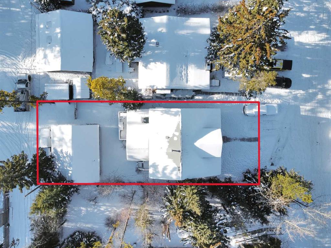
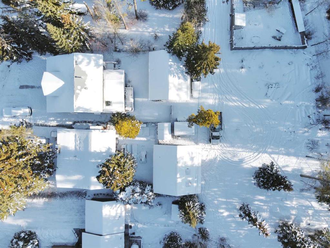
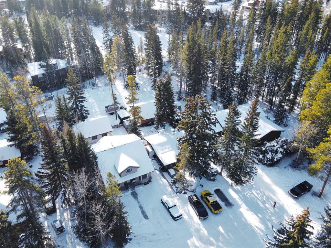
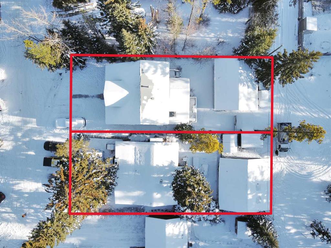
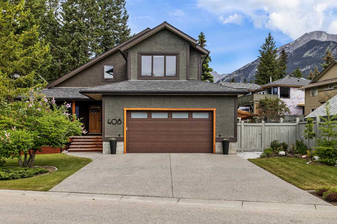
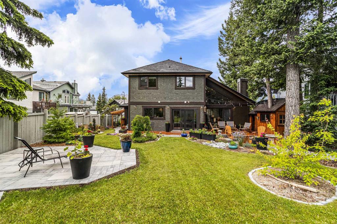
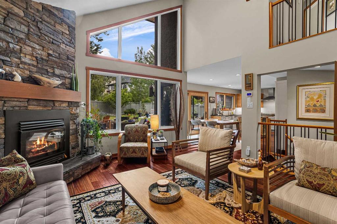
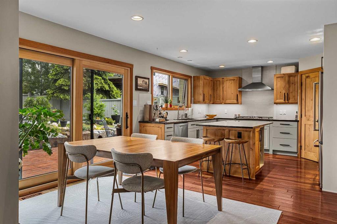
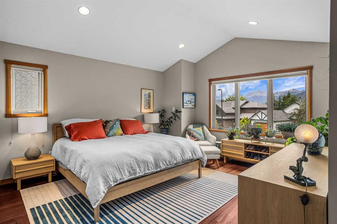
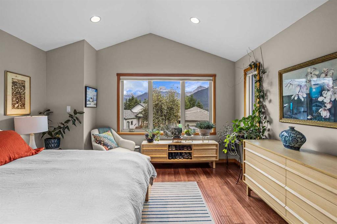
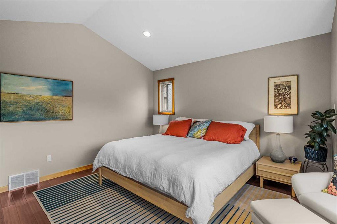
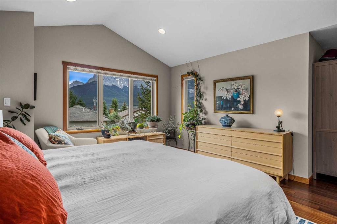
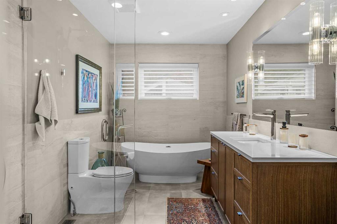
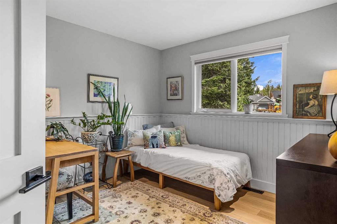
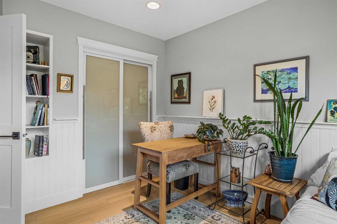
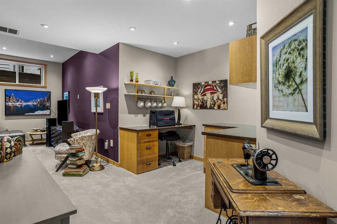
Welcome to 408 Canyon Close, where impeccable pride of ownership, thoughtful upgrades, and exceptional indoor-outdoor living come together in one of Canmore's most established family neighborhoods. Offering over 2,700 sq. ft. of beautifully maintained living space, this 4-bed, 4-bath home sits on an expansive 7,200+ sq. ft. lot, delivering the perfect balance of comfort, functionality, and mountain living. From the moment you enter, soaring vaulted ceilings and an abundance of natural light create a warm, welcoming atmosphere. The well-designed main floor offers inviting living and entertaining spaces, while the updated kitchen serves as the heart of the home, featuring modern finishes, newer appliances, and thoughtful enhancements that make everyday living effortless. Designed with families in mind, the upper level offers three generously sized bedrooms, including a spacious primary retreat complete with a private 4-piece ensuite and walk in closet provides a comfortable space to unwind at the end of the day. The fully finished lower level expands the home's versatility with impressive 10-foot ceilings, a spacious family and recreation room with custom built-ins, a fourth bedroom, and additional space ideal for movie nights, a home gym, kids' play area, or accommodating overnight guests. Extensively updated throughout, this home is truly move-in ready. Recent improvements include beautifully renovated bathrooms, a refreshed kitchen, new appliances, a new boile and numerous additional upgrades that reflect meticulous care and attention to detail. Step outside to discover a backyard designed for enjoying every season. The fully fenced, landscaped yard offers exceptional privacy with mature trees and lush landscaping, creating a peaceful outdoor retreat. Gather around the fire pit with family and friends, host summer barbecues, or simply relax while taking in the tranquil surroundings. A storage shed provides ample room for bikes, skis, and all your mountain gear. Located close to schools, parks, walking trails, and Canmore's renowned outdoor recreation, this exceptional property combines timeless style, modern updates, and outstanding livability. Meticulously maintained and presented in immaculate condition.

COMMUNITY  Avens/Canyon Close
PROPERTY TYPE  Detached
BUILDING TYPE  House
STYLE  2 Storey
YEAR BUILT 1995
SQUARE FOOTAGE  1,876
BEDROOMS  4
BATHROOMS  4.00
BASEMENT  Full
AMENITIES 
APPLIANCES  Dishwasher, Double Oven, Dryer, Garage Control(s), Garburator, Microwave, Range Hood, Refrigerator, Washer, Window Coverings, Wine Refrigerator
COOLING  None
FIREPLACE  Living Room, Mantle, Raised Hearth, Stone, Wood Burning
FLOORING  Carpet, Hardwood, Laminate, Slate
HEATING  Boiler, Fireplace(s), Natural Gas
LAUNDRY  Laundry Room, Main Level, Sink
LOT FEATURES  Back Yard
PARKING  Double Garage Attached, Garage Door Opener, Garage Faces Front
RESTRICTIONS  None Known
ROOF  Asphalt Shingle
TITLE  Fee Simple
BROKER  Century 21 Nordic Realty


ROOMS DIMENSIONS (m) LEVEL
4pc Bathroom 6`9" x 6`4" Basement
Bedroom 11`7" x 9`7" Basement
Game Room 18`1" x 24`5" Basement
Furnace/Utility Room 0`0" x 0`0" Basement
2pc Bathroom 3`0" x 6`6" Main
Den 10`6" x 9`2" Main
Dining Room 10`5" x 13`3" Main
Kitchen 11`0" x 13`4" Main
Laundry 10`8" x 6`6" Main
Living Room 15`0" x 19`10" Main
4pc Bathroom 10`6" x 6`3" Second
4pc Ensuite bath 13`9" x 7`5" Second
Bedroom 10`6" x 11`7" Second
Bedroom 10`7" x 11`6" Second
Bedroom - Primary 17`7" x 20`11" Second
Picture for 205 benchlands Terrace Picture for 205 benchlands Terrace Picture for 205 benchlands Terrace Picture for 205 benchlands Terrace Picture for 205 benchlands Terrace

205 benchlands Terrace

Canmore

2052 sqft | 3 Beds | 1 + 1 Baths    
$1,949,000 View

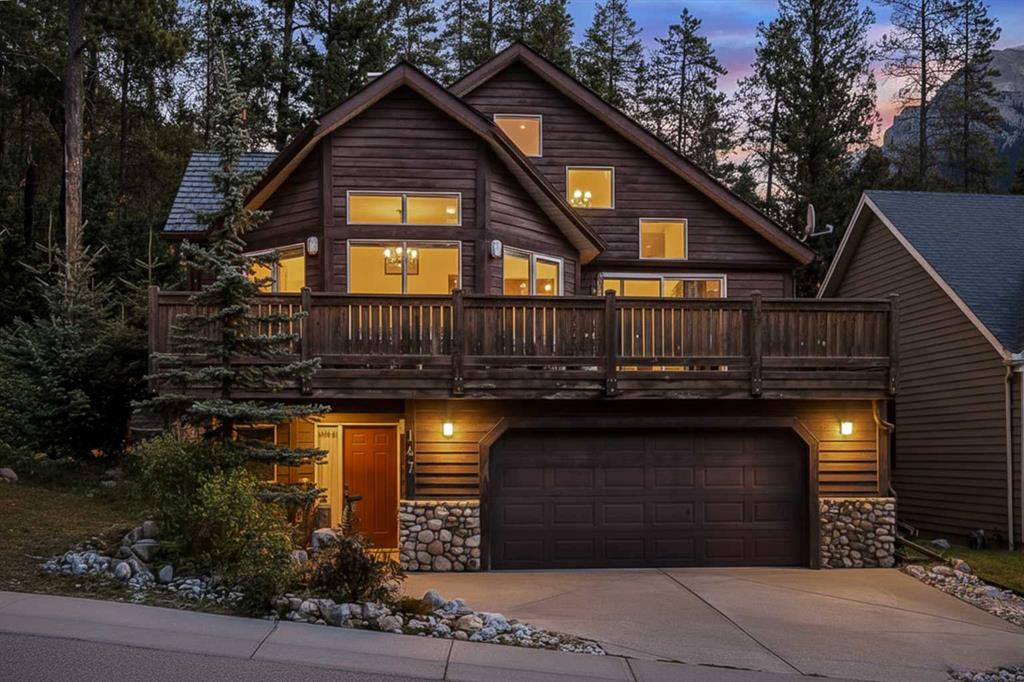
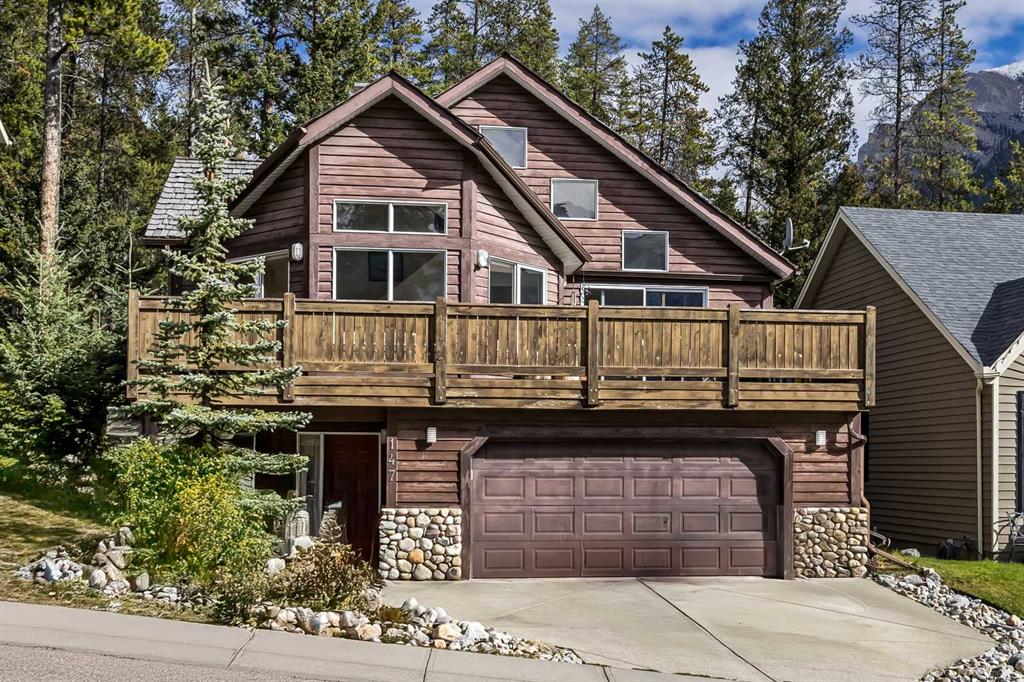
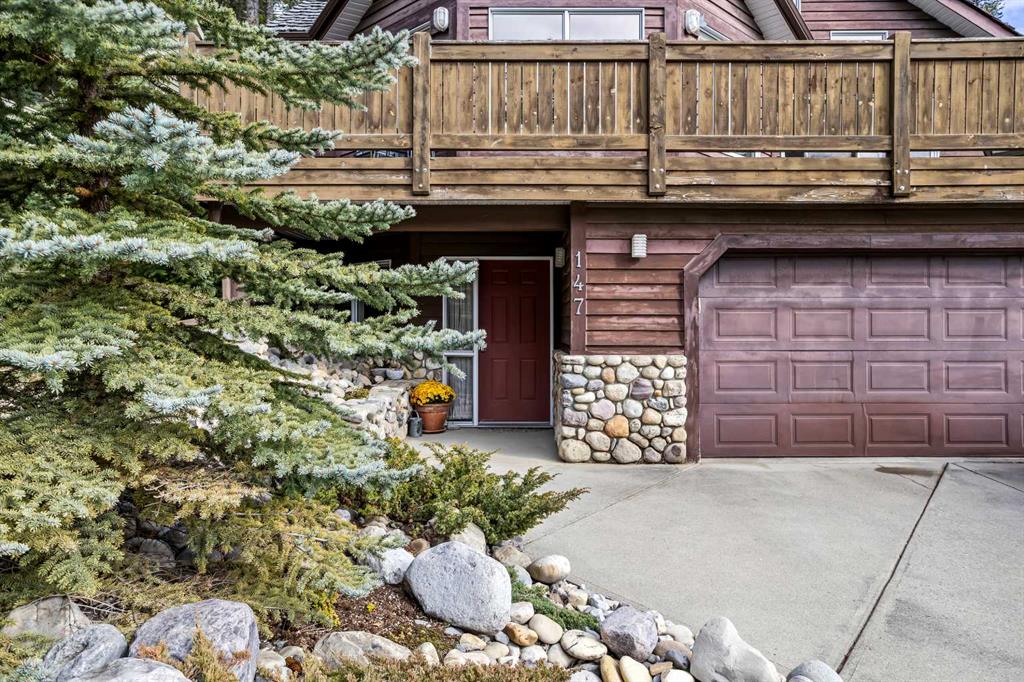
Picture for 147 Benchlands Terrace S Picture for 147 Benchlands Terrace S Picture for 147 Benchlands Terrace S Picture for 147 Benchlands Terrace S Picture for 147 Benchlands Terrace S

147 Benchlands Terrace S

Canmore

2780 sqft | 4 Beds | 3 + 0 Baths    

$2,149,000 View

Picture for 11 Aspen Glen  Picture for 11 Aspen Glen  Picture for 11 Aspen Glen  Picture for 11 Aspen Glen  Picture for 11 Aspen Glen

11 Aspen Glen

Canmore

1930 sqft | 3 Beds | 3 + 0 Baths    

$1,999,900 View

Picture for 2 Terrace Place Picture for 2 Terrace Place Picture for 2 Terrace Place Picture for 2 Terrace Place Picture for 2 Terrace Place

2 Terrace Place

Canmore

2510 sqft | 4 Beds | 3 + 1 Baths    

$1,999,999 View

Picture for 910 Main Street Picture for 910 Main Street Picture for 910 Main Street Picture for 910 Main Street Picture for 910 Main Street

910 Main Street

Canmore

3089 sqft | 5 Beds | 3 + 0 Baths    

$2,195,000 View

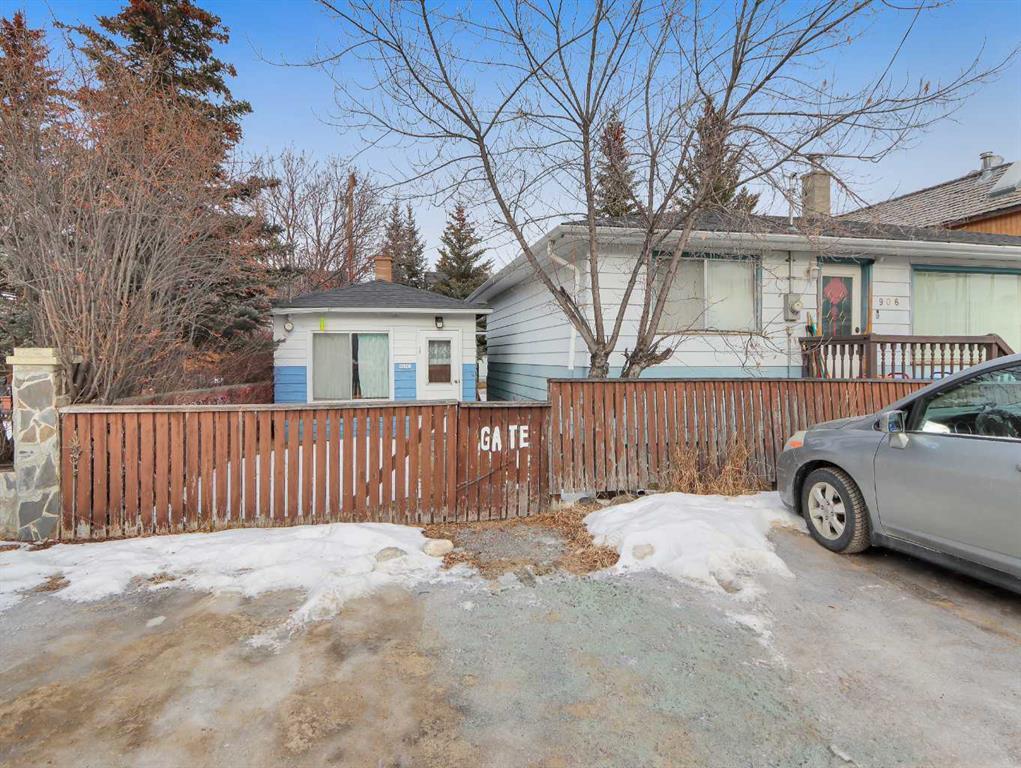
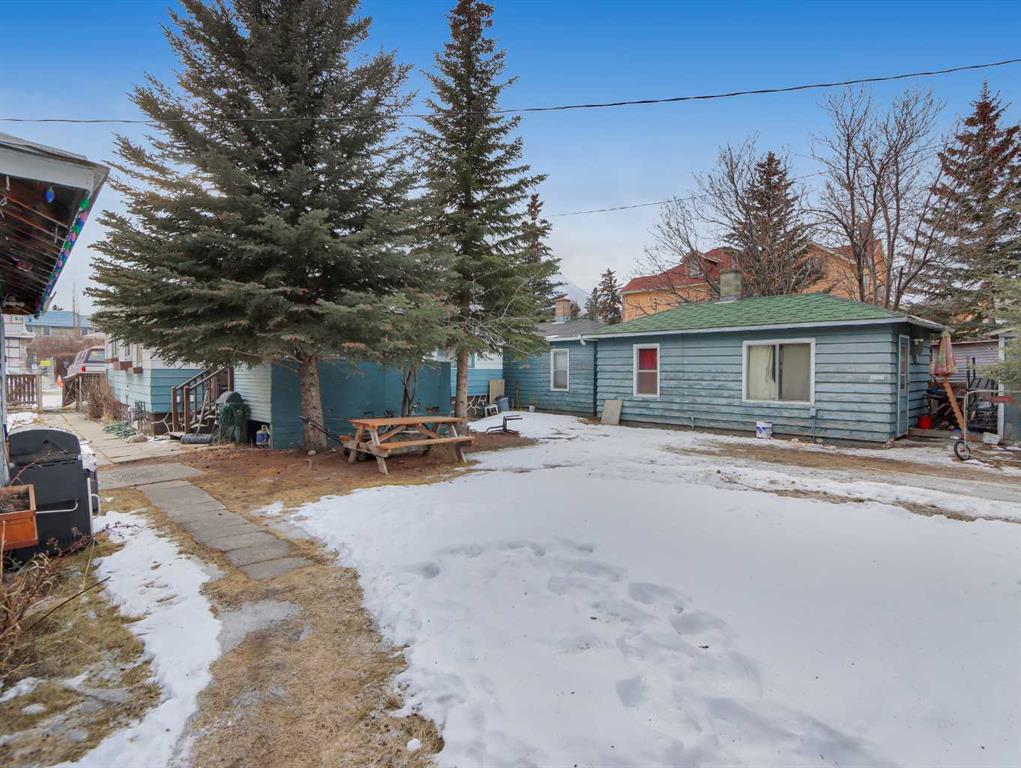
Picture for 906 Main Street Picture for 906 Main Street Picture for 906 Main Street Picture for 906 Main Street Picture for 906 Main Street

906 Main Street

Canmore

2627 sqft | 7 Beds | 2 + 3 Baths    

$2,095,000 View

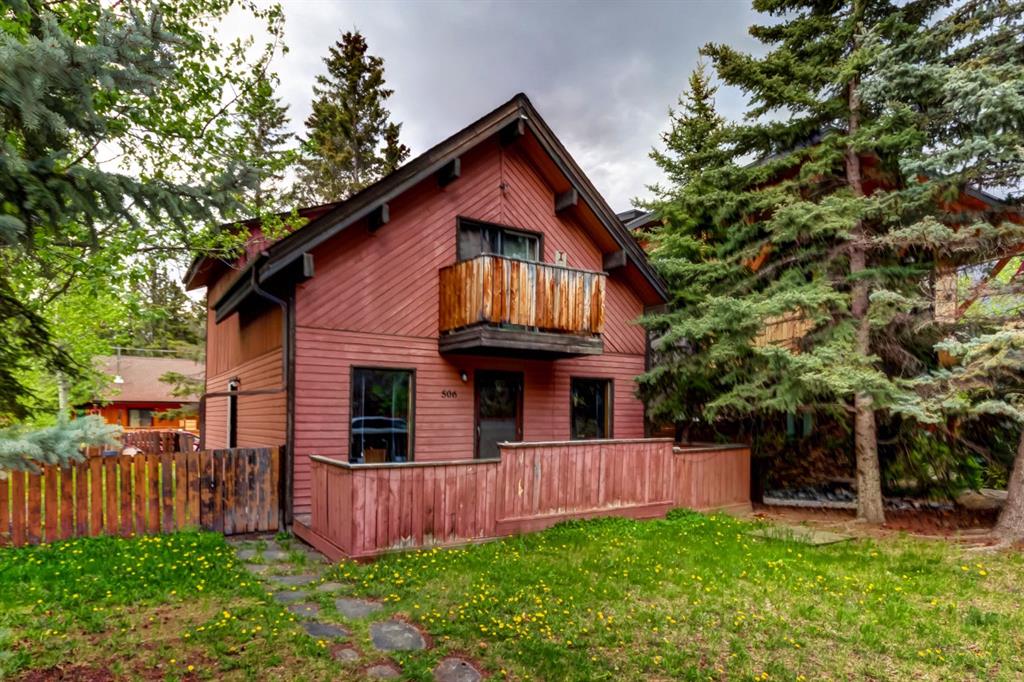
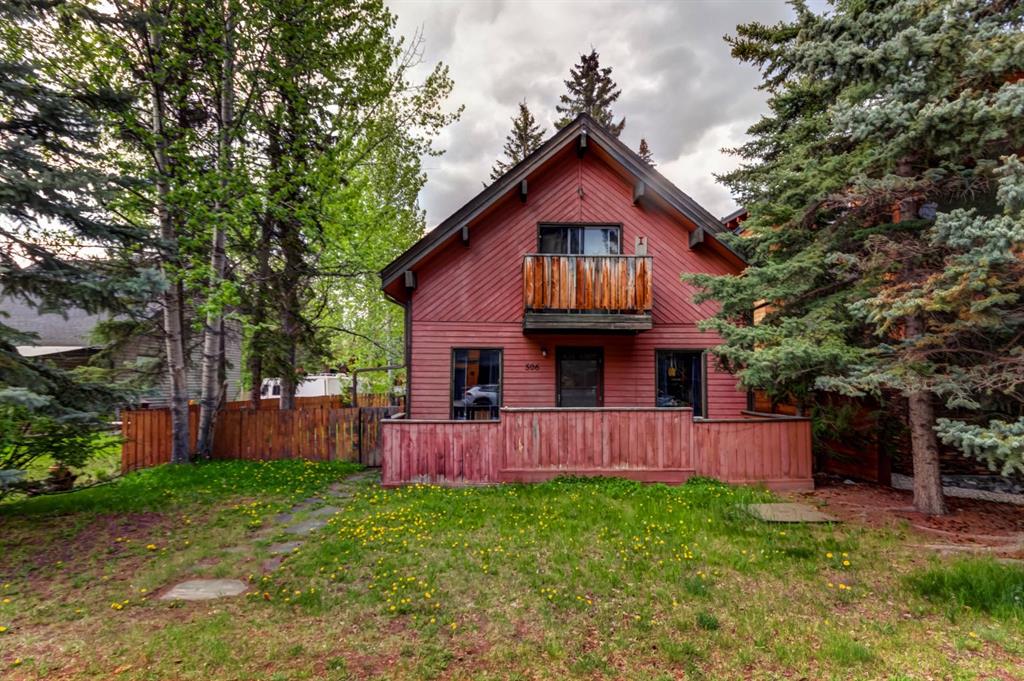
Picture for 506 1st Street  Picture for 506 1st Street  Picture for 506 1st Street  Picture for 506 1st Street  Picture for 506 1st Street

506 1st Street

Canmore

1346 sqft | 3 Beds | 2 + 0 Baths    

$1,750,000 View

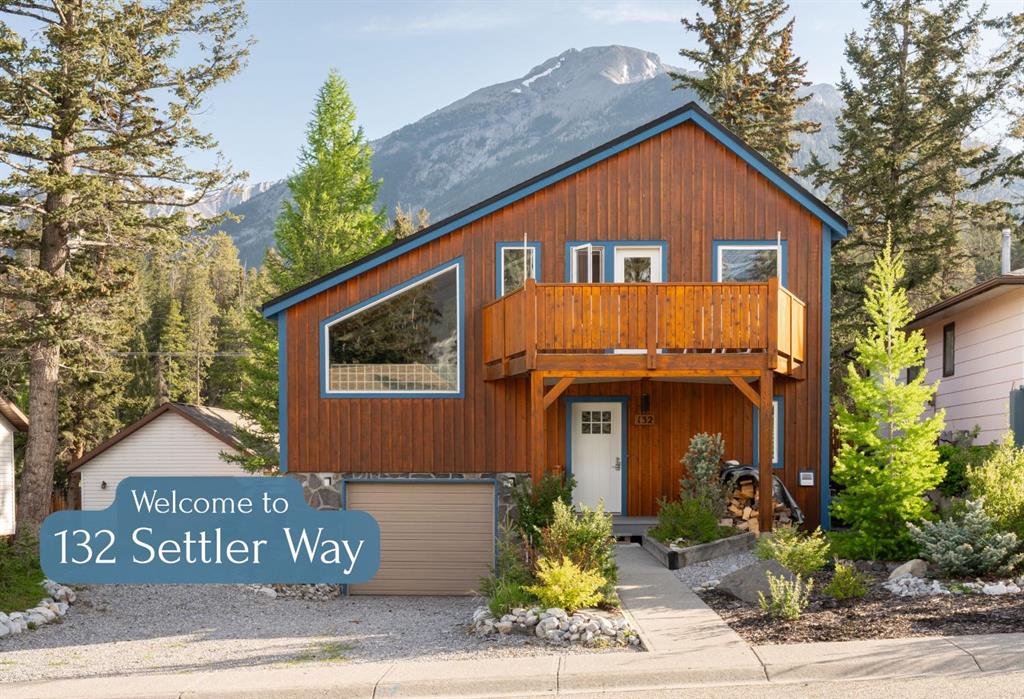
Picture for 132 Settler Way Picture for 132 Settler Way Picture for 132 Settler Way Picture for 132 Settler Way Picture for 132 Settler Way

132 Settler Way

Canmore

1369 sqft | 3 Beds | 2 + 0 Baths    

$1,639,000 View

Picture for 813 13th Street Picture for 813 13th Street Picture for 813 13th Street Picture for 813 13th Street Picture for 813 13th Street

813 13th Street

Canmore

1349 sqft | 3 Beds | 2 + 1 Baths    

$1,695,000 View

Picture for 809 13 Street Picture for 809 13 Street Picture for 809 13 Street Picture for 809 13 Street Picture for 809 13 Street

809 13 Street

Canmore

2245 sqft | 3 Beds | 2 + 0 Baths    

$1,795,000 View

Calgary Real Estate Airdrie Real Estate Okotoks Real Estate Cochrane Real Estate Strathmore Real Estate Chestermere Real Estate Sundre Real Estate High River Real Estate Diamond Valley Real Estate Brooks Real Estate Olds Real Estate Irricana Real Estate Carstairs Real Estate Crossfield Real Estate Claresholm Real Estate Didsbury Real Estate Langdon Real Estate
South Calgary Real Estate Southeast Calgary Real Estate City Centre Calgary Real Estate East Calgary Real Estate North Calgary Real Estate Northwest Calgary Real Estate West Calgary Real Estate Northeast Calgary Real Estate Lethbridge Real Estate Red Deer Real Estate Sylvan Lake Real Estate Brooks Real Estate Edmonton Real Estate Canmore Real Estate Global Real Estate Luxury Real Estate
Home Why CIR Relocation Careers Partners Best My Nest
Realtors Home Evaluation Contact Us




Data supplied by CREB®,CARA®,CREA®,RASCA®,LDAR® or RAE MLS® System. CREB®,CARA®,CREA®,RASCA®,LDAR® or RAE is the owner of the copyright in its MLS® System. The Listing data is deemed reliable but is not guaranteed accurate by CREB®,CARA®,CREA®,RASCA®,LDAR® or RAE. Data is deemed reliable but is not guaranteed accurate by the REALTORS® Association of Edmonton.Copyright [2024] by the REALTORS® Association of Edmonton. All Rights Reserved.