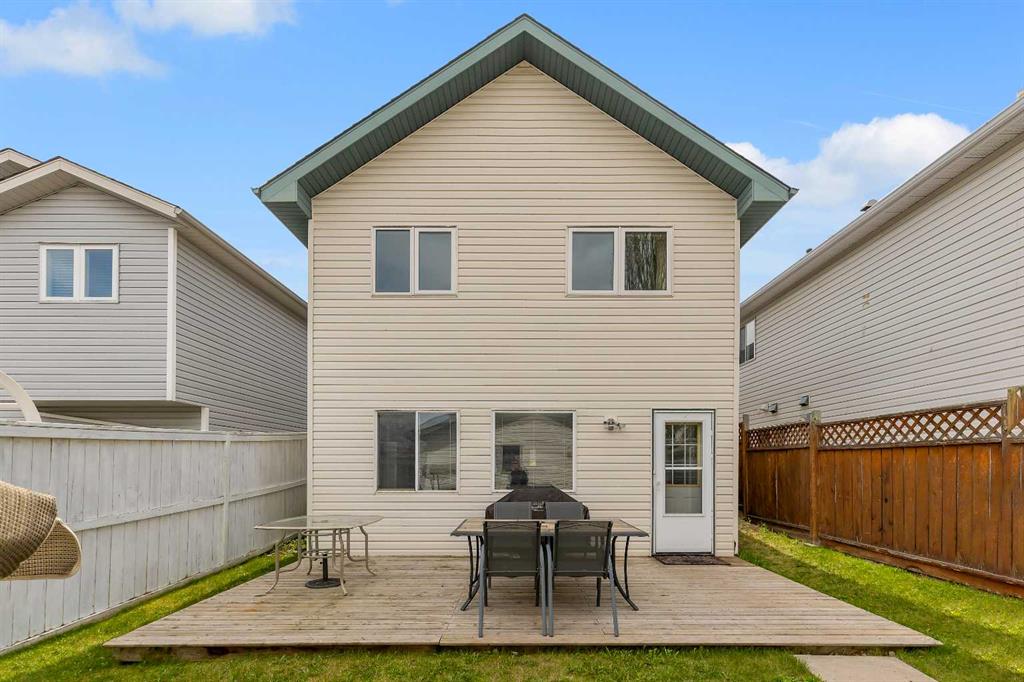
34 Hidden Spring Circle NW
Calgary T3A 5H3
MLS® Number: A2293257
$ 548,000
3
BEDROOMS
2 + 0
BATHROOMS
806
SQUARE FEET
1995
YEAR BUILT
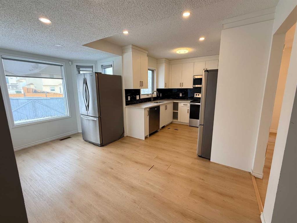
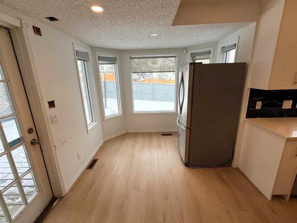
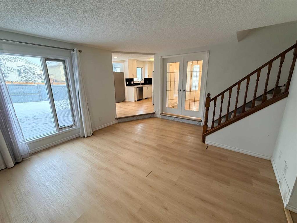
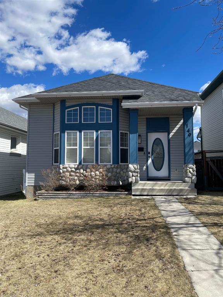
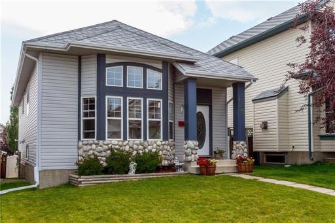
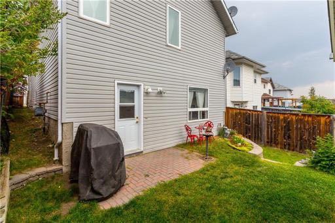
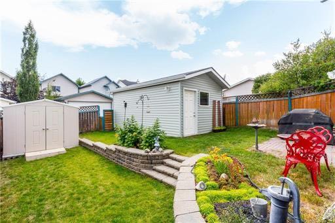
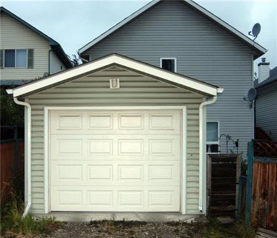
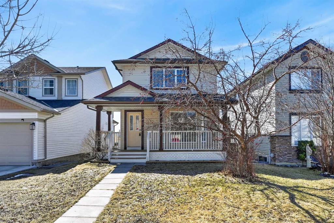
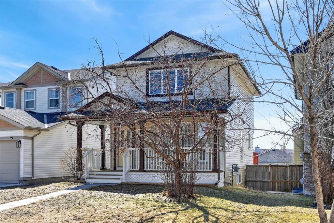
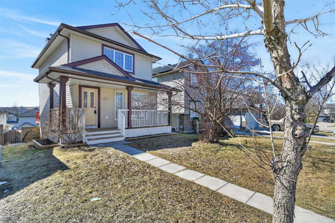
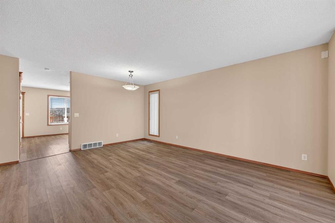
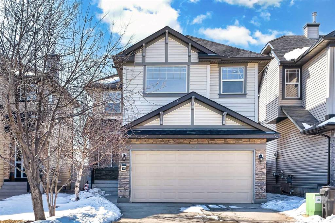
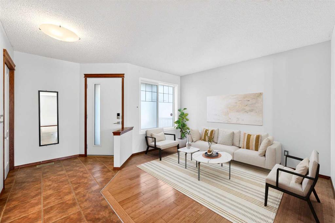
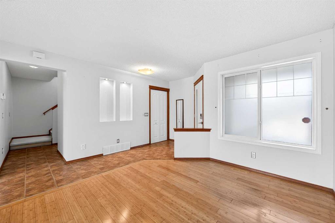
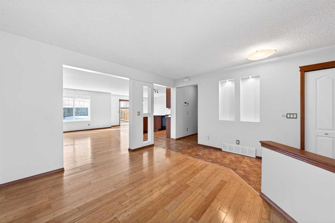
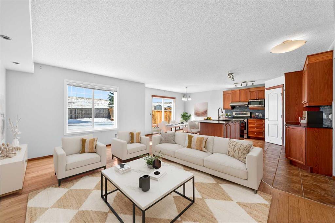
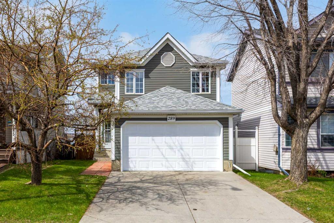
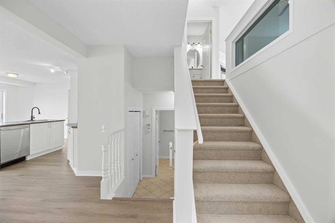
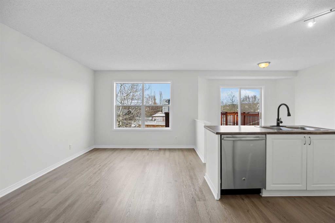
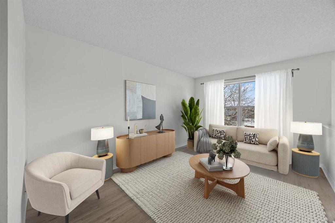
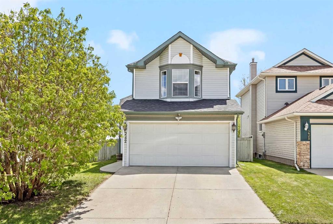
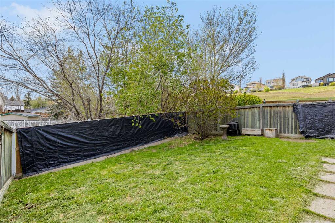
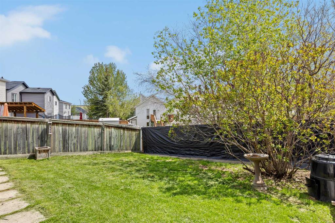
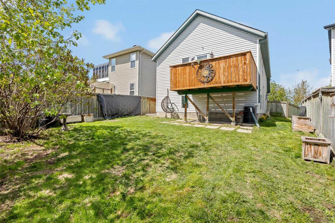
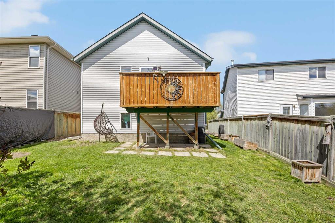
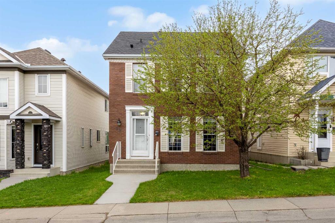
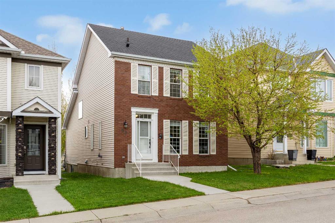
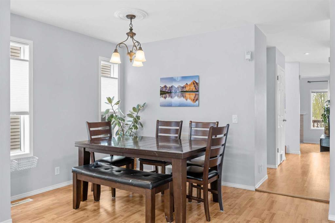
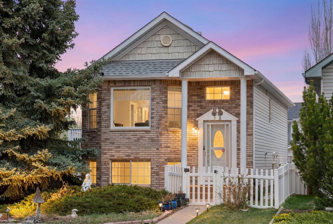
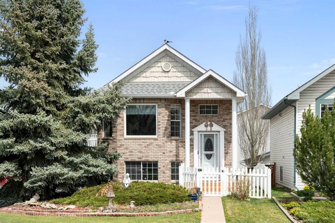
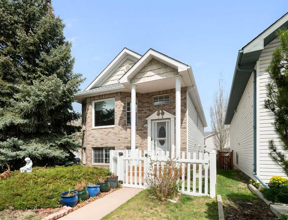
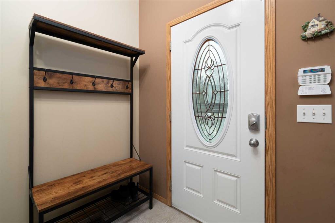
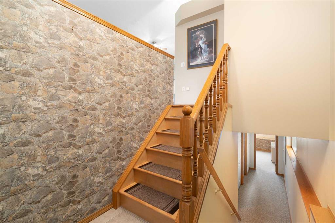
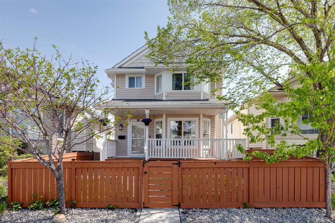
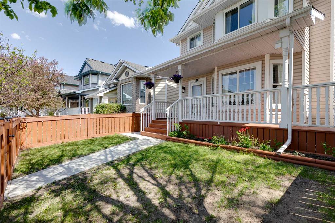
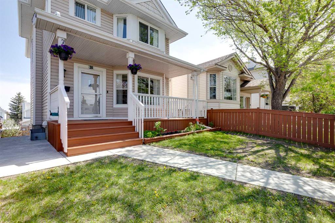
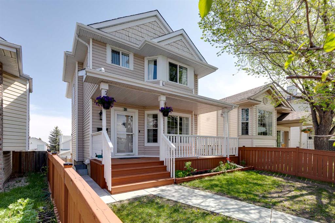
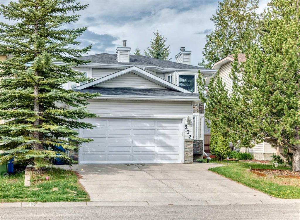
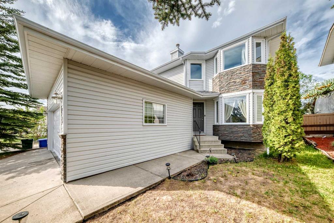
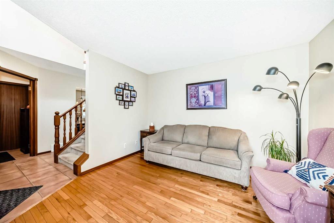
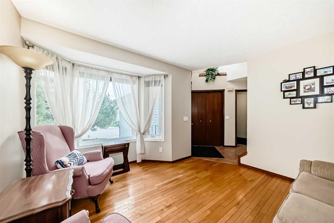
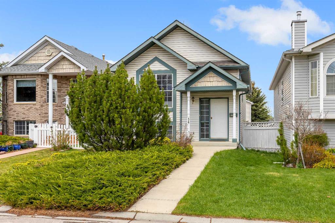
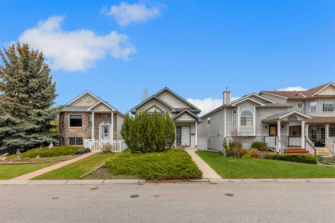
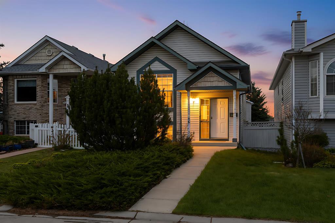
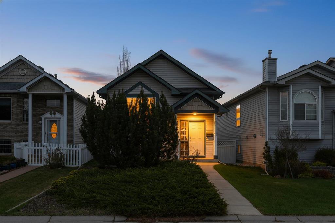
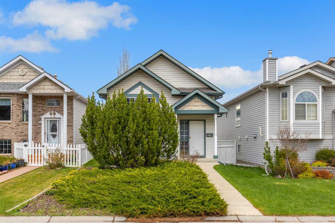
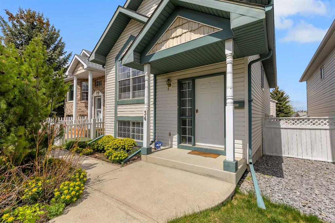
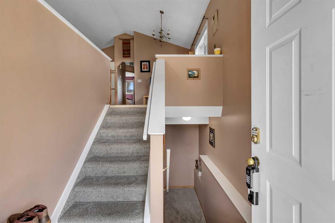
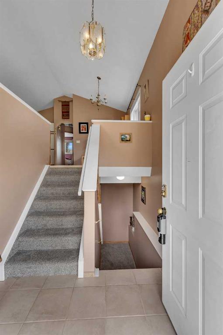
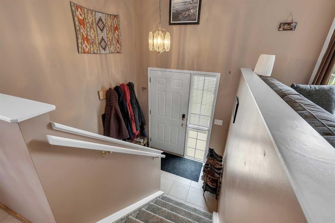
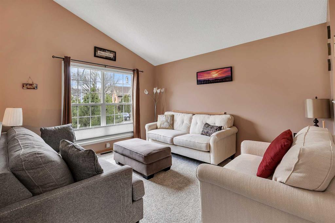
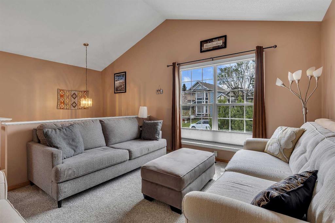
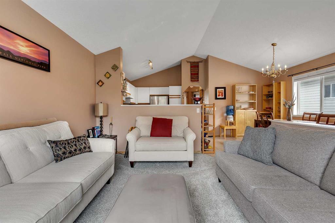
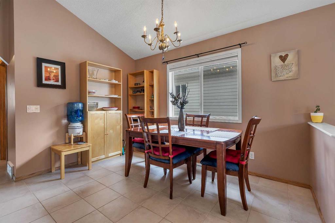
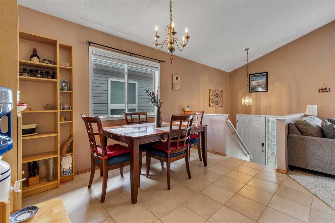
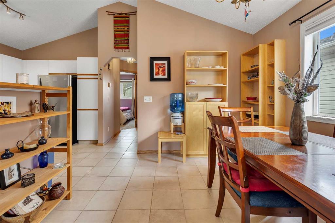
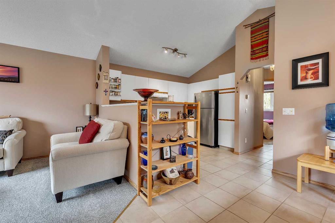
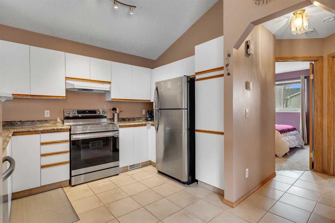
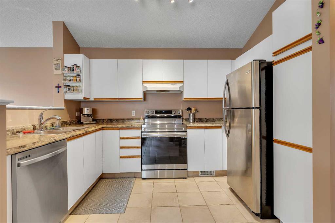
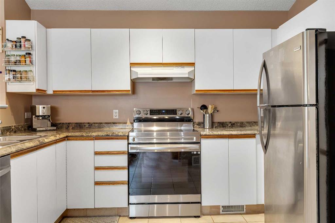
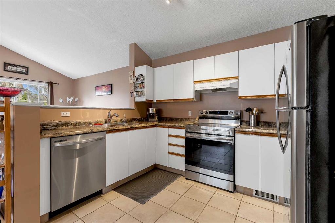
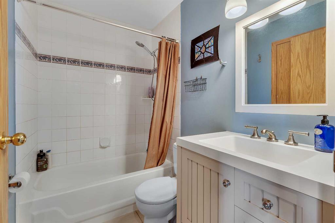
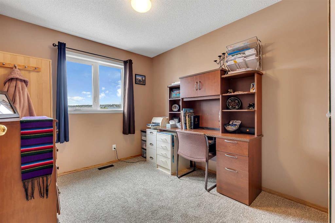
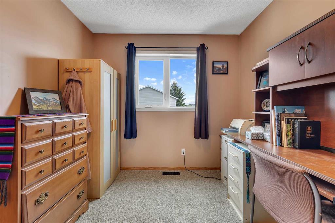
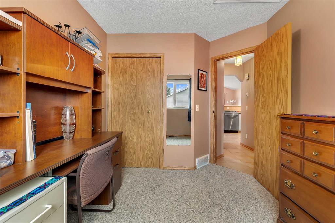
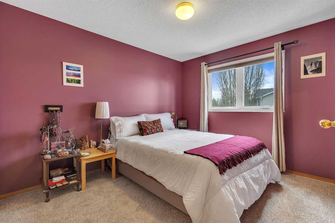
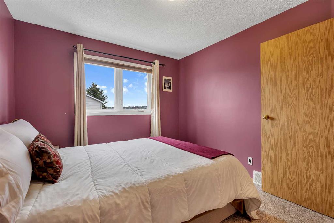
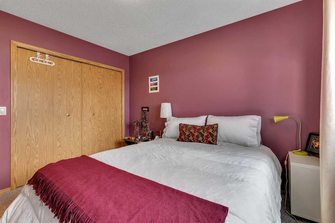
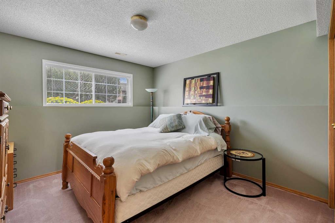
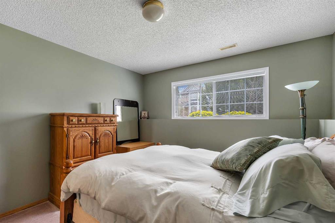
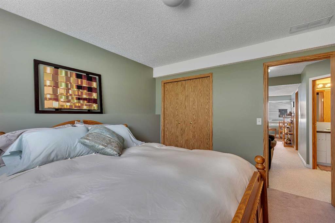
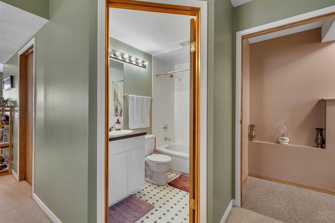
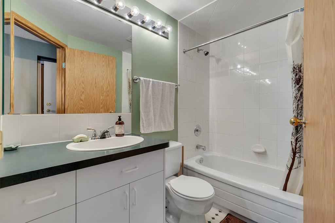
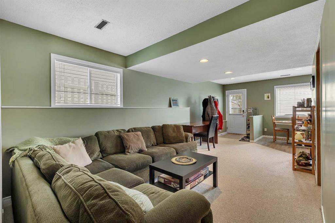
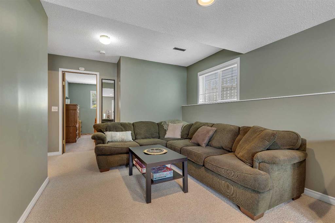
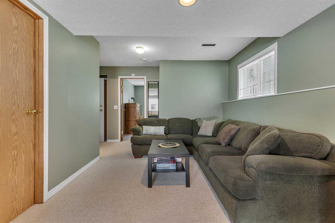
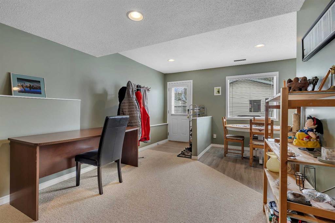
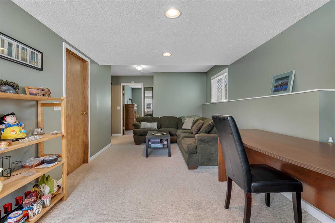
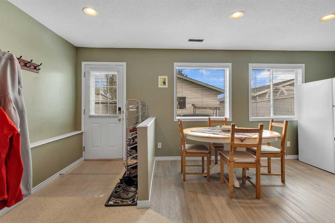
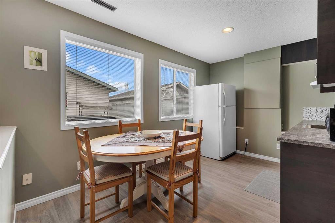
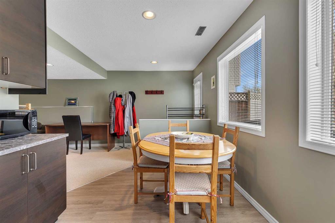
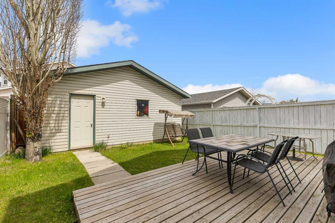
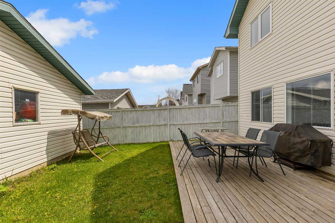
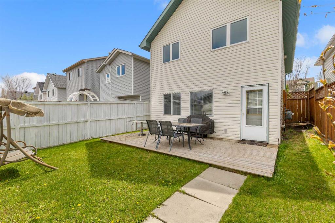
** Open House: Saturday, May 30, 2026, from 1:30 PM to 3:30 PM.** Pristine walk-out bi-level in the desirable community of Hidden Valley! This sun-drenched home stands out with incredible year-round curb appeal and extensive updates. MAIN LEVEL: Open-concept layout with vaulted ceilings | Kitchen with NEW stainless steel stove & dishwasher | Upgraded 4-piece bath with modern vanity | 2 generous bedrooms, and New Carpet. WALK-OUT BASEMENT: Exceptionally bright with large windows | Huge recreation/media room | Spacious 3rd bedroom | Full 4-piece bath | Dedicated storage room. OUTDOORS & PARKING: Fully fenced backyard with mature trees & private wood deck | Oversized 2-car detached garage with lane access. MECHANICAL UPDATES: High-efficiency furnace, newer hot water tank, and newer roof shingles. Unbeatable location close to schools, parks, and Calgary Transit. Enjoy seamless access to Beddington, Stoney, and Deerfoot Trail, keeping you just 10 minutes from Deerfoot City. Exceptional value—book your showing today!
| COMMUNITY | Hidden Valley |
| PROPERTY TYPE | Detached |
| BUILDING TYPE | House |
| STYLE | Bi-Level |
| YEAR BUILT | 1995 |
| SQUARE FOOTAGE | 806 |
| BEDROOMS | 3 |
| BATHROOMS | 2.00 |
| BASEMENT | Full |
| AMENITIES | |
| APPLIANCES | Dishwasher, Dryer, Electric Stove, Garage Control(s), Range Hood, Refrigerator, Washer, Window Coverings |
| COOLING | None |
| FIREPLACE | N/A |
| FLOORING | Carpet, Tile |
| HEATING | Forced Air |
| LAUNDRY | In Basement |
| LOT FEATURES | Back Lane, Back Yard, City Lot, Front Yard, Landscaped, Lawn, Rectangular Lot |
| PARKING | Double Garage Detached |
| RESTRICTIONS | Call Lister |
| ROOF | Asphalt Shingle |
| TITLE | Fee Simple |
| BROKER | RE/MAX Real Estate (Mountain View) |
| ROOMS | DIMENSIONS (m) | LEVEL |
|---|---|---|
| 4pc Bathroom | 8`0" x 4`11" | Basement |
| Bedroom | 10`9" x 11`3" | Basement |
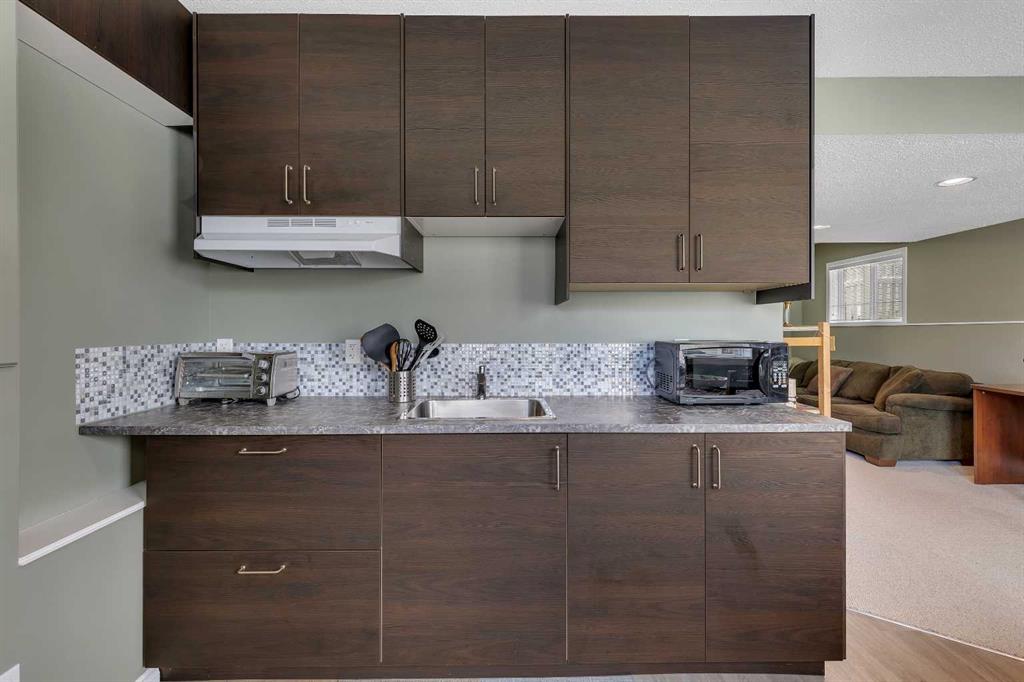
| Kitchenette | 12`10" x 9`0" | Basement |
| Game Room | 14`4" x 27`5" | Basement |
| Furnace/Utility Room | 7`9" x 8`7" | Basement |
| 4pc Bathroom | 7`5" x 5`0" | Main |
| Bedroom | 8`8" x 11`3" | Main |
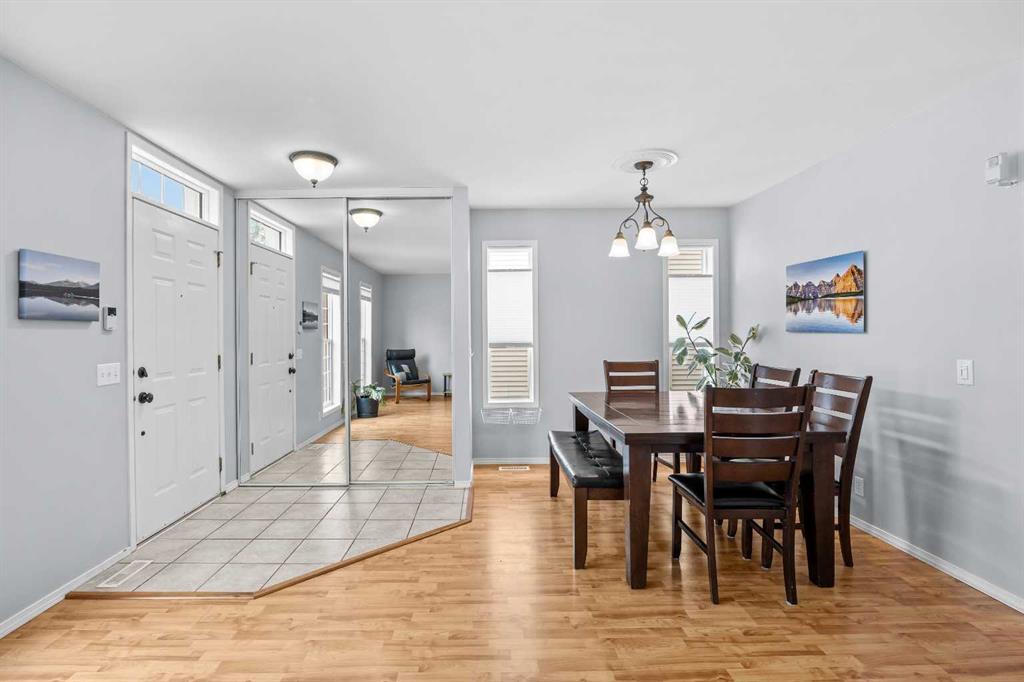
| Dining Room | 7`5" x 11`9" | Main |
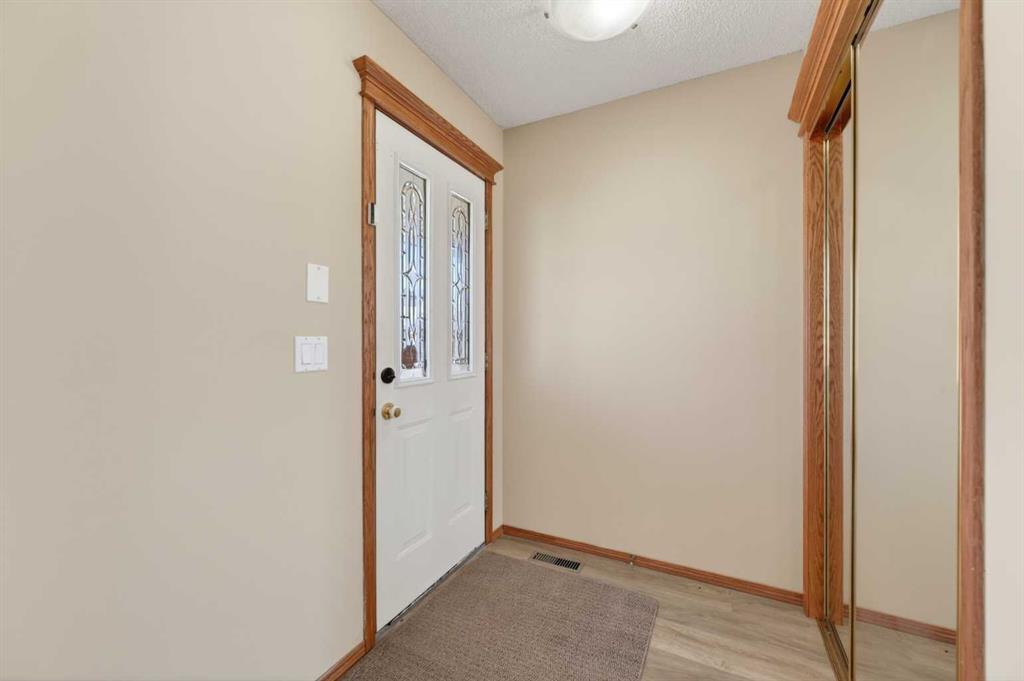
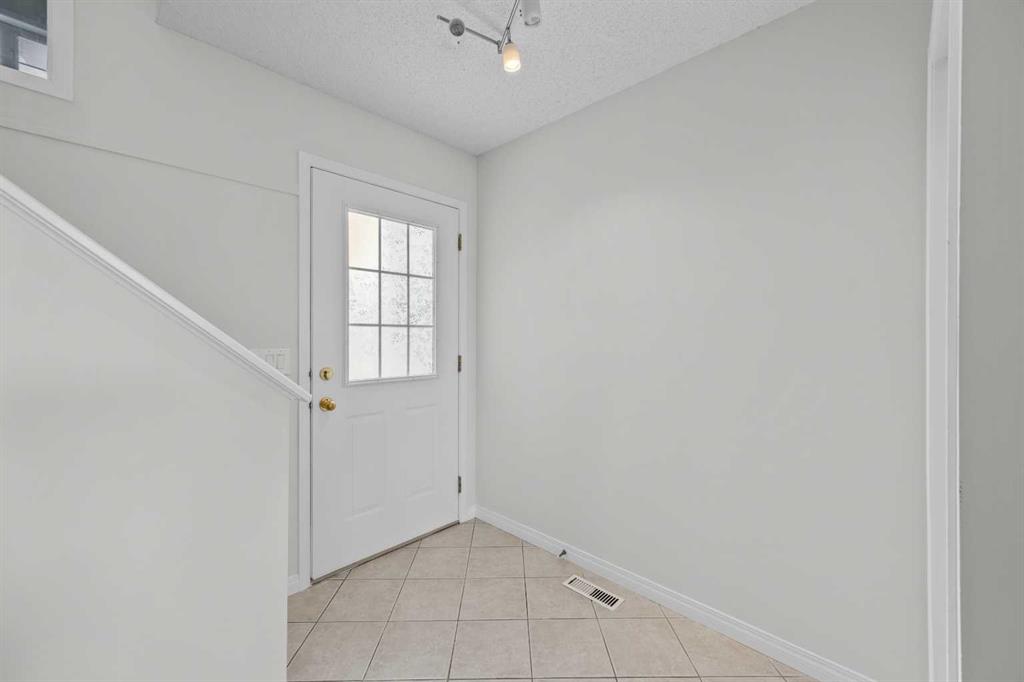
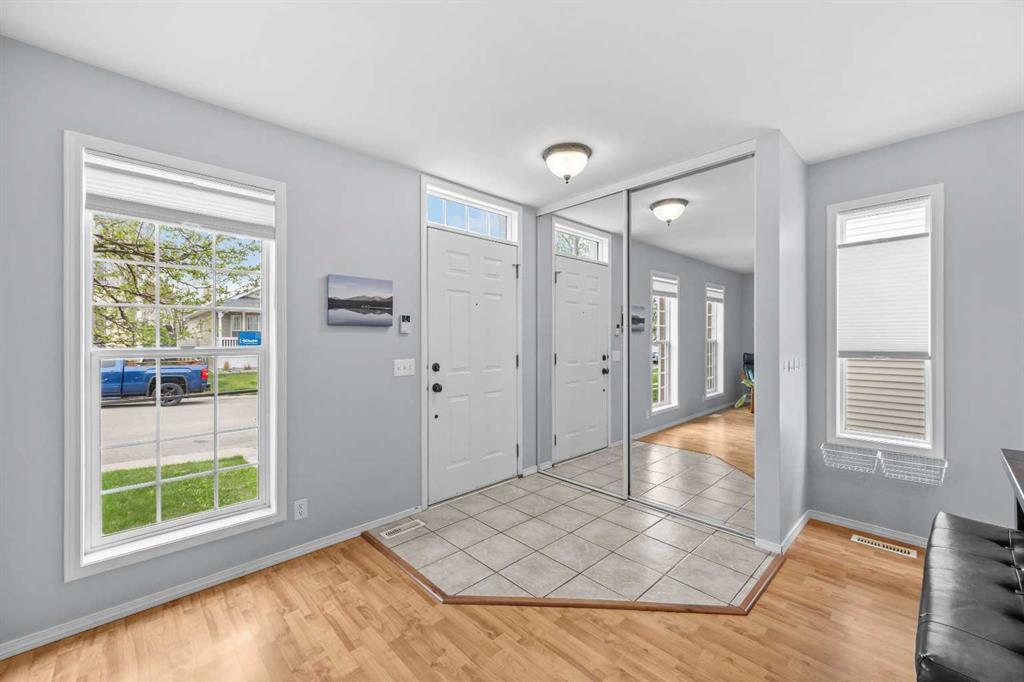
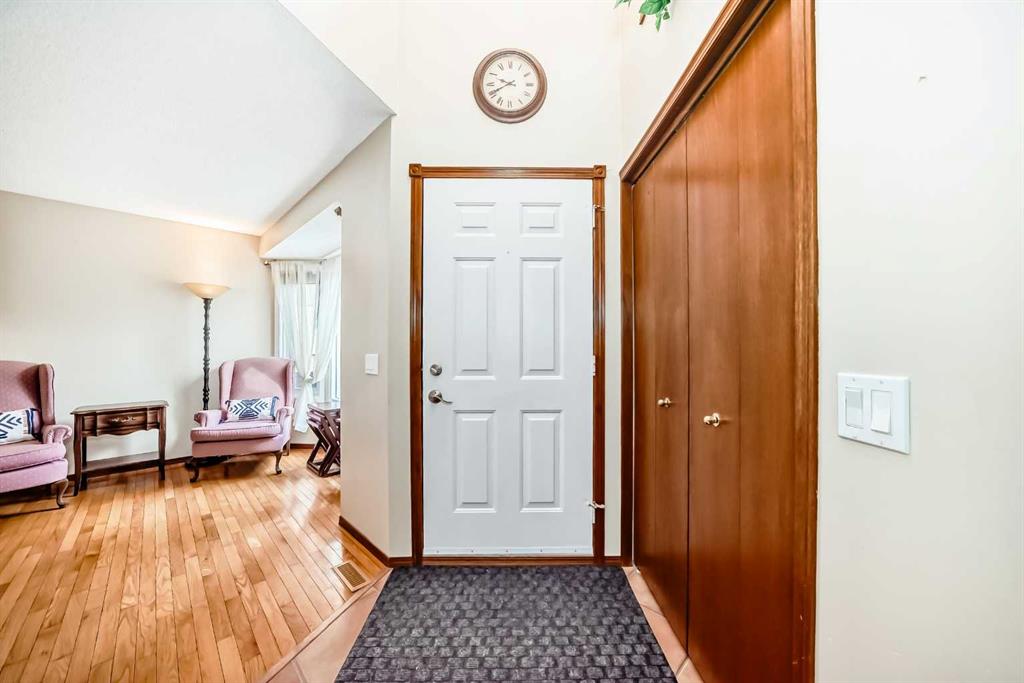
| Foyer | 7`1" x 4`7" | Main |
| Kitchen | 11`7" x 11`7" | Main |
| Bedroom - Primary | 10`0" x 11`5" | Main |