REALTOR® Login
Communities 
Calgary Communities
City Centre East   North  North East North West South  South East West 
Calgary Surrounding
Airdrie Brooks Carstairs Chestermere Claresholm Cochrane Crossfield Didsbury High River Irricana Langdon Okotoks Olds Strathmore Sundre Diamond Valley Rural Rockyview County
Edmonton Communities
City Centre North East North West South East South West West 
Edmonton Surrounding
Beaumont Devon Fort Saskatchewan Leduc Sherwood Park Spruce Grove St.Albert Stony Plain
Central Alberta
Camrose Clearwater County Red Deer Rocky Mountain House Sylvan Lake
Southern Alberta
Crowsnest Pass Lethbridge Medicine Hat
West Alberta
Canmore 
British Columbia
Kelowna Osoyoos Peachland Penticton Revelstoke Salmon Arm Sicamous West Kelowna
Home Evaluation 
Resources 
Resources
Buyer Resources Seller Resources Partners Blog Guide to Buying and Selling During COVID-19
Realtors 
Why CIR 
About Us
Best My Nest We Give Back - 1forALL Initiative Join Our Team Luxury Portfolio
Property Management 
Contact Us 
https://www.cirrealty.ca/reb/creb/31/A2312231_2.jpg https://www.cirrealty.ca/reb/creb/31/A2312231_3.jpg https://www.cirrealty.ca/reb/creb/31/A2312231_4.jpg https://www.cirrealty.ca/reb/creb/31/A2312231_5.jpg https://www.cirrealty.ca/reb/creb/31/A2312231_6.jpg https://www.cirrealty.ca/reb/creb/31/A2312231_7.jpg https://www.cirrealty.ca/reb/creb/31/A2312231_8.jpg https://www.cirrealty.ca/reb/creb/31/A2312231_9.jpg https://www.cirrealty.ca/reb/creb/31/A2312231_10.jpg https://www.cirrealty.ca/reb/creb/31/A2312231_11.jpg https://www.cirrealty.ca/reb/creb/31/A2312231_12.jpg https://www.cirrealty.ca/reb/creb/31/A2312231_13.jpg https://www.cirrealty.ca/reb/creb/31/A2312231_14.jpg https://www.cirrealty.ca/reb/creb/31/A2312231_15.jpg https://www.cirrealty.ca/reb/creb/31/A2312231_16.jpg https://www.cirrealty.ca/reb/creb/31/A2312231_17.jpg https://www.cirrealty.ca/reb/creb/31/A2312231_18.jpg https://www.cirrealty.ca/reb/creb/31/A2312231_19.jpg https://www.cirrealty.ca/reb/creb/31/A2312231_20.jpg https://www.cirrealty.ca/reb/creb/31/A2312231_21.jpg https://www.cirrealty.ca/reb/creb/31/A2312231_22.jpg https://www.cirrealty.ca/reb/creb/31/A2312231_23.jpg https://www.cirrealty.ca/reb/creb/31/A2312231_24.jpg https://www.cirrealty.ca/reb/creb/31/A2312231_25.jpg https://www.cirrealty.ca/reb/creb/31/A2312231_26.jpg https://www.cirrealty.ca/reb/creb/31/A2312231_27.jpg https://www.cirrealty.ca/reb/creb/31/A2312231_28.jpg https://www.cirrealty.ca/reb/creb/31/A2312231_29.jpg https://www.cirrealty.ca/reb/creb/31/A2312231_30.jpg https://www.cirrealty.ca/reb/creb/31/A2312231_31.jpg https://www.cirrealty.ca/reb/creb/31/A2312231_32.jpg https://www.cirrealty.ca/reb/creb/31/A2312231_33.jpg https://www.cirrealty.ca/reb/creb/31/A2312231_34.jpg https://www.cirrealty.ca/reb/creb/31/A2312231_35.jpg https://www.cirrealty.ca/reb/creb/31/A2312231_36.jpg https://www.cirrealty.ca/reb/creb/31/A2312231_37.jpg https://www.cirrealty.ca/reb/creb/31/A2312231_38.jpg https://www.cirrealty.ca/reb/creb/31/A2312231_39.jpg https://www.cirrealty.ca/reb/creb/31/A2312231_40.jpg https://www.cirrealty.ca/reb/creb/31/A2312231_41.jpg https://www.cirrealty.ca/reb/creb/31/A2312231_42.jpg https://www.cirrealty.ca/reb/creb/31/A2312231_43.jpg https://www.cirrealty.ca/reb/creb/31/A2312231_44.jpg https://www.cirrealty.ca/reb/creb/31/A2312231_45.jpg https://www.cirrealty.ca/reb/creb/31/A2312231_46.jpg https://www.cirrealty.ca/reb/creb/31/A2312231_47.jpg https://www.cirrealty.ca/reb/creb/31/A2312231_48.jpg https://www.cirrealty.ca/reb/creb/31/A2312231_49.jpg https://www.cirrealty.ca/reb/creb/31/A2312231_50.jpg

38 Hidden Spring Circle NW

Calgary T3A 5H3

MLS® Number:  A2312231

Back to Hidden Valley    Previous    Next

  • Home \
  • Calgary \
  • Hidden Valley \
  • 38 Hidden Spring Circle NW

$ 539,900

3

BEDROOMS

2 + 0

BATHROOMS

893

SQUARE FEET

1994

YEAR BUILT

https://www.cirrealty.ca/reb/creb/31/A2312231_2.jpg





MLS® Number
A2312231
PROPERTY TYPE
Detached
LISTING DATE
May-27-2026

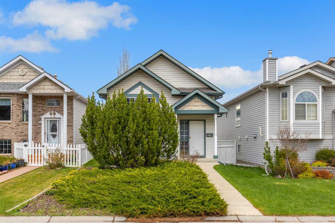
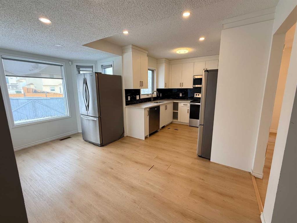
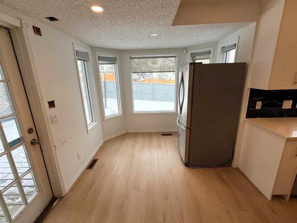
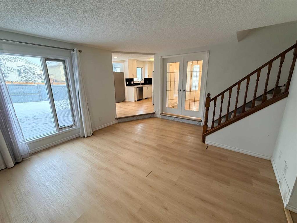
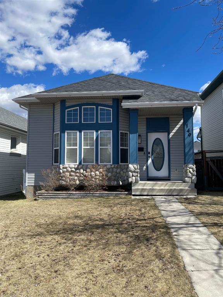
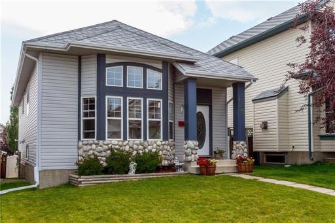
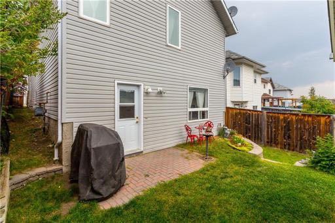
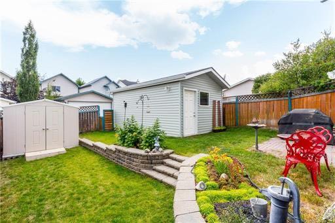
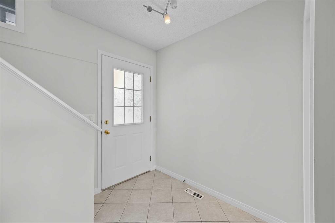
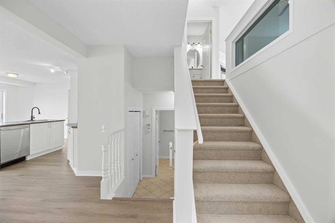
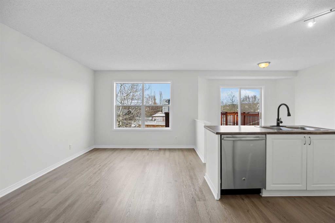
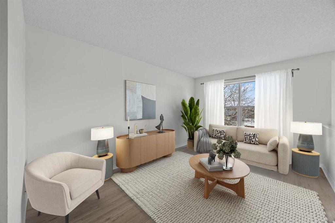
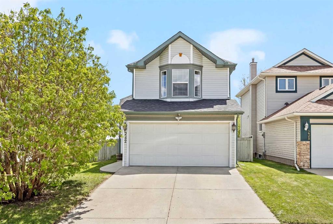
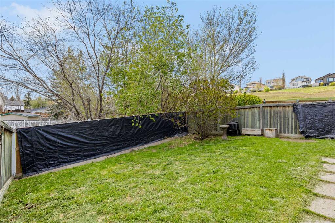
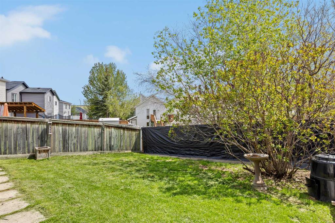
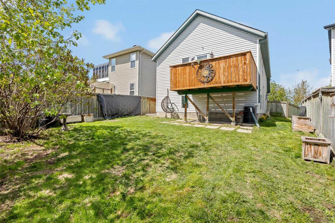
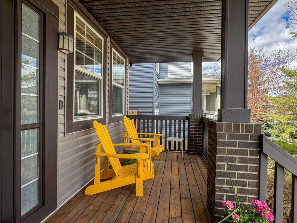
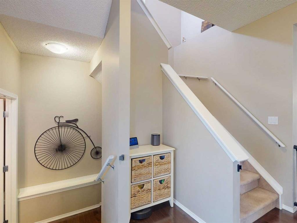
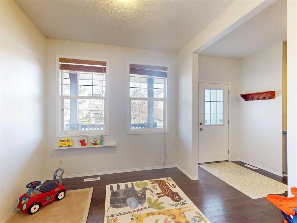
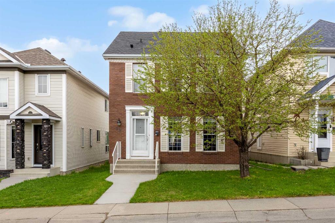
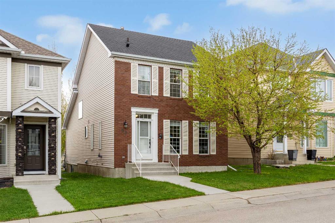
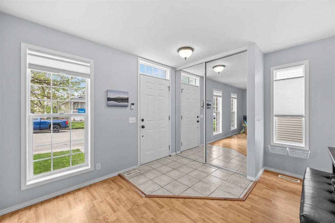
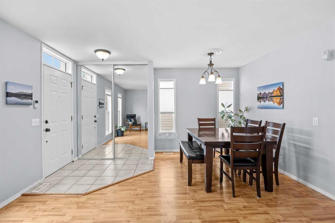
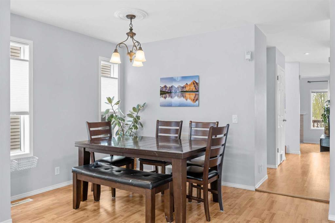
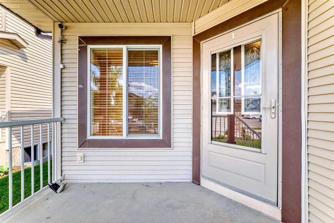
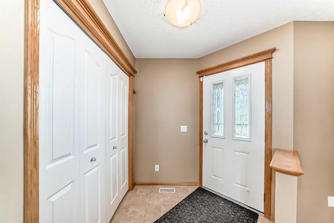
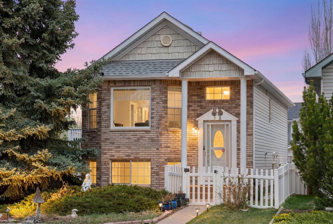
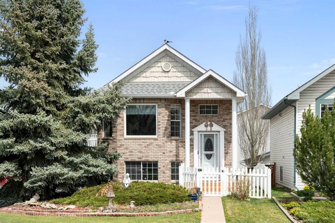
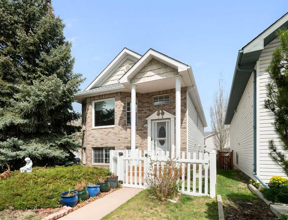
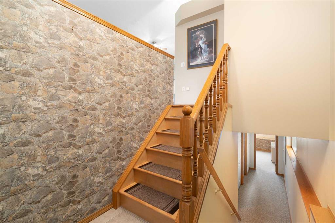
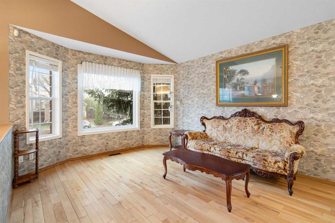
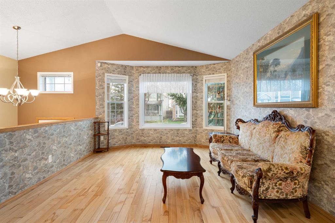
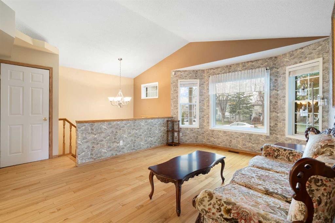
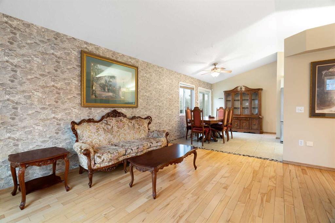
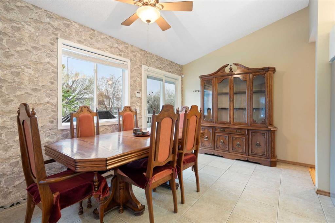
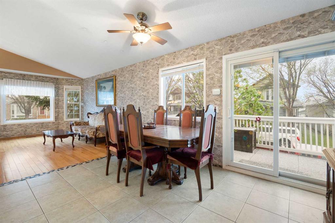
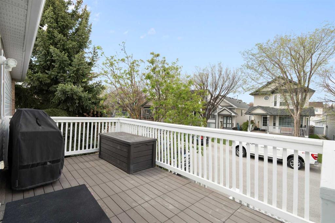
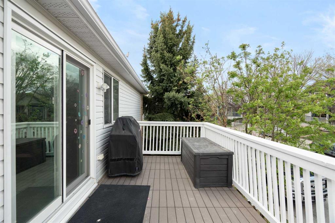
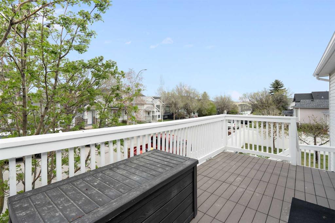
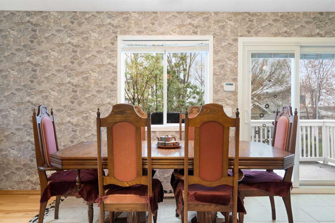
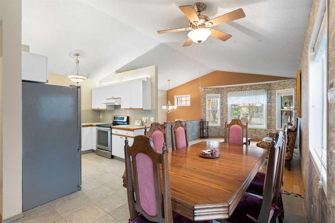
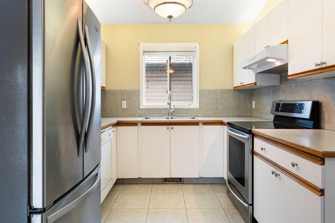
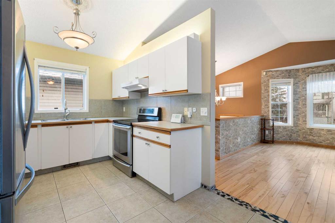
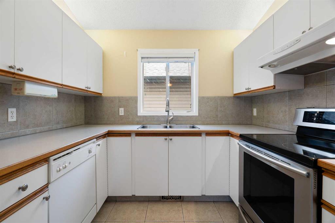
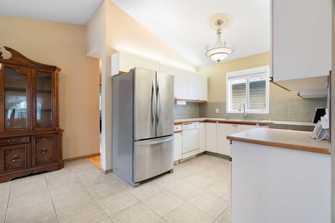
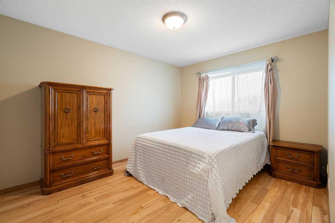
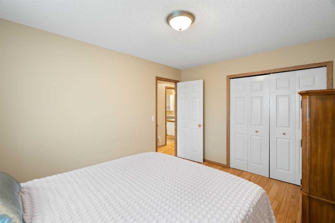
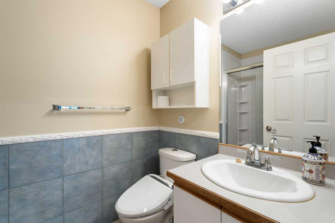
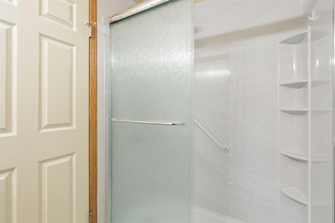
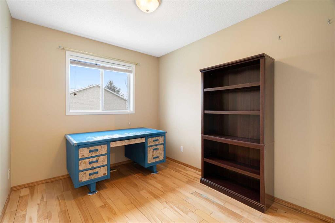
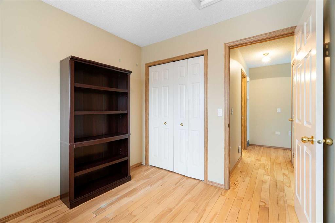
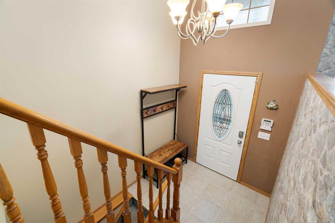
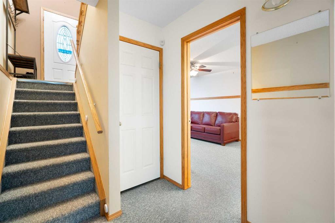
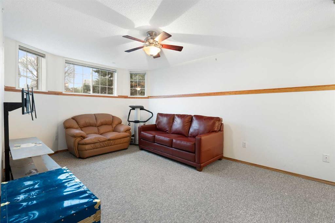
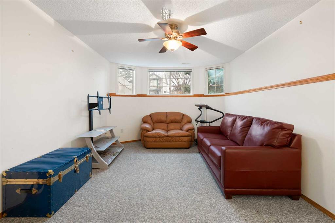
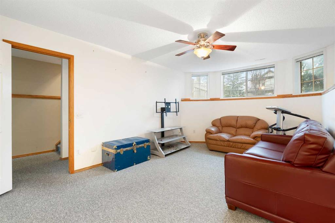
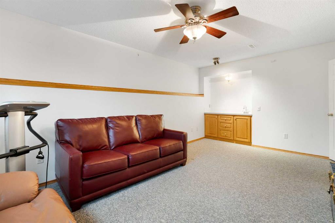
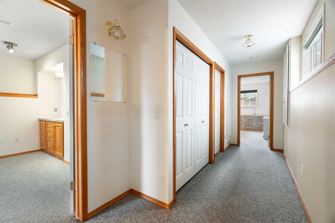
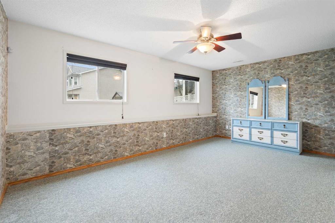
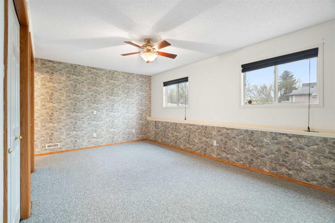
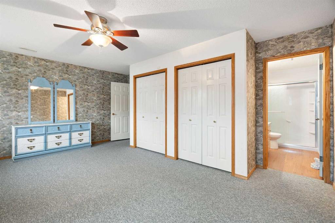
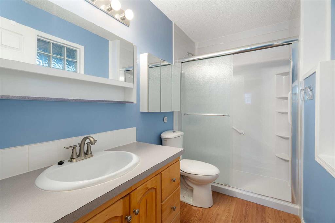
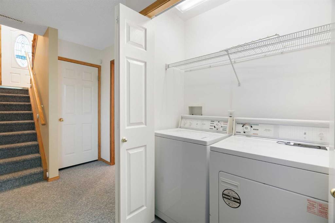
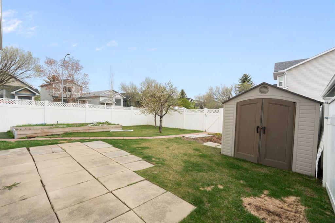
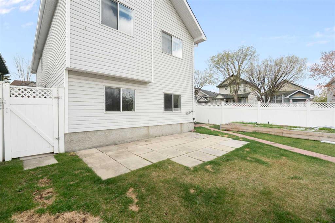
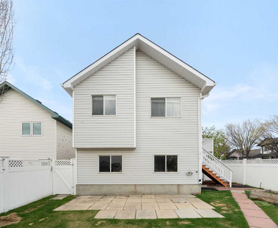
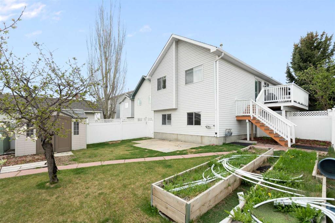
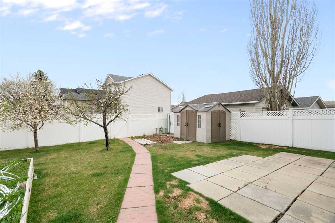
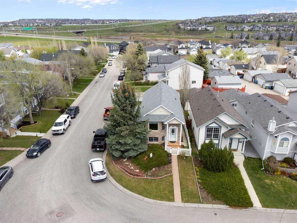
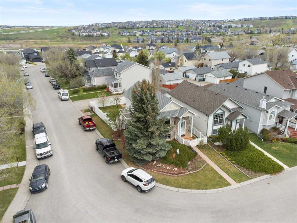
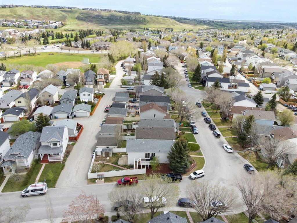
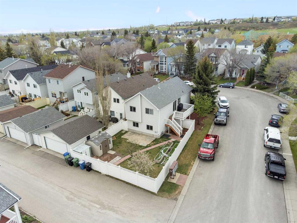
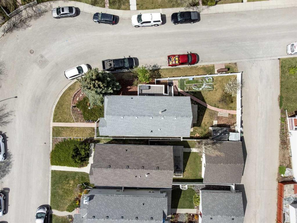
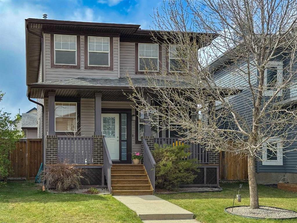
Tucked into a quiet corner of Hidden Valley, this well cared for bi-level sits on a large and bright corner lot with windows on three sides, filling the home with natural light throughout the day. Owned and maintained by the same family for nearly 30 years, it’s a home that has been truly lived in and cared for. The main floor offers a comfortable and functional layout, with a spacious living room that flows into the dining area and kitchen. From here, step out onto a large side deck - a standout feature of the home - thoughtfully built with direct access to the yard and raised garden beds. Whether it’s morning coffee, summer meals, or simply enjoying the outdoors, this space was designed for everyday use. Upstairs includes 2 bedrooms and a full bathroom, ideal for guests, a home office, or flexible living space. The lower level serves as a private retreat, featuring a large primary bedroom with its own ensuite, along with a generous family room, wet bar, and laundry. It’s a layout that works especially well for those who prefer having their main living and sleeping space on one level. The home also features beautiful hardwood flooring throughout the upper level, with tile in the kitchen, along with updated vinyl windows and low-maintenance vinyl fencing that keeps the yard looking clean and cared for with minimal upkeep. Located close to parks, schools, pathways, and major routes, this is a bright, solid home in a great location ready for its next chapter.

COMMUNITY  Hidden Valley
PROPERTY TYPE  Detached
BUILDING TYPE  House
STYLE  Bi-Level
YEAR BUILT 1994
SQUARE FOOTAGE  893
BEDROOMS  3
BATHROOMS  2.00
BASEMENT  Full
AMENITIES 
APPLIANCES  Dishwasher, Electric Stove, Range Hood, Refrigerator
COOLING  None
FIREPLACE  N/A
FLOORING  Carpet, Ceramic Tile, Hardwood
HEATING  Forced Air, Natural Gas
LAUNDRY  Lower Level
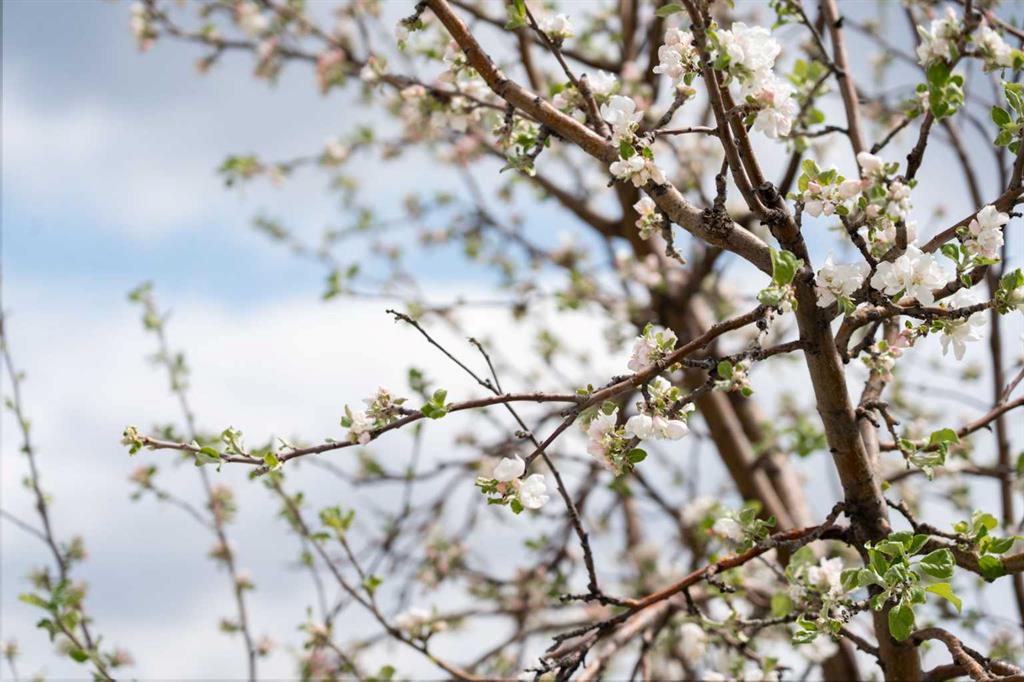
LOT FEATURES  Back Lane, Corner Lot, Fruit Trees/Shrub(s), Garden, Landscaped, Level, Rectangular Lot
PARKING  Off Street
RESTRICTIONS  None Known
ROOF  Asphalt Shingle
TITLE  Fee Simple
BROKER  RE/MAX Complete Realty


ROOMS DIMENSIONS (m) LEVEL
3pc Bathroom 4`11" x 9`9" Basement
Bedroom 17`10" x 12`11" Basement
Game Room 11`3" x 19`3" Basement
3pc Bathroom 4`11" x 7`5" Main
Bedroom 8`5" x 9`11" Main
Dining Room 9`5" x 13`4" Main
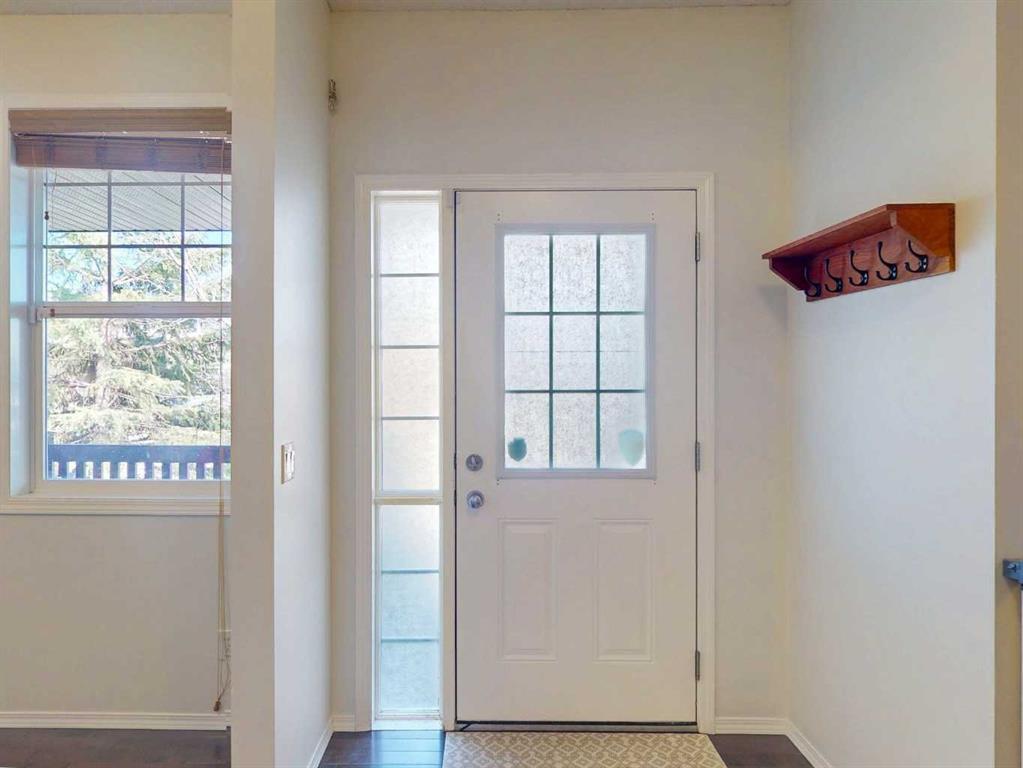
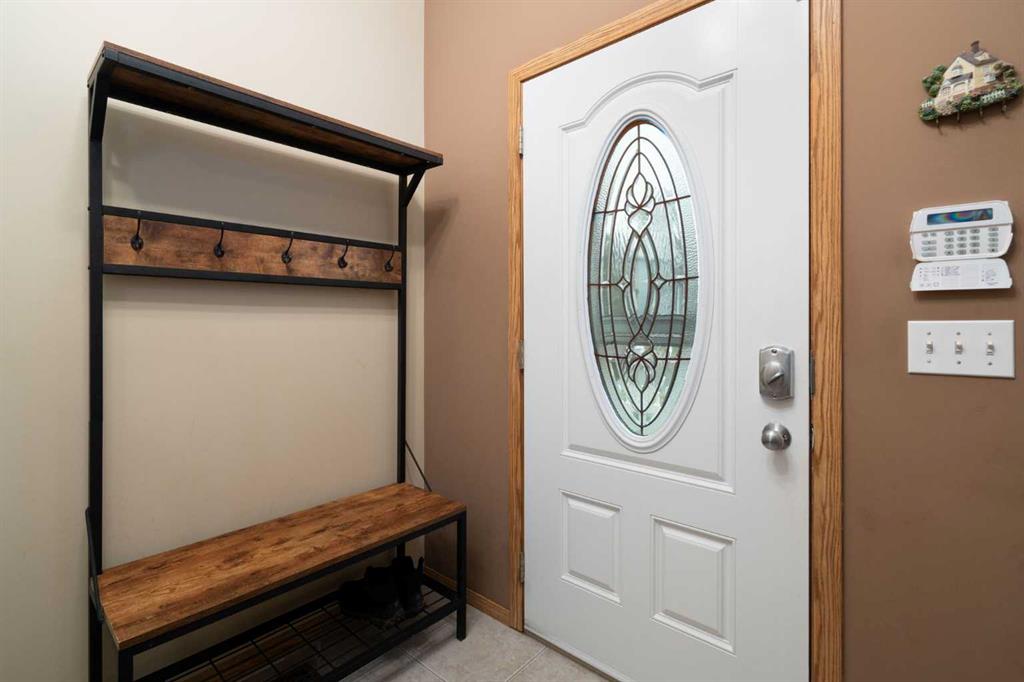
Foyer 6`9" x 5`1" Main
Kitchen 9`6" x 8`11" Main
Living Room 11`10" x 14`11" Main
Bedroom - Primary 10`2" x 13`0" Main
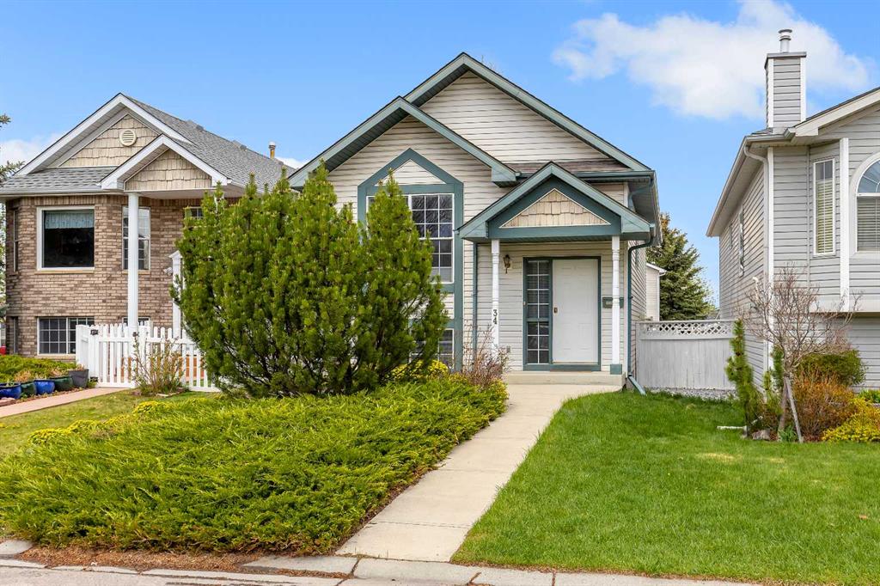
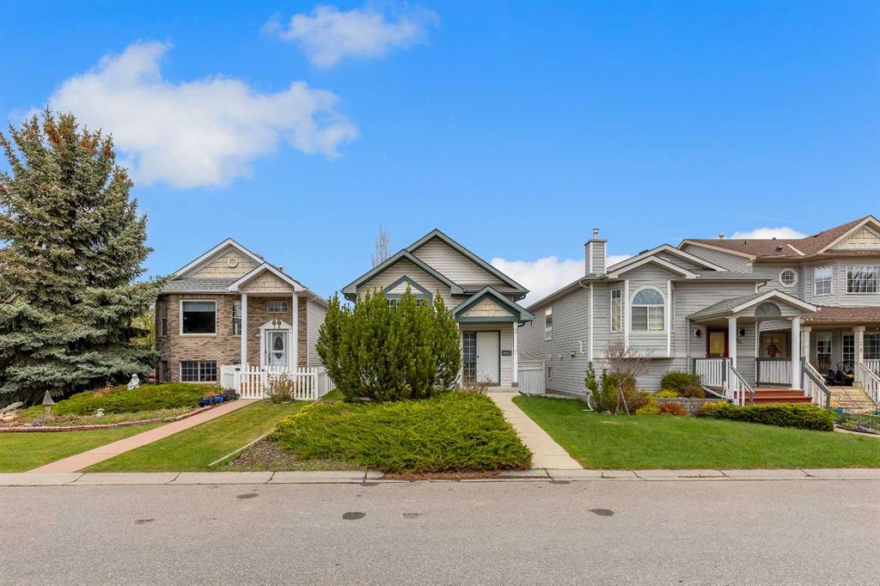
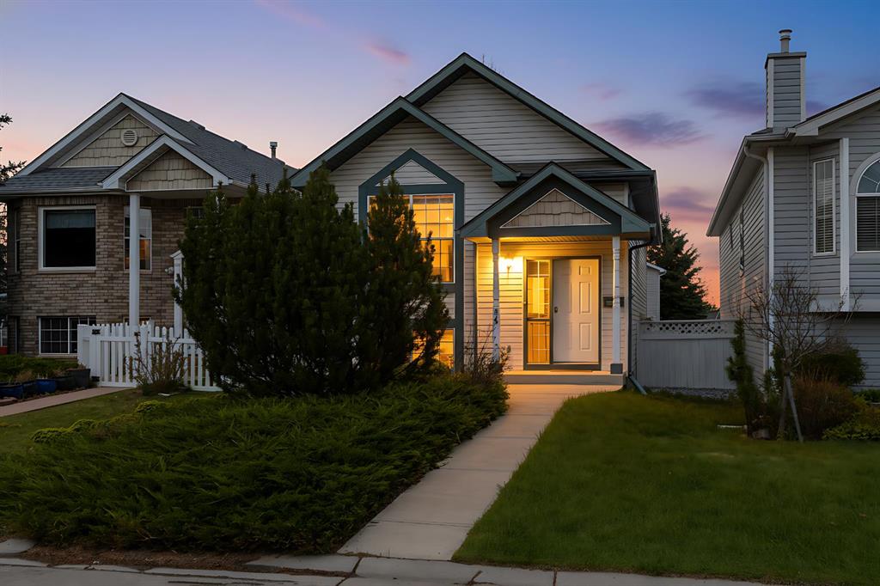
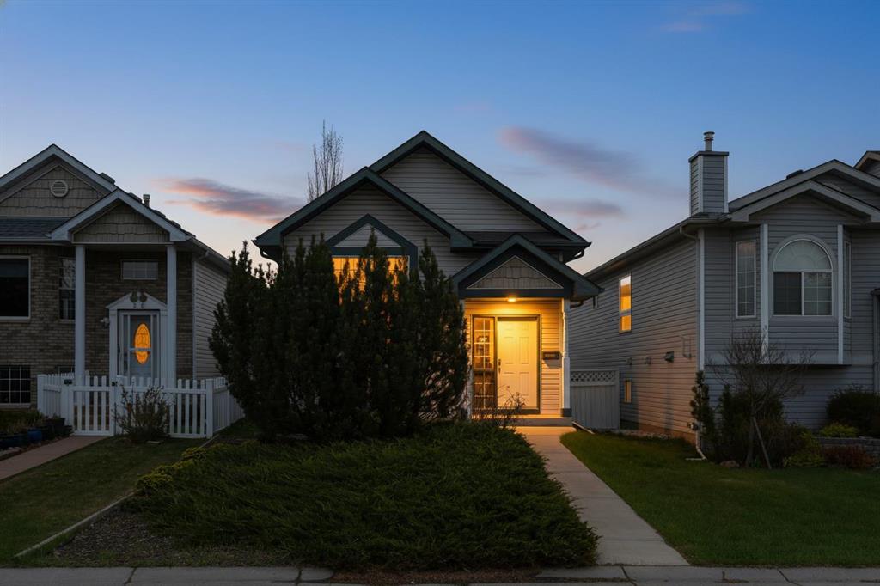
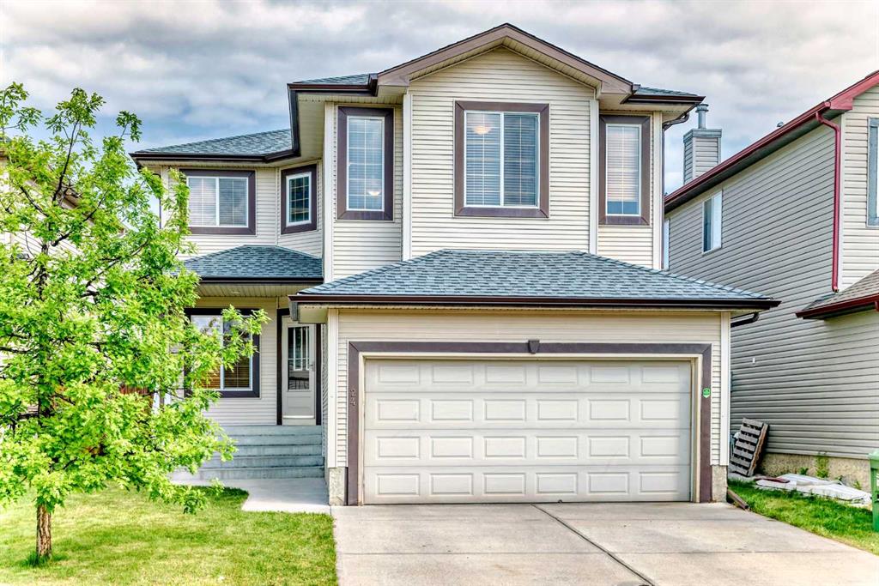
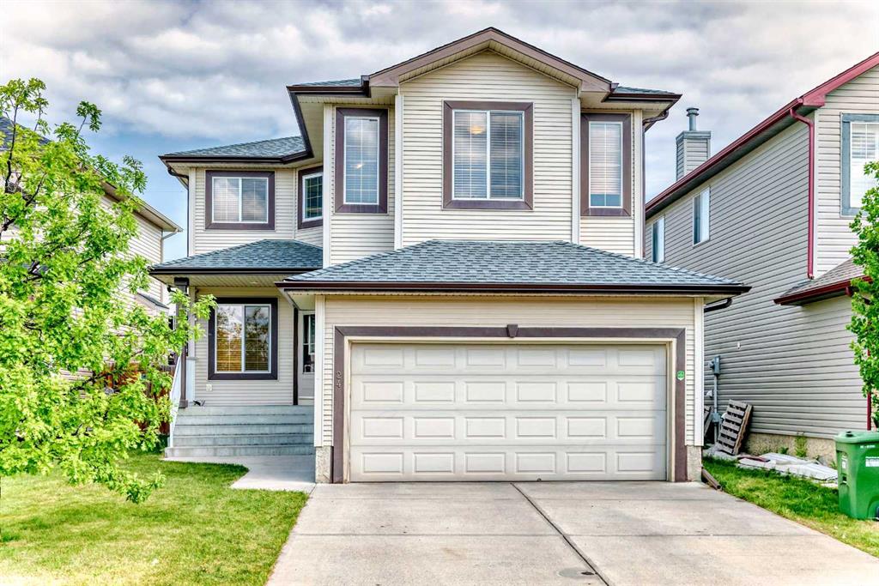
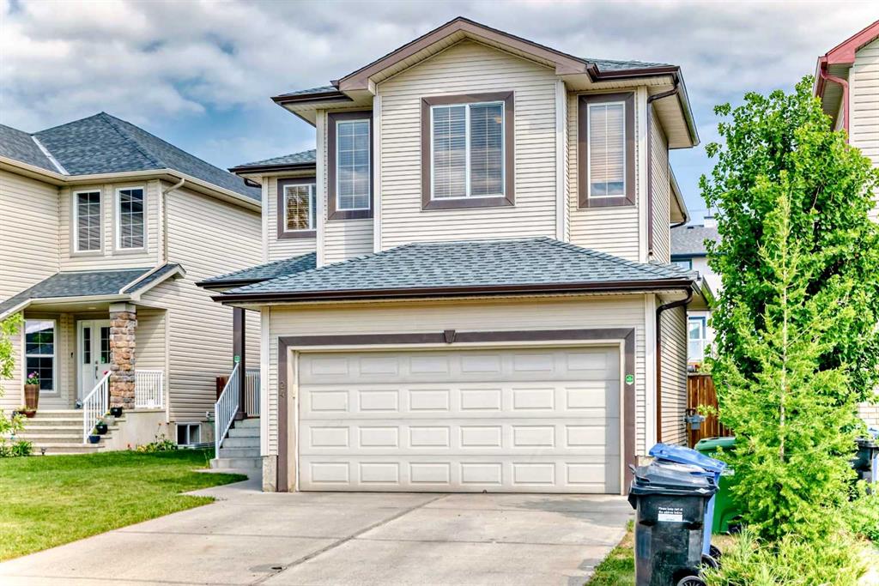
Picture for 34 Hidden Spring Circle NW Picture for 34 Hidden Spring Circle NW Picture for 34 Hidden Spring Circle NW Picture for 34 Hidden Spring Circle NW Picture for 34 Hidden Spring Circle NW

34 Hidden Spring Circle NW

Calgary

806 sqft | 3 Beds | 2 + 0 Baths    
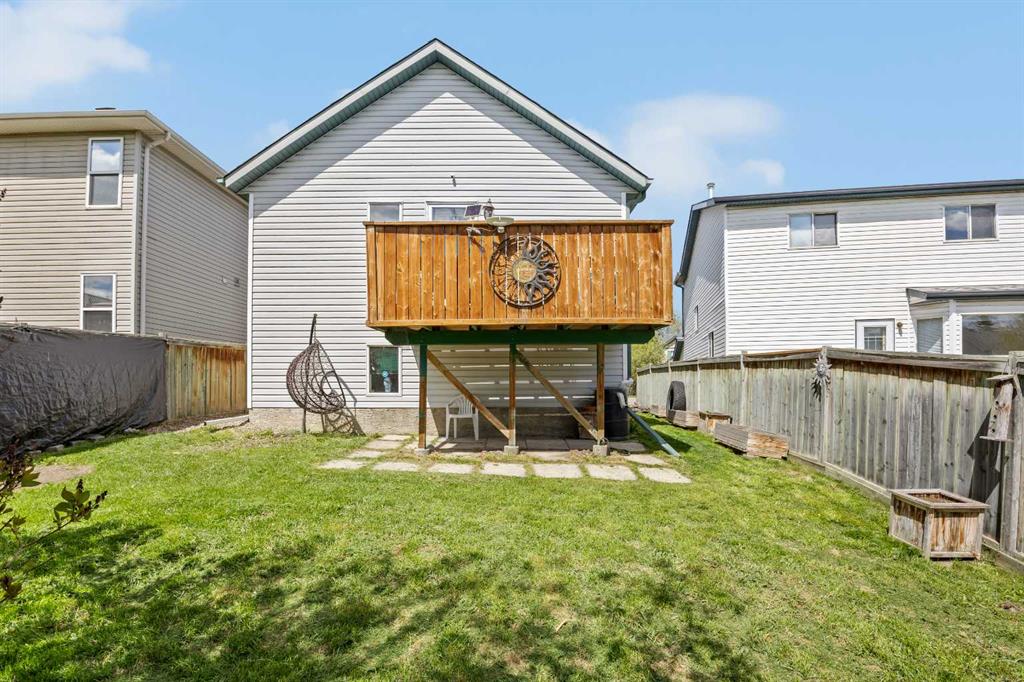
$548,000 View

Picture for 651 Macewan Drive NW Picture for 651 Macewan Drive NW Picture for 651 Macewan Drive NW Picture for 651 Macewan Drive NW Picture for 651 Macewan Drive NW

651 Macewan Drive NW

Calgary

1756 sqft | 3 Beds | 2 + 1 Baths    

$589,000 View

Picture for 149 Hidden Ranch Road NW Picture for 149 Hidden Ranch Road NW Picture for 149 Hidden Ranch Road NW Picture for 149 Hidden Ranch Road NW Picture for 149 Hidden Ranch Road NW

149 Hidden Ranch Road NW

Calgary

1238 sqft | 3 Beds | 3 + 0 Baths    

$559,000 View

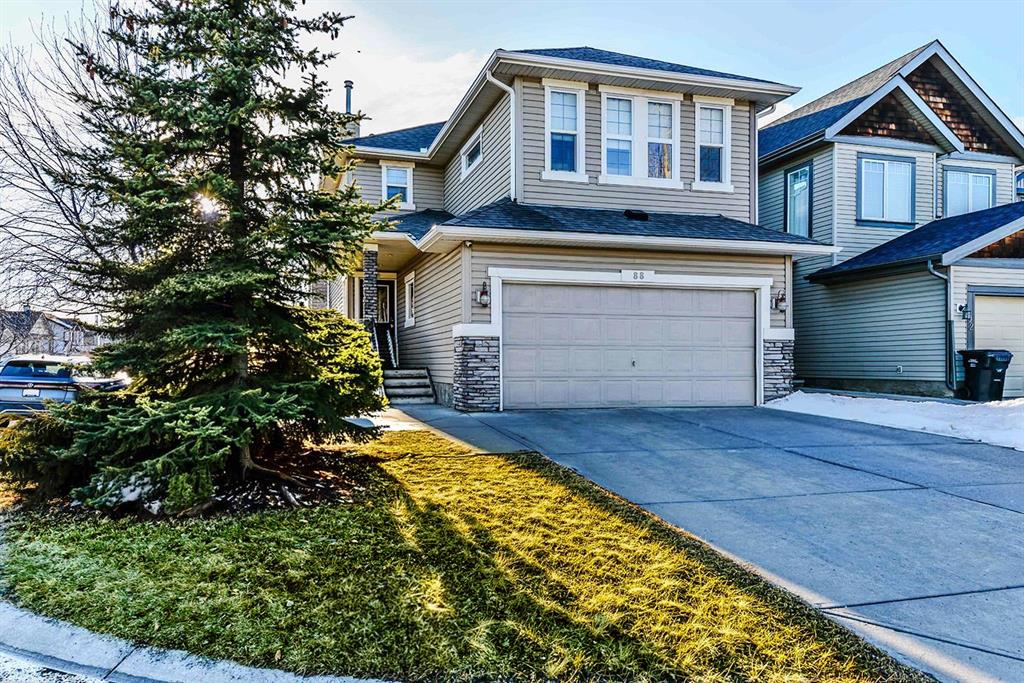
Picture for 88 Evansford Road NW Picture for 88 Evansford Road NW Picture for 88 Evansford Road NW Picture for 88 Evansford Road NW Picture for 88 Evansford Road NW

88 Evansford Road NW

Calgary

1887 sqft | 3 Beds | 2 + 1 Baths    

$640,088 View

Picture for 126 Evansmeade Crescent NW Picture for 126 Evansmeade Crescent NW Picture for 126 Evansmeade Crescent NW Picture for 126 Evansmeade Crescent NW Picture for 126 Evansmeade Crescent NW

126 Evansmeade Crescent NW

Calgary

1253 sqft | 4 Beds | 2 + 1 Baths    

$549,900 View

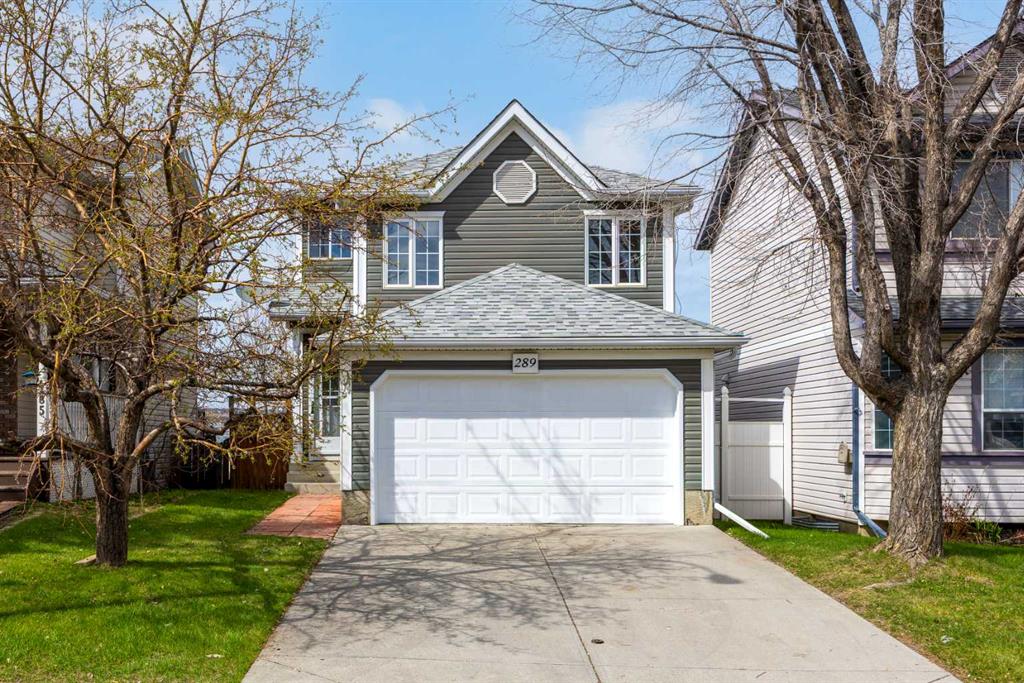
Picture for 289 Hidden Spring Green NW Picture for 289 Hidden Spring Green NW Picture for 289 Hidden Spring Green NW Picture for 289 Hidden Spring Green NW Picture for 289 Hidden Spring Green NW

289 Hidden Spring Green NW

Calgary

1346 sqft | 3 Beds | 1 + 1 Baths    

$564,900 View

Picture for 242 Hidden Spring Mews NW Picture for 242 Hidden Spring Mews NW Picture for 242 Hidden Spring Mews NW Picture for 242 Hidden Spring Mews NW Picture for 242 Hidden Spring Mews NW

242 Hidden Spring Mews NW

Calgary

1006 sqft | 3 Beds | 2 + 0 Baths    

$564,900 View

Picture for 113 Evansford Circle NW Picture for 113 Evansford Circle NW Picture for 113 Evansford Circle NW Picture for 113 Evansford Circle NW Picture for 113 Evansford Circle NW

113 Evansford Circle NW

Calgary

1668 sqft | 3 Beds | 2 + 1 Baths    

$565,000 View

Picture for 99 Hidden Crescent NW Picture for 99 Hidden Crescent NW Picture for 99 Hidden Crescent NW Picture for 99 Hidden Crescent NW Picture for 99 Hidden Crescent NW

99 Hidden Crescent NW

Calgary

1483 sqft | 4 Beds | 2 + 1 Baths    

$534,900 View

Picture for 24 Evanscove Heights NW Picture for 24 Evanscove Heights NW Picture for 24 Evanscove Heights NW Picture for 24 Evanscove Heights NW Picture for 24 Evanscove Heights NW

24 Evanscove Heights NW

Calgary

1892 sqft | 3 Beds | 2 + 1 Baths    

$619,000 View

Calgary Real Estate Airdrie Real Estate Okotoks Real Estate Cochrane Real Estate Strathmore Real Estate Chestermere Real Estate Sundre Real Estate High River Real Estate Diamond Valley Real Estate Brooks Real Estate Olds Real Estate Irricana Real Estate Carstairs Real Estate Crossfield Real Estate Claresholm Real Estate Didsbury Real Estate Langdon Real Estate
South Calgary Real Estate Southeast Calgary Real Estate City Centre Calgary Real Estate East Calgary Real Estate North Calgary Real Estate Northwest Calgary Real Estate West Calgary Real Estate Northeast Calgary Real Estate Lethbridge Real Estate Red Deer Real Estate Sylvan Lake Real Estate Brooks Real Estate Edmonton Real Estate Canmore Real Estate Global Real Estate Luxury Real Estate
Home Why CIR Relocation Careers Partners Best My Nest
Realtors Home Evaluation Contact Us




Data supplied by CREB®,CARA®,CREA®,RASCA®,LDAR® or RAE MLS® System. CREB®,CARA®,CREA®,RASCA®,LDAR® or RAE is the owner of the copyright in its MLS® System. The Listing data is deemed reliable but is not guaranteed accurate by CREB®,CARA®,CREA®,RASCA®,LDAR® or RAE. Data is deemed reliable but is not guaranteed accurate by the REALTORS® Association of Edmonton.Copyright [2024] by the REALTORS® Association of Edmonton. All Rights Reserved.