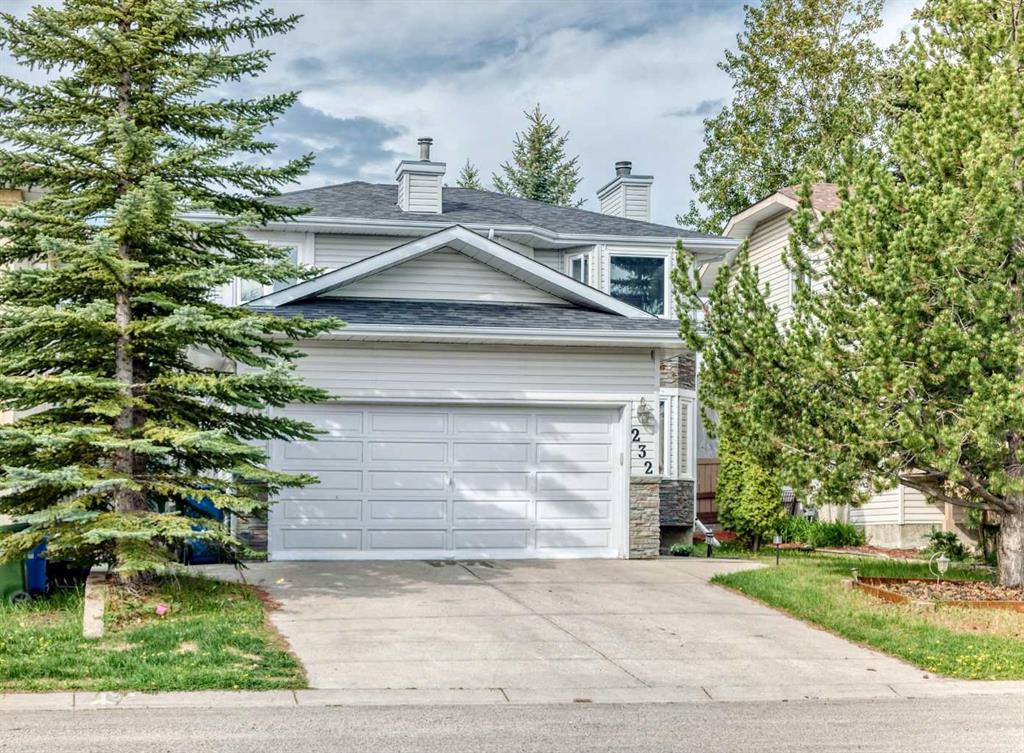
232 Macewan Ridge Close NW
Calgary T3K 3A7
MLS® Number: A2315923
$ 620,000
3
BEDROOMS
2 + 1
BATHROOMS
1,567
SQUARE FEET
1989
YEAR BUILT
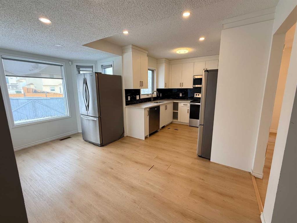
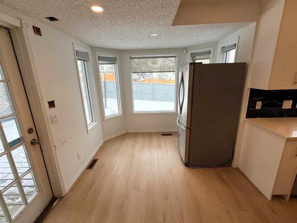
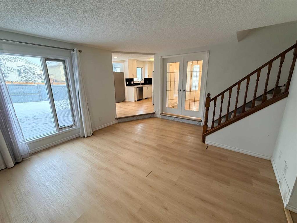
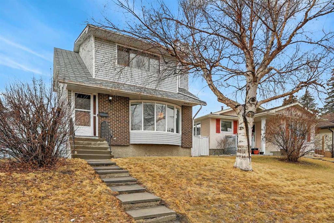
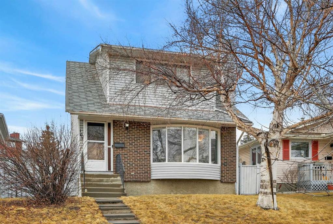
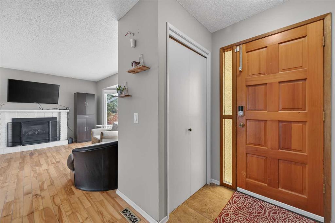
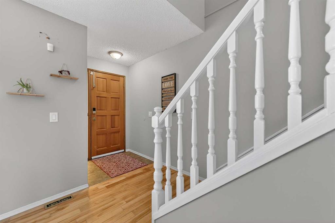
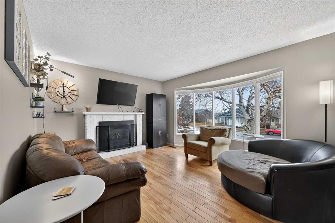
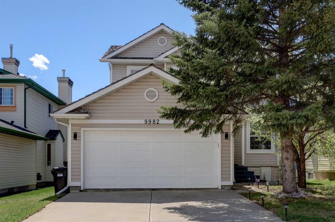
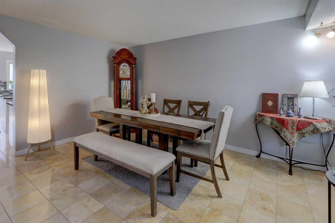
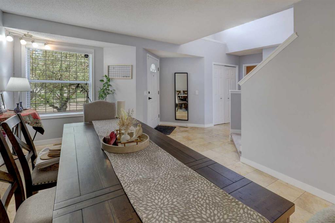
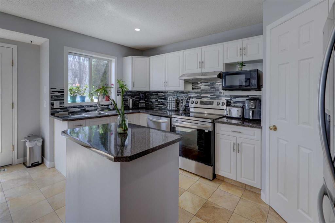
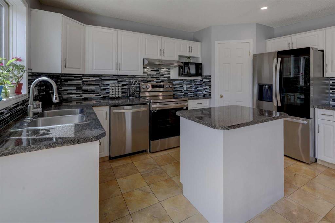
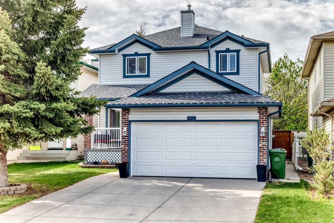
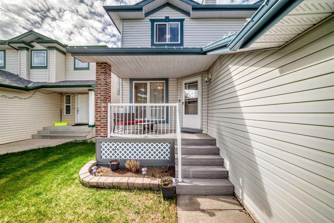
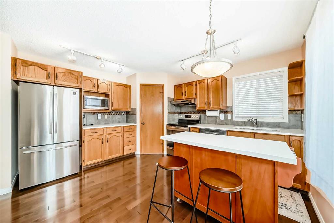
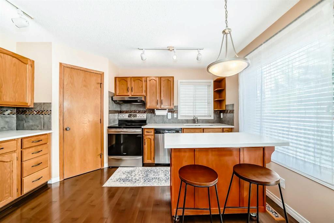
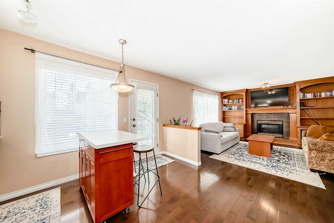
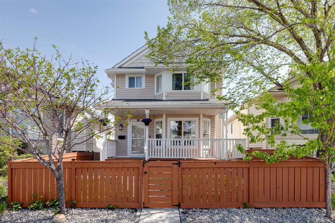
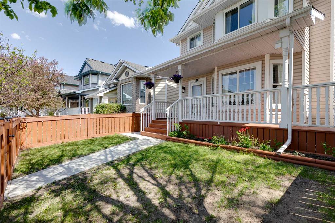
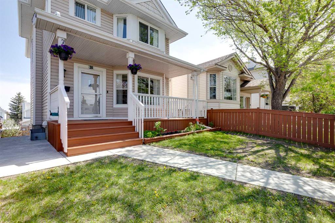
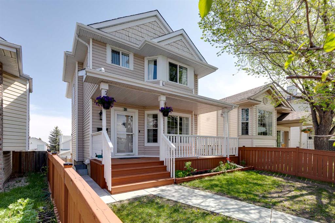
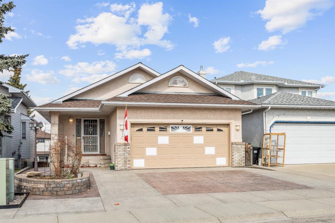
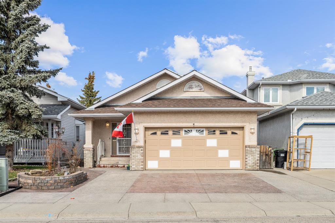
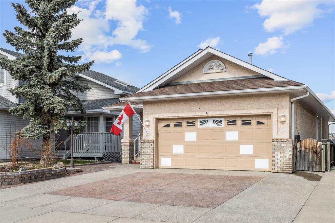
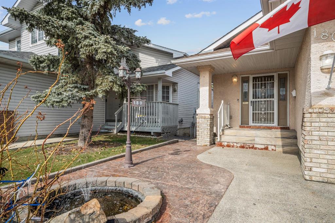
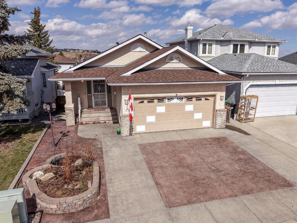
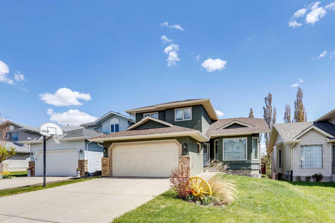
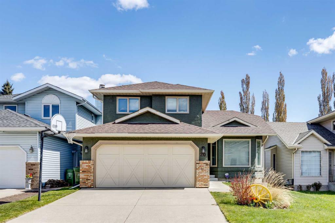
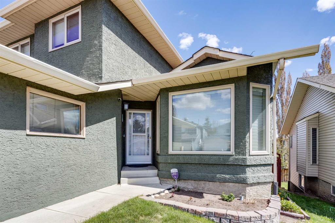
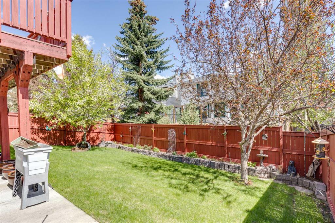
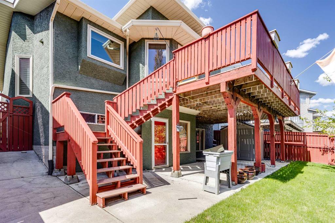
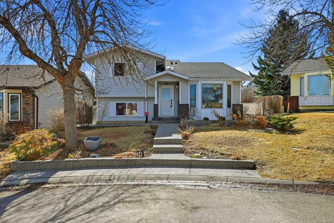
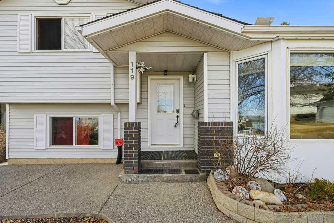
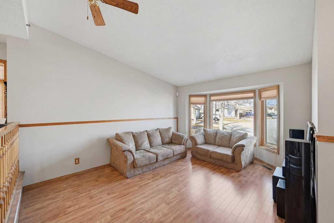
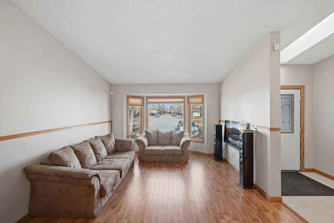
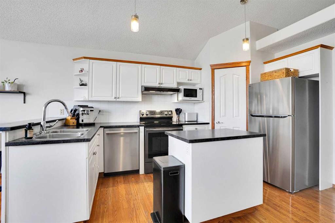
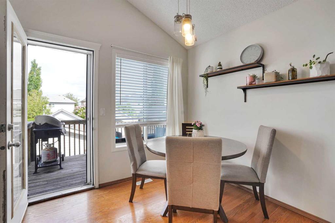
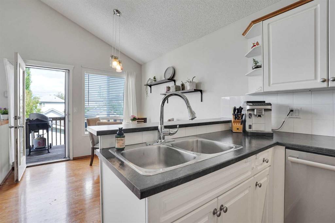
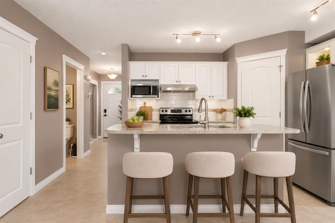
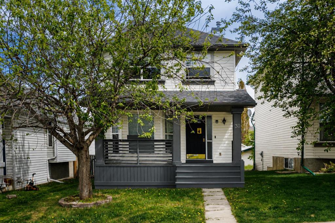
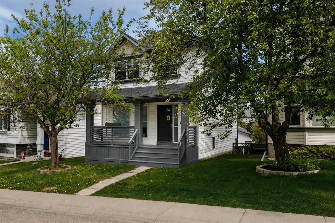
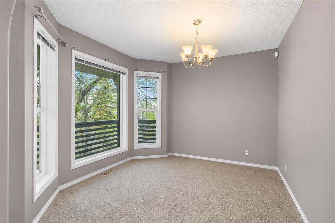
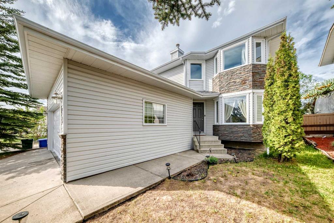
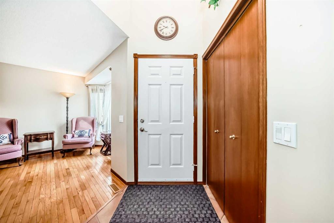
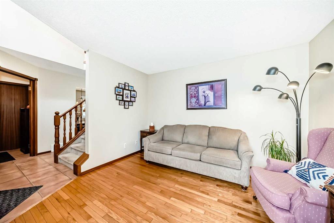
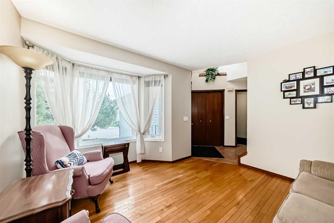
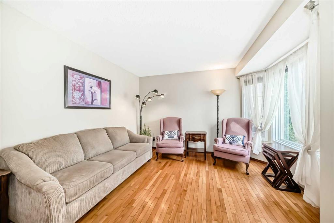
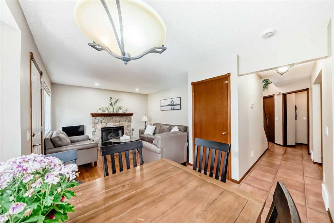
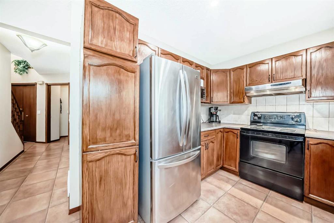
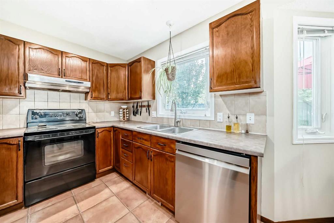
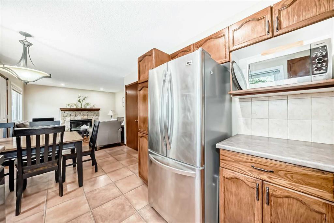
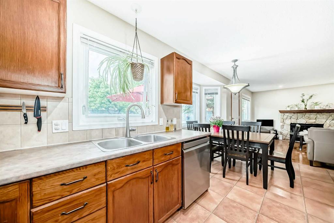
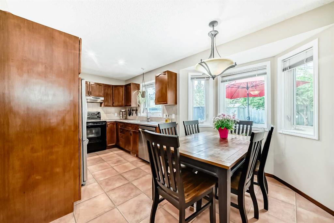
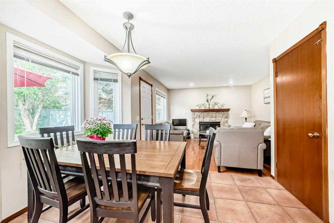
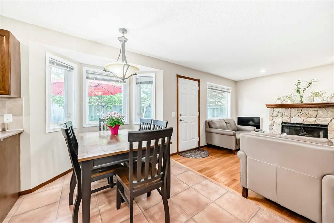
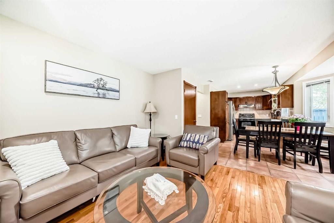
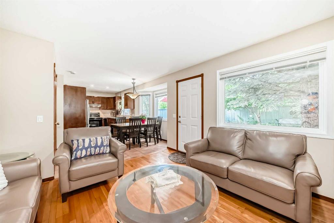
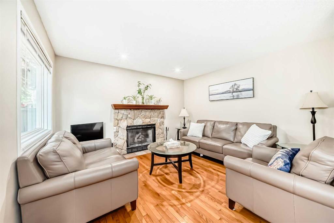
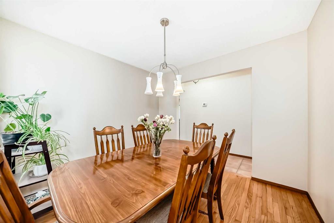
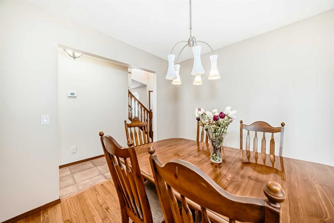
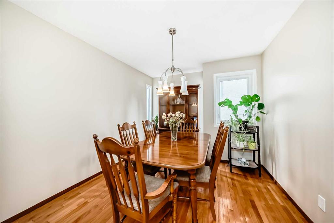
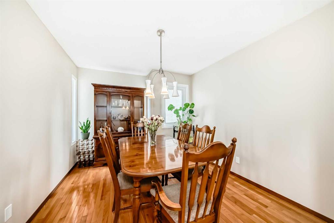
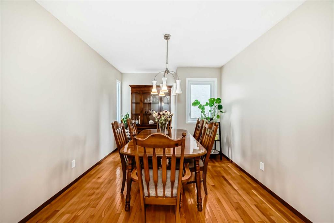
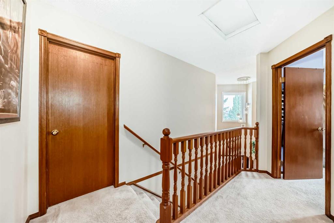
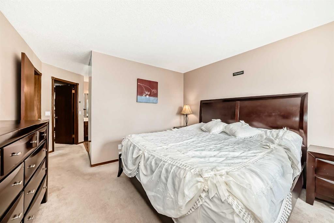
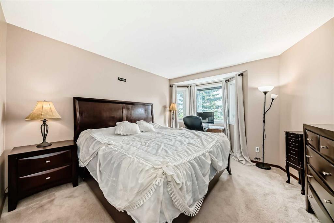
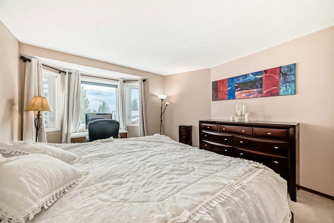
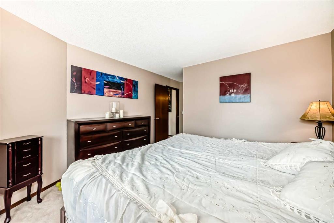
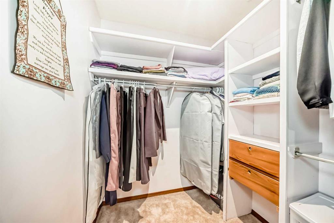
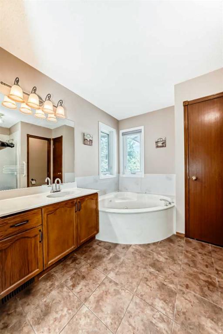
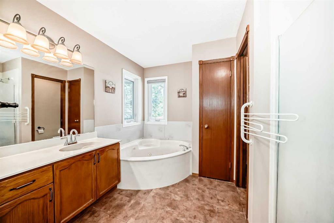
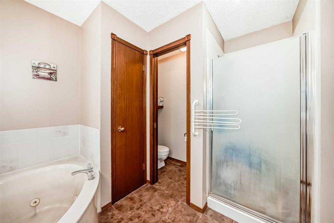
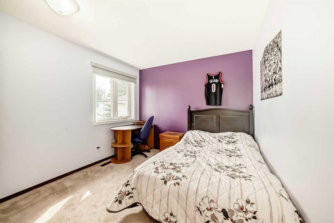
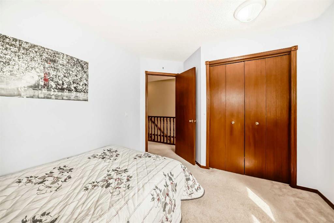
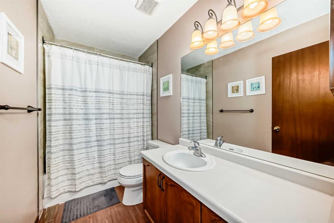
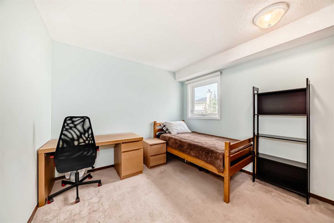
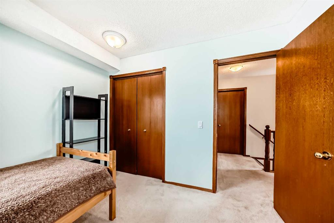
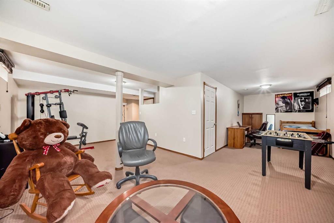
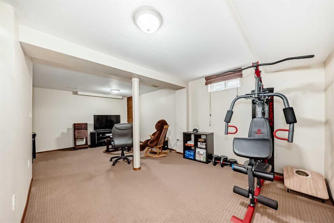
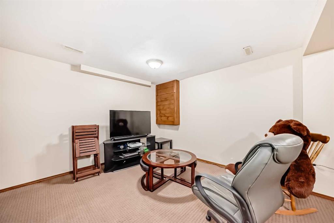
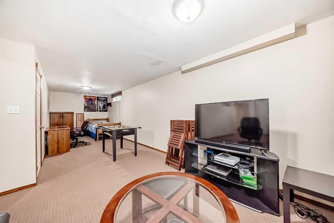
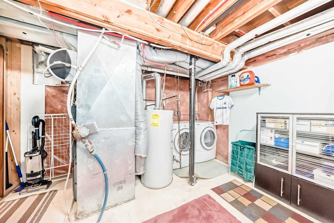
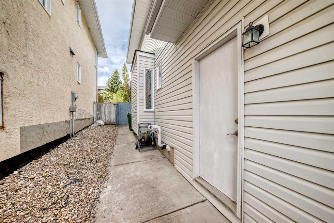
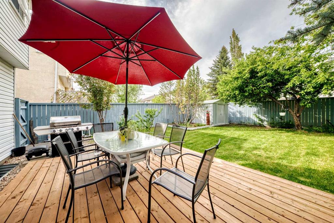
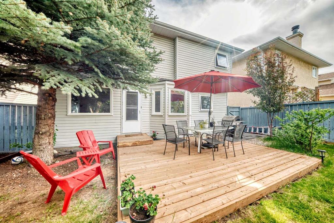
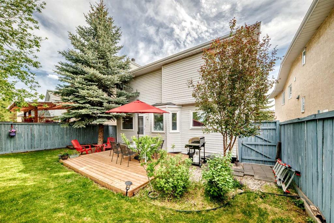
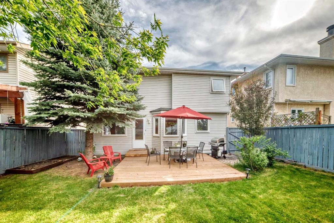
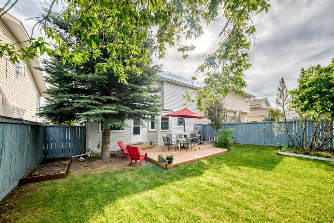
Open House on Sunday June 21, 2926 (2:00-4:00) pm. Beautiful and well-maintained 2-storey home in a highly desirable location! The main level features gleaming hardwood floors, a spacious living room, formal dining room, bright kitchen with breakfast nook, and a cozy family room with fireplace—perfect for everyday living and entertaining. Upstairs offers a generous primary bedroom complete with its own full ensuite, along with two additional good-sized bedrooms and a full bathroom. The fully finished basement provides extra living space ideal for a recreation room, home office, gym, or guest area. Double attached garage for added convenience. Enjoy the large southwest-facing backyard, fully fenced and landscaped—perfect for relaxing, gardening, or entertaining outdoors. Newer furnace 2024 - Newer shingles on the roof 2025 - Recent plumbing upgrade to replace all Poly-B plumbing 2026. Conveniently located close to schools, shopping centers, public transportation, parks, and many other amenities. A fantastic family home with great value and location!
| COMMUNITY | MacEwan Glen |
| PROPERTY TYPE | Detached |
| BUILDING TYPE | House |
| STYLE | 2 Storey |
| YEAR BUILT | 1989 |
| SQUARE FOOTAGE | 1,567 |
| BEDROOMS | 3 |
| BATHROOMS | 3.00 |
| BASEMENT | Full |
| AMENITIES | |
| APPLIANCES | Dishwasher, Electric Stove, Garage Control(s), Microwave, Range Hood, Refrigerator, Washer/Dryer, Window Coverings |
| COOLING | None |
| FIREPLACE | Family Room, Gas Log, Mantle, Stone, Wood Burning |
| FLOORING | Carpet, Hardwood, Linoleum |
| HEATING | Fireplace(s), Forced Air, Natural Gas |
| LAUNDRY | In Basement |
| LOT FEATURES | Back Yard, Few Trees, Front Yard, Lawn, NOBL, Rectangular Lot, Street Lighting |
| PARKING | Double Garage Attached, Garage Door Opener |
| RESTRICTIONS | Restrictive Covenant-Building Design/Size, Utility Right Of Way |
| ROOF | Asphalt Shingle |
| TITLE | Fee Simple |
| BROKER | MaxWell Canyon Creek |
| ROOMS | DIMENSIONS (m) | LEVEL |
|---|---|---|
| Game Room | 27`10" x 8`8" | Lower |
| Flex Space | 13`3" x 11`4" | Lower |
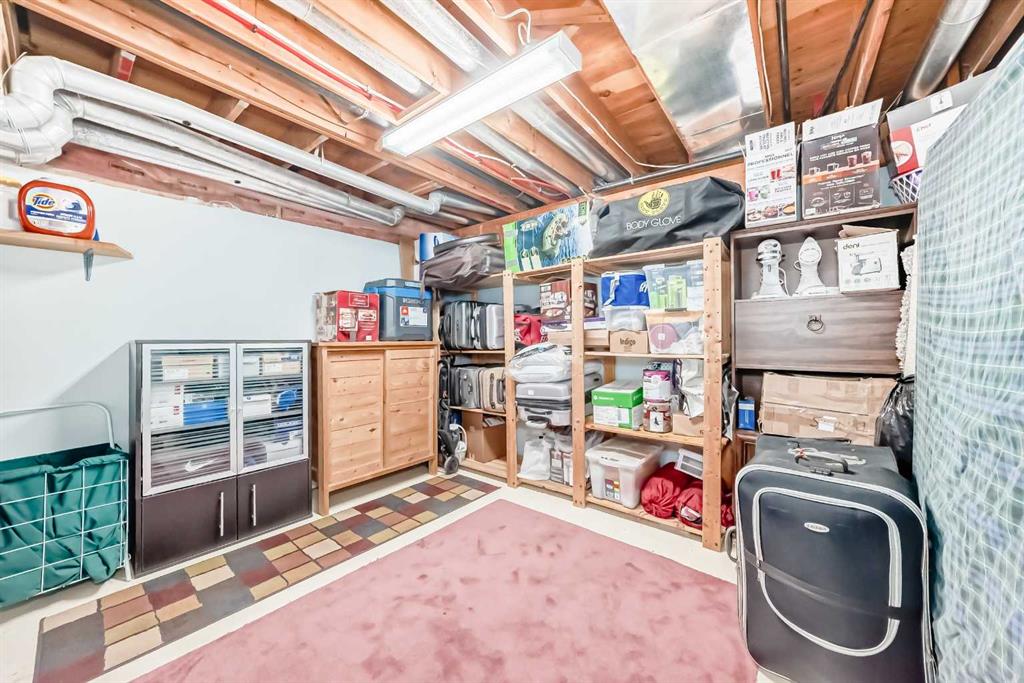
| Furnace/Utility Room | 14`10" x 12`6" | Lower |
| Family Room | 12`5" x 12`3" | Main |
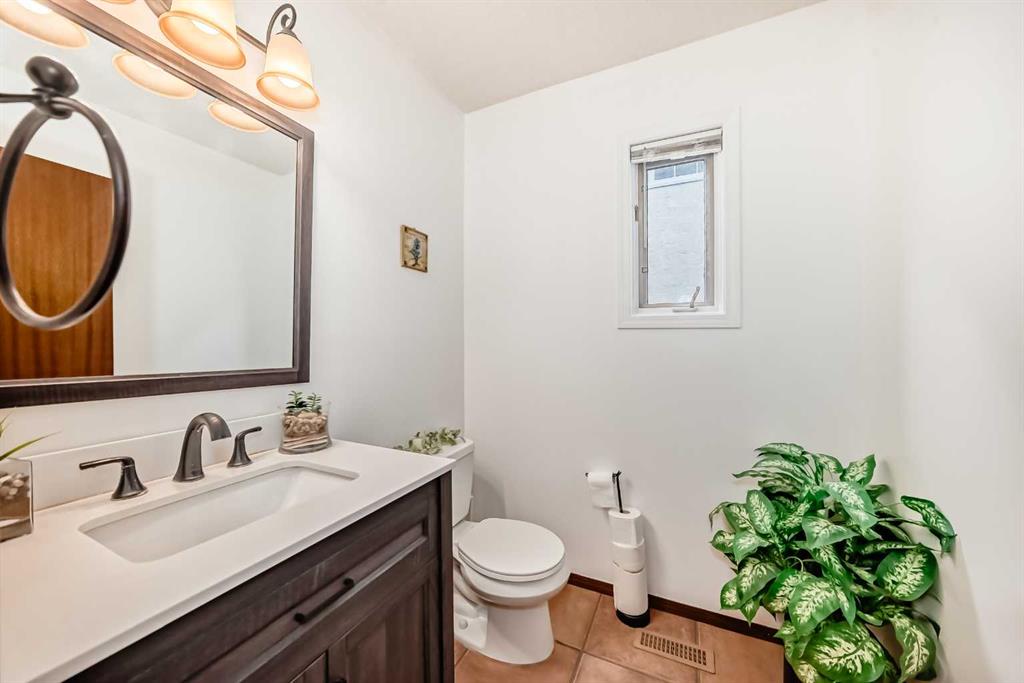
| 2pc Bathroom | 5`6" x 5`5" | Main |
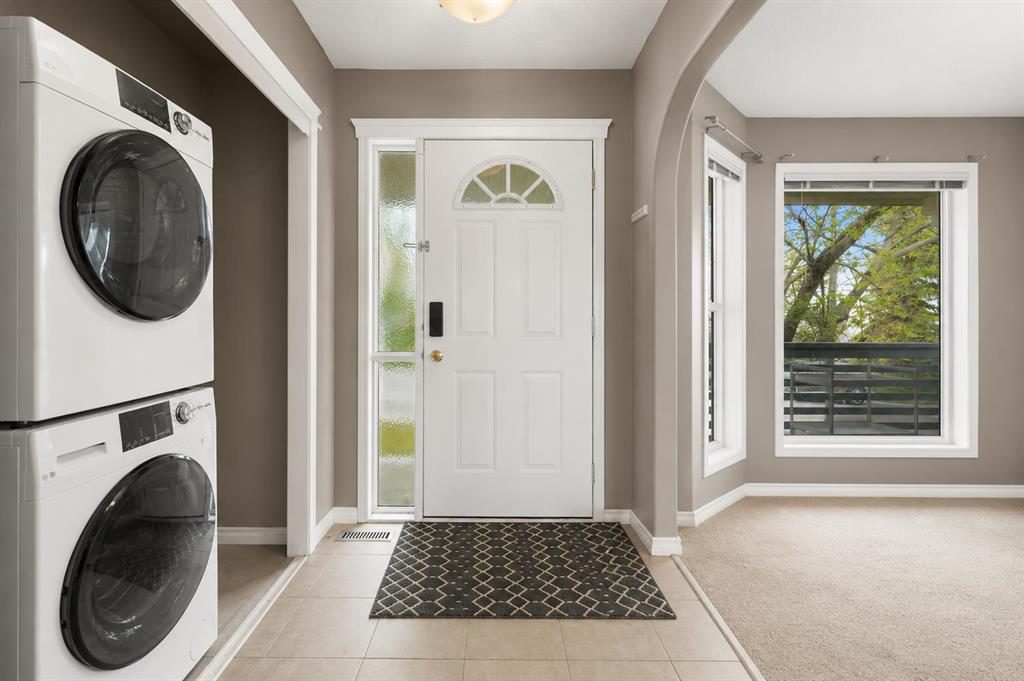
| Mud Room | 5`7" x 5`1" | Main |
| Breakfast Nook | 11`1" x 7`5" | Main |
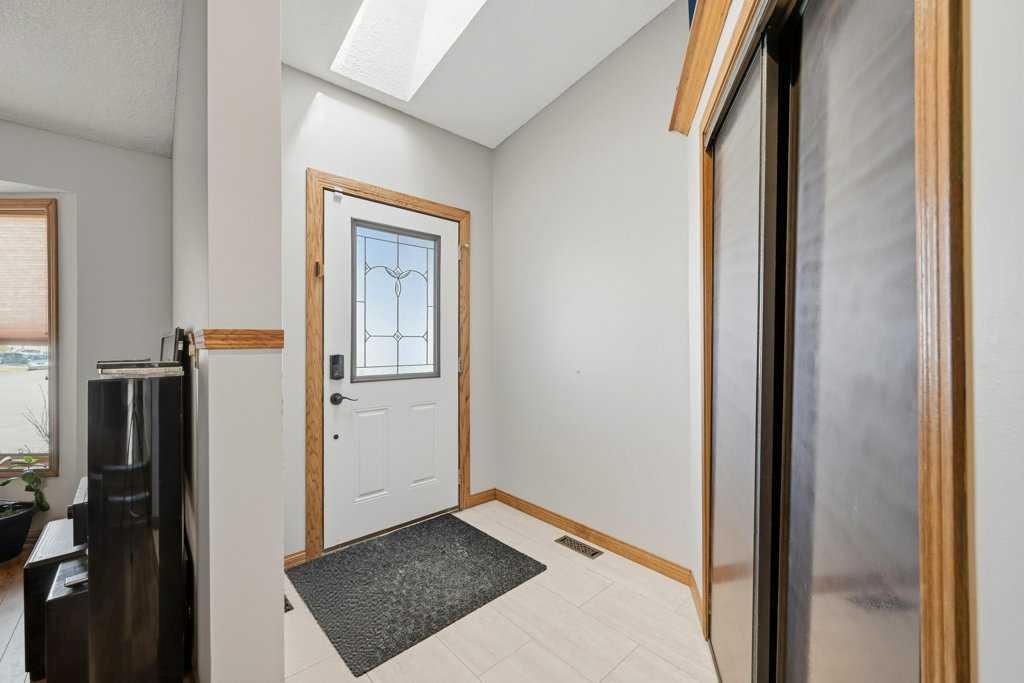
| Entrance | 5`8" x 4`2" | Main |
| Living Room | 12`0" x 11`10" | Main |
| Dining Room | 11`5" x 9`11" | Main |
| Kitchen | 9`6" x 8`6" | Main |
| 4pc Ensuite bath | 10`6" x 8`11" | Upper |
| Bedroom | 10`1" x 9`7" | Upper |
| Bedroom | 10`1" x 9`10" | Upper |
| Bedroom - Primary | 13`10" x 11`11" | Upper |
| 4pc Bathroom | 9`3" x 4`11" | Upper |