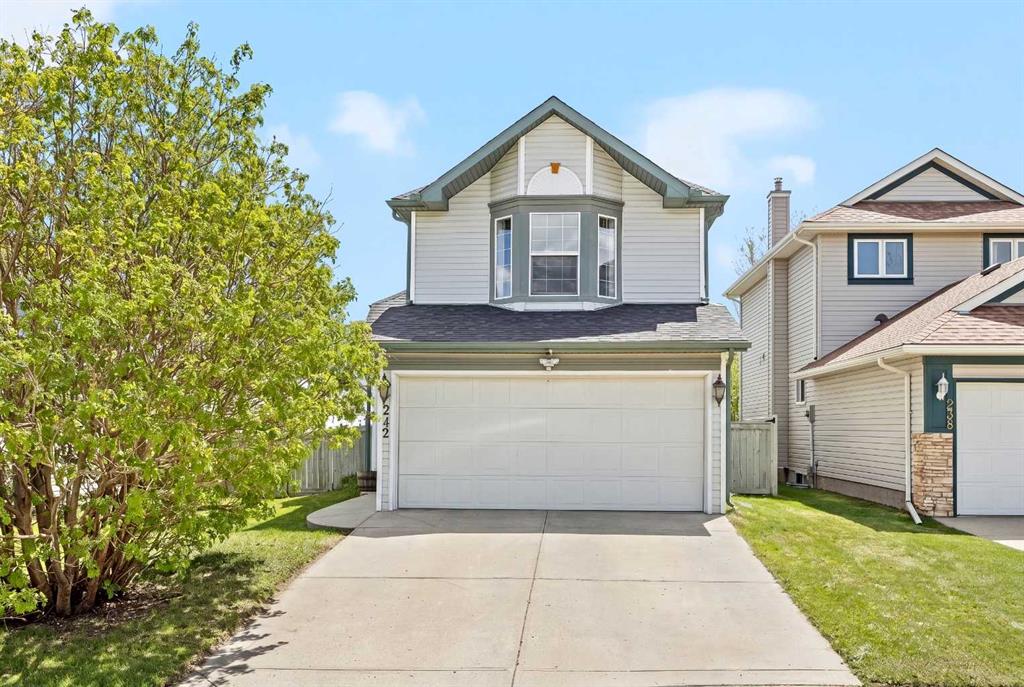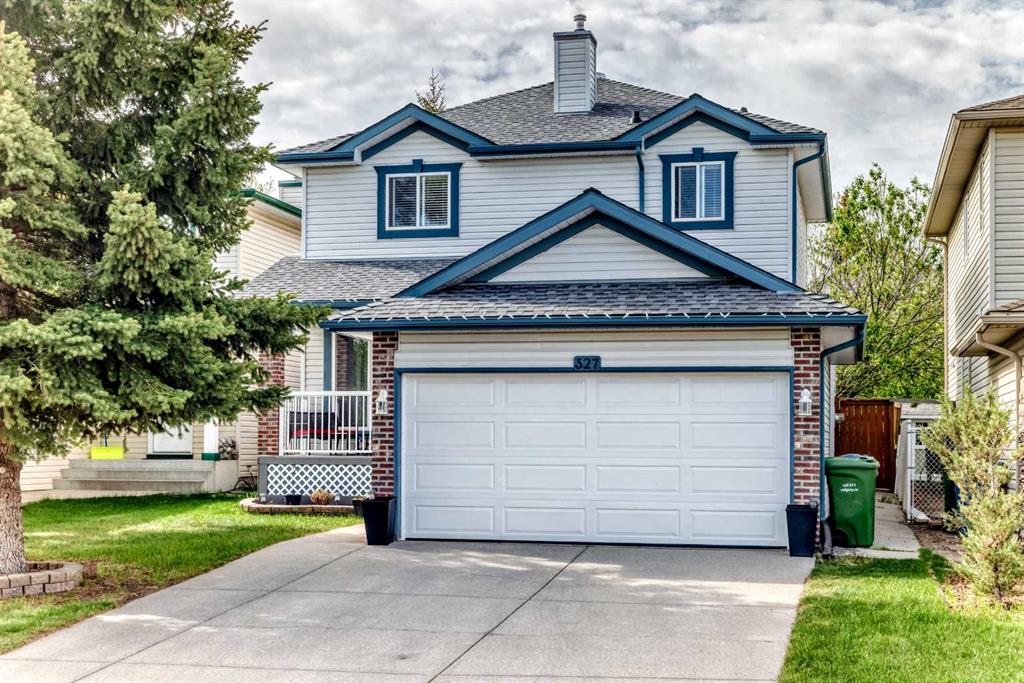
327 Hidden Ranch Circle NW
Calgary T3A 5R3
MLS® Number: A2315538
$ 668,888
4
BEDROOMS
3 + 1
BATHROOMS
1,475
SQUARE FEET
1996
YEAR BUILT
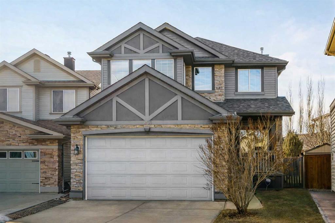
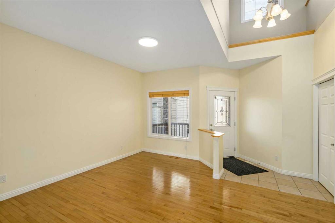
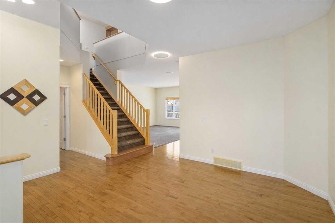
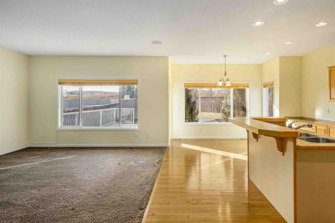
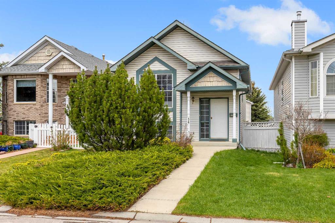
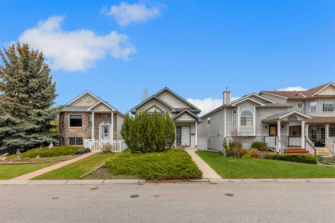
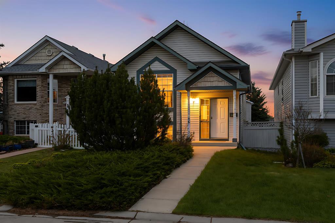
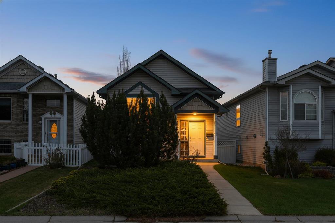
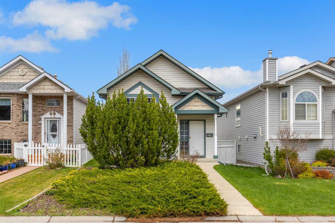
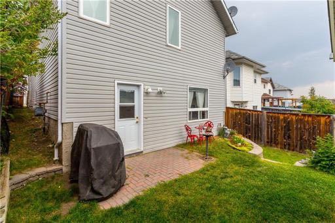
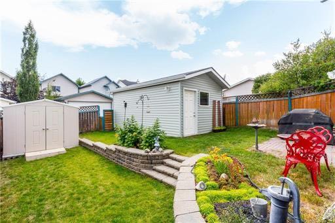
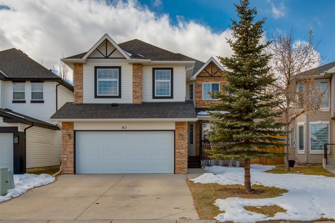
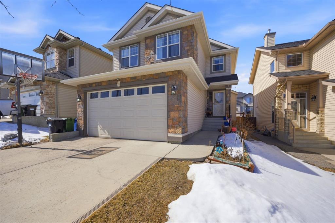
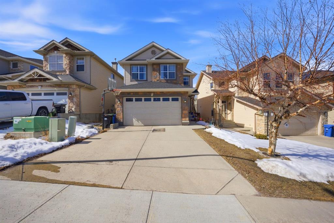
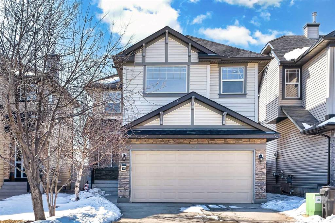
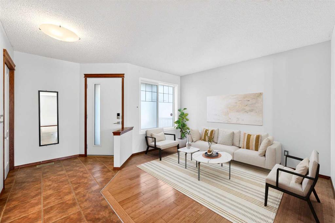
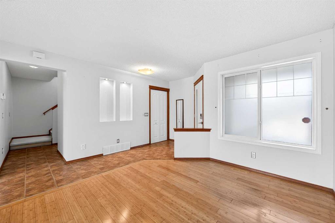
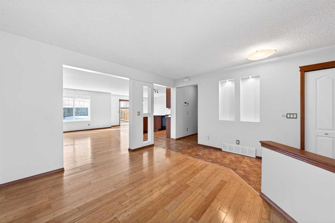
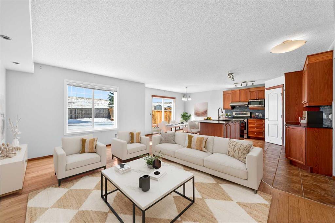
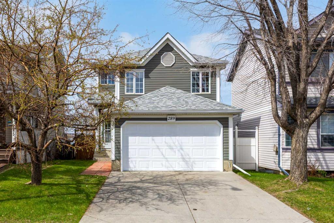
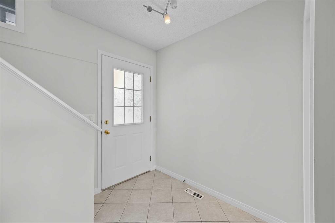
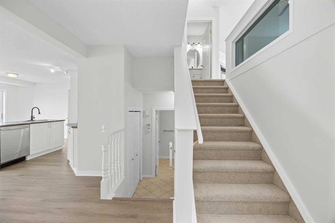
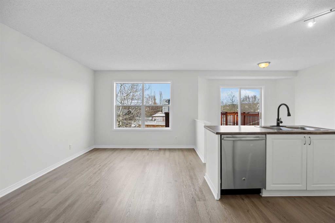
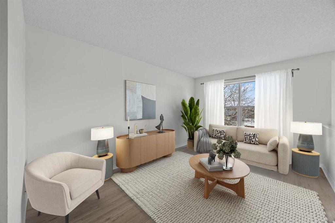
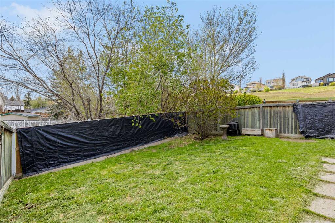
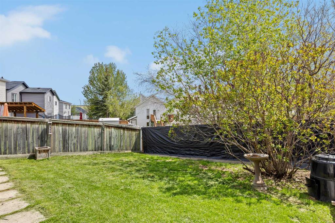
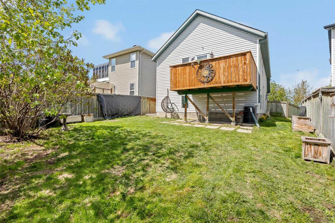
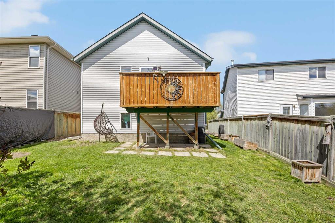
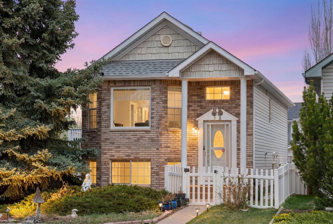
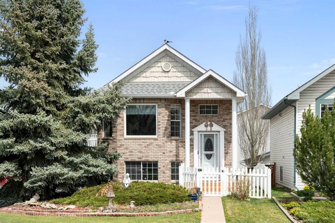
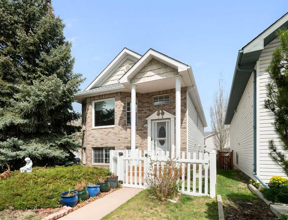
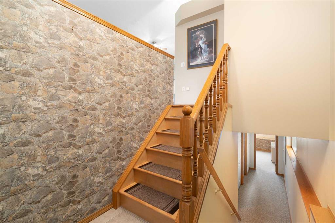
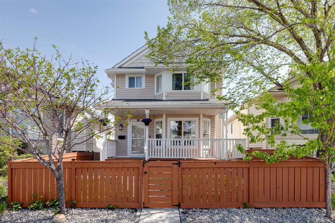
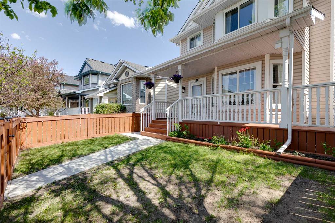
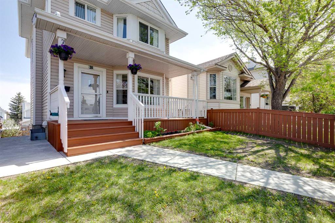
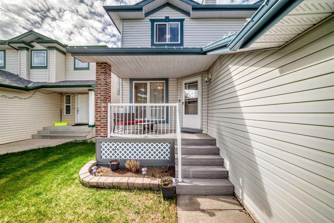
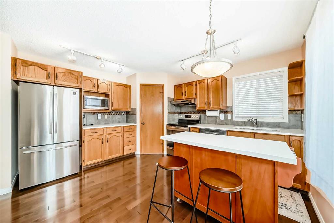
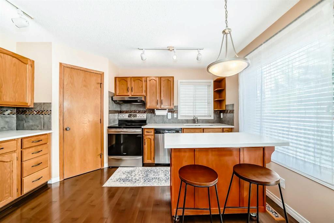
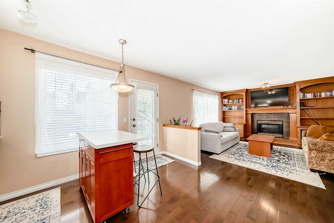
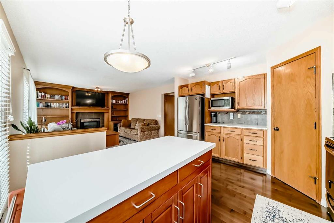
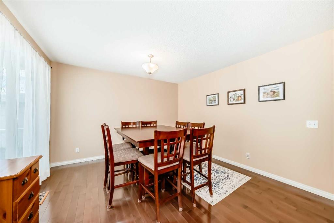
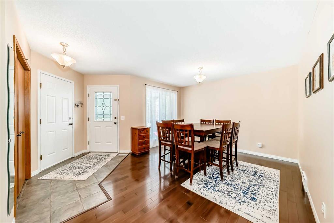
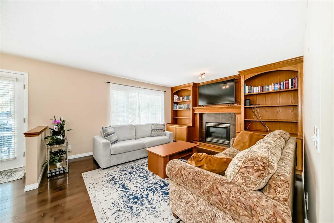
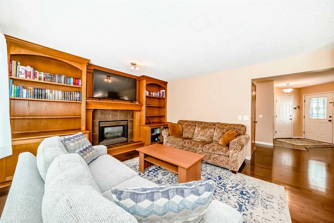
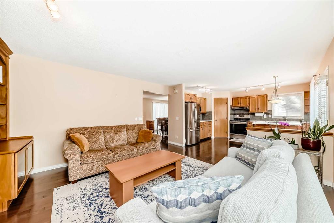
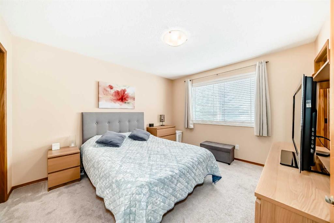
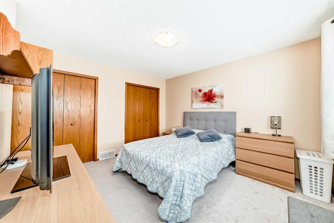
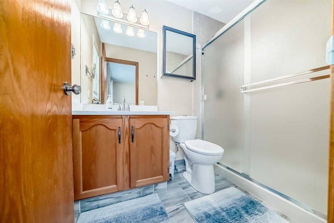
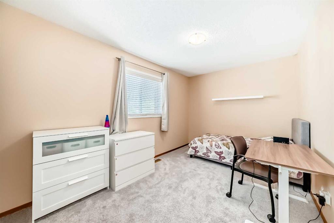
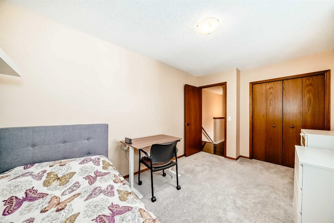
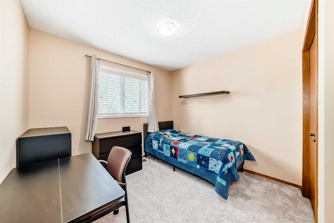
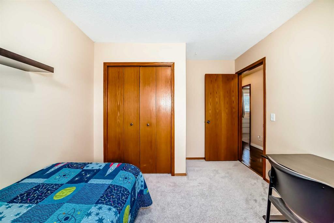
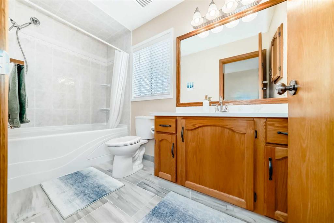
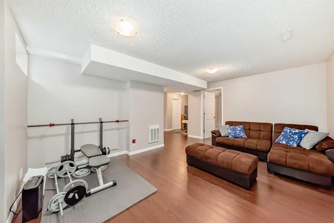
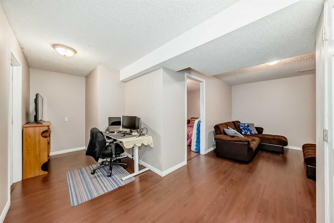
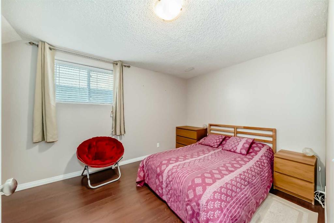
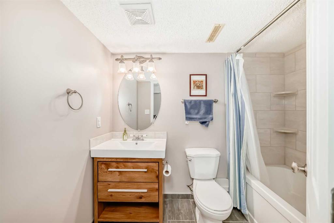
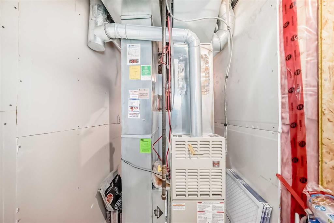
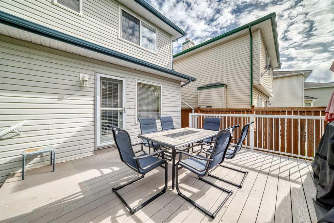
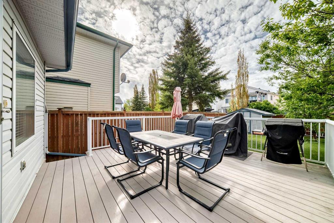
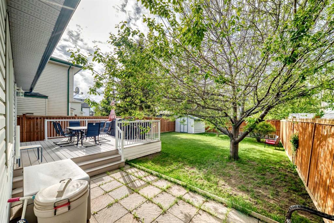
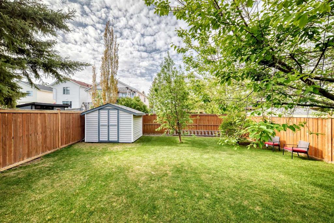
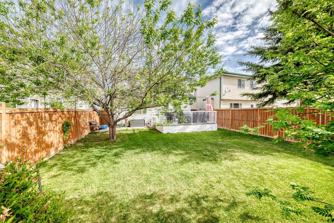
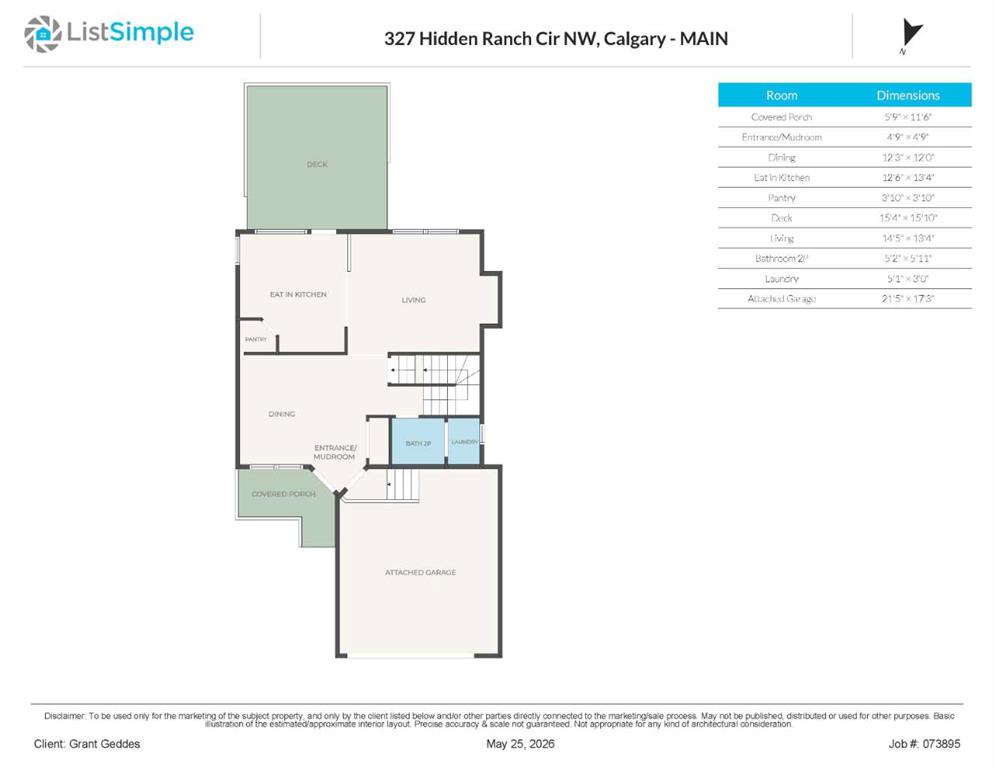
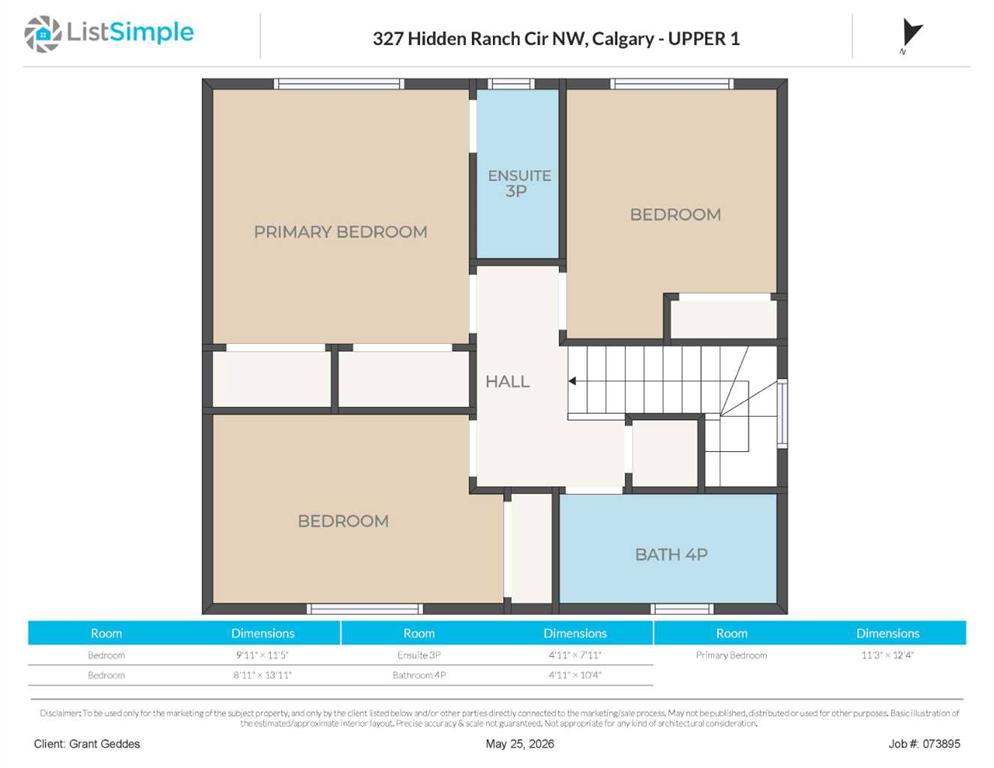
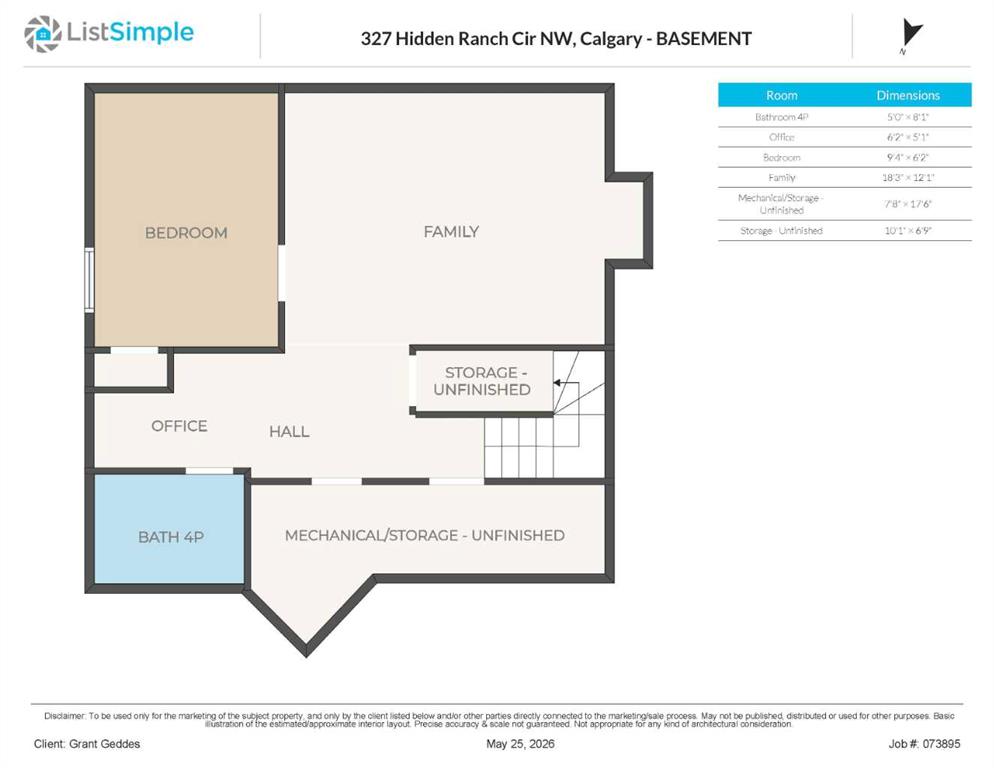
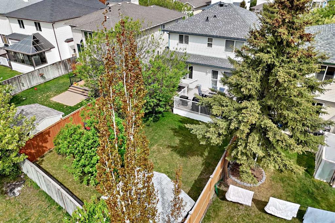
Bring the family! Boasting 4 bedrooms, 3.5 baths, and a fully developed basement, this home hits every mark. You already know the mantra about location—Google 327 Hidden Ranch Circle and see for yourself. Nestled in a prime, quiet, middle-of-the-block location in Hidden Valley, it offers easy walks to Hidden Valley School (K-4) with Early French Immersion, Valley Creek School (5-9) with Continuing French Immersion, and Saint Elizabeth Seton (K-9) Catholic school. Be sure to ask at the schools about the convenient before-and-after childcare provided by CORE Compass. Part two of the mantra is condition and price. Major highlights include: Poly-B plumbing has been completely removed, central air conditioning is installed, and a new H2O tank plus auxiliary heating were added to the basement family room and bedroom in 2022. In 2023, the water softener, stove, and composite front porch & stairs were beautifully upgraded. Enjoy hardwood, tile, and upgraded carpet throughout, a complete main and upper floor paint refresh, quartz counter and vanity tops, and so much more. From the custom millwork surrounding the cozy living room fireplace to the sun-drenched principal rooms and the excellent, family-friendly lower level layout (see floor plans), this home is a true must-see. Fully landscaped and fenced, inside and out—yes, the price is real! Call your favorite agent today and don’t miss out.
| COMMUNITY | Hidden Valley |
| PROPERTY TYPE | Detached |
| BUILDING TYPE | House |
| STYLE | 2 Storey |
| YEAR BUILT | 1996 |
| SQUARE FOOTAGE | 1,475 |
| BEDROOMS | 4 |
| BATHROOMS | 4.00 |
| BASEMENT | Full |
| AMENITIES | |
| APPLIANCES | Central Air Conditioner, Dishwasher, Electric Stove, Garage Control(s), Microwave, Range Hood, Refrigerator, Washer/Dryer, Window Coverings |
| COOLING | Central Air |
| FIREPLACE | Family Room, Gas, Glass Doors |
| FLOORING | Carpet, Hardwood, Tile |
| HEATING | Combination, Electric, Forced Air, Natural Gas, See Remarks |
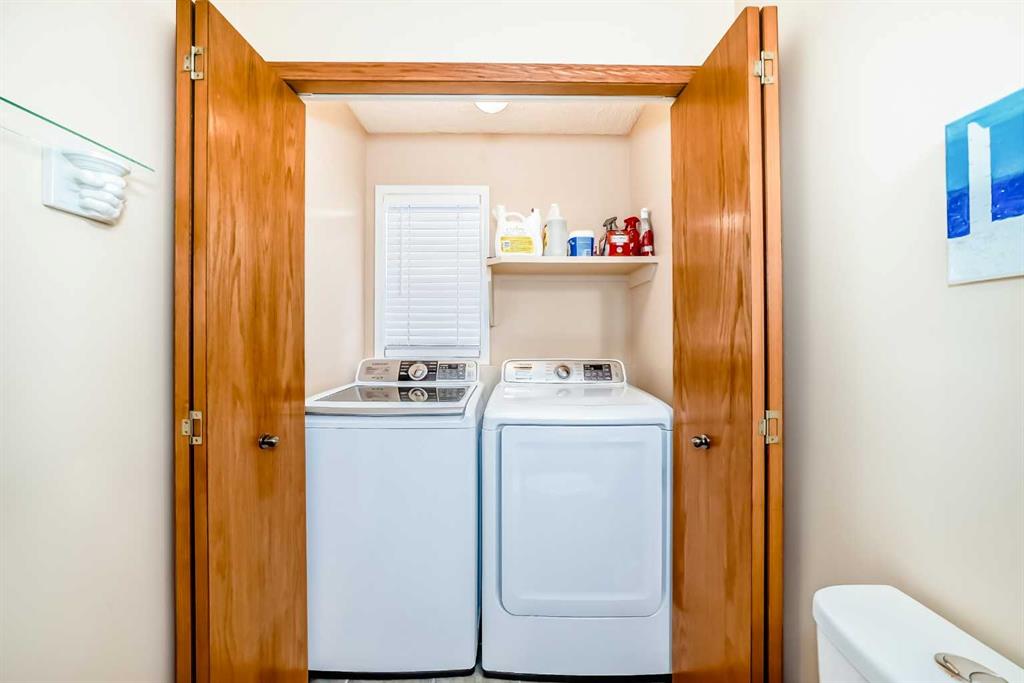
| LAUNDRY | Main Level, See Remarks |
| LOT FEATURES | Landscaped, NOBL, Rectangular Lot, See Remarks, Treed |
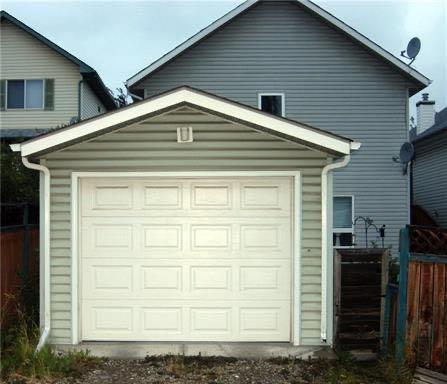
| PARKING | Double Garage Attached, Driveway, Front Drive, Garage Faces Front |
| RESTRICTIONS | None Known |
| ROOF | Asphalt Shingle |
| TITLE | Fee Simple |
| BROKER | Real Estate Professionals Inc. |
| ROOMS | DIMENSIONS (m) | LEVEL |
|---|---|---|
| Family Room | 18`3" x 12`1" | Basement |
| Bedroom | 9`4" x 6`2" | Basement |
| Office | 6`2" x 5`1" | Basement |
| 4pc Bathroom | 8`1" x 5`0" | Basement |
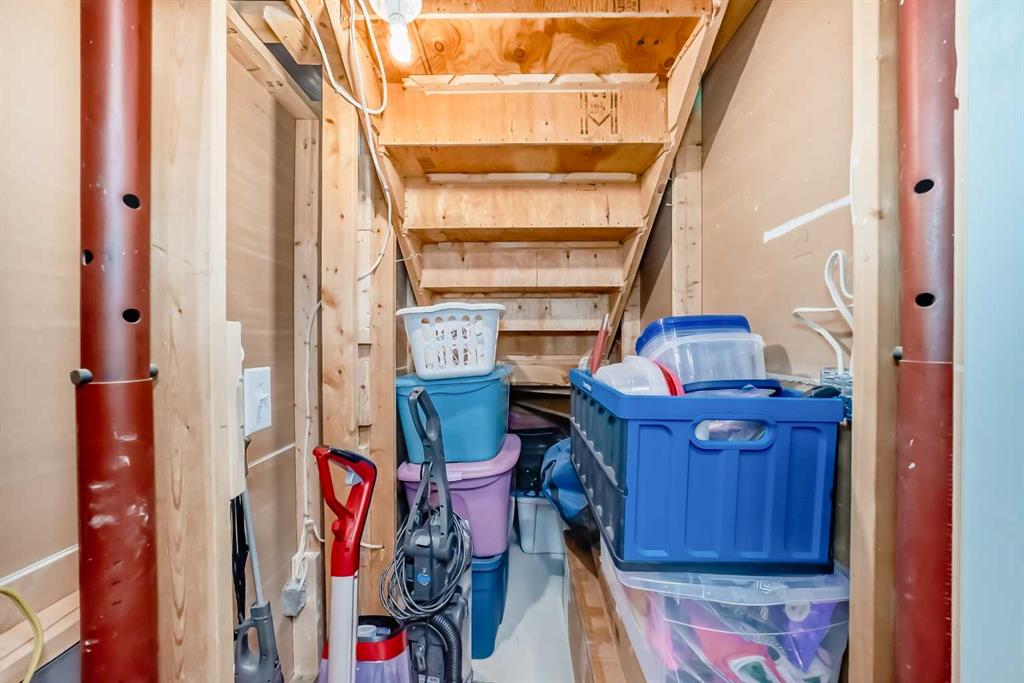
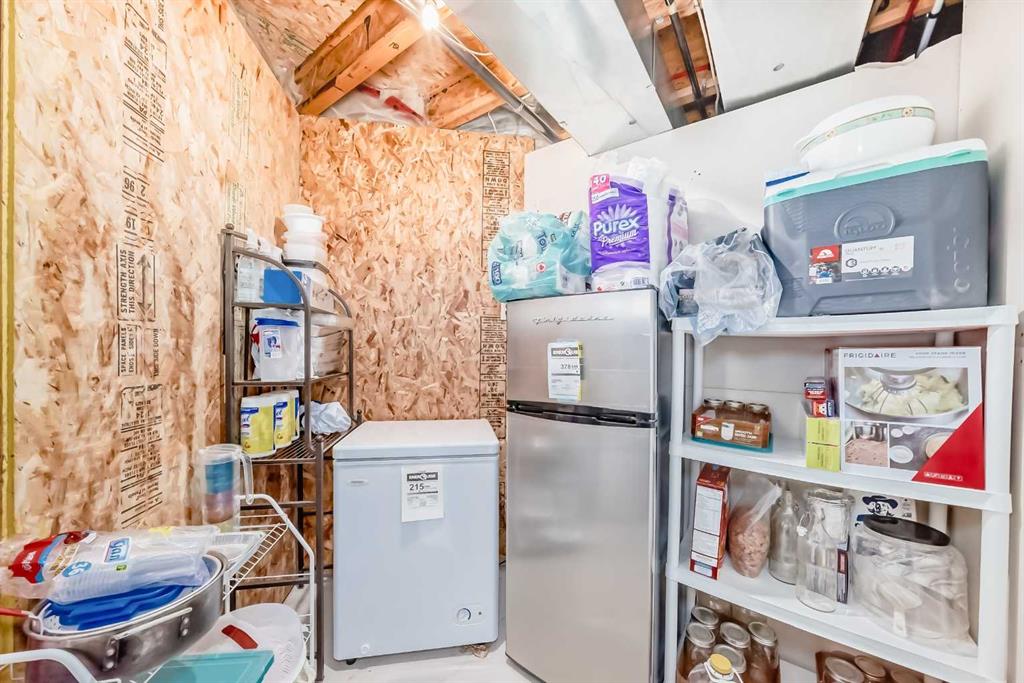
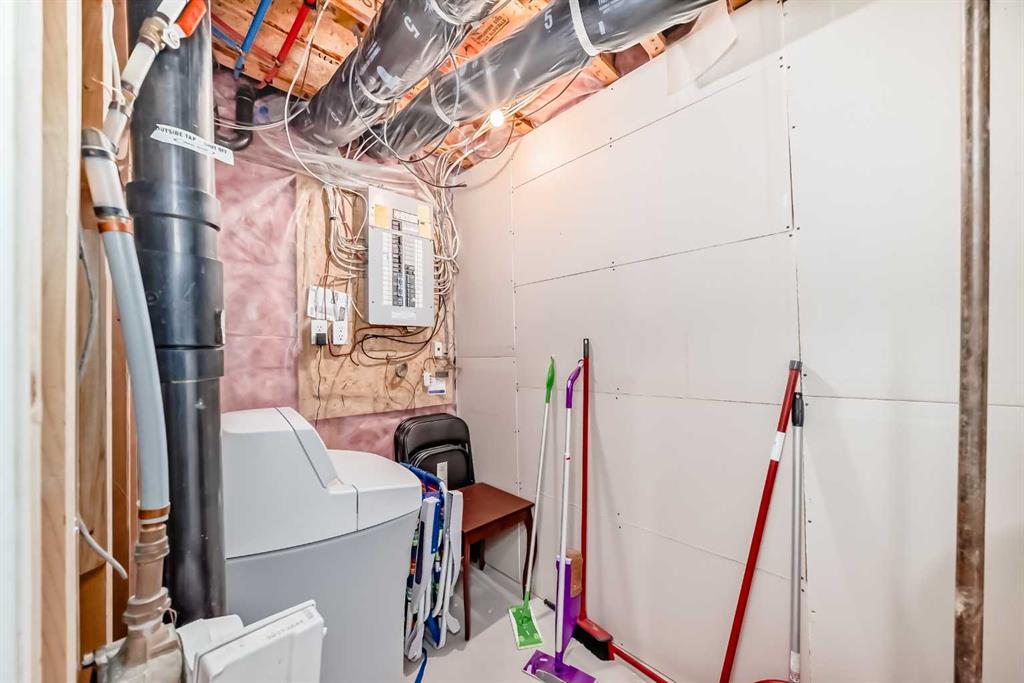
| Storage | 10`1" x 6`9" | Basement |
| Living Room | 14`5" x 13`4" | Main |
| Dining Room | 12`3" x 12`0" | Main |
| Eat in Kitchen | 13`4" x 126`0" | Main |
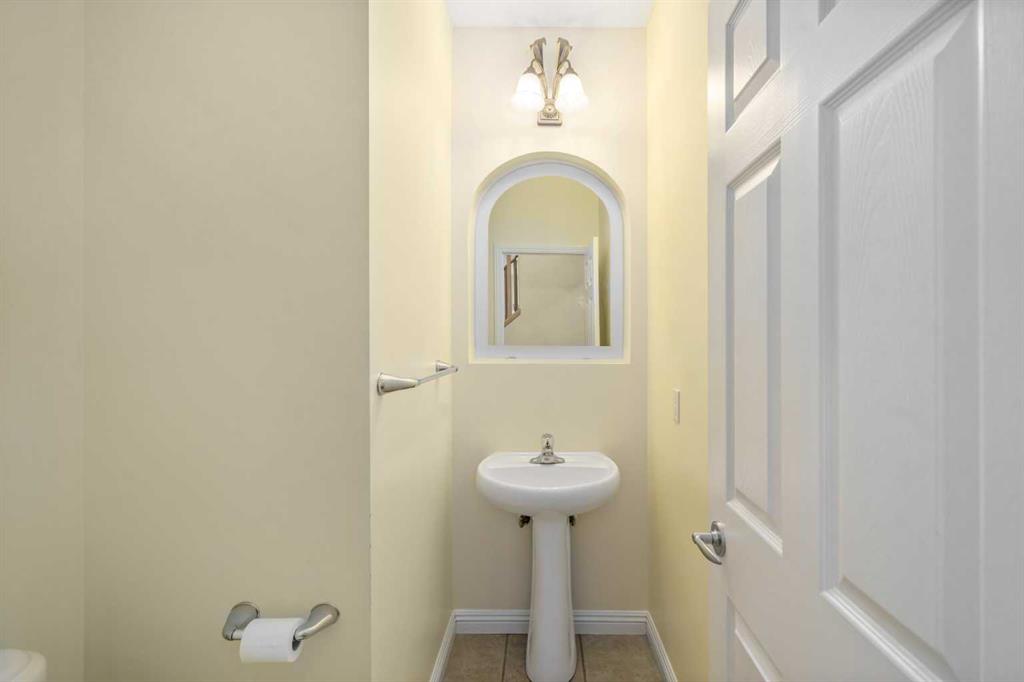
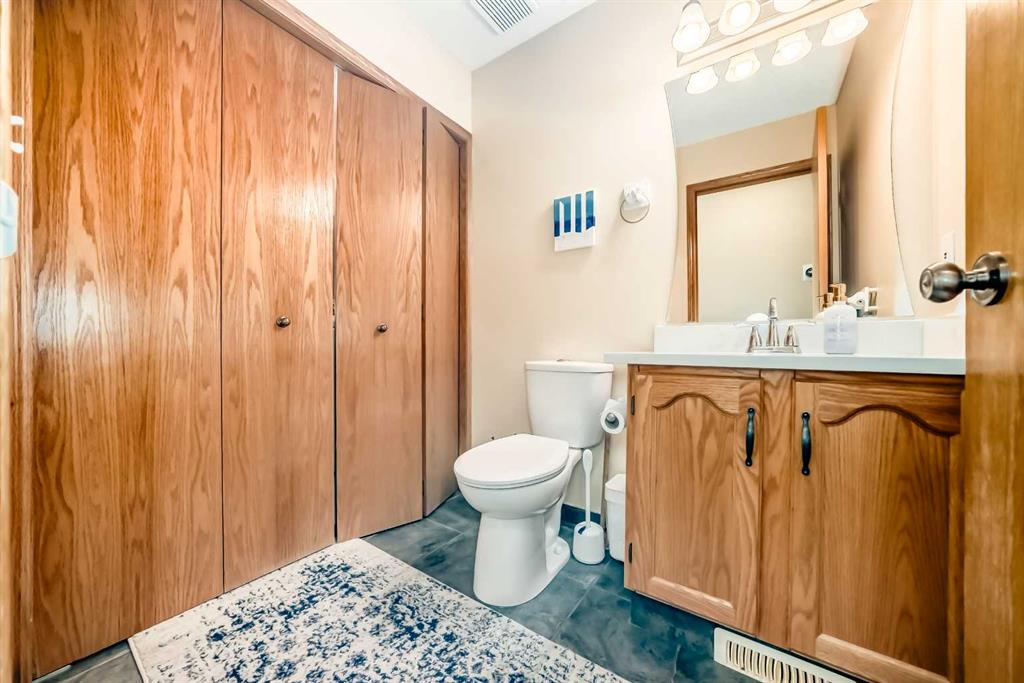
| 2pc Bathroom | 5`11" x 5`2" | Main |
| Laundry | 5`1" x 3`0" | Main |
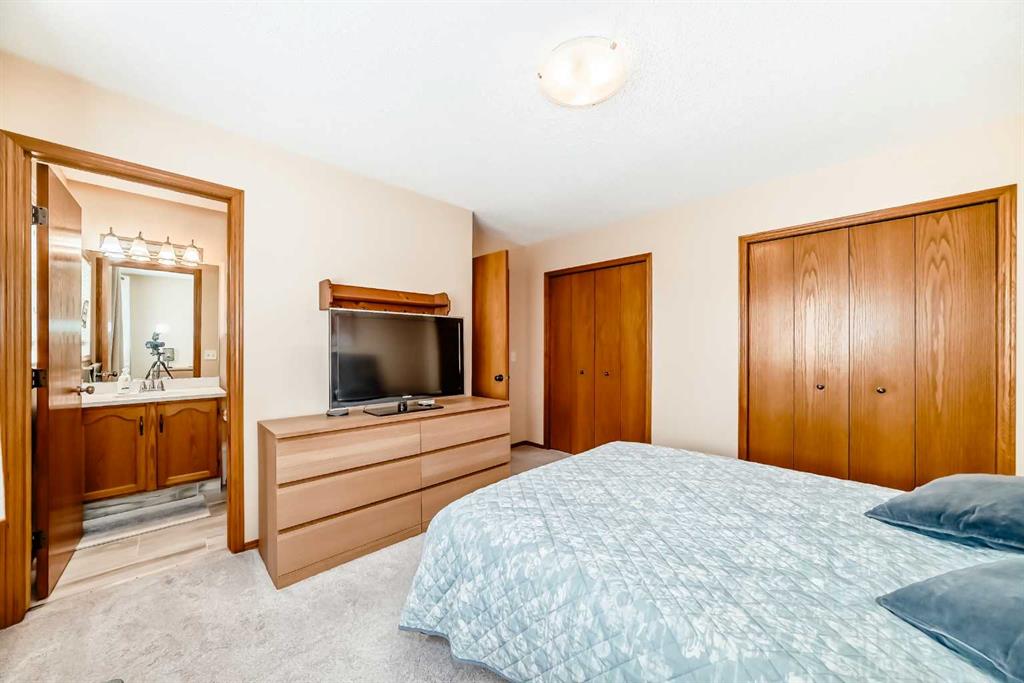
| Bedroom - Primary | 12`4" x 11`3" | Second |
| Bedroom | 13`11" x 8`11" | Second |
| Bedroom | 11`5" x 9`11" | Second |
| 3pc Ensuite bath | 7`11" x 4`11" | Second |
| 4pc Bathroom | 10`4" x 4`11" | Second |