REALTOR® Login
Communities 
Calgary Communities
City Centre East   North  North East North West South  South East West 
Calgary Surrounding
Airdrie Brooks Carstairs Chestermere Claresholm Cochrane Crossfield Didsbury High River Irricana Langdon Okotoks Olds Strathmore Sundre Diamond Valley Rural Rockyview County
Edmonton Communities
City Centre North East North West South East South West West 
Edmonton Surrounding
Beaumont Devon Fort Saskatchewan Leduc Sherwood Park Spruce Grove St.Albert Stony Plain
Central Alberta
Camrose Clearwater County Red Deer Rocky Mountain House Sylvan Lake
Southern Alberta
Crowsnest Pass Lethbridge Medicine Hat
West Alberta
Canmore 
British Columbia
Kelowna Osoyoos Peachland Penticton Revelstoke Salmon Arm Sicamous West Kelowna
Home Evaluation 
Resources 
Resources
Buyer Resources Seller Resources Partners Blog Guide to Buying and Selling During COVID-19
Realtors 
Why CIR 
About Us
Best My Nest We Give Back - 1forALL Initiative Join Our Team Luxury Portfolio
Property Management 
Contact Us 
https://www.cirrealty.ca/reb/creb/09/A2290409_2.jpg https://www.cirrealty.ca/reb/creb/09/A2290409_3.jpg https://www.cirrealty.ca/reb/creb/09/A2290409_4.jpg https://www.cirrealty.ca/reb/creb/09/A2290409_5.jpg https://www.cirrealty.ca/reb/creb/09/A2290409_6.jpg https://www.cirrealty.ca/reb/creb/09/A2290409_7.jpg https://www.cirrealty.ca/reb/creb/09/A2290409_8.jpg https://www.cirrealty.ca/reb/creb/09/A2290409_9.jpg https://www.cirrealty.ca/reb/creb/09/A2290409_10.jpg https://www.cirrealty.ca/reb/creb/09/A2290409_11.jpg https://www.cirrealty.ca/reb/creb/09/A2290409_12.jpg https://www.cirrealty.ca/reb/creb/09/A2290409_13.jpg https://www.cirrealty.ca/reb/creb/09/A2290409_14.jpg https://www.cirrealty.ca/reb/creb/09/A2290409_15.jpg https://www.cirrealty.ca/reb/creb/09/A2290409_16.jpg https://www.cirrealty.ca/reb/creb/09/A2290409_17.jpg https://www.cirrealty.ca/reb/creb/09/A2290409_18.jpg https://www.cirrealty.ca/reb/creb/09/A2290409_19.jpg https://www.cirrealty.ca/reb/creb/09/A2290409_20.jpg https://www.cirrealty.ca/reb/creb/09/A2290409_21.jpg https://www.cirrealty.ca/reb/creb/09/A2290409_22.jpg https://www.cirrealty.ca/reb/creb/09/A2290409_23.jpg https://www.cirrealty.ca/reb/creb/09/A2290409_24.jpg https://www.cirrealty.ca/reb/creb/09/A2290409_25.jpg https://www.cirrealty.ca/reb/creb/09/A2290409_26.jpg https://www.cirrealty.ca/reb/creb/09/A2290409_27.jpg https://www.cirrealty.ca/reb/creb/09/A2290409_28.jpg https://www.cirrealty.ca/reb/creb/09/A2290409_29.jpg https://www.cirrealty.ca/reb/creb/09/A2290409_30.jpg https://www.cirrealty.ca/reb/creb/09/A2290409_31.jpg https://www.cirrealty.ca/reb/creb/09/A2290409_32.jpg https://www.cirrealty.ca/reb/creb/09/A2290409_33.jpg https://www.cirrealty.ca/reb/creb/09/A2290409_34.jpg https://www.cirrealty.ca/reb/creb/09/A2290409_35.jpg https://www.cirrealty.ca/reb/creb/09/A2290409_36.jpg https://www.cirrealty.ca/reb/creb/09/A2290409_37.jpg https://www.cirrealty.ca/reb/creb/09/A2290409_38.jpg https://www.cirrealty.ca/reb/creb/09/A2290409_39.jpg https://www.cirrealty.ca/reb/creb/09/A2290409_40.jpg https://www.cirrealty.ca/reb/creb/09/A2290409_41.jpg https://www.cirrealty.ca/reb/creb/09/A2290409_42.jpg https://www.cirrealty.ca/reb/creb/09/A2290409_43.jpg https://www.cirrealty.ca/reb/creb/09/A2290409_44.jpg https://www.cirrealty.ca/reb/creb/09/A2290409_45.jpg https://www.cirrealty.ca/reb/creb/09/A2290409_46.jpg https://www.cirrealty.ca/reb/creb/09/A2290409_47.jpg https://www.cirrealty.ca/reb/creb/09/A2290409_48.jpg https://www.cirrealty.ca/reb/creb/09/A2290409_49.jpg https://www.cirrealty.ca/reb/creb/09/A2290409_50.jpg

3 Varsity Ridge Terrace NW

Calgary T3A 4Y2

MLS® Number:  A2290409

Back to Varsity    Previous    Next

  • Home \
  • Calgary \
  • Varsity \
  • 3 Varsity Ridge Terrace NW

$ 1,799,000

5

BEDROOMS

3 + 1

BATHROOMS

2,487

SQUARE FEET

1989

YEAR BUILT

https://www.cirrealty.ca/reb/creb/09/A2290409_2.jpg





MLS® Number
A2290409
PROPERTY TYPE
Detached
LISTING DATE
May-21-2026

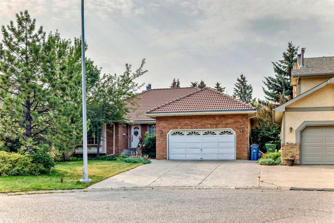
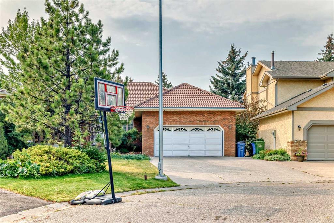
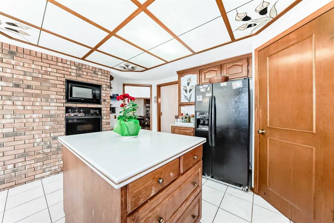
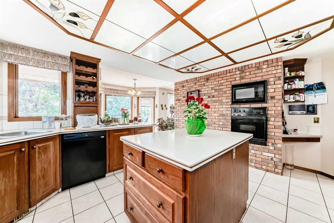
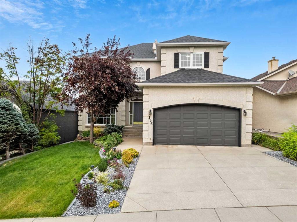
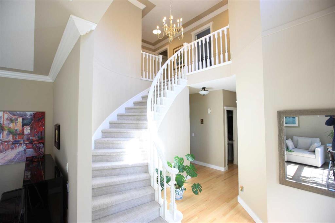
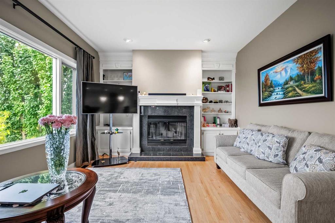
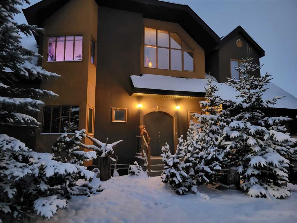
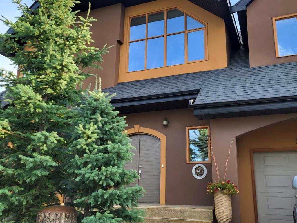
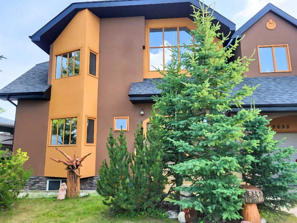
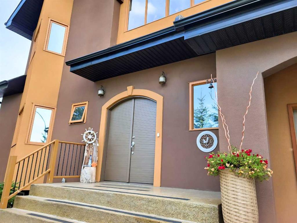
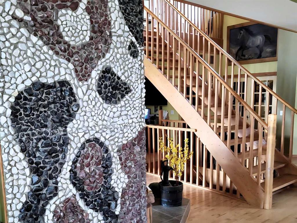
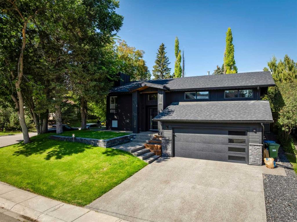
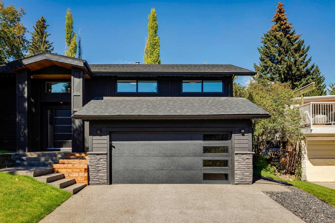
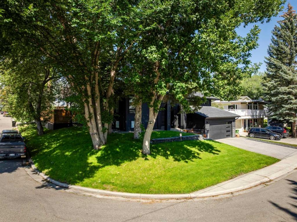
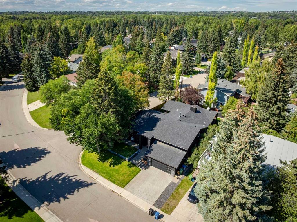
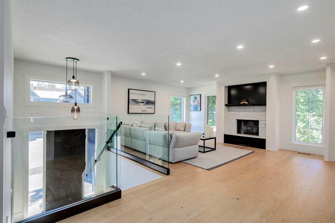
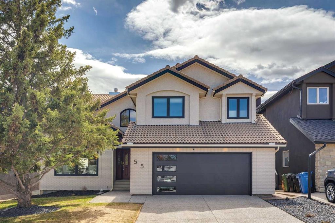
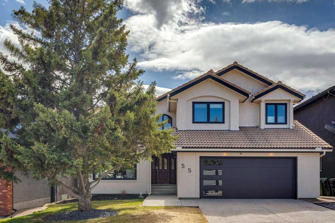
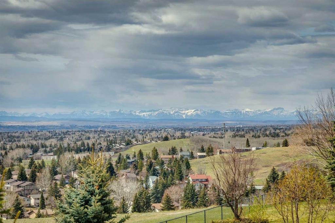
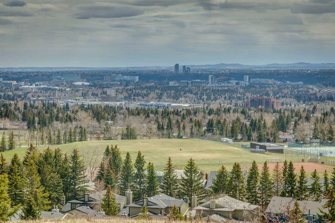
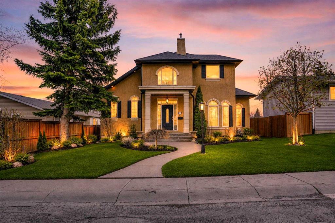
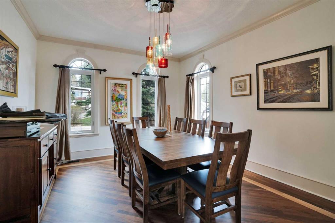
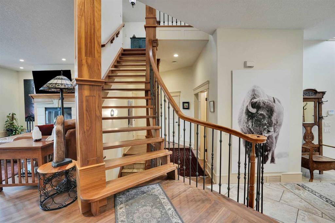
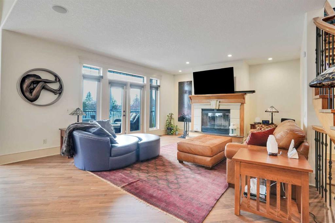
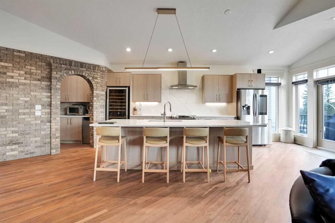
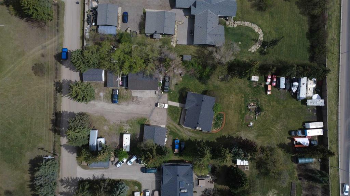
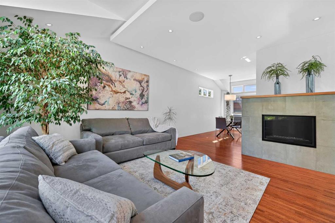
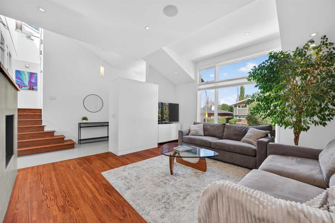
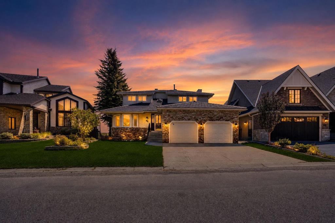
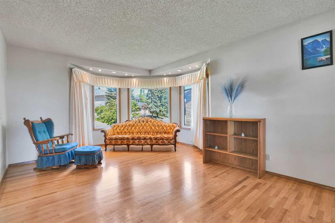
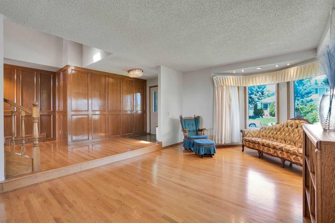
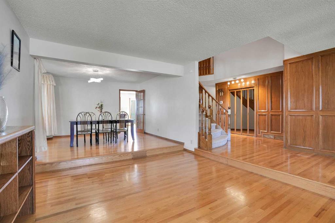
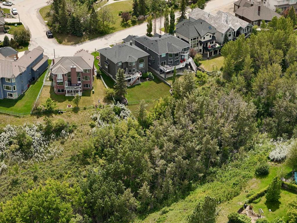
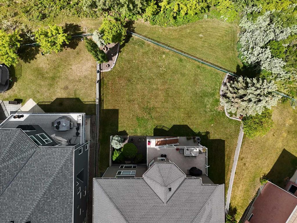
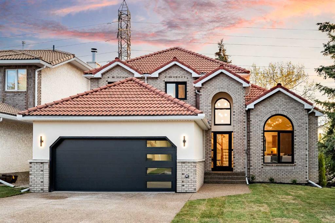
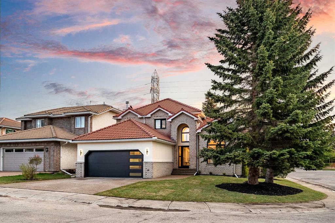
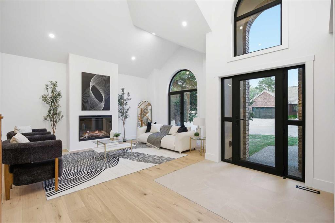
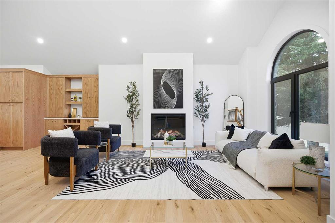
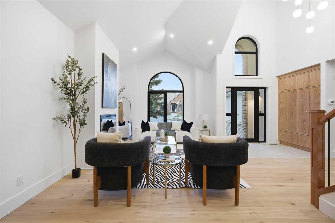
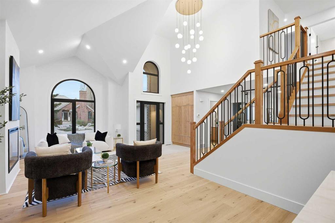
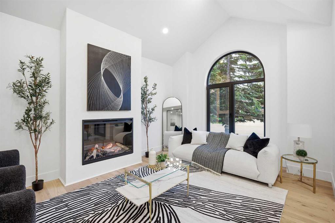
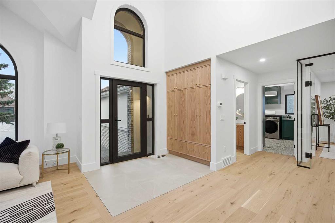
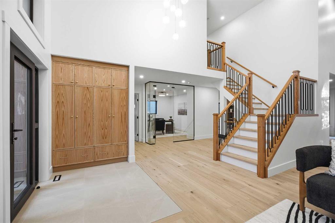
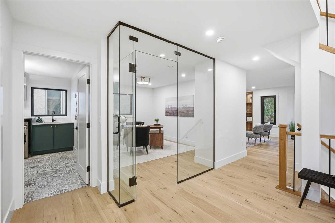
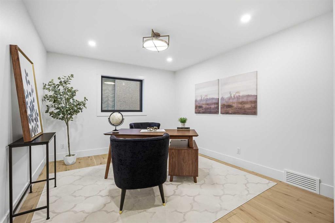
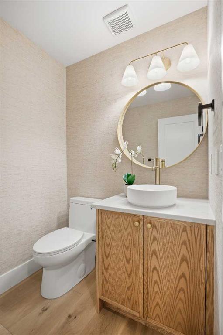
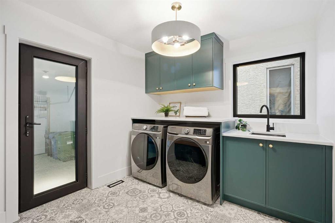
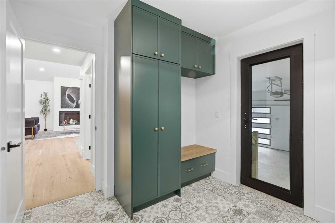
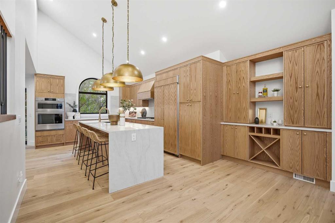
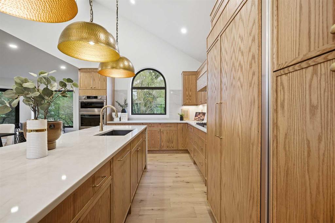
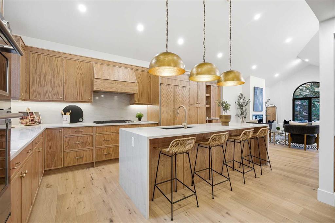
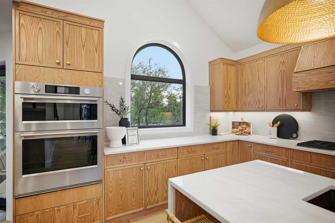
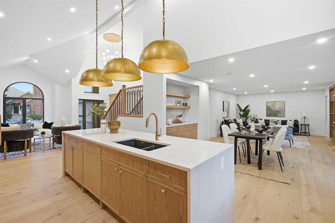
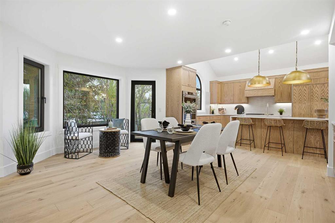
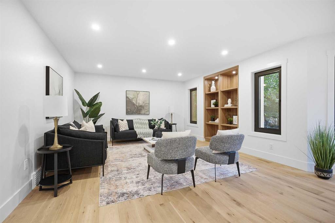
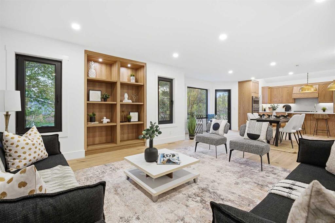
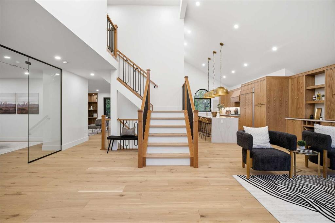
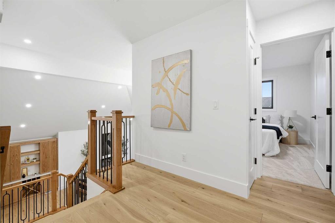
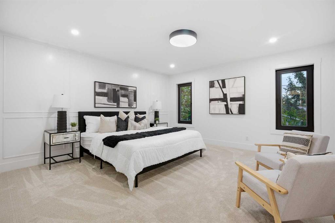
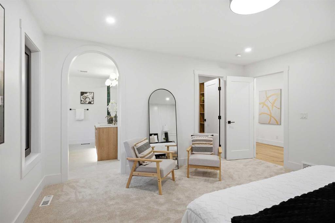
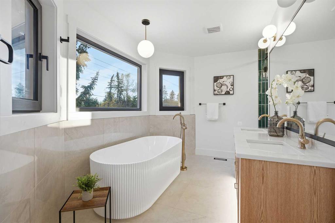
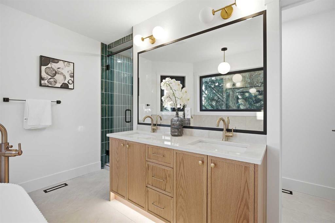
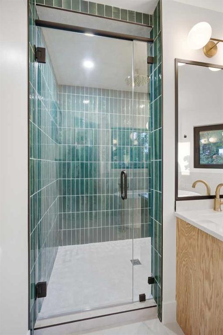
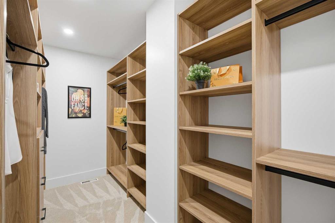
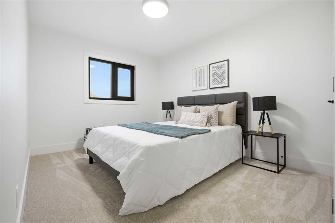
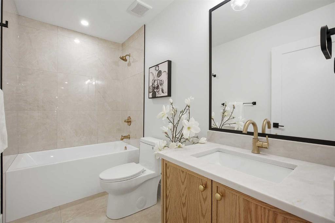
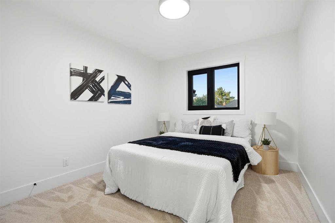
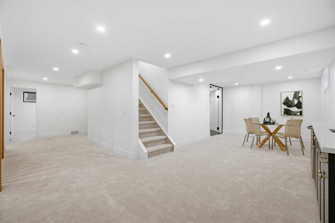
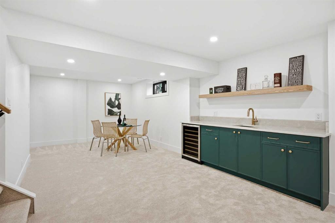
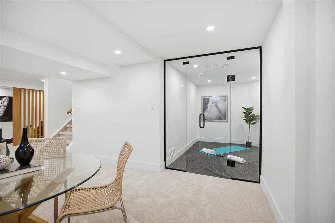
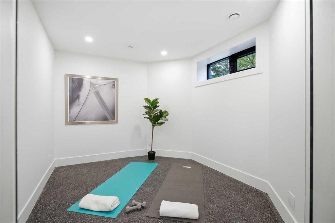
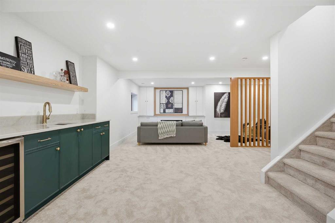
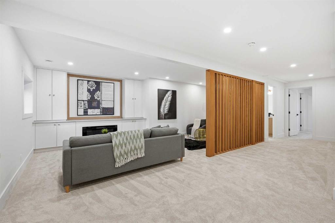
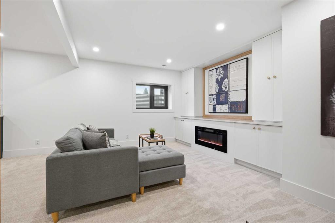
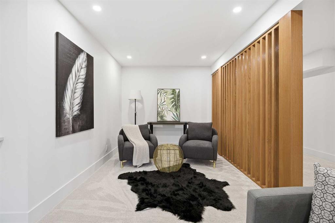
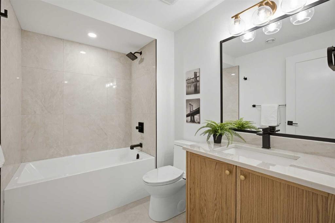
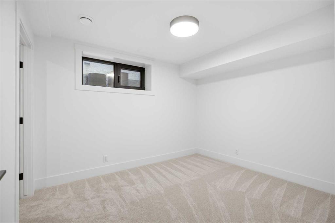
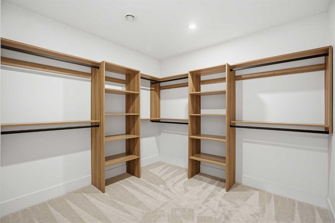
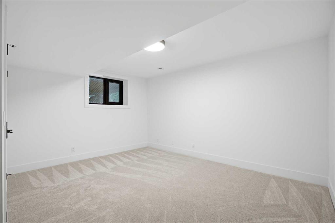
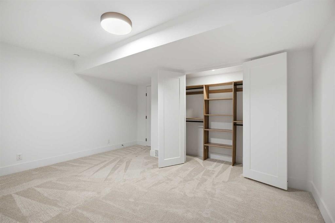
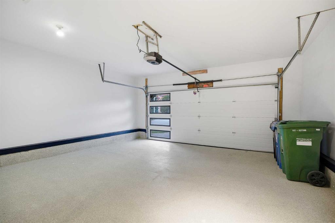
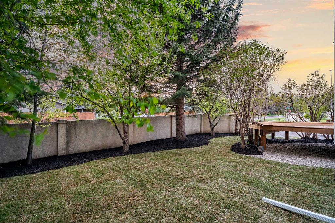
Rarely does a home that perfectly blends timeless elegance with modern luxury come to market. Nestled in the highly sought-after community of Varsity Estates on a large corner lot surrounded by mature trees, this extraordinary residence was completely taken down to the studs and meticulously transformed into a true masterpiece. From the moment you arrive, the stunning curb appeal leaves a lasting impression. Showcasing a unique modern Victorian-inspired exterior, the home features elegant cream stucco paired with brick detailing and bold black accents, all complemented by an exposed concrete driveway leading to the double attached garage. Inside, soaring vaulted ceilings, a breathtaking central staircase, custom stained railings, and a striking modern chandelier immediately command attention, creating an unforgettable first impression. The grand foyer is further elevated by a thoughtfully designed mudroom with extensive custom storage and beautiful tilework. The spacious living room offers warmth and sophistication with an elegant fireplace, while the main floor is flooded with natural light and exceptional quietness thanks to triple-pane European tilt-and-turn windows throughout. Designed with entertaining in mind, the chef-inspired kitchen is truly the heart of the home, featuring stunning real oak cabinetry, a massive 14-foot island, gorgeous lighting and fully paneled high-end appliances. Adjacent to the kitchen, the dining area is enhanced by a custom coffee bar and oversized windows overlooking the backyard, seamlessly connecting indoor and outdoor living with direct access to the deck. A second expansive family room with custom built-ins and additional oversized windows continues the home’s impressive main floor layout. Completing this level is a spacious laundry and mudroom area, a sophisticated 2-piece powder room, and a stunning glass-enclosed office/den. Upstairs, the luxurious primary retreat offers a custom walk-in closet and a spa-inspired 5-piece ensuite featuring dual vanities, heated floors, a freestanding soaker tub, a large custom shower, and abundant natural light. Two additional bedrooms and a beautifully finished shared 4-piece bathroom complete the upper level. The fully developed lower level is an entertainer’s dream, highlighted by an expansive recreation room with a custom entertainment feature wall, electric fireplace, wet bar, and games area. A fully customized glass-enclosed fitness room creates the ultimate at-home gym experience. This level also includes two spacious bedrooms — one with an oversized walk-in closet — and an additional 4-piece bathroom. The double attached garage is fully finished with epoxy flooring, a brand-new overhead door, and new garage motor. No detail was overlooked in this extensive renovation. An exceptional opportunity offering luxury, functionality, location, and incredible value — this is a home that must be experienced in person.

COMMUNITY  Varsity
PROPERTY TYPE  Detached
BUILDING TYPE  House
STYLE  2 Storey
YEAR BUILT 1989
SQUARE FOOTAGE  2,487
BEDROOMS  5
BATHROOMS  4.00
BASEMENT  Full
AMENITIES 
APPLIANCES  Bar Fridge, Built-In Range, Built-In Refrigerator, Dishwasher, Garage Control(s), Microwave, Oven-Built-In, Range Hood, Washer/Dryer
COOLING  Central Air
FIREPLACE  Electric
FLOORING  Carpet, Hardwood, Tile
HEATING  Forced Air, Natural Gas
LAUNDRY  Laundry Room, Main Level
LOT FEATURES  Back Yard, Corner Lot, Front Yard, Rectangular Lot
PARKING  Double Garage Attached
RESTRICTIONS  Utility Right Of Way
ROOF  Clay Tile
TITLE  Fee Simple
BROKER  LPT Realty


ROOMS DIMENSIONS (m) LEVEL
Game Room 36`5" x 27`9" Basement
Furnace/Utility Room 11`11" x 7`8" Basement
Bedroom 13`4" x 14`2" Basement
4pc Bathroom 8`4" x 5`11" Basement
Bedroom 11`2" x 9`6" Basement
Walk-In Closet 8`11" x 8`5" Basement
Exercise Room 10`1" x 9`2" Basement
Kitchen 15`9" x 12`3" Main
Dinette 15`0" x 12`2" Main
Living Room 14`10" x 14`0" Main
2pc Bathroom 6`1" x 5`2" Main
Family Room 16`9" x 12`0" Main
Mud Room 10`9" x 8`10" Main
Den 14`3" x 11`0" Main
Bedroom - Primary 14`7" x 14`3" Upper
5pc Ensuite bath 11`10" x 11`3" Upper
Walk-In Closet 11`9" x 5`11" Upper
Bedroom 10`10" x 9`6" Upper
4pc Bathroom 9`7" x 4`11" Upper
Bedroom 14`5" x 9`7" Upper
Picture for 1206 Varsity Estates Road NW Picture for 1206 Varsity Estates Road NW Picture for 1206 Varsity Estates Road NW Picture for 1206 Varsity Estates Road NW Picture for 1206 Varsity Estates Road NW

1206 Varsity Estates Road NW

Calgary

2741 sqft | 4 Beds | 3 + 1 Baths    
$1,799,999 View

Picture for 131 Varsity Estates Terrace NW Picture for 131 Varsity Estates Terrace NW Picture for 131 Varsity Estates Terrace NW Picture for 131 Varsity Estates Terrace NW Picture for 131 Varsity Estates Terrace NW

131 Varsity Estates Terrace NW

Calgary

2253 sqft | 5 Beds | 3 + 0 Baths    

$1,499,900 View

Picture for 6003 Baroc Road NW Picture for 6003 Baroc Road NW Picture for 6003 Baroc Road NW Picture for 6003 Baroc Road NW Picture for 6003 Baroc Road NW

6003 Baroc Road NW

Calgary

1241 sqft | 3 Beds | 1 + 1 Baths    

$1,450,000 View

Picture for 12 Varsville Place NW Picture for 12 Varsville Place NW Picture for 12 Varsville Place NW Picture for 12 Varsville Place NW Picture for 12 Varsville Place NW

12 Varsville Place NW

Calgary

2297 sqft | 5 Beds | 2 + 1 Baths    

$1,575,000 View

Picture for 4643 29 Avenue NW Picture for 4643 29 Avenue NW Picture for 4643 29 Avenue NW Picture for 4643 29 Avenue NW Picture for 4643 29 Avenue NW

4643 29 Avenue NW

Calgary

3069 sqft | 4 Beds | 2 + 1 Baths    

$1,799,999 View

Picture for 5107 Carney Road NW Picture for 5107 Carney Road NW Picture for 5107 Carney Road NW Picture for 5107 Carney Road NW Picture for 5107 Carney Road NW

5107 Carney Road NW

Calgary

2567 sqft | 4 Beds | 3 + 1 Baths    

$1,550,000 View

Picture for 55 Edenstone View NW Picture for 55 Edenstone View NW Picture for 55 Edenstone View NW Picture for 55 Edenstone View NW Picture for 55 Edenstone View NW

55 Edenstone View NW

Calgary

3055 sqft | 4 Beds | 3 + 1 Baths    

$1,799,000 View

Picture for 136 Edelweiss Drive NW Picture for 136 Edelweiss Drive NW Picture for 136 Edelweiss Drive NW Picture for 136 Edelweiss Drive NW Picture for 136 Edelweiss Drive NW

136 Edelweiss Drive NW

Calgary

3067 sqft | 5 Beds | 4 + 1 Baths    

$1,988,888 View

Picture for 378 Patterson Boulevard SW Picture for 378 Patterson Boulevard SW Picture for 378 Patterson Boulevard SW Picture for 378 Patterson Boulevard SW Picture for 378 Patterson Boulevard SW

378 Patterson Boulevard SW

Calgary

2884 sqft | 5 Beds | 4 + 1 Baths    

$1,599,900 View

Picture for 70 Patterson Close SW Picture for 70 Patterson Close SW Picture for 70 Patterson Close SW Picture for 70 Patterson Close SW Picture for 70 Patterson Close SW

70 Patterson Close SW

Calgary

3319 sqft | 5 Beds | 4 + 1 Baths    

$1,750,000 View

Calgary Real Estate Airdrie Real Estate Okotoks Real Estate Cochrane Real Estate Strathmore Real Estate Chestermere Real Estate Sundre Real Estate High River Real Estate Diamond Valley Real Estate Brooks Real Estate Olds Real Estate Irricana Real Estate Carstairs Real Estate Crossfield Real Estate Claresholm Real Estate Didsbury Real Estate Langdon Real Estate
South Calgary Real Estate Southeast Calgary Real Estate City Centre Calgary Real Estate East Calgary Real Estate North Calgary Real Estate Northwest Calgary Real Estate West Calgary Real Estate Northeast Calgary Real Estate Lethbridge Real Estate Red Deer Real Estate Sylvan Lake Real Estate Brooks Real Estate Edmonton Real Estate Canmore Real Estate Global Real Estate Luxury Real Estate
Home Why CIR Relocation Careers Partners Best My Nest
Realtors Home Evaluation Contact Us




Data supplied by CREB®,CARA®,CREA®,RASCA®,LDAR® or RAE MLS® System. CREB®,CARA®,CREA®,RASCA®,LDAR® or RAE is the owner of the copyright in its MLS® System. The Listing data is deemed reliable but is not guaranteed accurate by CREB®,CARA®,CREA®,RASCA®,LDAR® or RAE. Data is deemed reliable but is not guaranteed accurate by the REALTORS® Association of Edmonton.Copyright [2024] by the REALTORS® Association of Edmonton. All Rights Reserved.