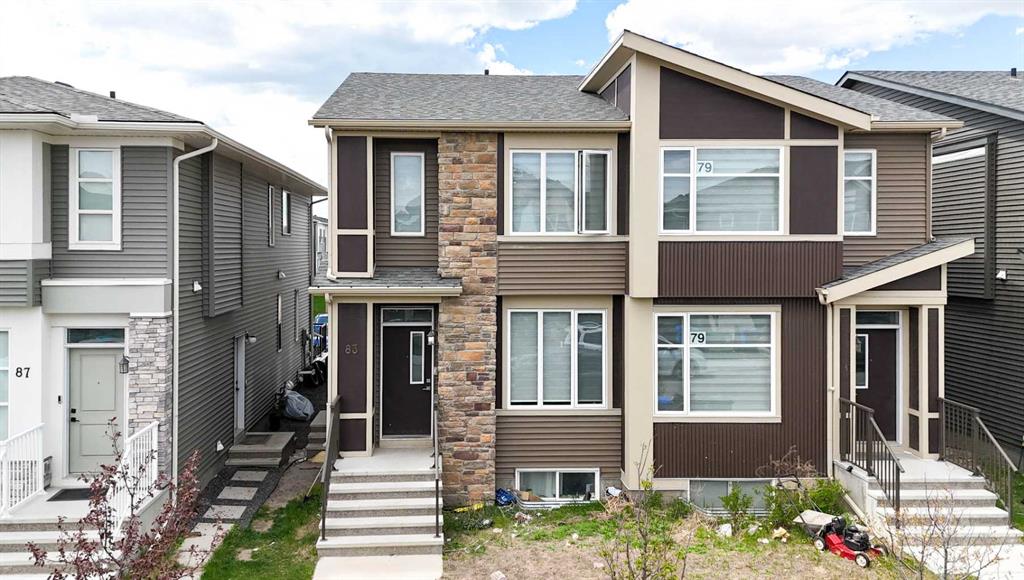
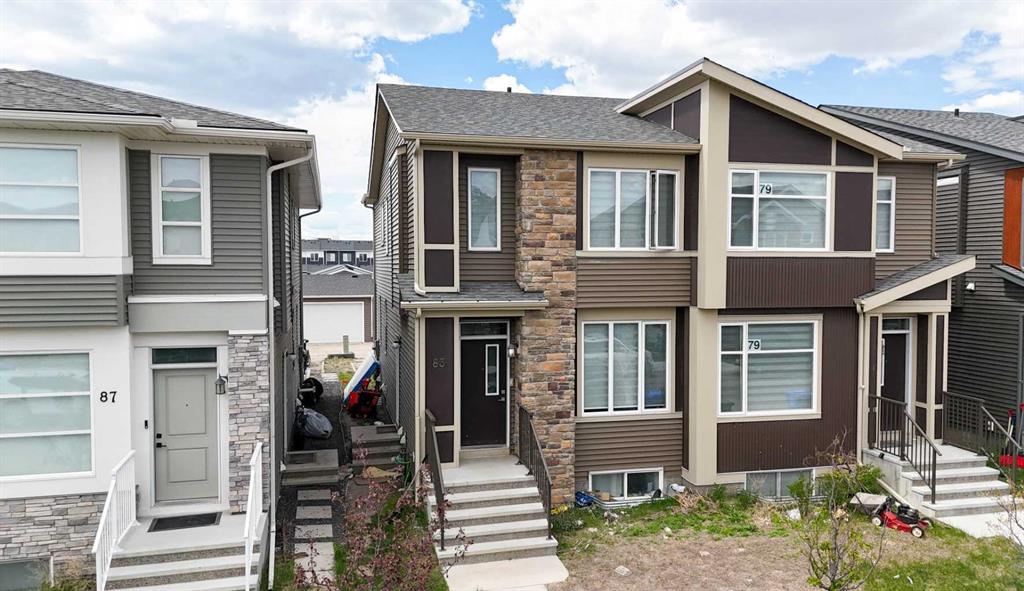

83 Cornerstone Link NE
Calgary T3N2J6
MLS® Number: A2314931
$ 595,000
5
BEDROOMS
3 + 1
BATHROOMS
1,598
SQUARE FEET
2022
YEAR BUILT
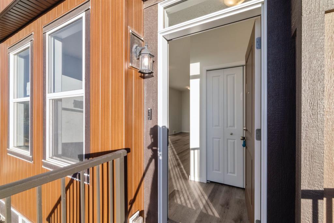
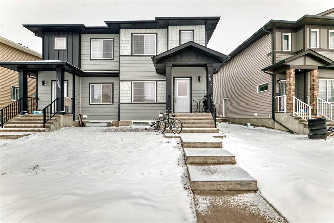
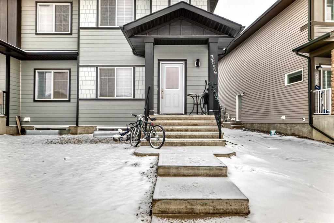
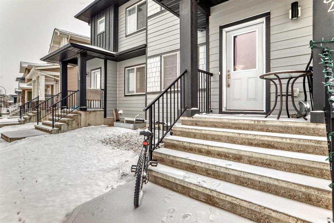
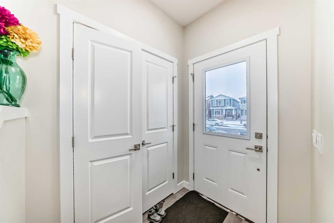
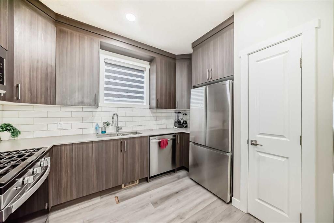
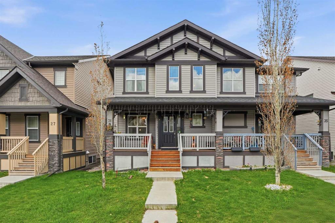
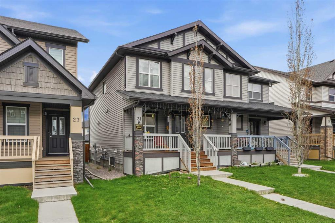
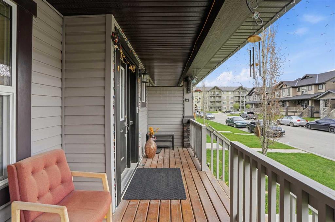
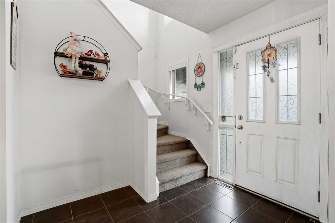
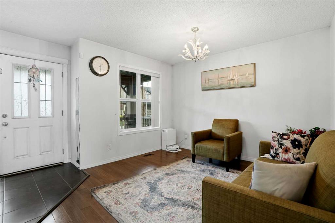
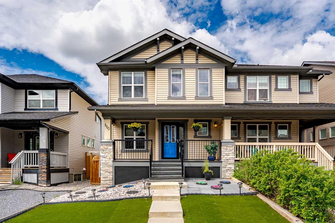
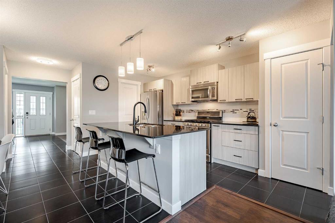
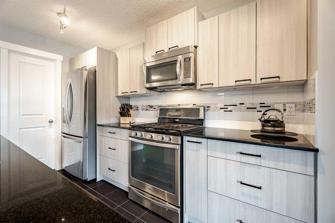
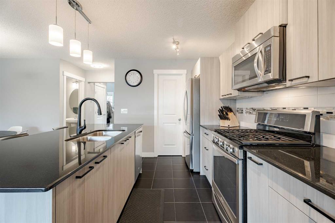
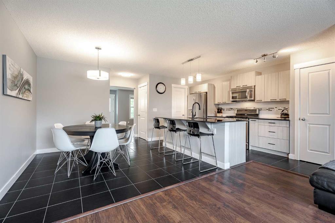
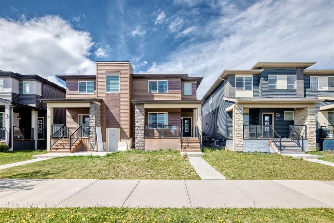
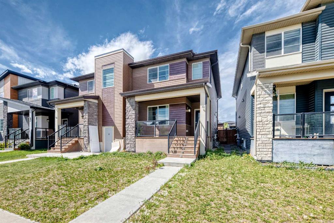
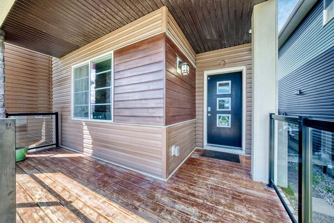
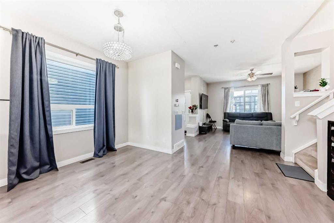
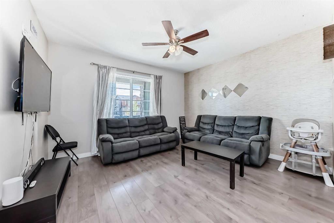
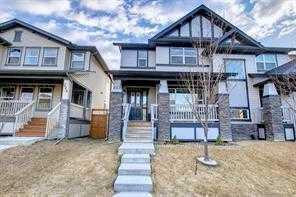
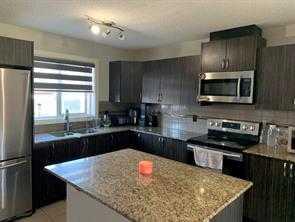
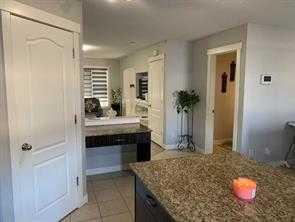
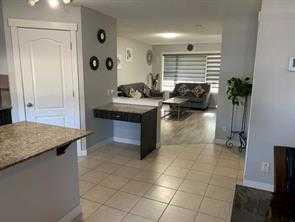
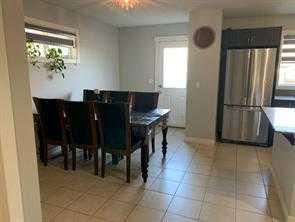
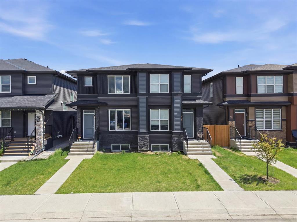
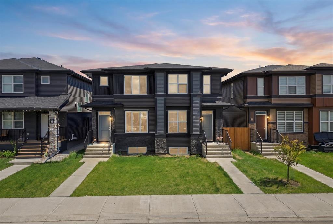
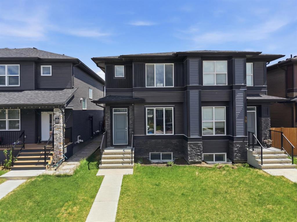
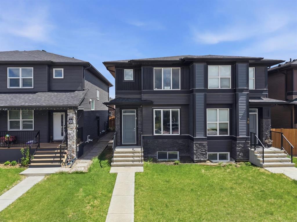
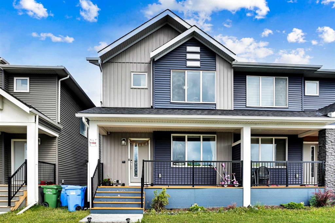
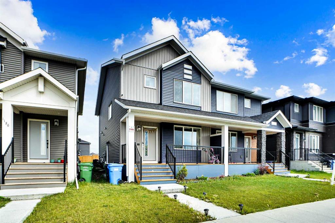
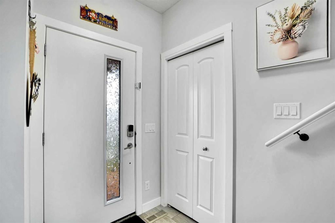
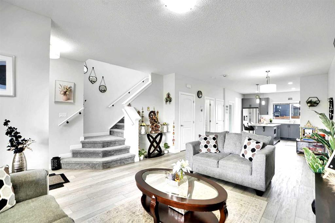
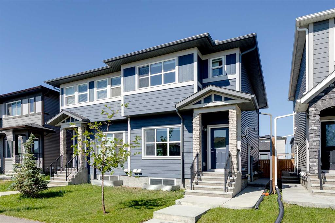
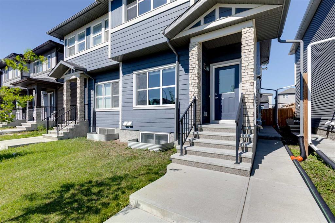
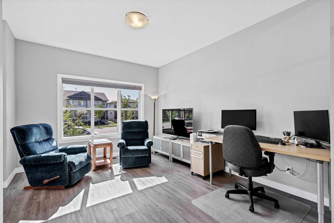
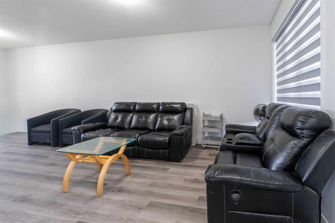
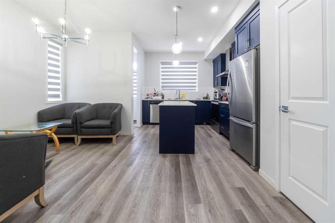
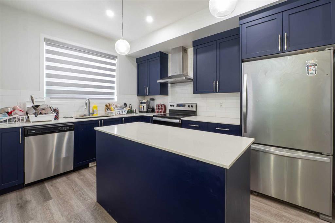
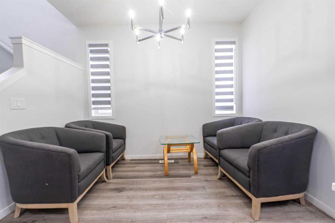
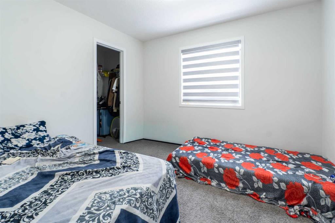
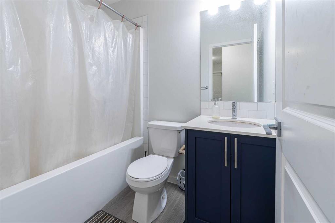
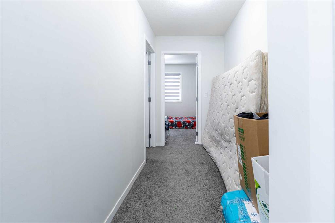
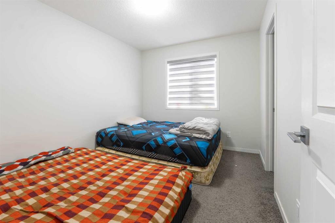
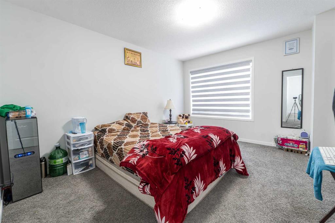
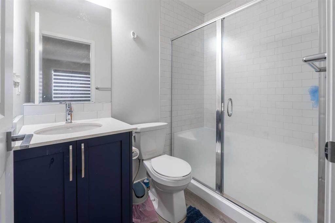
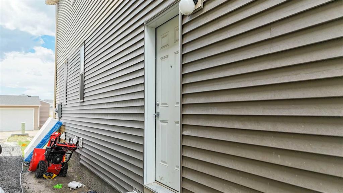
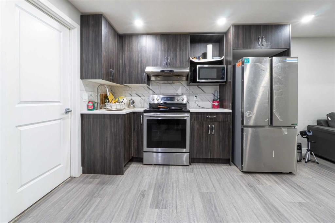
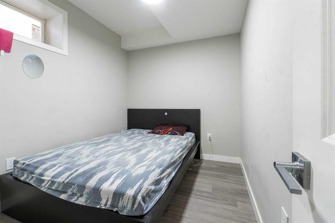
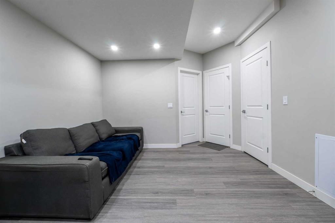
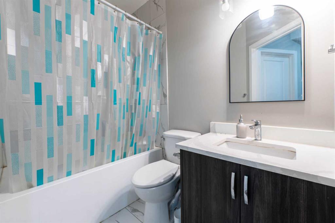
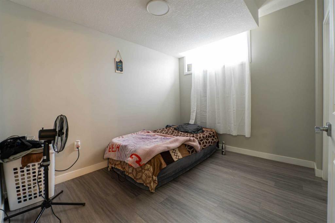
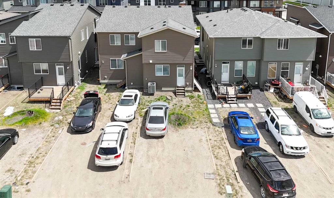
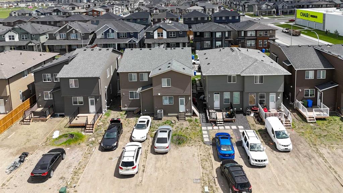
Beautifully maintained semi-detached home featuring 5 bedrooms and 3.5 bathrooms, ideally located just steps from shopping, restaurants, playgrounds, and transit at the vibrant Cornerstone Plaza. The main floor offers a bright open-concept layout with a spacious living area, dining space, and a well-designed kitchen at the back of the home. Upstairs features 3 generous bedrooms, including the primary bedroom with an ensuite, plus an additional full bathroom. The fully finished basement includes 2 bedrooms, 1 full bathroom, and excellent potential for extended family or added rental income. Convenient location close to parks, bus stops, schools, and everyday amenities. The air conditioner is currently on lease.
| COMMUNITY | Cornerstone |
| PROPERTY TYPE | Semi Detached (Half Duplex) |
| BUILDING TYPE | Duplex |
| STYLE | 2 Storey, Side by Side |
| YEAR BUILT | 2022 |
| SQUARE FOOTAGE | 1,598 |
| BEDROOMS | 5 |
| BATHROOMS | 4.00 |
| BASEMENT | Full |
| AMENITIES | |
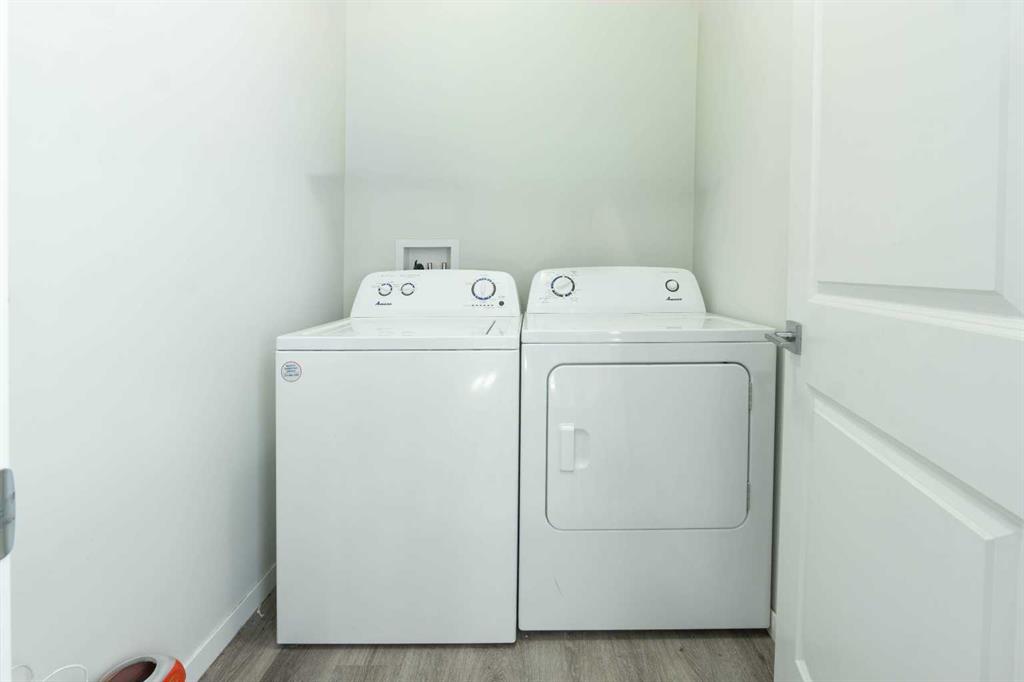
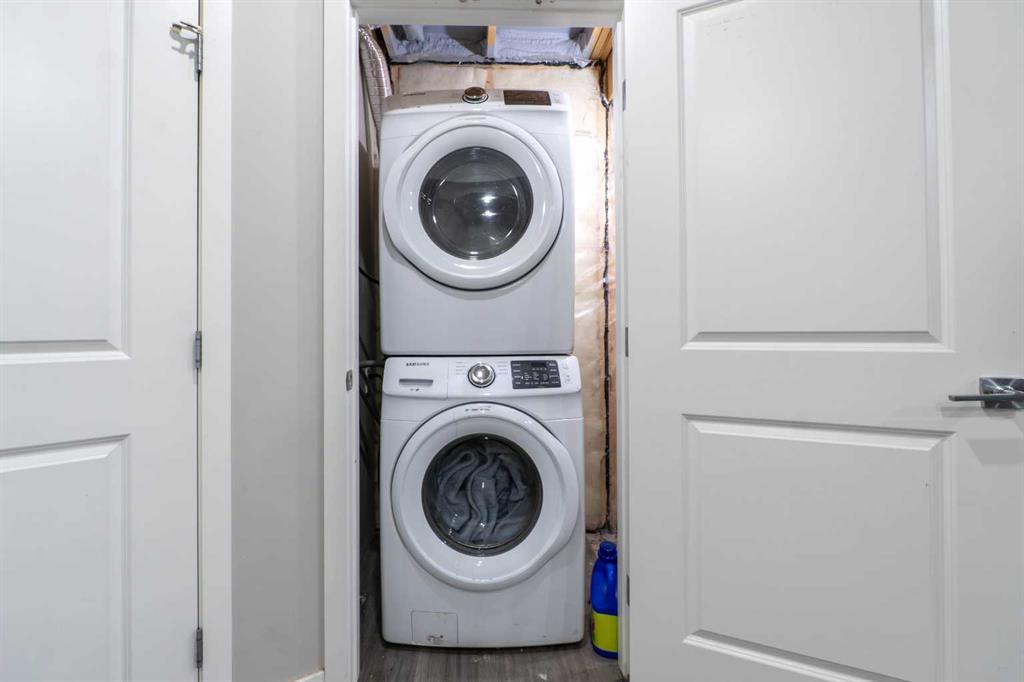
| APPLIANCES | Dishwasher, Dryer, Electric Range, Microwave, Range Hood, Refrigerator, Washer |
| COOLING | Central Air |
| FIREPLACE | N/A |
| FLOORING | Carpet, Vinyl |
| HEATING | Forced Air |
| LAUNDRY | In Unit |
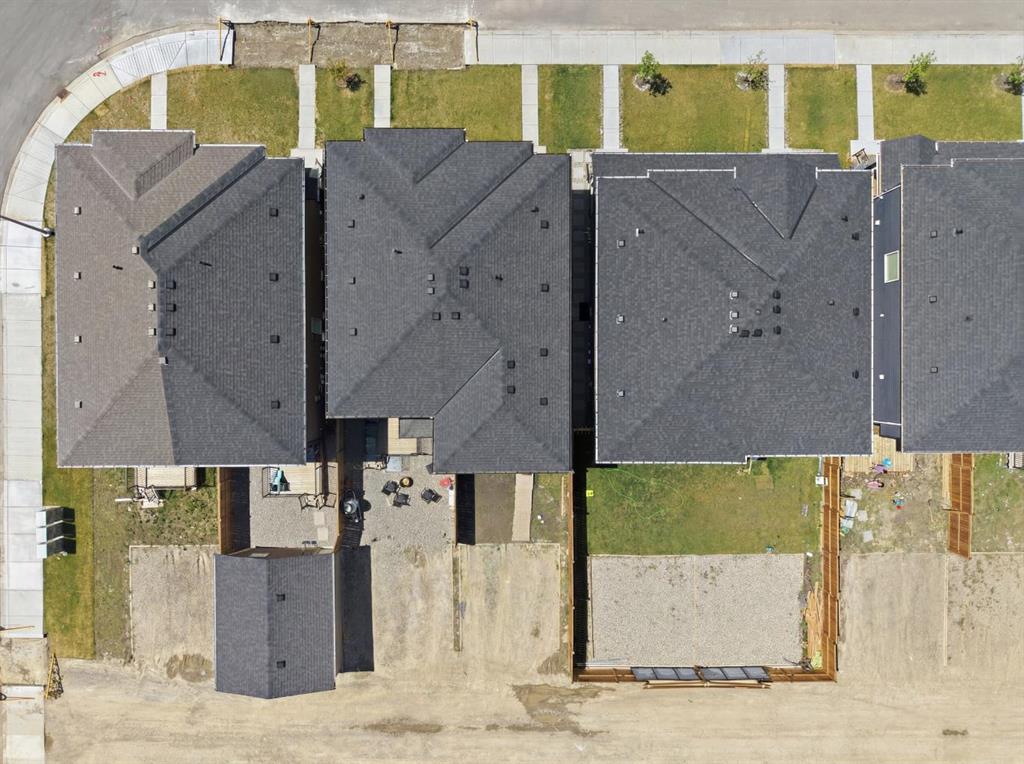
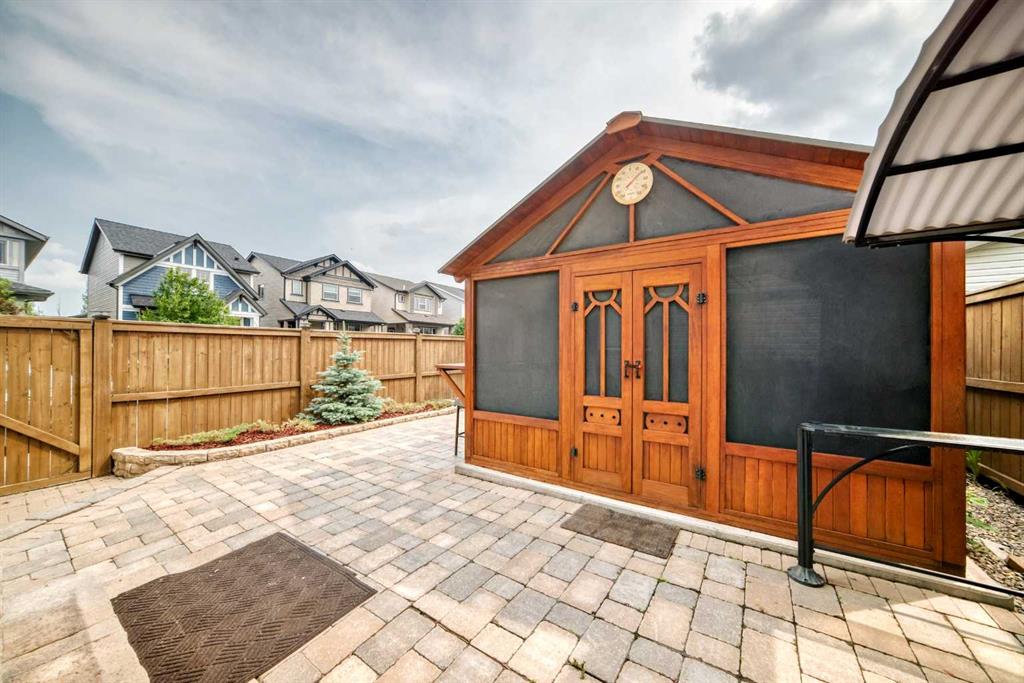
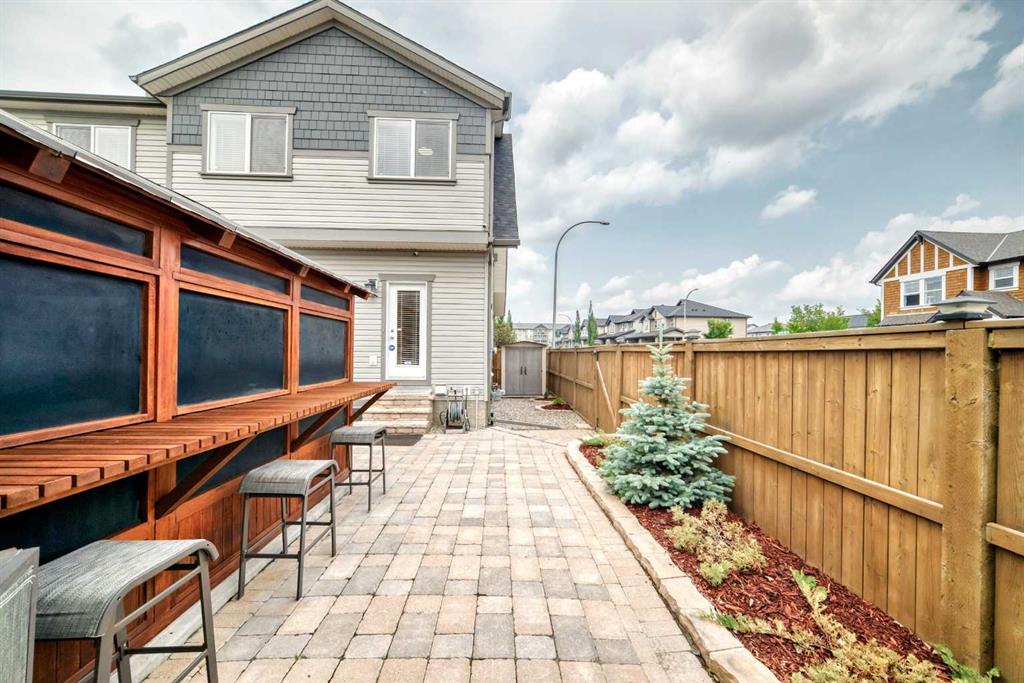
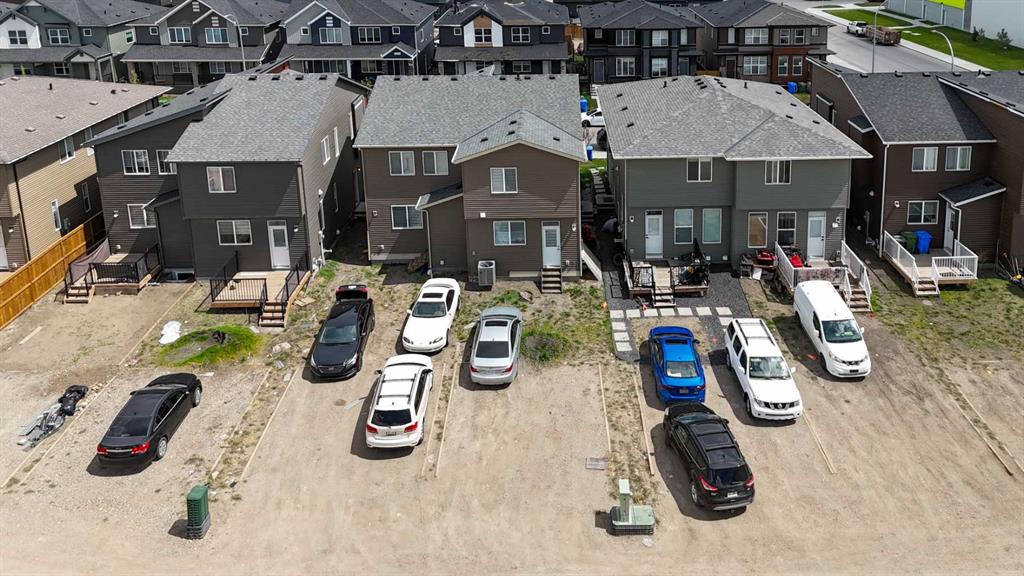
| LOT FEATURES | Back Lane, Back Yard, Level, Rectangular Lot |
| PARKING | Parking Pad |
| RESTRICTIONS | None Known |
| ROOF | Asphalt Shingle |
| TITLE | Fee Simple |
| BROKER | Real Broker |
| ROOMS | DIMENSIONS (m) | LEVEL |
|---|---|---|
| 4pc Bathroom | 5`0" x 7`7" | Basement |
| Bedroom | 9`1" x 10`11" | Basement |
| Bedroom | 7`11" x 10`5" | Basement |
| Family Room | 11`5" x 10`7" | Basement |
| Kitchen | 14`10" x 10`6" | Basement |
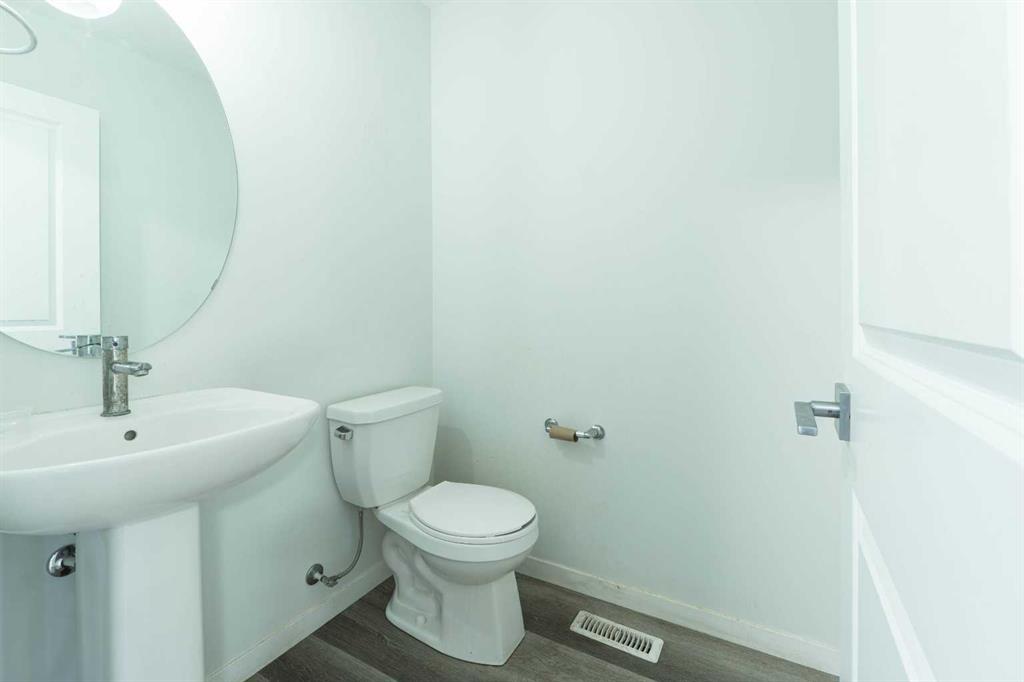
| 2pc Bathroom | 5`0" x 4`8" | Main |
| Dining Room | 5`10" x 10`7" | Main |
| Dining Room | 11`7" x 10`1" | Main |
| Kitchen | 9`11" x 17`5" | Main |
| Living Room | 10`5" x 17`0" | Main |
| 3pc Ensuite bath | 7`8" x 4`11" | Upper |
| 4pc Bathroom | 7`7" x 5`0" | Upper |
| Bedroom | 10`9" x 8`11" | Upper |
| Bedroom | 10`9" x 9`1" | Upper |
| Bedroom - Primary | 10`10" x 13`8" | Upper |