REALTOR® Login
Communities 
Calgary Communities
City Centre East   North  North East North West South  South East West 
Calgary Surrounding
Airdrie Brooks Carstairs Chestermere Claresholm Cochrane Crossfield Didsbury High River Irricana Langdon Okotoks Olds Strathmore Sundre Diamond Valley Rural Rockyview County
Edmonton Communities
City Centre North East North West South East South West West 
Edmonton Surrounding
Beaumont Devon Fort Saskatchewan Leduc Sherwood Park Spruce Grove St.Albert Stony Plain
Central Alberta
Camrose Clearwater County Red Deer Rocky Mountain House Sylvan Lake
Southern Alberta
Crowsnest Pass Lethbridge Medicine Hat
West Alberta
Canmore 
British Columbia
Kelowna Osoyoos Peachland Penticton Revelstoke Salmon Arm Sicamous West Kelowna
Home Evaluation 
Resources 
Resources
Buyer Resources Seller Resources Partners Blog Guide to Buying and Selling During COVID-19
Realtors 
Why CIR 
About Us
Best My Nest We Give Back - 1forALL Initiative Join Our Team Luxury Portfolio
Property Management 
Contact Us 
https://www.cirrealty.ca/reb/creb/21/A2314621_2.jpg https://www.cirrealty.ca/reb/creb/21/A2314621_3.jpg https://www.cirrealty.ca/reb/creb/21/A2314621_4.jpg https://www.cirrealty.ca/reb/creb/21/A2314621_5.jpg https://www.cirrealty.ca/reb/creb/21/A2314621_6.jpg https://www.cirrealty.ca/reb/creb/21/A2314621_7.jpg https://www.cirrealty.ca/reb/creb/21/A2314621_8.jpg https://www.cirrealty.ca/reb/creb/21/A2314621_9.jpg https://www.cirrealty.ca/reb/creb/21/A2314621_10.jpg https://www.cirrealty.ca/reb/creb/21/A2314621_11.jpg https://www.cirrealty.ca/reb/creb/21/A2314621_12.jpg https://www.cirrealty.ca/reb/creb/21/A2314621_13.jpg https://www.cirrealty.ca/reb/creb/21/A2314621_14.jpg https://www.cirrealty.ca/reb/creb/21/A2314621_15.jpg https://www.cirrealty.ca/reb/creb/21/A2314621_16.jpg https://www.cirrealty.ca/reb/creb/21/A2314621_17.jpg https://www.cirrealty.ca/reb/creb/21/A2314621_18.jpg https://www.cirrealty.ca/reb/creb/21/A2314621_19.jpg https://www.cirrealty.ca/reb/creb/21/A2314621_20.jpg https://www.cirrealty.ca/reb/creb/21/A2314621_21.jpg https://www.cirrealty.ca/reb/creb/21/A2314621_22.jpg https://www.cirrealty.ca/reb/creb/21/A2314621_23.jpg https://www.cirrealty.ca/reb/creb/21/A2314621_24.jpg https://www.cirrealty.ca/reb/creb/21/A2314621_25.jpg https://www.cirrealty.ca/reb/creb/21/A2314621_26.jpg https://www.cirrealty.ca/reb/creb/21/A2314621_27.jpg https://www.cirrealty.ca/reb/creb/21/A2314621_28.jpg https://www.cirrealty.ca/reb/creb/21/A2314621_29.jpg https://www.cirrealty.ca/reb/creb/21/A2314621_30.jpg https://www.cirrealty.ca/reb/creb/21/A2314621_31.jpg https://www.cirrealty.ca/reb/creb/21/A2314621_32.jpg https://www.cirrealty.ca/reb/creb/21/A2314621_33.jpg https://www.cirrealty.ca/reb/creb/21/A2314621_34.jpg https://www.cirrealty.ca/reb/creb/21/A2314621_35.jpg https://www.cirrealty.ca/reb/creb/21/A2314621_36.jpg https://www.cirrealty.ca/reb/creb/21/A2314621_37.jpg https://www.cirrealty.ca/reb/creb/21/A2314621_38.jpg https://www.cirrealty.ca/reb/creb/21/A2314621_39.jpg https://www.cirrealty.ca/reb/creb/21/A2314621_40.jpg https://www.cirrealty.ca/reb/creb/21/A2314621_41.jpg https://www.cirrealty.ca/reb/creb/21/A2314621_42.jpg https://www.cirrealty.ca/reb/creb/21/A2314621_43.jpg https://www.cirrealty.ca/reb/creb/21/A2314621_44.jpg https://www.cirrealty.ca/reb/creb/21/A2314621_45.jpg https://www.cirrealty.ca/reb/creb/21/A2314621_46.jpg https://www.cirrealty.ca/reb/creb/21/A2314621_47.jpg

72 Cornerstone Avenue NE

Calgary T3N 1G6

MLS® Number:  A2314621

Back to Cornerstone    Previous    Next

  • Home \
  • Calgary \
  • Cornerstone \
  • 72 Cornerstone Avenue NE

$ 549,000

5

BEDROOMS

3 + 1

BATHROOMS

1,473

SQUARE FEET

2016

YEAR BUILT

https://www.cirrealty.ca/reb/creb/21/A2314621_2.jpg





MLS® Number
A2314621
PROPERTY TYPE
Semi Detached (Half Duplex)
LISTING DATE
May-26-2026

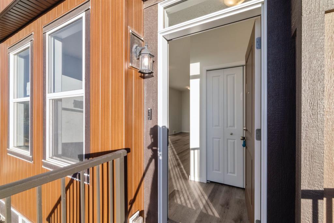
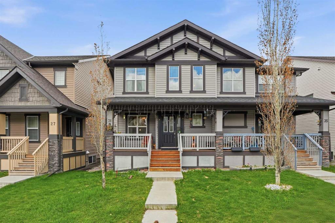
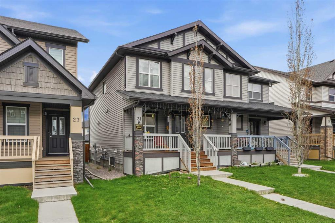
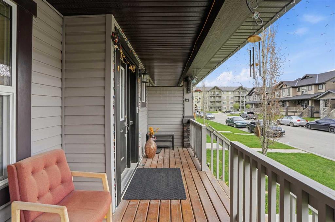
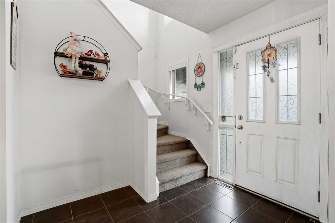
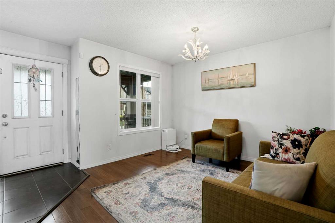
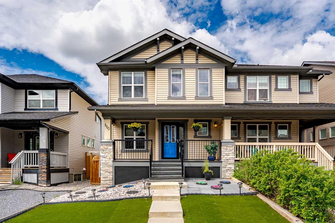
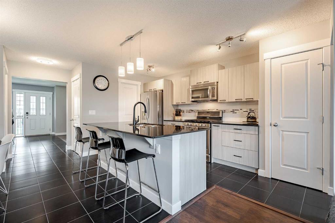
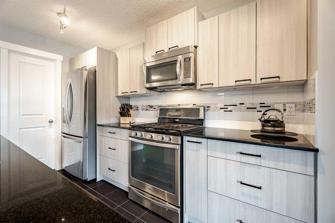
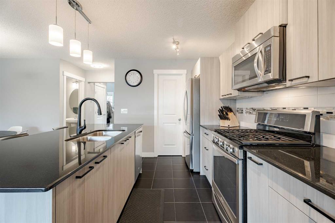
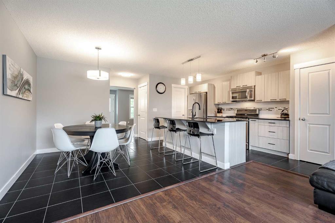
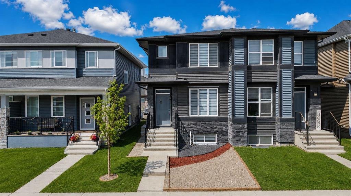
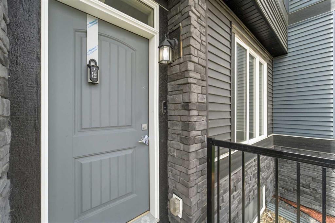
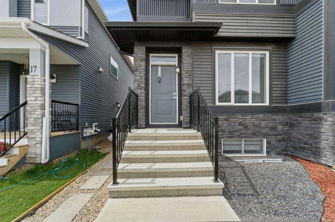
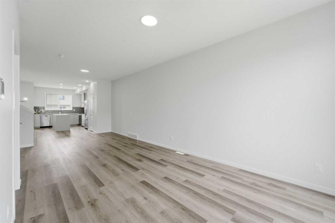
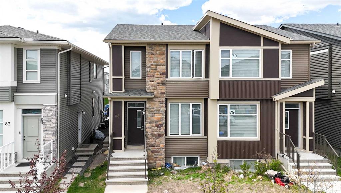
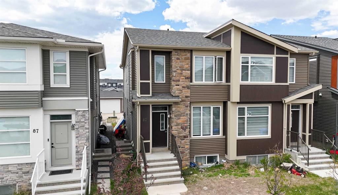
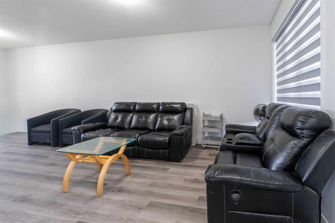
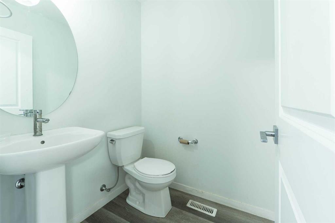
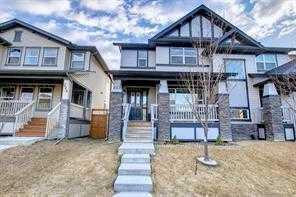
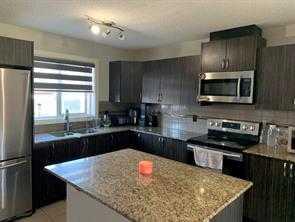
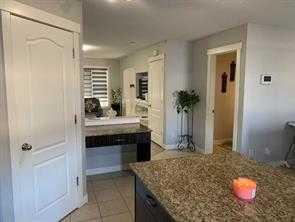
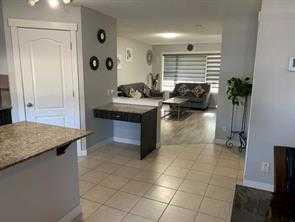
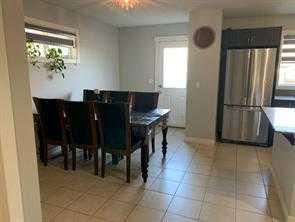
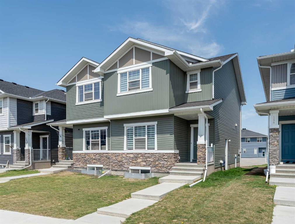
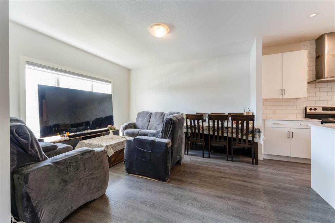
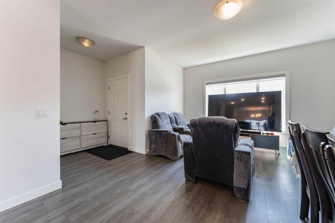
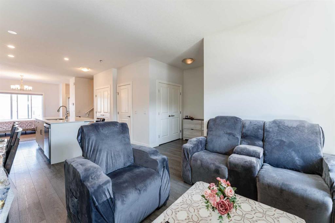
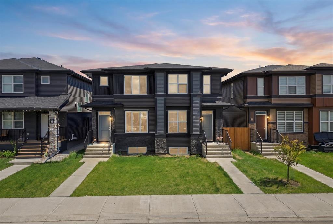
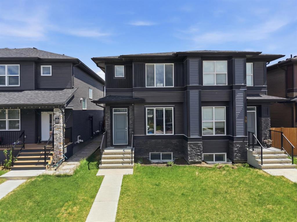
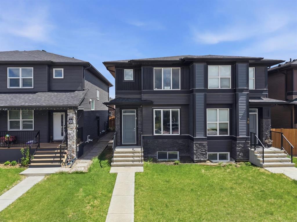
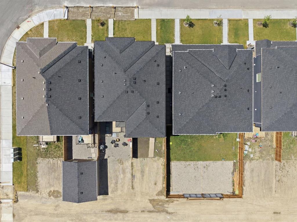
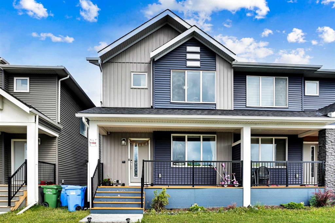
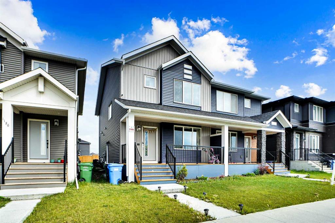
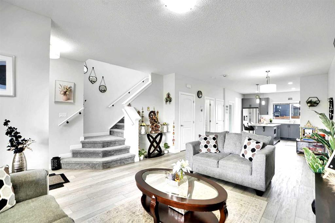
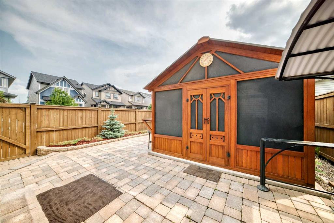
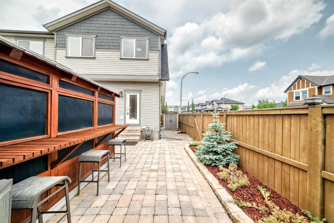
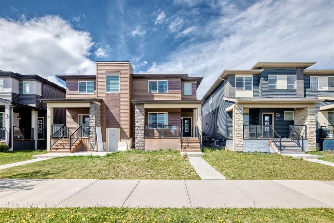
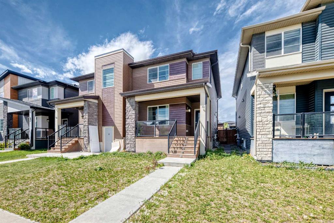
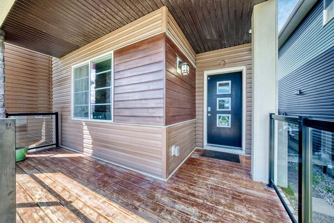
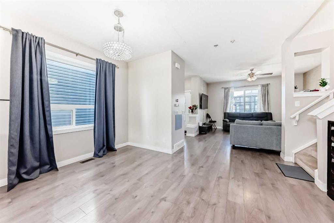
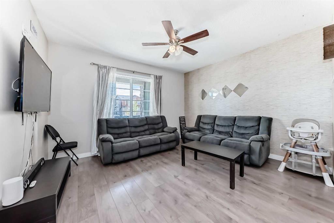
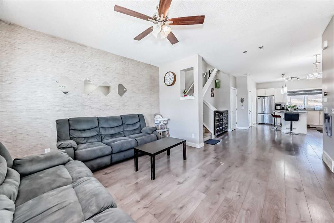
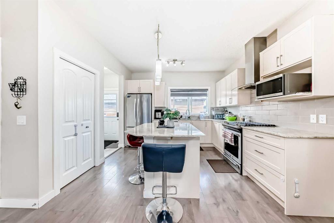
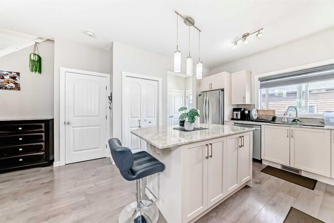
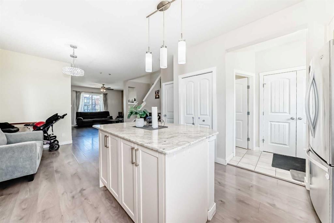
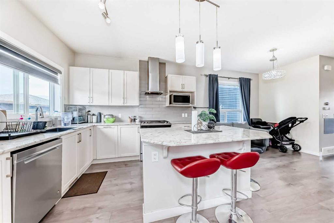
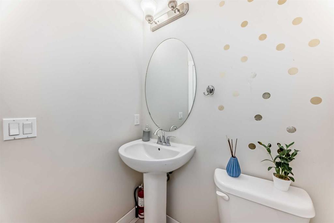
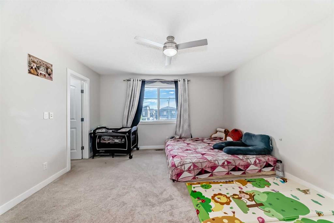
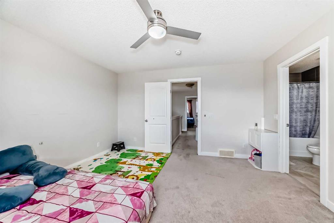
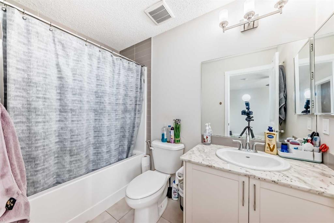
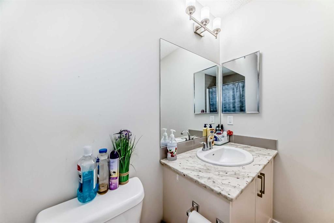
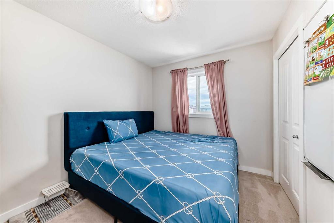
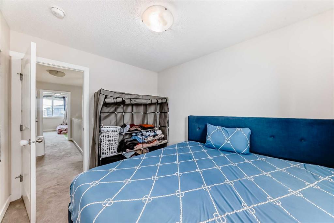
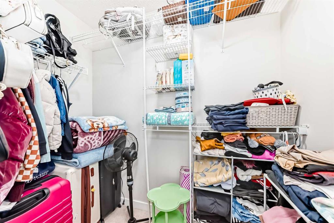
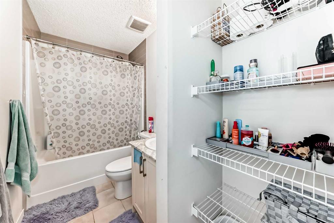
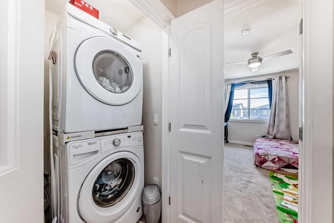
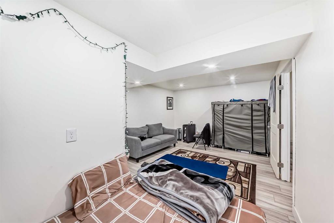
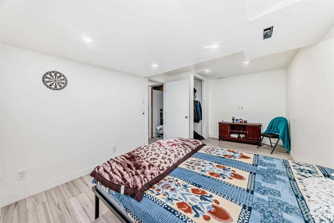
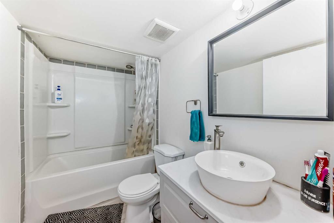
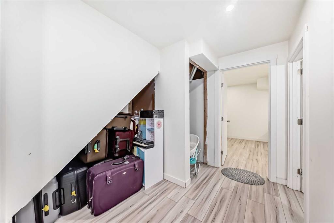
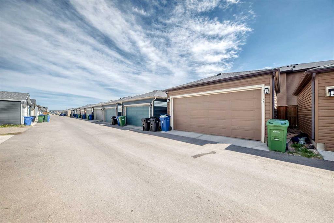
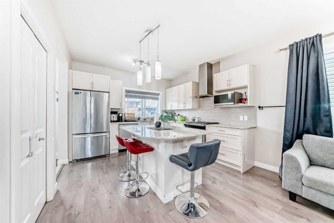
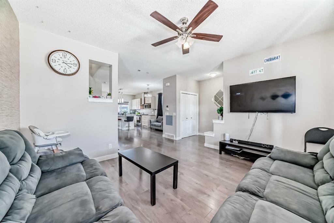
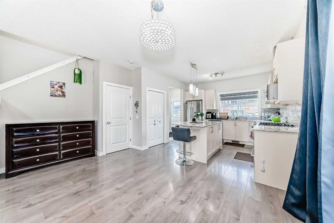
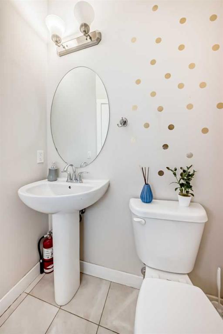
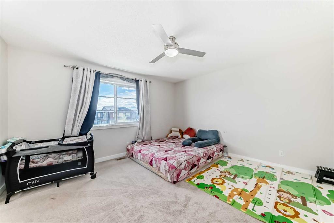
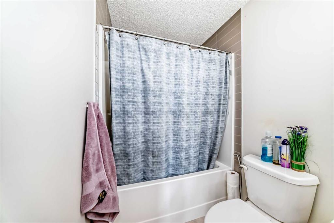
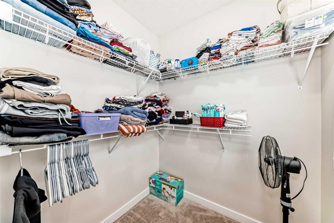
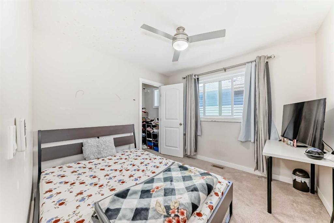
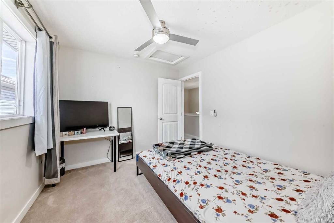
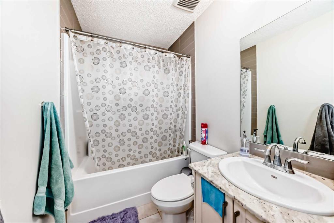
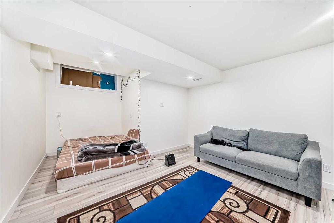
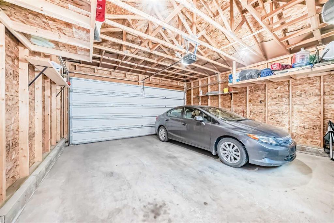
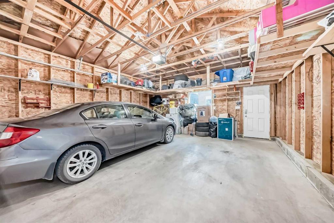
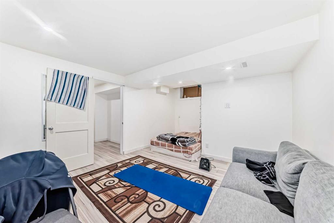
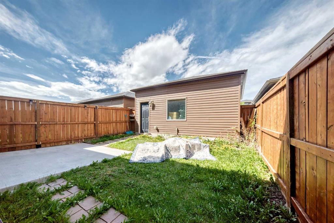
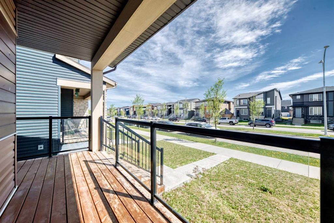
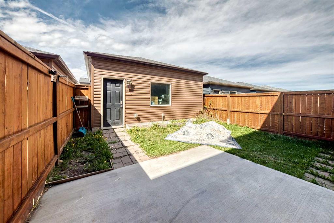
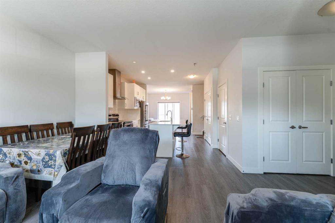
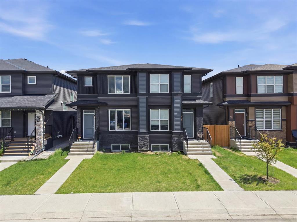
Welcome to this stunning two-storey half duplex, constructed by Shane Homes in 2017 and situated in the thriving community of Cornerstone in Northeast Calgary. Thoughtfully designed with contemporary finishes, a practical floor plan, and additional living flexibility, this property is perfectly suited for families, first-time buyers, or investors. As you enter, you’re welcomed by a bright and spacious open-concept main floor complete with vinyl plank flooring extends throughout the main level, offering both style and long-lasting durability. The kitchen combines elegance and functionality with granite countertops, a large central island with seating, stainless steel appliances, a gas range, and timeless eggshell-white cabinetry. A convenient two-piece powder room completes the main floor. Upstairs, the home offers three generously sized bedrooms along with a dedicated laundry area for added convenience. The primary suite is positioned at the rear of the home and features large windows, a walk-in closet, and a private ensuite bathroom. Two additional bedrooms share a well-appointed full bathroom, creating an ideal setup for growing families. The fully finished basement expands the living space with two additional bedrooms, a full bathroom, and rough-ins for future laundry installation, providing excellent flexibility for extended family or potential rental use. Outside, enjoy a fully fenced private backyard complete with a concrete patio and a double detached garage—perfect for entertaining, relaxing, or secure parking. Located in the amenity-rich neighbourhood of Cornerstone, this home is close to shopping, restaurants, parks, playgrounds, and the new Regional Park. Nearby conveniences include Highstreet Plaza featuring Chalo! FreshCo and Shoppers Drug Mart, while CrossIron Mills, Costco, SkyPointe Landing, Cardel Rec Centre, and Calgary International Airport are all within a short drive. Quick access to Stoney Trail and Country Hills Boulevard makes commuting throughout the city seamless. Cornerstone continues to grow with exciting future developments including a Major Activity Centre, planned schools, and additional transit options, making this an exceptional opportunity in one of Calgary’s fastest-expanding communities. Move-in ready and offering excellent income potential, this modern home is a fantastic opportunity to own in a sought-after Calgary neighborhood.

COMMUNITY  Cornerstone
PROPERTY TYPE  Semi Detached (Half Duplex)
BUILDING TYPE  Duplex
STYLE  2 Storey, Side by Side
YEAR BUILT 2016
SQUARE FOOTAGE  1,473
BEDROOMS  5
BATHROOMS  4.00
BASEMENT  Full
AMENITIES 
APPLIANCES  Dishwasher, Garage Control(s), Gas Oven, Gas Range, Microwave, Refrigerator
COOLING  Other
FIREPLACE  N/A
FLOORING  Carpet, Tile, Vinyl
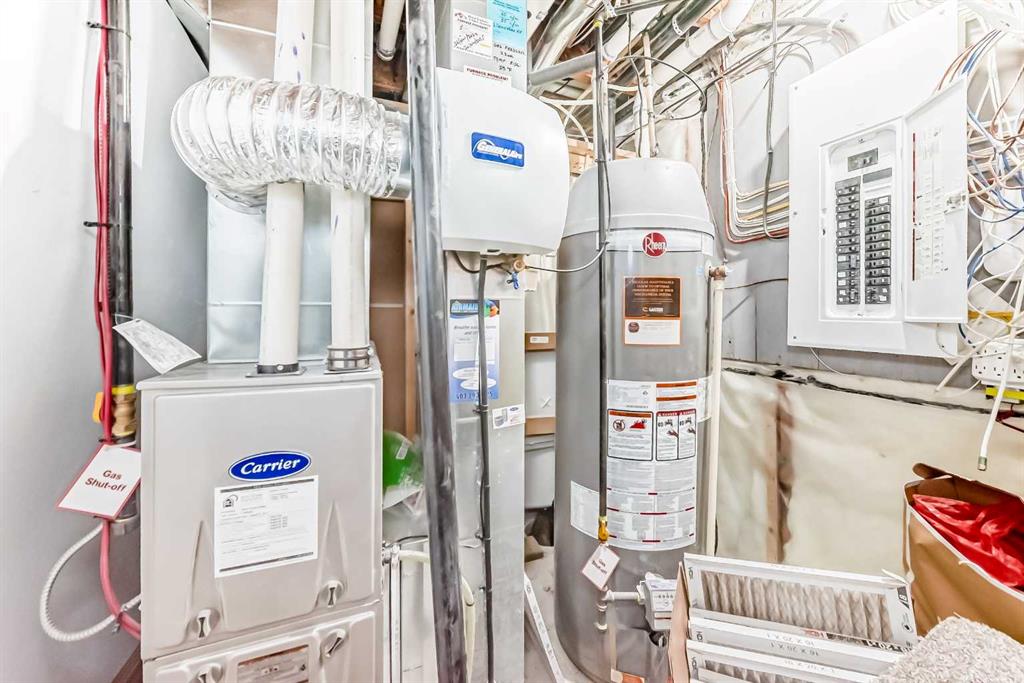
HEATING  Forced Air, Natural Gas
LAUNDRY  In Basement, Upper Level
LOT FEATURES  Back Yard, Interior Lot, Paved
PARKING  Alley Access, Double Garage Detached, Garage Faces Rear
RESTRICTIONS  None Known
ROOF  Asphalt Shingle
TITLE  Fee Simple
BROKER  URBAN-REALTY.ca


ROOMS DIMENSIONS (m) LEVEL
Bedroom 7`3" x 6`8" Basement
4pc Bathroom 8`3" x 4`10" Basement
Bedroom 18`1" x 10`4" Basement
Laundry 4`10" x 3`2" Basement
Covered Porch 17`0" x 4`10" Main
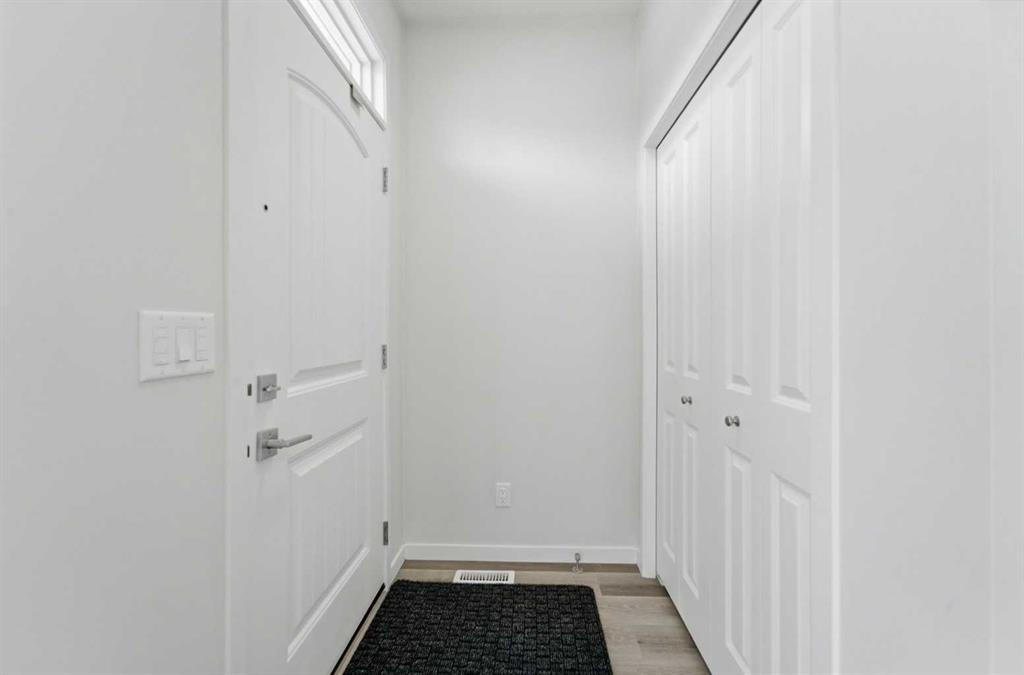
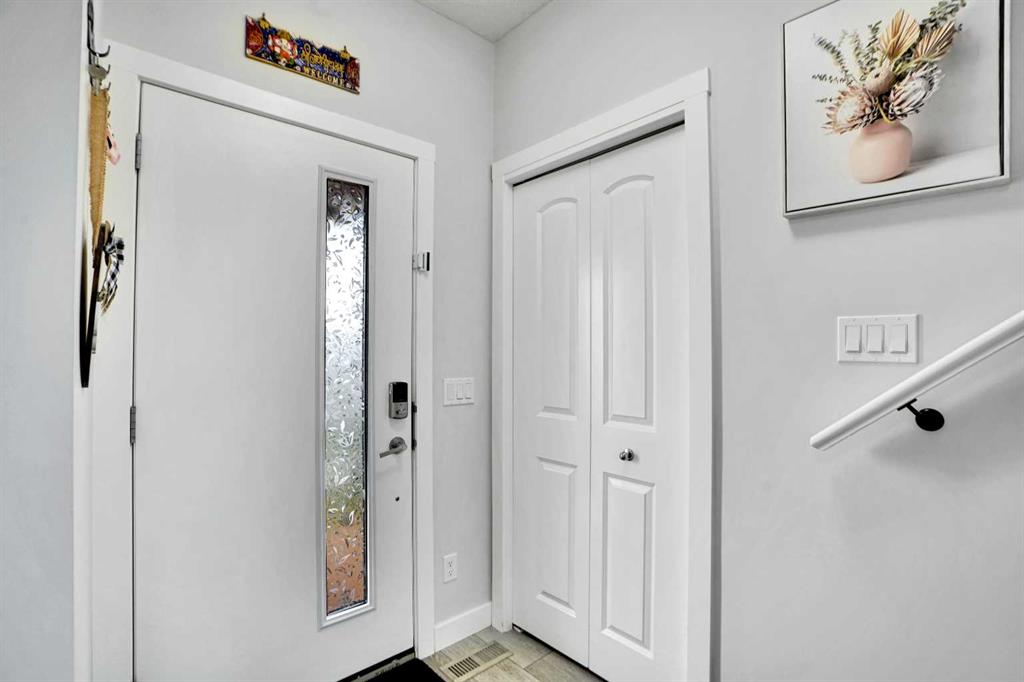
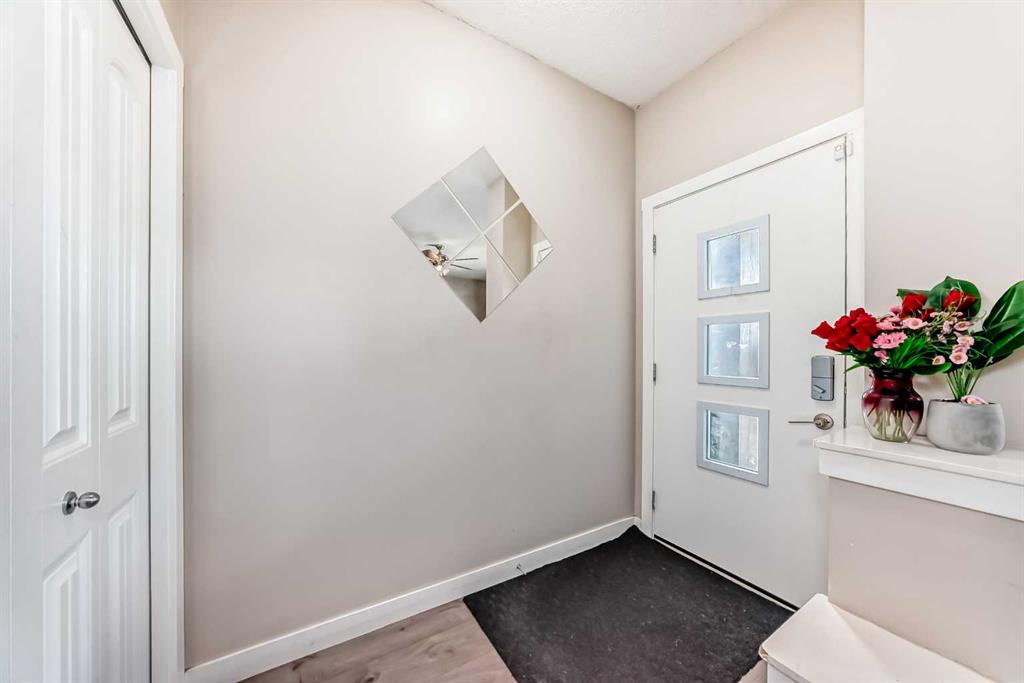
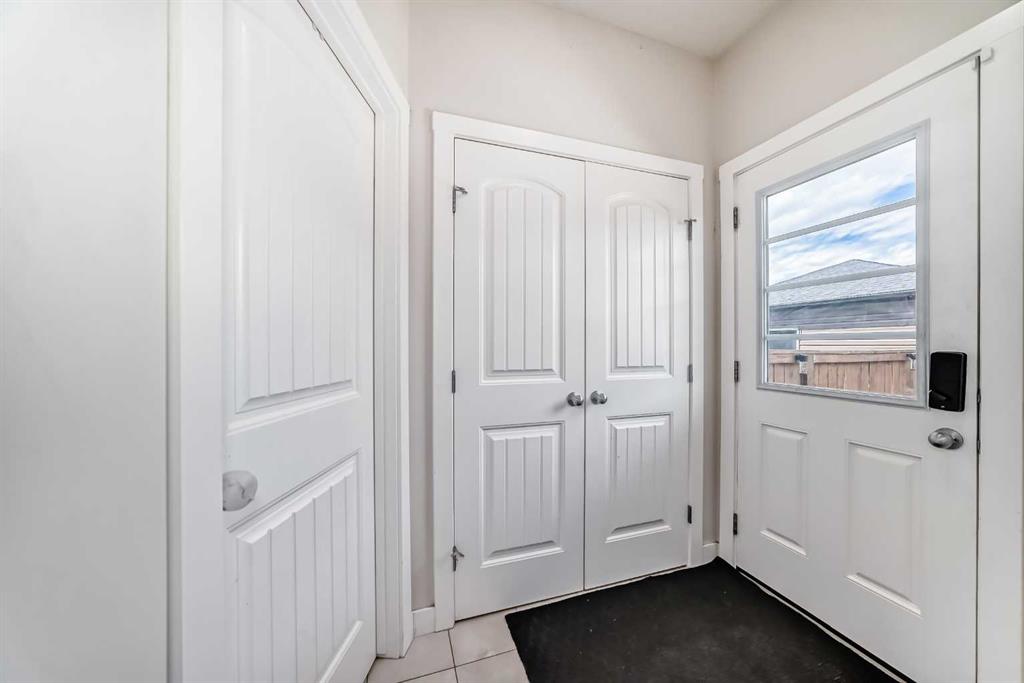
Entrance 7`3" x 5`1" Main
Living Room 13`10" x 12`5" Main
Dining Room 13`7" x 9`11" Main
Kitchen 11`0" x 11`10" Main
Pantry 3`11" x 1`0" Main
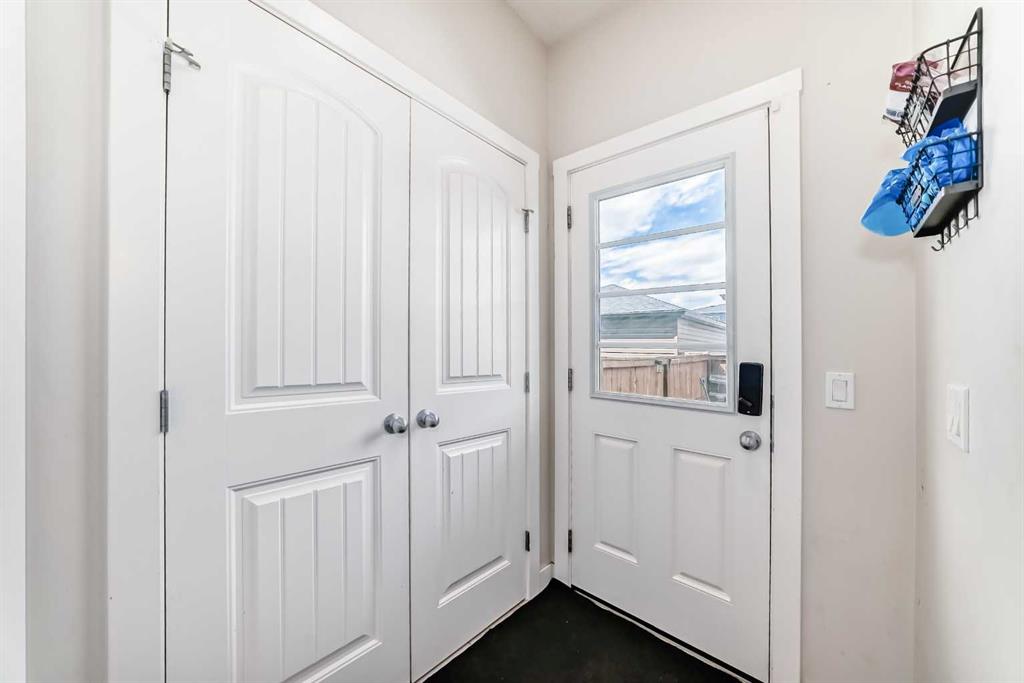
Mud Room 6`5" x 4`3" Main
2pc Bathroom 4`11" x 4`1" Main
Bedroom - Primary 12`11" x 13`7" Upper
4pc Ensuite bath 8`10" x 4`11" Upper
Walk-In Closet 4`11" x 5`8" Upper
Laundry 4`2" x 3`7" Upper
4pc Bathroom 9`8" x 4`11" Upper
Bedroom 10`8" x 8`10" Upper
Bedroom 10`1" x 9`8" Upper
Walk-In Closet 7`3" x 3`11" Upper
Picture for 243 Cornerstone Avenue NE Picture for 243 Cornerstone Avenue NE Picture for 243 Cornerstone Avenue NE Picture for 243 Cornerstone Avenue NE Picture for 243 Cornerstone Avenue NE

243 Cornerstone Avenue NE

Calgary

1553 sqft | 4 Beds | 3 + 1 Baths    
$589,900 View

Picture for 1224 CORNERSTONE Boulevard NE Picture for 1224 CORNERSTONE Boulevard NE Picture for 1224 CORNERSTONE Boulevard NE Picture for 1224 CORNERSTONE Boulevard NE Picture for 1224 CORNERSTONE Boulevard NE

1224 CORNERSTONE Boulevard NE

Calgary

1387 sqft | 4 Beds | 3 + 1 Baths    

$574,999 View

Picture for 44 Skyview Ranch Lane NE Picture for 44 Skyview Ranch Lane NE Picture for 44 Skyview Ranch Lane NE Picture for 44 Skyview Ranch Lane NE Picture for 44 Skyview Ranch Lane NE

44 Skyview Ranch Lane NE

Calgary

1503 sqft | 4 Beds | 3 + 1 Baths    

$559,900 View

Picture for 98 Cornerstone Link NE Picture for 98 Cornerstone Link NE Picture for 98 Cornerstone Link NE Picture for 98 Cornerstone Link NE Picture for 98 Cornerstone Link NE

98 Cornerstone Link NE

Calgary

1563 sqft | 3 Beds | 2 + 1 Baths    

$500,000 View

Picture for 338 Skyview Ranch Road NE Picture for 338 Skyview Ranch Road NE Picture for 338 Skyview Ranch Road NE Picture for 338 Skyview Ranch Road NE Picture for 338 Skyview Ranch Road NE

338 Skyview Ranch Road NE

Calgary

1233 sqft | 3 Beds | 2 + 2 Baths    

$440,000 View

Picture for 74 Skyview Point Green NE Picture for 74 Skyview Point Green NE Picture for 74 Skyview Point Green NE Picture for 74 Skyview Point Green NE Picture for 74 Skyview Point Green NE

74 Skyview Point Green NE

Calgary

1597 sqft | 3 Beds | 2 + 1 Baths    

$499,900 View

Picture for 48 Skyview Ranch Lane NE Picture for 48 Skyview Ranch Lane NE Picture for 48 Skyview Ranch Lane NE Picture for 48 Skyview Ranch Lane NE Picture for 48 Skyview Ranch Lane NE

48 Skyview Ranch Lane NE

Calgary

1507 sqft | 3 Beds | 2 + 1 Baths    

$514,900 View

Picture for 31 Skyview Ranch Lane NE Picture for 31 Skyview Ranch Lane NE Picture for 31 Skyview Ranch Lane NE Picture for 31 Skyview Ranch Lane NE Picture for 31 Skyview Ranch Lane NE

31 Skyview Ranch Lane NE

Calgary

1582 sqft | 4 Beds | 3 + 1 Baths    

$529,900 View

Picture for 110 Skyview Ranch Manor NE Picture for 110 Skyview Ranch Manor NE Picture for 110 Skyview Ranch Manor NE Picture for 110 Skyview Ranch Manor NE Picture for 110 Skyview Ranch Manor NE

110 Skyview Ranch Manor NE

Calgary

1594 sqft | 4 Beds | 3 + 1 Baths    

$549,900 View

Picture for 83 Cornerstone Link NE Picture for 83 Cornerstone Link NE Picture for 83 Cornerstone Link NE Picture for 83 Cornerstone Link NE Picture for 83 Cornerstone Link NE

83 Cornerstone Link NE

Calgary

1598 sqft | 5 Beds | 3 + 1 Baths    

$595,000 View

Calgary Real Estate Airdrie Real Estate Okotoks Real Estate Cochrane Real Estate Strathmore Real Estate Chestermere Real Estate Sundre Real Estate High River Real Estate Diamond Valley Real Estate Brooks Real Estate Olds Real Estate Irricana Real Estate Carstairs Real Estate Crossfield Real Estate Claresholm Real Estate Didsbury Real Estate Langdon Real Estate
South Calgary Real Estate Southeast Calgary Real Estate City Centre Calgary Real Estate East Calgary Real Estate North Calgary Real Estate Northwest Calgary Real Estate West Calgary Real Estate Northeast Calgary Real Estate Lethbridge Real Estate Red Deer Real Estate Sylvan Lake Real Estate Brooks Real Estate Edmonton Real Estate Canmore Real Estate Global Real Estate Luxury Real Estate
Home Why CIR Relocation Careers Partners Best My Nest
Realtors Home Evaluation Contact Us




Data supplied by CREB®,CARA®,CREA®,RASCA®,LDAR® or RAE MLS® System. CREB®,CARA®,CREA®,RASCA®,LDAR® or RAE is the owner of the copyright in its MLS® System. The Listing data is deemed reliable but is not guaranteed accurate by CREB®,CARA®,CREA®,RASCA®,LDAR® or RAE. Data is deemed reliable but is not guaranteed accurate by the REALTORS® Association of Edmonton.Copyright [2024] by the REALTORS® Association of Edmonton. All Rights Reserved.