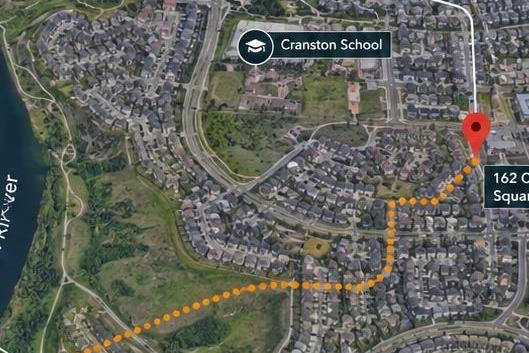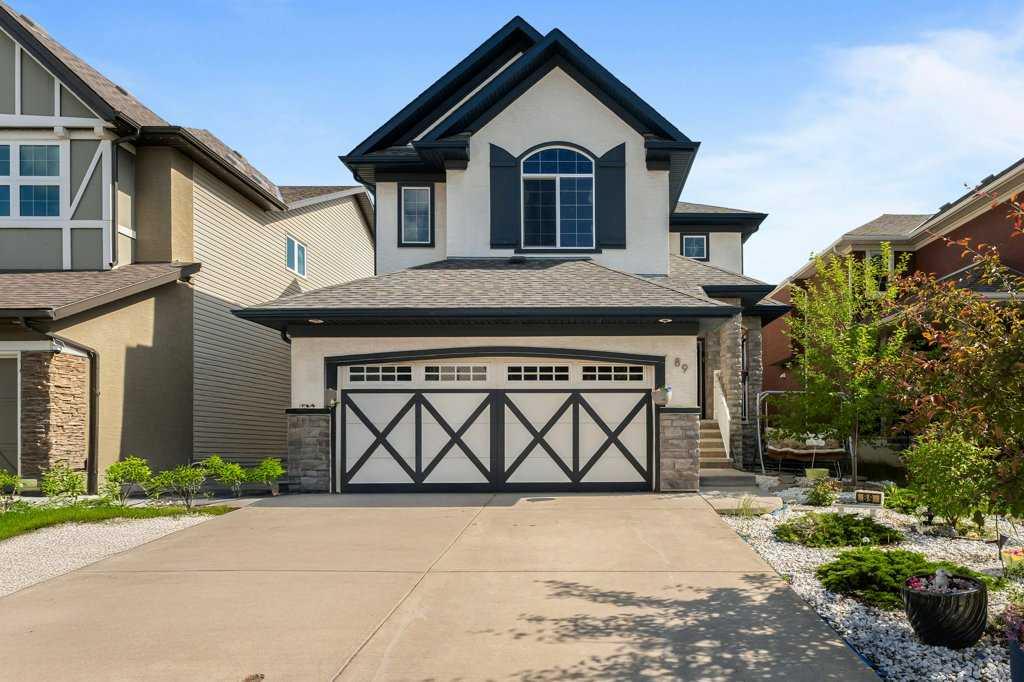






80 Cranridge Crescent SE
Calgary T2M 0J3
MLS® Number: A2326367
$ 716,000
3
BEDROOMS
1 + 1
BATHROOMS
2,151
SQUARE FEET
2007
YEAR BUILT
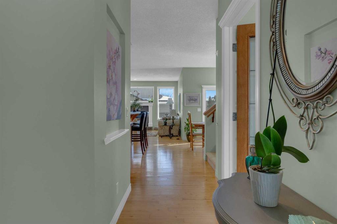
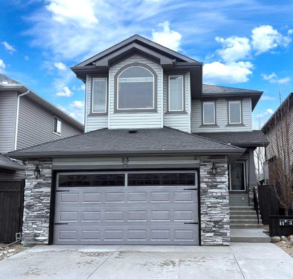
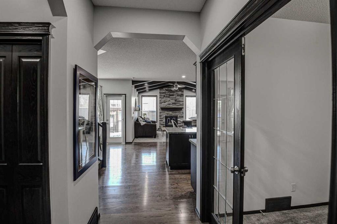
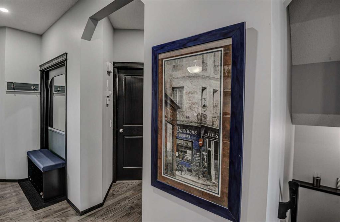
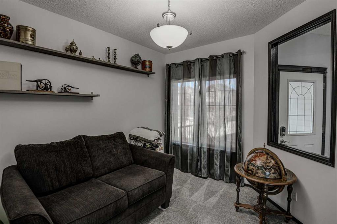
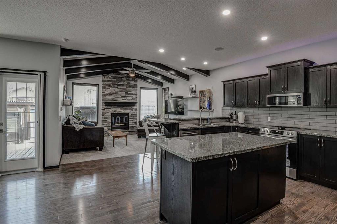
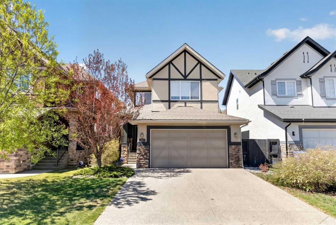
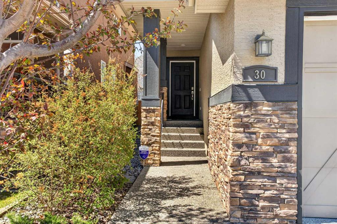
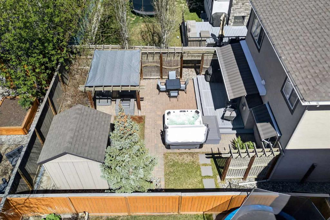
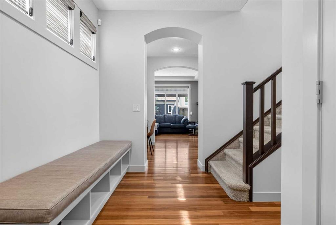
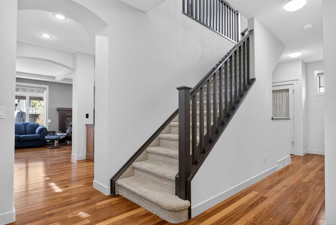
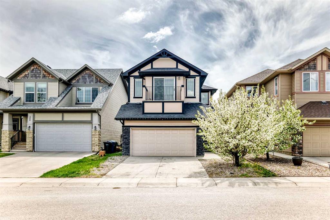
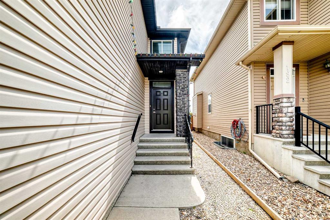
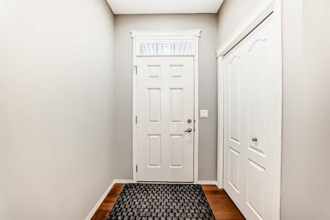
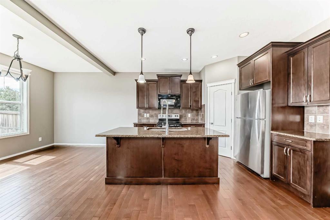
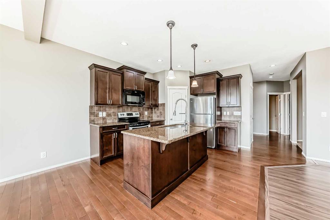
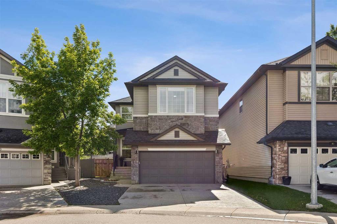
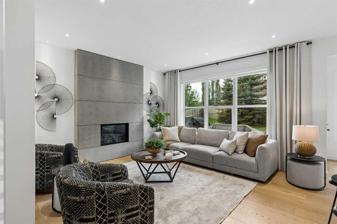
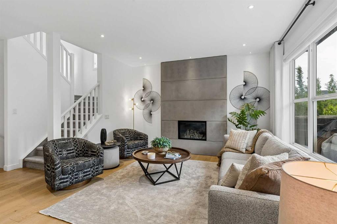
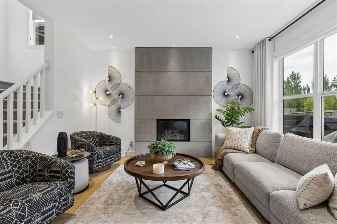
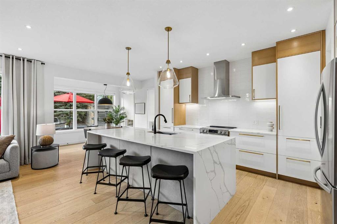
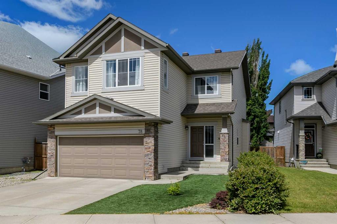
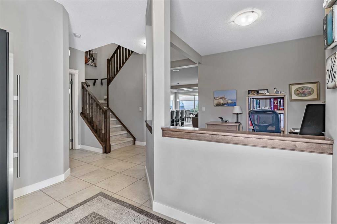
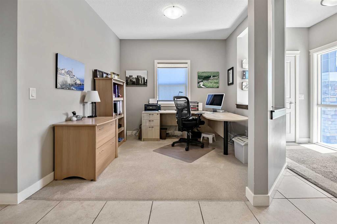
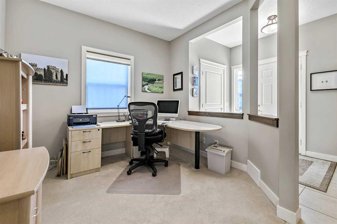
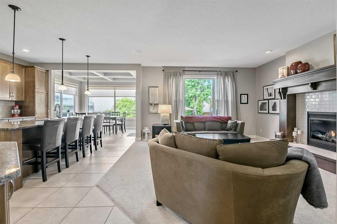
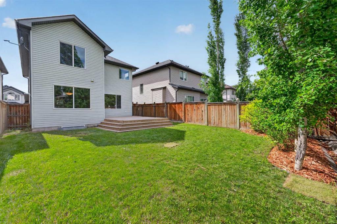
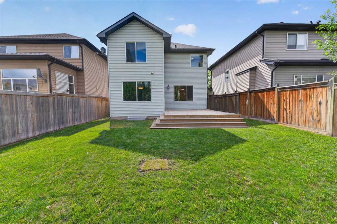
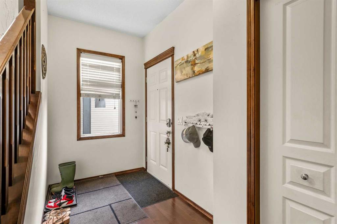
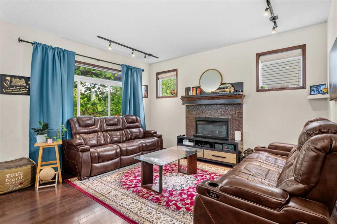
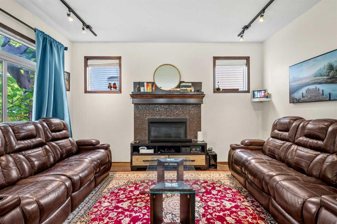
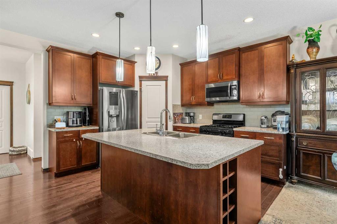
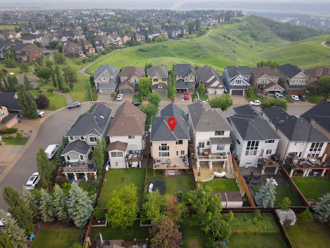
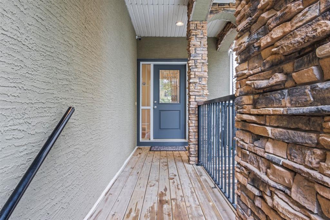
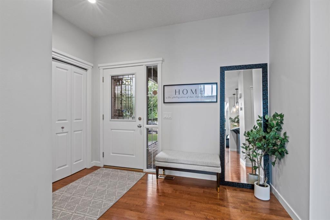
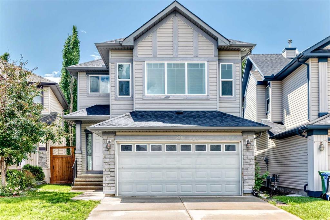
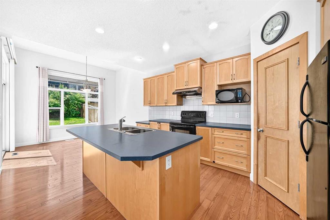
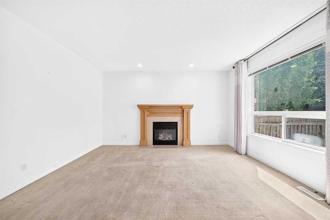
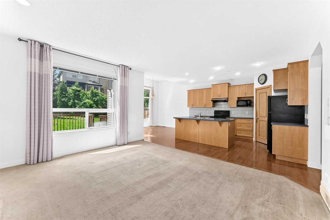
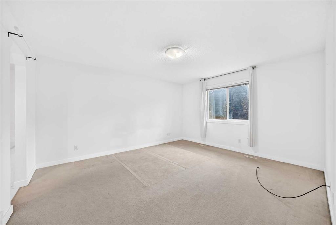
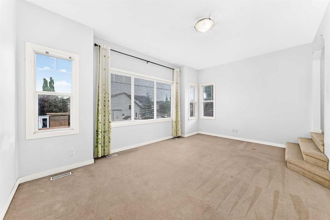
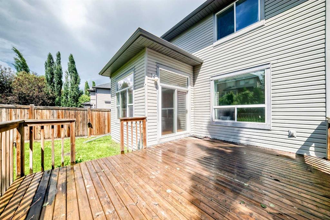
Open house 12pm-2pm Sunday July 5, 2026. Excellent location for this 2-storey home. features 9-ft. ceilings on the main floor, double french doors to the den, a high ceiling in the dining nook, and a sliding door leading to a huge deck. hardwood flooring in the foyer, hallway, and kitchen. large open kitchen with a centre island and walk-in pantry. bright great room with a gas fireplace. the upper floor features a huge bonus room with a 10-ft. ceiling, excellent for entertainment. large primary bedroom with a 4-pc. en-suite and walk-in closet. two other large bedrooms on the upper floor. excellent value.
| COMMUNITY | Cranston |
| PROPERTY TYPE | Detached |
| BUILDING TYPE | House |
| STYLE | 2 Storey |
| YEAR BUILT | 2007 |
| SQUARE FOOTAGE | 2,151 |
| BEDROOMS | 3 |
| BATHROOMS | 2.00 |
| BASEMENT | Full |
| AMENITIES | |
| APPLIANCES | Dishwasher, Dryer, Oven, Refrigerator, Stove(s), Washer |
| COOLING | None |
| FIREPLACE | Gas |
| FLOORING | Carpet, Laminate |
| HEATING | Forced Air, Natural Gas |
| LAUNDRY | In Unit |
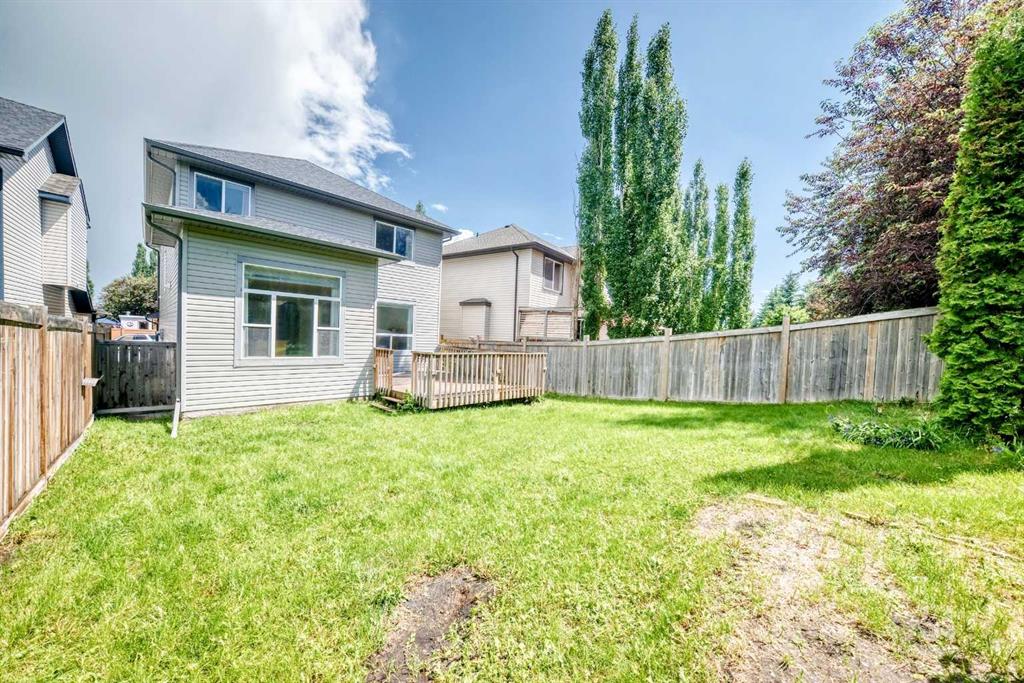
| LOT FEATURES | Rectangular Lot |
| PARKING | Double Garage Attached |
| RESTRICTIONS | None Known |
| ROOF | Asphalt Shingle |
| TITLE | Fee Simple |
| BROKER | Datong Property Management Ltd. |
| ROOMS | DIMENSIONS (m) | LEVEL |
|---|---|---|
| Game Room | 23`9" x 15`0" | Lower |
| Family Room | 10`9" x 9`0" | Lower |
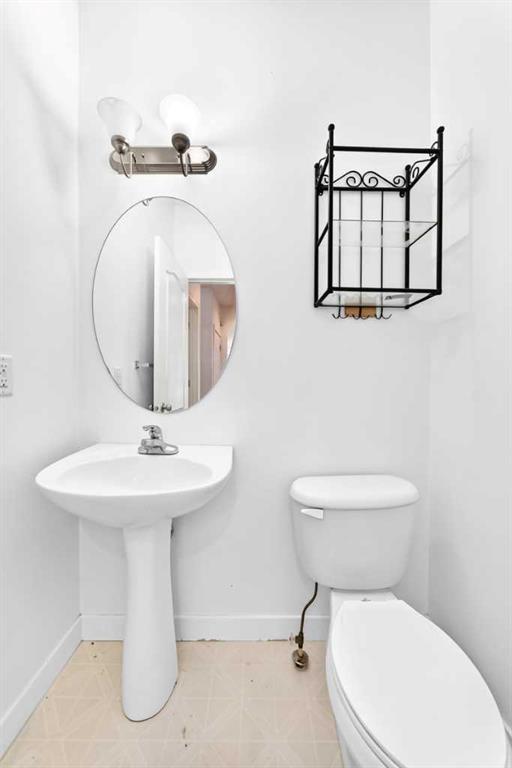
| 2pc Bathroom | 4`8" x 4`11" | Main |
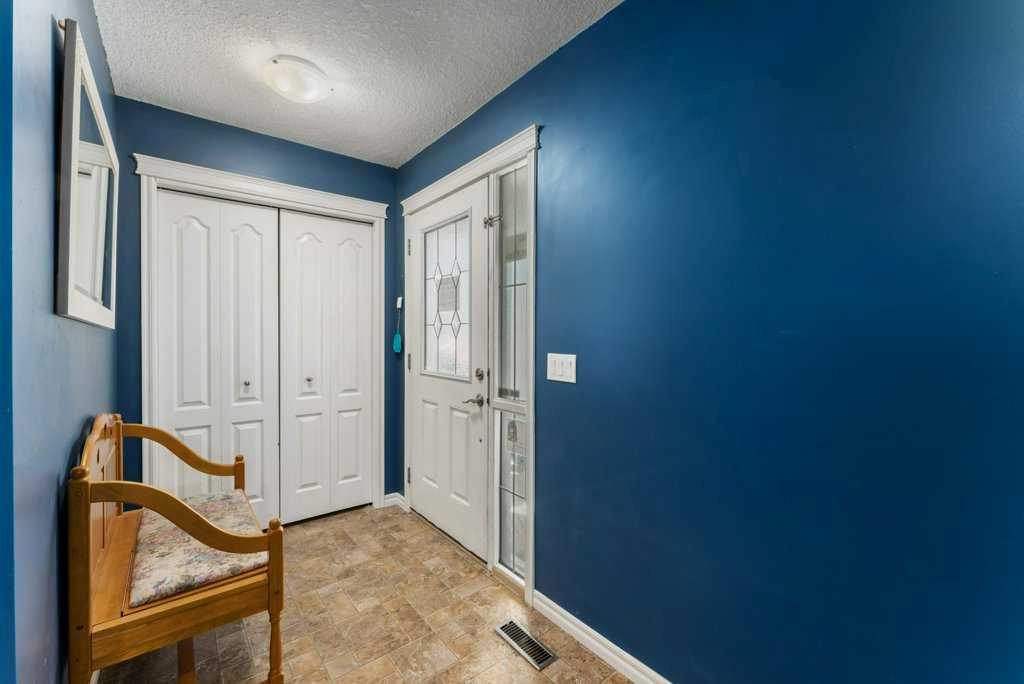
| Mud Room | 8`4" x 4`9" | Main |
| Office | 11`0" x 10`8" | Main |
| Kitchen | 9`3" x 12`11" | Main |
| Dining Room | 11`8" x 11`11" | Main |
| Living Room | 13`0" x 15`6" | Main |
| Pantry | 3`11" x 3`10" | Main |
| Bonus Room | 17`11" x 12`5" | Second |
| Laundry | 6`8" x 7`5" | Second |
| Bedroom | 10`3" x 10`6" | Second |
| 4pc Bathroom | 8`1" x 4`11" | Second |
| Bedroom | 10`2" x 9`6" | Second |
| Bedroom - Primary | 12`10" x 14`9" | Second |
| Walk-In Closet | 6`8" x 5`3" | Second |