REALTOR® Login
Communities 
Calgary Communities
City Centre East   North  North East North West South  South East West 
Calgary Surrounding
Airdrie Brooks Carstairs Chestermere Claresholm Cochrane Crossfield Didsbury High River Irricana Langdon Okotoks Olds Strathmore Sundre Diamond Valley Rural Rockyview County
Edmonton Communities
City Centre North East North West South East South West West 
Edmonton Surrounding
Beaumont Devon Fort Saskatchewan Leduc Sherwood Park Spruce Grove St.Albert Stony Plain
Central Alberta
Camrose Clearwater County Red Deer Rocky Mountain House Sylvan Lake
Southern Alberta
Crowsnest Pass Lethbridge Medicine Hat
West Alberta
Canmore 
British Columbia
Kelowna Osoyoos Peachland Penticton Revelstoke Salmon Arm Sicamous West Kelowna
Home Evaluation 
Resources 
Resources
Buyer Resources Seller Resources Partners Blog Guide to Buying and Selling During COVID-19
Realtors 
Why CIR 
About Us
Best My Nest We Give Back - 1forALL Initiative Join Our Team Luxury Portfolio
Property Management 
Contact Us 
https://www.cirrealty.ca/reb/creb/05/A2326305_2.jpg https://www.cirrealty.ca/reb/creb/05/A2326305_3.jpg https://www.cirrealty.ca/reb/creb/05/A2326305_4.jpg https://www.cirrealty.ca/reb/creb/05/A2326305_5.jpg https://www.cirrealty.ca/reb/creb/05/A2326305_6.jpg https://www.cirrealty.ca/reb/creb/05/A2326305_7.jpg https://www.cirrealty.ca/reb/creb/05/A2326305_8.jpg https://www.cirrealty.ca/reb/creb/05/A2326305_9.jpg https://www.cirrealty.ca/reb/creb/05/A2326305_10.jpg https://www.cirrealty.ca/reb/creb/05/A2326305_11.jpg https://www.cirrealty.ca/reb/creb/05/A2326305_12.jpg https://www.cirrealty.ca/reb/creb/05/A2326305_13.jpg https://www.cirrealty.ca/reb/creb/05/A2326305_14.jpg https://www.cirrealty.ca/reb/creb/05/A2326305_15.jpg https://www.cirrealty.ca/reb/creb/05/A2326305_16.jpg https://www.cirrealty.ca/reb/creb/05/A2326305_17.jpg https://www.cirrealty.ca/reb/creb/05/A2326305_18.jpg https://www.cirrealty.ca/reb/creb/05/A2326305_19.jpg https://www.cirrealty.ca/reb/creb/05/A2326305_20.jpg https://www.cirrealty.ca/reb/creb/05/A2326305_21.jpg https://www.cirrealty.ca/reb/creb/05/A2326305_22.jpg https://www.cirrealty.ca/reb/creb/05/A2326305_23.jpg https://www.cirrealty.ca/reb/creb/05/A2326305_24.jpg https://www.cirrealty.ca/reb/creb/05/A2326305_25.jpg https://www.cirrealty.ca/reb/creb/05/A2326305_26.jpg https://www.cirrealty.ca/reb/creb/05/A2326305_27.jpg https://www.cirrealty.ca/reb/creb/05/A2326305_28.jpg https://www.cirrealty.ca/reb/creb/05/A2326305_29.jpg https://www.cirrealty.ca/reb/creb/05/A2326305_30.jpg https://www.cirrealty.ca/reb/creb/05/A2326305_31.jpg https://www.cirrealty.ca/reb/creb/05/A2326305_32.jpg https://www.cirrealty.ca/reb/creb/05/A2326305_33.jpg https://www.cirrealty.ca/reb/creb/05/A2326305_34.jpg https://www.cirrealty.ca/reb/creb/05/A2326305_35.jpg https://www.cirrealty.ca/reb/creb/05/A2326305_36.jpg https://www.cirrealty.ca/reb/creb/05/A2326305_37.jpg https://www.cirrealty.ca/reb/creb/05/A2326305_38.jpg https://www.cirrealty.ca/reb/creb/05/A2326305_39.jpg https://www.cirrealty.ca/reb/creb/05/A2326305_40.jpg https://www.cirrealty.ca/reb/creb/05/A2326305_41.jpg https://www.cirrealty.ca/reb/creb/05/A2326305_42.jpg https://www.cirrealty.ca/reb/creb/05/A2326305_43.jpg https://www.cirrealty.ca/reb/creb/05/A2326305_44.jpg https://www.cirrealty.ca/reb/creb/05/A2326305_45.jpg https://www.cirrealty.ca/reb/creb/05/A2326305_46.jpg https://www.cirrealty.ca/reb/creb/05/A2326305_47.jpg

173 Cranarch Close SE

Calgary T3M 0T9

MLS® Number:  A2326305

Back to Cranston    Previous    Next

  • Home \
  • Calgary \
  • Cranston \
  • 173 Cranarch Close SE

$ 800,000

5

BEDROOMS

3 + 1

BATHROOMS

2,167

SQUARE FEET

2010

YEAR BUILT

https://www.cirrealty.ca/reb/creb/05/A2326305_2.jpg





MLS® Number
A2326305
PROPERTY TYPE
Detached
LISTING DATE
July-03-2026

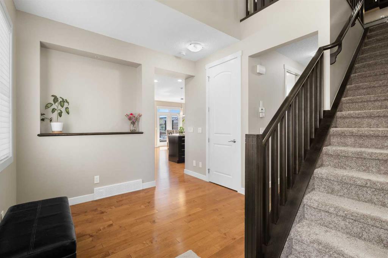
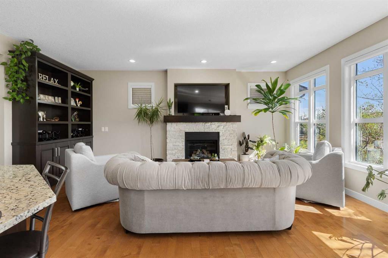
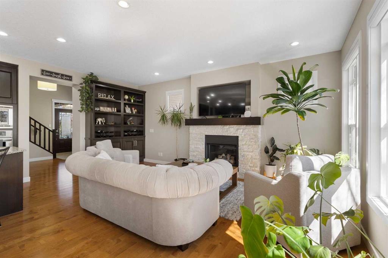
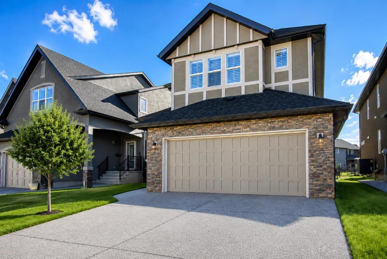
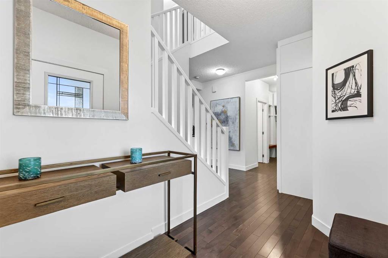
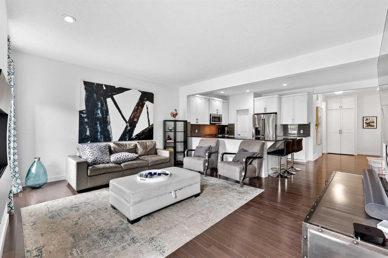
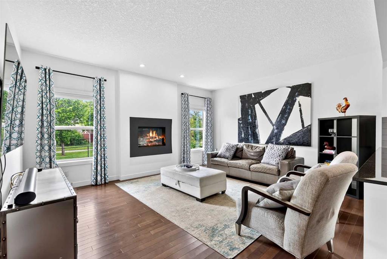
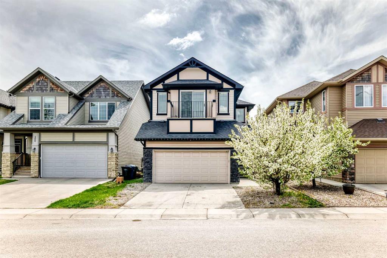
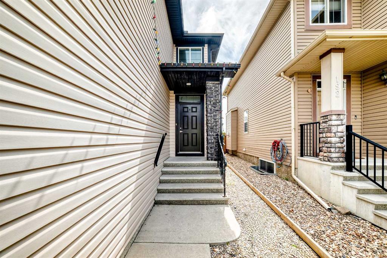
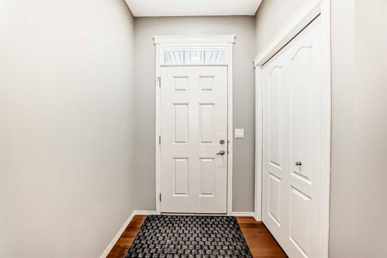
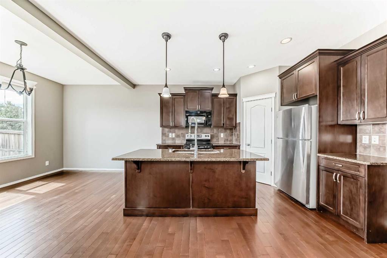
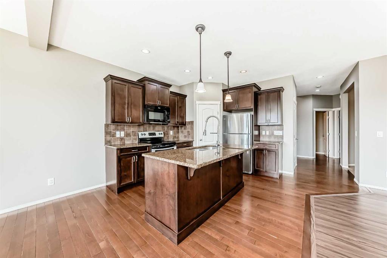
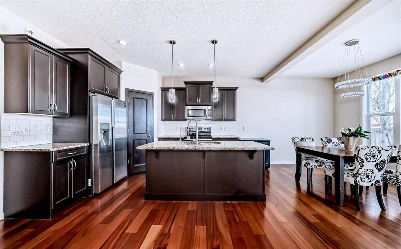
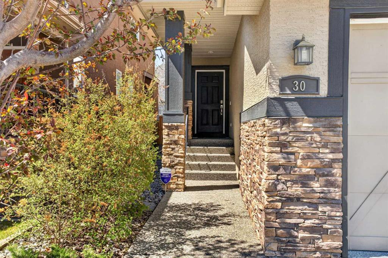
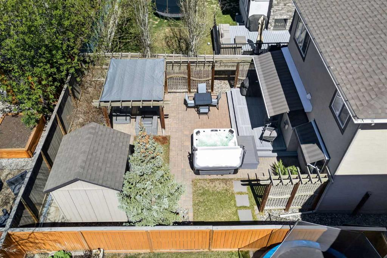
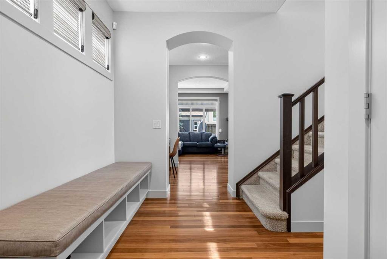
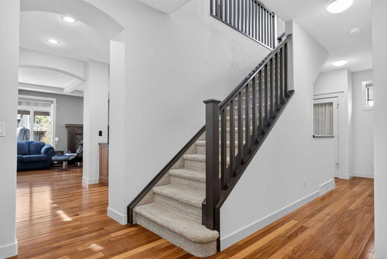
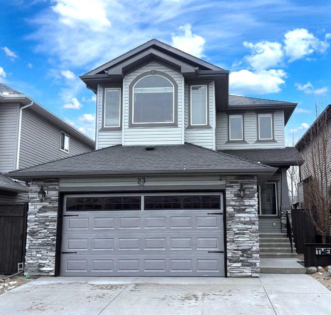
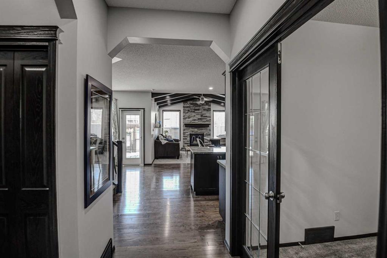
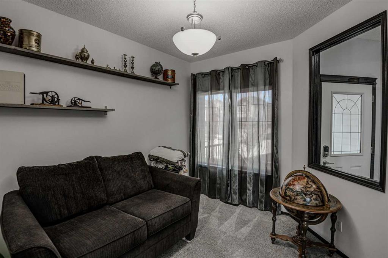
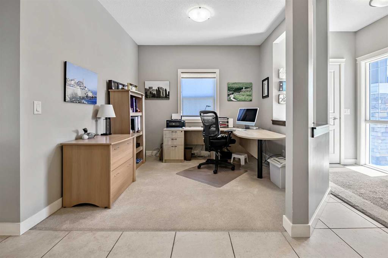
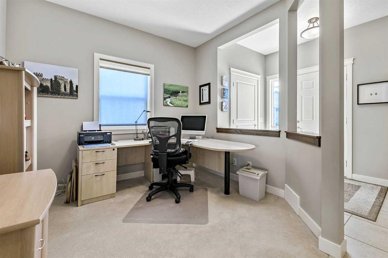
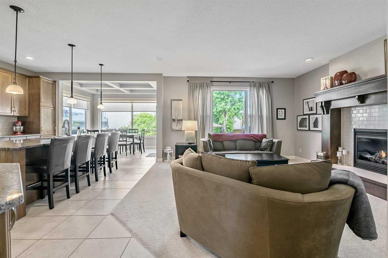
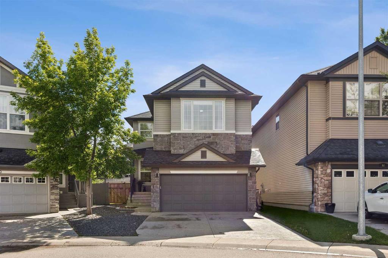
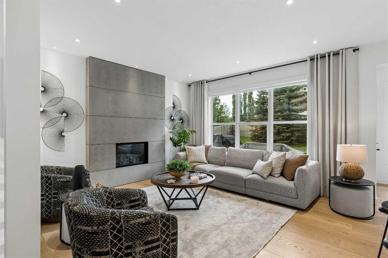
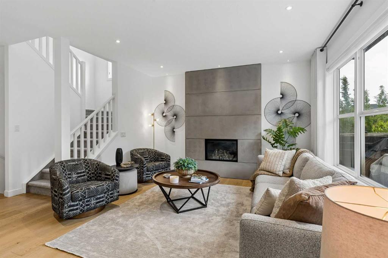
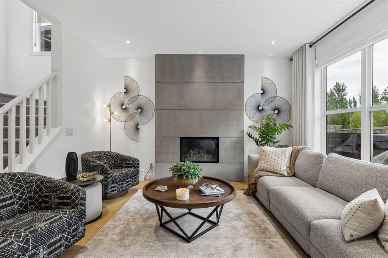
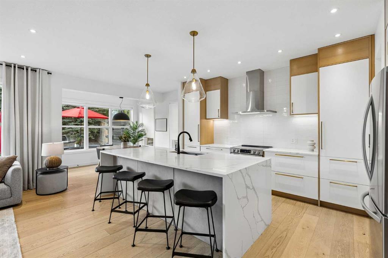
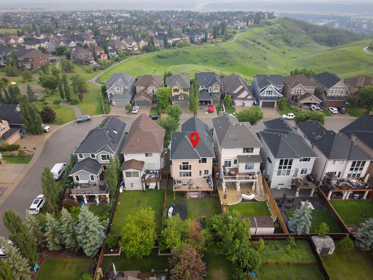
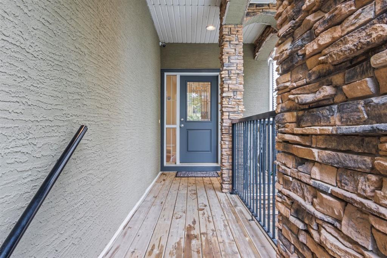
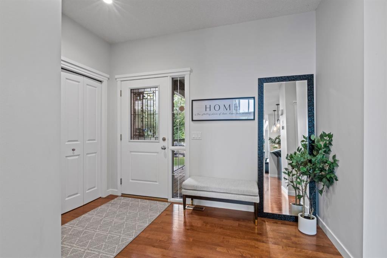
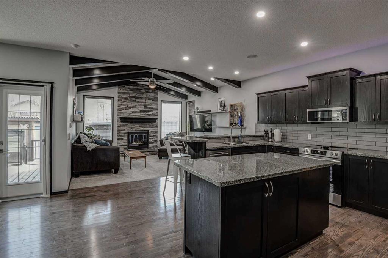
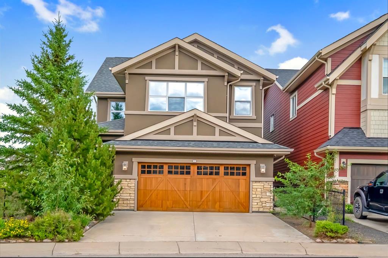
Set in one of Cranston’s most desirable locations, this beautifully finished walkout home offers over 3,000 sq. ft. of developed living space and a layout designed for comfortable family living. Tucked away on a quiet crescent and just steps from the ridge pathway system overlooking the Bow River Valley, this is the kind of setting that invites evening walks, weekend adventures, and time spent outdoors together. The entire home has just been freshly repainted, giving it a bright, clean, and move-in-ready feel throughout, and it also includes central air conditioning and a water softener for added comfort and convenience. Inside, rich hardwood flooring, granite countertops, and soaring ceilings create a warm and welcoming first impression. At the centre of the home is the stunning chef-inspired kitchen, designed with two islands that make everyday life easier and gatherings more enjoyable. Whether it’s helping with homework, hosting holiday meals, or catching up with friends over coffee, this space was built for connection. Stainless steel appliances, abundant cabinetry, and an open-concept layout make it as practical as it is beautiful. The dramatic open to below family room is the heart of the home, with a striking fireplace and expansive nearly floor-to-ceiling windows that fill the space with natural light and create a bright, uplifting atmosphere for family time. A main floor office provides a quiet place to work or study, while upstairs you’ll find a spacious bonus room, convenient laundry, and three generous bedrooms designed to give everyone their own space. The primary retreat offers a peaceful place to unwind at the end of the day, featuring a vaulted ceiling, oversized arched window, and a luxurious five-piece ensuite with dual vanities, a soaker tub, and a separate shower. The professionally finished walkout basement adds even more room for family living, with two additional bedrooms, a full bathroom, and a large recreation and family room with rough-ins for a future wet bar and second fireplace. It’s a flexible space that can grow with your family, whether you need room for guests, teens, hobbies, or movie nights. Outside, the landscaped yard includes mature trees, underground sprinklers, and a lower patio accessed from the walkout level, creating a seamless connection between indoor and outdoor living. Enjoy summer evenings on the upper deck, perfect for BBQs and outdoor dining, or relax on the lower patio for a quiet retreat at ground level. The oversized garage offers plenty of room for larger trucks, SUVs, and all the gear that comes with an active family lifestyle. With parks just across the street, the ridge walking paths only moments away, and a home designed to support both everyday living and special memories, this is a rare opportunity to enjoy the best of Cranston in a setting that truly feels like home.

COMMUNITY  Cranston
PROPERTY TYPE  Detached
BUILDING TYPE  House
STYLE  2 Storey
YEAR BUILT 2010
SQUARE FOOTAGE  2,167
BEDROOMS  5
BATHROOMS  4.00
BASEMENT  Full
AMENITIES 
APPLIANCES  Dishwasher, Electric Stove, Garage Control(s), Microwave Hood Fan, Refrigerator, Water Softener, Window Coverings
COOLING  None
FIREPLACE  Gas
FLOORING  Carpet, Ceramic Tile, Hardwood
HEATING  Forced Air
LAUNDRY  Laundry Room
LOT FEATURES  Landscaped
PARKING  Double Garage Attached
RESTRICTIONS  None Known
ROOF  Asphalt Shingle
TITLE  Fee Simple
BROKER  RE/MAX Landan Real Estate


ROOMS DIMENSIONS (m) LEVEL
4pc Bathroom 0`0" x 0`0" Basement
Bedroom 9`10" x 10`4" Basement
Bedroom 11`9" x 10`3" Basement
Game Room 25`9" x 16`4" Basement
Furnace/Utility Room 13`6" x 8`9" Basement
2pc Bathroom 0`0" x 0`0" Main
Dining Room 9`11" x 14`8" Main
Kitchen 12`7" x 13`6" Main
Family Room 16`11" x 17`0" Main
Office 8`4" x 10`1" Main
4pc Bathroom 0`0" x 0`0" Upper
5pc Ensuite bath 0`0" x 0`0" Upper
Bedroom 10`7" x 11`9" Upper
Bedroom 8`6" x 11`0" Upper
Bonus Room 12`11" x 11`9" Upper
Bedroom - Primary 13`5" x 14`5" Upper
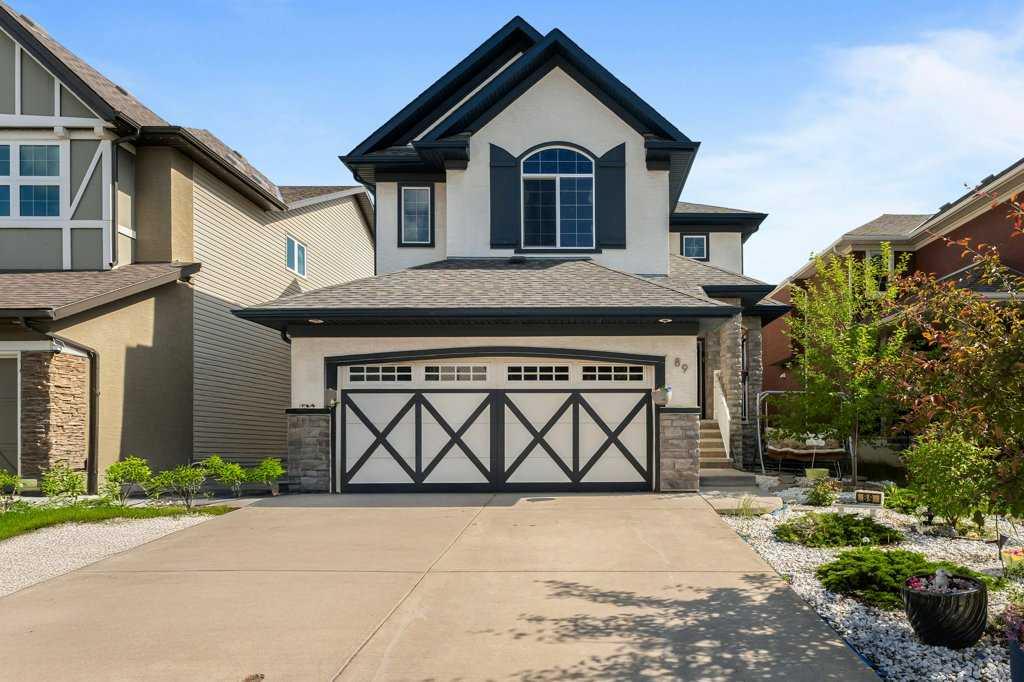
Picture for 89 Cranarch Grove SE Picture for 89 Cranarch Grove SE Picture for 89 Cranarch Grove SE Picture for 89 Cranarch Grove SE Picture for 89 Cranarch Grove SE

89 Cranarch Grove SE

Calgary

2323 sqft | 5 Beds | 2 + 1 Baths    
$689,900 View

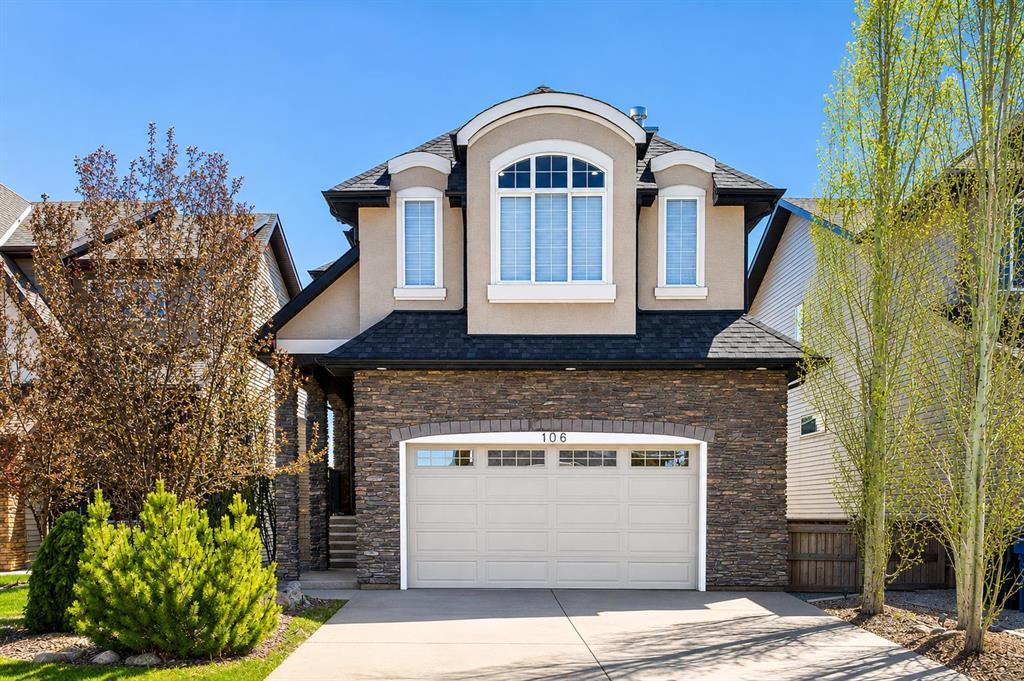
Picture for 106 Cranarch Landing SE Picture for 106 Cranarch Landing SE Picture for 106 Cranarch Landing SE Picture for 106 Cranarch Landing SE Picture for 106 Cranarch Landing SE

106 Cranarch Landing SE

Calgary

2255 sqft | 4 Beds | 3 + 1 Baths    

$939,000 View

Picture for 13 Cranarch Place SE Picture for 13 Cranarch Place SE Picture for 13 Cranarch Place SE Picture for 13 Cranarch Place SE Picture for 13 Cranarch Place SE

13 Cranarch Place SE

Calgary

2294 sqft | 6 Beds | 3 + 1 Baths    

$949,900 View

Picture for 196 Cranberry Circle SE Picture for 196 Cranberry Circle SE Picture for 196 Cranberry Circle SE Picture for 196 Cranberry Circle SE Picture for 196 Cranberry Circle SE

196 Cranberry Circle SE

Calgary

2101 sqft | 3 Beds | 2 + 1 Baths    

$655,000 View

Picture for 46 Cranford Gardens SE Picture for 46 Cranford Gardens SE Picture for 46 Cranford Gardens SE Picture for 46 Cranford Gardens SE Picture for 46 Cranford Gardens SE

46 Cranford Gardens SE

Calgary

2110 sqft | 5 Beds | 3 + 1 Baths    

$710,000 View

Picture for 30 Cranarch Circle SE Picture for 30 Cranarch Circle SE Picture for 30 Cranarch Circle SE Picture for 30 Cranarch Circle SE Picture for 30 Cranarch Circle SE

30 Cranarch Circle SE

Calgary

2075 sqft | 4 Beds | 3 + 1 Baths    

$800,000 View

Picture for 23 Cranberry Circle SE Picture for 23 Cranberry Circle SE Picture for 23 Cranberry Circle SE Picture for 23 Cranberry Circle SE Picture for 23 Cranberry Circle SE

23 Cranberry Circle SE

Calgary

2051 sqft | 4 Beds | 3 + 1 Baths    

$829,700 View

Picture for 233 Cranarch Common SE Picture for 233 Cranarch Common SE Picture for 233 Cranarch Common SE Picture for 233 Cranarch Common SE Picture for 233 Cranarch Common SE

233 Cranarch Common SE

Calgary

2362 sqft | 3 Beds | 2 + 1 Baths    

$799,900 View

Picture for 78 Cranberry Avenue SE Picture for 78 Cranberry Avenue SE Picture for 78 Cranberry Avenue SE Picture for 78 Cranberry Avenue SE Picture for 78 Cranberry Avenue SE

78 Cranberry Avenue SE

Calgary

2351 sqft | 3 Beds | 2 + 1 Baths    

$789,900 View

Picture for 96 Cranridge Crescent SE Picture for 96 Cranridge Crescent SE Picture for 96 Cranridge Crescent SE Picture for 96 Cranridge Crescent SE Picture for 96 Cranridge Crescent SE

96 Cranridge Crescent SE

Calgary

2272 sqft | 3 Beds | 2 + 1 Baths    

$849,900 View

Calgary Real Estate Airdrie Real Estate Okotoks Real Estate Cochrane Real Estate Strathmore Real Estate Chestermere Real Estate Sundre Real Estate High River Real Estate Diamond Valley Real Estate Brooks Real Estate Olds Real Estate Irricana Real Estate Carstairs Real Estate Crossfield Real Estate Claresholm Real Estate Didsbury Real Estate Langdon Real Estate
South Calgary Real Estate Southeast Calgary Real Estate City Centre Calgary Real Estate East Calgary Real Estate North Calgary Real Estate Northwest Calgary Real Estate West Calgary Real Estate Northeast Calgary Real Estate Lethbridge Real Estate Red Deer Real Estate Sylvan Lake Real Estate Brooks Real Estate Edmonton Real Estate Canmore Real Estate Global Real Estate Luxury Real Estate
Home Why CIR Relocation Careers Partners Best My Nest
Realtors Home Evaluation Contact Us




Data supplied by CREB®,CARA®,CREA®,RASCA®,LDAR® or RAE MLS® System. CREB®,CARA®,CREA®,RASCA®,LDAR® or RAE is the owner of the copyright in its MLS® System. The Listing data is deemed reliable but is not guaranteed accurate by CREB®,CARA®,CREA®,RASCA®,LDAR® or RAE. Data is deemed reliable but is not guaranteed accurate by the REALTORS® Association of Edmonton.Copyright [2024] by the REALTORS® Association of Edmonton. All Rights Reserved.