REALTOR® Login
Communities 
Calgary Communities
City Centre East   North  North East North West South  South East West 
Calgary Surrounding
Airdrie Brooks Carstairs Chestermere Claresholm Cochrane Crossfield Didsbury High River Irricana Langdon Okotoks Olds Strathmore Sundre Diamond Valley Rural Rockyview County
Edmonton Communities
City Centre North East North West South East South West West 
Edmonton Surrounding
Beaumont Devon Fort Saskatchewan Leduc Sherwood Park Spruce Grove St.Albert Stony Plain
Central Alberta
Camrose Clearwater County Red Deer Rocky Mountain House Sylvan Lake
Southern Alberta
Crowsnest Pass Lethbridge Medicine Hat
West Alberta
Canmore 
British Columbia
Kelowna Osoyoos Peachland Penticton Revelstoke Salmon Arm Sicamous West Kelowna
Home Evaluation 
Resources 
Resources
Buyer Resources Seller Resources Partners Blog Guide to Buying and Selling During COVID-19
Realtors 
Why CIR 
About Us
Best My Nest We Give Back - 1forALL Initiative Join Our Team Luxury Portfolio
Property Management 
Contact Us 
https://www.cirrealty.ca/reb/creb/75/A2315775_2.jpg https://www.cirrealty.ca/reb/creb/75/A2315775_3.jpg https://www.cirrealty.ca/reb/creb/75/A2315775_4.jpg https://www.cirrealty.ca/reb/creb/75/A2315775_5.jpg https://www.cirrealty.ca/reb/creb/75/A2315775_6.jpg https://www.cirrealty.ca/reb/creb/75/A2315775_7.jpg https://www.cirrealty.ca/reb/creb/75/A2315775_8.jpg https://www.cirrealty.ca/reb/creb/75/A2315775_9.jpg https://www.cirrealty.ca/reb/creb/75/A2315775_10.jpg https://www.cirrealty.ca/reb/creb/75/A2315775_11.jpg https://www.cirrealty.ca/reb/creb/75/A2315775_12.jpg https://www.cirrealty.ca/reb/creb/75/A2315775_13.jpg https://www.cirrealty.ca/reb/creb/75/A2315775_14.jpg https://www.cirrealty.ca/reb/creb/75/A2315775_15.jpg https://www.cirrealty.ca/reb/creb/75/A2315775_16.jpg https://www.cirrealty.ca/reb/creb/75/A2315775_17.jpg https://www.cirrealty.ca/reb/creb/75/A2315775_18.jpg https://www.cirrealty.ca/reb/creb/75/A2315775_19.jpg https://www.cirrealty.ca/reb/creb/75/A2315775_20.jpg https://www.cirrealty.ca/reb/creb/75/A2315775_21.jpg https://www.cirrealty.ca/reb/creb/75/A2315775_22.jpg https://www.cirrealty.ca/reb/creb/75/A2315775_23.jpg https://www.cirrealty.ca/reb/creb/75/A2315775_24.jpg https://www.cirrealty.ca/reb/creb/75/A2315775_25.jpg https://www.cirrealty.ca/reb/creb/75/A2315775_26.jpg https://www.cirrealty.ca/reb/creb/75/A2315775_27.jpg https://www.cirrealty.ca/reb/creb/75/A2315775_28.jpg https://www.cirrealty.ca/reb/creb/75/A2315775_29.jpg https://www.cirrealty.ca/reb/creb/75/A2315775_30.jpg https://www.cirrealty.ca/reb/creb/75/A2315775_31.jpg https://www.cirrealty.ca/reb/creb/75/A2315775_32.jpg https://www.cirrealty.ca/reb/creb/75/A2315775_33.jpg https://www.cirrealty.ca/reb/creb/75/A2315775_34.jpg https://www.cirrealty.ca/reb/creb/75/A2315775_35.jpg https://www.cirrealty.ca/reb/creb/75/A2315775_36.jpg https://www.cirrealty.ca/reb/creb/75/A2315775_37.jpg https://www.cirrealty.ca/reb/creb/75/A2315775_38.jpg

67 Deersaxon Circle SE

Calgary T2J6R5

MLS® Number:  A2315775

Back to Deer Run    Previous    Next

  • Home \
  • Calgary \
  • Deer Run \
  • 67 Deersaxon Circle SE

$ 639,000

5

BEDROOMS

2 + 0

BATHROOMS

1,756

SQUARE FEET

1988

YEAR BUILT
https://www.cirrealty.ca/reb/creb/75/A2315775_2.jpg





Michael Goodale

403-998-4406

MLS® Number
A2315775
PROPERTY TYPE
Detached
LISTING DATE
May-28-2026

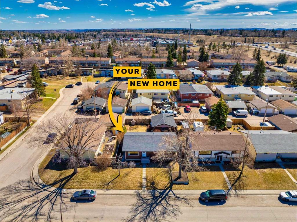
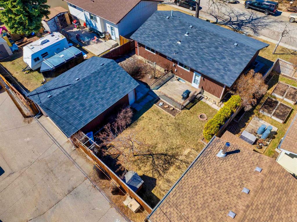
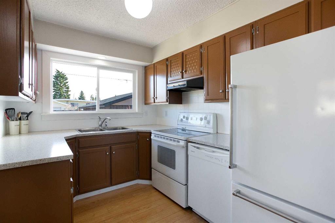
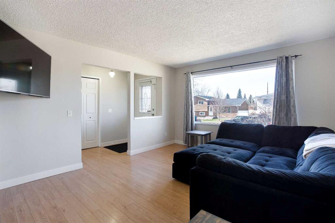
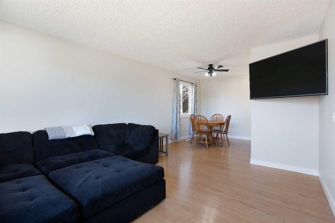
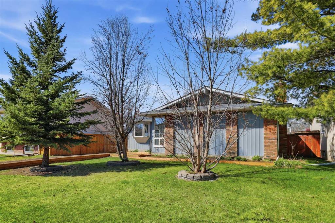
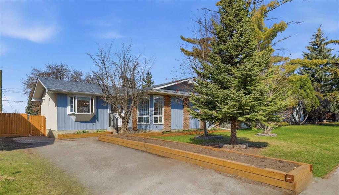
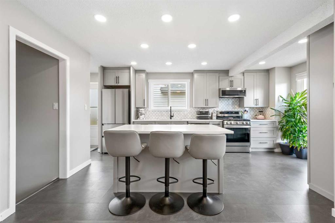
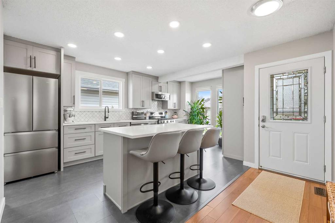
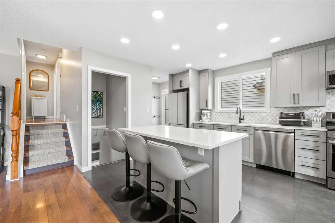
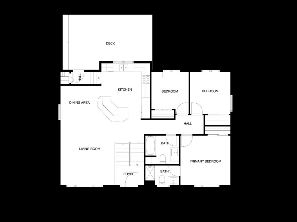
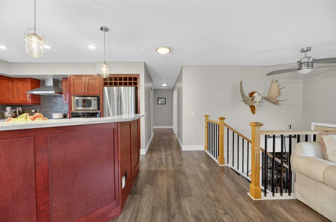
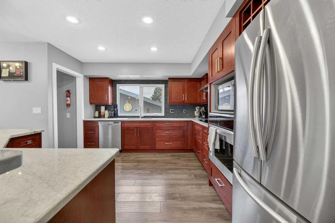
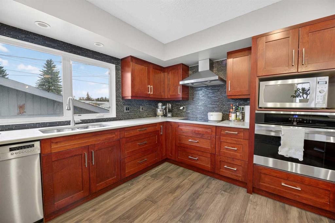
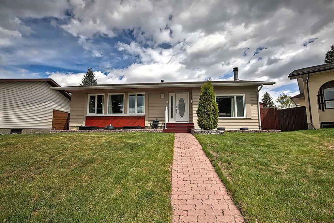
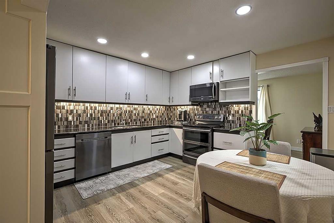
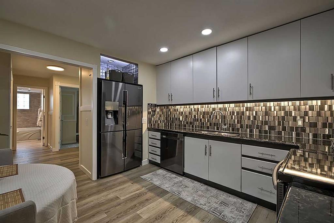
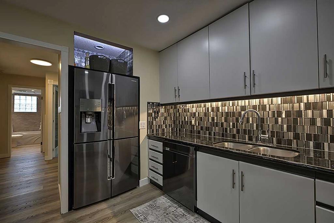
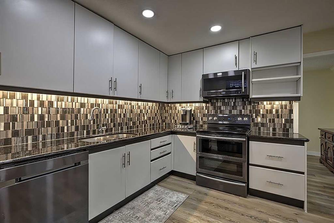
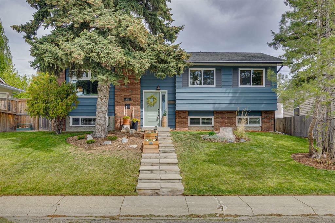
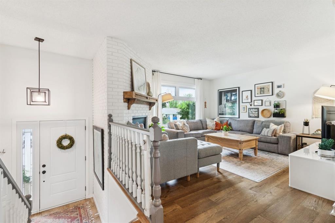
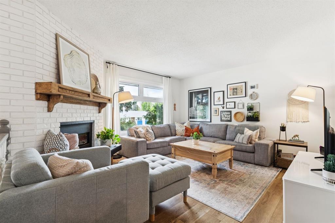
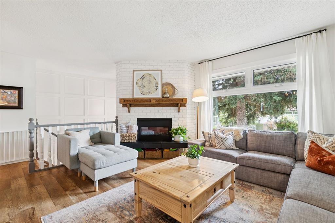
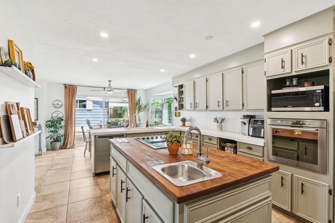
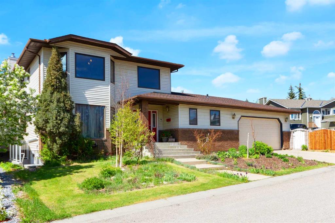
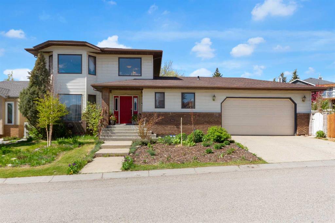
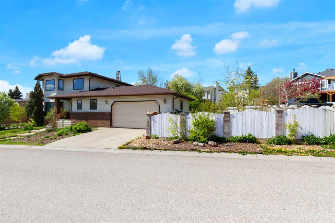
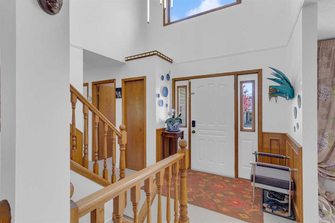
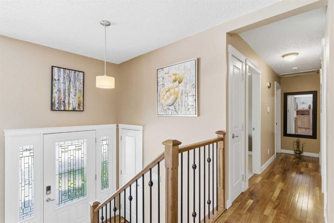
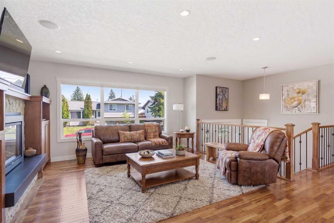
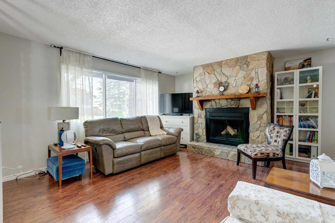
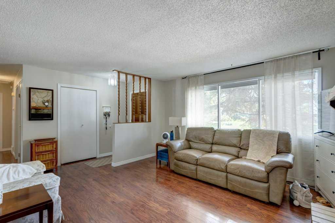
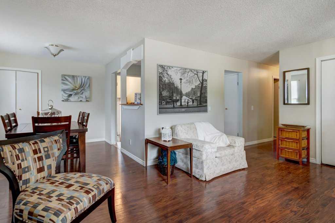
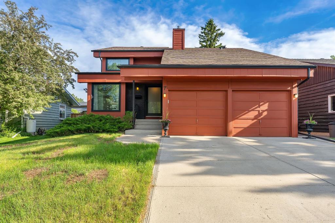
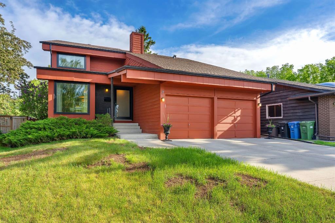
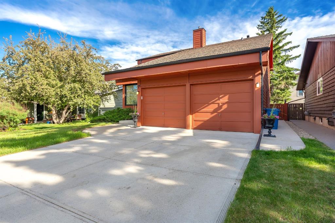
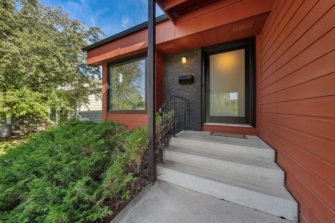
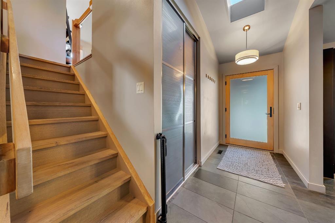
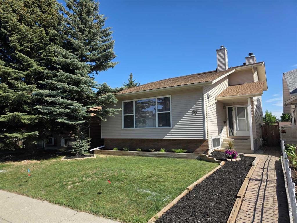
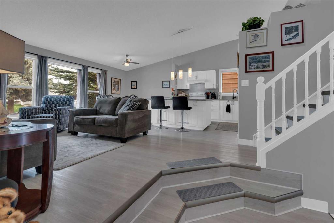
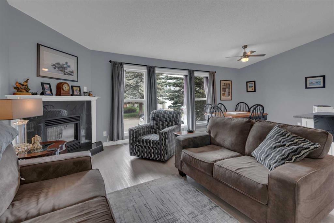
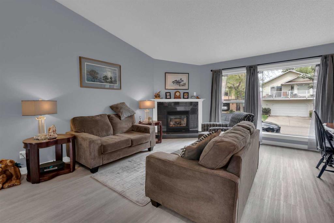
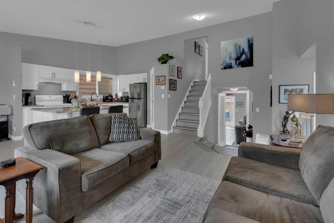
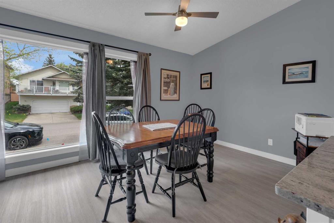
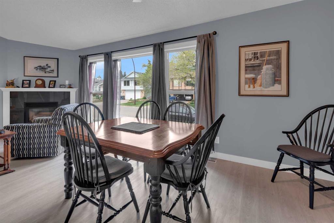
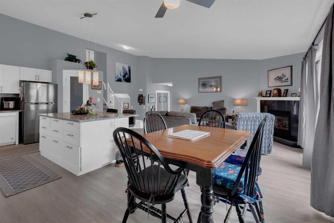
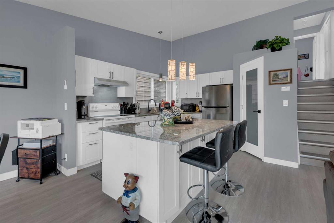
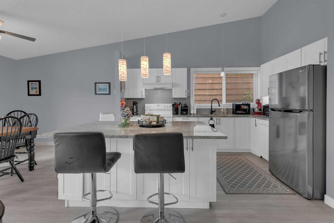
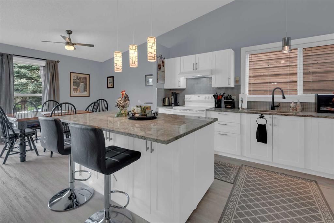
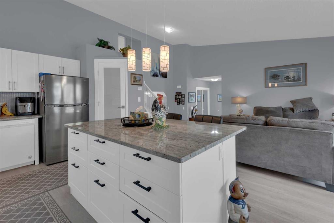
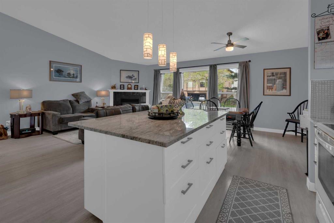
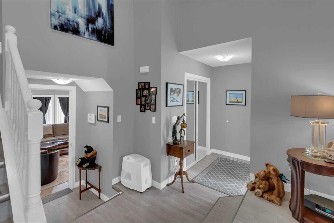
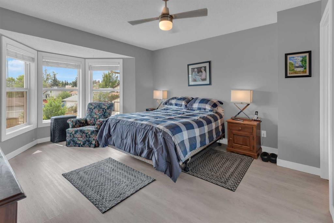
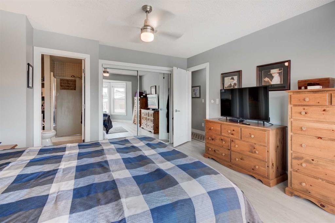
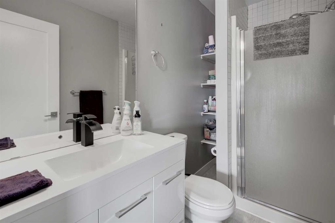
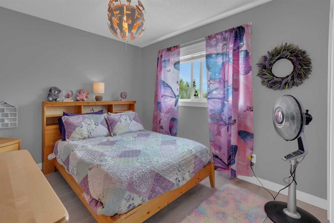
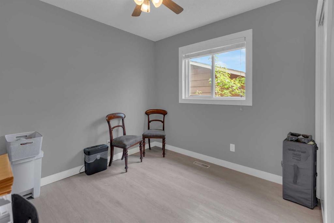
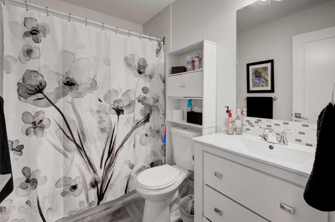
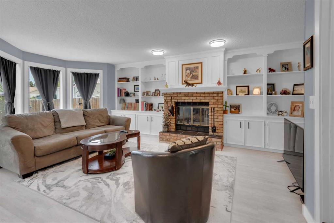
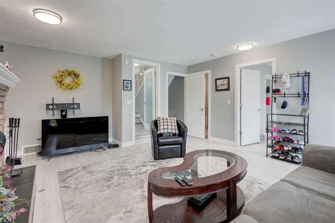
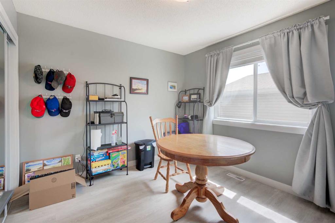
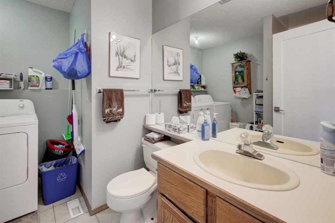
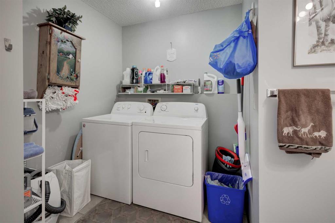
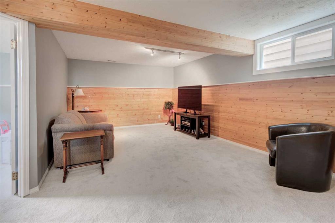
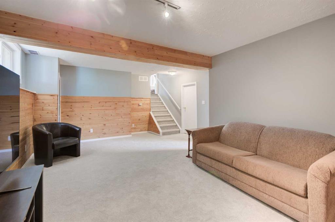
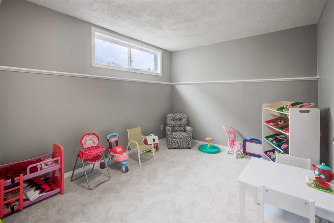
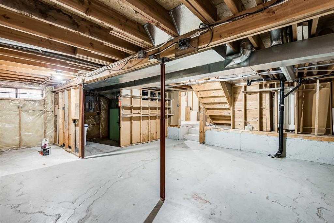
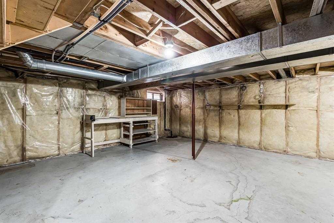
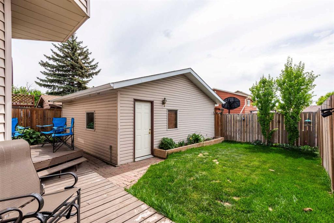
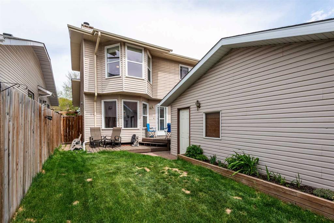
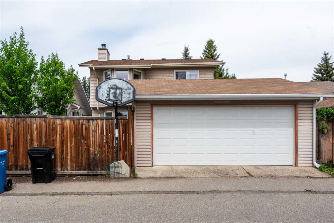
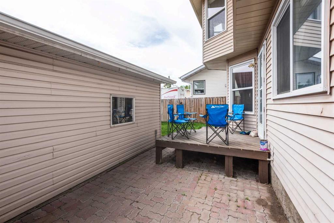
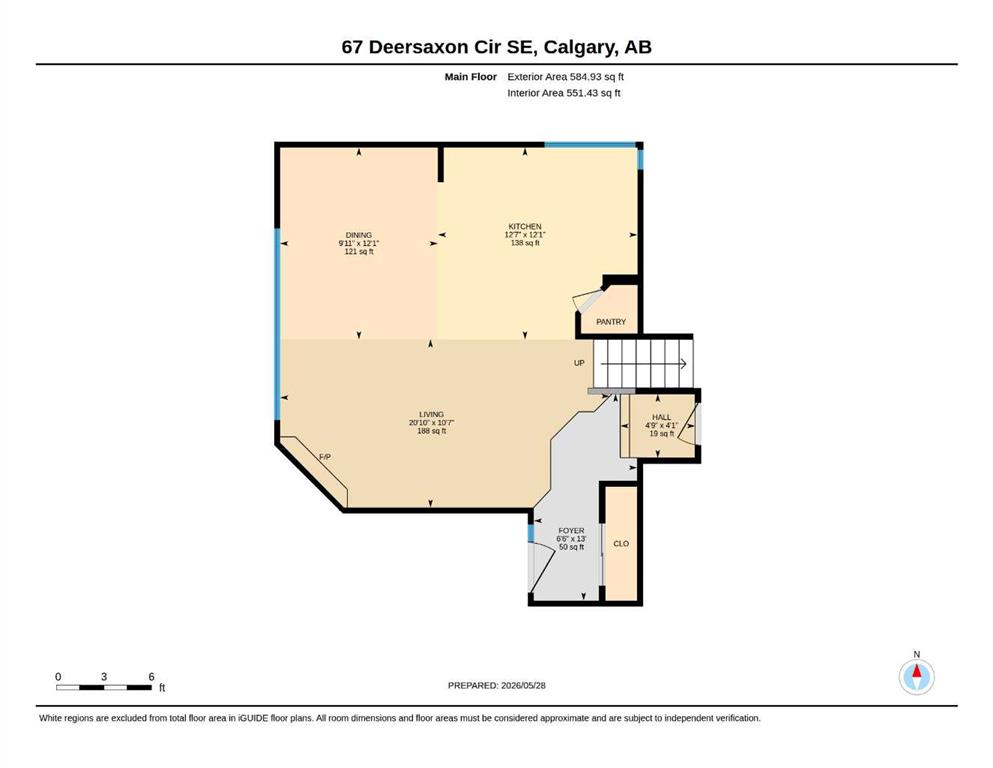
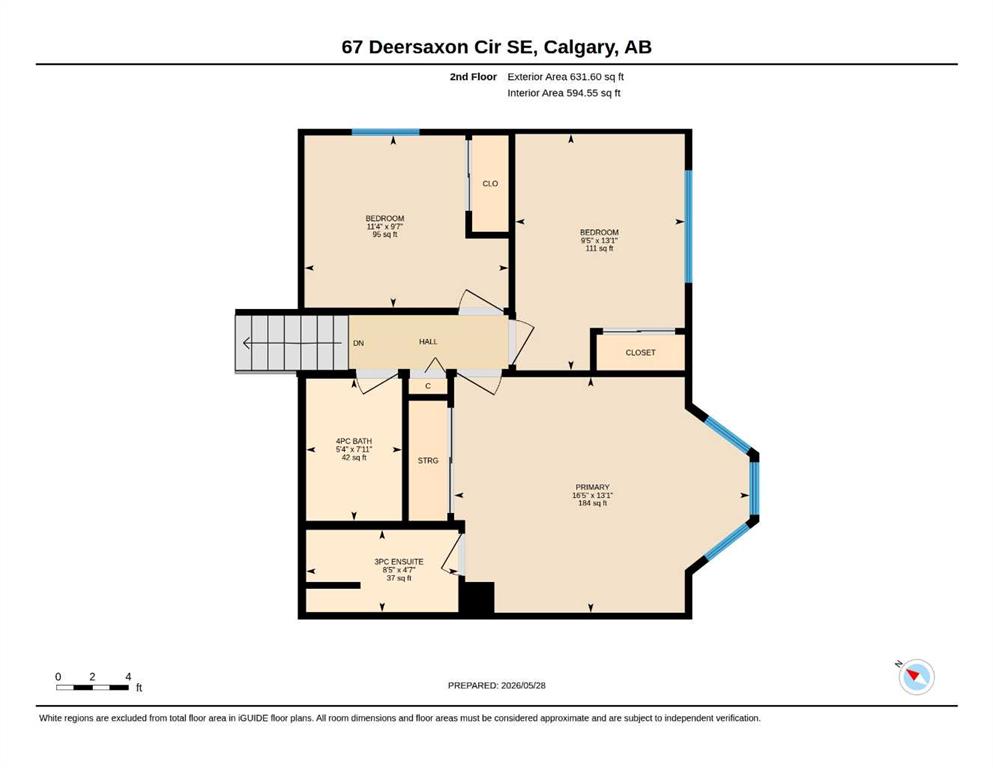
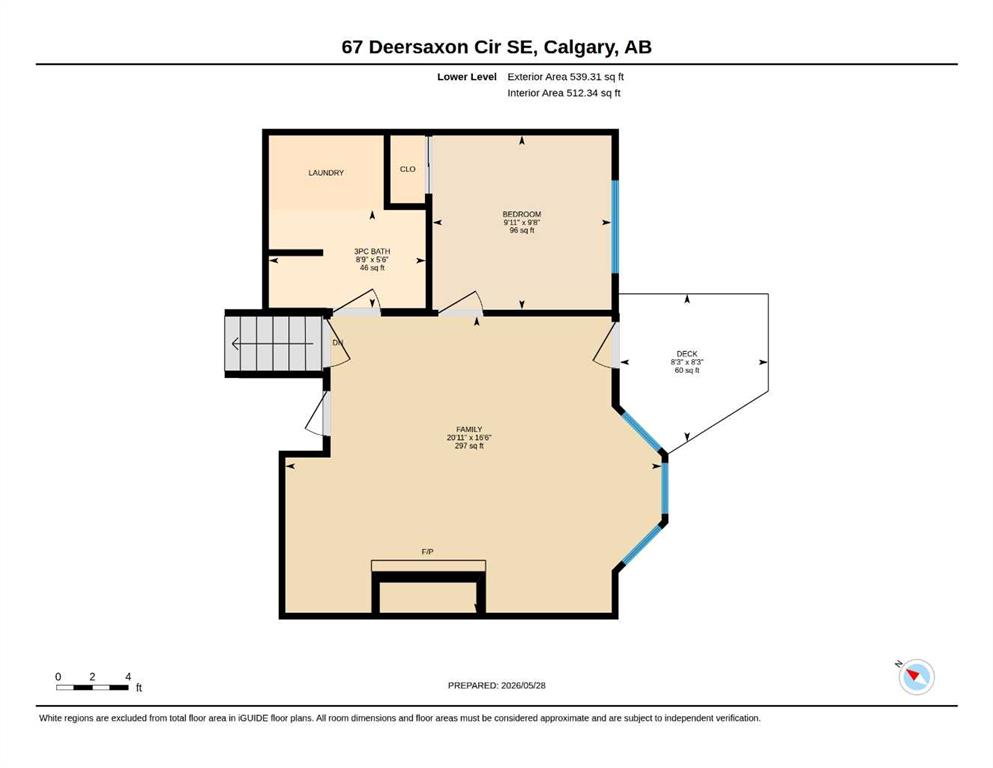
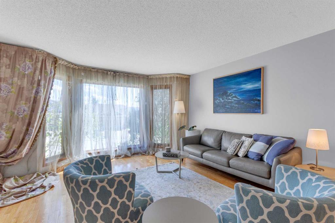
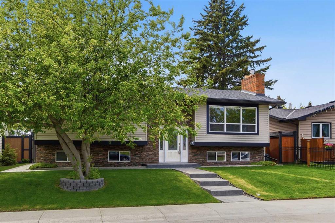
Welcome to the beautiful community of Deer Run. This charming 5 level-split home offers 5 bedrooms, 3 full baths and over 2790sqft of living space on 5 levels. The first thing you will notice when you enter this home is the wonderful vaulted ceiling over the fully renovated kitchen including granite counters, bright white cabinets, and drawers that provide loads of storage space and a handy pantry! This open concept level is perfect for entertaining with a cozy fireplace in the living room and a formal dining area. Upstairs you will find three bedrooms and two bathrooms - the primary bedroom comes with a 3-piece ensuite. The first level down from the kitchen is a walk-out level to the back yard and features a traditional family room with a beautiful brick-surrounded wood-burning fireplace and stunning custom built-ins. There is also a 4th bedroom/flex room and a three-piece bathroom/laundry room. The next level down has a 5th bedroom and a spacious rec-room. The lowest level is undeveloped and ready for development or can be kept as extended storage/play area. Out back you have a private south facing back yard with 2 tier deck, stone patio, and good sized double detached garage. Walking distance to schools, Fish Creek Park, bike paths and dog park and a short drive to shops and dining. Additional information: Roof replaced 2023, furnace (High efficiency) and hot water tank upgraded 2023 and Poly-B removed and PEX plumbing installed 2023, Windows upgraded to Vinyl dual pane 2022.

COMMUNITY  Deer Run
PROPERTY TYPE  Detached
BUILDING TYPE  House
STYLE  5 Level Split
YEAR BUILT 1988
SQUARE FOOTAGE  1,756
BEDROOMS  5
BATHROOMS  2.00
BASEMENT  Full
AMENITIES 
APPLIANCES  Dishwasher, Dryer, Electric Oven, Refrigerator, Washer
COOLING  None
FIREPLACE  Gas, Wood Burning
FLOORING  Carpet, Laminate
HEATING  Forced Air, Natural Gas
LAUNDRY  In Unit
LOT FEATURES  Back Lane, Back Yard, Fruit Trees/Shrub(s), Garden, Landscaped, Rectangular Lot
PARKING  Double Garage Detached, On Street
RESTRICTIONS  None Known
ROOF  Asphalt Shingle
TITLE  Fee Simple
BROKER  CIR Realty


ROOMS DIMENSIONS (m) LEVEL
Storage 25`7" x 20`1" Basement
Other 6`11" x 11`5" Basement
Game Room 14`7" x 20`10" Lower
Bedroom 9`1" x 12`9" Lower
Storage 12`7" x 6`6" Lower
Family Room 16`6" x 20`11" Main
Bedroom 9`8" x 9`11" Main
3pc Bathroom 9`8" x 8`9" Main
Living Room 10`7" x 200`10" Second
Kitchen 12`1" x 12`7" Second
Dining Room 12`1" x 9`11" Second
Foyer 13`0" x 6`6" Second
Bedroom - Primary 13`1" x 16`5" Third
3pc Ensuite bath 4`7" x 8`5" Third
Bedroom 131`1" x 9`5" Third
Bedroom 9`7" x 11`4" Third
Picture for 23 Queen Isabella Close SE Picture for 23 Queen Isabella Close SE Picture for 23 Queen Isabella Close SE Picture for 23 Queen Isabella Close SE Picture for 23 Queen Isabella Close SE

23 Queen Isabella Close SE

Calgary

1065 sqft | 4 Beds | 2 + 1 Baths    
$590,000 View

Picture for 431 Queen Charlotte Drive SE Picture for 431 Queen Charlotte Drive SE Picture for 431 Queen Charlotte Drive SE Picture for 431 Queen Charlotte Drive SE Picture for 431 Queen Charlotte Drive SE

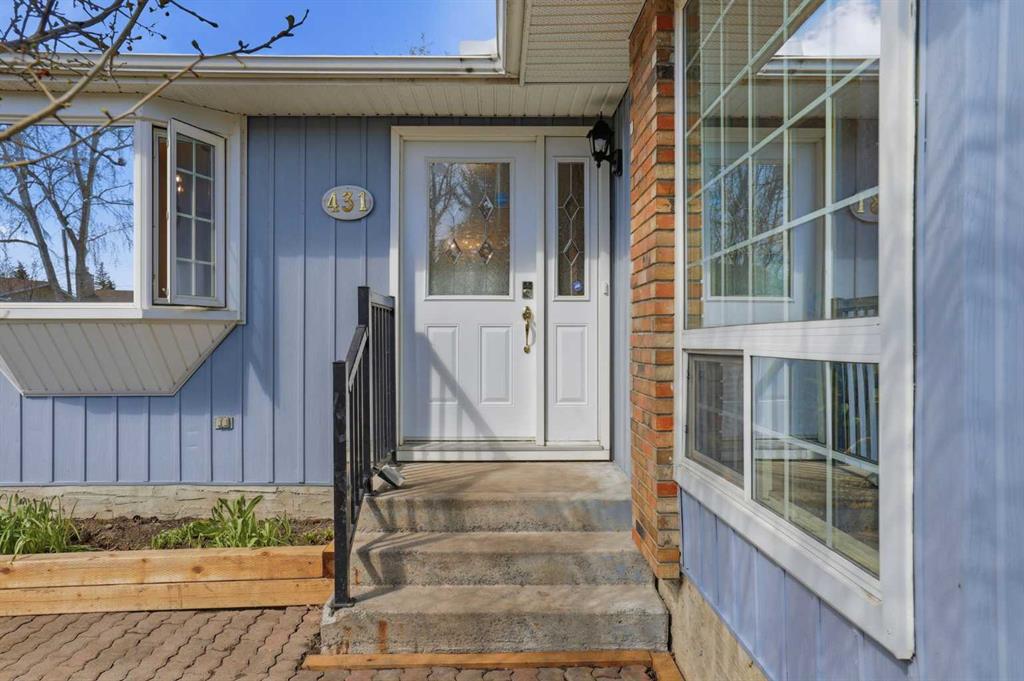
431 Queen Charlotte Drive SE

Calgary

1112 sqft | 4 Beds | 2 + 1 Baths    

$645,000 View

Picture for 11 Deersaxon Circle SE Picture for 11 Deersaxon Circle SE Picture for 11 Deersaxon Circle SE Picture for 11 Deersaxon Circle SE Picture for 11 Deersaxon Circle SE

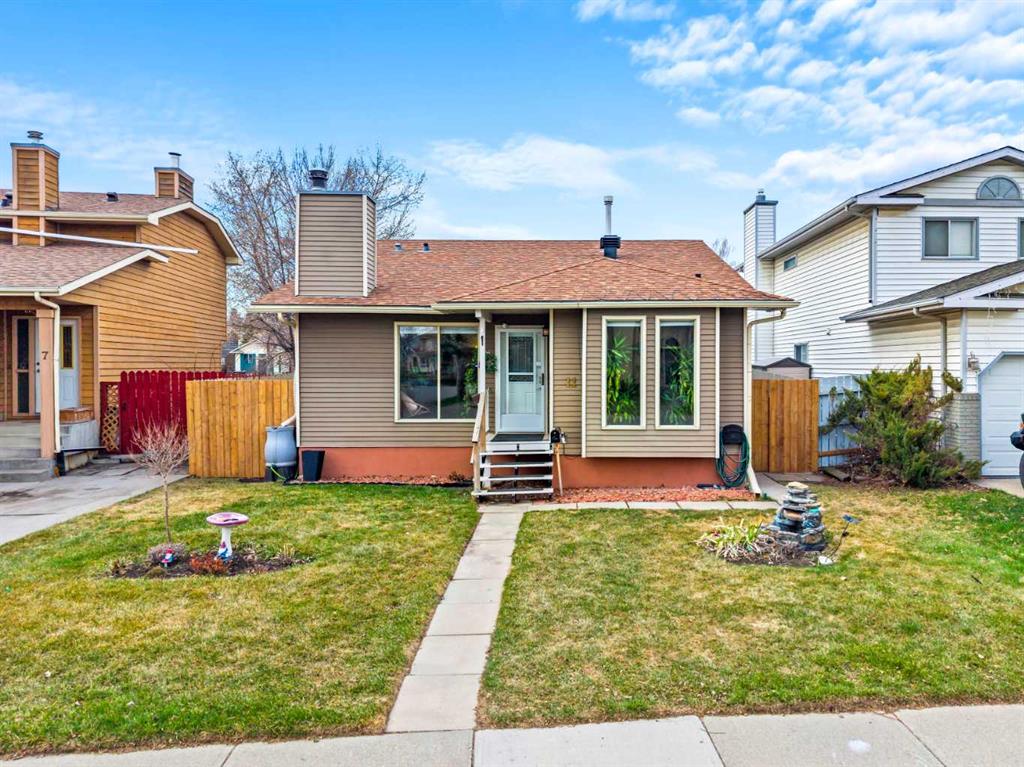
11 Deersaxon Circle SE

Calgary

1016 sqft | 3 Beds | 2 + 0 Baths    

$575,000 View

Picture for 35 Queen Isabella Close SE Picture for 35 Queen Isabella Close SE Picture for 35 Queen Isabella Close SE Picture for 35 Queen Isabella Close SE Picture for 35 Queen Isabella Close SE

35 Queen Isabella Close SE

Calgary

1189 sqft | 4 Beds | 3 + 0 Baths    

$670,000 View

Picture for 48 Deermont Way SE Picture for 48 Deermont Way SE Picture for 48 Deermont Way SE Picture for 48 Deermont Way SE Picture for 48 Deermont Way SE

48 Deermont Way SE

Calgary

1646 sqft | 4 Beds | 3 + 0 Baths    

$719,900 View

Picture for 432 Queensland Road SE Picture for 432 Queensland Road SE Picture for 432 Queensland Road SE Picture for 432 Queensland Road SE Picture for 432 Queensland Road SE

432 Queensland Road SE

Calgary

1558 sqft | 4 Beds | 2 + 1 Baths    

$679,900 View

Picture for 25 Deerfield Manor SE Picture for 25 Deerfield Manor SE Picture for 25 Deerfield Manor SE Picture for 25 Deerfield Manor SE Picture for 25 Deerfield Manor SE

25 Deerfield Manor SE

Calgary

2158 sqft | 4 Beds | 3 + 1 Baths    

$755,000 View

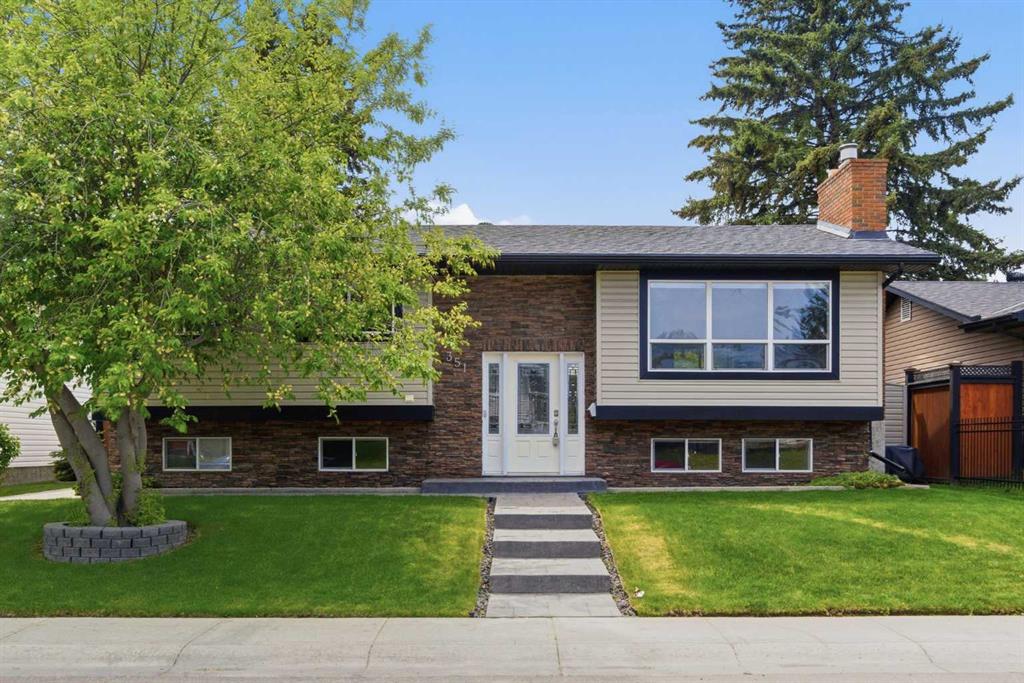
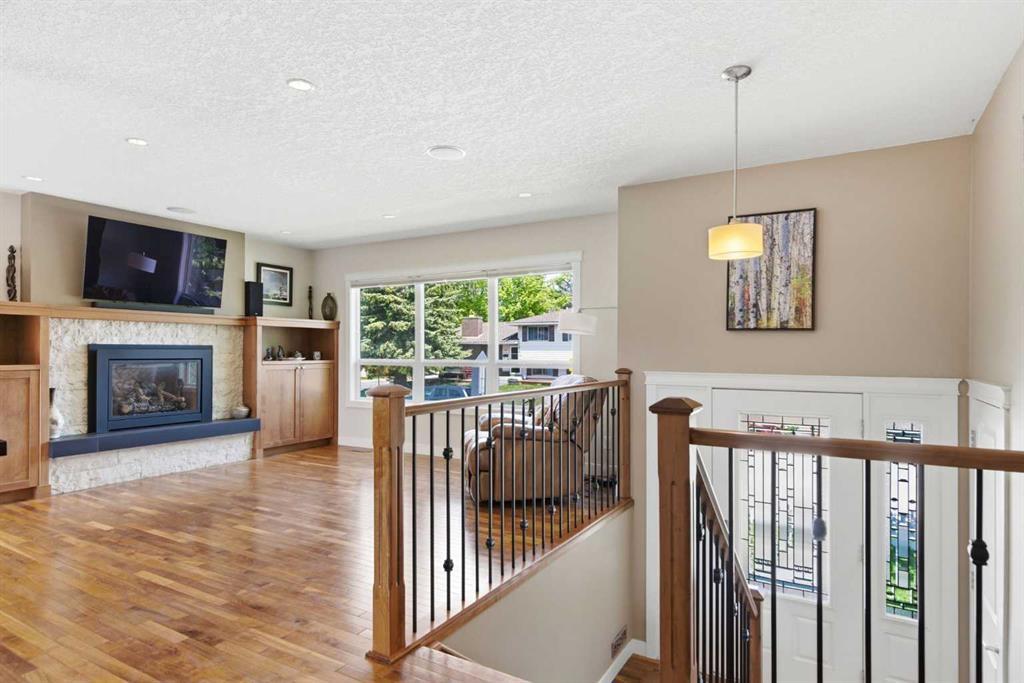
Picture for 351 Queen Charlotte Road SE Picture for 351 Queen Charlotte Road SE Picture for 351 Queen Charlotte Road SE Picture for 351 Queen Charlotte Road SE Picture for 351 Queen Charlotte Road SE

351 Queen Charlotte Road SE

Calgary

1115 sqft | 5 Beds | 3 + 0 Baths    

$699,900 View

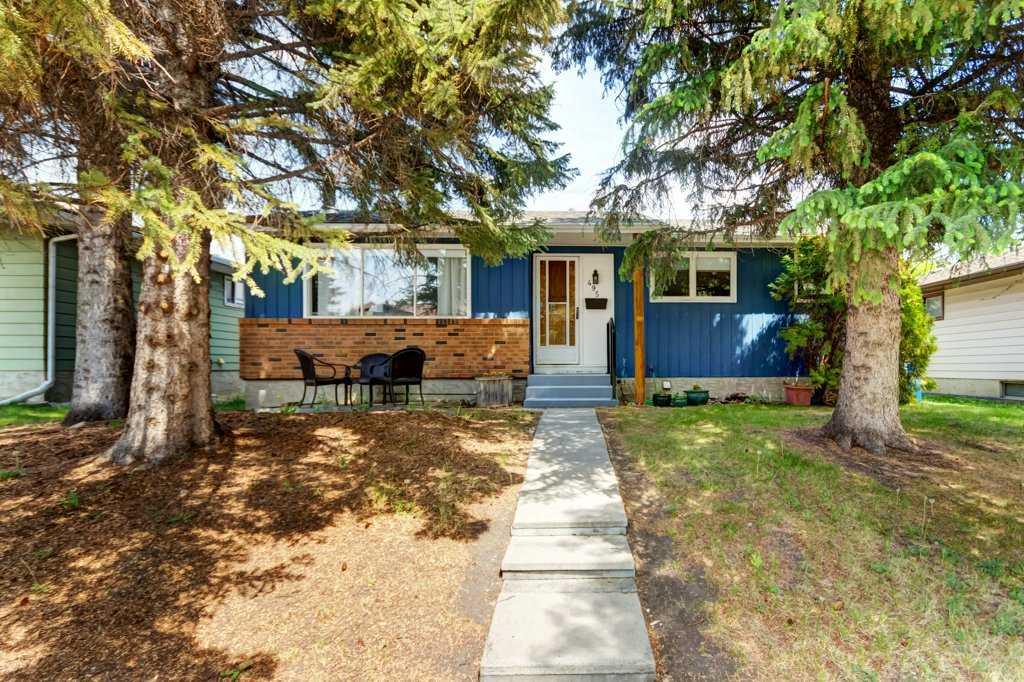
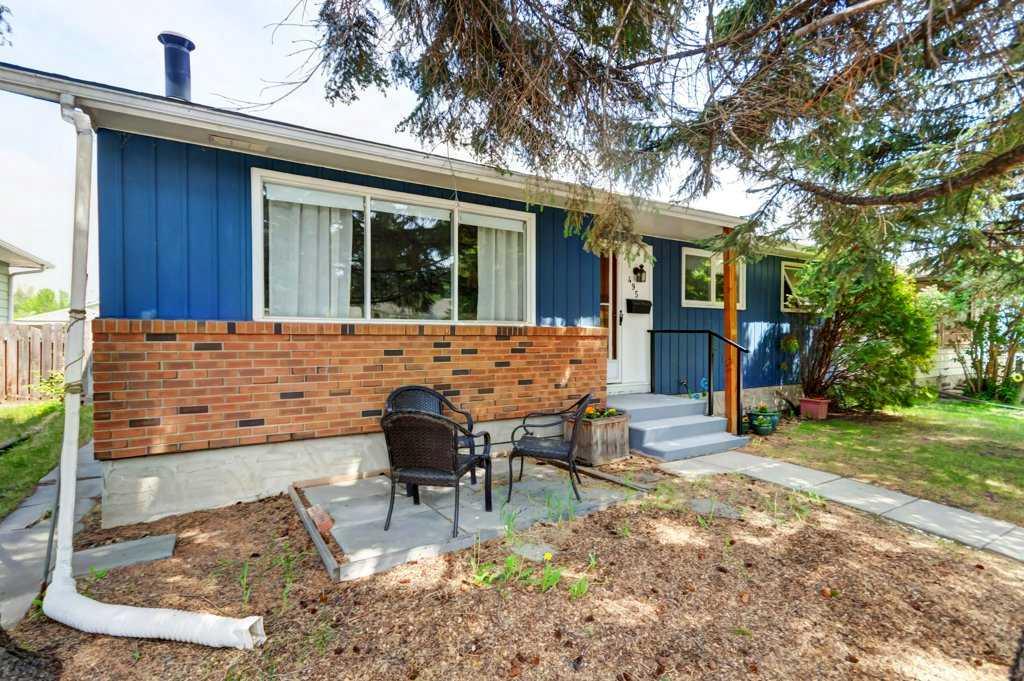
Picture for 495 Queen Charlotte Road SE Picture for 495 Queen Charlotte Road SE Picture for 495 Queen Charlotte Road SE Picture for 495 Queen Charlotte Road SE Picture for 495 Queen Charlotte Road SE

495 Queen Charlotte Road SE

Calgary

1026 sqft | 3 Beds | 2 + 0 Baths    

$575,000 View

Picture for 7 Deerwood Road SE Picture for 7 Deerwood Road SE Picture for 7 Deerwood Road SE Picture for 7 Deerwood Road SE Picture for 7 Deerwood Road SE

7 Deerwood Road SE

Calgary

2051 sqft | 4 Beds | 2 + 1 Baths    

$749,000 View

Calgary Real Estate Airdrie Real Estate Okotoks Real Estate Cochrane Real Estate Strathmore Real Estate Chestermere Real Estate Sundre Real Estate High River Real Estate Diamond Valley Real Estate Brooks Real Estate Olds Real Estate Irricana Real Estate Carstairs Real Estate Crossfield Real Estate Claresholm Real Estate Didsbury Real Estate Langdon Real Estate
South Calgary Real Estate Southeast Calgary Real Estate City Centre Calgary Real Estate East Calgary Real Estate North Calgary Real Estate Northwest Calgary Real Estate West Calgary Real Estate Northeast Calgary Real Estate Lethbridge Real Estate Red Deer Real Estate Sylvan Lake Real Estate Brooks Real Estate Edmonton Real Estate Canmore Real Estate Global Real Estate Luxury Real Estate
Home Why CIR Relocation Careers Partners Best My Nest
Realtors Home Evaluation Contact Us




Data supplied by CREB®,CARA®,CREA®,RASCA®,LDAR® or RAE MLS® System. CREB®,CARA®,CREA®,RASCA®,LDAR® or RAE is the owner of the copyright in its MLS® System. The Listing data is deemed reliable but is not guaranteed accurate by CREB®,CARA®,CREA®,RASCA®,LDAR® or RAE. Data is deemed reliable but is not guaranteed accurate by the REALTORS® Association of Edmonton.Copyright [2024] by the REALTORS® Association of Edmonton. All Rights Reserved.