7 Deerwood Road SE
Calgary T2J 6L2
MLS® Number: A2316466
$ 749,000
4
BEDROOMS
2 + 1
BATHROOMS
2,051
SQUARE FEET
1980
YEAR BUILT
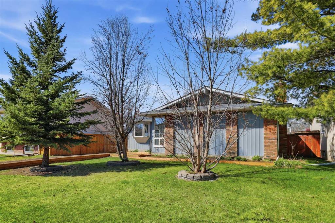
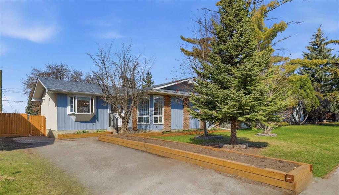
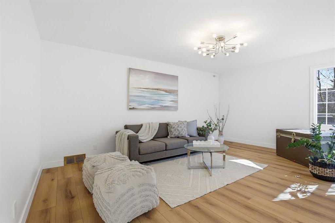
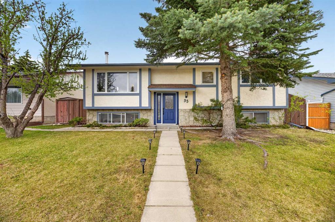
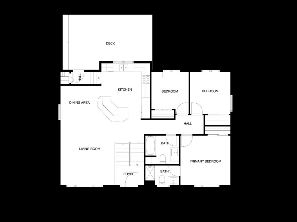
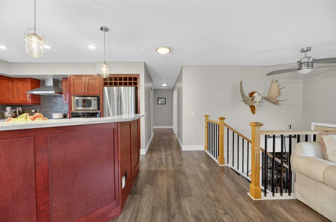
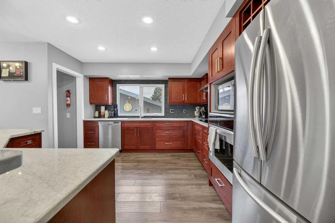
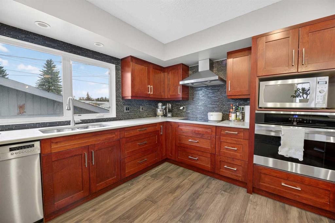
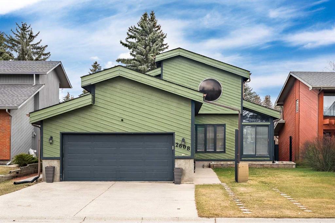
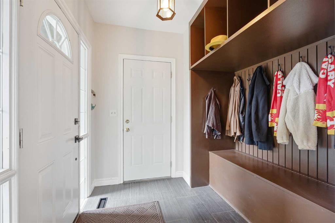
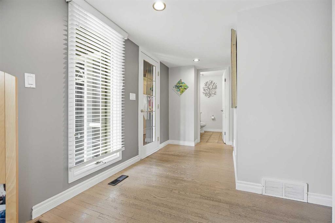
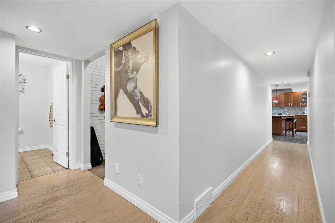
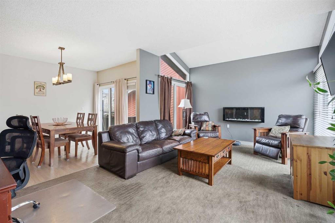
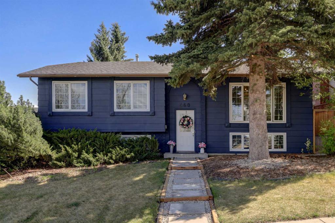
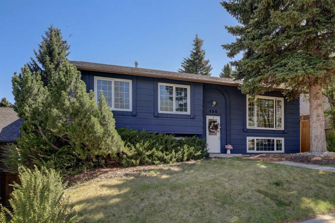
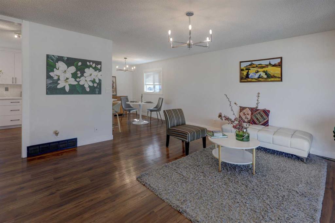
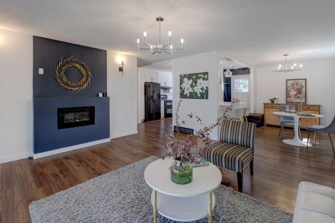
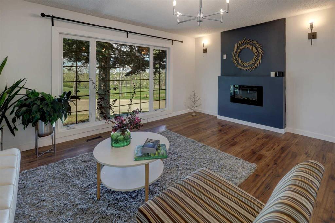
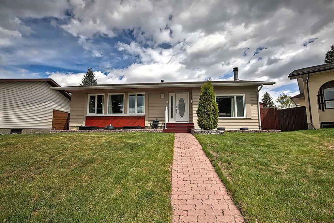
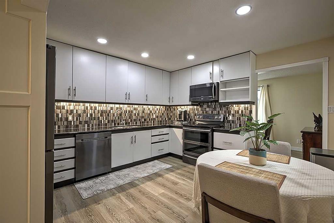
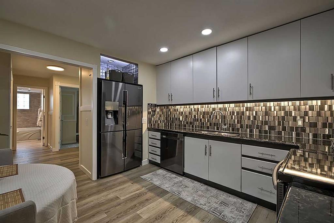
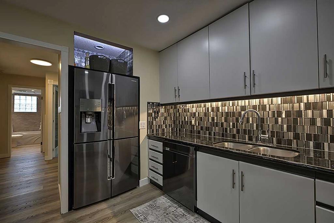
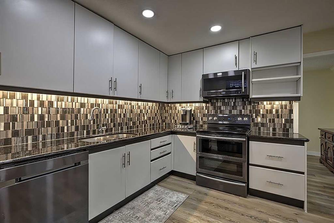
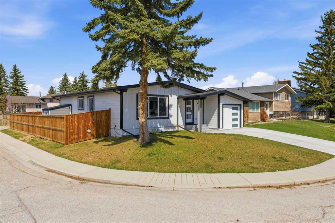
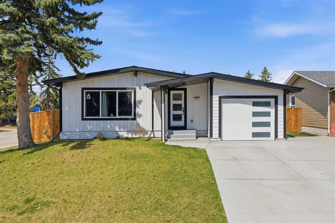
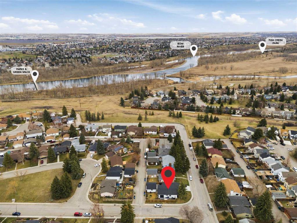
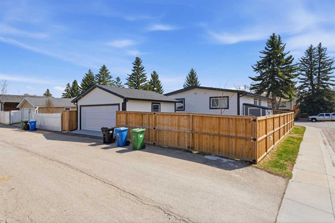
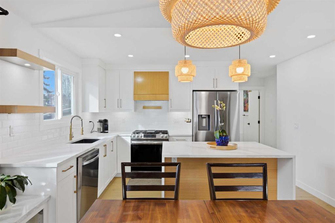
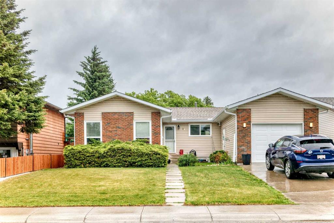
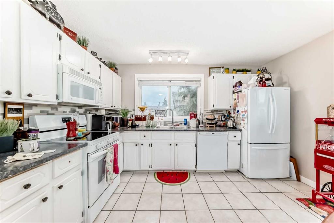
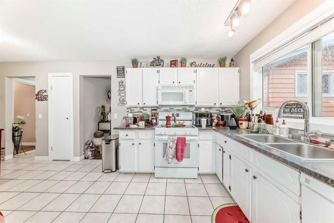
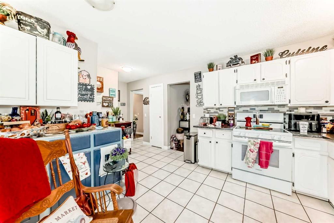
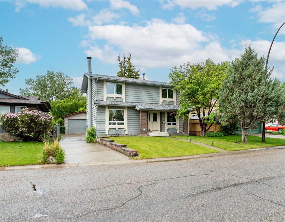
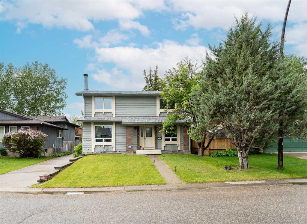
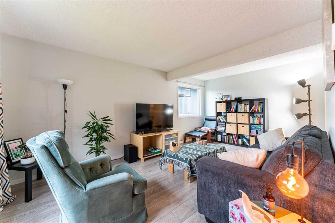
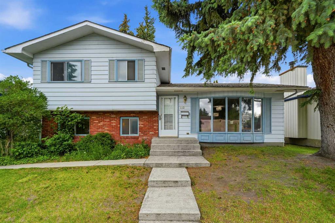
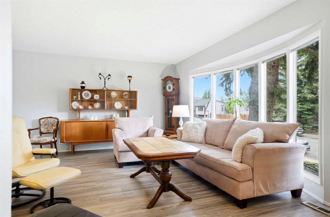
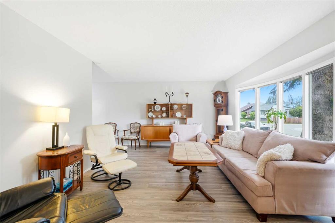
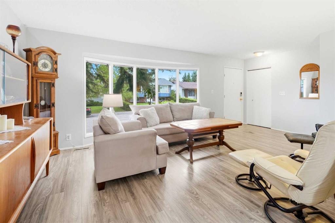
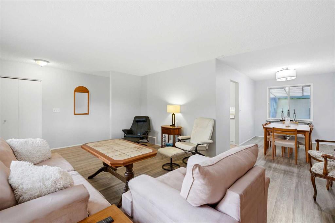
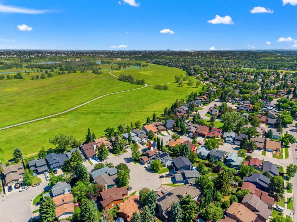
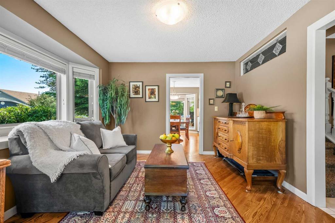
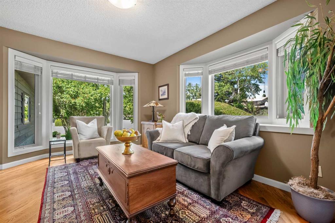
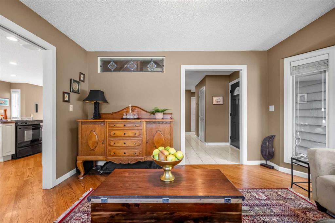
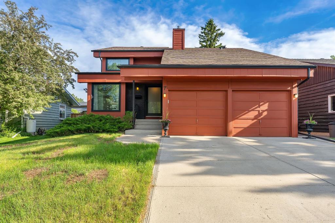
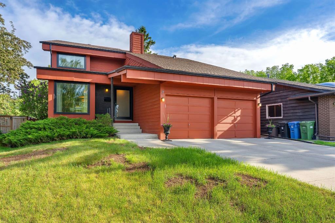
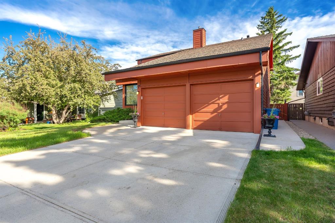
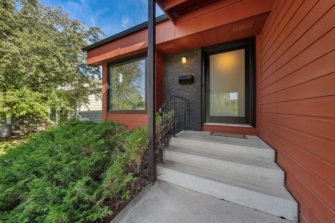
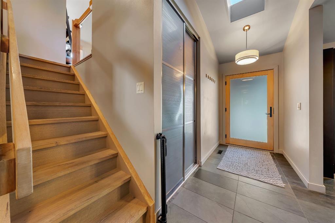
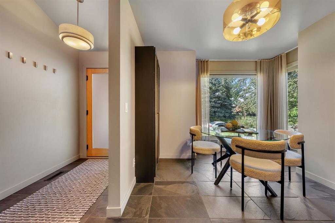
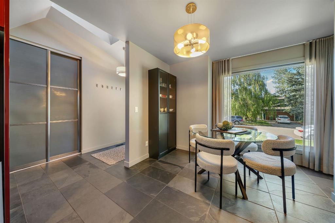
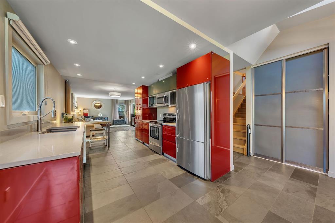
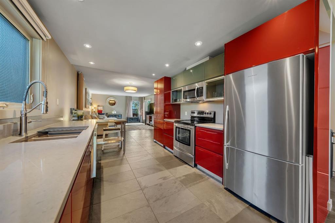
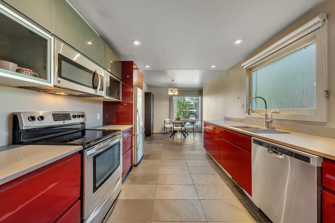
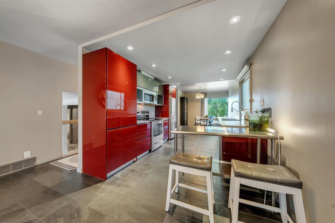
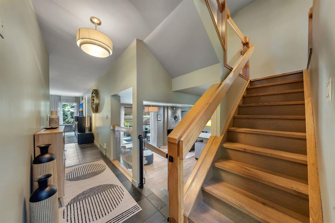
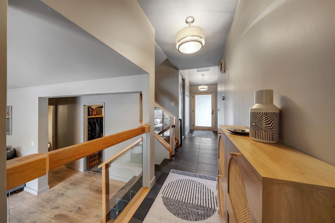
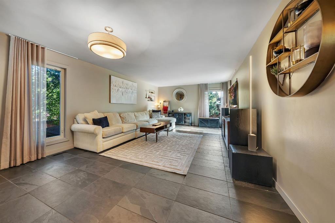
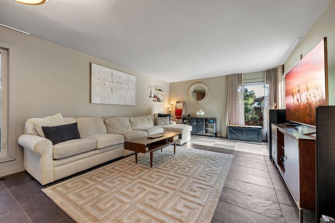
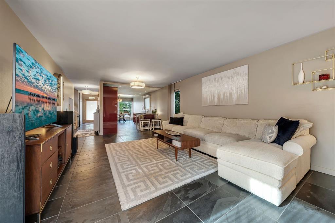
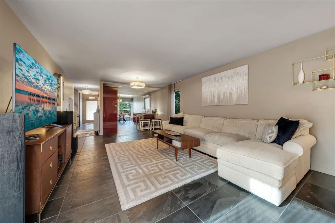
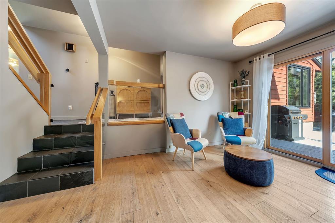
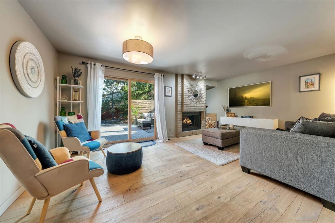
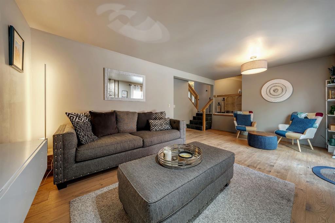
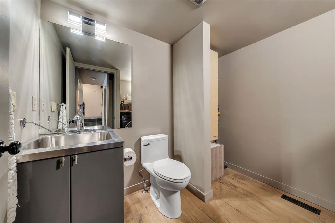
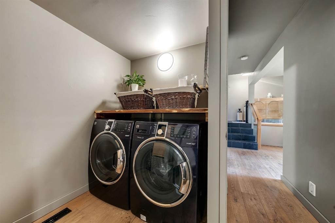
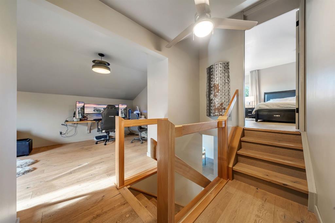
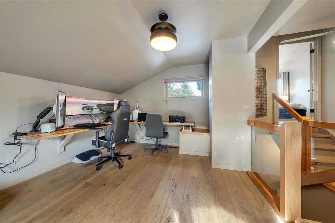
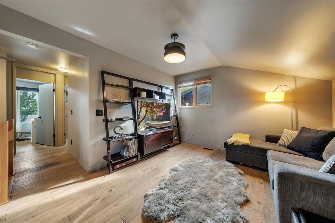
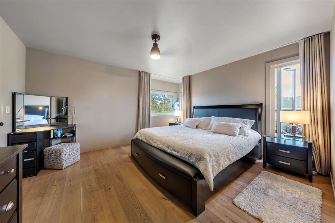
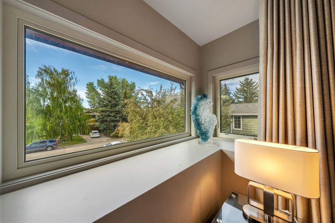
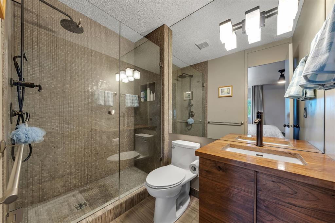
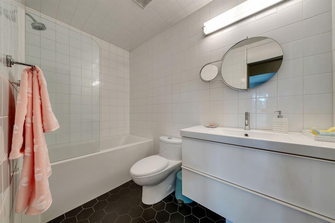
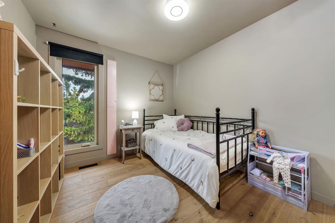
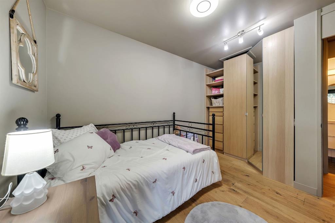
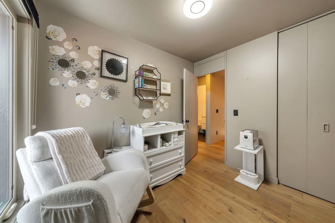
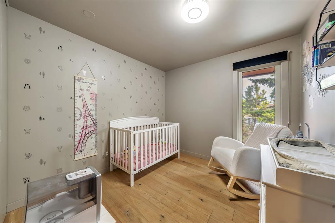
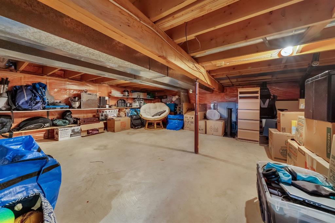
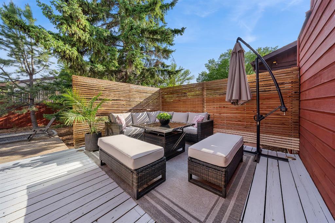
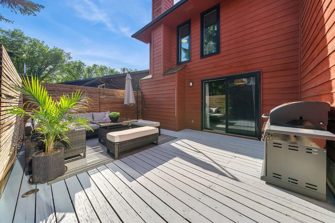
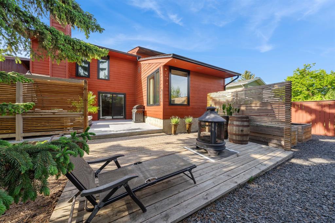
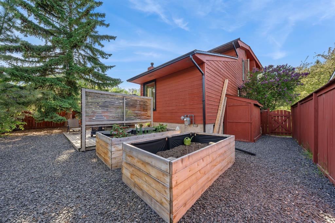
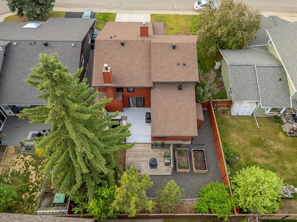
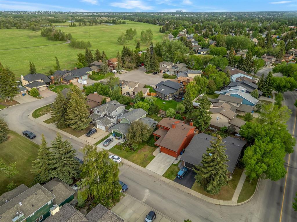
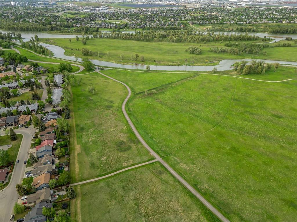
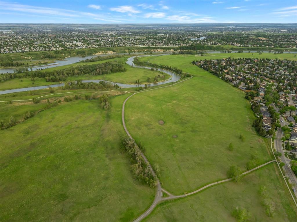
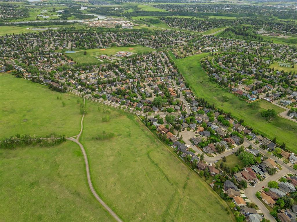
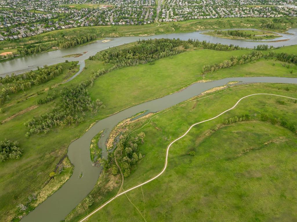
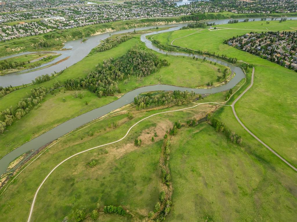
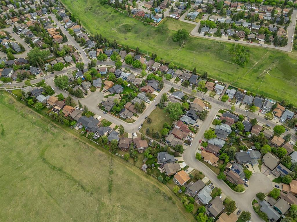
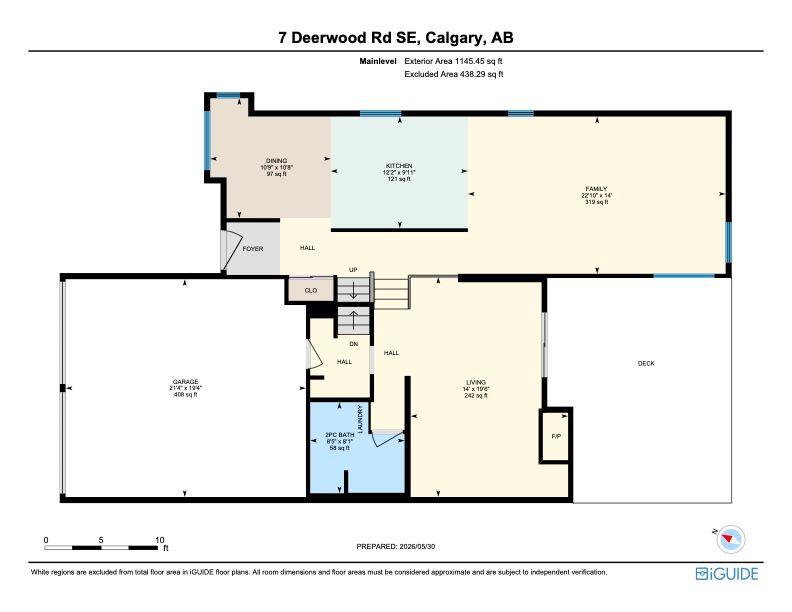
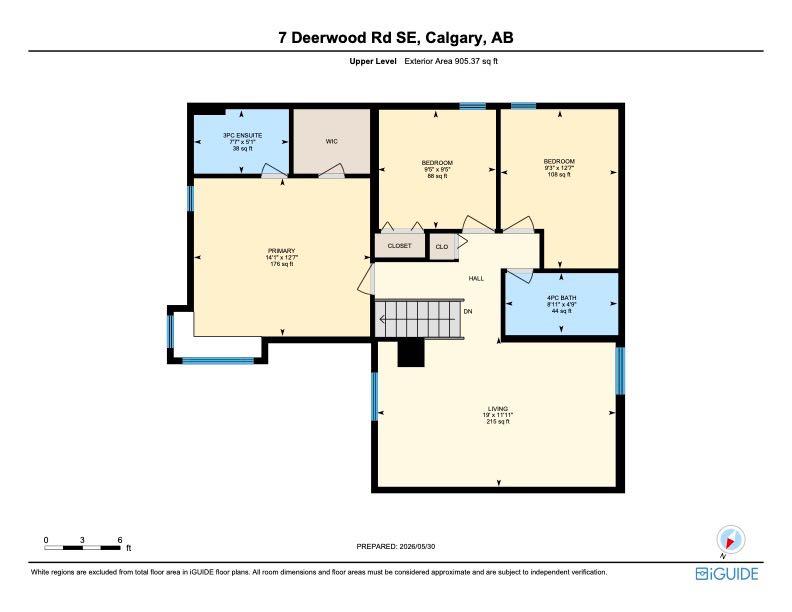
This stylish 5-level split with MID-CENTURY MODERN charm, just steps from Fish Creek Park! This BEAUTIFUL and UNIQUE home has been thoughtfully updated throughout. The black slate tile and engineered hardwood flooring, custom wood & glass railings, designer light fixtures, and upgrades make this a perfect family home. The kitchen dazzles with clean lines, acrylic/glass Eurostyle cabinets, Caesarstone counters & upgraded appliances. The family room with wood-burning(gas assist) fireplace leads to the large private deck with horizontal slat privacy wall and SOUTH facing fenced yard. Upstairs has a large lofted bonus room, 2 additional bedrooms & 4 piece bath with black hex tile floors. The master features a walk-in closet and 3 piece ensuite with a custom tiled shower. The partially finished basement offers a 4th bedroom/den, family/flex room and plenty of STORAGE. Main floor laundry, convenient half bath for guests, and DOUBLE ATTACHED garage. All this on a QUIET street, next to FISH CREEK PARK , schools, transit & shopping! Upgrades include: roof and gutters (2021), furnace AC and HWT (2023), water main (2023), home was fully renovated in 2014 with 3 pane windows and doors, flooring, paint, bathrooms and much more.
| COMMUNITY | Deer Run |
| PROPERTY TYPE | Detached |
| BUILDING TYPE | House |
| STYLE | 5 Level Split |
| YEAR BUILT | 1980 |
| SQUARE FOOTAGE | 2,051 |
| BEDROOMS | 4 |
| BATHROOMS | 3.00 |
| BASEMENT | Full |
| AMENITIES | |
| APPLIANCES | Dishwasher, Electric Stove, Range Hood, Refrigerator |
| COOLING | Central Air |
| FIREPLACE | Gas, Wood Burning |
| FLOORING | Ceramic Tile, Hardwood, Slate |
| HEATING | Forced Air |
| LAUNDRY | Main Level |
| LOT FEATURES | Rectangular Lot |
| PARKING | Double Garage Attached |
| RESTRICTIONS | None Known |
| ROOF | Asphalt Shingle |
| TITLE | Fee Simple |
| BROKER | RE/MAX First |
| ROOMS | DIMENSIONS (m) | LEVEL |
|---|---|---|
| Bedroom | 10`8" x 11`11" | Basement |
| Game Room | 21`5" x 13`8" | Basement |
| 2pc Bathroom | 0`0" x 0`0" | Main |
| Dining Room | 10`8" x 10`9" | Main |
| Family Room | 22`10" x 14`0" | Main |
| Kitchen | 12`2" x 9`11" | Main |
| Living Room | 19`6" x 14`0" | Main |
| 3pc Ensuite bath | Second | |
| 4pc Bathroom | Second | |
| Bedroom | 9`5" x 9`5" | Second |
| Bedroom | 12`7" x 9`3" | Second |
| Bedroom - Primary | 14`1" x 12`7" | Second |
| Living Room | 19`0" x 11`11" | Second |