495 Queen Charlotte Road SE
Calgary T2J5H8
MLS® Number: A2316139
$ 575,000
3
BEDROOMS
2 + 0
BATHROOMS
1,026
SQUARE FEET
1977
YEAR BUILT
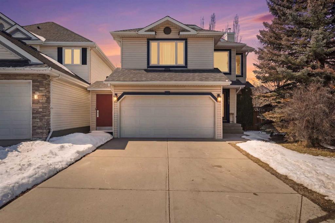
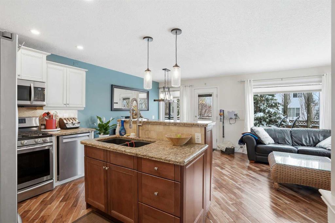
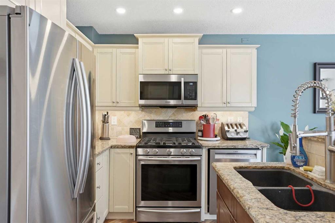
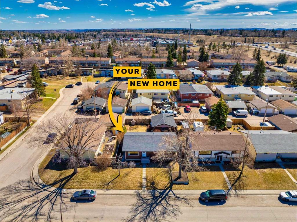
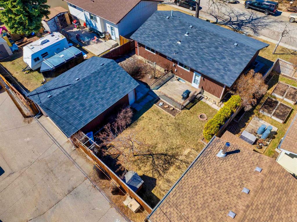
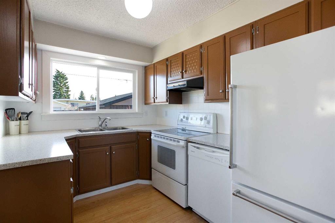
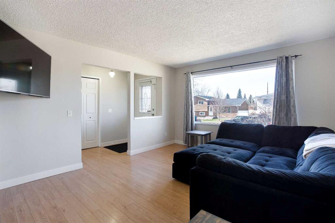
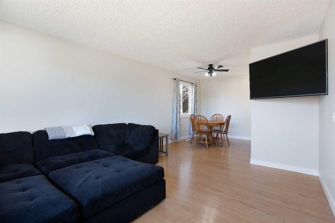
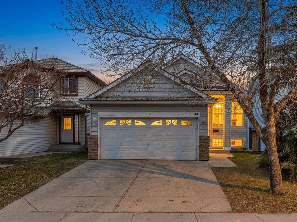
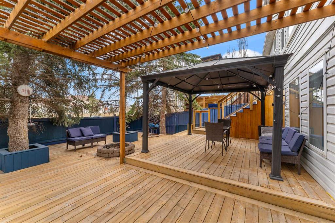
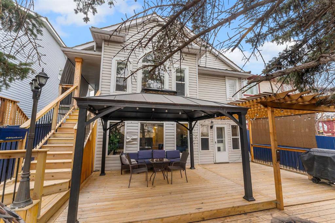
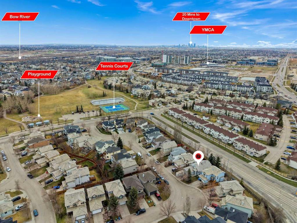
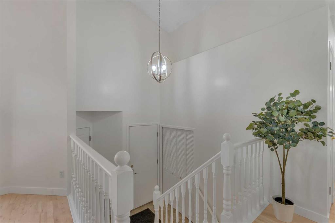
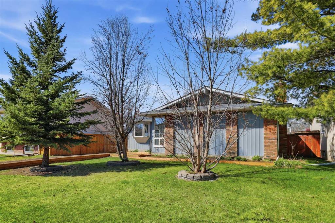
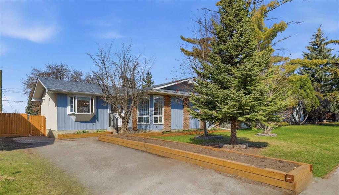
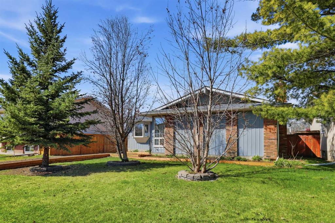
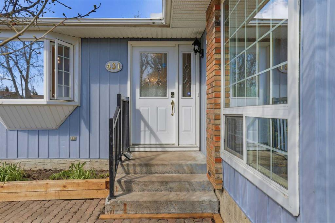
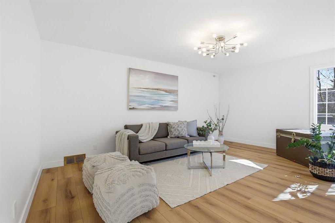
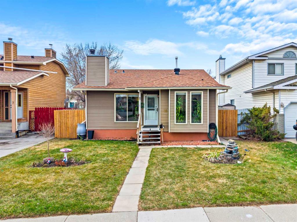
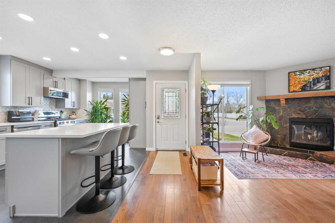
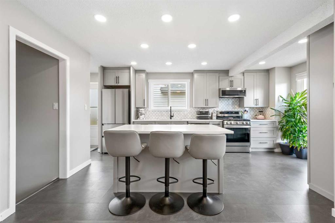
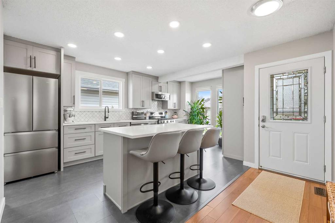
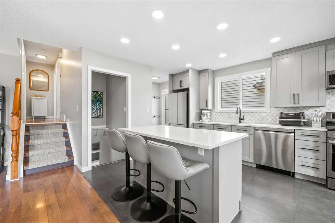
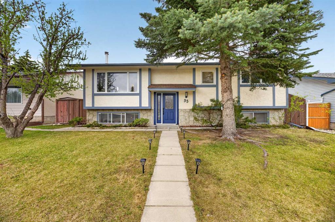
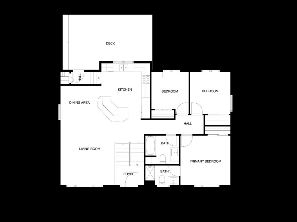
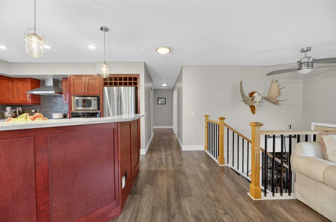
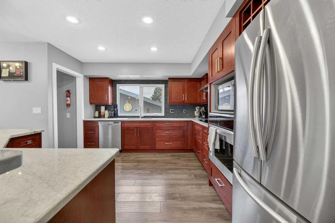
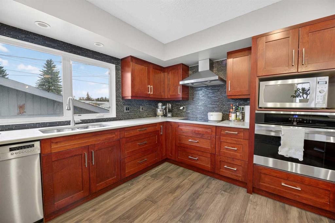
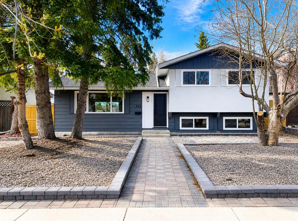
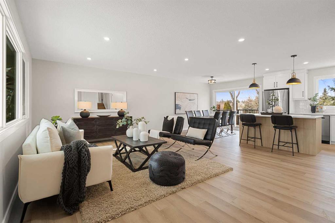
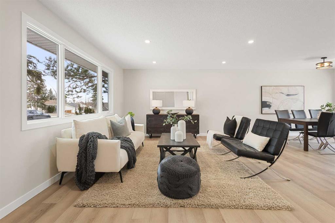
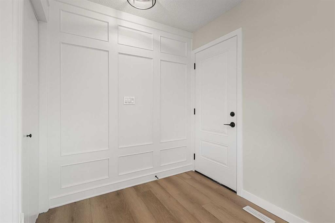
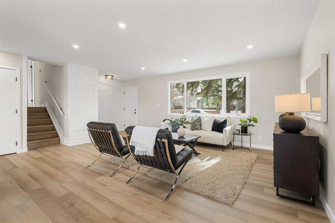
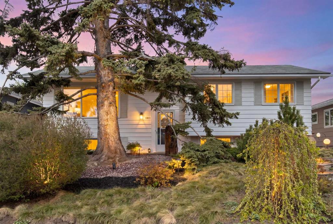
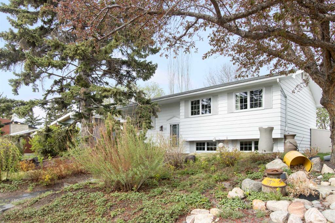
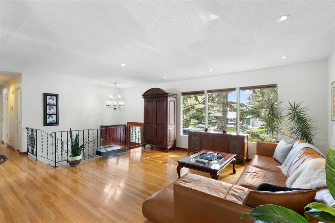
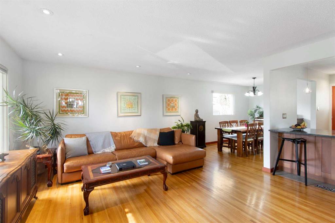
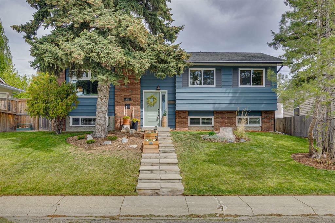
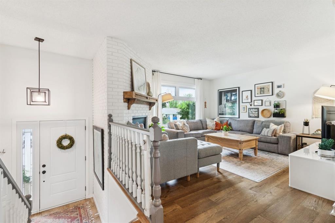
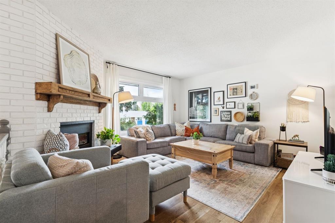
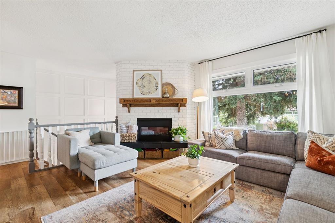
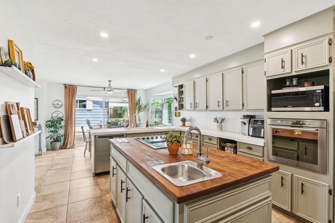
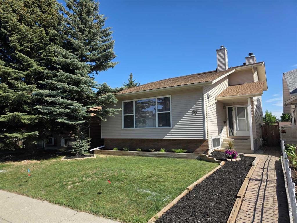
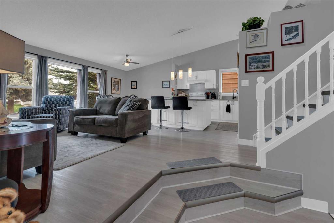
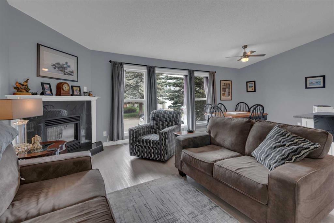
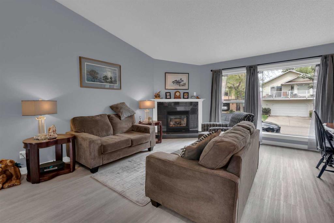
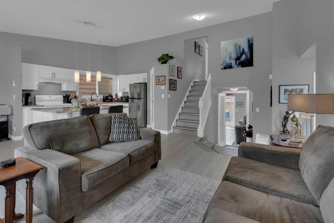
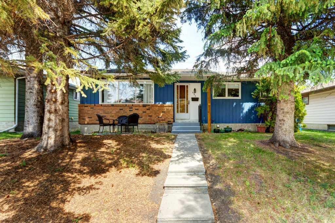
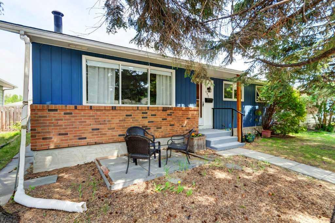
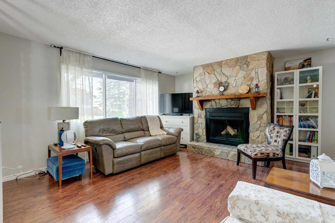
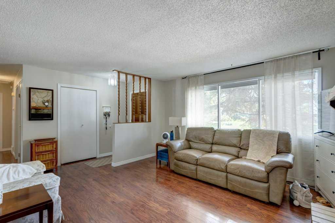
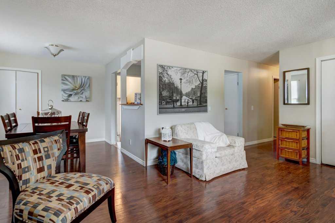
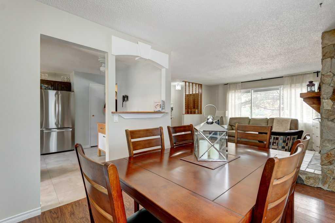
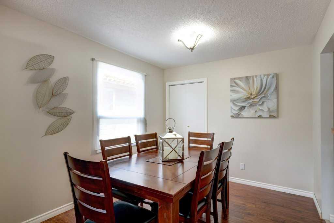
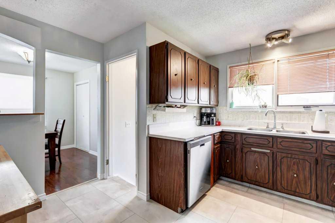
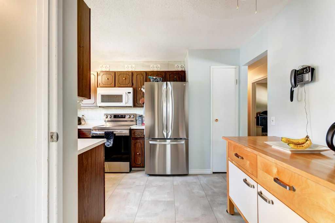
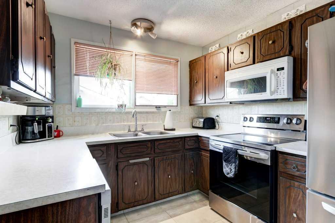
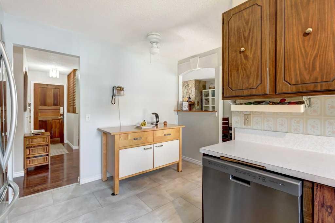
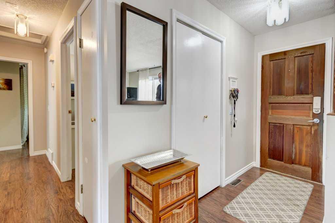
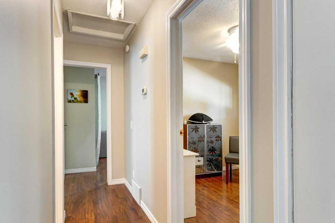
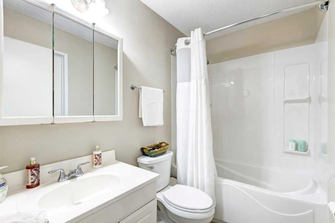
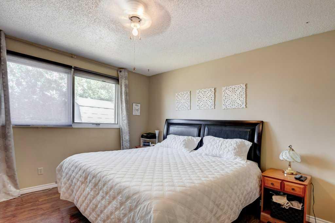
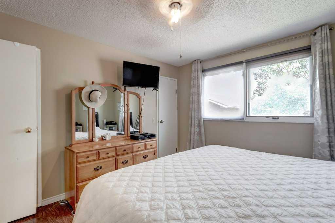
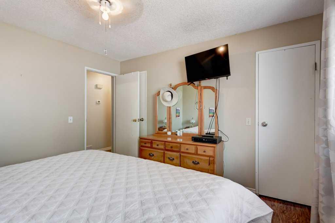
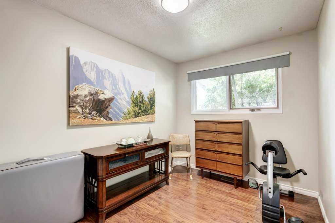
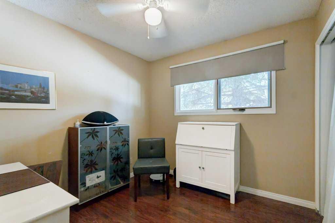
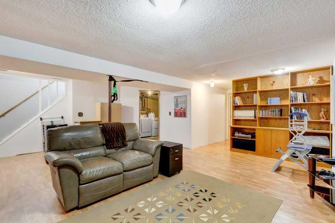
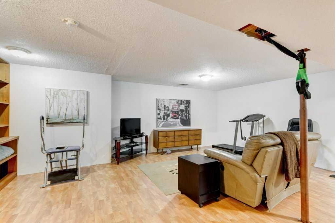
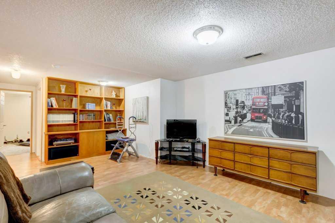
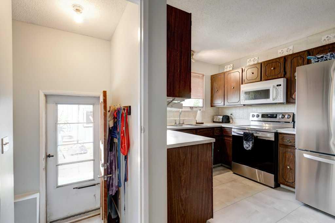
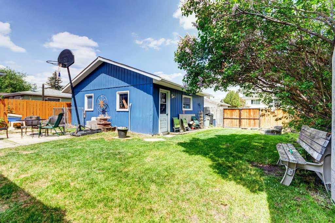
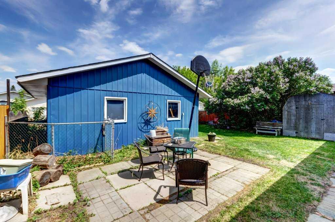
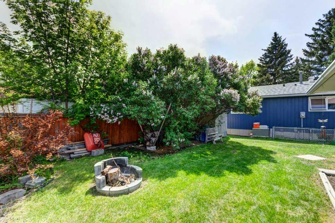
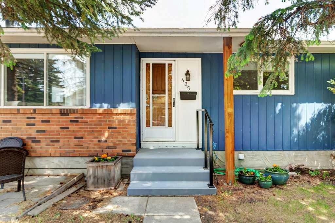
Open House Sunday May 31, 2026 3:00-5:00 pm. Welcome to this well-maintained bungalow, ideally located in a family-friendly community close to schools, parks, and the beautiful pathway system along the Bow River. Offering 3 bedrooms and 2 full bathrooms, this home provides comfortable living space for families, first-time buyers, or those looking to downsize. Inside, you’ll appreciate the laminate and luxury vinyl plank flooring throughout, creating a modern, low-maintenance living environment. Most of the main floor has been freshly painted, and the updated appliances add convenience and value to the functional kitchen. Situated on a large, mature lot, the outdoor space offers plenty of room for children, pets, gardening, or entertaining. The oversized detached double garage provides excellent parking, storage, and workspace options. This fantastic property has been lovingly cared for and is ready for a new family to create lasting memories. Enjoy the convenience of nearby amenities, excellent schools, parks, and endless opportunities for walking, cycling, and outdoor recreation. A wonderful opportunity to own a move-in ready home in a desirable location.
| COMMUNITY | Queensland |
| PROPERTY TYPE | Detached |
| BUILDING TYPE | House |
| STYLE | Bungalow |
| YEAR BUILT | 1977 |
| SQUARE FOOTAGE | 1,026 |
| BEDROOMS | 3 |
| BATHROOMS | 2.00 |
| BASEMENT | Full |
| AMENITIES | |
| APPLIANCES | Dishwasher, Dryer, Electric Stove, Garage Control(s), Refrigerator, Washer |
| COOLING | None |
| FIREPLACE | Wood Burning |
| FLOORING | Carpet, Laminate, Vinyl Plank |
| HEATING | Forced Air, Natural Gas |
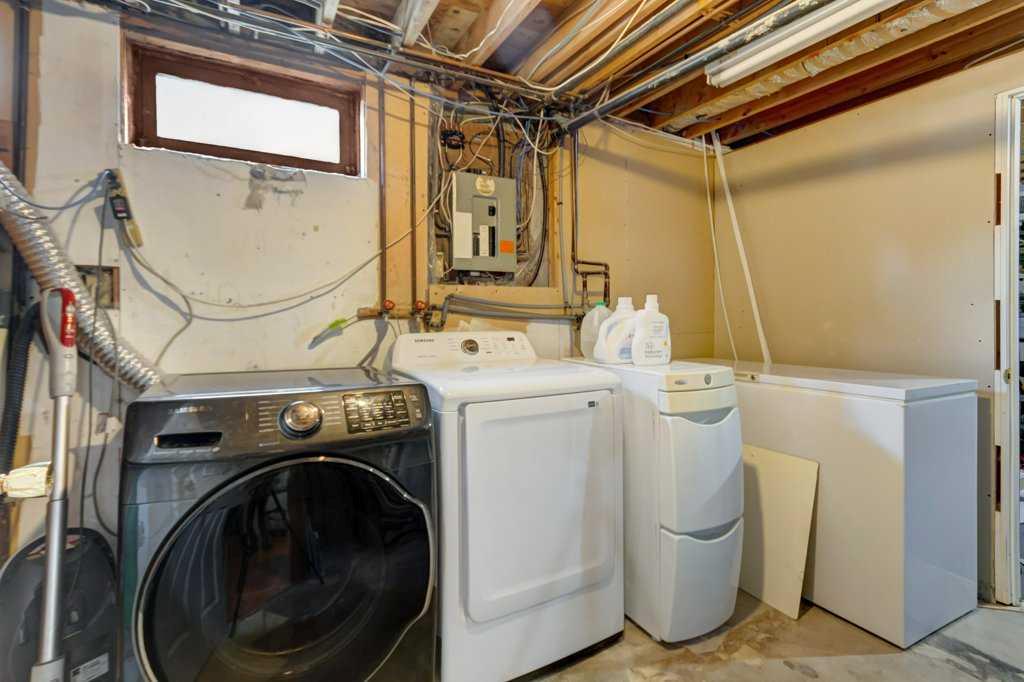
| LAUNDRY | In Basement |
| LOT FEATURES | Back Lane, Back Yard, Rectangular Lot |
| PARKING | Double Garage Detached, Garage Door Opener, Garage Faces Rear |
| RESTRICTIONS | None Known |
| ROOF | Asphalt |
| TITLE | Fee Simple |
| BROKER | MaxWell Canyon Creek |
| ROOMS | DIMENSIONS (m) | LEVEL |
|---|---|---|
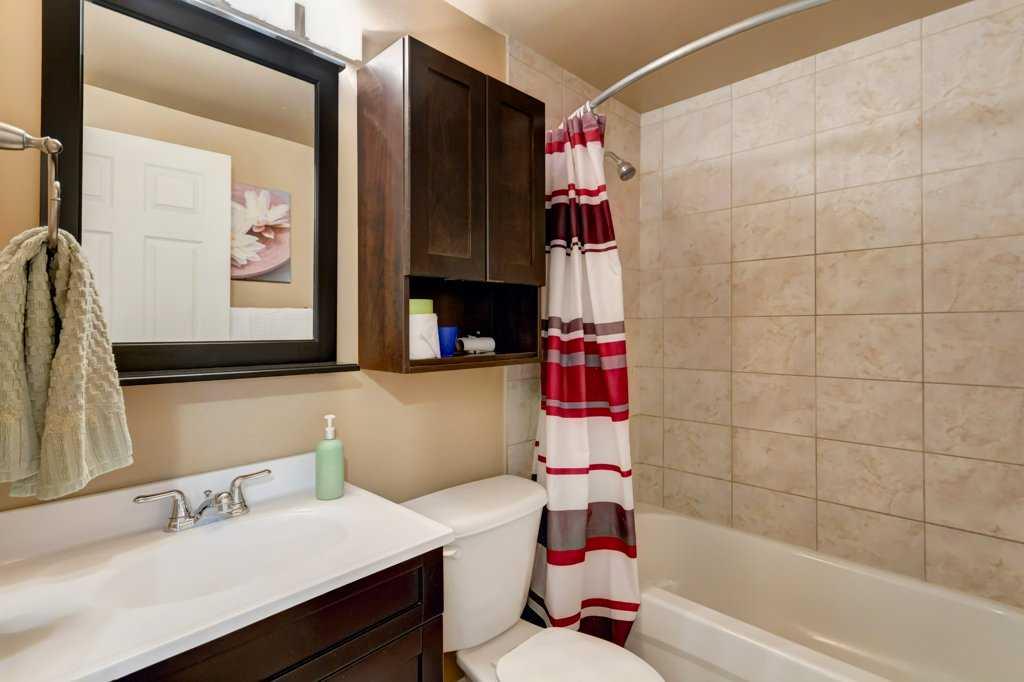
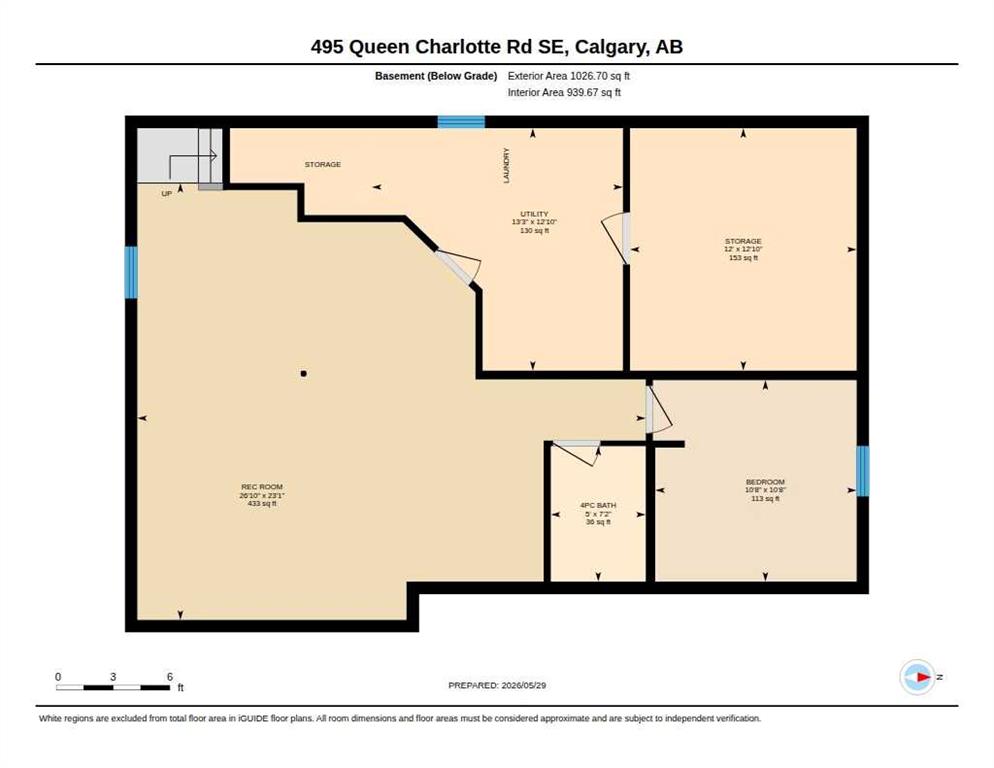
| 4pc Bathroom | 7`2" x 5`0" | Basement |
| Game Room | 23`1" x 26`10" | Basement |
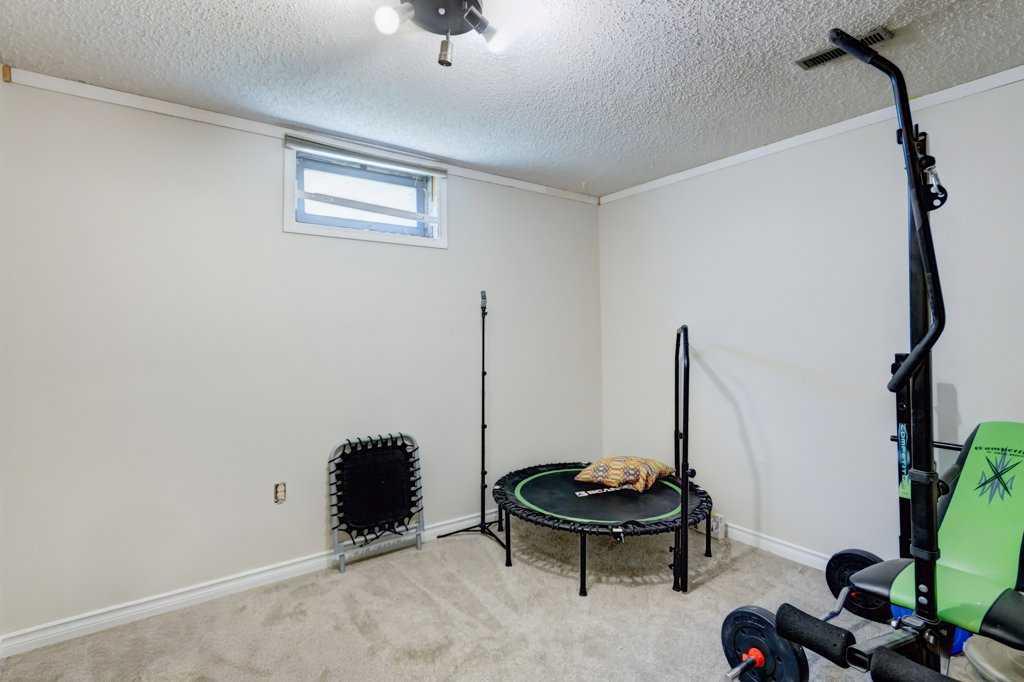
| Flex Space | 10`8" x 10`8" | Basement |
| Laundry | 12`10" x 13`3" | Basement |
| Storage | 12`10" x 12`0" | Basement |
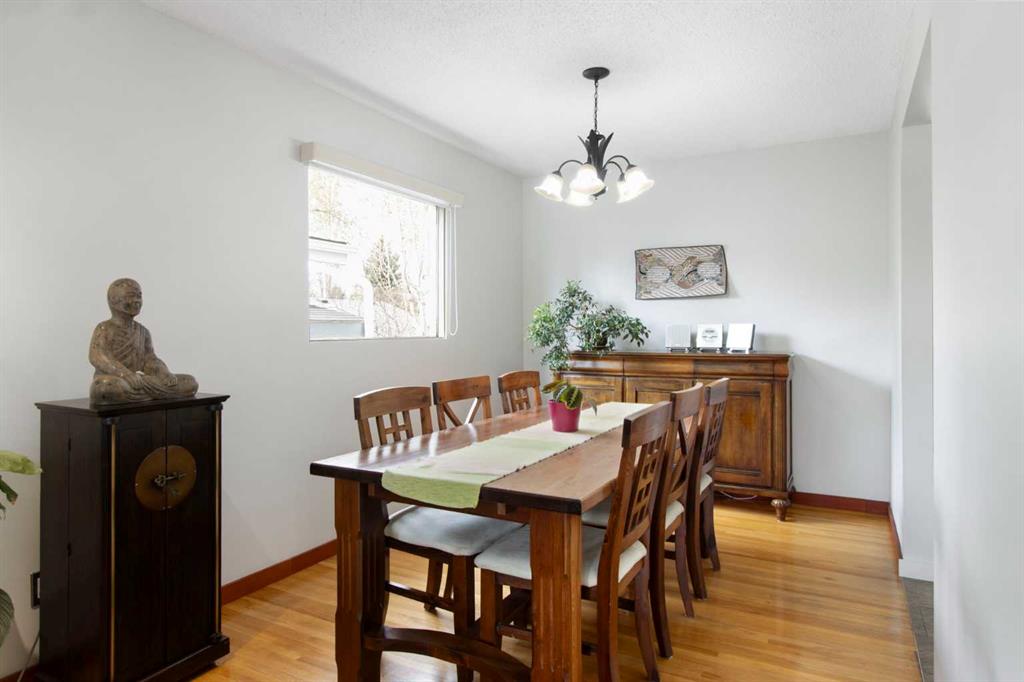
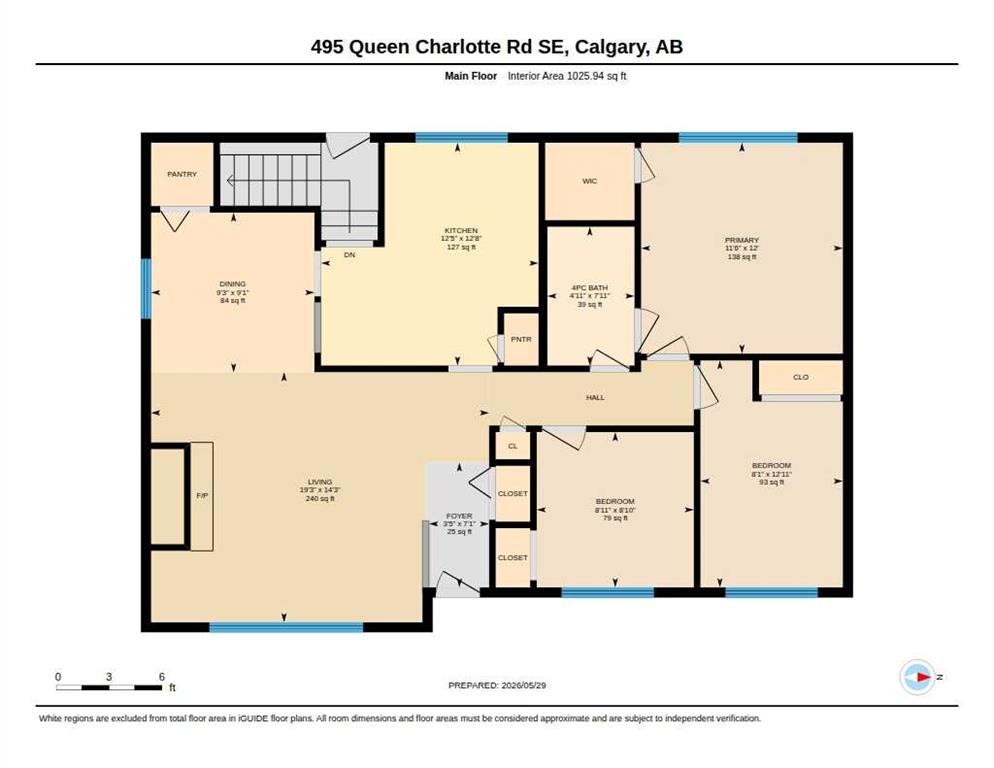
| Dining Room | 9`1" x 9`3" | Main |
| Living Room | 14`3" x 19`3" | Main |
| Bedroom - Primary | 12`0" x 11`6" | Main |
| Bedroom | 8`10" x 8`11" | Main |
| Bedroom | 12`11" x 8`1" | Main |
| 4pc Bathroom | 7`11" x 4`11" | Main |