REALTOR® Login
Communities 
Calgary Communities
City Centre East   North  North East North West South  South East West 
Calgary Surrounding
Airdrie Brooks Carstairs Chestermere Claresholm Cochrane Crossfield Didsbury High River Irricana Langdon Okotoks Olds Strathmore Sundre Diamond Valley Rural Rockyview County
Edmonton Communities
City Centre North East North West South East South West West 
Edmonton Surrounding
Beaumont Devon Fort Saskatchewan Leduc Sherwood Park Spruce Grove St.Albert Stony Plain
Central Alberta
Camrose Clearwater County Red Deer Rocky Mountain House Sylvan Lake
Southern Alberta
Crowsnest Pass Lethbridge Medicine Hat
West Alberta
Canmore 
British Columbia
Kelowna Osoyoos Peachland Penticton Revelstoke Salmon Arm Sicamous West Kelowna
Home Evaluation 
Resources 
Resources
Buyer Resources Seller Resources Partners Blog Guide to Buying and Selling During COVID-19
Realtors 
Why CIR 
About Us
Best My Nest We Give Back - 1forALL Initiative Join Our Team Luxury Portfolio
Property Management 
Contact Us 
https://www.cirrealty.ca/reb/awra/0/A2312770_2.jpg https://www.cirrealty.ca/reb/awra/0/A2312770_3.jpg https://www.cirrealty.ca/reb/awra/0/A2312770_4.jpg https://www.cirrealty.ca/reb/awra/0/A2312770_5.jpg https://www.cirrealty.ca/reb/awra/0/A2312770_6.jpg https://www.cirrealty.ca/reb/awra/0/A2312770_7.jpg https://www.cirrealty.ca/reb/awra/0/A2312770_8.jpg https://www.cirrealty.ca/reb/awra/0/A2312770_9.jpg https://www.cirrealty.ca/reb/awra/0/A2312770_10.jpg https://www.cirrealty.ca/reb/awra/0/A2312770_11.jpg https://www.cirrealty.ca/reb/awra/0/A2312770_12.jpg https://www.cirrealty.ca/reb/awra/0/A2312770_13.jpg https://www.cirrealty.ca/reb/awra/0/A2312770_14.jpg https://www.cirrealty.ca/reb/awra/0/A2312770_15.jpg https://www.cirrealty.ca/reb/awra/0/A2312770_16.jpg https://www.cirrealty.ca/reb/awra/0/A2312770_17.jpg https://www.cirrealty.ca/reb/awra/0/A2312770_18.jpg https://www.cirrealty.ca/reb/awra/0/A2312770_19.jpg https://www.cirrealty.ca/reb/awra/0/A2312770_20.jpg https://www.cirrealty.ca/reb/awra/0/A2312770_21.jpg https://www.cirrealty.ca/reb/awra/0/A2312770_22.jpg https://www.cirrealty.ca/reb/awra/0/A2312770_23.jpg https://www.cirrealty.ca/reb/awra/0/A2312770_24.jpg https://www.cirrealty.ca/reb/awra/0/A2312770_25.jpg https://www.cirrealty.ca/reb/awra/0/A2312770_26.jpg https://www.cirrealty.ca/reb/awra/0/A2312770_27.jpg https://www.cirrealty.ca/reb/awra/0/A2312770_28.jpg https://www.cirrealty.ca/reb/awra/0/A2312770_29.jpg https://www.cirrealty.ca/reb/awra/0/A2312770_30.jpg https://www.cirrealty.ca/reb/awra/0/A2312770_31.jpg https://www.cirrealty.ca/reb/awra/0/A2312770_32.jpg https://www.cirrealty.ca/reb/awra/0/A2312770_33.jpg https://www.cirrealty.ca/reb/awra/0/A2312770_34.jpg https://www.cirrealty.ca/reb/awra/0/A2312770_35.jpg https://www.cirrealty.ca/reb/awra/0/A2312770_36.jpg https://www.cirrealty.ca/reb/awra/0/A2312770_37.jpg https://www.cirrealty.ca/reb/awra/0/A2312770_38.jpg https://www.cirrealty.ca/reb/awra/0/A2312770_39.jpg https://www.cirrealty.ca/reb/awra/0/A2312770_40.jpg https://www.cirrealty.ca/reb/awra/0/A2312770_41.jpg https://www.cirrealty.ca/reb/awra/0/A2312770_42.jpg https://www.cirrealty.ca/reb/awra/0/A2312770_43.jpg https://www.cirrealty.ca/reb/awra/0/A2312770_44.jpg https://www.cirrealty.ca/reb/awra/0/A2312770_45.jpg https://www.cirrealty.ca/reb/awra/0/A2312770_46.jpg https://www.cirrealty.ca/reb/awra/0/A2312770_47.jpg https://www.cirrealty.ca/reb/awra/0/A2312770_48.jpg https://www.cirrealty.ca/reb/awra/0/A2312770_49.jpg

533 1st Street

Canmore T1W3B8

MLS® Number:  A2312770

Back to South Canmore    Previous    Next

  • Home \
  • Canmore \
  • South Canmore \
  • 533 1st Street

$ 3,980,000

4

BEDROOMS

2 + 0

BATHROOMS

4,015

SQUARE FEET

2006

YEAR BUILT

https://www.cirrealty.ca/reb/awra/0/A2312770_2.jpg





MLS® Number
A2312770
PROPERTY TYPE
Detached
LISTING DATE
May-23-2026

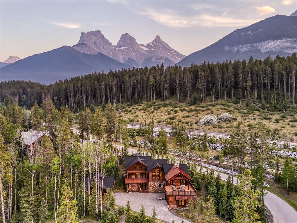
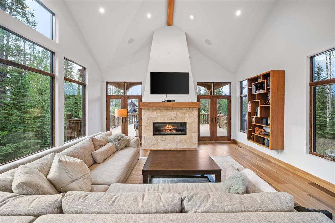
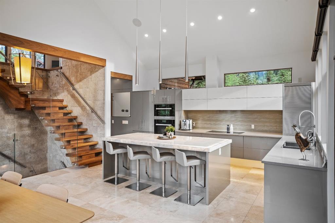
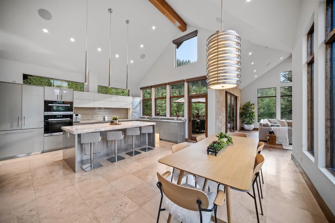
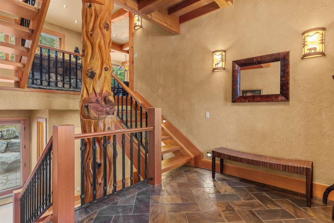
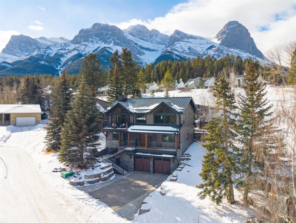

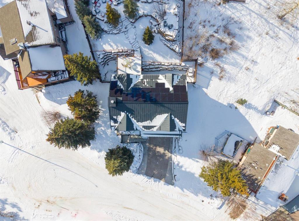
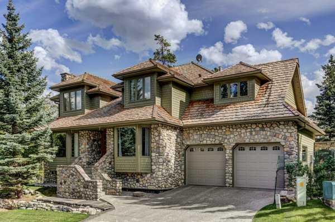
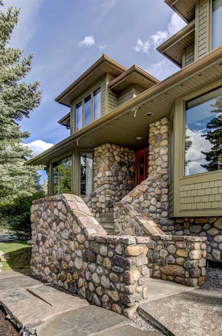

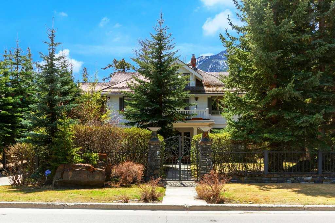
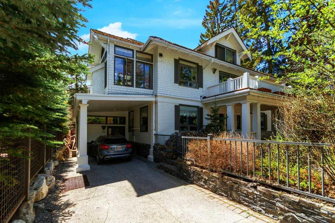
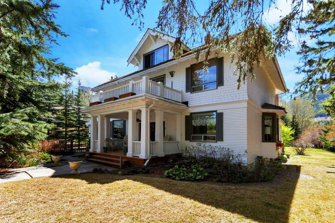
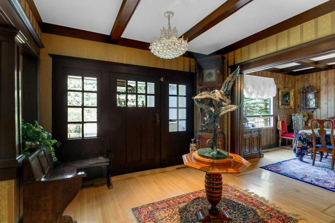
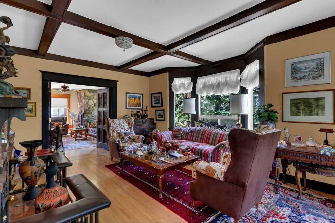
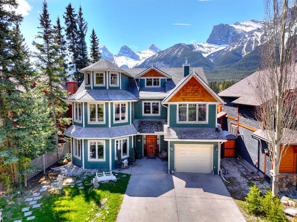
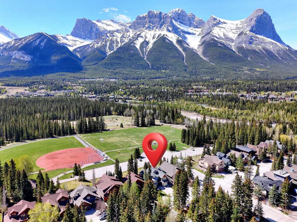
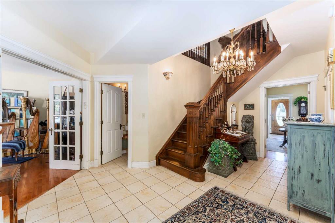
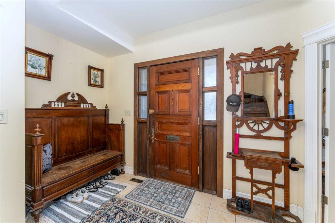
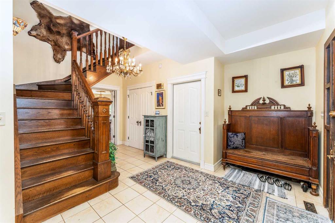
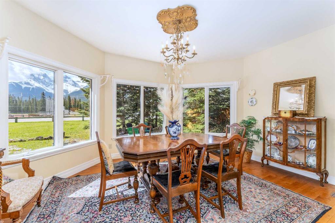
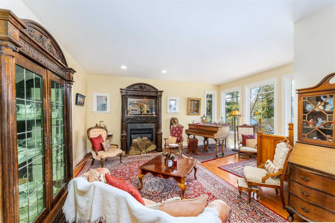
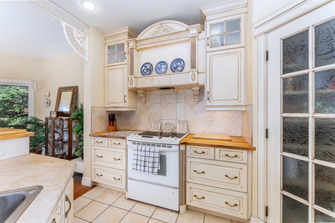
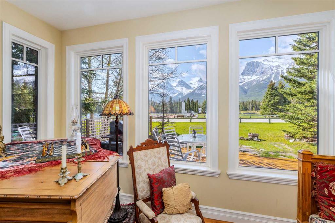
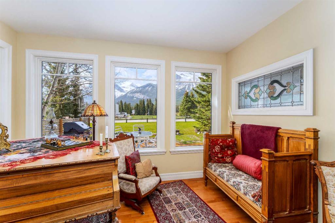
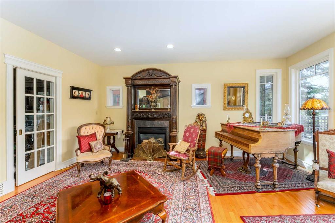
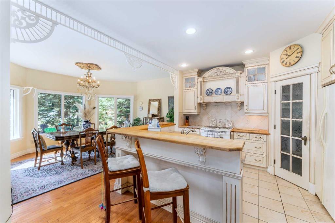
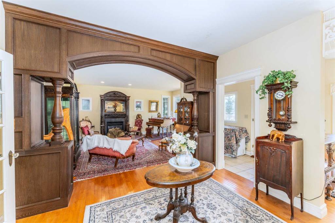
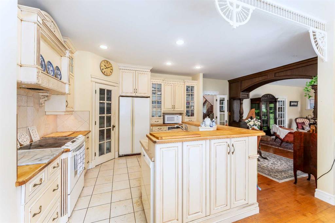
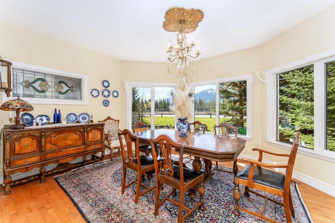
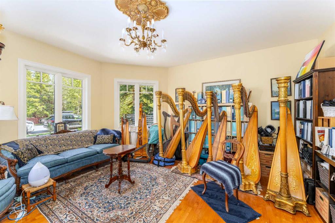
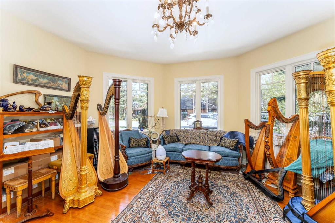
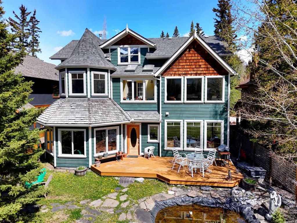
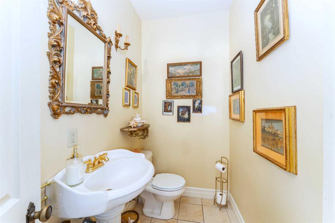
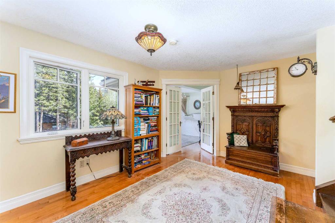
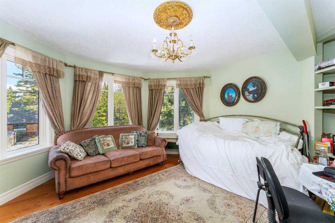
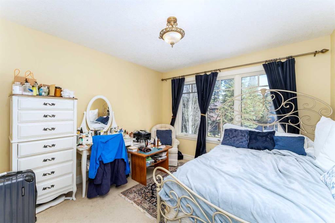
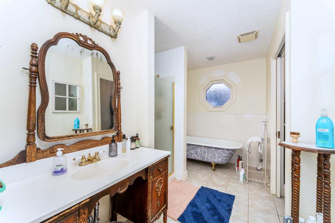
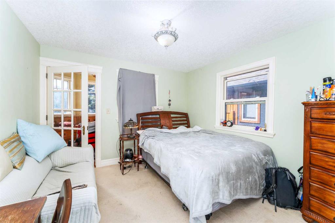
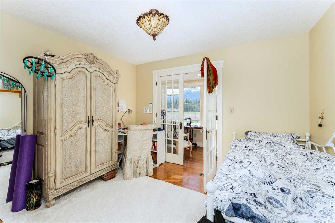
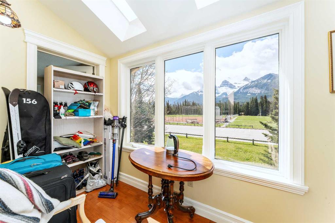
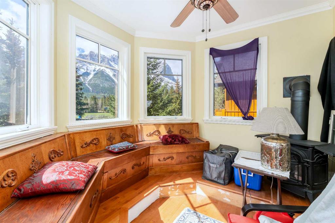
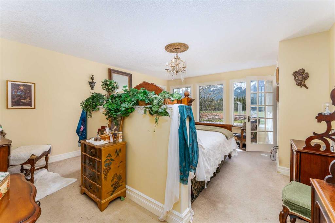
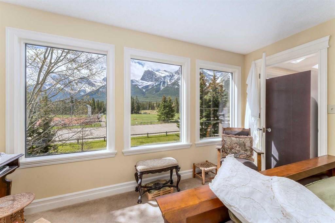
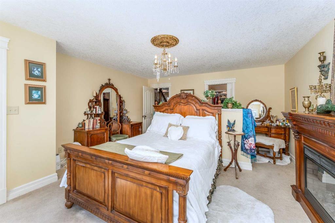
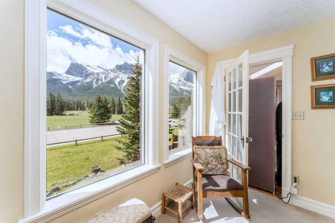
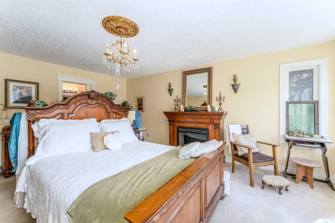
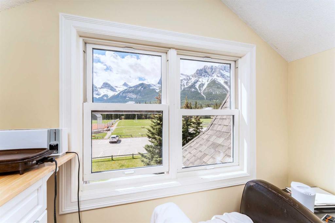
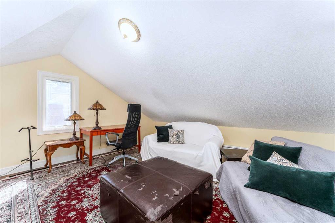
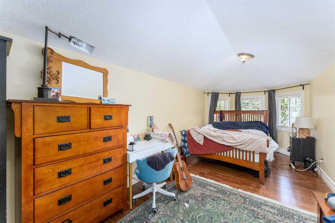
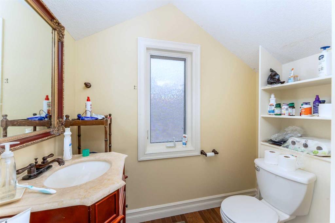
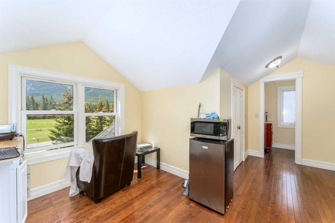
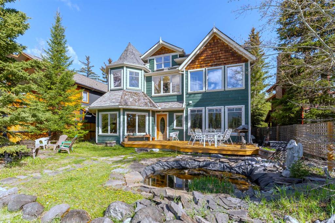
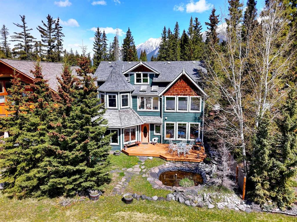
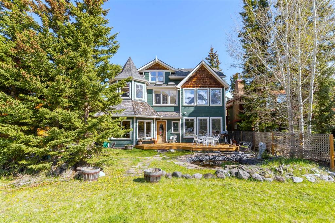
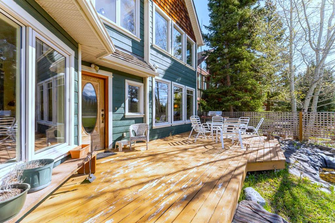
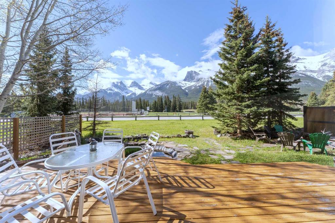
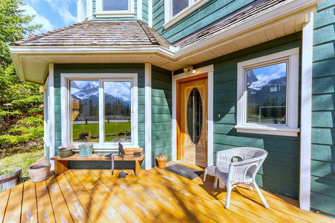
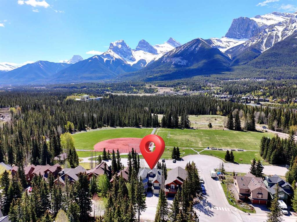
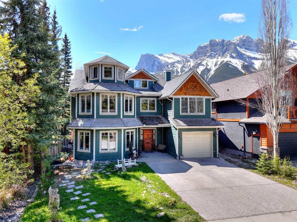
A truly distinctive Canmore character home in one of the most memorable settings in town. Located at 533 1st Street, this Victorian-inspired residence sits directly beside and backs onto Millennium Park, offering open green space behind the property and unobstructed views of the iconic Three Sisters. From the rear deck, yard, principal rooms, upper bedrooms, and multiple view-facing windows, the mountain backdrop is a defining feature of the home. The exterior stands out with timeless curb appeal, turret-style architecture, cedar accents, detailed gables, mature trees, front drive, and attached garage. Inside, the home is rich with warmth, personality, and craftsmanship. Hardwood floors, French doors, stained glass accents, ornate woodwork, chandeliers, detailed trim, and a grand staircase create a sense of character rarely found in newer homes. The main level offers inviting living and dining areas, a bright kitchen with island seating, and generous windows that bring in natural light while framing the surrounding park and mountain views. The upper levels provide flexible living space with multiple bedrooms, sitting areas, office or studio options, and view-filled rooms that make the most of the home’s exceptional location. The primary bedroom connects to a charming sunroom with skylights, a fireplace, and beautiful mountain views — a rare private retreat within the home. Several additional spaces offer the charm of a classic mountain residence, with unique architectural details, cozy nooks, and a layout that feels both spacious and full of character. Outdoors, the rear deck opens toward Millennium Park and the Three Sisters, creating a rare connection between private outdoor living and one of Canmore’s most scenic recreation areas. The yard features mature landscaping, stone pathways, a garden pond, and room to enjoy the mountain setting year-round. This is not a cookie-cutter Canmore property. It is a warm, custom built home with architectural presence, park-side privacy, and some of the most dramatic mountain views in the Bow Valley — all within close reach of downtown Canmore, trails, recreation amenities, and world-class mountain adventure.

COMMUNITY  South Canmore
PROPERTY TYPE  Detached
BUILDING TYPE  House
STYLE  3 Storey
YEAR BUILT 2006
SQUARE FOOTAGE  4,015
BEDROOMS  4
BATHROOMS  2.00
BASEMENT  Crawl Space
AMENITIES 
APPLIANCES  Dishwasher, Electric Range, Garage Control(s), Microwave, Range Hood, Washer/Dryer
COOLING  None
FIREPLACE  Electric, Gas
FLOORING  Carpet, Ceramic Tile, Concrete, Hardwood, Wood
HEATING  Fireplace(s), Forced Air, Natural Gas
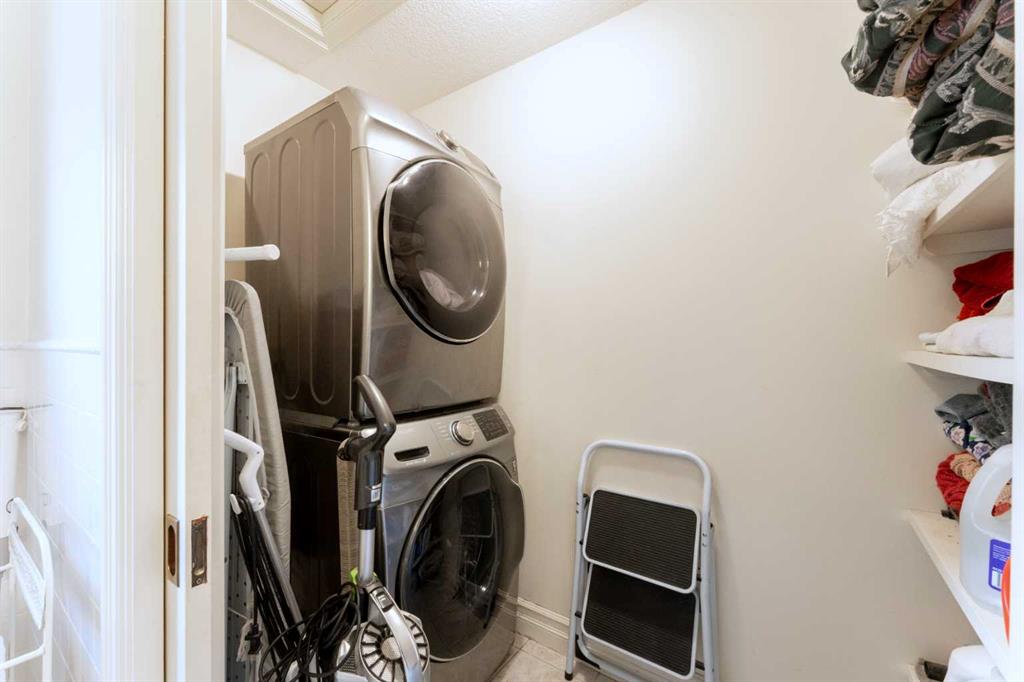
LAUNDRY  In Bathroom, Laundry Room, Upper Level
LOT FEATURES  Back Yard, Few Trees, Front Yard, Lawn, Low Maintenance Landscape, Private, See Remarks, Views
PARKING  Parking Pad, Single Garage Attached
RESTRICTIONS  Restrictive Covenant, Utility Right Of Way
ROOF  Asphalt Shingle, Cedar Shake
TITLE  Fee Simple
BROKER  GRASSROOTS REALTY GROUP


ROOMS DIMENSIONS (m) LEVEL
Entrance 14`7" x 17`0" Main
Living Room 13`5" x 17`11" Main
Dining Room 15`11" x 12`5" Main
Office 15`11" x 15`9" Main
Kitchen 10`7" x 12`6" Main
Bedroom - Primary 14`8" x 17`6" Second
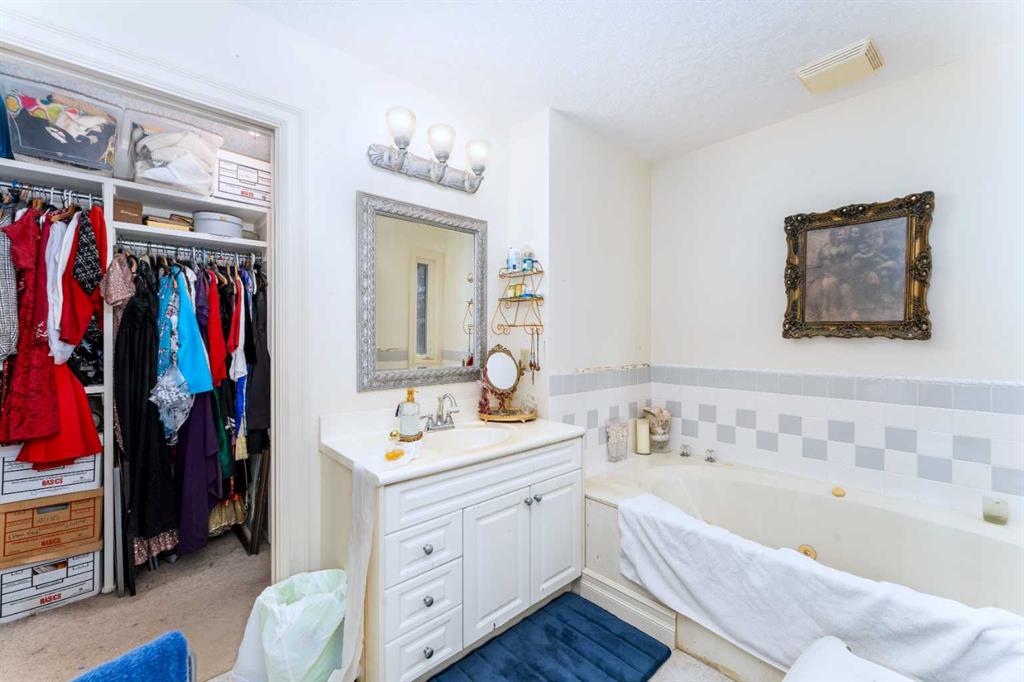
4pc Ensuite bath 12`9" x 8`0" Second
Family Room 13`6" x 14`3" Second
Bedroom 10`10" x 10`8" Second
4pc Bathroom 11`9" x 8`7" Second
Laundry 8`3" x 2`9" Second
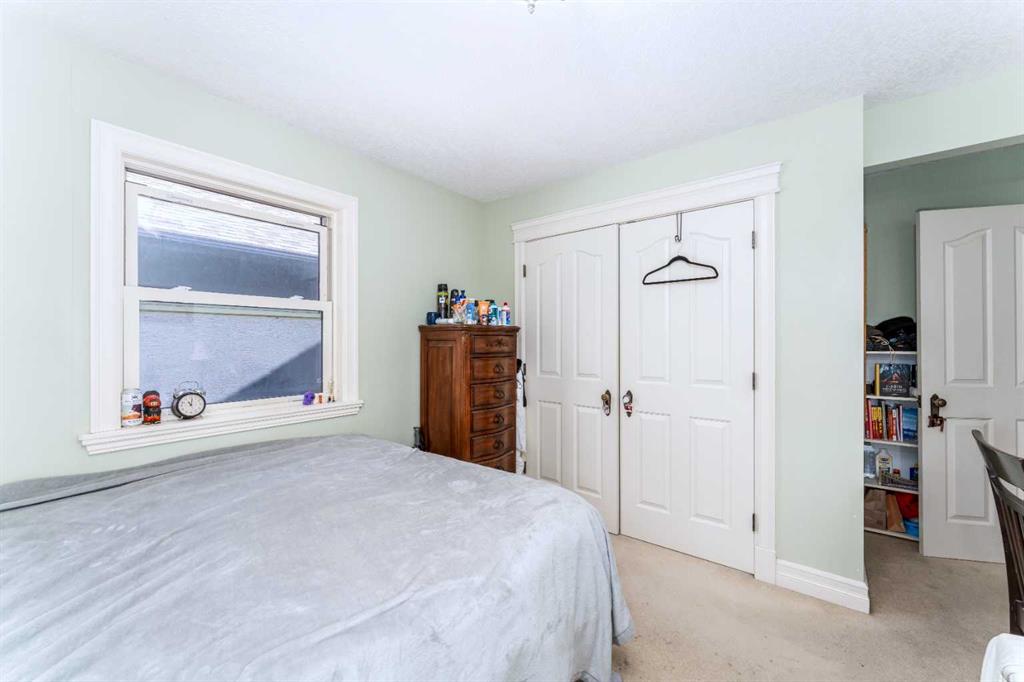
Bedroom 11`2" x 9`5" Second
Bedroom 11`1" x 11`4" Second
Picture for 517 4th Street Picture for 517 4th Street Picture for 517 4th Street Picture for 517 4th Street Picture for 517 4th Street

517 4th Street

Canmore

4339 sqft | 5 Beds | 4 + 1 Baths    
$4,699,000 View

Picture for 104 Rummel Place Picture for 104 Rummel Place Picture for 104 Rummel Place Picture for 104 Rummel Place Picture for 104 Rummel Place

104 Rummel Place

Canmore

1218 sqft | 4 Beds | 3 + 1 Baths    

$3,599,000 View


Picture for 118 Cairns Landing Picture for 118 Cairns Landing Picture for 118 Cairns Landing Picture for 118 Cairns Landing Picture for 118 Cairns Landing

118 Cairns Landing

Canmore

2658 sqft | 5 Beds | 4 + 1 Baths    

$4,600,000 View

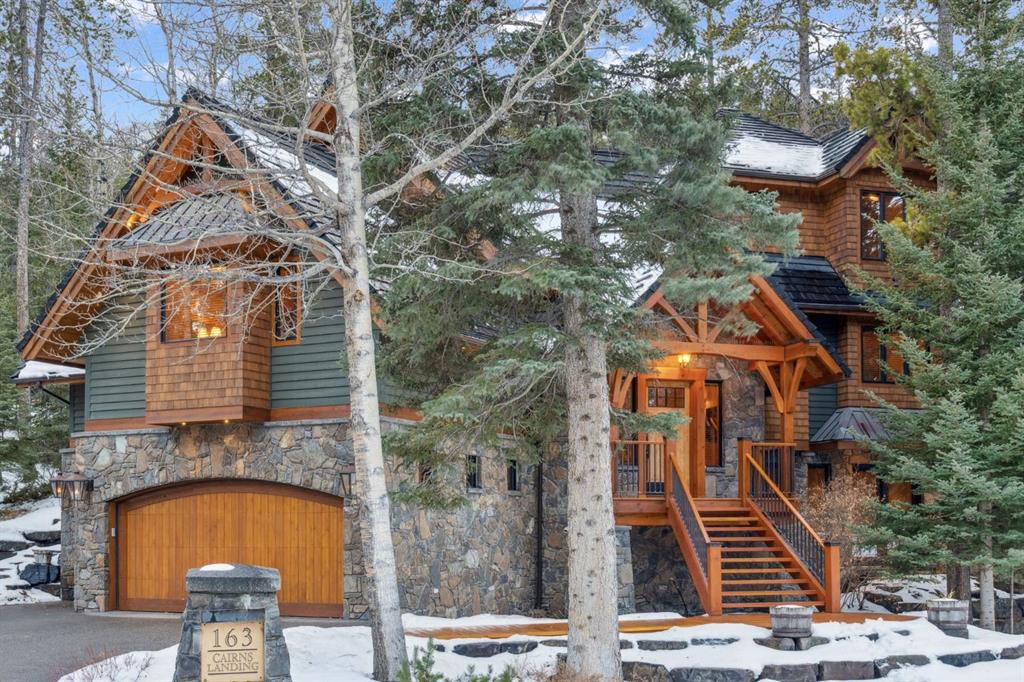
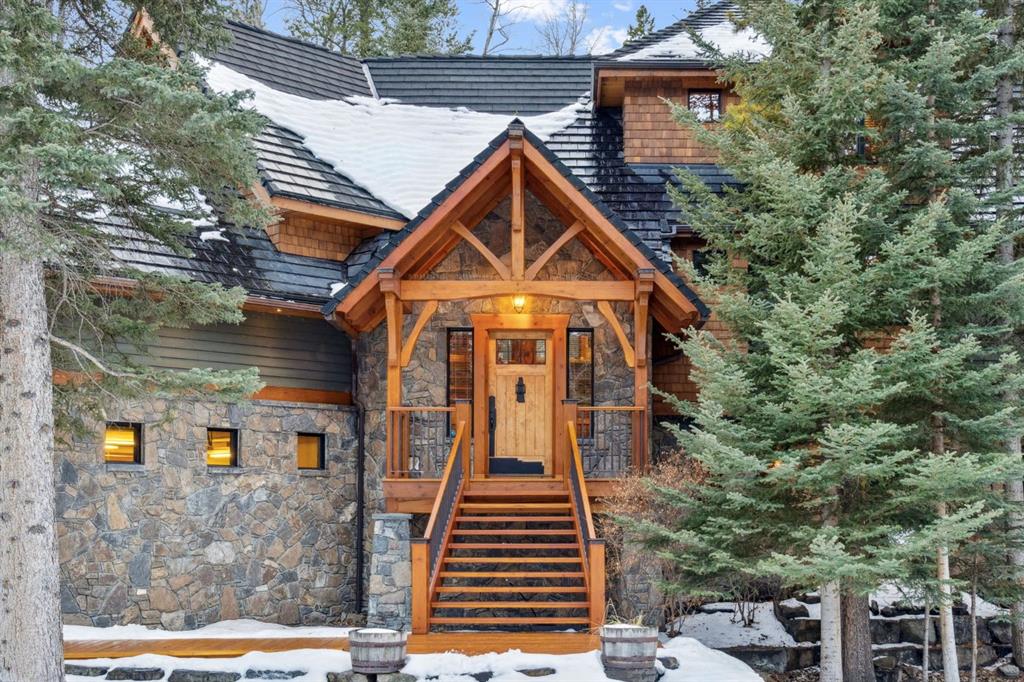
Picture for 163 Cairns Landing Picture for 163 Cairns Landing Picture for 163 Cairns Landing Picture for 163 Cairns Landing Picture for 163 Cairns Landing

163 Cairns Landing

Canmore

3037 sqft | 3 Beds | 3 + 2 Baths    

$4,699,000 View

Picture for 513 Stewart Creek Close Picture for 513 Stewart Creek Close Picture for 513 Stewart Creek Close Picture for 513 Stewart Creek Close Picture for 513 Stewart Creek Close

513 Stewart Creek Close

Canmore

5279 sqft | 5 Beds | 4 + 1 Baths    

$4,511,850 View

Picture for 5 Cascade Court Picture for 5 Cascade Court Picture for 5 Cascade Court Picture for 5 Cascade Court Picture for 5 Cascade Court

5 Cascade Court

Banff

3462 sqft | 6 Beds | 3 + 1 Baths    

$3,450,000 View

Picture for 115 Spray Avenue Picture for 115 Spray Avenue Picture for 115 Spray Avenue Picture for 115 Spray Avenue Picture for 115 Spray Avenue

115 Spray Avenue

Banff

3114 sqft | 8 Beds | 4 + 1 Baths    

$4,600,000 View

Picture for 501 Buffalo Street Picture for 501 Buffalo Street Picture for 501 Buffalo Street Picture for 501 Buffalo Street Picture for 501 Buffalo Street

501 Buffalo Street

Banff

4125 sqft | 4 Beds | 3 + 2 Baths    

$4,290,000 View

Picture for 830230 Highway 1X  Picture for 830230 Highway 1X  Picture for 830230 Highway 1X  Picture for 830230 Highway 1X  Picture for 830230 Highway 1X

830230 Highway 1X

Rural Bighorn No. 8, M.D. of

927 sqft | 2 Beds | 1 + 0 Baths    

$3,500,000 View

Calgary Real Estate Airdrie Real Estate Okotoks Real Estate Cochrane Real Estate Strathmore Real Estate Chestermere Real Estate Sundre Real Estate High River Real Estate Diamond Valley Real Estate Brooks Real Estate Olds Real Estate Irricana Real Estate Carstairs Real Estate Crossfield Real Estate Claresholm Real Estate Didsbury Real Estate Langdon Real Estate
South Calgary Real Estate Southeast Calgary Real Estate City Centre Calgary Real Estate East Calgary Real Estate North Calgary Real Estate Northwest Calgary Real Estate West Calgary Real Estate Northeast Calgary Real Estate Lethbridge Real Estate Red Deer Real Estate Sylvan Lake Real Estate Brooks Real Estate Edmonton Real Estate Canmore Real Estate Global Real Estate Luxury Real Estate
Home Why CIR Relocation Careers Partners Best My Nest
Realtors Home Evaluation Contact Us




Data supplied by CREB®,CARA®,CREA®,RASCA®,LDAR® or RAE MLS® System. CREB®,CARA®,CREA®,RASCA®,LDAR® or RAE is the owner of the copyright in its MLS® System. The Listing data is deemed reliable but is not guaranteed accurate by CREB®,CARA®,CREA®,RASCA®,LDAR® or RAE. Data is deemed reliable but is not guaranteed accurate by the REALTORS® Association of Edmonton.Copyright [2024] by the REALTORS® Association of Edmonton. All Rights Reserved.