REALTOR® Login
Communities 
Calgary Communities
City Centre East   North  North East North West South  South East West 
Calgary Surrounding
Airdrie Brooks Carstairs Chestermere Claresholm Cochrane Crossfield Didsbury High River Irricana Langdon Okotoks Olds Strathmore Sundre Diamond Valley Rural Rockyview County
Edmonton Communities
City Centre North East North West South East South West West 
Edmonton Surrounding
Beaumont Devon Fort Saskatchewan Leduc Sherwood Park Spruce Grove St.Albert Stony Plain
Central Alberta
Camrose Clearwater County Red Deer Rocky Mountain House Sylvan Lake
Southern Alberta
Crowsnest Pass Lethbridge Medicine Hat
West Alberta
Canmore 
British Columbia
Kelowna Osoyoos Peachland Penticton Revelstoke Salmon Arm Sicamous West Kelowna
Home Evaluation 
Resources 
Resources
Buyer Resources Seller Resources Partners Blog Guide to Buying and Selling During COVID-19
Realtors 
Why CIR 
About Us
Best My Nest We Give Back - 1forALL Initiative Join Our Team Luxury Portfolio
Property Management 
Contact Us 
https://www.cirrealty.ca/reb/creb/81/A2303281_2.jpg https://www.cirrealty.ca/reb/creb/81/A2303281_3.jpg https://www.cirrealty.ca/reb/creb/81/A2303281_4.jpg https://www.cirrealty.ca/reb/creb/81/A2303281_5.jpg https://www.cirrealty.ca/reb/creb/81/A2303281_6.jpg https://www.cirrealty.ca/reb/creb/81/A2303281_7.jpg https://www.cirrealty.ca/reb/creb/81/A2303281_8.jpg https://www.cirrealty.ca/reb/creb/81/A2303281_9.jpg https://www.cirrealty.ca/reb/creb/81/A2303281_10.jpg https://www.cirrealty.ca/reb/creb/81/A2303281_11.jpg https://www.cirrealty.ca/reb/creb/81/A2303281_12.jpg https://www.cirrealty.ca/reb/creb/81/A2303281_13.jpg https://www.cirrealty.ca/reb/creb/81/A2303281_14.jpg https://www.cirrealty.ca/reb/creb/81/A2303281_15.jpg https://www.cirrealty.ca/reb/creb/81/A2303281_16.jpg https://www.cirrealty.ca/reb/creb/81/A2303281_17.jpg https://www.cirrealty.ca/reb/creb/81/A2303281_18.jpg https://www.cirrealty.ca/reb/creb/81/A2303281_19.jpg https://www.cirrealty.ca/reb/creb/81/A2303281_20.jpg https://www.cirrealty.ca/reb/creb/81/A2303281_21.jpg https://www.cirrealty.ca/reb/creb/81/A2303281_22.jpg https://www.cirrealty.ca/reb/creb/81/A2303281_23.jpg https://www.cirrealty.ca/reb/creb/81/A2303281_24.jpg https://www.cirrealty.ca/reb/creb/81/A2303281_25.jpg https://www.cirrealty.ca/reb/creb/81/A2303281_26.jpg https://www.cirrealty.ca/reb/creb/81/A2303281_27.jpg https://www.cirrealty.ca/reb/creb/81/A2303281_28.jpg https://www.cirrealty.ca/reb/creb/81/A2303281_29.jpg https://www.cirrealty.ca/reb/creb/81/A2303281_30.jpg https://www.cirrealty.ca/reb/creb/81/A2303281_31.jpg https://www.cirrealty.ca/reb/creb/81/A2303281_32.jpg https://www.cirrealty.ca/reb/creb/81/A2303281_33.jpg https://www.cirrealty.ca/reb/creb/81/A2303281_34.jpg https://www.cirrealty.ca/reb/creb/81/A2303281_35.jpg https://www.cirrealty.ca/reb/creb/81/A2303281_36.jpg https://www.cirrealty.ca/reb/creb/81/A2303281_37.jpg https://www.cirrealty.ca/reb/creb/81/A2303281_38.jpg https://www.cirrealty.ca/reb/creb/81/A2303281_39.jpg https://www.cirrealty.ca/reb/creb/81/A2303281_40.jpg https://www.cirrealty.ca/reb/creb/81/A2303281_41.jpg https://www.cirrealty.ca/reb/creb/81/A2303281_42.jpg https://www.cirrealty.ca/reb/creb/81/A2303281_43.jpg https://www.cirrealty.ca/reb/creb/81/A2303281_44.jpg https://www.cirrealty.ca/reb/creb/81/A2303281_45.jpg https://www.cirrealty.ca/reb/creb/81/A2303281_46.jpg https://www.cirrealty.ca/reb/creb/81/A2303281_47.jpg https://www.cirrealty.ca/reb/creb/81/A2303281_48.jpg https://www.cirrealty.ca/reb/creb/81/A2303281_49.jpg https://www.cirrealty.ca/reb/creb/81/A2303281_50.jpg

53 Rockhaven Green NW

Calgary T3G0C5

MLS® Number:  A2303281

Back to Rocky Ridge    Previous    Next

  • Home \
  • Calgary \
  • Rocky Ridge \
  • 53 Rockhaven Green NW

$ 899,000

3

BEDROOMS

2 + 1

BATHROOMS

1,968

SQUARE FEET

2017

YEAR BUILT

https://www.cirrealty.ca/reb/creb/81/A2303281_2.jpg





MLS® Number
A2303281
PROPERTY TYPE
Detached
LISTING DATE
April-30-2026


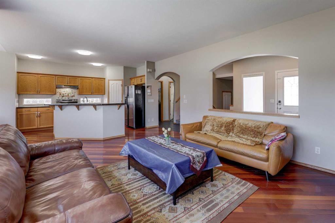
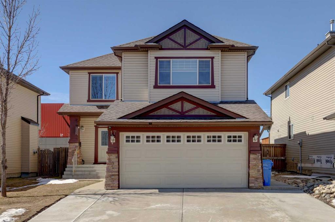
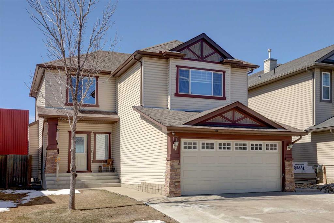
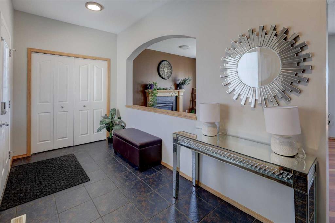
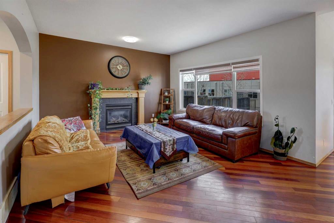
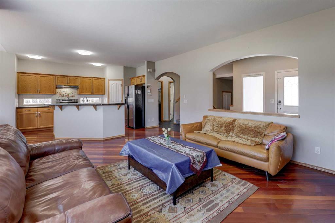
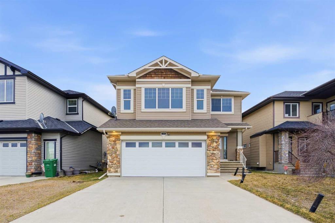
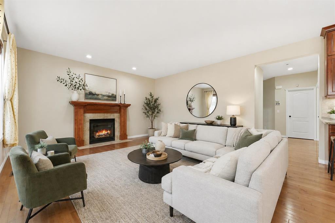
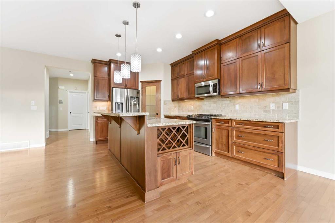
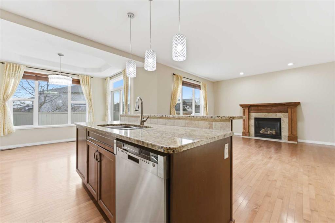
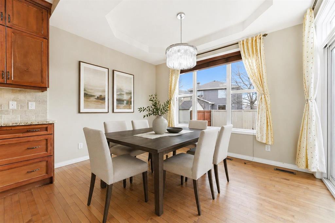
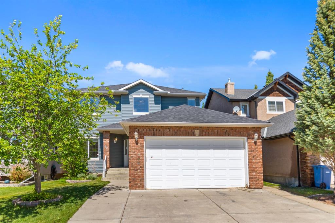
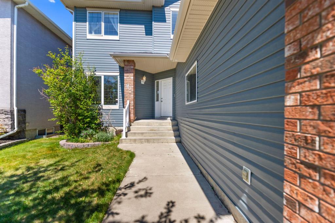
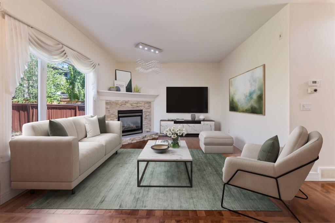
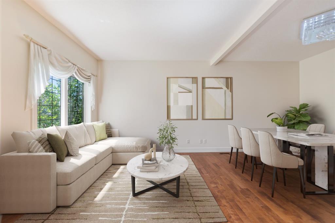
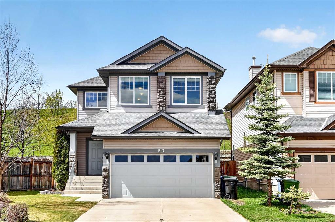
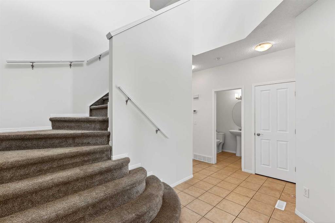
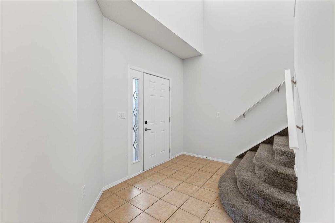
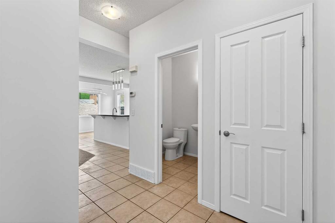
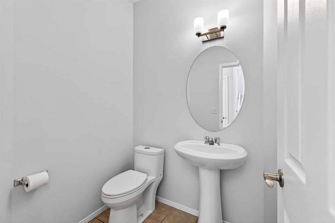
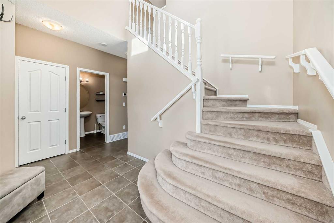
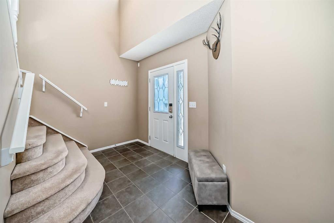
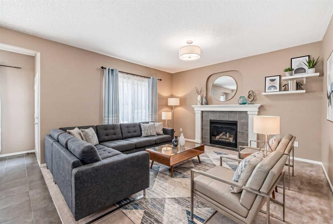
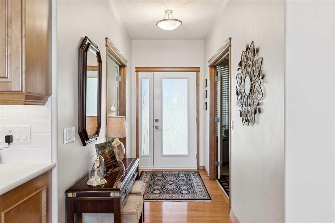
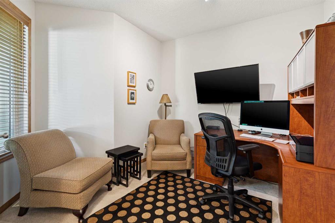
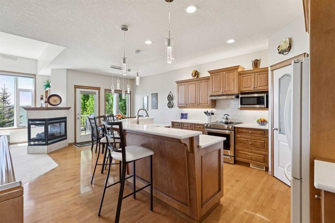
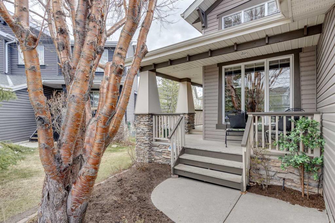
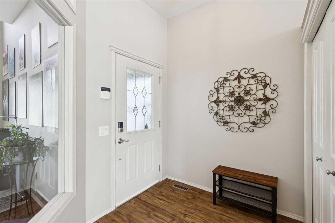
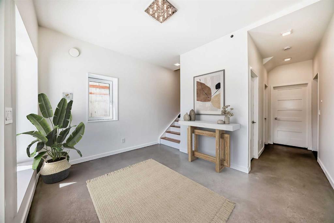
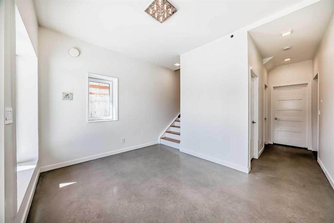
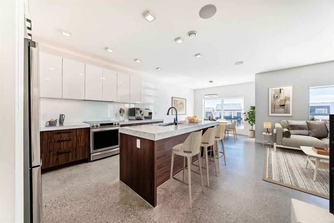
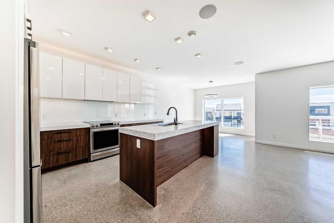
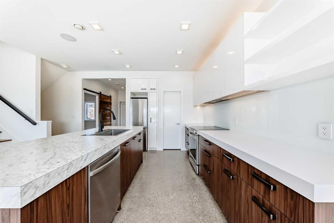
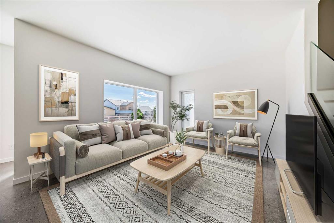
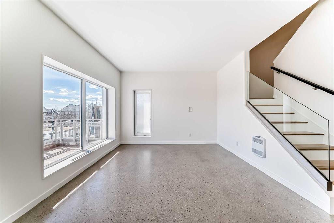
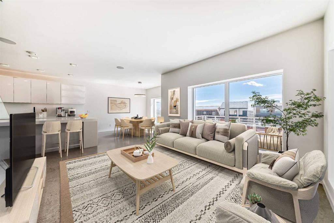
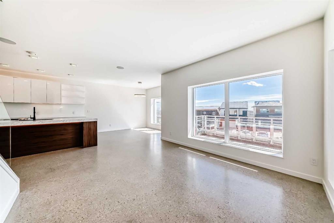
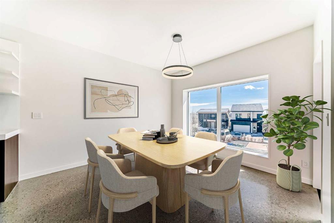
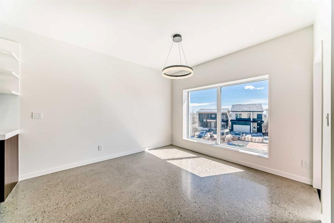
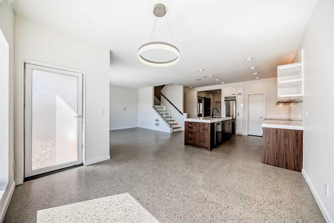
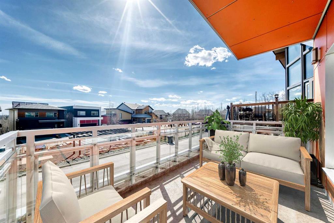
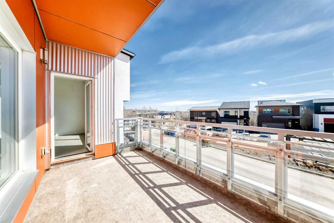
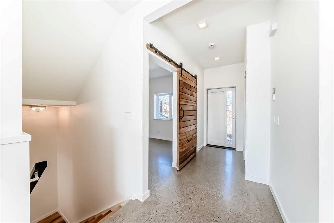
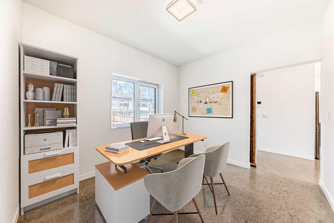
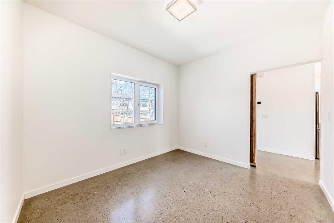
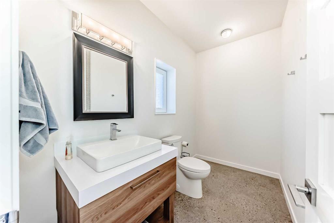
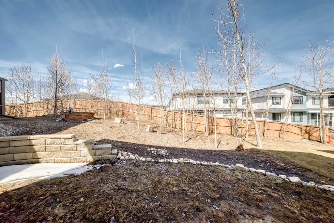
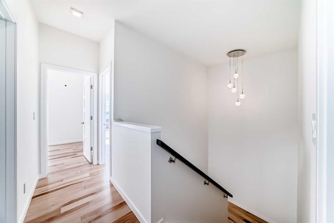
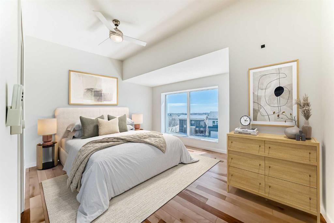
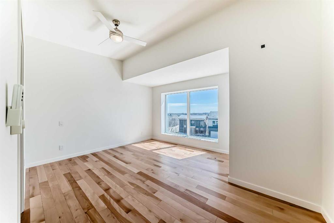
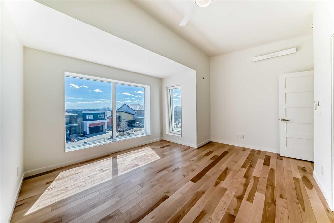
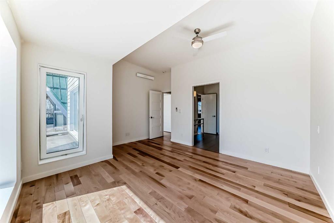
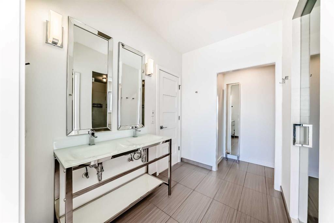
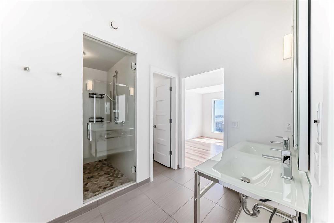
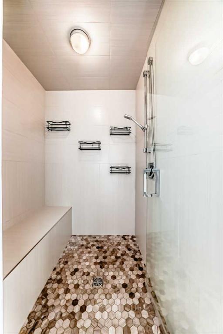
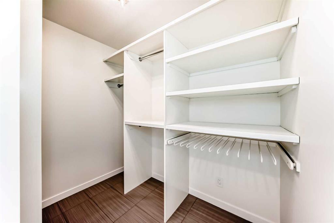
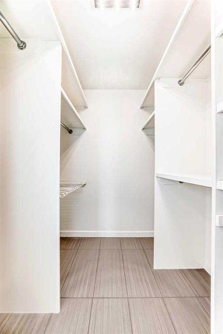
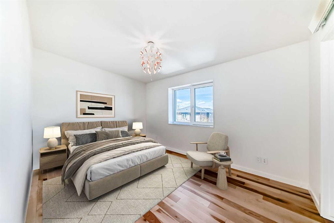
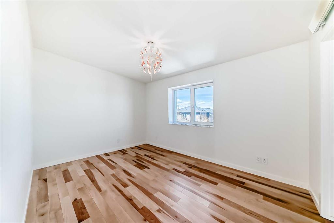
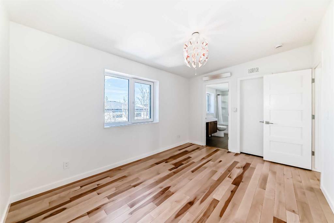
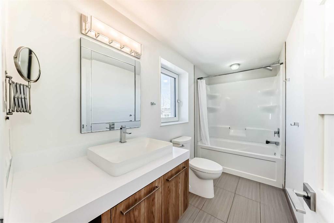
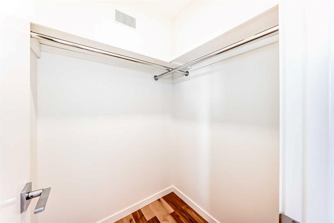
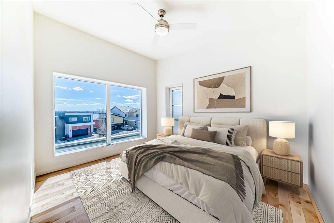
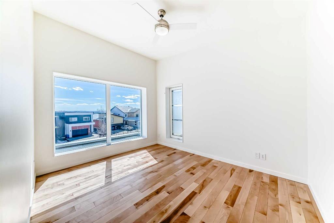
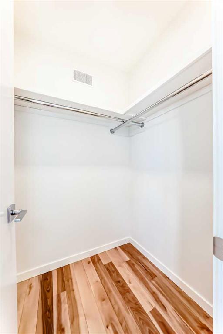
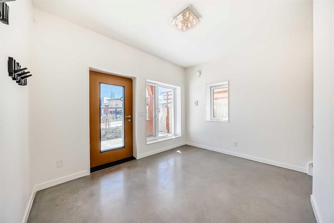
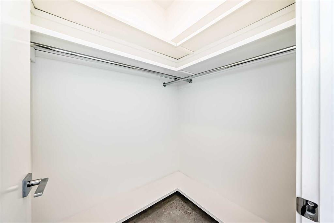
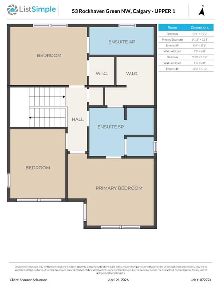
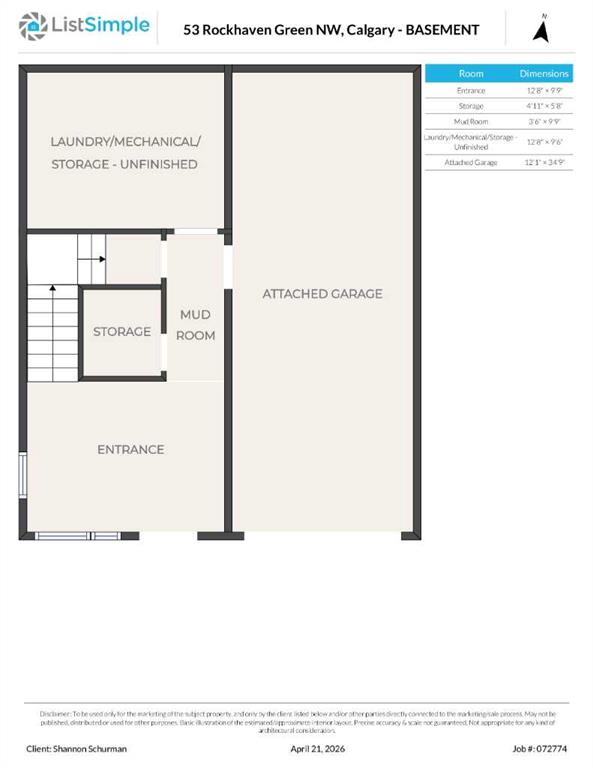
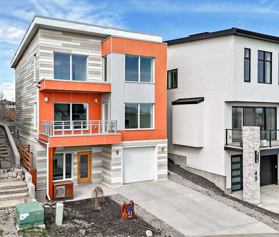
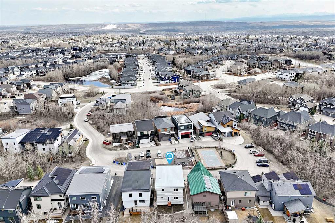
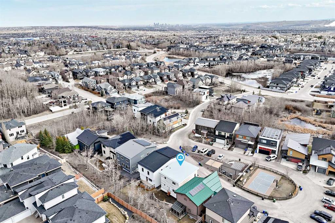
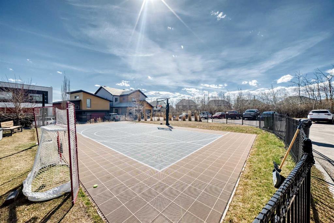
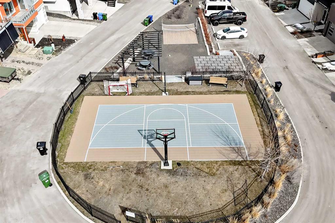
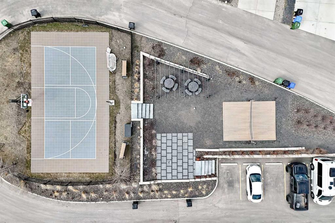
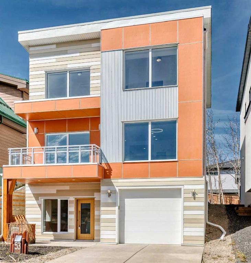
Thoughtful Price Adjustment Reflecting Exceptional Value Welcome to this like new, 2 storey home offering over 2,200 sq ft of beautifully developed living space! Certified Passive home that greatly reduces your energy costs. Featuring 3 bedrooms and a flex room, this home has been thoughtfully updated with new paint, flooring, kitchen cabinets, and modern appliances, creating a fresh and contemporary feel throughout. The bright, open-concept floor plan is enhanced by large windows with mountain views, that fill the home with natural light, perfect for both everyday living and entertaining. The main floor is complete with a 2 piece bath, and flex room. Upstairs, you’ll find the rare bonus of two primary suites, each with their own ensuite, offering flexible living arrangements for families or guests, along with a third bedroom or use as an office or playroom. Located on a quiet cul-de-sac in a fantastic family friendly community, this home is steps from a central recreation area featuring ball hockey, basketball, pickleball, and more, along with a welcoming family picnic space, ideal for an active lifestyle. This amazing community connects to walking trails and is minutes away from the Rocky Ridge YMCA recreation centre, with a shopping common nearby. The treed backyard provides privacy and a peaceful outdoor retreat, while the tandem double car garage offers ample parking and storage. Built as a certified passive home, this property delivers exceptional energy efficiency, providing year-round comfort and significant cost savings. The home is pre wired for solar panels. This is a rare opportunity to own a move-in ready, high-performance home in an unbeatable location!

COMMUNITY  Rocky Ridge
PROPERTY TYPE  Detached
BUILDING TYPE  House
STYLE  2 Storey
YEAR BUILT 2017
SQUARE FOOTAGE  1,968
BEDROOMS  3
BATHROOMS  3.00
BASEMENT  Full
AMENITIES 
APPLIANCES  Dishwasher, Dryer, Electric Stove, Electric Water Heater, Garage Control(s), Refrigerator, Washer
COOLING  None
FIREPLACE  N/A
FLOORING  Concrete, Hardwood
HEATING  High Efficiency, Electric, See Remarks
LAUNDRY  In Basement
LOT FEATURES  Back Yard, Low Maintenance Landscape, Treed
PARKING  Double Garage Attached
RESTRICTIONS  Easement Registered On Title, Utility Right Of Way
ROOF  Metal
TITLE  Fee Simple
BROKER  Fireside Property Group Ltd.


ROOMS DIMENSIONS (m) LEVEL
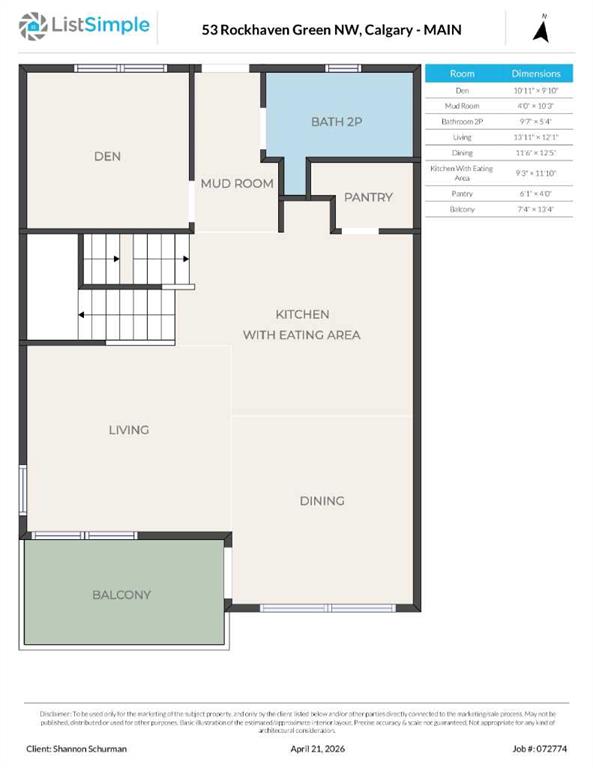
Flex Space 10`11" x 9`10" Main
Kitchen With Eating Area 9`3" x 11`10" Main
2pc Bathroom 9`7" x 5`4" Main
5pc Ensuite bath 8`4" x 11`5" Second
4pc Ensuite bath 11`3" x 4`10" Second
Bedroom - Primary 14`11" x 12`5" Second
Bedroom 10`1" x 12`2" Second
Bedroom 9`10" x 13`9" Second
Picture for 16 Rockcliff Point NW Picture for 16 Rockcliff Point NW Picture for 16 Rockcliff Point NW Picture for 16 Rockcliff Point NW Picture for 16 Rockcliff Point NW

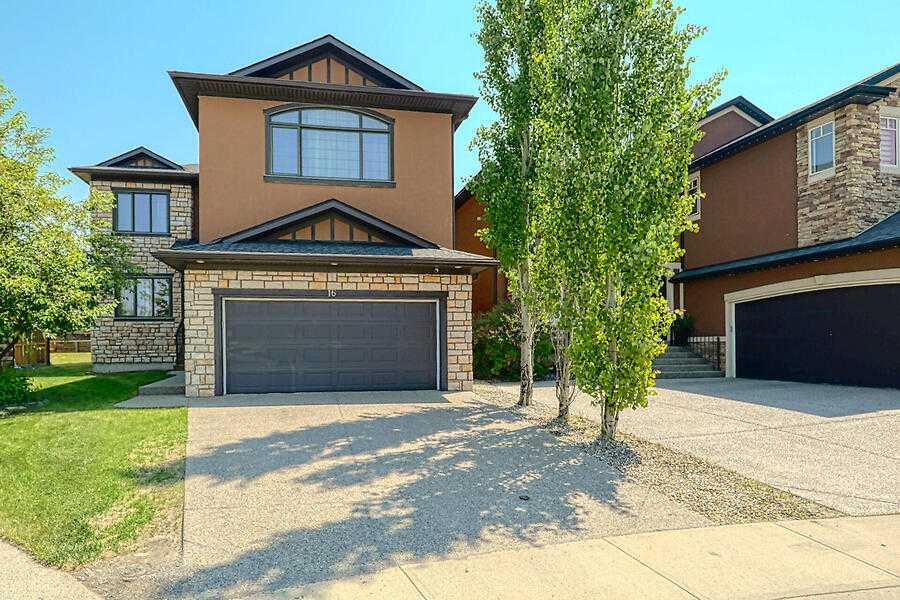
16 Rockcliff Point NW

Calgary

2810 sqft | 5 Beds | 3 + 1 Baths    
$974,900 View

Picture for 230 Rocky Ridge Cove NW Picture for 230 Rocky Ridge Cove NW Picture for 230 Rocky Ridge Cove NW Picture for 230 Rocky Ridge Cove NW Picture for 230 Rocky Ridge Cove NW

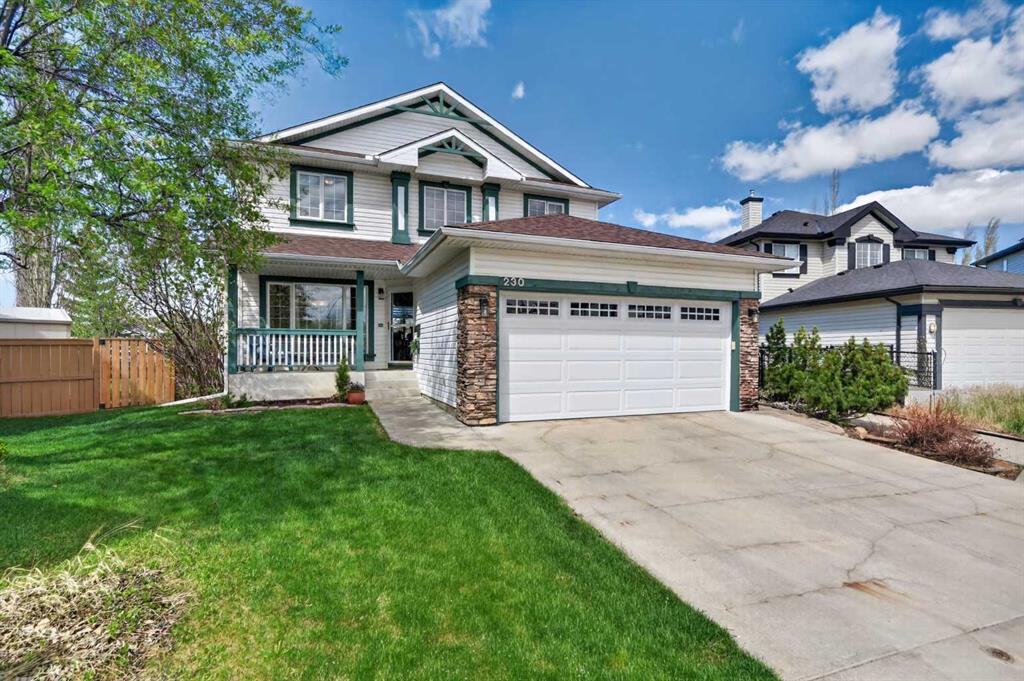
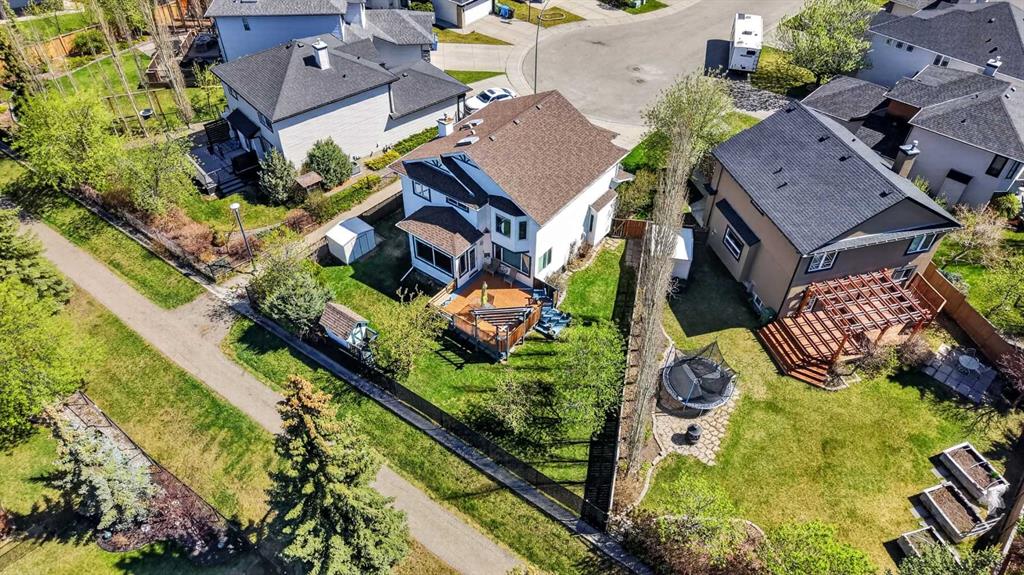
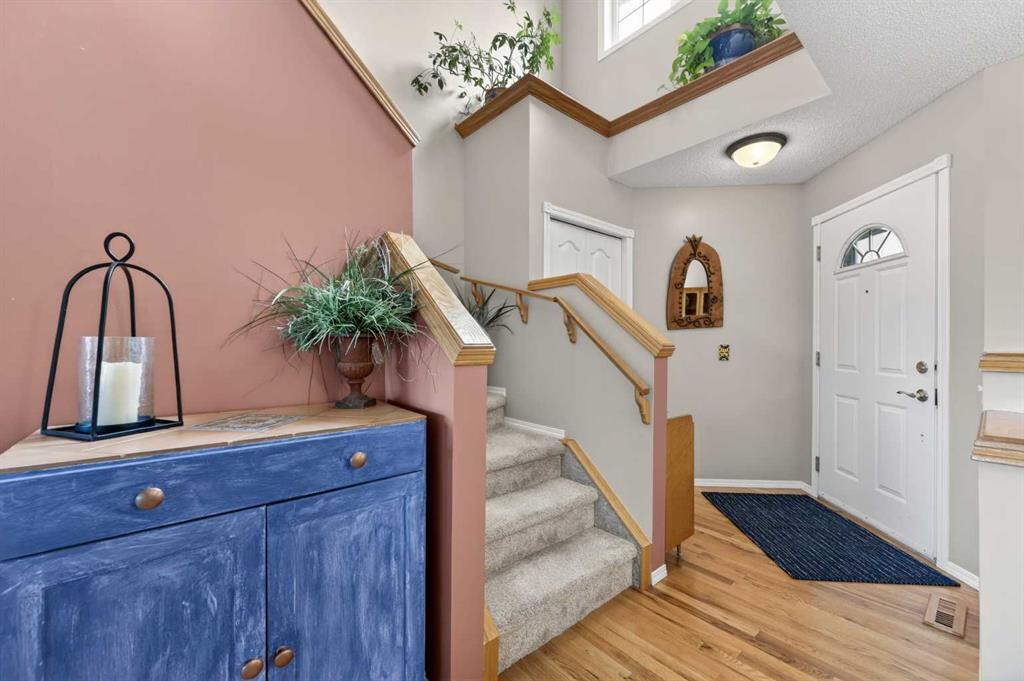
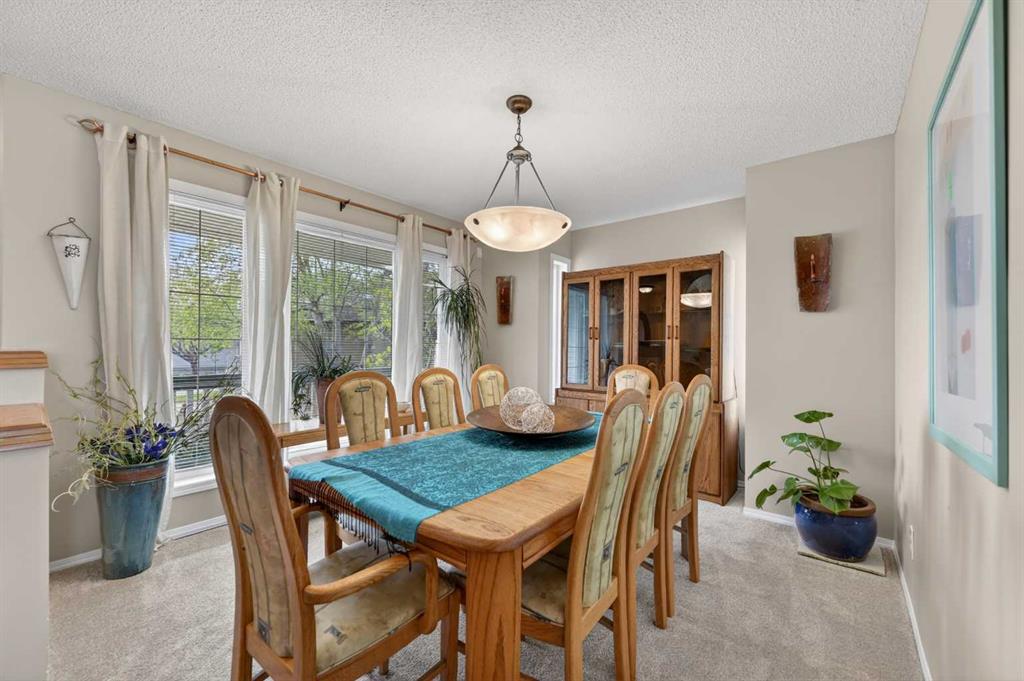
230 Rocky Ridge Cove NW

Calgary

2001 sqft | 4 Beds | 2 + 1 Baths    

$775,000 View

Picture for 311 Royal Oak Circle NW Picture for 311 Royal Oak Circle NW Picture for 311 Royal Oak Circle NW Picture for 311 Royal Oak Circle NW Picture for 311 Royal Oak Circle NW

311 Royal Oak Circle NW

Calgary

2606 sqft | 4 Beds | 3 + 1 Baths    

$849,900 View

Picture for 66 Royal Highland Road NW Picture for 66 Royal Highland Road NW Picture for 66 Royal Highland Road NW Picture for 66 Royal Highland Road NW Picture for 66 Royal Highland Road NW

66 Royal Highland Road NW

Calgary

2403 sqft | 6 Beds | 3 + 1 Baths    

$1,050,000 View

Picture for 10514 Rockyledge Street NW Picture for 10514 Rockyledge Street NW Picture for 10514 Rockyledge Street NW Picture for 10514 Rockyledge Street NW Picture for 10514 Rockyledge Street NW

10514 Rockyledge Street NW

Calgary

1733 sqft | 4 Beds | 3 + 1 Baths    

$765,000 View

Picture for 29 Royal Birkdale Drive NW Picture for 29 Royal Birkdale Drive NW Picture for 29 Royal Birkdale Drive NW Picture for 29 Royal Birkdale Drive NW Picture for 29 Royal Birkdale Drive NW

29 Royal Birkdale Drive NW

Calgary

2528 sqft | 6 Beds | 3 + 1 Baths    

$998,000 View

Picture for 420 Rocky Ridge Bay NW Picture for 420 Rocky Ridge Bay NW Picture for 420 Rocky Ridge Bay NW Picture for 420 Rocky Ridge Bay NW Picture for 420 Rocky Ridge Bay NW

420 Rocky Ridge Bay NW

Calgary

2265 sqft | 4 Beds | 3 + 1 Baths    

$799,900 View

Picture for 230 Royal Oak Place NW Picture for 230 Royal Oak Place NW Picture for 230 Royal Oak Place NW Picture for 230 Royal Oak Place NW Picture for 230 Royal Oak Place NW

230 Royal Oak Place NW

Calgary

1465 sqft | 3 Beds | 2 + 1 Baths    

$829,900 View

Picture for 6 Royal Birkdale Court NW Picture for 6 Royal Birkdale Court NW Picture for 6 Royal Birkdale Court NW Picture for 6 Royal Birkdale Court NW Picture for 6 Royal Birkdale Court NW

6 Royal Birkdale Court NW

Calgary

2285 sqft | 4 Beds | 2 + 2 Baths    

$809,800 View

Picture for 100 Royal Oak Terrace NW Picture for 100 Royal Oak Terrace NW Picture for 100 Royal Oak Terrace NW Picture for 100 Royal Oak Terrace NW Picture for 100 Royal Oak Terrace NW

100 Royal Oak Terrace NW

Calgary

1840 sqft | 4 Beds | 3 + 1 Baths    

$827,900 View

Calgary Real Estate Airdrie Real Estate Okotoks Real Estate Cochrane Real Estate Strathmore Real Estate Chestermere Real Estate Sundre Real Estate High River Real Estate Diamond Valley Real Estate Brooks Real Estate Olds Real Estate Irricana Real Estate Carstairs Real Estate Crossfield Real Estate Claresholm Real Estate Didsbury Real Estate Langdon Real Estate
South Calgary Real Estate Southeast Calgary Real Estate City Centre Calgary Real Estate East Calgary Real Estate North Calgary Real Estate Northwest Calgary Real Estate West Calgary Real Estate Northeast Calgary Real Estate Lethbridge Real Estate Red Deer Real Estate Sylvan Lake Real Estate Brooks Real Estate Edmonton Real Estate Canmore Real Estate Global Real Estate Luxury Real Estate
Home Why CIR Relocation Careers Partners Best My Nest
Realtors Home Evaluation Contact Us




Data supplied by CREB®,CARA®,CREA®,RASCA®,LDAR® or RAE MLS® System. CREB®,CARA®,CREA®,RASCA®,LDAR® or RAE is the owner of the copyright in its MLS® System. The Listing data is deemed reliable but is not guaranteed accurate by CREB®,CARA®,CREA®,RASCA®,LDAR® or RAE. Data is deemed reliable but is not guaranteed accurate by the REALTORS® Association of Edmonton.Copyright [2024] by the REALTORS® Association of Edmonton. All Rights Reserved.