53, 101 MILL Street
Hinton T7V1T3
MLS® Number: A2297608
$ 176,000
3
BEDROOMS
1 + 1
BATHROOMS
1,288
SQUARE FEET
1976
YEAR BUILT
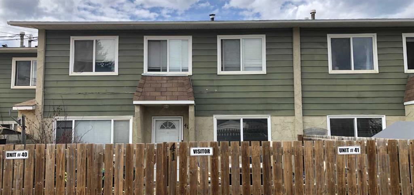
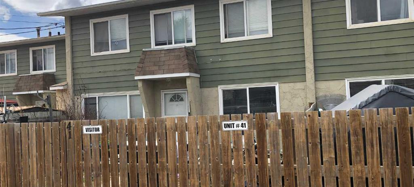
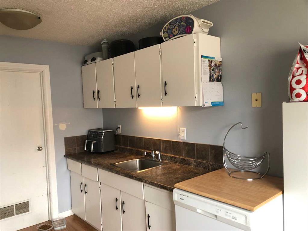
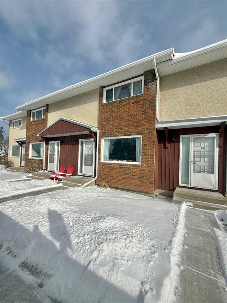
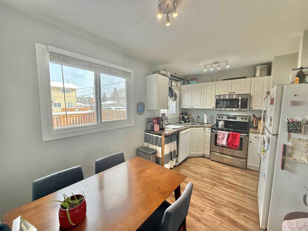
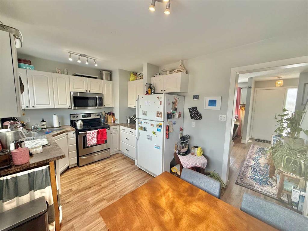
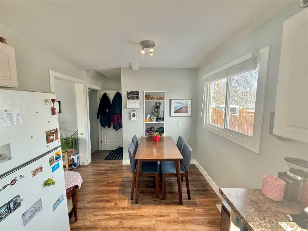
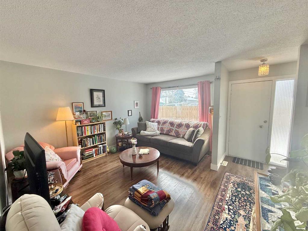
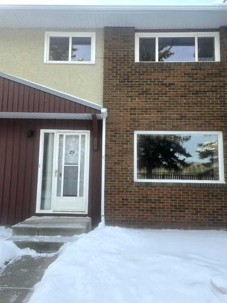
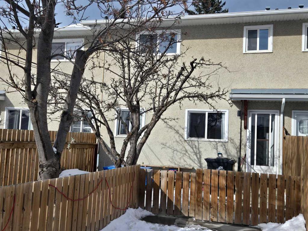
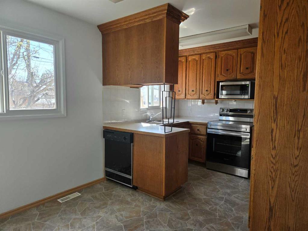
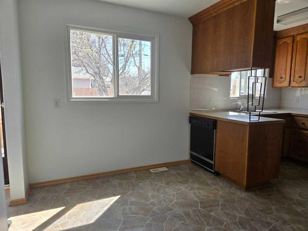
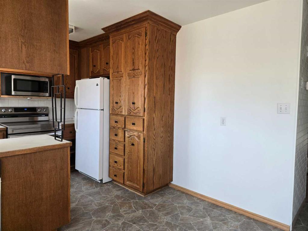
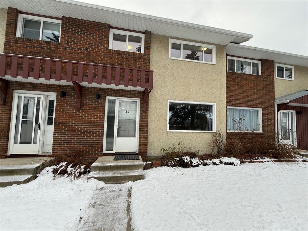
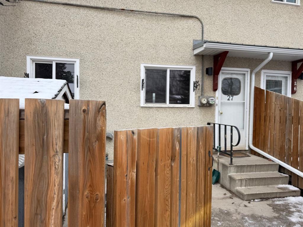
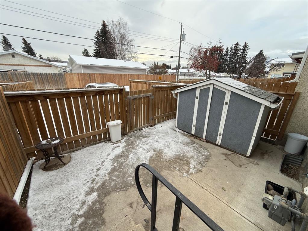
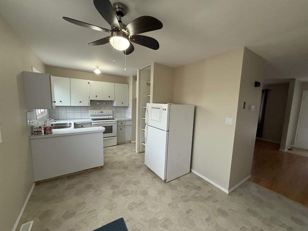
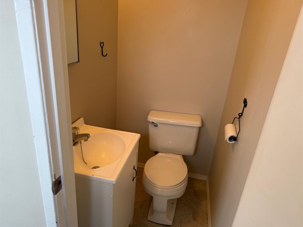
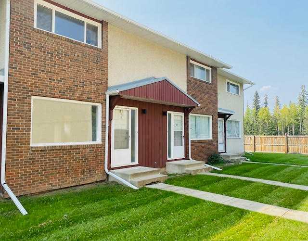
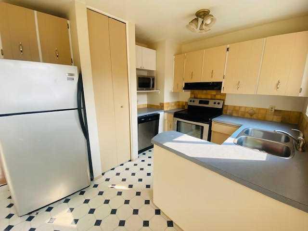
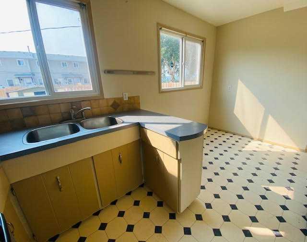
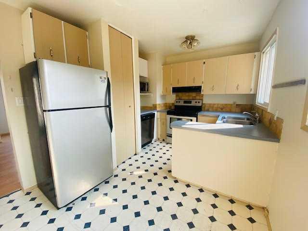
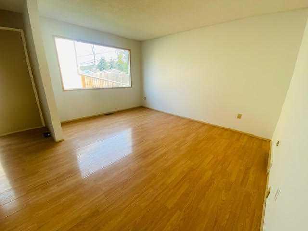
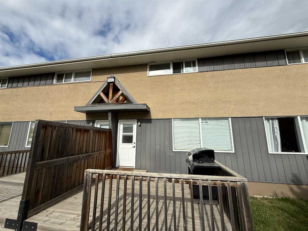
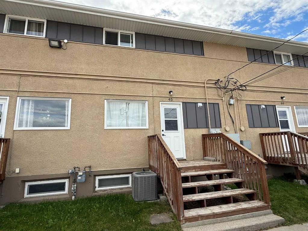
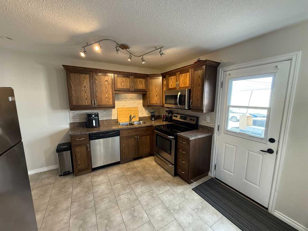
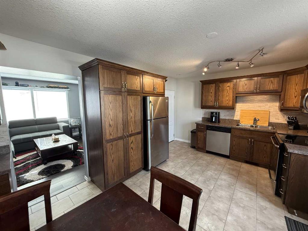
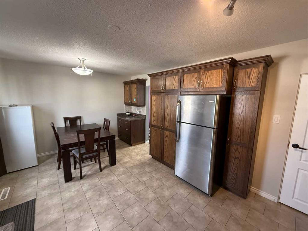
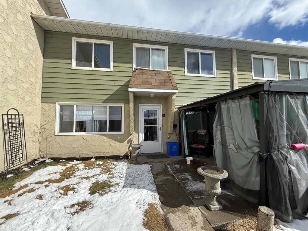
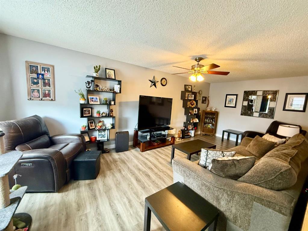
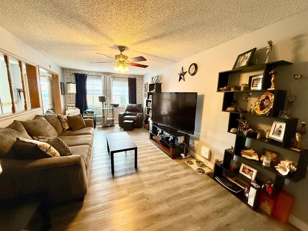
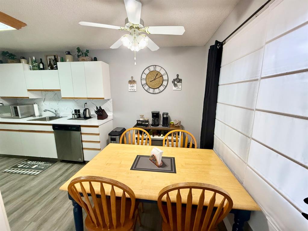
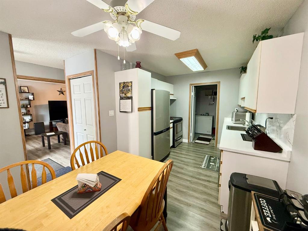
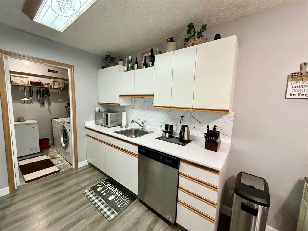
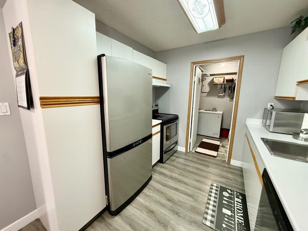
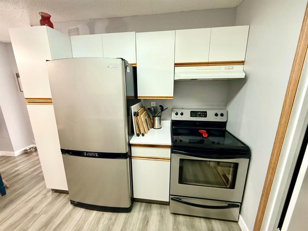
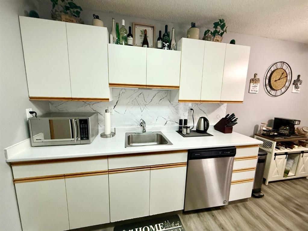
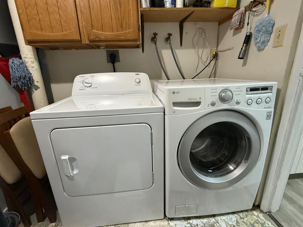
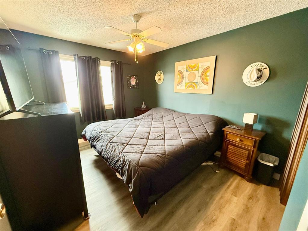
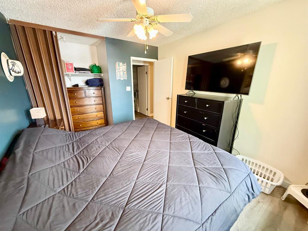
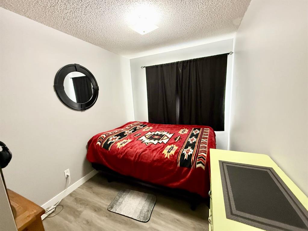
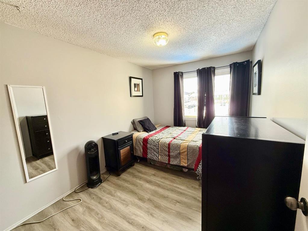
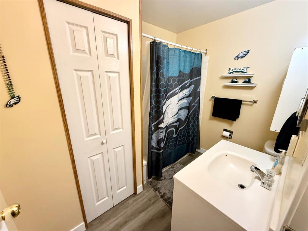
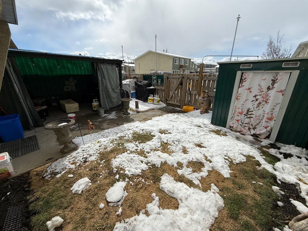
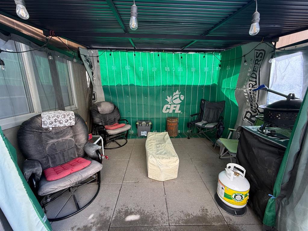
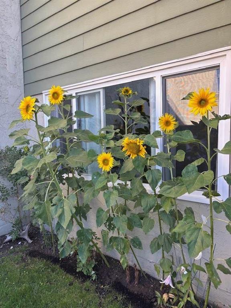
Welcome to this beautifully updated 3-bedroom, 1.5-bath condo offering comfort, space, and great outdoor living. The main floor features a bright and spacious living room, perfect for relaxing or entertaining, along with a functional kitchen complete with all appliances. You’ll also appreciate the convenience of main floor laundry and a refreshed interior with new flooring and fresh paint throughout. Upstairs, you’ll find three well-sized bedrooms, a full bathroom, and a large storage room—ideal for keeping everything organized. Step outside to enjoy your private yard, complete with a charming gazebo and seasonal flowers that bloom beautifully in the summer months. A dedicated parking stall is located right out front for added convenience. This home offers a great combination of indoor comfort and outdoor enjoyment—perfect for families, first-time buyers, or investors.
| COMMUNITY | Hardisty |
| PROPERTY TYPE | Row/Townhouse |
| BUILDING TYPE | Five Plus |
| STYLE | 2 Storey |
| YEAR BUILT | 1976 |
| SQUARE FOOTAGE | 1,288 |
| BEDROOMS | 3 |
| BATHROOMS | 2.00 |
| BASEMENT | None |
| AMENITIES | |
| APPLIANCES | Dishwasher, Range Hood, Refrigerator, Stove(s), Washer/Dryer, Window Coverings |
| COOLING | None |
| FIREPLACE | N/A |
| FLOORING | Vinyl Plank |
| HEATING | Forced Air |
| LAUNDRY | Main Level |
| LOT FEATURES | Front Yard |
| PARKING | Stall |
| RESTRICTIONS | None Known |
| ROOF | Asphalt Shingle |
| TITLE | Fee Simple |
| BROKER | RE/MAX 2000 REALTY |
| ROOMS | DIMENSIONS (m) | LEVEL |
|---|---|---|
| Living Room | 11`4" x 22`9" | Main |
| Kitchen | 8`8" x 9`3" | Main |
| Laundry | 8`9" x 7`0" | Main |
| 2pc Bathroom | 0`0" x 0`0" | Main |
| 4pc Bathroom | 0`0" x 0`0" | Second |
| Bedroom - Primary | 10`0" x 15`4" | Second |
| Bedroom | 8`7" x 15`4" | Second |
| Bedroom | 8`0" x 12`0" | Second |
| Storage | 11`6" x 6`7" | Second |