29, 441 Switzer Drive
Hinton T7V 1Z7
MLS® Number: A2289634
$ 175,000
3
BEDROOMS
1 + 1
BATHROOMS
965
SQUARE FEET
1972
YEAR BUILT
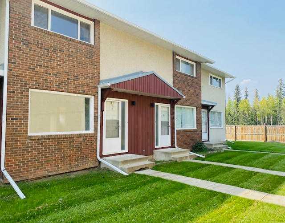
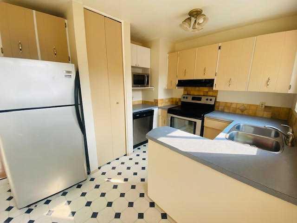
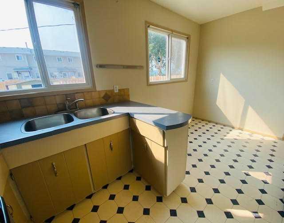
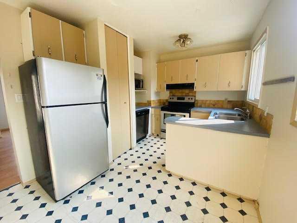
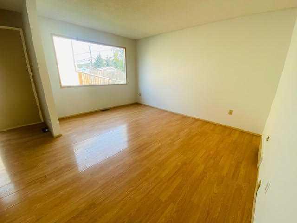
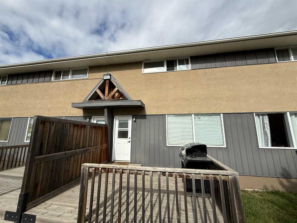
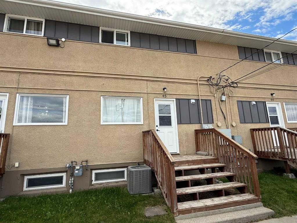
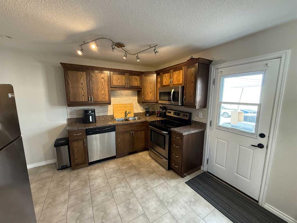
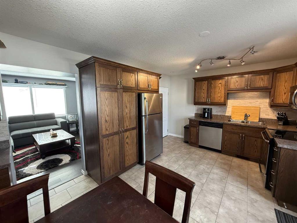
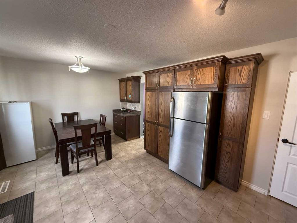
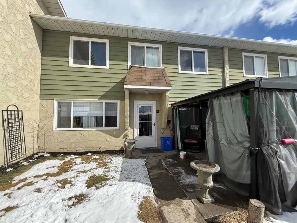
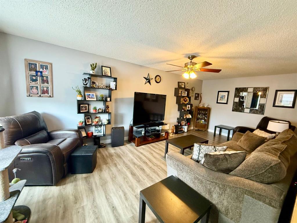
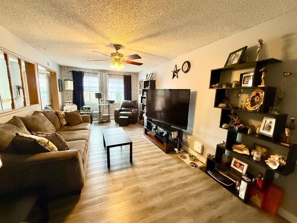
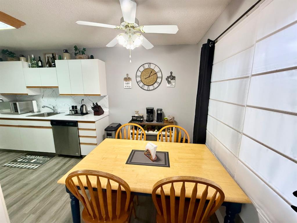
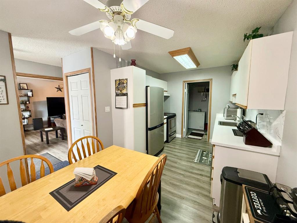
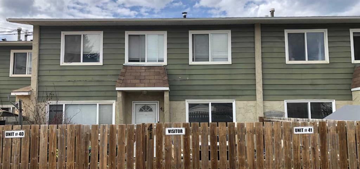
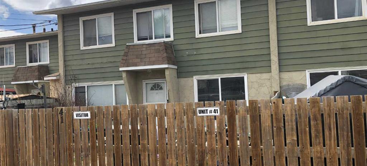
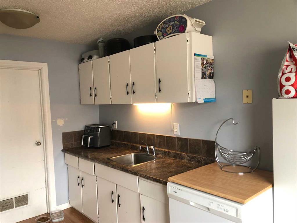
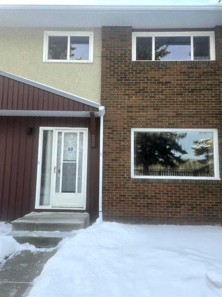
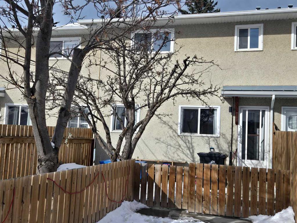
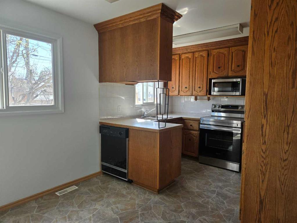
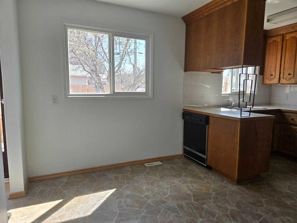
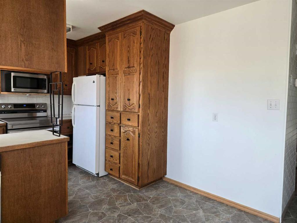
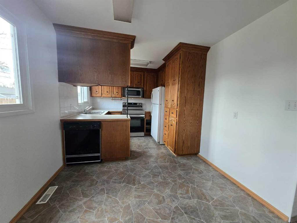
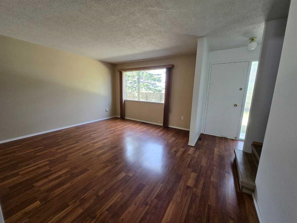
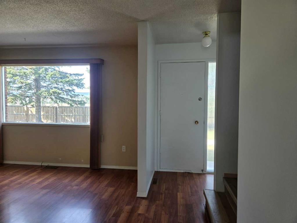
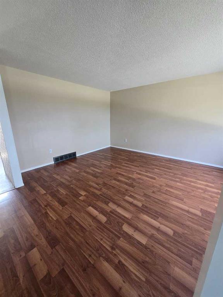
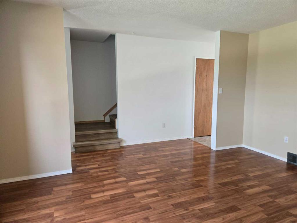
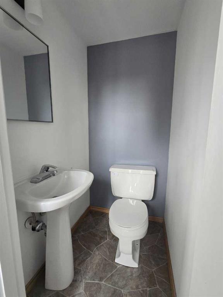
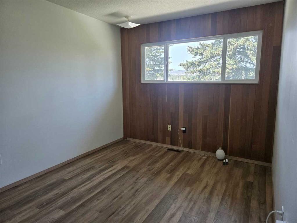
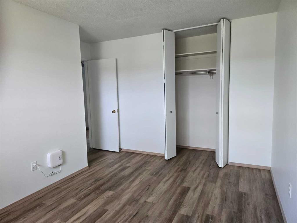
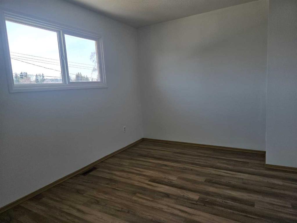
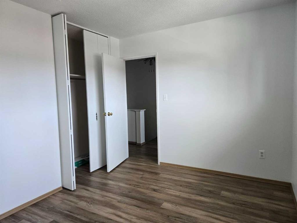
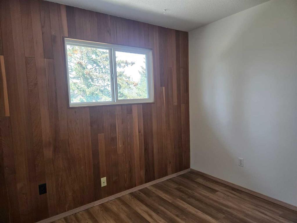
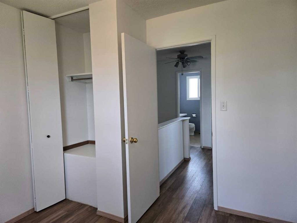
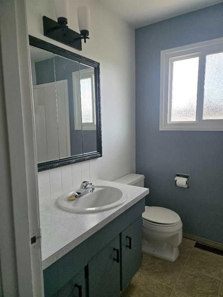
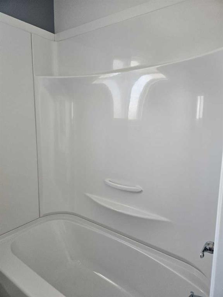
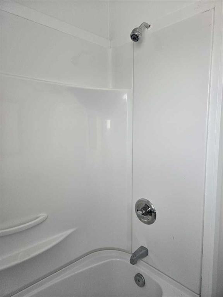
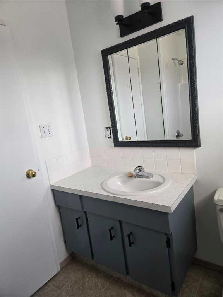
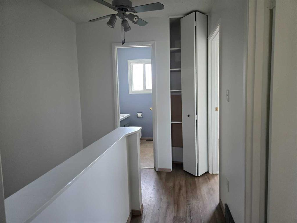
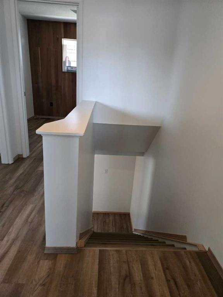
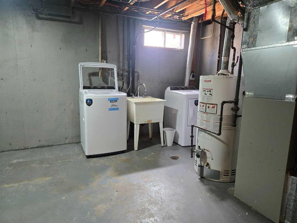
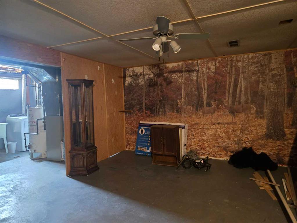
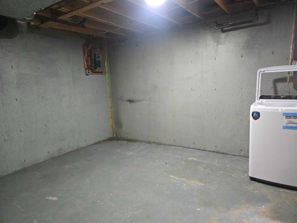
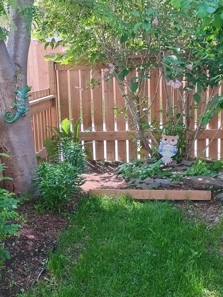
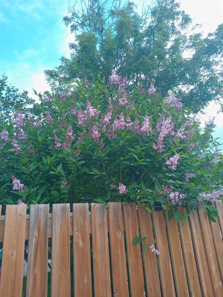
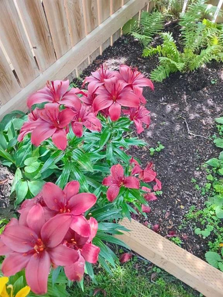
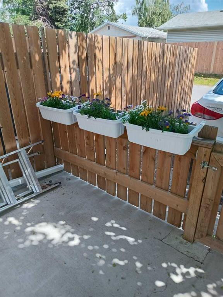
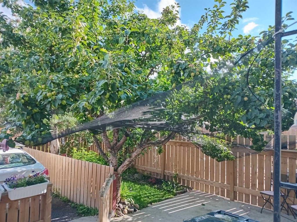
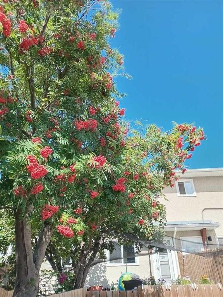
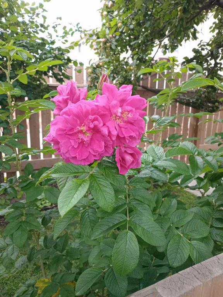
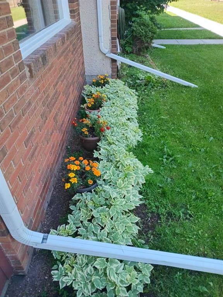
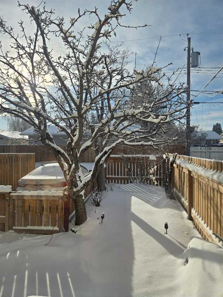
Experience this cozy condominium that offers comfort and enjoyment in your Living environment! Walk into the main entrance and you are greeted with a warm dining room and kitchen; lit with an abundance of natural light. The kitchen features an amazing amount of custom-built cupboard space and a convenient layout. The large living room gives you all the space you need to relax and has a huge picture window with a solitude view. There is a 2-piece guest bathroom on the main floor for convenience as well. Upstairs there are 3 good-sized bedrooms and a 4-piece bathroom. The laundry facilities are located in the basement, which is partially finished and great for storage or ready to create your own space. Upgrades include: new stove 2025, new washer and dryer 2026, new vinyl plank flooring on the upper level and down the staircase 2024, new surround tub and plumbing 2024, new faucets in bathrooms and kitchen 2024, fresh paint throughout the unit except for the living room. This is one of two units in Woodland Court that has a garden area in your backyard which gives privacy and that wonderful outdoor feeling. Parking is included right outside your door as well. This condo board is very healthy and professionally managed. Close to the valley shopping centre, schools and parks, this wonderful condo is a must see !
| COMMUNITY | Hardisty |
| PROPERTY TYPE | Row/Townhouse |
| BUILDING TYPE | Five Plus |
| STYLE | 2 Storey |
| YEAR BUILT | 1972 |
| SQUARE FOOTAGE | 965 |
| BEDROOMS | 3 |
| BATHROOMS | 2.00 |
| BASEMENT | Full |
| AMENITIES | |
| APPLIANCES | Dishwasher, Dryer, Electric Stove, Microwave, Refrigerator, Washer |
| COOLING | None |
| FIREPLACE | N/A |
| FLOORING | Laminate, Linoleum, Vinyl |
| HEATING | Forced Air |
| LAUNDRY | In Basement |
| LOT FEATURES | Back Lane, Back Yard, Few Trees, Garden, Lawn, Paved, Yard Lights |
| PARKING | Parking Pad |
| RESTRICTIONS | Pet Restrictions or Board approval Required, Pets Allowed, Short Term Rentals Not Allowed |
| ROOF | Asphalt Shingle |
| TITLE | Fee Simple |
| BROKER | CENTURY 21 TWIN REALTY |
| ROOMS | DIMENSIONS (m) | LEVEL |
|---|---|---|
| Kitchen | 5`8" x 5`0" | Main |
| Dining Room | 9`2" x 8`0" | Main |
| Living Room | 15`4" x 12`6" | Main |
| 2pc Bathroom | 4`2" x 3`0" | Main |
| Bedroom - Primary | 13`2" x 12`0" | Second |
| Bedroom | 12`0" x 9`4" | Second |
| Bedroom | 9`4" x 9`4" | Second |
| 4pc Bathroom | 5`4" x 3`0" | Second |