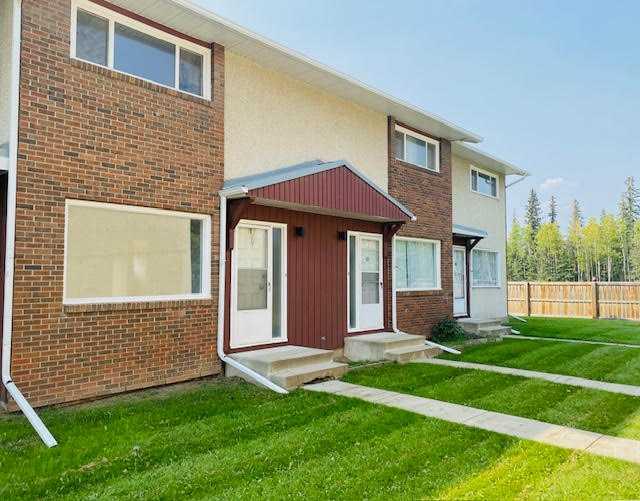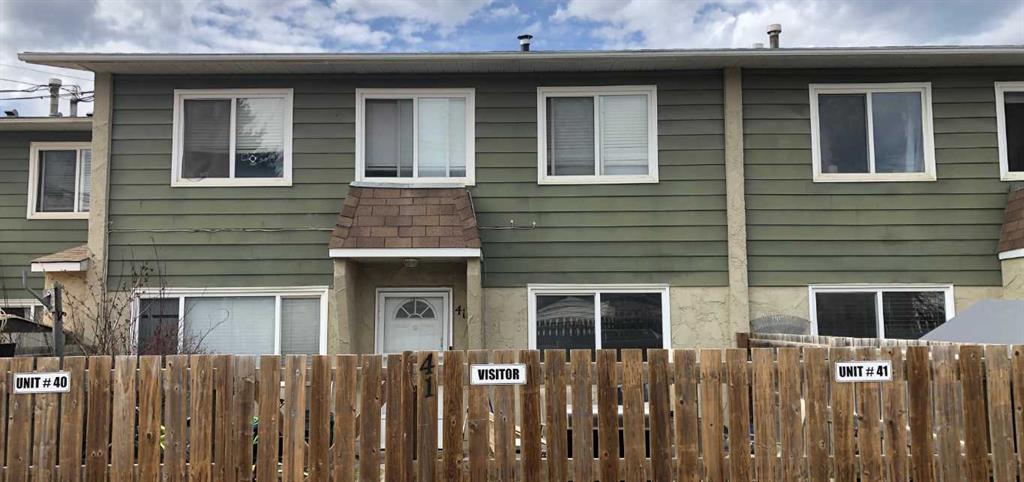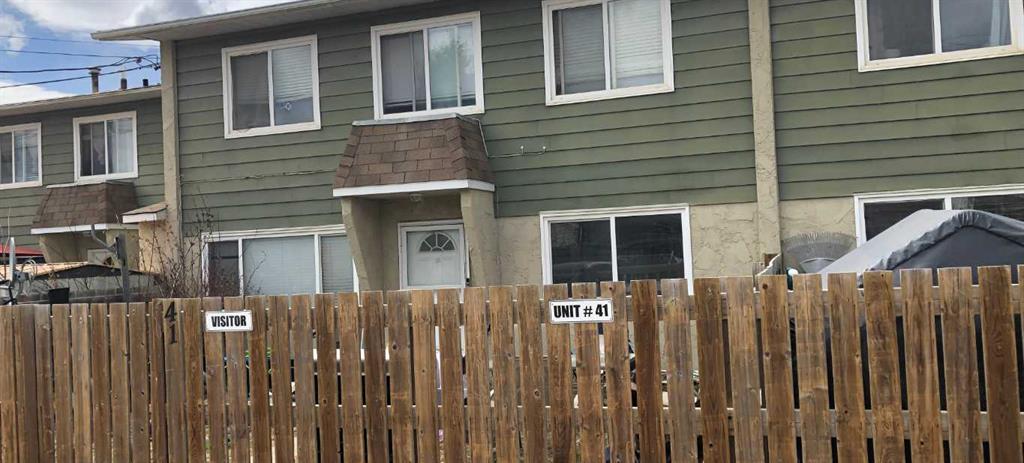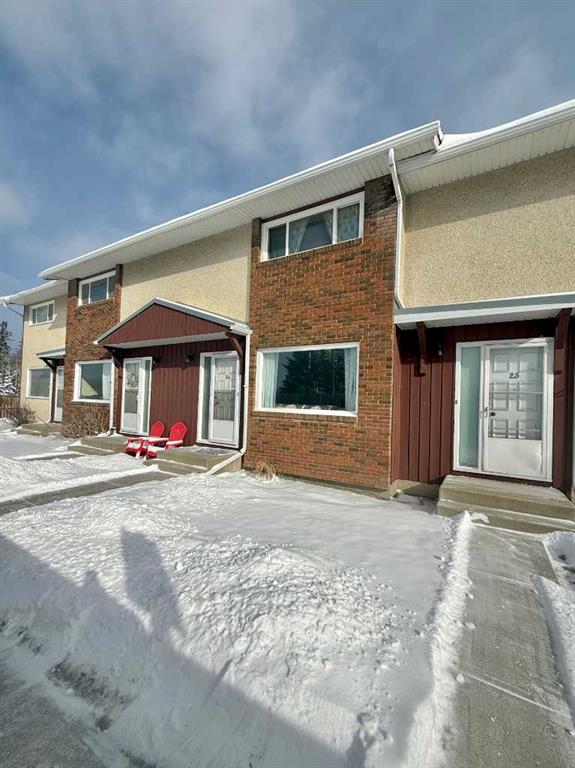
24, 441 Switzer Drive
Hinton T7V1Z7
MLS® Number: A2287000
$ 185,000
2
BEDROOMS
1 + 1
BATHROOMS
798
SQUARE FEET
1972
YEAR BUILT
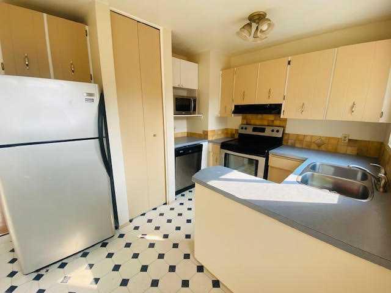
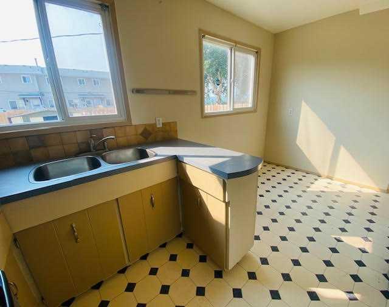
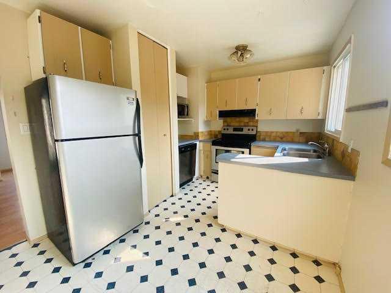
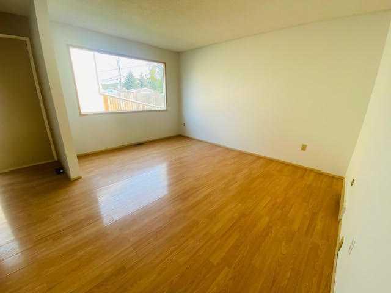
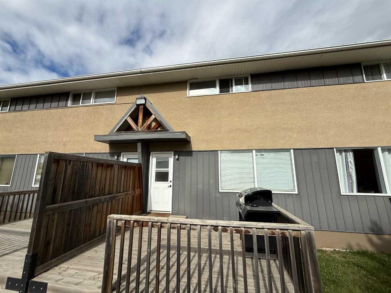
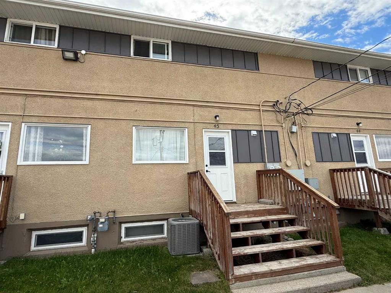
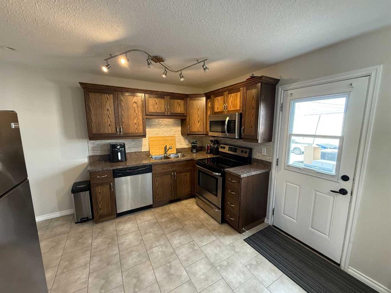
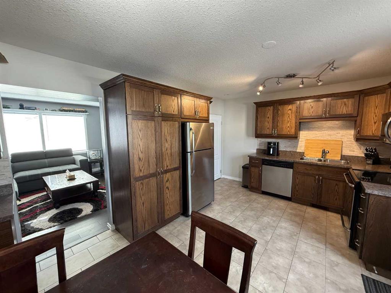
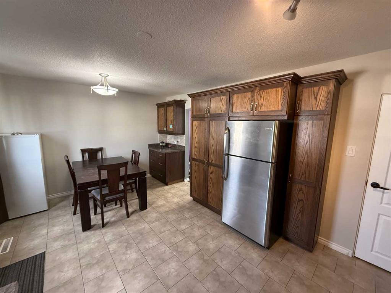
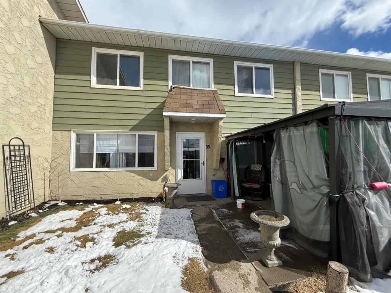
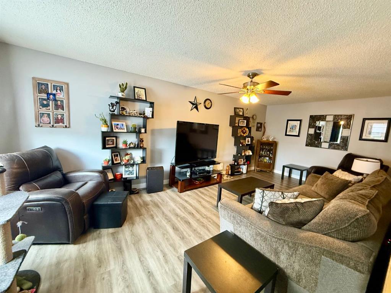
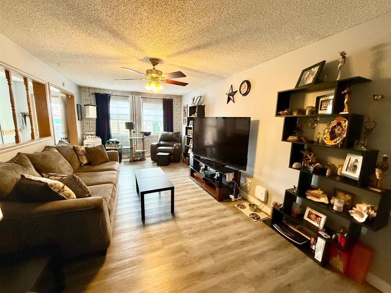
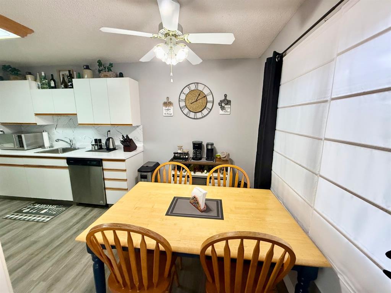
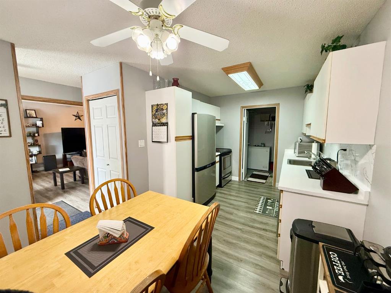
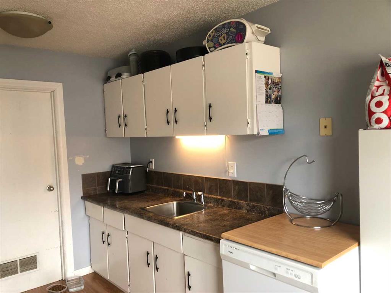
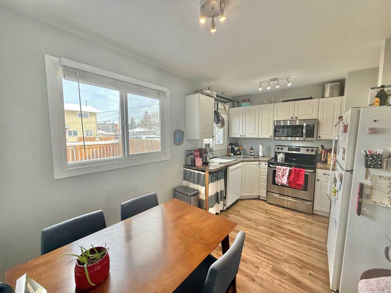
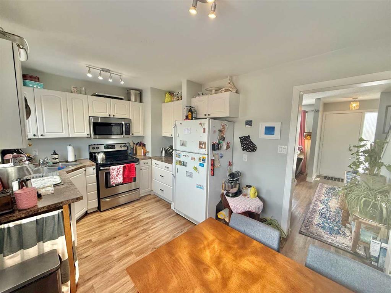
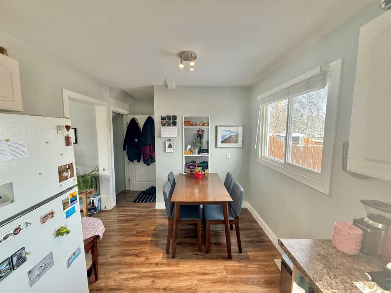
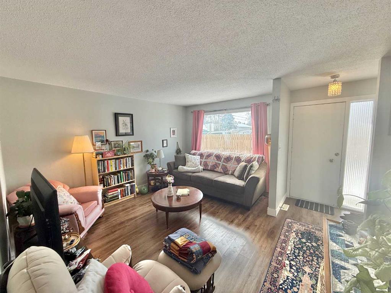
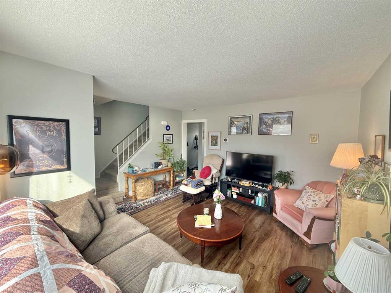
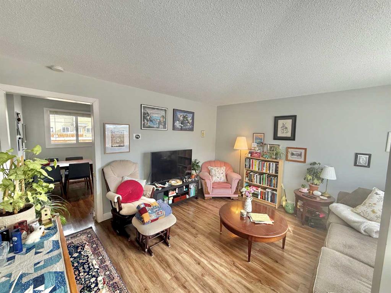
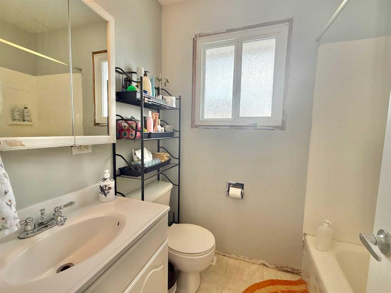
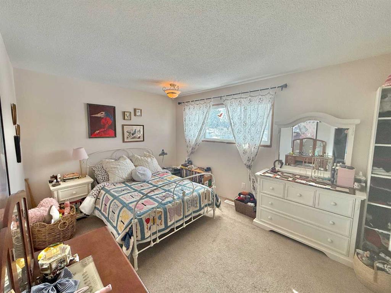
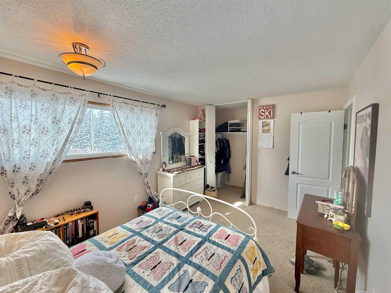
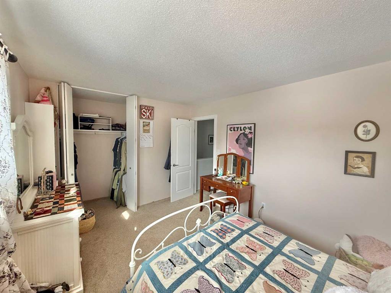
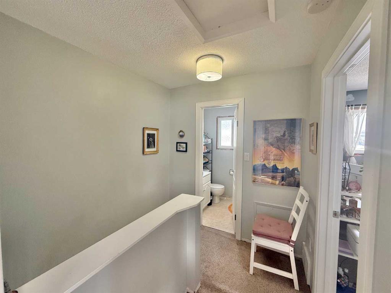
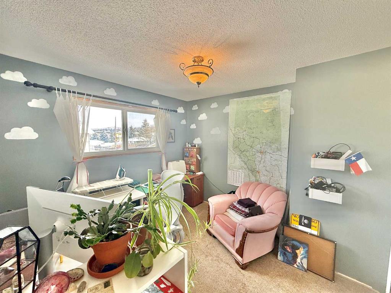
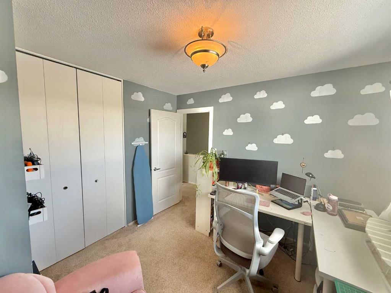
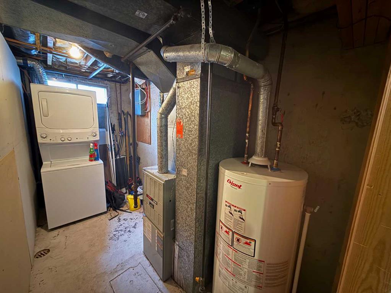
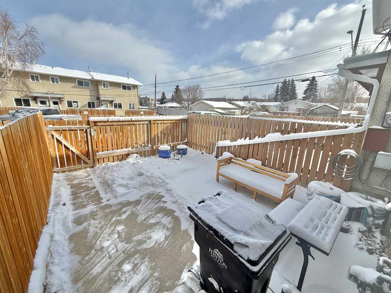
Step into this remarkably well maintained and updated 2 bedroom 2 bath condo unit! Inside you will find a lovely newer kitchen finished with updated appliances and plenty of storage space in the cabinets. You will notice this kitchen and eating area is as functional as it is attractive. The whole main floor has been refreshed with vinyl plank flooring. Moving upstairs there is the large primary bedroom and an additional spare room plus a 4 pc common bathroom. All of which are fresh and clean! There is ample space in the basement for an additional den plus, here you will see a separate laundry room and an additional room that serves as storage space or a work, craft, hobby space. Attached to the storage room is a conveniently place 2 pc bathroom. Out side you have your own dedicated fenced back yard. All these thing make this home ideal for families and investors alike. This condo is located near parks, trails, schools, and shopping areas!
| COMMUNITY | Hardisty |
| PROPERTY TYPE | Row/Townhouse |
| BUILDING TYPE | Four Plex |
| STYLE | Townhouse |
| YEAR BUILT | 1972 |
| SQUARE FOOTAGE | 798 |
| BEDROOMS | 2 |
| BATHROOMS | 2.00 |
| BASEMENT | Full |
| AMENITIES | |
| APPLIANCES | Dishwasher, Microwave Hood Fan, Refrigerator, Stove(s), Washer/Dryer |
| COOLING | None |
| FIREPLACE | N/A |
| FLOORING | Carpet, Vinyl Plank |
| HEATING | Forced Air |
| LAUNDRY | In Basement, In Unit |
| LOT FEATURES | Back Yard, Interior Lot, Level, Paved |
| PARKING | Parking Pad |
| RESTRICTIONS | None Known |
| ROOF | Asphalt Shingle |
| TITLE | Fee Simple |
| BROKER | RE/MAX 2000 REALTY |
| ROOMS | DIMENSIONS (m) | LEVEL |
|---|---|---|
| 2pc Bathroom | 0`0" x 0`0" | Basement |
| Storage | 11`6" x 7`10" | Basement |
| Laundry | 11`7" x 5`3" | Basement |
| Den | 16`10" x 10`4" | Basement |
| Kitchen With Eating Area | 13`8" x 9`1" | Main |
| Living Room | 17`3" x 13`7" | Main |
| 4pc Bathroom | 0`0" x 0`0" | Second |
| Bedroom | 9`10" x 10`5" | Second |
| Bedroom - Primary | 13`10" x 10`0" | Second |