
4B-24425 East River Road
Hinton T7V 0A3
MLS® Number: A2286889
$ 619,900
3
BEDROOMS
2 + 0
BATHROOMS
1,520
SQUARE FEET
2008
YEAR BUILT
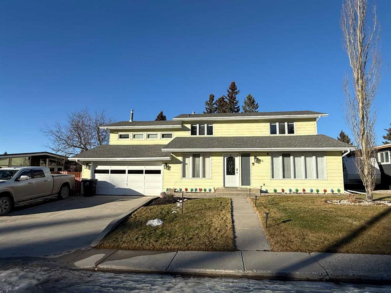
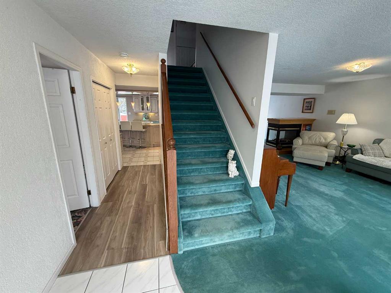
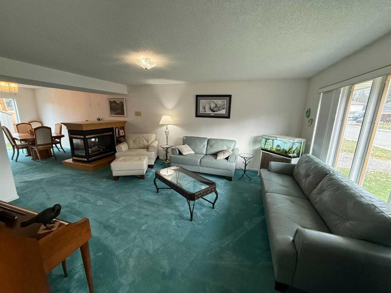
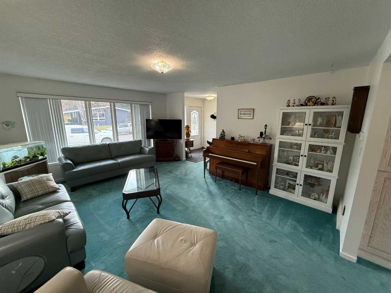
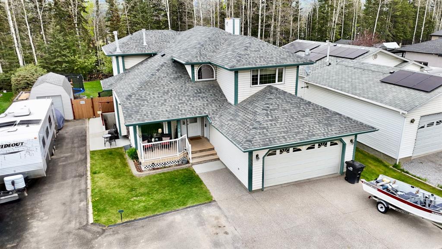
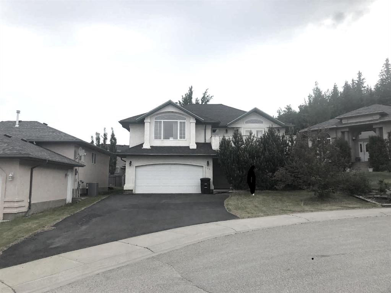
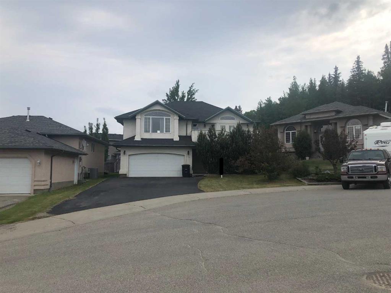
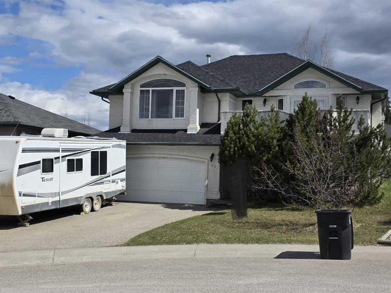
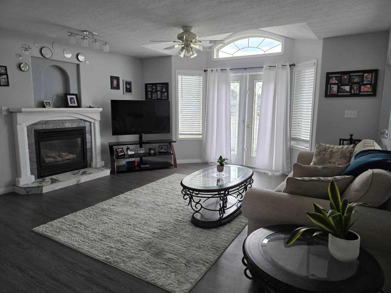
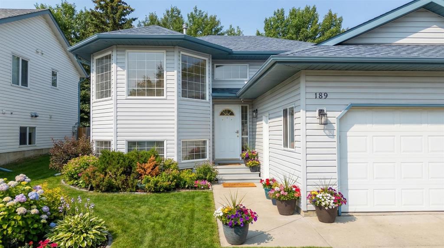
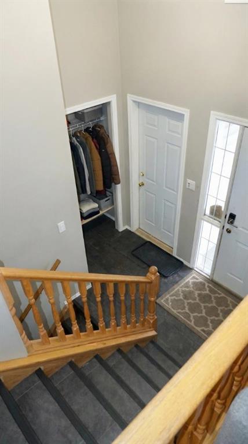
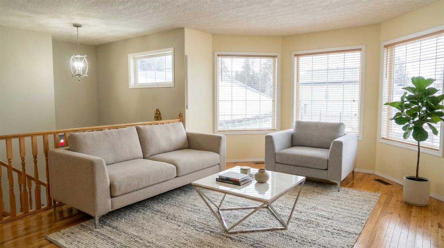
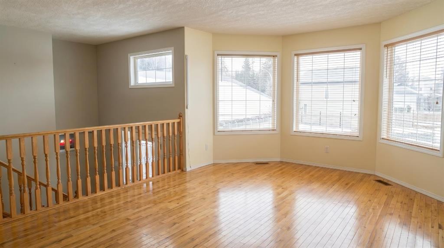
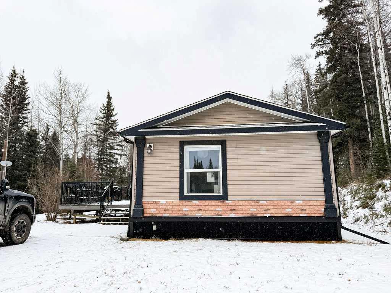
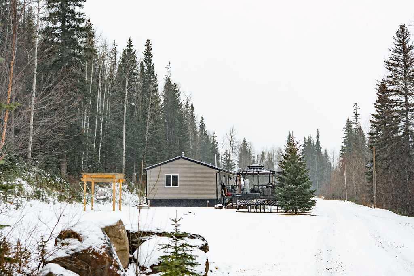
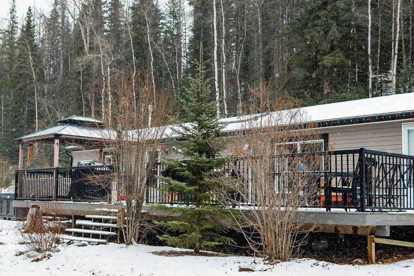
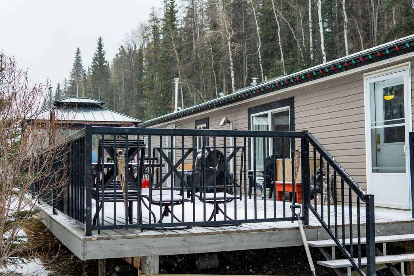
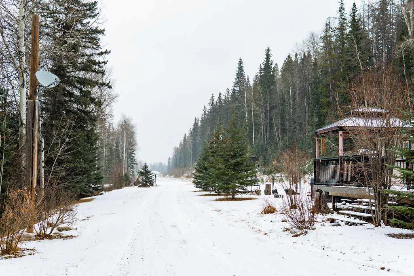
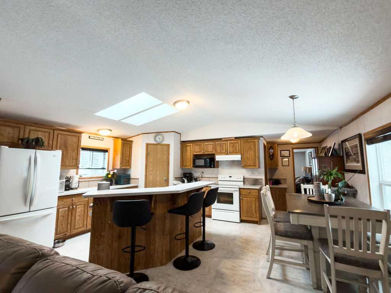
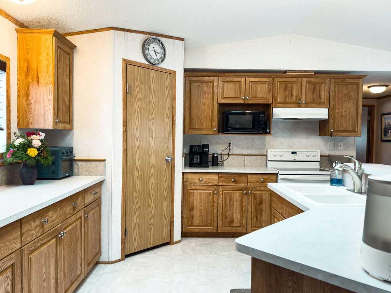
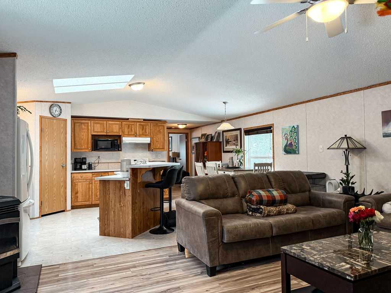
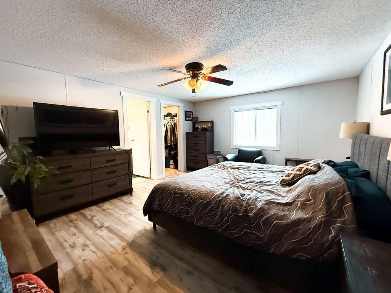
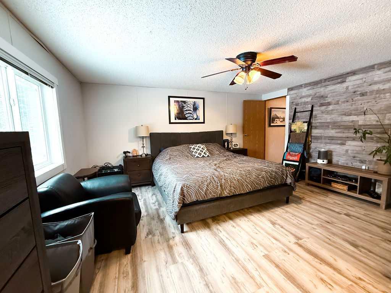
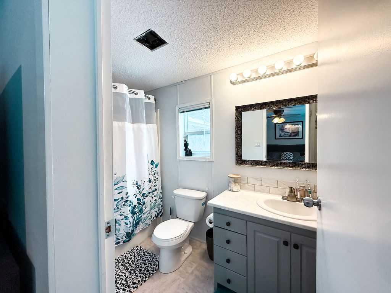
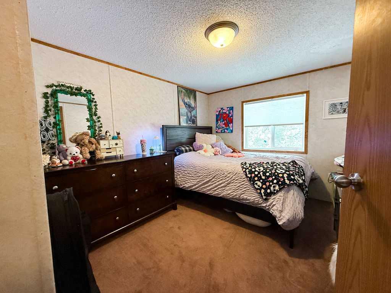
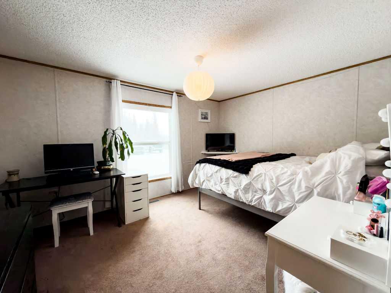
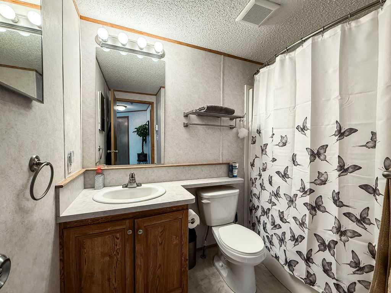
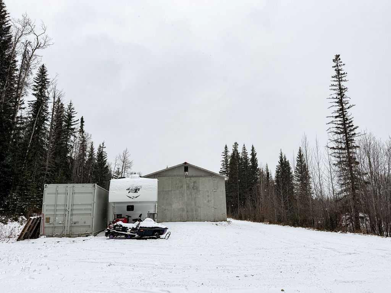
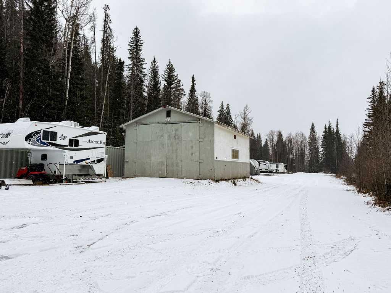
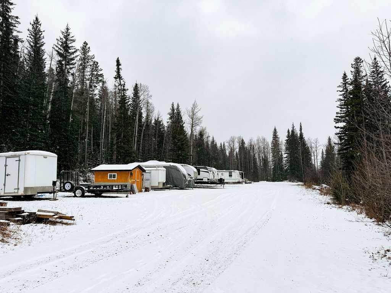
Affordable acreage living just minutes from Hinton! This well-maintained 3-bedroom, 2-bath double wide mobile home sits on just under 3 acres and offers a functional layout with plenty of space inside and out. The bright open-concept living area is centrally located, with a spacious primary bedroom and 4-piece ensuite on one end, and two additional bedrooms plus a 4-piece main bathroom on the other, ideal for families or guests. Outside, the property features a 21’ x 28’ propane-heated shop and a 50-foot sea can, providing exceptional storage and workspace options. The yard offers ample usable space and plenty of parking. Recent upgrades include brand new insulated skirting with temperature controlled louvers, a new roof (2024), new vinyl plank flooring in the primary bedroom, and a 2025 Arctic Summit saltwater hot tub (negotiable).A great opportunity to enjoy the space and privacy of country living with the convenience of town nearby.
| COMMUNITY | |
| PROPERTY TYPE | Detached |
| BUILDING TYPE | Manufactured House |
| STYLE | Acreage with Residence, Double Wide Mobile Home |
| YEAR BUILT | 2008 |
| SQUARE FOOTAGE | 1,520 |
| BEDROOMS | 3 |
| BATHROOMS | 2.00 |
| BASEMENT | None |
| AMENITIES | |
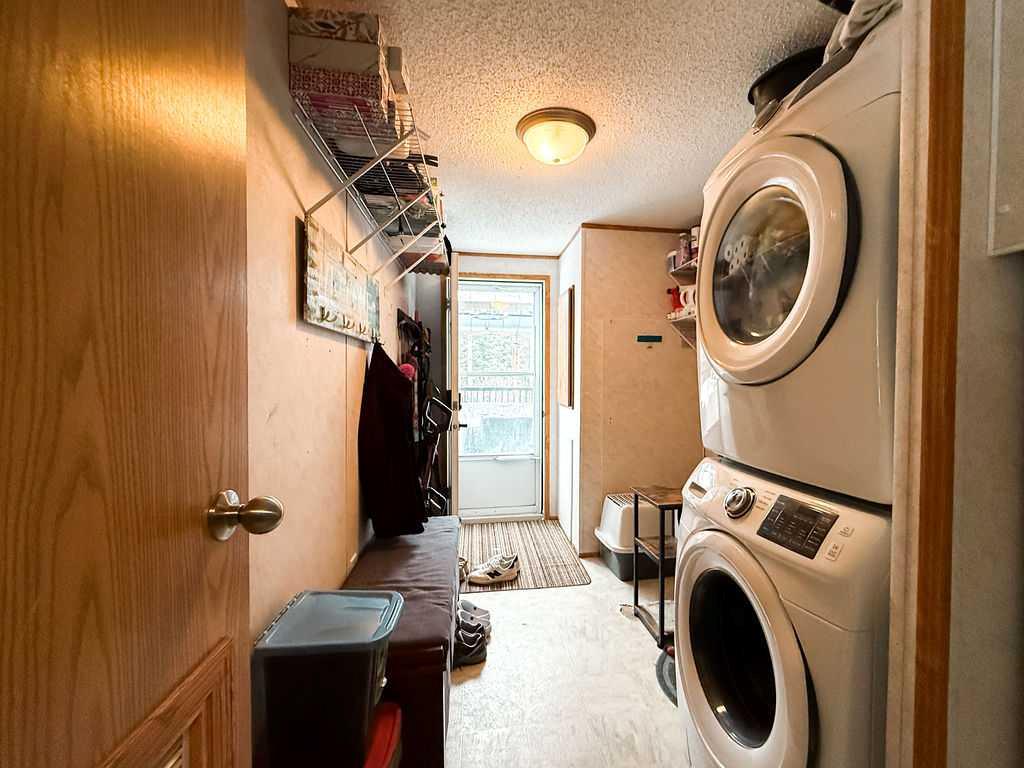
| APPLIANCES | Dishwasher, Electric Stove, Microwave, Refrigerator, Washer/Dryer |
| COOLING | None |
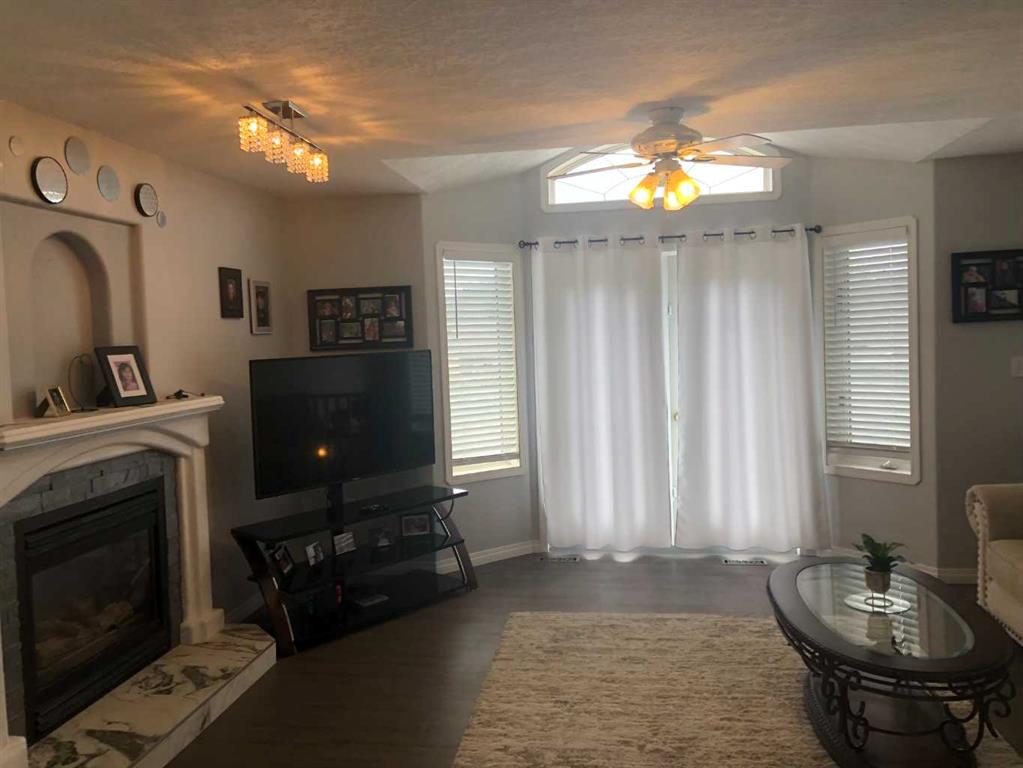
| FIREPLACE | Living Room, Pellet Stove |
| FLOORING | Carpet, Laminate, Linoleum, Vinyl |
| HEATING | Forced Air, Natural Gas, Pellet Stove |
| LAUNDRY | In Hall |
| LOT FEATURES | Gazebo, Low Maintenance Landscape, Rectangular Lot |
| PARKING | Double Garage Detached, RV Access/Parking |
| RESTRICTIONS | None Known |
| ROOF | Asphalt Shingle |
| TITLE | Fee Simple |
| BROKER | ROYAL LEPAGE ANDRE KOPP & ASSOCIATES |
| ROOMS | DIMENSIONS (m) | LEVEL |
|---|---|---|
| Kitchen | 10`5" x 13`5" | Main |
| Living Room | 13`5" x 18`8" | Main |
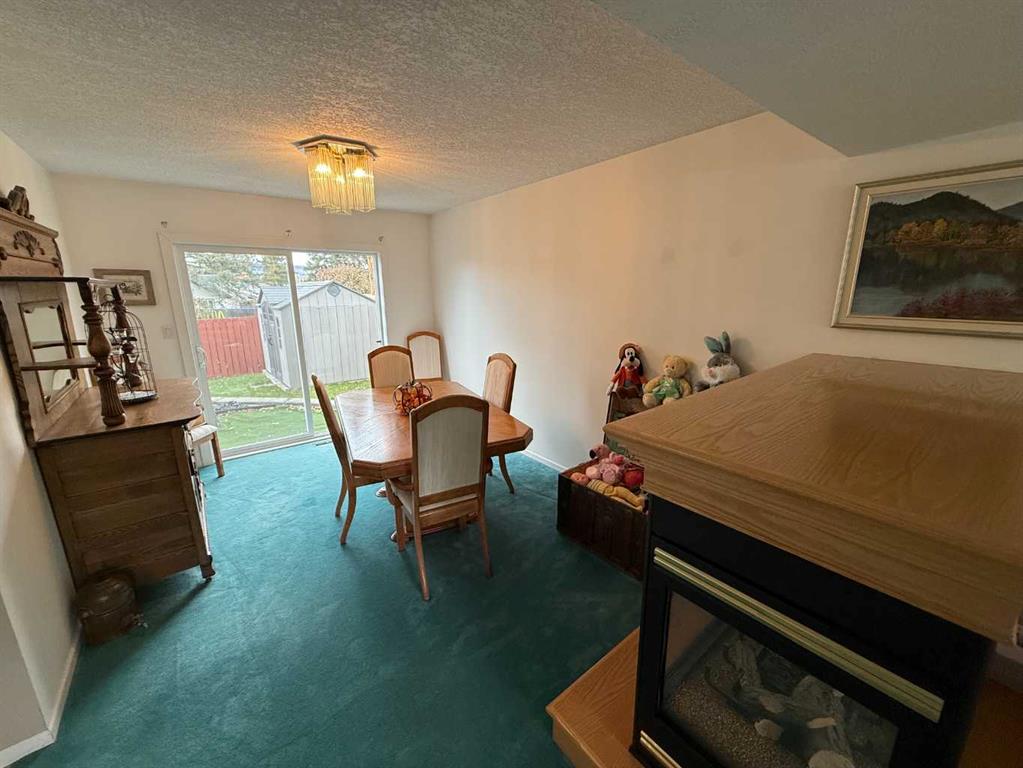
| Dining Room | 7`11" x 13`0" | Main |
| Bedroom - Primary | 15`9" x 13`2" | Main |
| 4pc Ensuite bath | Main | |
| Bedroom | 10`2" x 13`2" | Main |
| Bedroom | 9`6" x 13`5" | Main |
| 4pc Bathroom | Main |