
189 Sitar Crescent
Hinton T7V 1S7
MLS® Number: A2295278
$ 549,990
5
BEDROOMS
3 + 0
BATHROOMS
1,236
SQUARE FEET
1997
YEAR BUILT
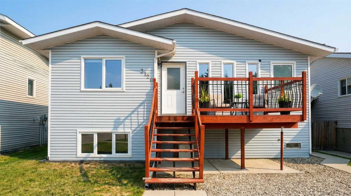
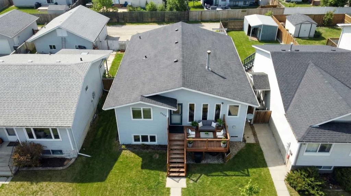
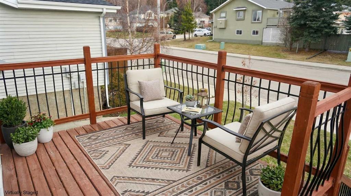
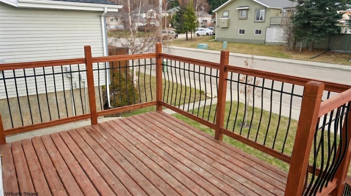
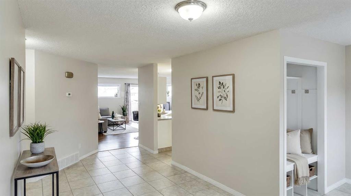
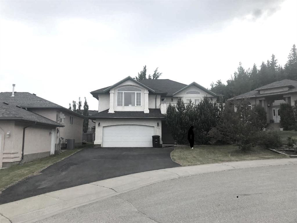
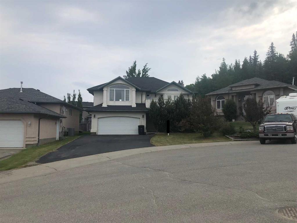
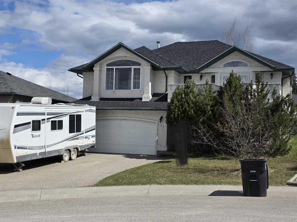
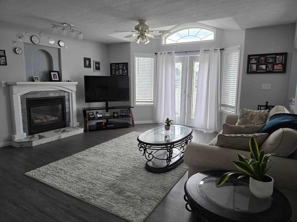
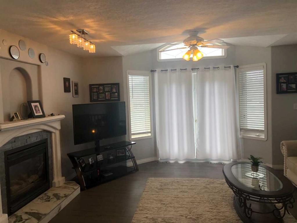
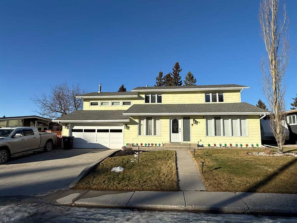
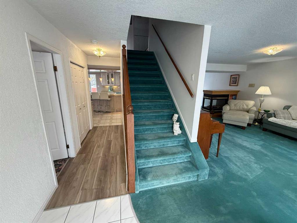
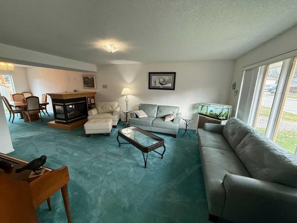
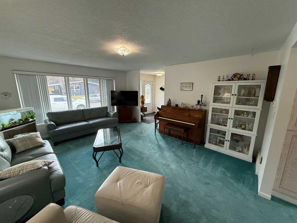
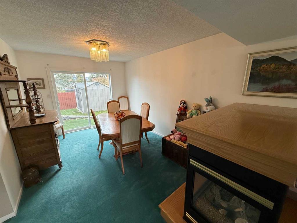
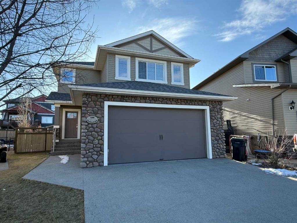
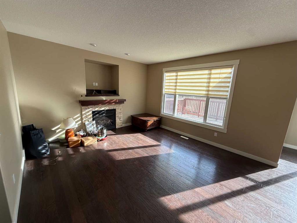
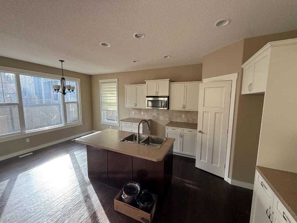
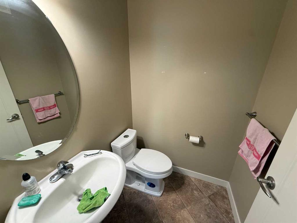
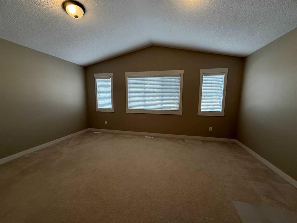
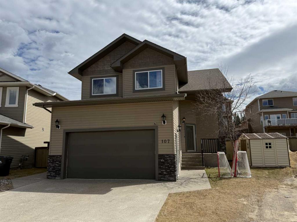
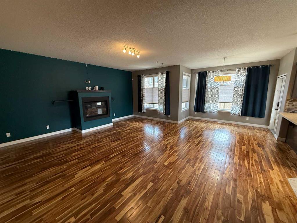
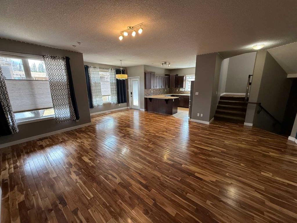
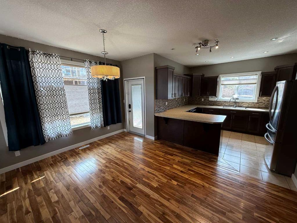
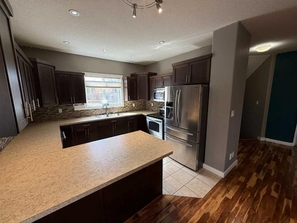
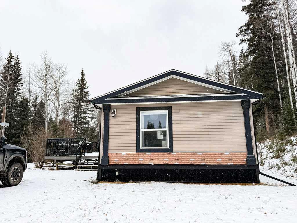
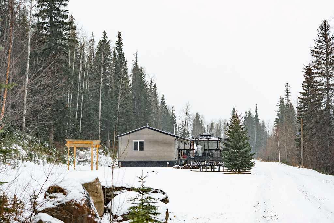
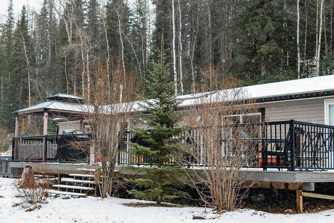
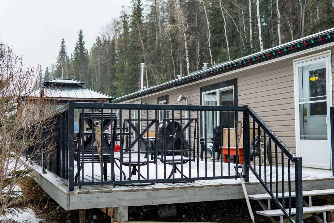
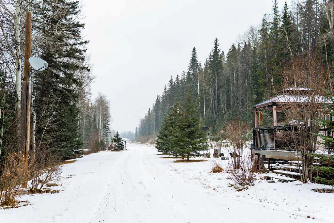
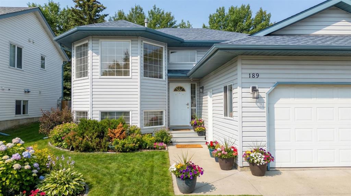
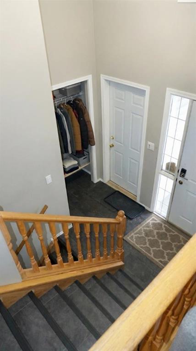
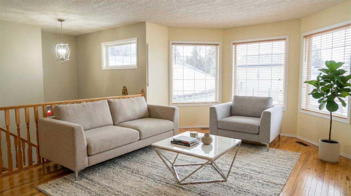
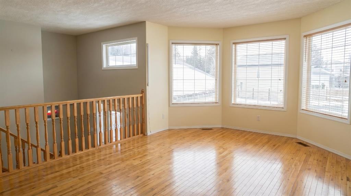
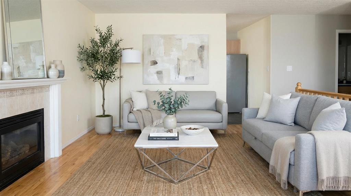
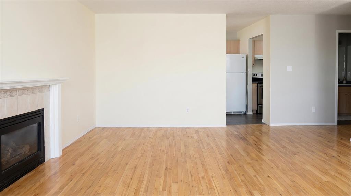
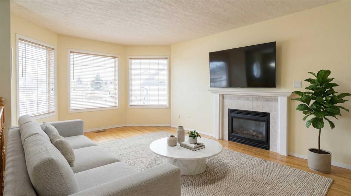
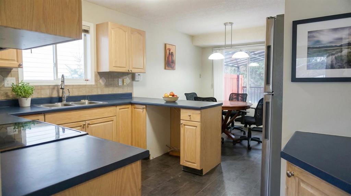
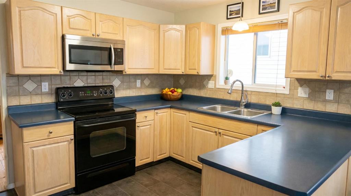
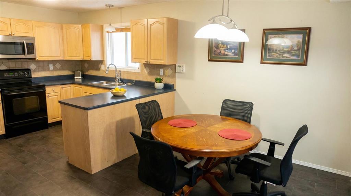
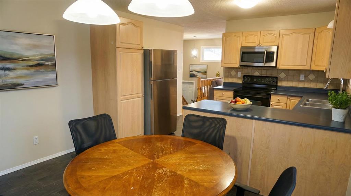
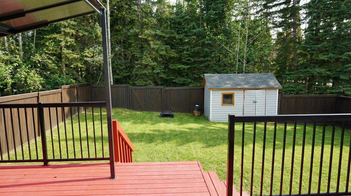
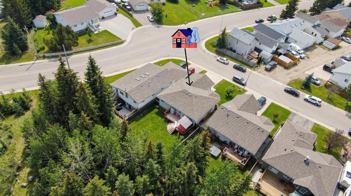
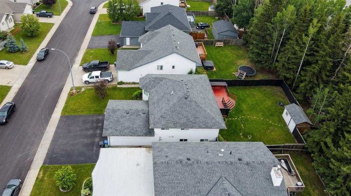
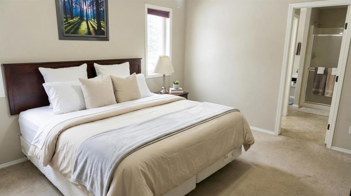
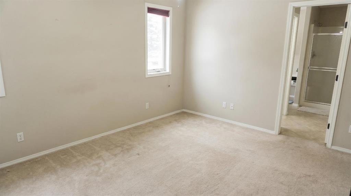
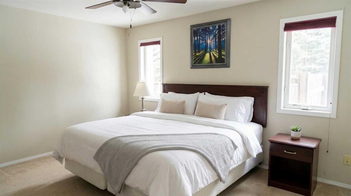
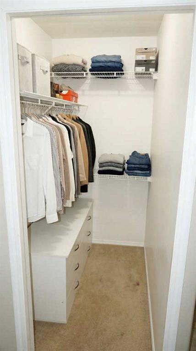
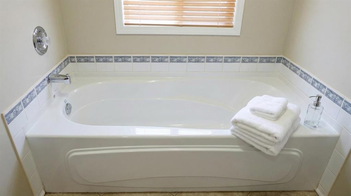
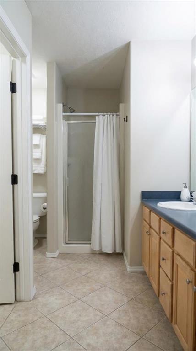
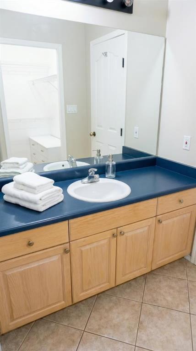
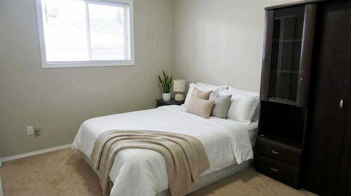
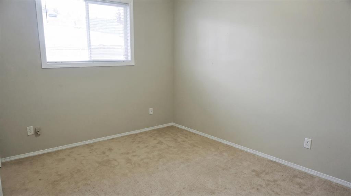
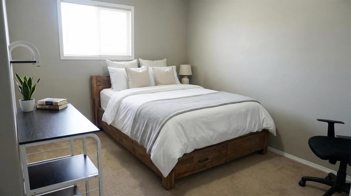
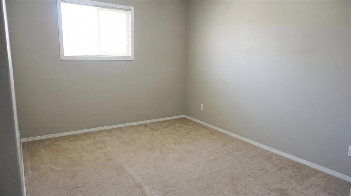
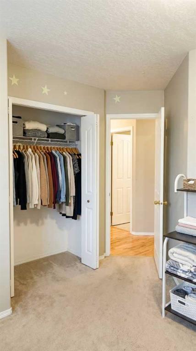
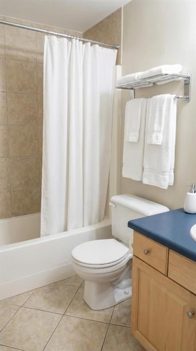
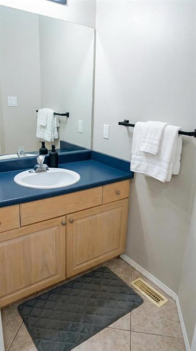
Located in the Thompson Lake area of Hinton, this well-maintained bi-level home offers convenient access to parks, shopping, walking paths, and a quiet community surrounded by trees, with no neighbours behind for added privacy. With 1,236 sq ft of above-grade living space, this detached home provides a functional layout ideal for families or investors alike. The home features a double attached garage along with a concrete driveway providing additional parking. Upon entering, you are welcomed by a good-sized foyer with stairs leading to both the upper and lower levels. Heading upstairs, the main level offers a bright and open layout with the living room with a gas fireplace flowing into the dining area. Large windows bring in plenty of natural light, creating a warm and inviting space. The kitchen is well laid out with ample cabinetry, counter space, and a functional connection to the dining area, with direct access to the rear deck. The upper level includes three bedrooms, including a spacious primary bedroom featuring a walk-in closet and a 4-piece ensuite with a soaker tub and separate shower. Two additional bedrooms offer good space along with a 3-piece bathroom on the main level. From the dining area, step outside onto the rear deck overlooking a fully fenced backyard with no neighbours behind, backing onto trees and providing excellent privacy and a storage shed. The lower level, accessible from the foyer, is fully developed illegal suite and offers additional living space including a family room, three bedrooms, a 3-piece bathroom, kitchen area, and laundry space. A great opportunity for buyers looking for a spacious home in a desirable location with flexible living arrangements.
| COMMUNITY | Thompson Lake |
| PROPERTY TYPE | Detached |
| BUILDING TYPE | House |
| STYLE | Bi-Level |
| YEAR BUILT | 1997 |
| SQUARE FOOTAGE | 1,236 |
| BEDROOMS | 5 |
| BATHROOMS | 3.00 |
| BASEMENT | Full |
| AMENITIES | |
| APPLIANCES | Dryer, Gas Stove, Microwave, Refrigerator, Washer, Window Coverings |
| COOLING | None |
| FIREPLACE | Gas |
| FLOORING | Carpet, Hardwood, Laminate |
| HEATING | Forced Air, Natural Gas |
| LAUNDRY | Lower Level |
| LOT FEATURES | Back Yard, City Lot, No Neighbours Behind |
| PARKING | Double Garage Attached, Enclosed, Garage Faces Front, Off Street, Parking Pad, Paved |
| RESTRICTIONS | None Known |
| ROOF | Asphalt Shingle |
| TITLE | Fee Simple |
| BROKER | Diamond Realty & Associates Ltd |
| ROOMS | DIMENSIONS (m) | LEVEL |
|---|---|---|
| Bedroom | 11`10" x 6`6" | Lower |
| Bedroom | 9`8" x 12`3" | Lower |
| Laundry | 12`11" x 7`1" | Lower |
| 3pc Bathroom | Lower | |
| Living Room | 18`1" x 12`4" | Upper |
| Kitchen | 11`11" x 9`6" | Upper |
| Dining Room | 11`11" x 9`4" | Upper |
| Bedroom - Primary | 12`8" x 14`2" | Upper |
| 4pc Ensuite bath | Upper | |
| Bedroom | 11`7" x 9`0" | Upper |
| Bedroom | 12`11" x 8`11" | Upper |
| 3pc Bathroom | Upper |