107 Wolf Willow Cove
Hinton T7V 0B2
MLS® Number: A2303614
$ 564,900
4
BEDROOMS
3 + 1
BATHROOMS
2,153
SQUARE FEET
2011
YEAR BUILT
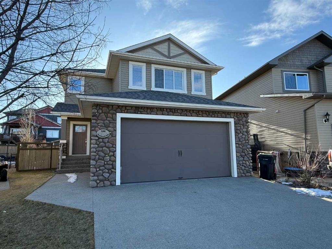
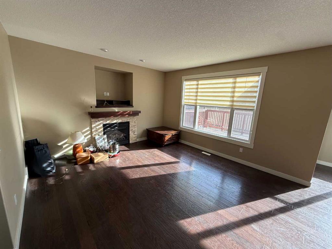
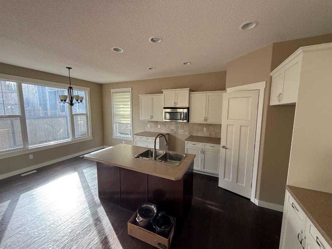
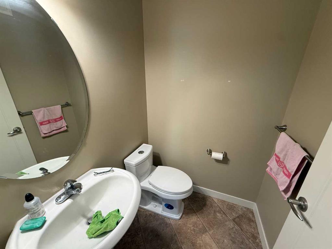
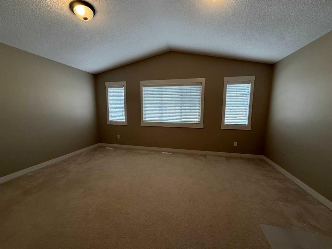
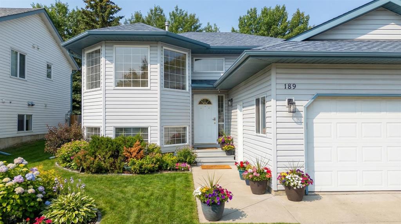
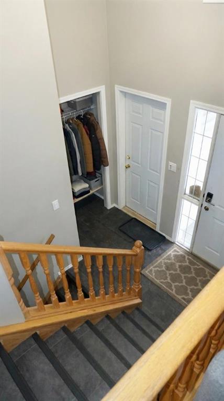
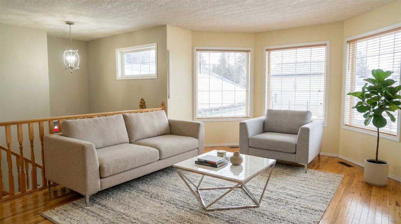
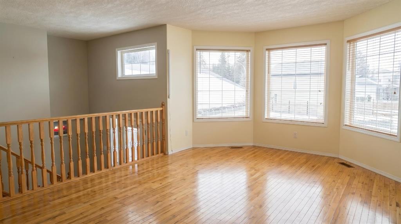
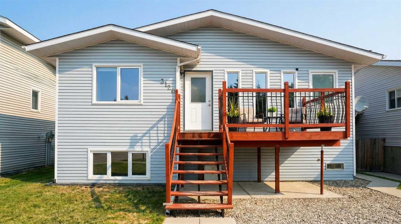
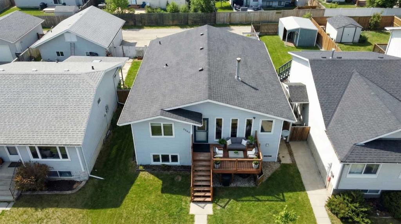
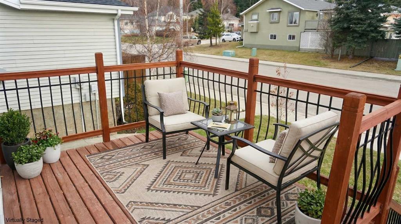
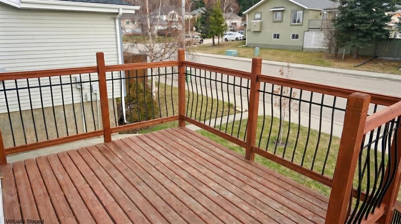
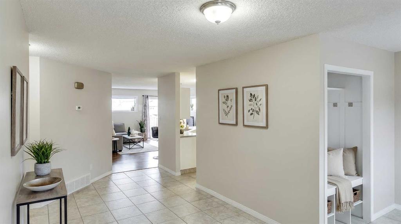
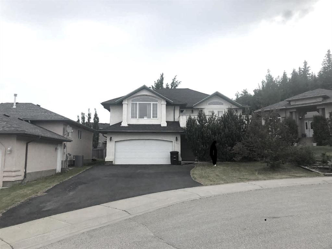
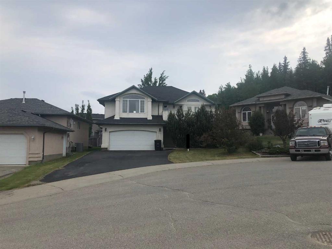
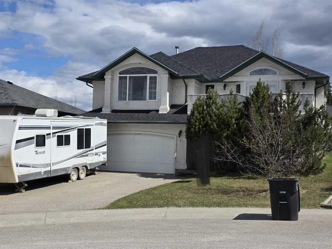
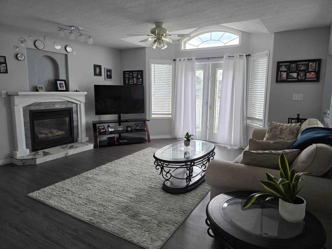
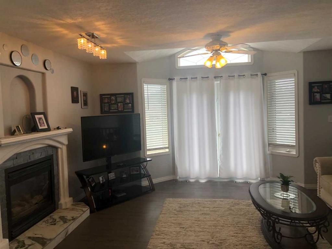
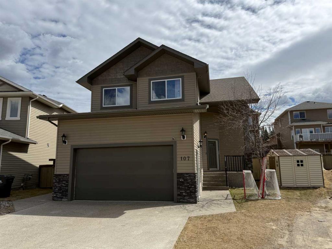
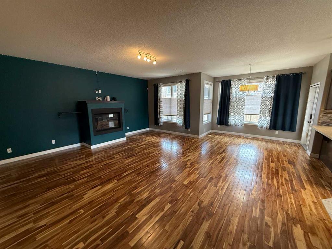
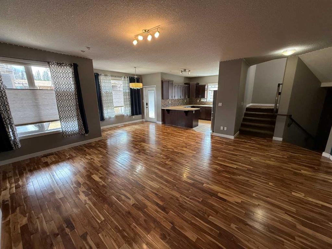
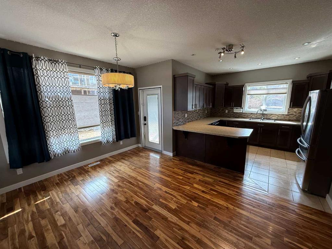
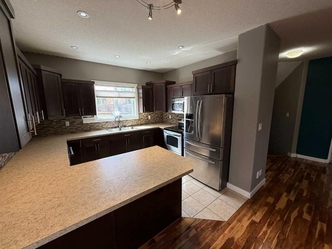
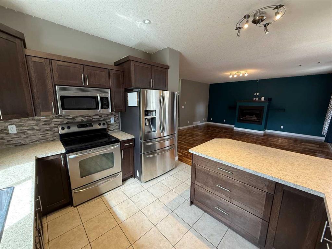
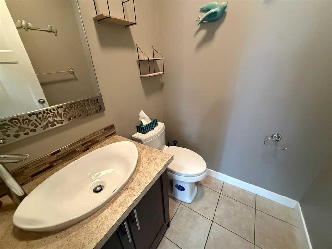
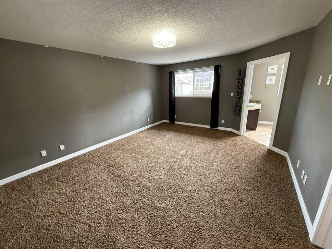
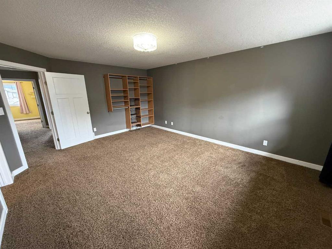
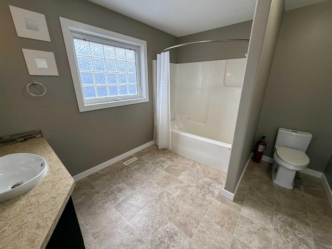
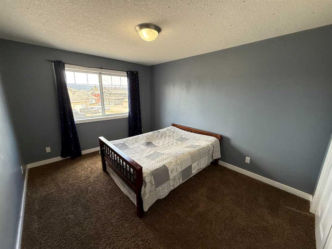
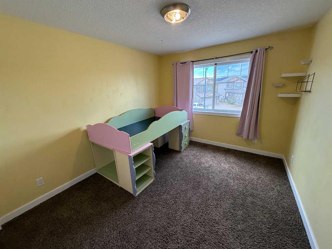
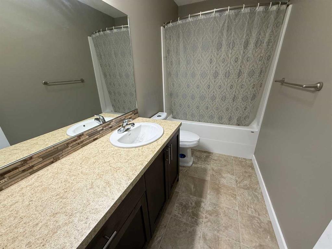
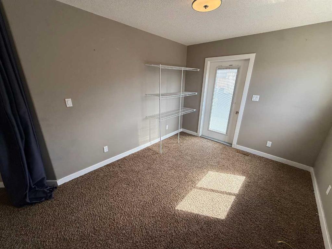
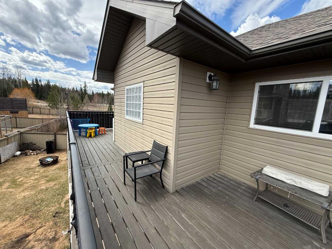
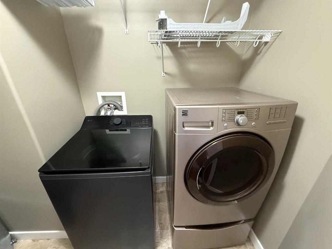
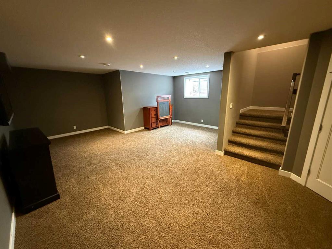
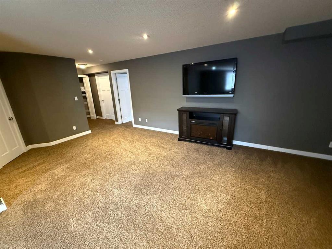
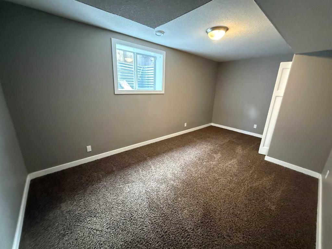
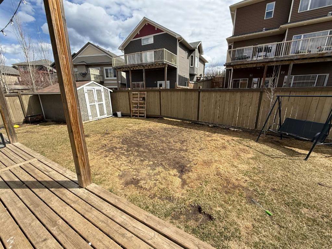
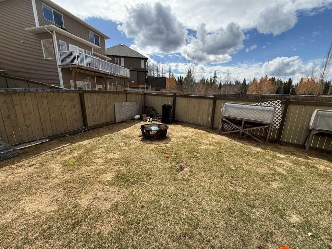
This well-appointed two-storey home was built by Jareth Homes, a respected local builder in Hinton known for quality craftsmanship and a strong reputation. Offering over 2,150 sq ft across the main and upper levels, this home provides a functional and spacious layout ideal for family living. The main floor features a large, inviting living room complete with a cozy gas fireplace, a well-designed kitchen with a convenient breakfast bar, and a dining area that overlooks the backyard with direct access to the lower rear deck. This level also includes a 2-piece powder room and a generous mudroom off the garage, adding to the home’s practicality. Upstairs, you’ll find three good sized bedrooms, a 4-piece main bathroom, and a versatile den that could easily be converted into a fourth bedroom or used as a home office. The den also offers access to a second-level deck that spans the back of the home an ideal spot to enjoy your morning coffee. The primary suite is spacious, featuring a large walk-in closet and a 4-piece ensuite. For added convenience, the laundry room is also located on this upper level. The basement includes a fourth bedroom and a comfortable family room providing additional living space. Situated on a pie-shaped lot, the property offers a large backyard with plenty of room to enjoy. The location is equally impressive—set in Hinton’s only golf course community, just minutes from the course, and close to the mall and a variety of restaurants. A well-built, thoughtfully designed home in a fantastic location—ready for its next owners.
| COMMUNITY | Terrace Heights |
| PROPERTY TYPE | Detached |
| BUILDING TYPE | House |
| STYLE | 2 Storey |
| YEAR BUILT | 2011 |
| SQUARE FOOTAGE | 2,153 |
| BEDROOMS | 4 |
| BATHROOMS | 4.00 |
| BASEMENT | Full |
| AMENITIES | |
| APPLIANCES | Dishwasher, Dryer, Range, Refrigerator, Washer |
| COOLING | None |
| FIREPLACE | Gas |
| FLOORING | Carpet, Hardwood |
| HEATING | Forced Air, Natural Gas |
| LAUNDRY | Upper Level |
| LOT FEATURES | Back Yard, Cul-De-Sac, Pie Shaped Lot |
| PARKING | Double Garage Attached |
| RESTRICTIONS | None Known |
| ROOF | Asphalt Shingle |
| TITLE | Fee Simple |
| BROKER | RE/MAX 2000 REALTY |
| ROOMS | DIMENSIONS (m) | LEVEL |
|---|---|---|
| Family Room | 22`0" x 19`6" | Basement |
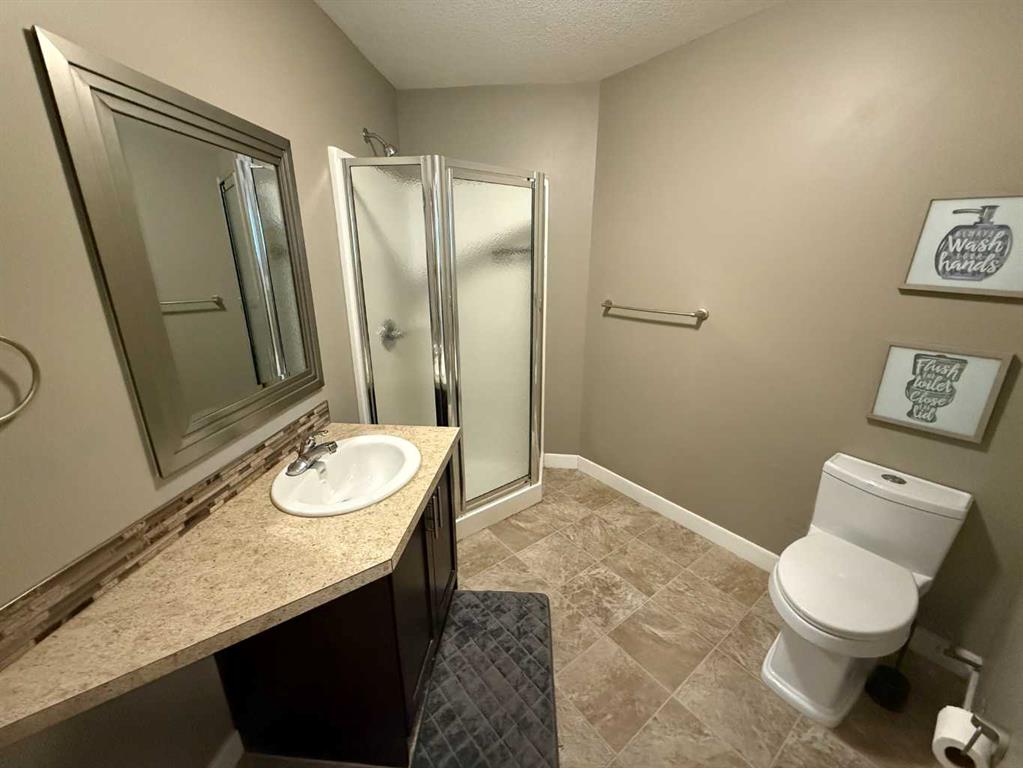
| 3pc Bathroom | Basement | |
| Bedroom | 17`8" x 10`0" | Basement |
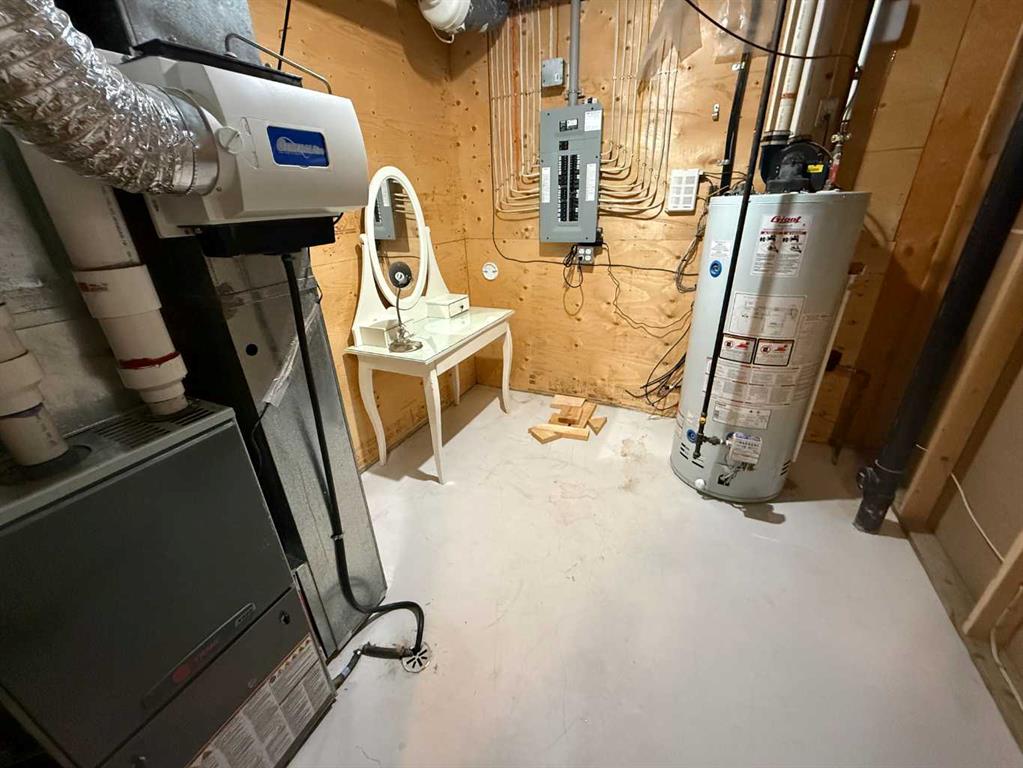
| Furnace/Utility Room | 8`9" x 9`5" | Basement |
| Kitchen | 12`0" x 10`0" | Main |
| Dining Room | 11`0" x 10`6" | Main |
| Living Room | 18`0" x 20`0" | Main |
| Mud Room | Main | |
| 2pc Bathroom | Main | |
| Bedroom - Primary | 17`8" x 13`9" | Second |
| Bedroom | 10`3" x 12`0" | Second |
| Bedroom | 10`4" x 15`7" | Second |
| Den | 9`7" x 12`0" | Second |
| Laundry | 8`5" x 6`8" | Second |
| 4pc Bathroom | Second | |
| 4pc Ensuite bath | Second |