

150 HALLAM Drive
Hinton T7V2C3
MLS® Number: A2312441
$ 734,500
5
BEDROOMS
3 + 1
BATHROOMS
2,093
SQUARE FEET
1996
YEAR BUILT
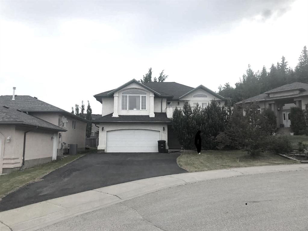
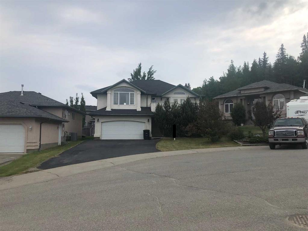
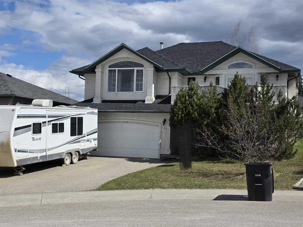
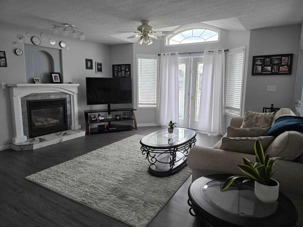
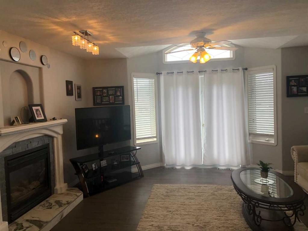
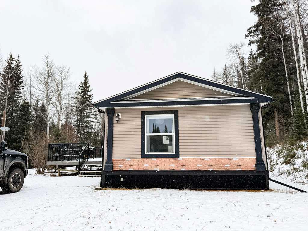
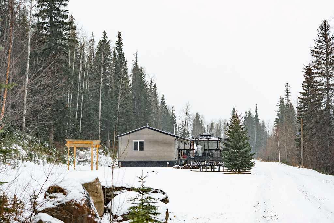
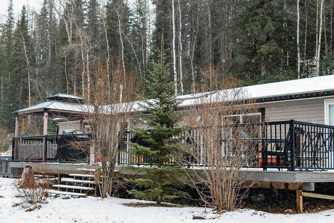
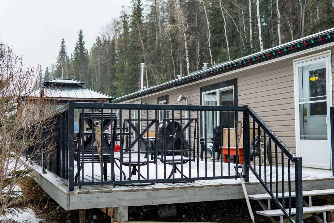
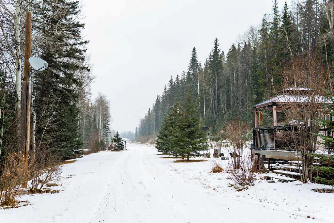
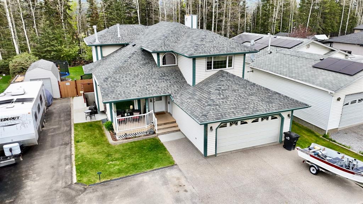
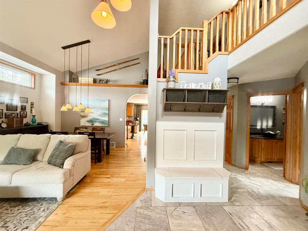
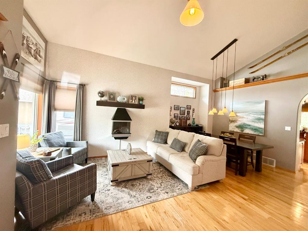
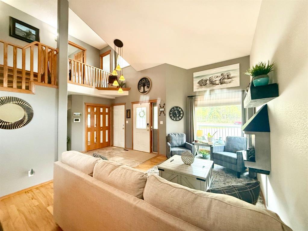
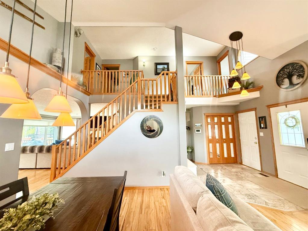
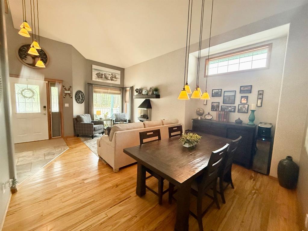
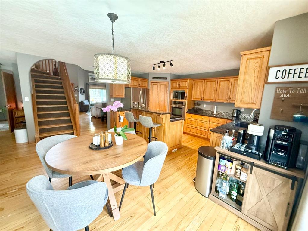
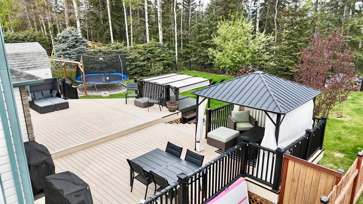
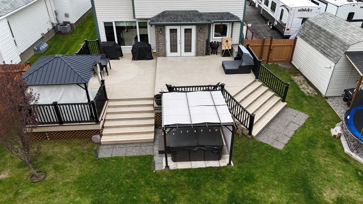
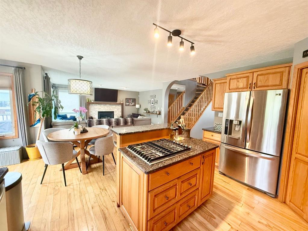
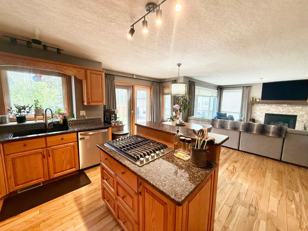
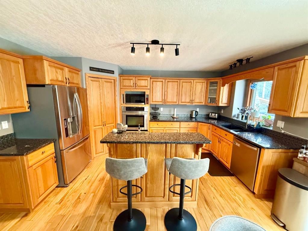
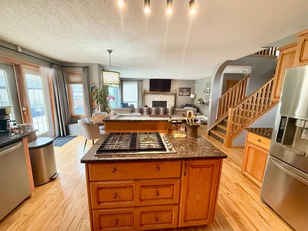
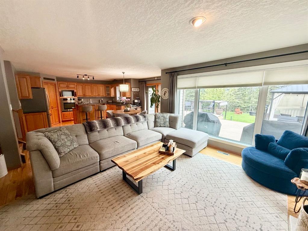
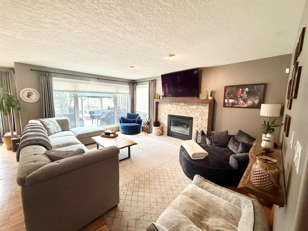
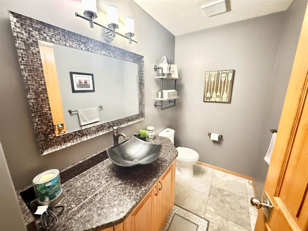
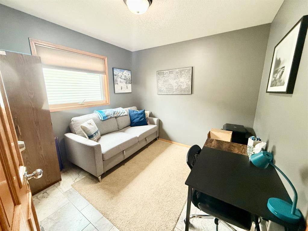
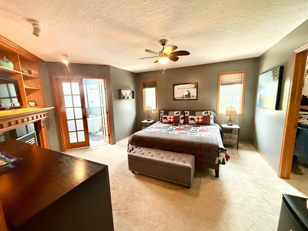
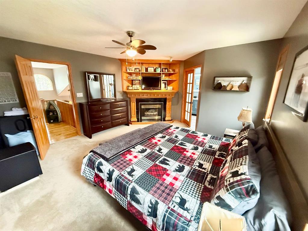
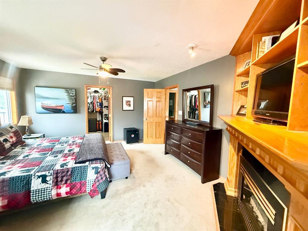
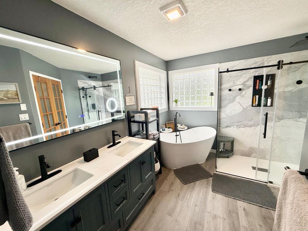
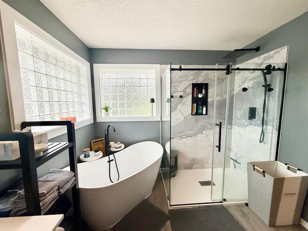
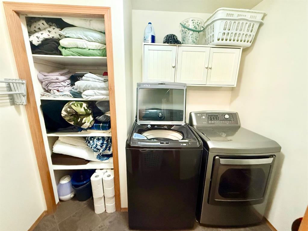
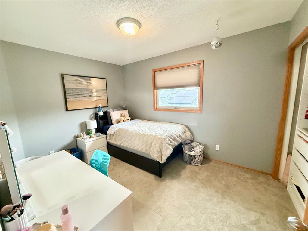
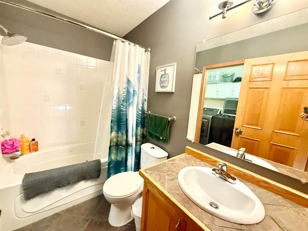
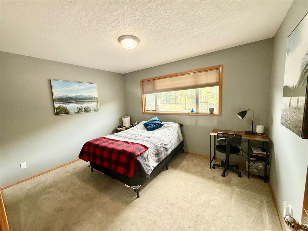
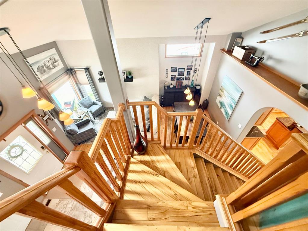
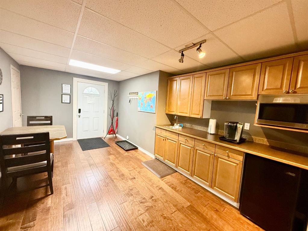
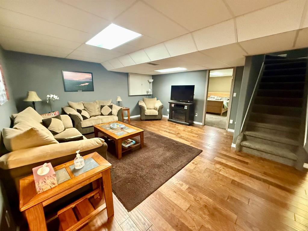
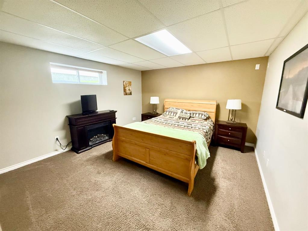
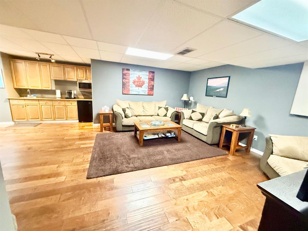
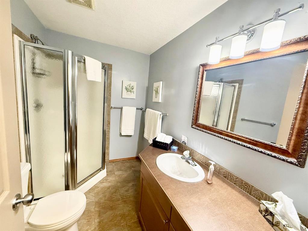
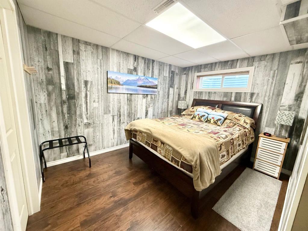
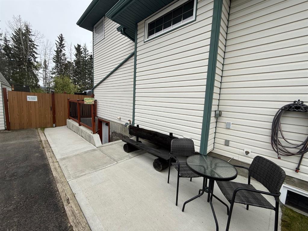
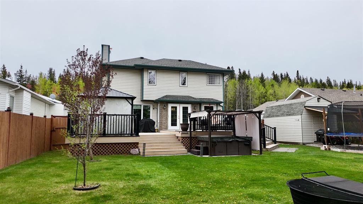
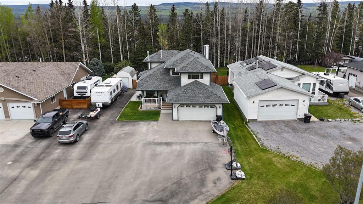
Step into refined living with this custom built 1 1/2 storey luxury home, thoughtfully designed for both everyday comfort and elevated entertaining. The main level welcomes you with a front living room and formal dining area, flowing into a beautifully appointed kitchen complete with granite countertops, updated gas cooktop, new dishwasher, and microwave. A bright breakfast nook overlooks the backyard, while the adjoining family room creates the perfect gathering space. Also on the main floor is a private office and convenient 2 piece bath. Outdoor living is equally as impressive, featuring a maintenance free deck, fully fenced yard, irrigation system, hot tub, two gazebos and a powered shed. Upstairs, the spacious primary suite offers a gas fireplace and a stunning newly renovated ensuite showcasing a walk in shower, soaker tub, double vanity, and Bluetooth mirror. Two additional bedrooms, a 4 piece bathroom, and an upper floor laundry room complete this level. The fully developed walk-out basement is equipped with in floor heating throughout and offers incredible flexibility with a kitchenette, large family room, two bedrooms, and a full bathroom, currently used as a successful licensed AirBnB, ideal for guests, and mortgage helper potential. Additional highlights include a heated double attached garage, expansive front parking, RV parking along the side, recently serviced boiler, and upgraded low-flow toilets throughout the home. A rare combination of luxury, function, and versatility all in one exceptional property.
| COMMUNITY | Hardisty |
| PROPERTY TYPE | Detached |
| BUILDING TYPE | House |
| STYLE | 1 and Half Storey |
| YEAR BUILT | 1996 |
| SQUARE FOOTAGE | 2,093 |
| BEDROOMS | 5 |
| BATHROOMS | 4.00 |
| BASEMENT | Full |
| AMENITIES | |
| APPLIANCES | Dishwasher, Gas Cooktop, Microwave, Oven, Washer/Dryer, Window Coverings |
| COOLING | None |
| FIREPLACE | Gas |
| FLOORING | Carpet, Hardwood, Tile |
| HEATING | Boiler, Forced Air |
| LAUNDRY | Upper Level |
| LOT FEATURES | Backs on to Park/Green Space, Environmental Reserve, Front Yard, Gazebo, Landscaped, Lawn, Level, No Neighbours Behind, Rectangular Lot, Street Lighting |
| PARKING | Double Garage Attached |
| RESTRICTIONS | None Known |
| ROOF | Asphalt Shingle |
| TITLE | Fee Simple |
| BROKER | RE/MAX 2000 REALTY |
| ROOMS | DIMENSIONS (m) | LEVEL |
|---|---|---|
| Kitchenette | 16`9" x 11`0" | Basement |
| Family Room | 13`0" x 16`0" | Basement |
| Bedroom | 9`3" x 12`0" | Basement |
| Bedroom | 12`4" x 15`4" | Basement |
| 3pc Bathroom | Basement | |
| Furnace/Utility Room | 9`0" x 8`6" | Basement |
| Storage | 9`0" x 5`4" | Basement |
| Living Room | 12`7" x 13`0" | Main |
| Dining Room | 11`0" x 8`0" | Main |
| Kitchen | 8`6" x 5`0" | Main |
| Family Room | 13`0" x 17`0" | Main |
| 2pc Bathroom | Main | |
| Dining Room | 9`6" x 17`0" | Main |
| Office | 10`0" x 9`6" | Main |
| Bedroom | 12`7" x 10`0" | Second |
| Bedroom | 12`0" x 9`0" | Second |
| Bedroom - Primary | 16`4" x 14`0" | Second |
| 5pc Ensuite bath | Second | |
| 4pc Bathroom | Second | |
| Laundry | 8`0" x 5`5" | Second |