REALTOR® Login
Communities 
Calgary Communities
City Centre East   North  North East North West South  South East West 
Calgary Surrounding
Airdrie Brooks Carstairs Chestermere Claresholm Cochrane Crossfield Didsbury High River Irricana Langdon Okotoks Olds Strathmore Sundre Diamond Valley Rural Rockyview County
Edmonton Communities
City Centre North East North West South East South West West 
Edmonton Surrounding
Beaumont Devon Fort Saskatchewan Leduc Sherwood Park Spruce Grove St.Albert Stony Plain
Central Alberta
Camrose Clearwater County Red Deer Rocky Mountain House Sylvan Lake
Southern Alberta
Crowsnest Pass Lethbridge Medicine Hat
West Alberta
Canmore 
British Columbia
Kelowna Osoyoos Peachland Penticton Revelstoke Salmon Arm Sicamous West Kelowna
Home Evaluation 
Resources 
Resources
Buyer Resources Seller Resources Partners Blog Guide to Buying and Selling During COVID-19
Realtors 
Why CIR 
About Us
Best My Nest We Give Back - 1forALL Initiative Join Our Team Luxury Portfolio
Property Management 
Contact Us 
https://www.cirrealty.ca/reb/ldar/6/A2313876_2.jpg https://www.cirrealty.ca/reb/ldar/6/A2313876_3.jpg https://www.cirrealty.ca/reb/ldar/6/A2313876_4.jpg https://www.cirrealty.ca/reb/ldar/6/A2313876_5.jpg https://www.cirrealty.ca/reb/ldar/6/A2313876_6.jpg https://www.cirrealty.ca/reb/ldar/6/A2313876_7.jpg https://www.cirrealty.ca/reb/ldar/6/A2313876_8.jpg https://www.cirrealty.ca/reb/ldar/6/A2313876_9.jpg https://www.cirrealty.ca/reb/ldar/6/A2313876_10.jpg https://www.cirrealty.ca/reb/ldar/6/A2313876_11.jpg https://www.cirrealty.ca/reb/ldar/6/A2313876_12.jpg https://www.cirrealty.ca/reb/ldar/6/A2313876_13.jpg https://www.cirrealty.ca/reb/ldar/6/A2313876_14.jpg https://www.cirrealty.ca/reb/ldar/6/A2313876_15.jpg https://www.cirrealty.ca/reb/ldar/6/A2313876_16.jpg https://www.cirrealty.ca/reb/ldar/6/A2313876_17.jpg https://www.cirrealty.ca/reb/ldar/6/A2313876_18.jpg https://www.cirrealty.ca/reb/ldar/6/A2313876_19.jpg https://www.cirrealty.ca/reb/ldar/6/A2313876_20.jpg https://www.cirrealty.ca/reb/ldar/6/A2313876_21.jpg https://www.cirrealty.ca/reb/ldar/6/A2313876_22.jpg https://www.cirrealty.ca/reb/ldar/6/A2313876_23.jpg https://www.cirrealty.ca/reb/ldar/6/A2313876_24.jpg https://www.cirrealty.ca/reb/ldar/6/A2313876_25.jpg https://www.cirrealty.ca/reb/ldar/6/A2313876_26.jpg https://www.cirrealty.ca/reb/ldar/6/A2313876_27.jpg https://www.cirrealty.ca/reb/ldar/6/A2313876_28.jpg https://www.cirrealty.ca/reb/ldar/6/A2313876_29.jpg https://www.cirrealty.ca/reb/ldar/6/A2313876_30.jpg https://www.cirrealty.ca/reb/ldar/6/A2313876_31.jpg https://www.cirrealty.ca/reb/ldar/6/A2313876_32.jpg https://www.cirrealty.ca/reb/ldar/6/A2313876_33.jpg https://www.cirrealty.ca/reb/ldar/6/A2313876_34.jpg https://www.cirrealty.ca/reb/ldar/6/A2313876_35.jpg https://www.cirrealty.ca/reb/ldar/6/A2313876_36.jpg https://www.cirrealty.ca/reb/ldar/6/A2313876_37.jpg https://www.cirrealty.ca/reb/ldar/6/A2313876_38.jpg https://www.cirrealty.ca/reb/ldar/6/A2313876_39.jpg https://www.cirrealty.ca/reb/ldar/6/A2313876_40.jpg https://www.cirrealty.ca/reb/ldar/6/A2313876_41.jpg https://www.cirrealty.ca/reb/ldar/6/A2313876_42.jpg

418 12 Avenue N

Lethbridge T1H 1P3

MLS® Number:  A2313876

Back to Staffordville    Previous    Next

  • Home \
  • Lethbridge \
  • Staffordville \
  • 418 12 Avenue N

$ 434,900

3

BEDROOMS

2 + 0

BATHROOMS

1,004

SQUARE FEET

1971

YEAR BUILT

https://www.cirrealty.ca/reb/ldar/6/A2313876_2.jpg





MLS® Number
A2313876
PROPERTY TYPE
Detached
LISTING DATE
May-22-2026

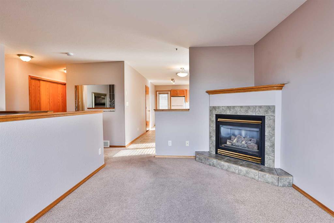
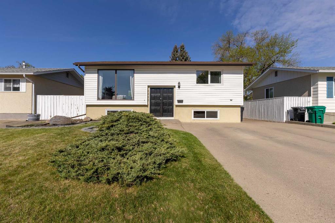
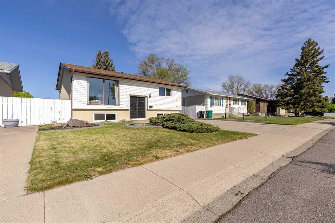
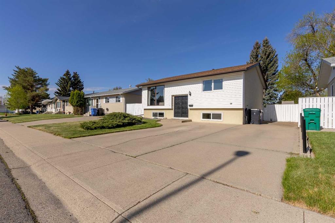
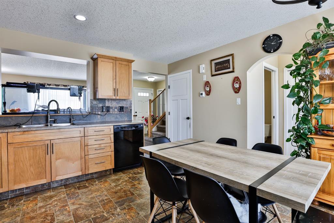
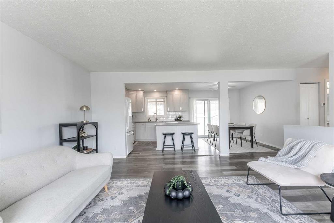
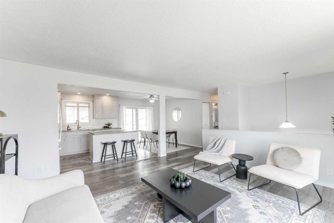

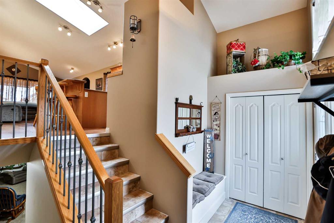
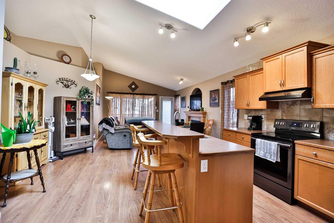
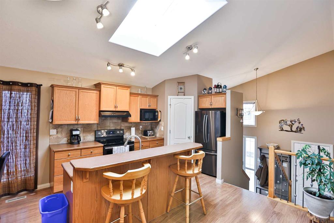
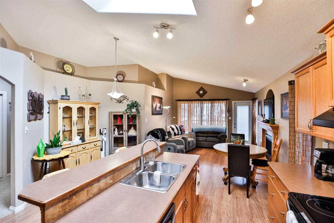
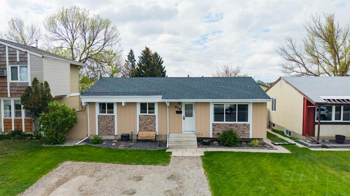
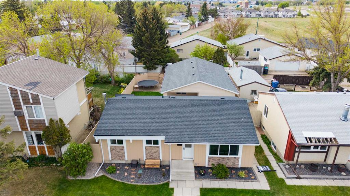
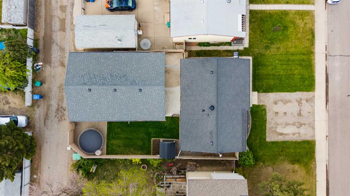
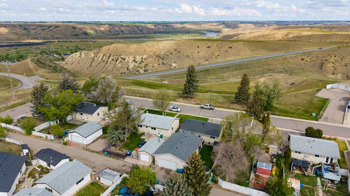
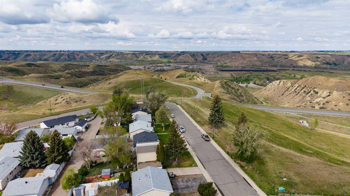
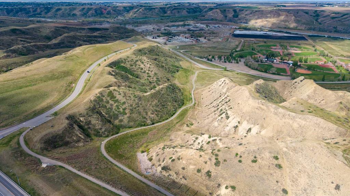
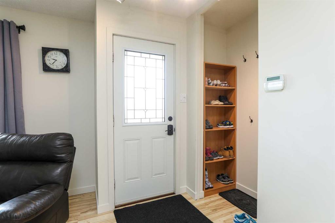
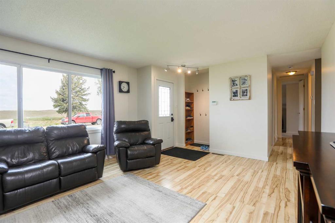
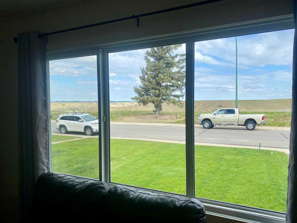
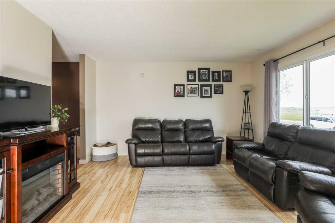
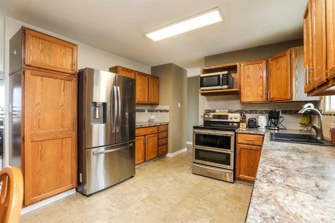
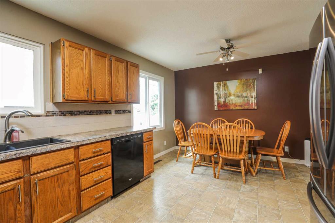
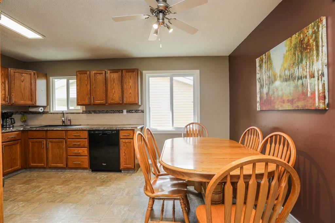
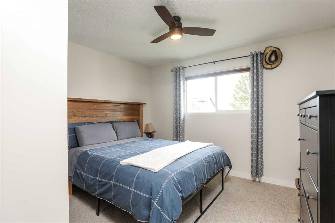
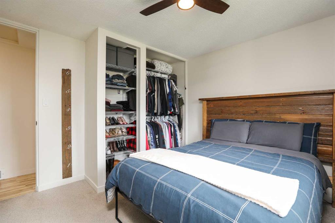
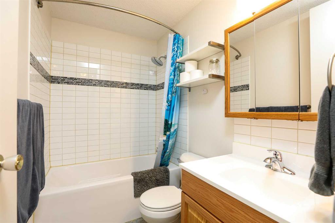
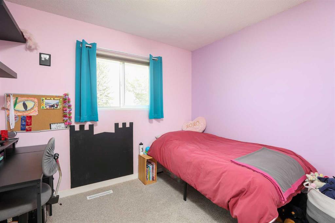
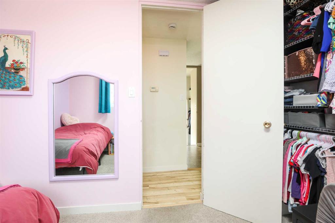
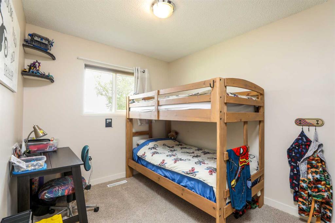
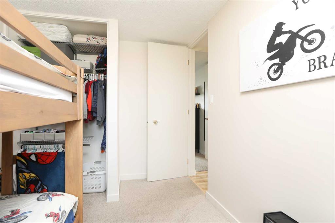
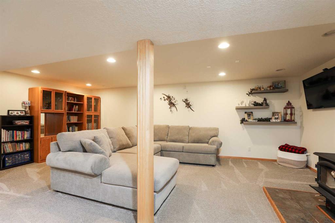
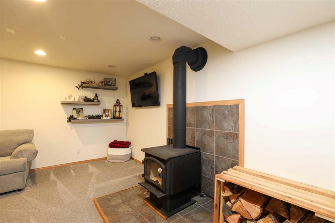
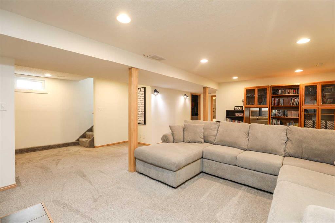
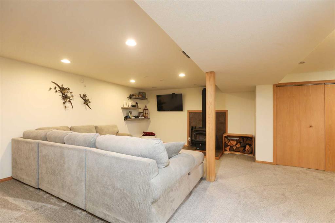
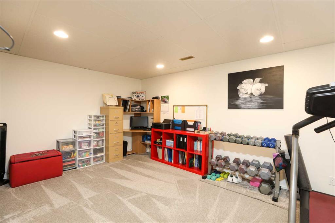
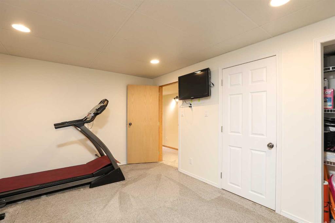
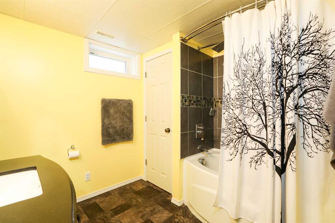
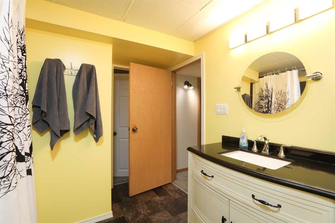
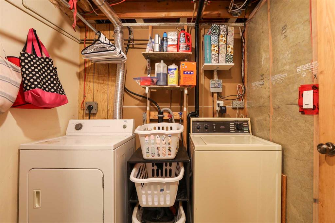
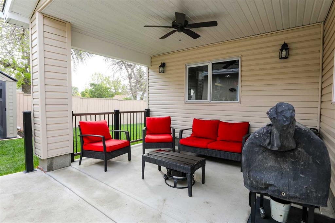
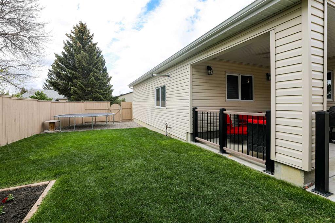
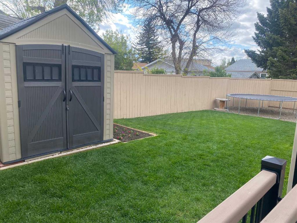
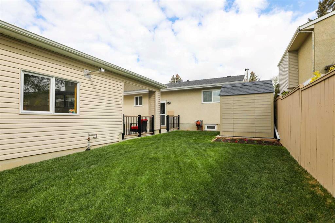
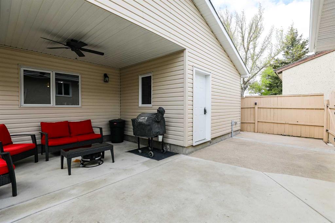
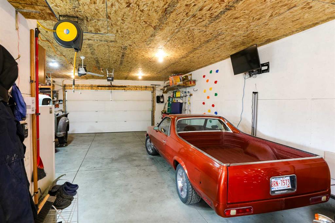
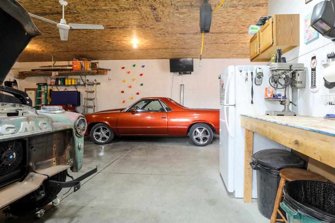
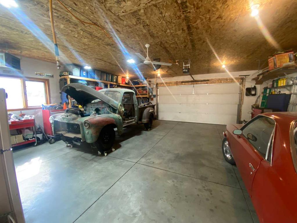
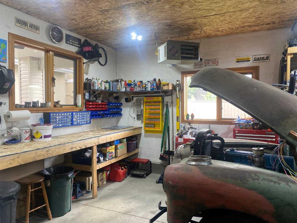
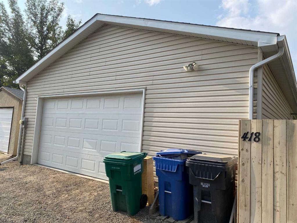
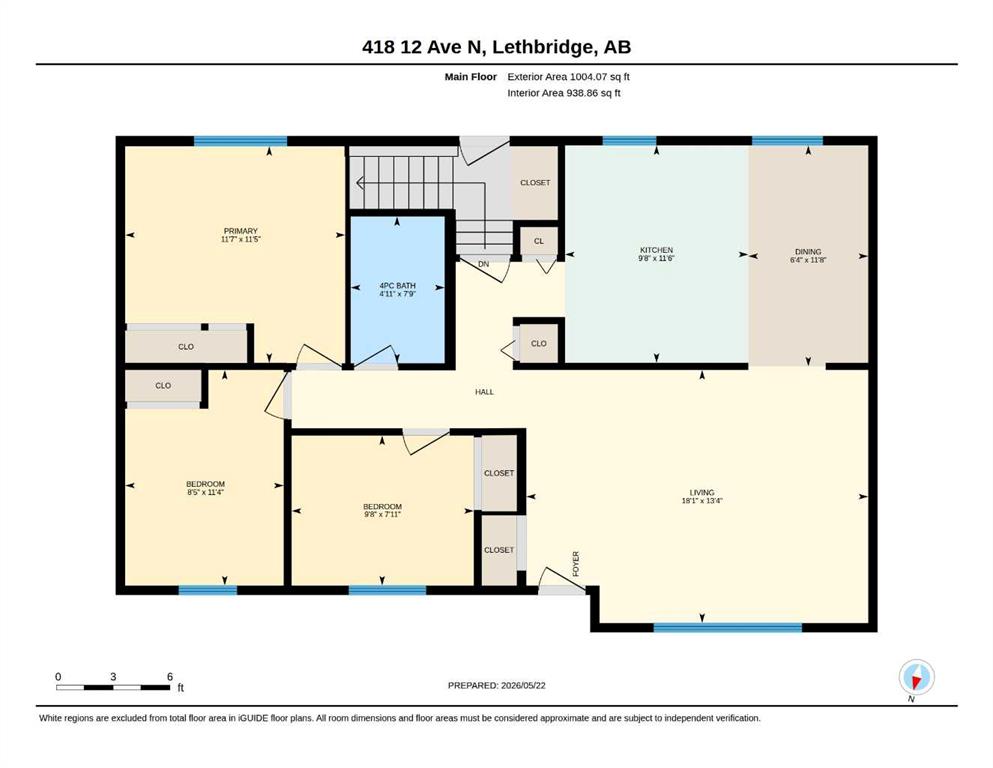
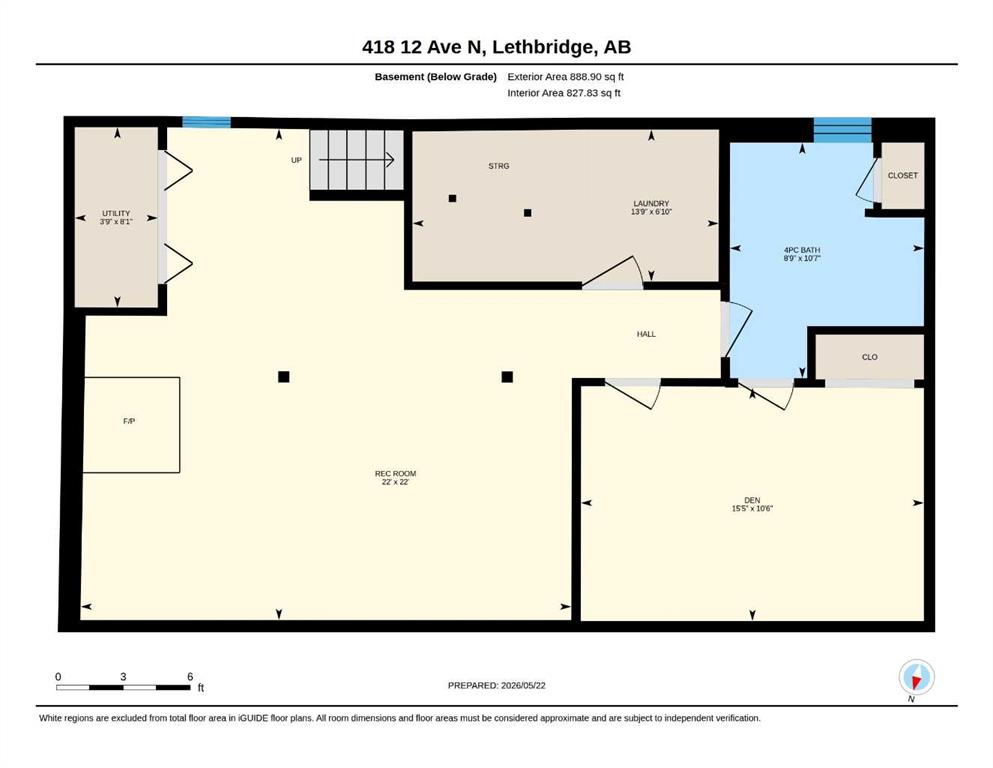
Prepare to be wowed! This fantastic 3 bedroom + den bungalow overlooking the coulees has been so well taken care of and features a dream 28' x 40' garage including a covered patio at back! Let's start inside with the 3 main floor bedrooms, an updated 4 piece bathroom and a kitchen with plenty of counter space & cabinets, complete with updated applicances (water line to the fridge and double oven anyone?) The bright living room feautres a window to the serene beauty of the Lethbridge coulees and all that nature has to offer. Retreat to the cozy family room downstairs with a lovely wood burning stove and plenty of room to play or relax. You will also find a den that can be used for an office, workout space or perhaps add a window to complete a 4th bedroom. There is a 2nd large full bath with a tub downstairs, plus the laundry room with lots of extra space for storage or a deep freeze. This home also features central A/C, an updated electrical panel, cenral vac with kicksweep, Rinnai hot water on demand and a Carrier furnace. Now for the ooooh and ahhh... this garage! Room for 3 cars, a workbench, heat, power, a climbing wall, engineered flooring & truss systems and so cleverly designed to include a lovely 10 x 14 covered patio area outside! And there is still a great, manageable yard with underground sprinklers at back, room for a trampoline or playset and a great shed for storage. This quiet location with tons of onstreet parking are just added bonuses... don't hesitate on this one!

COMMUNITY  Staffordville
PROPERTY TYPE  Detached
BUILDING TYPE  House
STYLE  Bungalow
YEAR BUILT 1971
SQUARE FOOTAGE  1,004
BEDROOMS  3
BATHROOMS  2.00
BASEMENT  Full
AMENITIES 
APPLIANCES  Central Air Conditioner, Dishwasher, Double Oven, Dryer, Garage Control(s), Microwave, Refrigerator, Stove(s), Tankless Water Heater, Washer
COOLING  Central Air
FIREPLACE  N/A
FLOORING  Carpet, Laminate, Linoleum
HEATING  Forced Air, Wood Stove
LAUNDRY  In Basement
LOT FEATURES  Back Lane, Back Yard, Landscaped, Lawn, See Remarks, Views
PARKING  Garage Door Opener, Heated Garage, Off Street, Oversized, Tandem, Triple Garage Detached, Workshop in Garage
RESTRICTIONS  None Known
ROOF  Asphalt Shingle
TITLE  Fee Simple
BROKER  MY LIFE REALTY


ROOMS DIMENSIONS (m) LEVEL
4pc Bathroom 10`7" x 8`9" Basement
Den 10`6" x 15`5" Basement
Laundry 6`10" x 13`9" Basement
Family Room 22`0" x 22`0" Basement
Furnace/Utility Room 8`1" x 3`9" Basement
4pc Bathroom 7`9" x 4`11" Main
Bedroom 7`11" x 9`8" Main
Bedroom 11`4" x 8`5" Main
Dinette 11`8" x 6`4" Main
Kitchen 11`6" x 9`8" Main
Living Room 13`4" x 18`1" Main
Bedroom - Primary 11`5" x 11`7" Main
Picture for 38 St James Crescent N Picture for 38 St James Crescent N Picture for 38 St James Crescent N Picture for 38 St James Crescent N Picture for 38 St James Crescent N

38 St James Crescent N

Lethbridge

1045 sqft | 4 Beds | 3 + 0 Baths    
$484,900 View

Picture for 2022 19 Street N Picture for 2022 19 Street N Picture for 2022 19 Street N Picture for 2022 19 Street N Picture for 2022 19 Street N

2022 19 Street N

Lethbridge

949 sqft | 3 Beds | 2 + 0 Baths    

$389,000 View

Picture for 28 Jessie Ursenbach Way N Picture for 28 Jessie Ursenbach Way N Picture for 28 Jessie Ursenbach Way N Picture for 28 Jessie Ursenbach Way N Picture for 28 Jessie Ursenbach Way N

28 Jessie Ursenbach Way N

Lethbridge

814 sqft | 3 Beds | 2 + 0 Baths    

$447,900 View

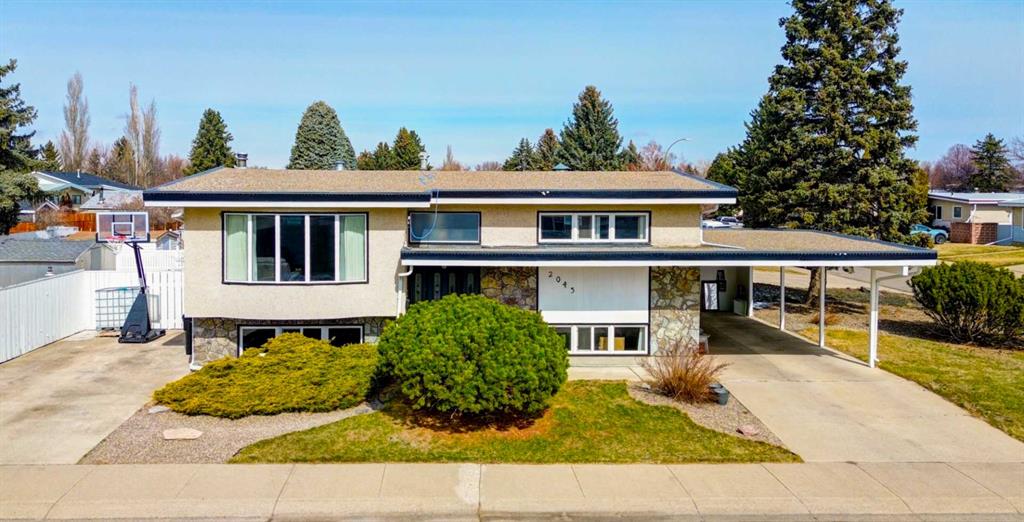
Picture for 2043 19 Street N Picture for 2043 19 Street N Picture for 2043 19 Street N Picture for 2043 19 Street N Picture for 2043 19 Street N

2043 19 Street N

Lethbridge

1149 sqft | 4 Beds | 2 + 0 Baths    

$479,900 View

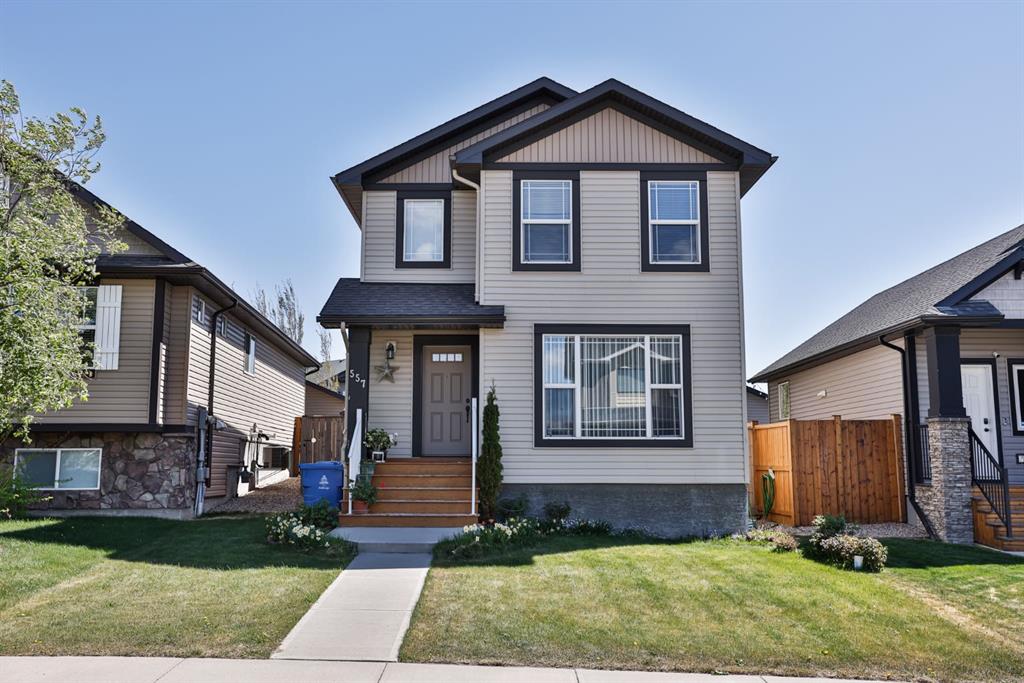
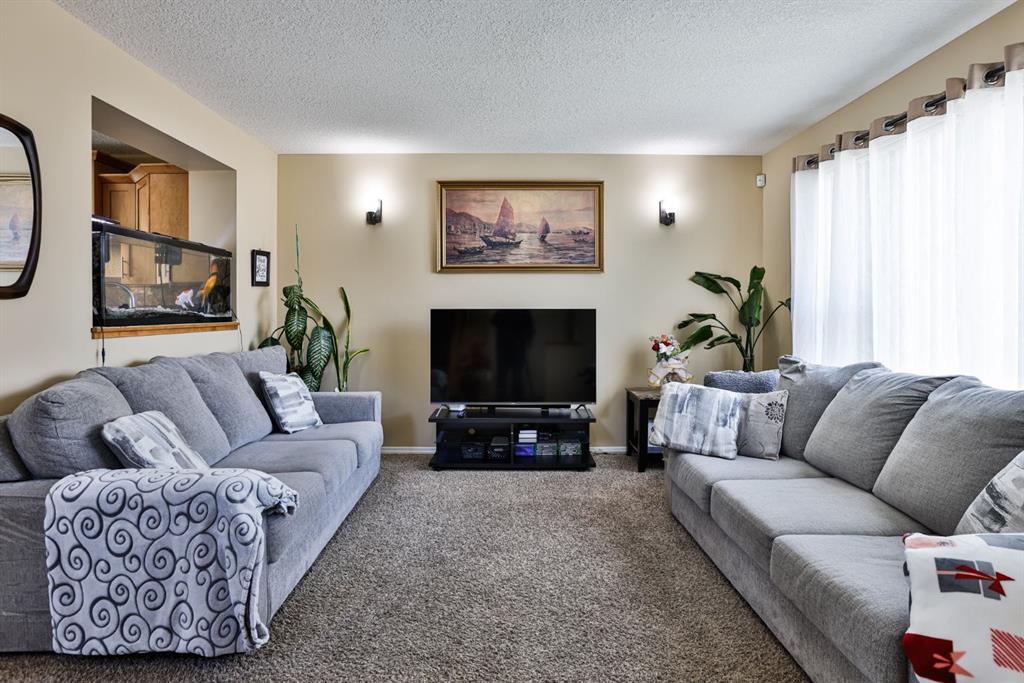
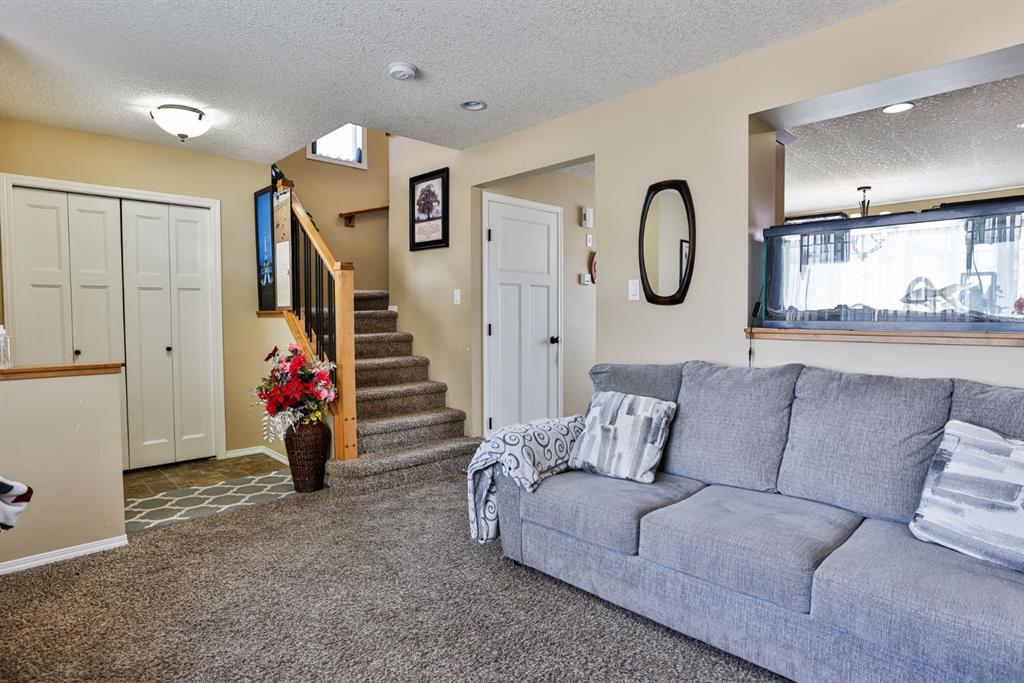
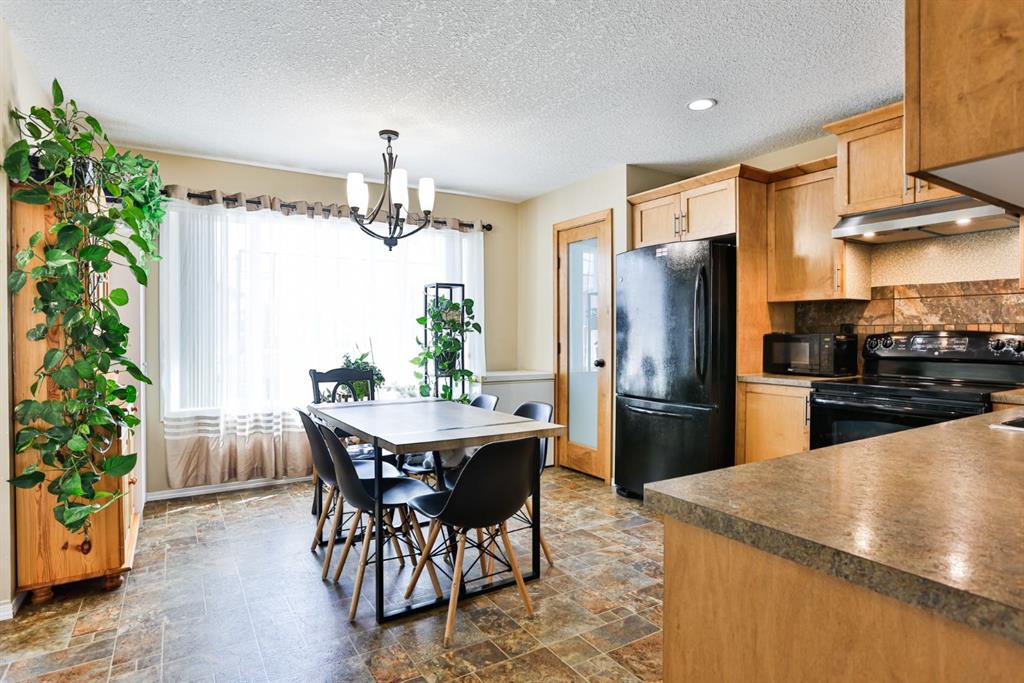
Picture for 557 Mary Cameron Crescent N Picture for 557 Mary Cameron Crescent N Picture for 557 Mary Cameron Crescent N Picture for 557 Mary Cameron Crescent N Picture for 557 Mary Cameron Crescent N

557 Mary Cameron Crescent N

Lethbridge

1201 sqft | 4 Beds | 2 + 1 Baths    

$494,000 View

Picture for 774 Marie Van Haarlem Crescent N Picture for 774 Marie Van Haarlem Crescent N Picture for 774 Marie Van Haarlem Crescent N Picture for 774 Marie Van Haarlem Crescent N Picture for 774 Marie Van Haarlem Crescent N

774 Marie Van Haarlem Crescent N

Lethbridge

1634 sqft | 3 Beds | 2 + 1 Baths    

$509,900 View

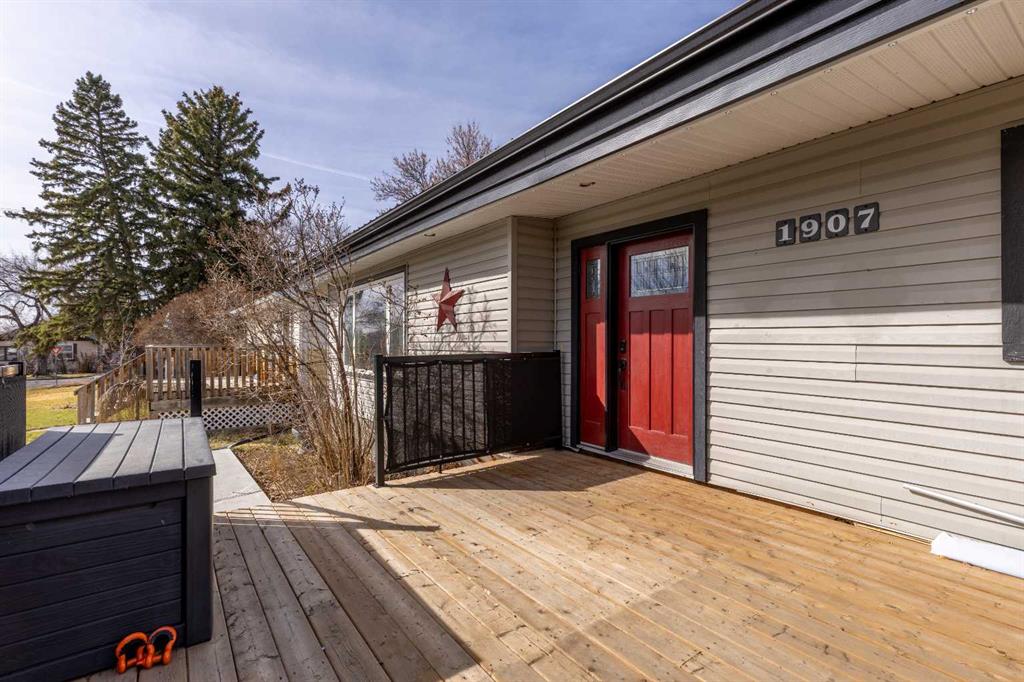
Picture for 1907 7A Avenue N Picture for 1907 7A Avenue N Picture for 1907 7A Avenue N Picture for 1907 7A Avenue N Picture for 1907 7A Avenue N

1907 7A Avenue N

Lethbridge

1369 sqft | 4 Beds | 2 + 0 Baths    

$450,000 View

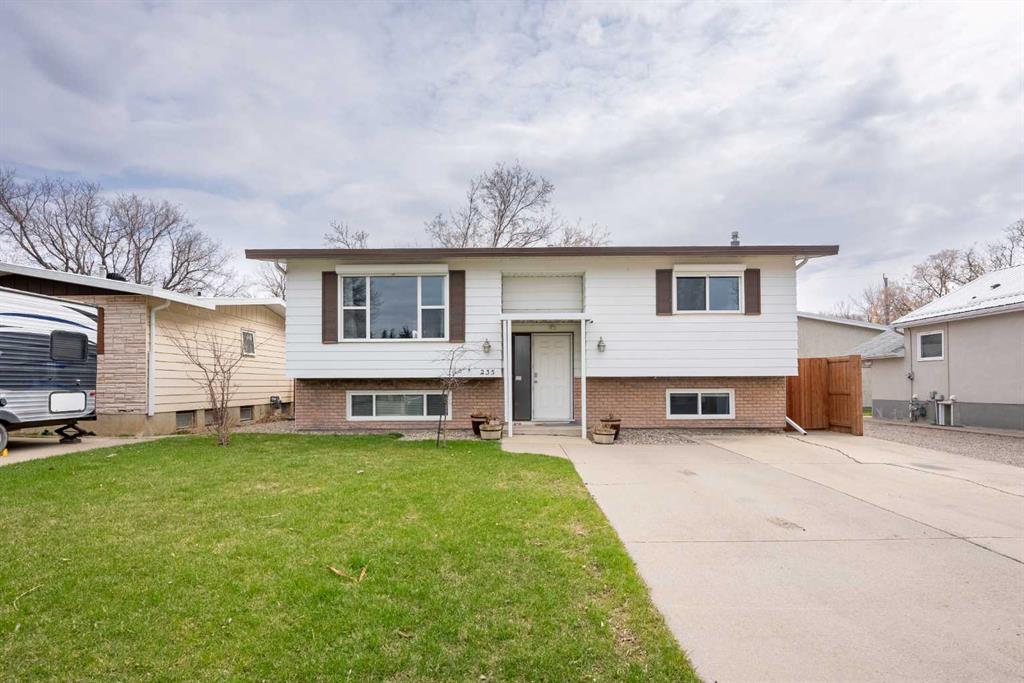
Picture for 235 15 Street N Picture for 235 15 Street N Picture for 235 15 Street N Picture for 235 15 Street N Picture for 235 15 Street N

235 15 Street N

Lethbridge

938 sqft | 3 Beds | 2 + 0 Baths    

$419,000 View

Picture for 408 Thyrza Burkitt Link N Picture for 408 Thyrza Burkitt Link N Picture for 408 Thyrza Burkitt Link N Picture for 408 Thyrza Burkitt Link N Picture for 408 Thyrza Burkitt Link N

408 Thyrza Burkitt Link N

Lethbridge

1106 sqft | 4 Beds | 3 + 0 Baths    

$489,500 View

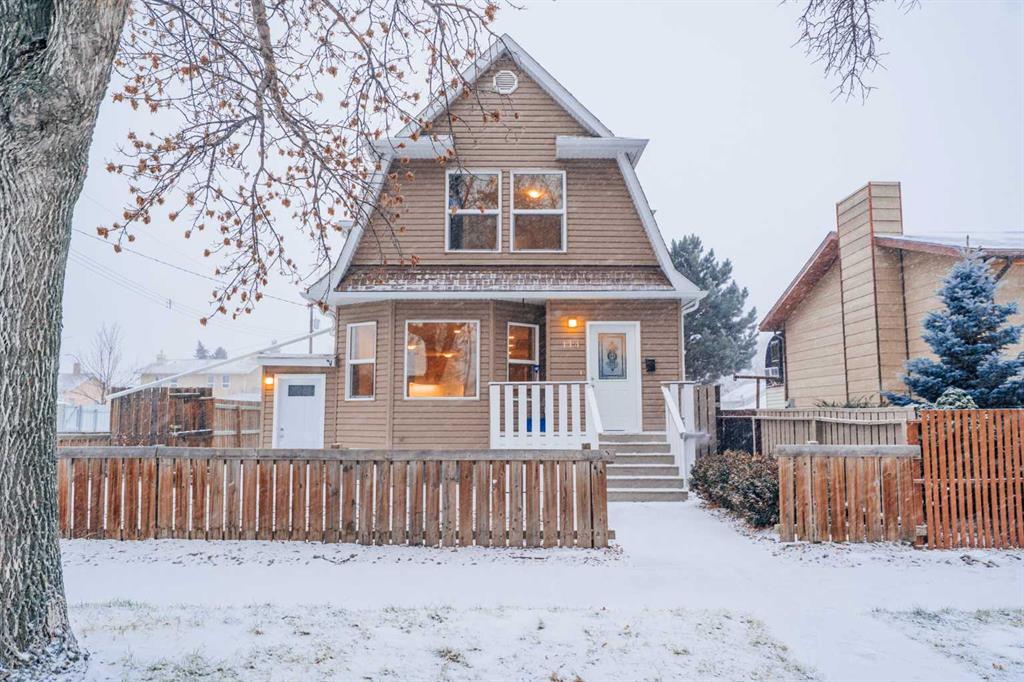
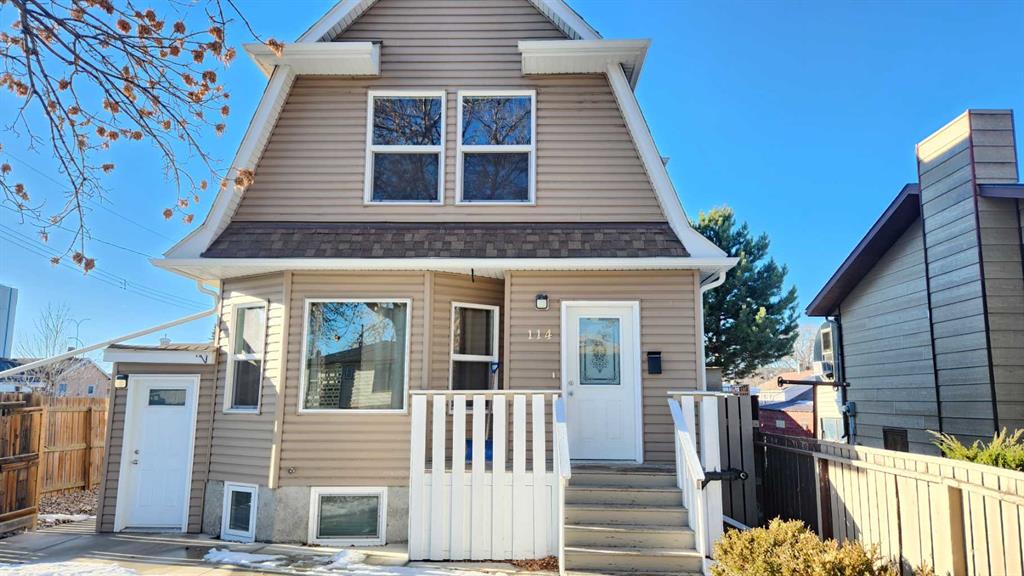
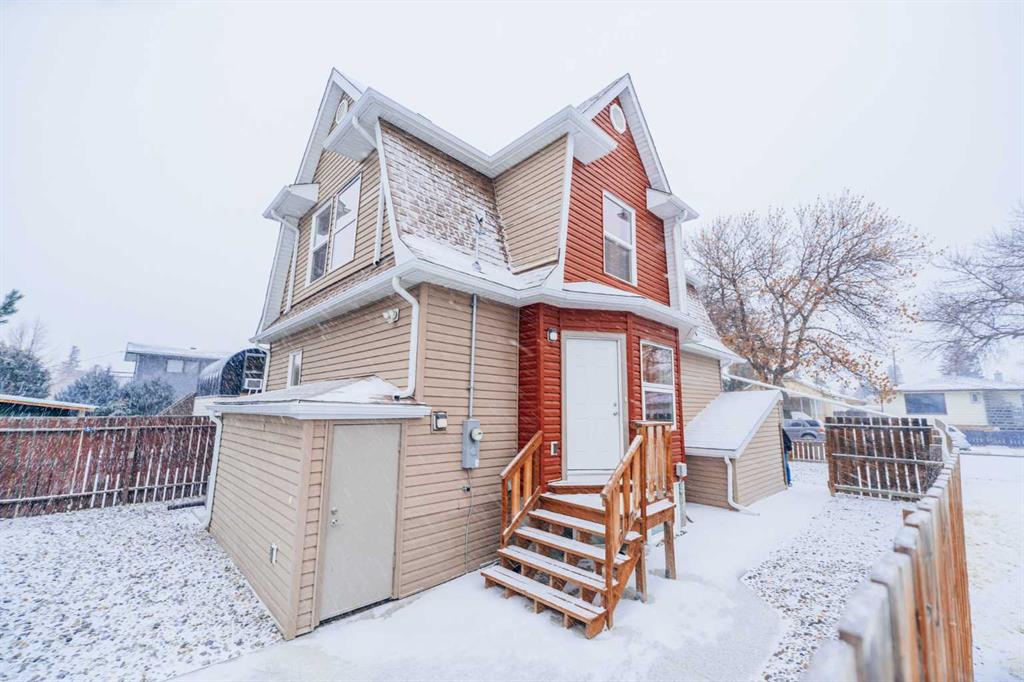
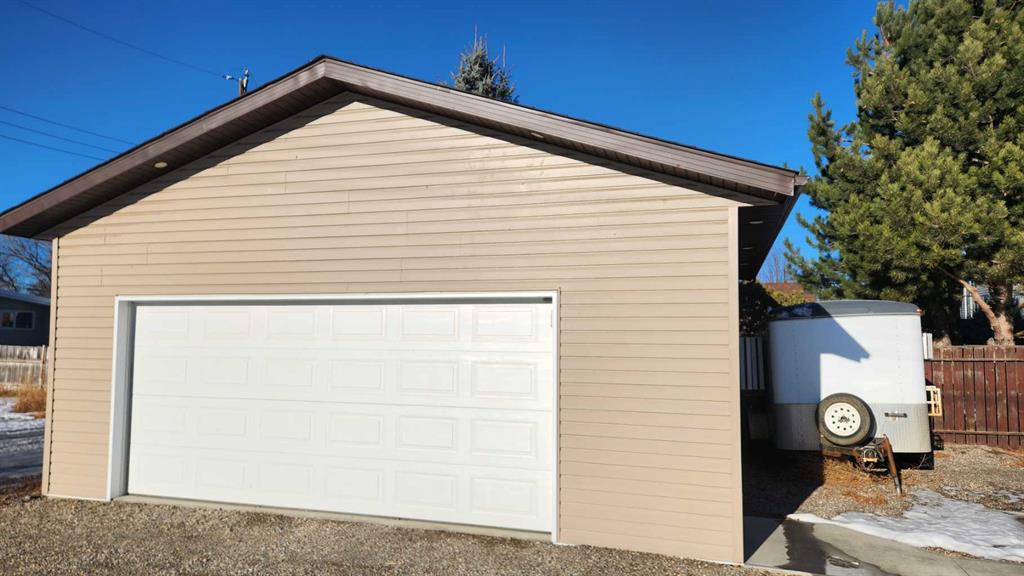
Picture for 114 15 Street N Picture for 114 15 Street N Picture for 114 15 Street N Picture for 114 15 Street N Picture for 114 15 Street N

114 15 Street N

Lethbridge

1542 sqft | 5 Beds | 3 + 0 Baths    

$459,500 View

Calgary Real Estate Airdrie Real Estate Okotoks Real Estate Cochrane Real Estate Strathmore Real Estate Chestermere Real Estate Sundre Real Estate High River Real Estate Diamond Valley Real Estate Brooks Real Estate Olds Real Estate Irricana Real Estate Carstairs Real Estate Crossfield Real Estate Claresholm Real Estate Didsbury Real Estate Langdon Real Estate
South Calgary Real Estate Southeast Calgary Real Estate City Centre Calgary Real Estate East Calgary Real Estate North Calgary Real Estate Northwest Calgary Real Estate West Calgary Real Estate Northeast Calgary Real Estate Lethbridge Real Estate Red Deer Real Estate Sylvan Lake Real Estate Brooks Real Estate Edmonton Real Estate Canmore Real Estate Global Real Estate Luxury Real Estate
Home Why CIR Relocation Careers Partners Best My Nest
Realtors Home Evaluation Contact Us




Data supplied by CREB®,CARA®,CREA®,RASCA®,LDAR® or RAE MLS® System. CREB®,CARA®,CREA®,RASCA®,LDAR® or RAE is the owner of the copyright in its MLS® System. The Listing data is deemed reliable but is not guaranteed accurate by CREB®,CARA®,CREA®,RASCA®,LDAR® or RAE. Data is deemed reliable but is not guaranteed accurate by the REALTORS® Association of Edmonton.Copyright [2024] by the REALTORS® Association of Edmonton. All Rights Reserved.