28 Jessie Ursenbach Way N
Lethbridge T1H5P5
MLS® Number: A2312167
$ 447,900
3
BEDROOMS
2 + 0
BATHROOMS
814
SQUARE FEET
2010
YEAR BUILT
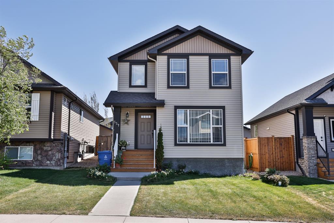
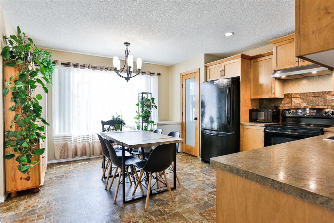
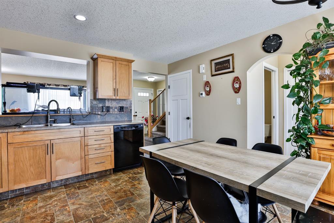
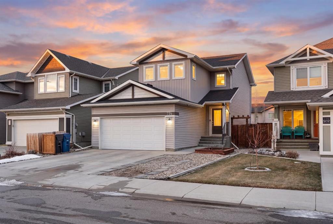
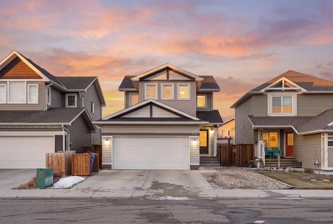
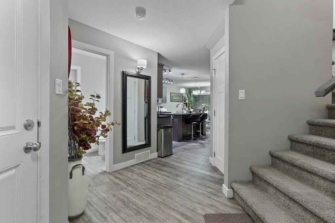
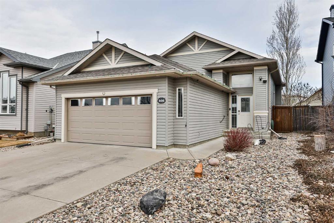
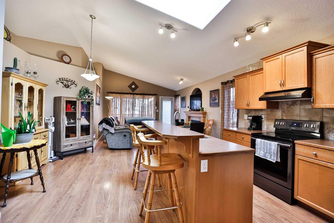
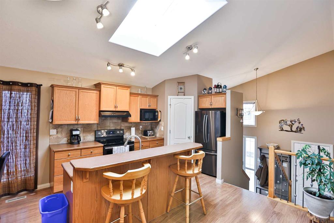
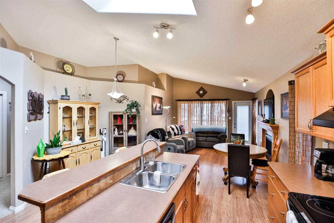
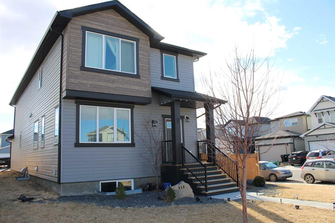

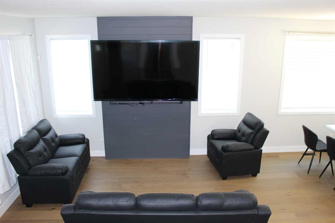
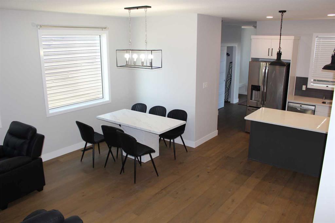
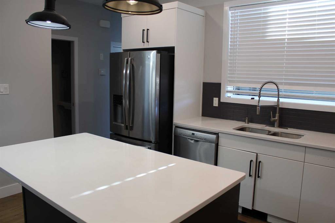
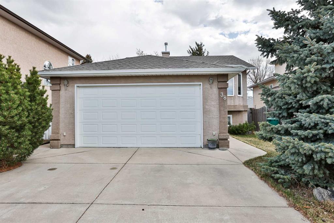
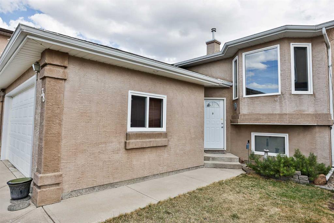
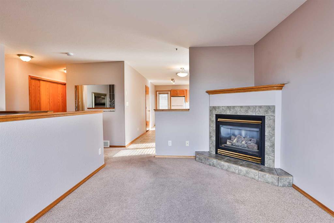
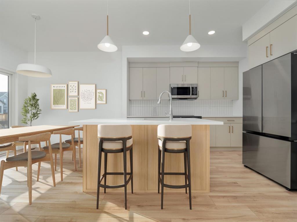
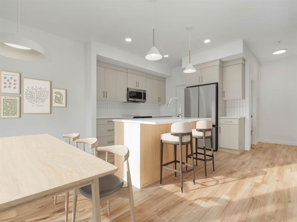
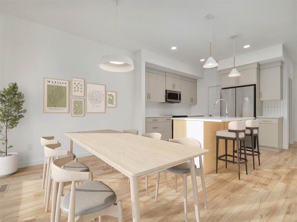
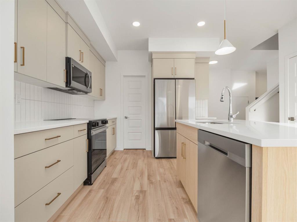
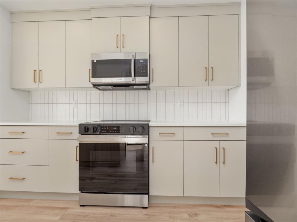

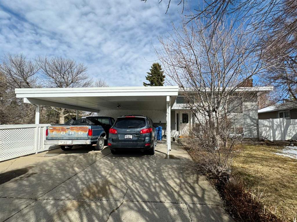
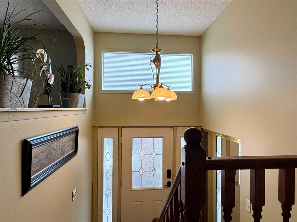
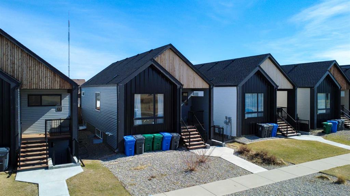
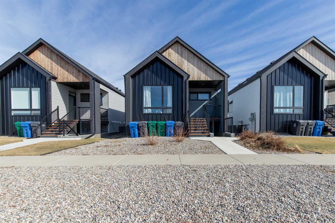
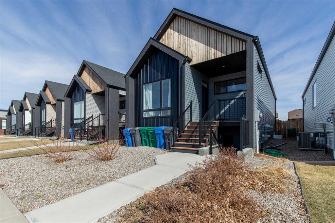
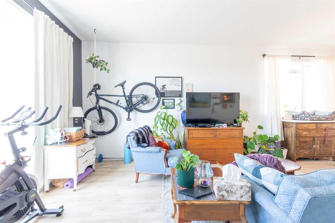
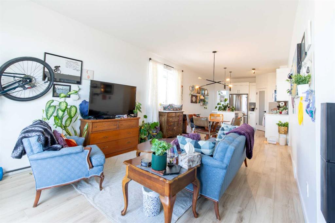

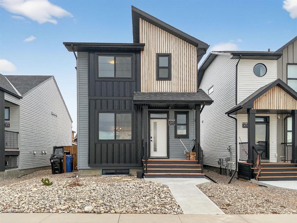
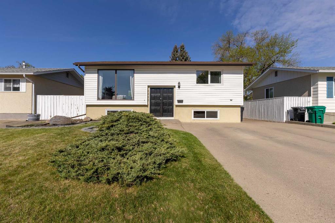
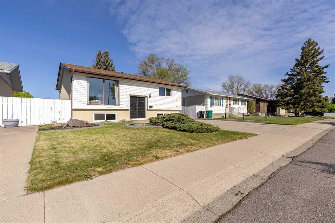
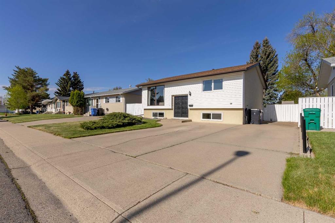
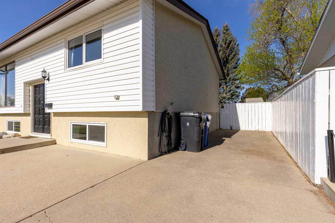
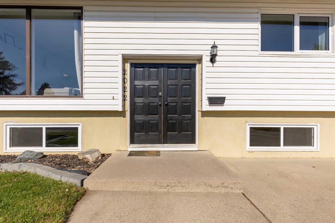
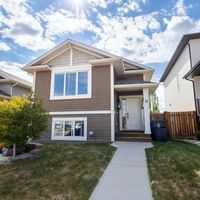
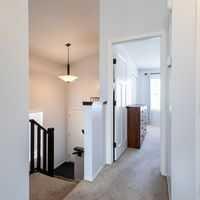
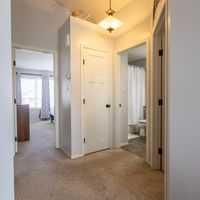
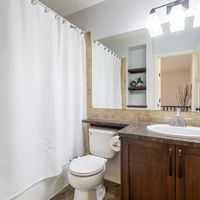
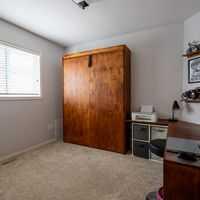
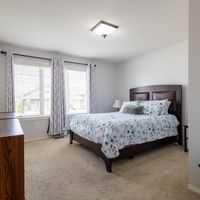
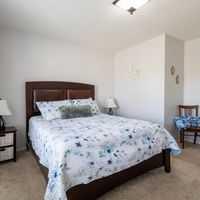
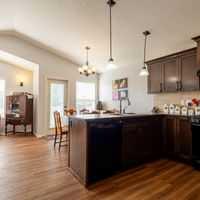
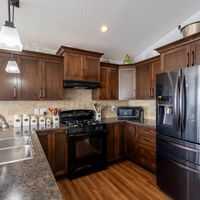
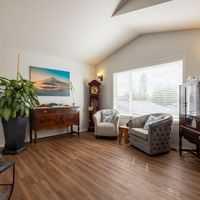
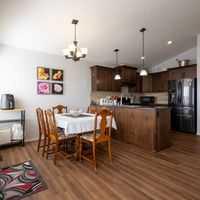
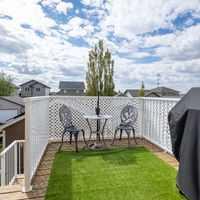
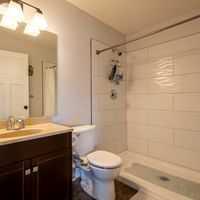
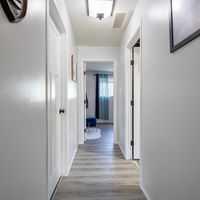
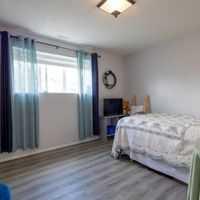
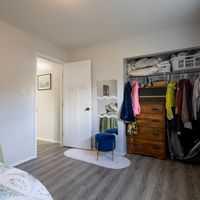
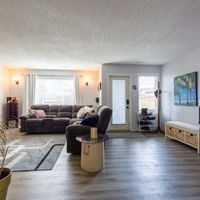
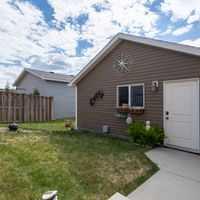
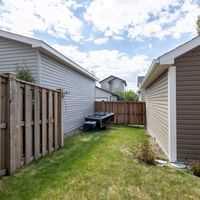
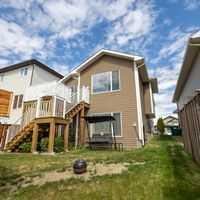
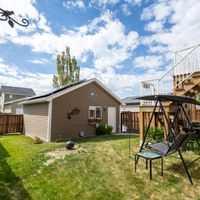
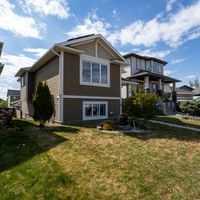
Welcome to your dream family home in the highly sought-after community of Legacy Ridge! This inviting bi-level offers the perfect balance of comfort and convenience. Featuring two bright main-level bedrooms, a spacious bathroom, spacious kitchen with gas top stove and a west-facing patio with breathtaking views, this home is ready for your family to enjoy. The fully finished walkout basement with durable vinyl flooring offers fantastic potential for a suite, while the detached heated garage and included solar panels add both practicality and energy savings. Plus, for the grill master, there’s a natural gas hook-up on the upstairs patio—perfect for summer BBQs and entertaining. Don’t miss this opportunity—call your Realtor and book your viewing today!
| COMMUNITY | Legacy Ridge / Hardieville |
| PROPERTY TYPE | Detached |
| BUILDING TYPE | House |
| STYLE | Bi-Level |
| YEAR BUILT | 2010 |
| SQUARE FOOTAGE | 814 |
| BEDROOMS | 3 |
| BATHROOMS | 2.00 |
| BASEMENT | Full |
| AMENITIES | |
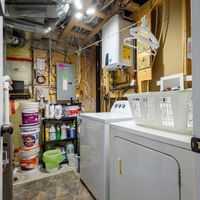
| APPLIANCES | Dishwasher, Gas Dryer, Refrigerator, Stove(s), Tankless Water Heater, Washer |
| COOLING | None |
| FIREPLACE | N/A |
| FLOORING | Carpet, Vinyl |
| HEATING | Forced Air, Natural Gas, Solar |
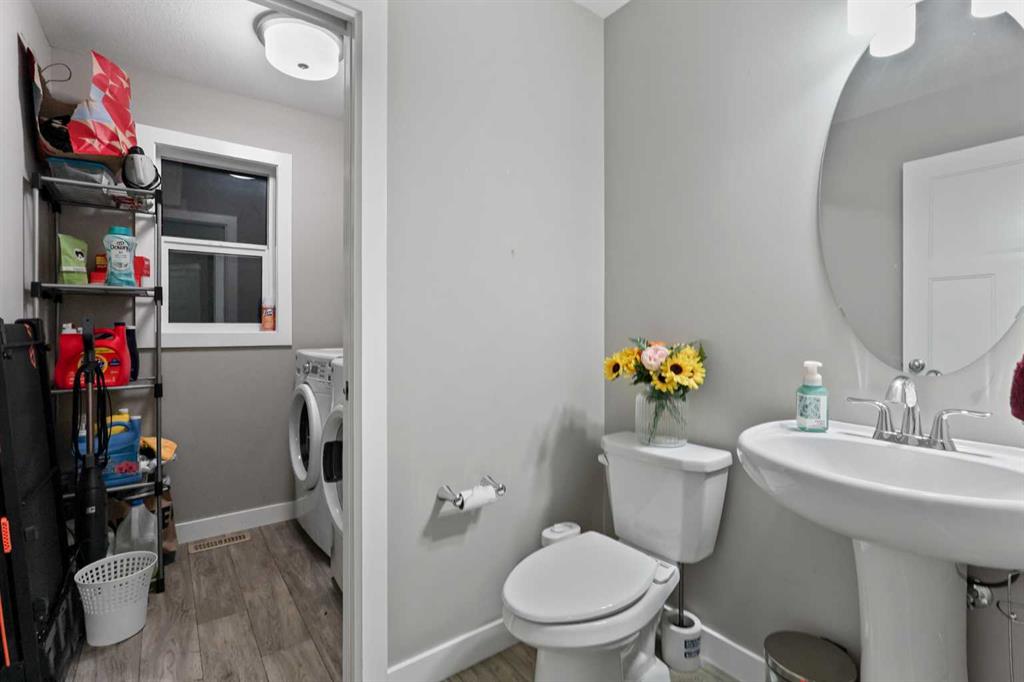
| LAUNDRY | Gas Dryer Hookup, Lower Level, Sink |
| LOT FEATURES | Back Lane, Back Yard, Lawn |
| PARKING | Double Garage Detached, RV Gated |
| RESTRICTIONS | None Known |
| ROOF | Asphalt Shingle |
| TITLE | Fee Simple |
| BROKER | Onyx Realty Ltd. |
| ROOMS | DIMENSIONS (m) | LEVEL |
|---|---|---|
| Family Room | 12`7" x 16`8" | Basement |
| 3pc Bathroom | 8`3" x 5`11" | Basement |
| Laundry | 8`3" x 8`10" | Basement |
| Bedroom | 12`1" x 10`2" | Basement |
| Bedroom - Primary | 12`9" x 13`8" | Main |
| 3pc Bathroom | 5`11" x 8`2" | Main |
| Bedroom | 10`7" x 11`6" | Main |
| Kitchen | 12`5" x 10`9" | Main |
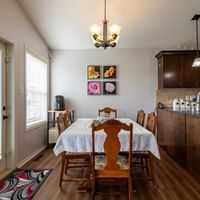
| Dining Room | 8`3" x 8`11" | Main |
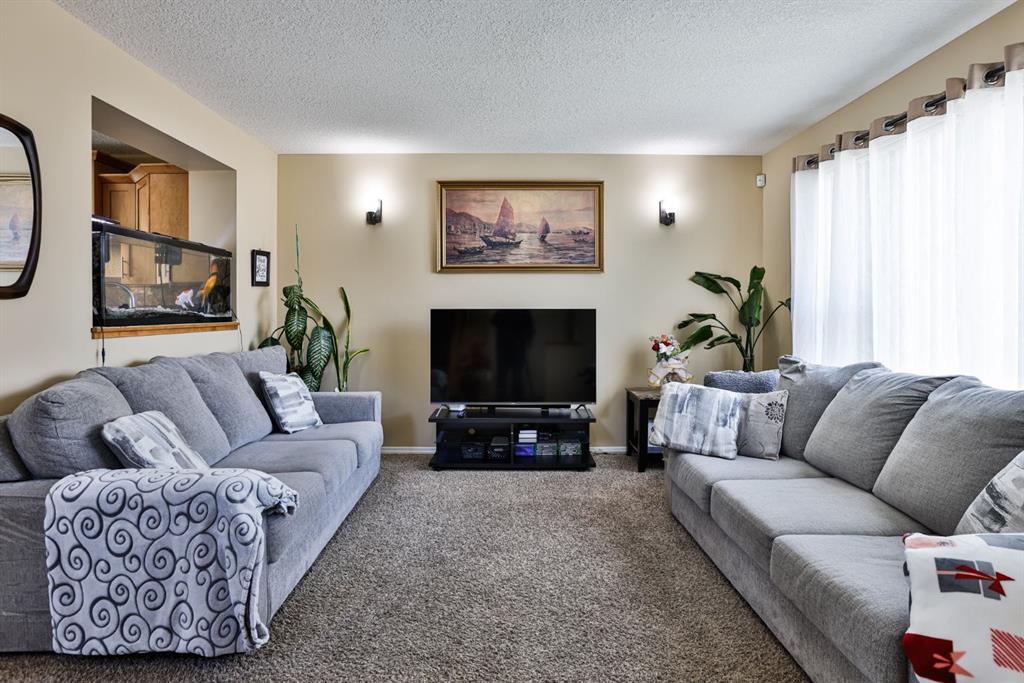
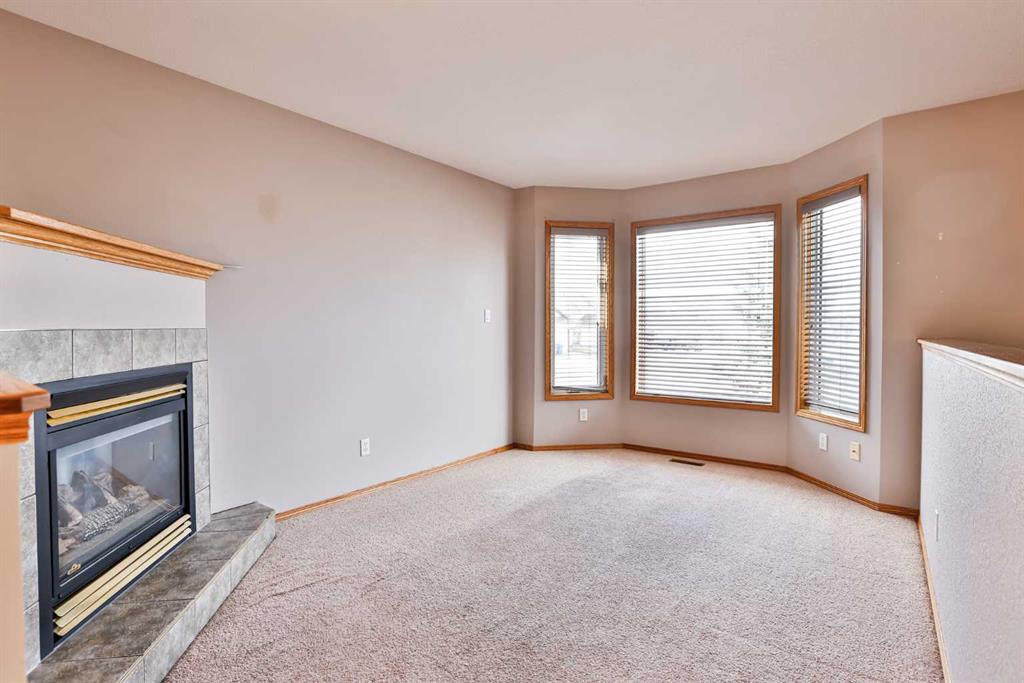
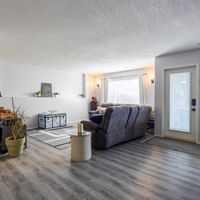
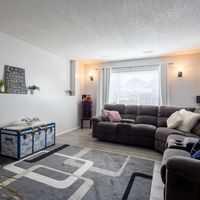
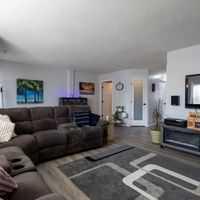
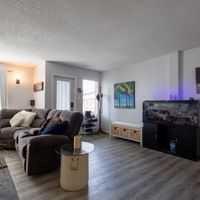
| Living Room | 13`2" x 11`5" | Main |
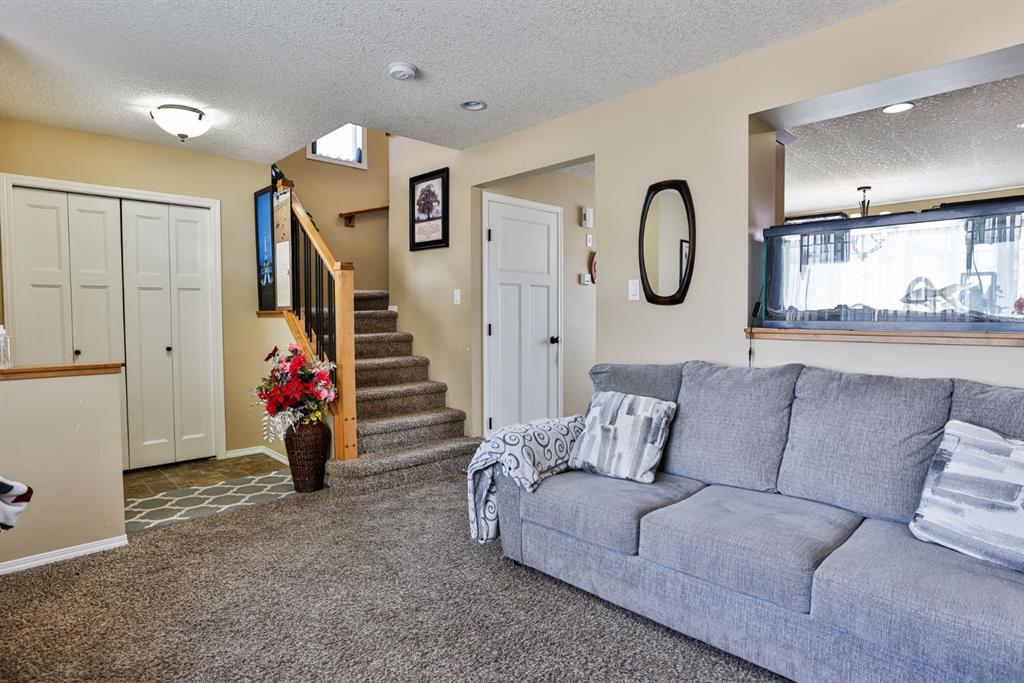
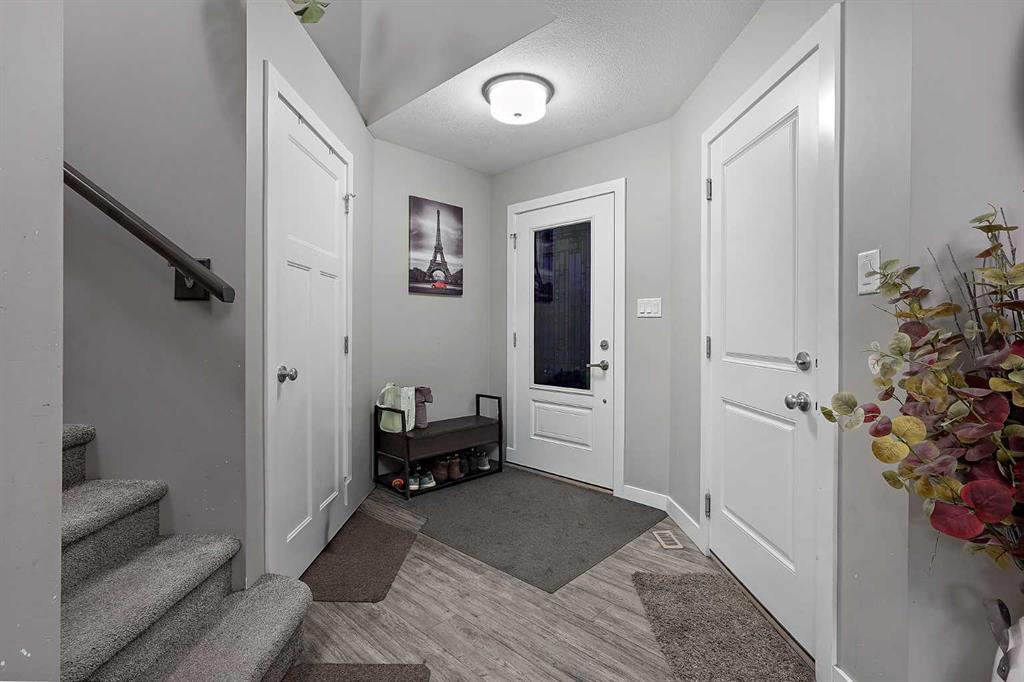
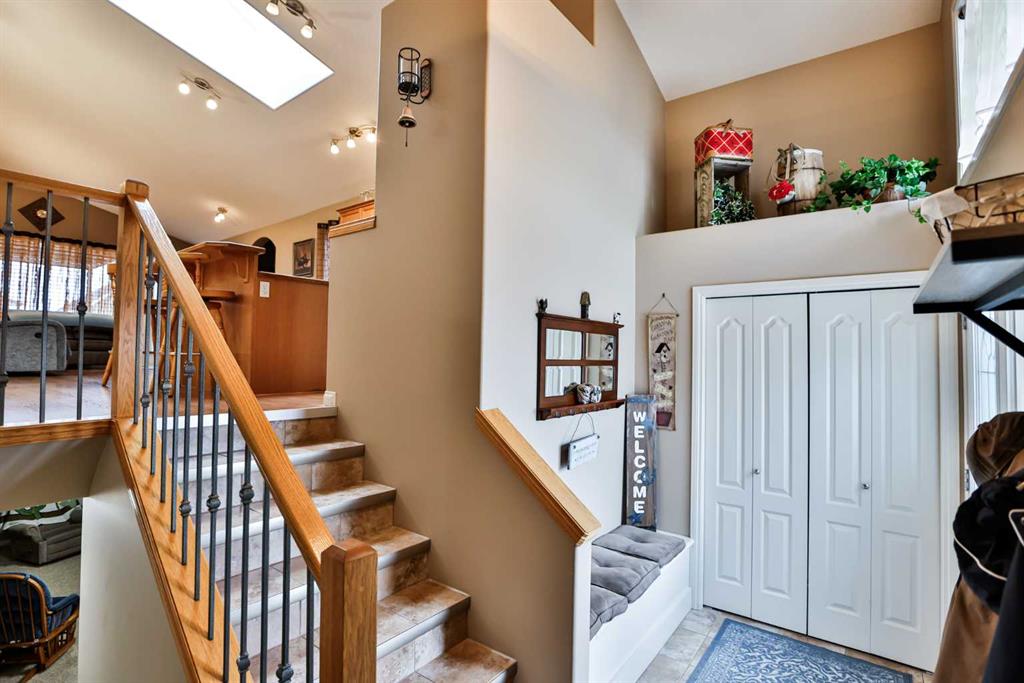
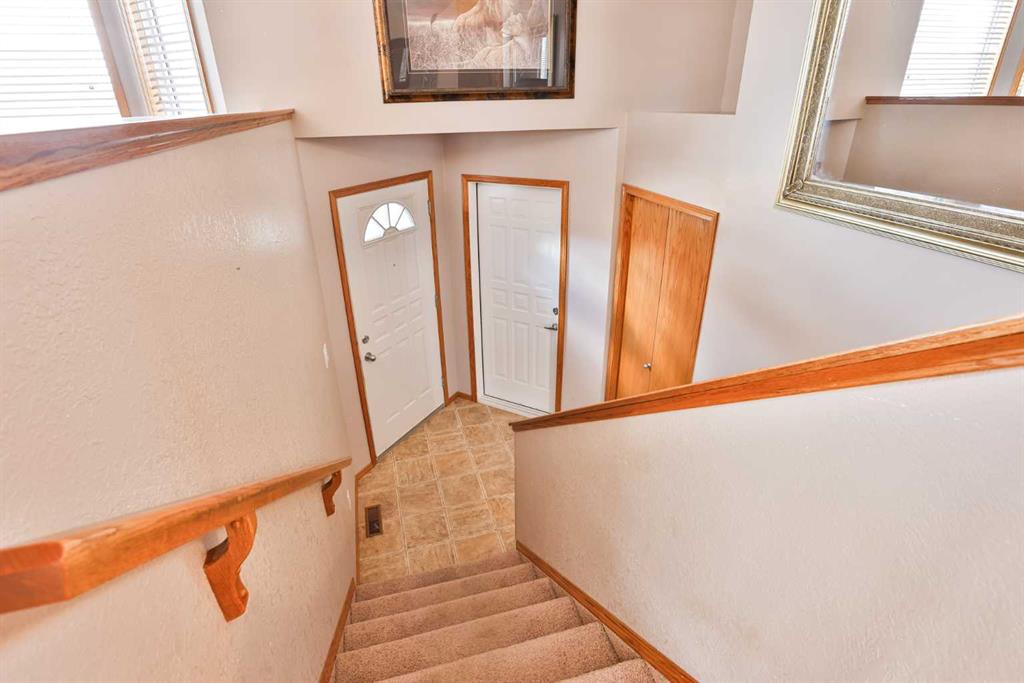
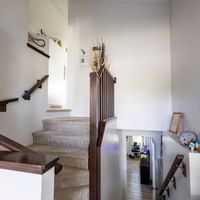
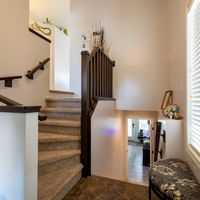
| Foyer | 5`8" x 7`3" | Main |