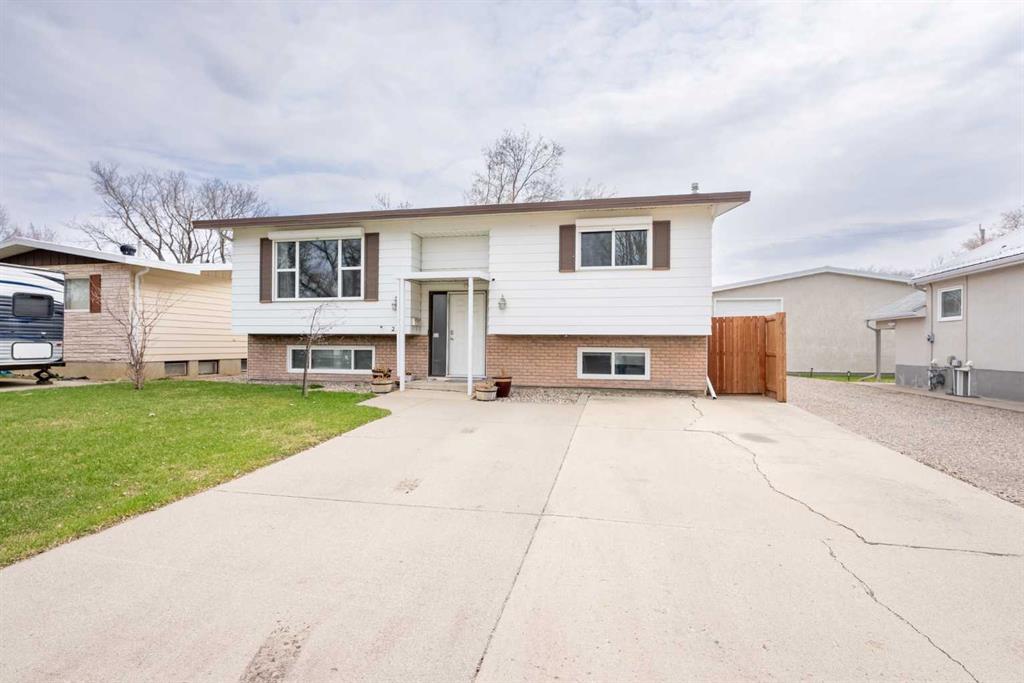
2022 19 Street N
Lethbridge T1H 4A9
MLS® Number: A2313227
$ 389,000
3
BEDROOMS
2 + 0
BATHROOMS
949
SQUARE FEET
1972
YEAR BUILT
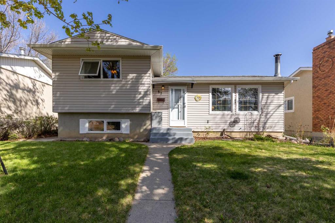
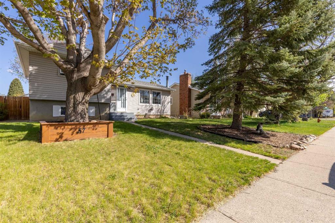
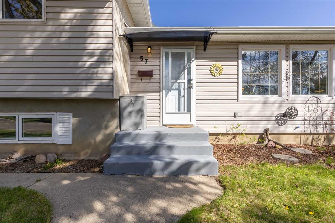
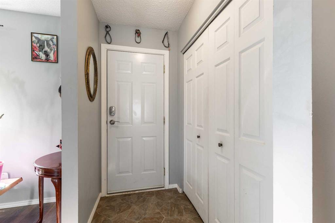
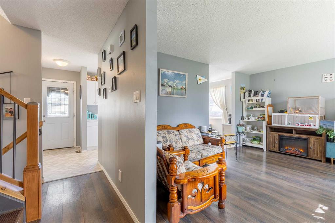
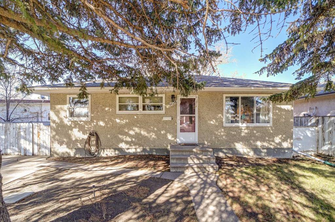
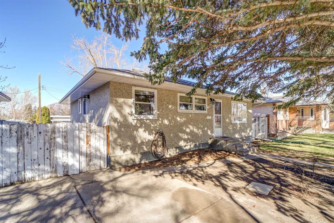
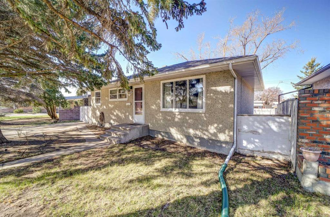
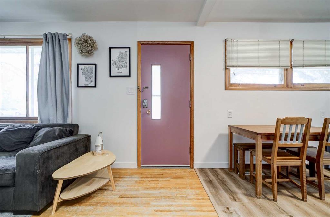
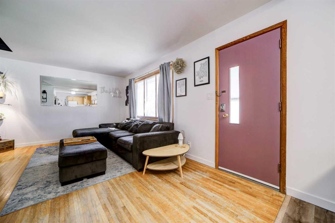
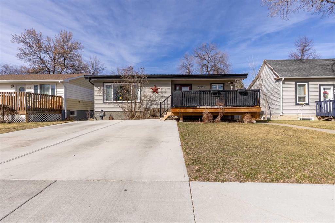
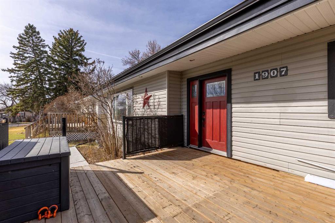
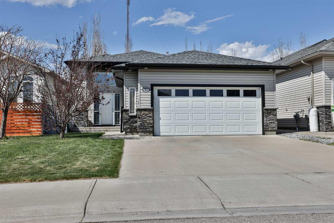
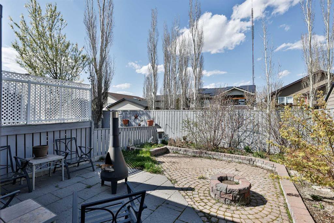
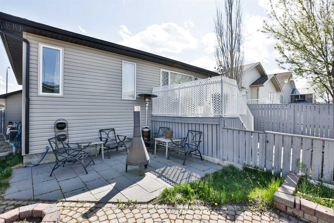
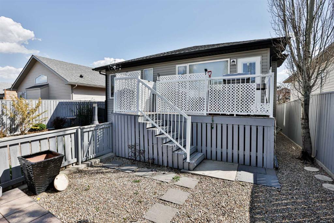
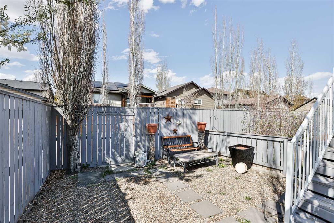
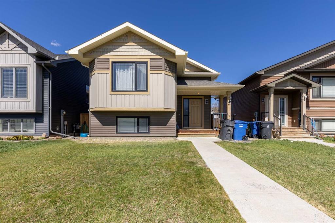
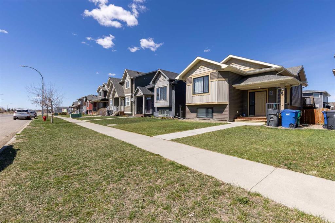
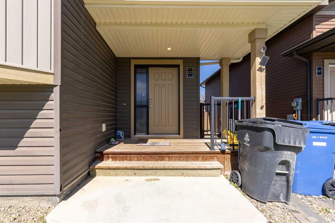
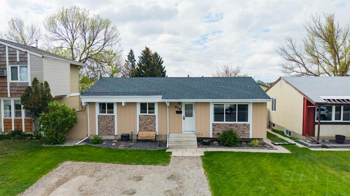
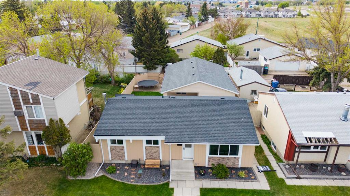
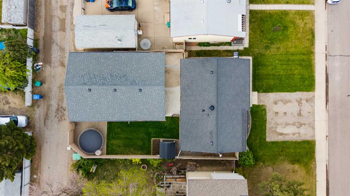
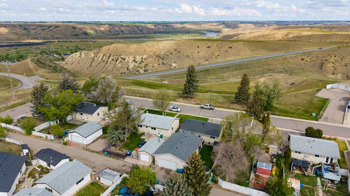
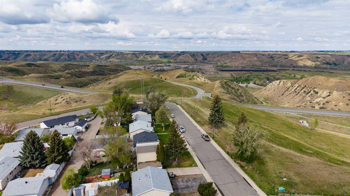
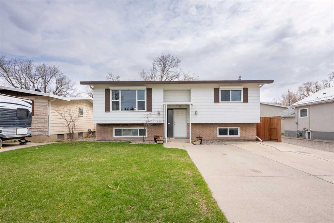
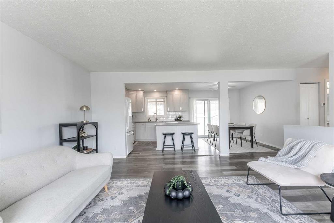
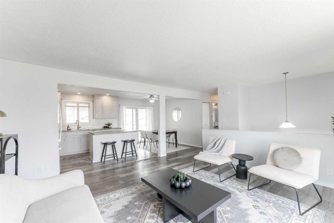

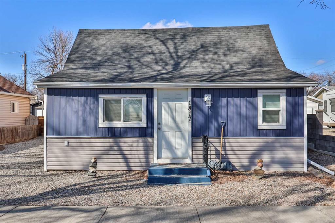
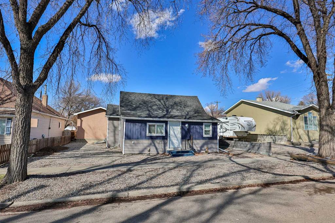
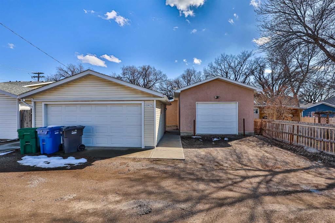
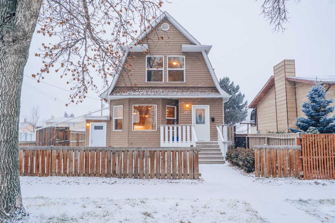
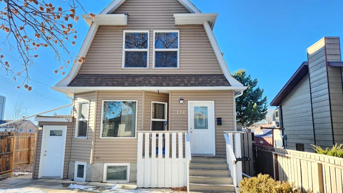
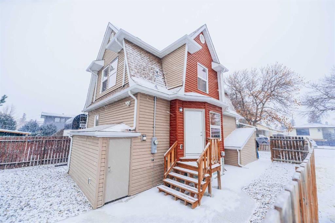
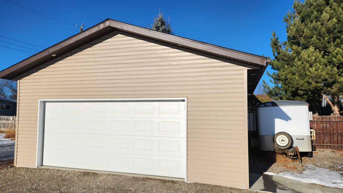
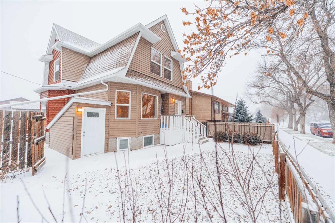
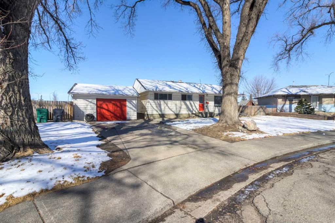
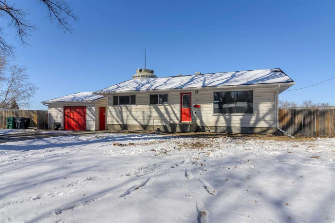
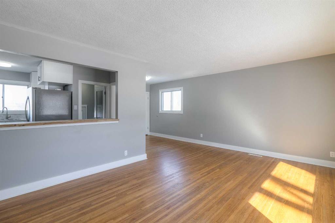
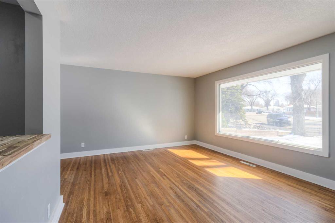
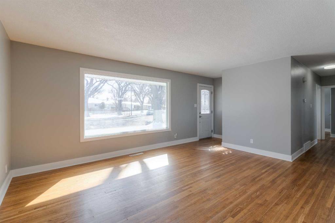
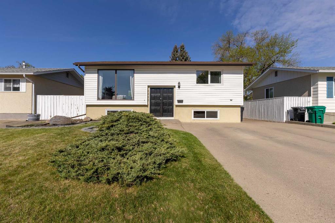
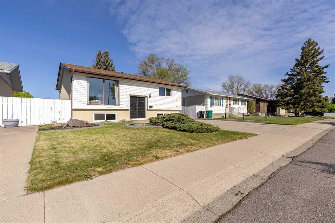
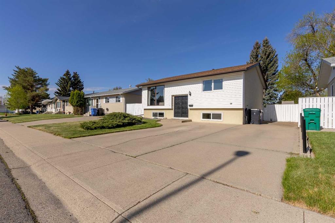
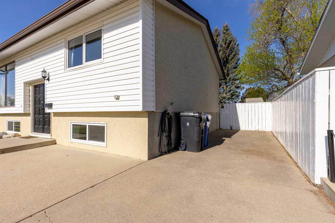
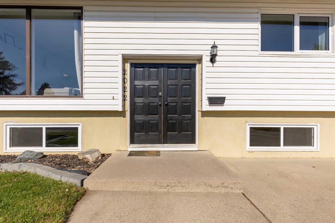
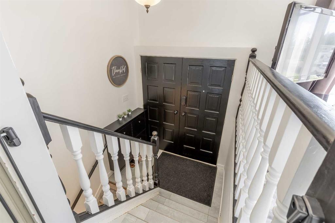
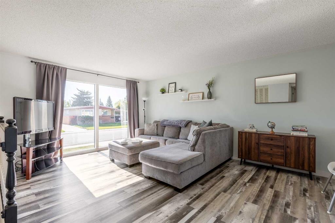
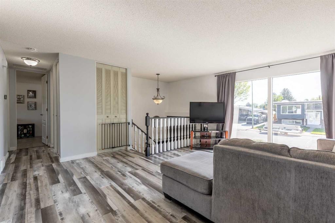
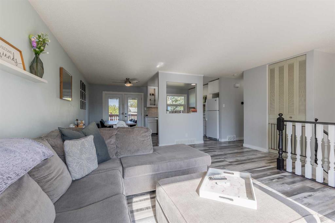
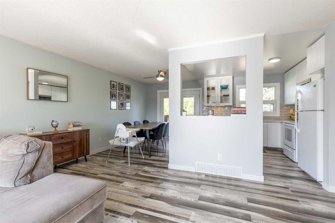
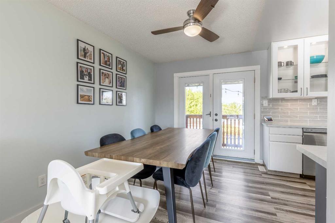
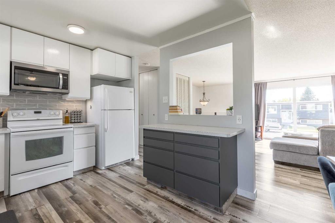
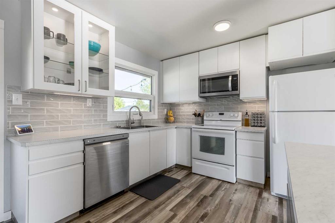
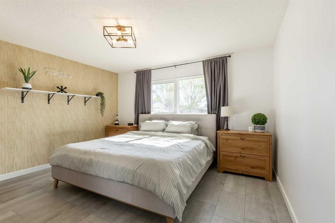
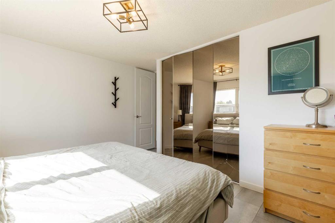
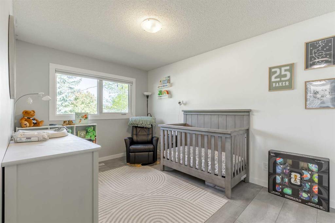
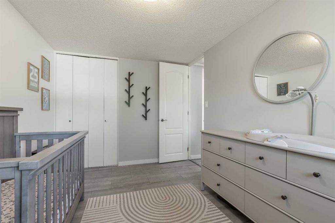
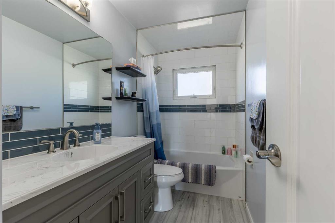
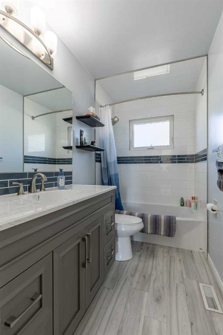
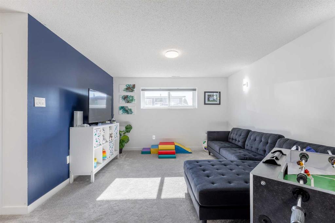
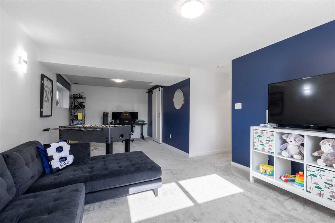
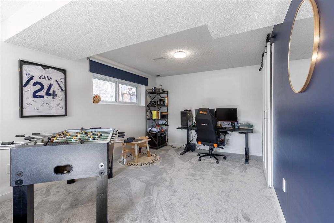
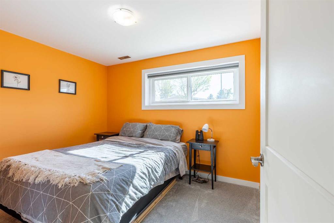
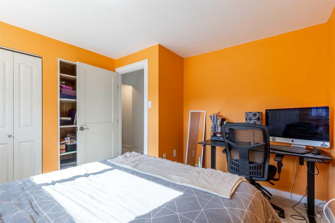
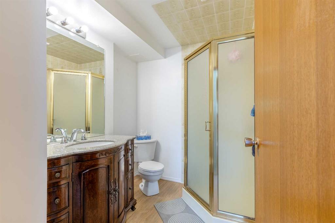
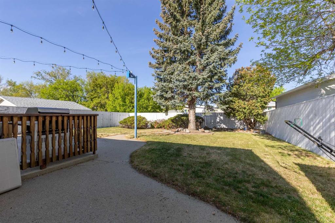
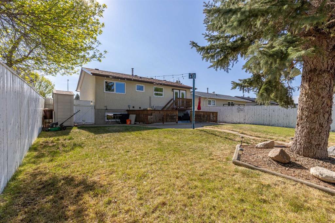
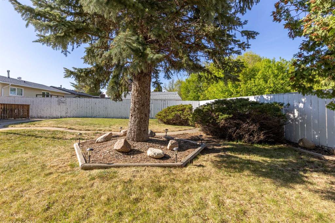
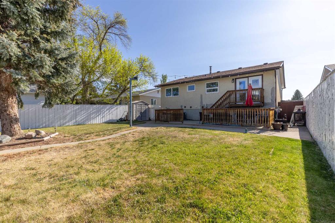
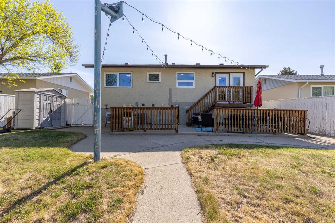
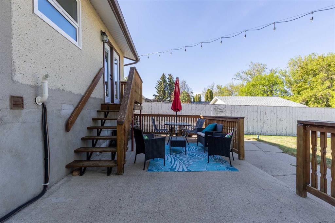
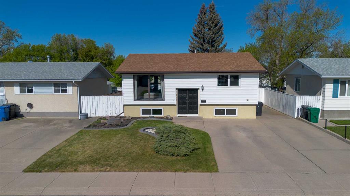
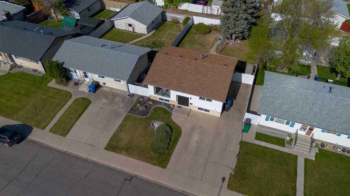
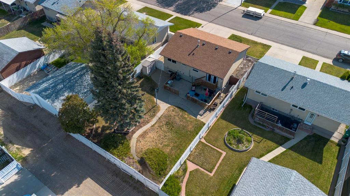
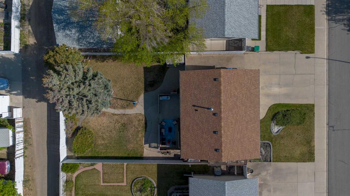
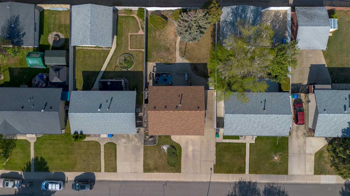
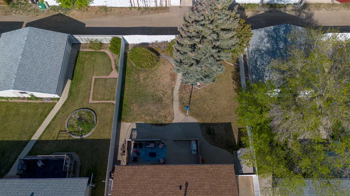
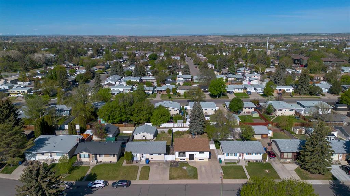
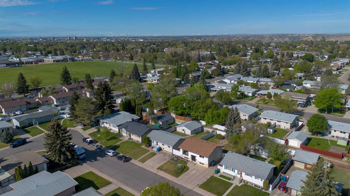
This beautiful bi-level on the Northside features 3 bedrooms and 2 bathrooms, with front driveway parking for two vehicles plus additional RV parking. The large backyard is surrounded by mature trees, offering plenty of space and privacy. Conveniently located close to Winston Churchill, local transit, and shopping, this home combines comfort and accessibility. Tastefully updated throughout while maintaining solid bones, this property is move-in ready and full of potential.
| COMMUNITY | Winston Churchill |
| PROPERTY TYPE | Detached |
| BUILDING TYPE | House |
| STYLE | Bi-Level |
| YEAR BUILT | 1972 |
| SQUARE FOOTAGE | 949 |
| BEDROOMS | 3 |
| BATHROOMS | 2.00 |
| BASEMENT | Full |
| AMENITIES | |
| APPLIANCES | Electric Stove, Microwave, Refrigerator, Washer/Dryer |
| COOLING | Central Air |
| FIREPLACE | N/A |
| FLOORING | Carpet, Laminate |
| HEATING | Forced Air |
| LAUNDRY | In Basement |
| LOT FEATURES | Back Lane, Back Yard |
| PARKING | Off Street |
| RESTRICTIONS | None Known |
| ROOF | Asphalt Shingle |
| TITLE | Fee Simple |
| BROKER | REAL BROKER |
| ROOMS | DIMENSIONS (m) | LEVEL |
|---|---|---|
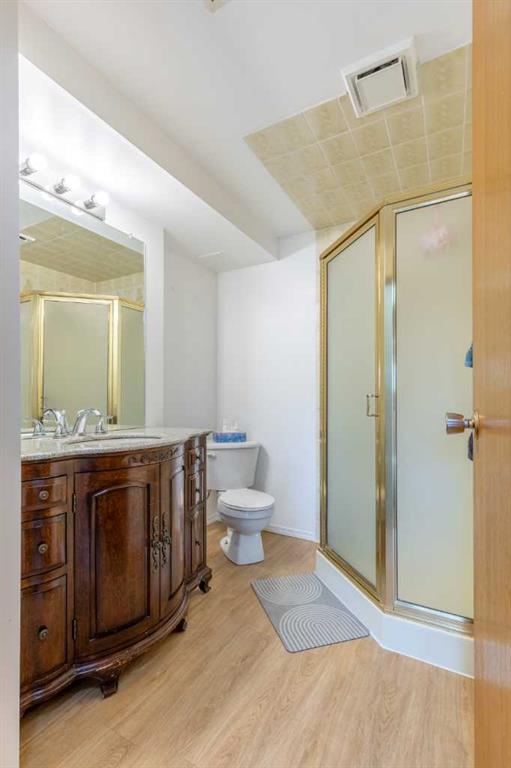
| 3pc Bathroom | 7`7" x 6`5" | Basement |
| Bedroom | 11`1" x 10`8" | Basement |
| Game Room | 25`4" x 15`4" | Basement |
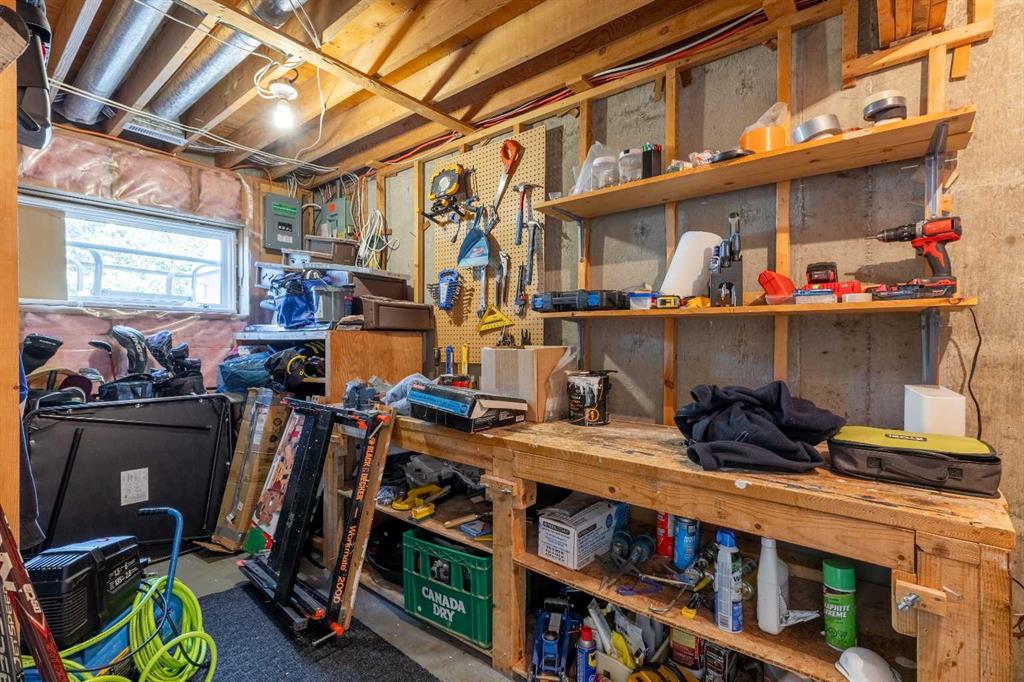
| Storage | 14`1" x 7`8" | Basement |
| Other | 13`1" x 10`11" | Basement |
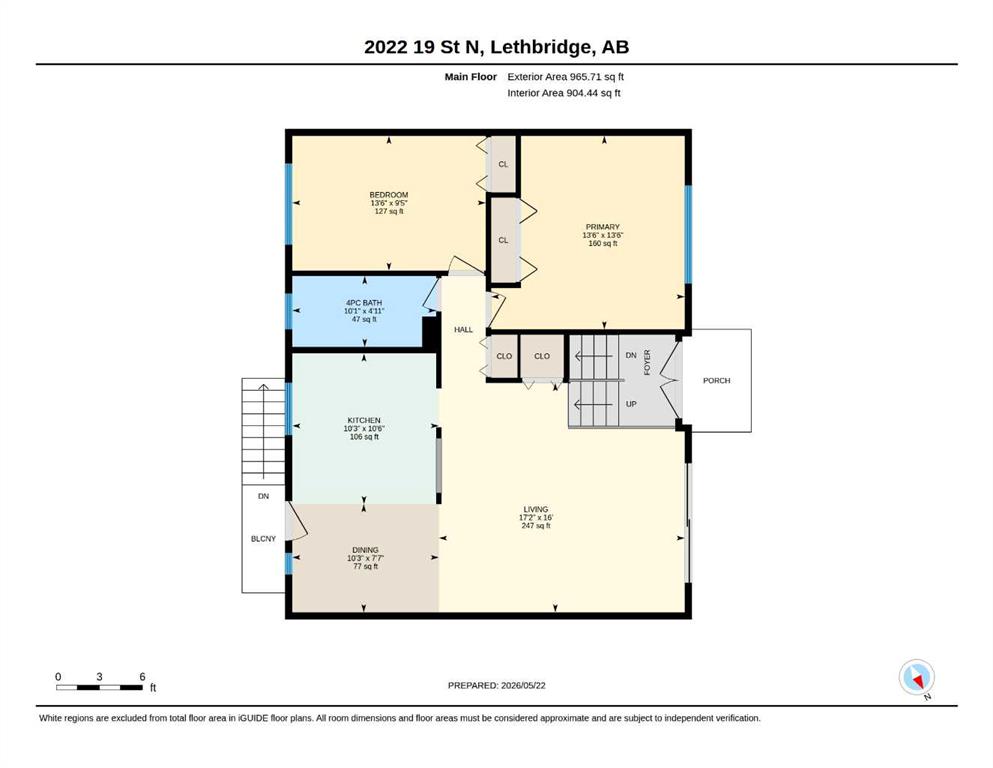
| 4pc Bathroom | 10`1" x 4`11" | Main |
| Bedroom | 13`6" x 9`5" | Main |
| Dining Room | 10`3" x 7`7" | Main |
| Kitchen | 10`3" x 10`6" | Main |
| Living Room | 17`2" x 16`0" | Main |
| Bedroom - Primary | 13`6" x 13`6" | Main |