REALTOR® Login
Communities 
Calgary Communities
City Centre East   North  North East North West South  South East West 
Calgary Surrounding
Airdrie Brooks Carstairs Chestermere Claresholm Cochrane Crossfield Didsbury High River Irricana Langdon Okotoks Olds Strathmore Sundre Diamond Valley Rural Rockyview County
Edmonton Communities
City Centre North East North West South East South West West 
Edmonton Surrounding
Beaumont Devon Fort Saskatchewan Leduc Sherwood Park Spruce Grove St.Albert Stony Plain
Central Alberta
Camrose Clearwater County Red Deer Rocky Mountain House Sylvan Lake
Southern Alberta
Crowsnest Pass Lethbridge Medicine Hat
West Alberta
Canmore 
British Columbia
Kelowna Osoyoos Peachland Penticton Revelstoke Salmon Arm Sicamous West Kelowna
Home Evaluation 
Resources 
Resources
Buyer Resources Seller Resources Partners Blog Guide to Buying and Selling During COVID-19
Realtors 
Why CIR 
About Us
Best My Nest We Give Back - 1forALL Initiative Join Our Team Luxury Portfolio
Property Management 
Contact Us 
https://www.cirrealty.ca/reb/creb/07/A2314807_2.jpg https://www.cirrealty.ca/reb/creb/07/A2314807_3.jpg https://www.cirrealty.ca/reb/creb/07/A2314807_4.jpg https://www.cirrealty.ca/reb/creb/07/A2314807_5.jpg https://www.cirrealty.ca/reb/creb/07/A2314807_6.jpg https://www.cirrealty.ca/reb/creb/07/A2314807_7.jpg https://www.cirrealty.ca/reb/creb/07/A2314807_8.jpg https://www.cirrealty.ca/reb/creb/07/A2314807_9.jpg https://www.cirrealty.ca/reb/creb/07/A2314807_10.jpg https://www.cirrealty.ca/reb/creb/07/A2314807_11.jpg https://www.cirrealty.ca/reb/creb/07/A2314807_12.jpg https://www.cirrealty.ca/reb/creb/07/A2314807_13.jpg https://www.cirrealty.ca/reb/creb/07/A2314807_14.jpg https://www.cirrealty.ca/reb/creb/07/A2314807_15.jpg https://www.cirrealty.ca/reb/creb/07/A2314807_16.jpg https://www.cirrealty.ca/reb/creb/07/A2314807_17.jpg https://www.cirrealty.ca/reb/creb/07/A2314807_18.jpg https://www.cirrealty.ca/reb/creb/07/A2314807_19.jpg https://www.cirrealty.ca/reb/creb/07/A2314807_20.jpg https://www.cirrealty.ca/reb/creb/07/A2314807_21.jpg https://www.cirrealty.ca/reb/creb/07/A2314807_22.jpg https://www.cirrealty.ca/reb/creb/07/A2314807_23.jpg https://www.cirrealty.ca/reb/creb/07/A2314807_24.jpg https://www.cirrealty.ca/reb/creb/07/A2314807_25.jpg https://www.cirrealty.ca/reb/creb/07/A2314807_26.jpg https://www.cirrealty.ca/reb/creb/07/A2314807_27.jpg https://www.cirrealty.ca/reb/creb/07/A2314807_28.jpg https://www.cirrealty.ca/reb/creb/07/A2314807_29.jpg https://www.cirrealty.ca/reb/creb/07/A2314807_30.jpg https://www.cirrealty.ca/reb/creb/07/A2314807_31.jpg https://www.cirrealty.ca/reb/creb/07/A2314807_32.jpg https://www.cirrealty.ca/reb/creb/07/A2314807_33.jpg https://www.cirrealty.ca/reb/creb/07/A2314807_34.jpg https://www.cirrealty.ca/reb/creb/07/A2314807_35.jpg https://www.cirrealty.ca/reb/creb/07/A2314807_36.jpg https://www.cirrealty.ca/reb/creb/07/A2314807_37.jpg https://www.cirrealty.ca/reb/creb/07/A2314807_38.jpg https://www.cirrealty.ca/reb/creb/07/A2314807_39.jpg https://www.cirrealty.ca/reb/creb/07/A2314807_40.jpg https://www.cirrealty.ca/reb/creb/07/A2314807_41.jpg https://www.cirrealty.ca/reb/creb/07/A2314807_42.jpg

32 Westmore Place SW

Calgary T3H 0Z2

MLS® Number:  A2314807

Back to West Springs    Previous    Next

  • Home \
  • Calgary \
  • West Springs \
  • 32 Westmore Place SW

$ 1,049,950

4

BEDROOMS

3 + 0

BATHROOMS

2,204

SQUARE FEET

2014

YEAR BUILT

https://www.cirrealty.ca/reb/creb/07/A2314807_2.jpg





MLS® Number
A2314807
PROPERTY TYPE
Detached
LISTING DATE
May-28-2026

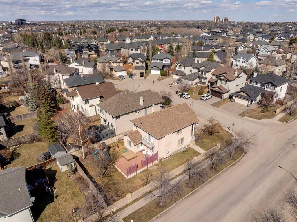
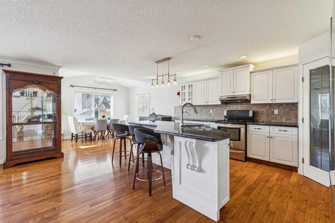
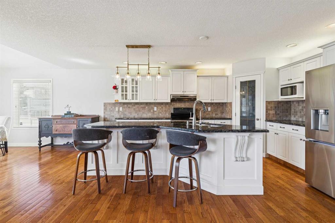
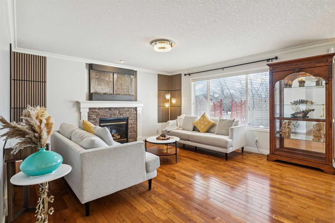
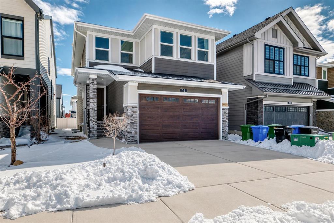
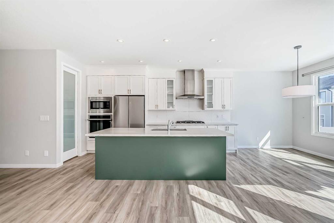
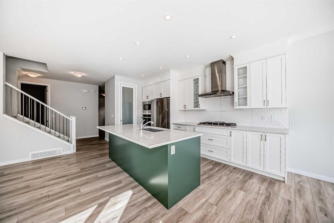
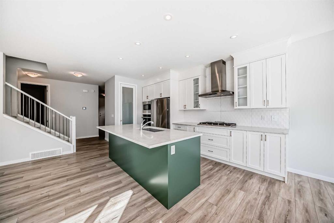
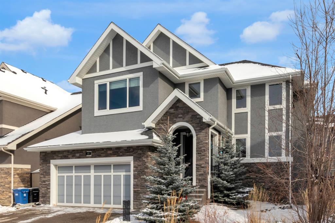
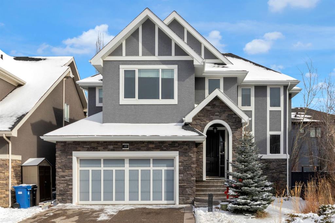
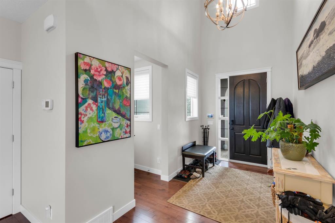
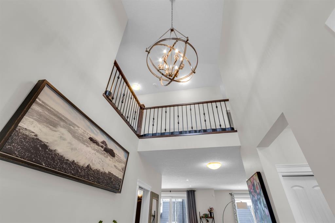
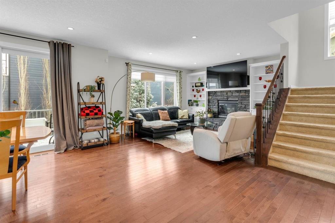
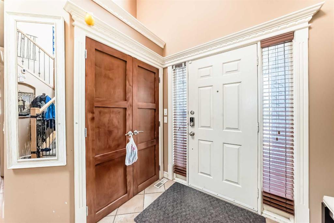
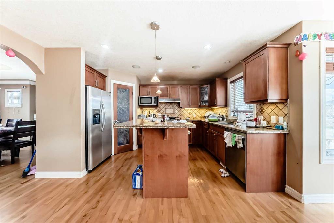
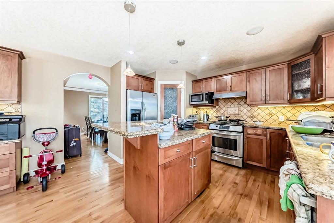
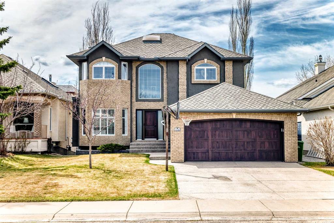
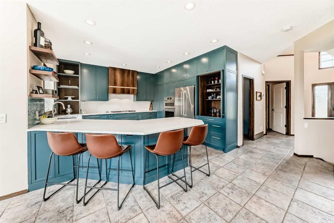
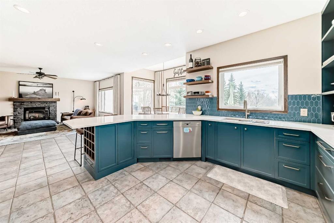
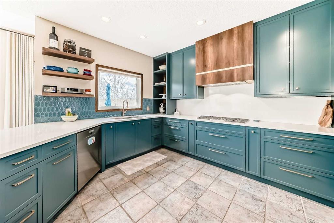
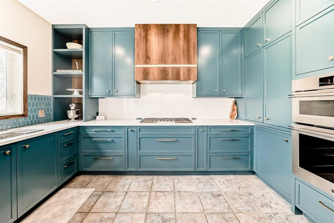
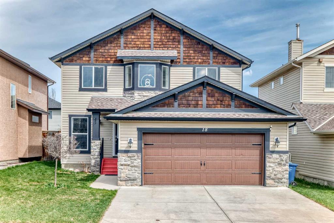
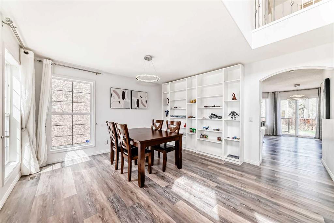
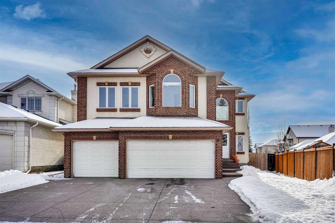
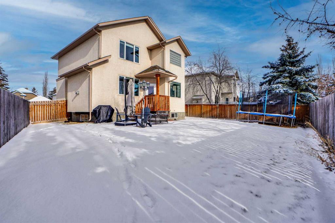
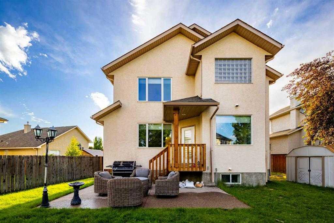
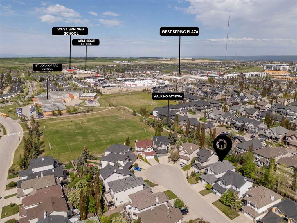
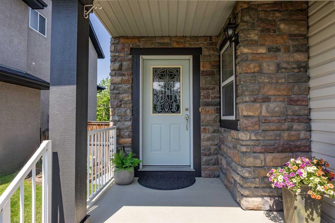
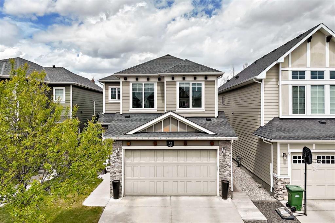
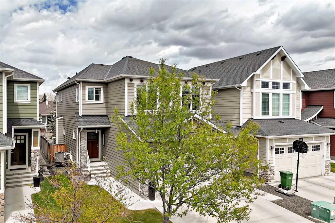
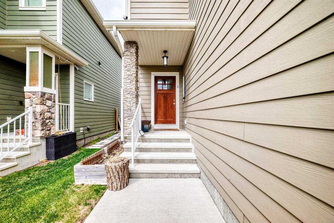
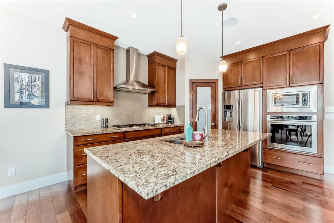
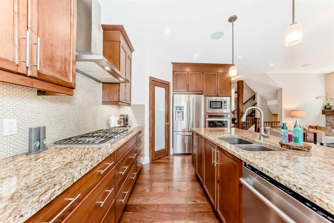
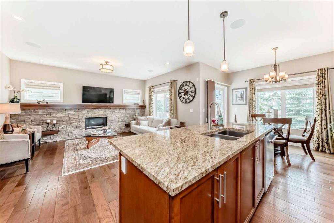
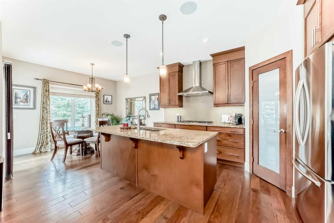
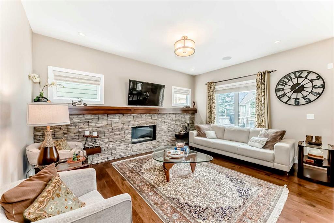
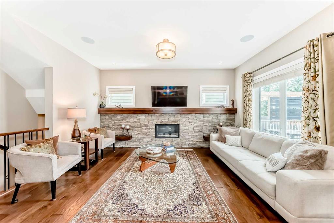
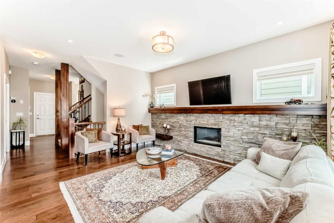
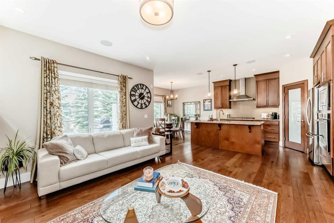
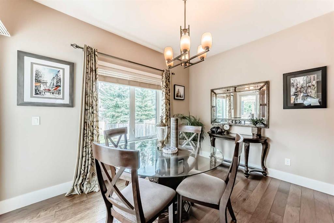
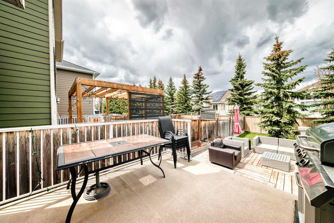
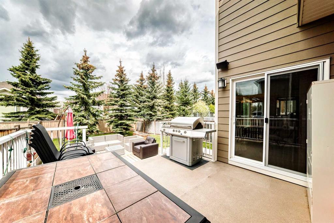
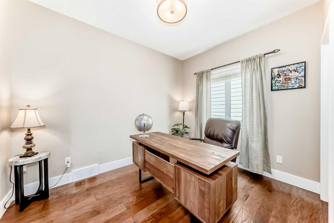
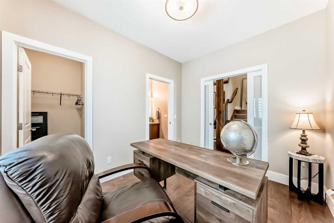
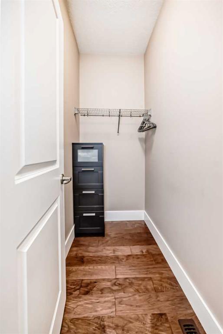
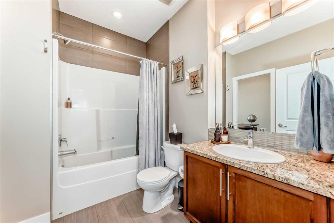
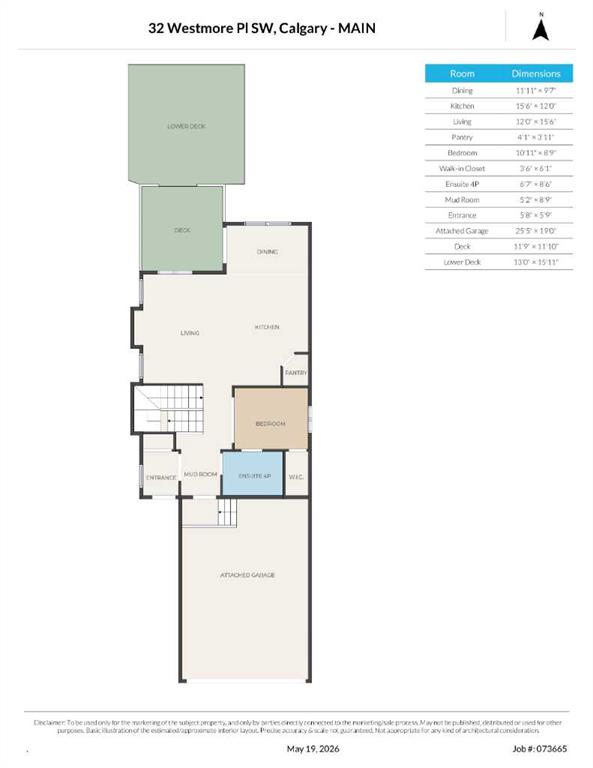
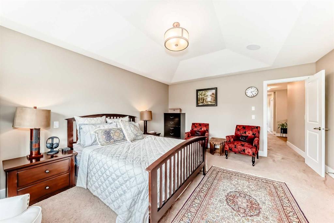
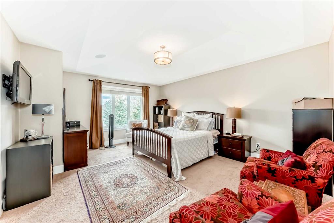
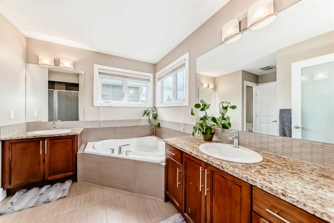
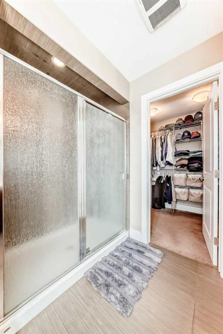
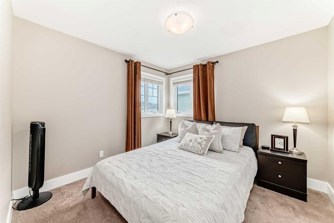
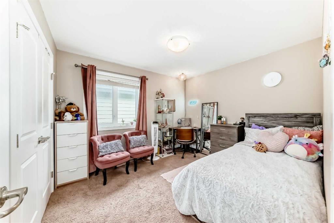
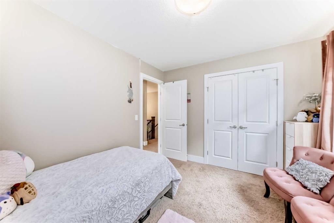
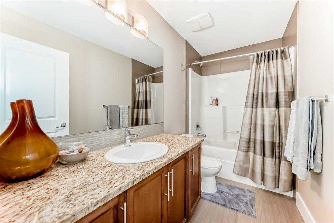
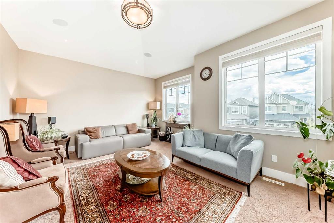
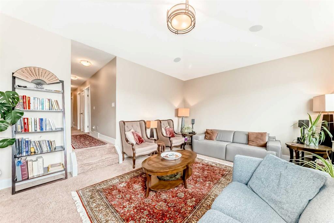
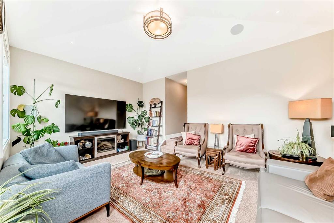
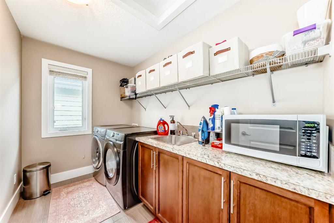
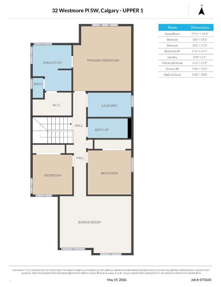
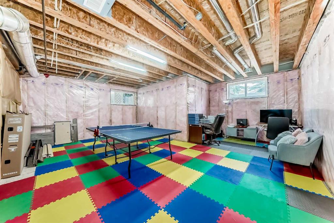
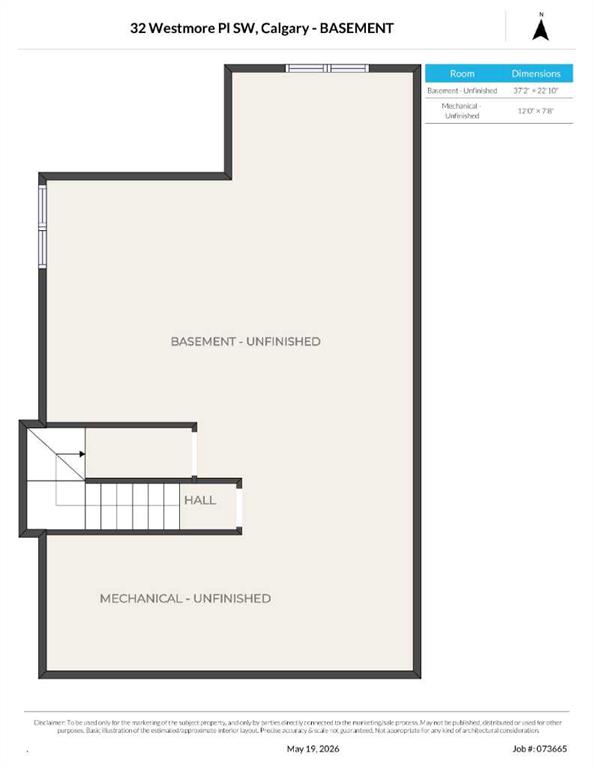
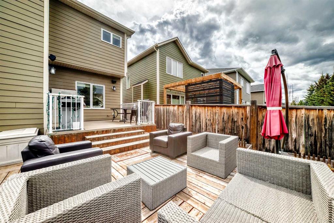
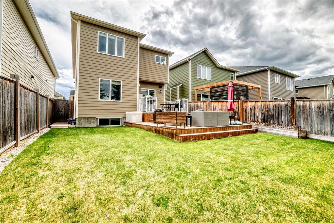
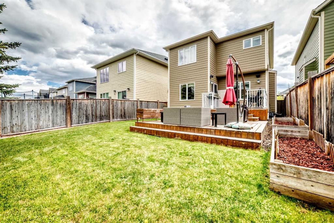
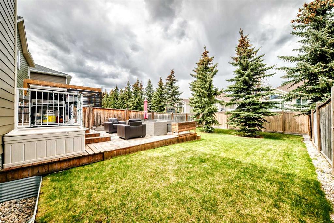
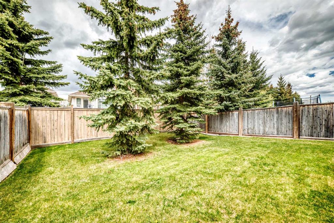
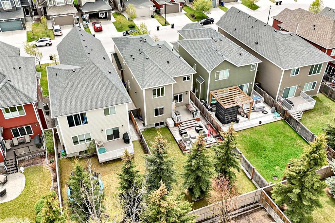
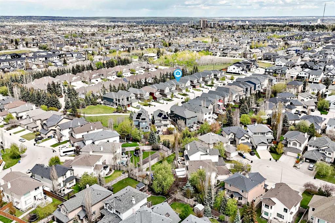
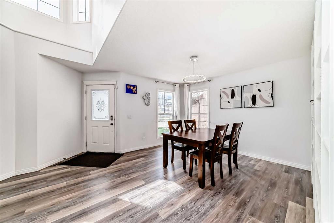
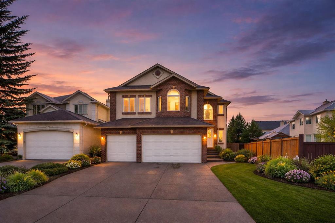
Welcome to this Truman built home in the highly sought after area of Springside. Nestled on a family friendly cul-de-sac that is within the walk zone for local k- 9 schools. This well maintained, original owner home features many upgrades and executive style finishes you’re sure to appreciate. Handscraped hardwood flooring runs seamlessly throughout the main level with 9 foot ceilings and built-in speakers. Enjoy the central air conditioning as the warmer days of summer approach. Unique main floor flex room has a walk-in closet with cheater door to the main floor 4 pc bathroom. In addition to being a great home office or den it also doubles as a main floor bedroom – convenient for guests or senior family members. You’ll appreciate the well-appointed kitchen with expansive granite counters, ceiling height cabinetry and upgraded appliances, including a gas cooktop. Corner pantry is always appreciated, as is the free-standing, sit-up island, perfect for casual meals and entertaining. Ever popular open concept with a beautiful great room anchored by a feature stone wall with fireplace and floating shelves. Generous dining area off the kitchen with access to the upper deck for BBQs and relaxing. The second-tier cedar deck provides plenty of space for summer gatherings in the private backyard. The second-story staircase is flanked by unique custom pillars that add to the openness of the main floor. Upstairs is a beautiful sunken bonus room also with built in speakers, it’s sure to become your favourite hideaway. Primary bedroom with vaulted ceilings is grand enough for your king-sized suite and is further enhanced by the spa inspired 5 pc en-suite along with a large walk-in closet. 2 additional good sized family bedrooms and a 4 pc bathroom along with a generously sized laundry room finish off the second story. Unfinished basement awaits your equity building ideas with 2 deep windows and utilities conveniently tucked away in the back corner. West Springs is a fantastic place for young families, with numerous parks and playgrounds, interconnected walking & cycling paths meander around a scenic pond connecting well-planned play areas that encourage outdoor fun. Plus, the Westside Recreation Centre is just a short drive away, featuring a variety of sports and leisure programs for all ages. For outdoor enthusiasts, it’s only a 10-minute drive to WinSport’s Canada Olympic Park, and direct highway access to the Rocky Mountains. Commuters will love the quick & easy access to downtown along Bow Trail. West Springs is known for its excellent access to top-notch schools across various education systems. Public & Private k-9 schools in the area along with several private and alternative options close by. When it comes to shopping and dining, West 85th and Aspen Landing shopping shopping centres offer a great variety. You're going to love living here!

COMMUNITY  West Springs
PROPERTY TYPE  Detached
BUILDING TYPE  House
STYLE  2 Storey
YEAR BUILT 2014
SQUARE FOOTAGE  2,204
BEDROOMS  4
BATHROOMS  3.00
BASEMENT  Full
AMENITIES 
APPLIANCES  Central Air Conditioner, Dishwasher, Dryer, Gas Cooktop, Microwave, Oven-Built-In, Range Hood, Refrigerator, Washer
COOLING  Central Air
FIREPLACE  Gas, Living Room, Mantle, See Remarks, Stone
FLOORING  Carpet, Hardwood, Tile
HEATING  Forced Air, Natural Gas
LAUNDRY  Upper Level
LOT FEATURES  Cul-De-Sac, Landscaped, NOBL
PARKING  Double Garage Attached, Heated Garage, Oversized
RESTRICTIONS  Utility Right Of Way
ROOF  Asphalt Shingle
TITLE  Fee Simple
BROKER  RE/MAX First


ROOMS DIMENSIONS (m) LEVEL
4pc Bathroom 0`0" x 0`0" Main
Bedroom 10`11" x 8`9" Main
Dining Room 11`11" x 9`7" Main
Kitchen 15`6" x 12`0" Main
Living Room 15`6" x 12`0" Main
Bedroom - Primary 16`5" x 13`9" Second
Bedroom 10`2" x 10`0" Second
Bedroom 11`3" x 10`0" Second
Bonus Room 17`11" x 14`2" Second
5pc Ensuite bath 0`0" x 0`0" Second
4pc Bathroom 0`0" x 0`0" Second
Laundry 10`0" x 6`1" Second
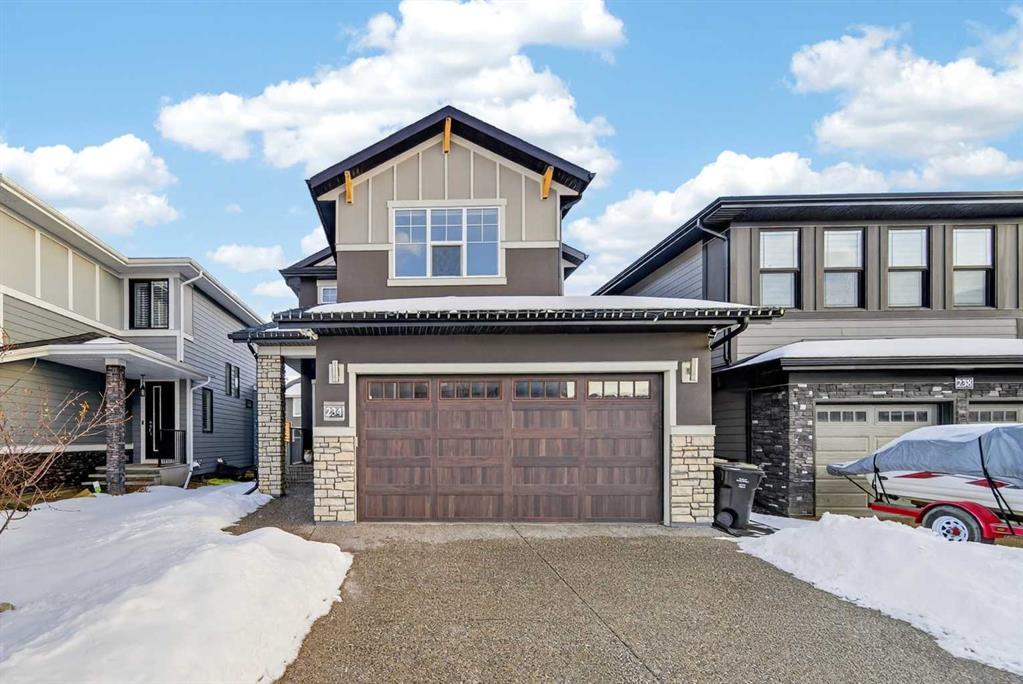
Picture for 234 West Grove Point SW Picture for 234 West Grove Point SW Picture for 234 West Grove Point SW Picture for 234 West Grove Point SW Picture for 234 West Grove Point SW

234 West Grove Point SW

Calgary

2335 sqft | 5 Beds | 3 + 1 Baths    
$1,199,500 View

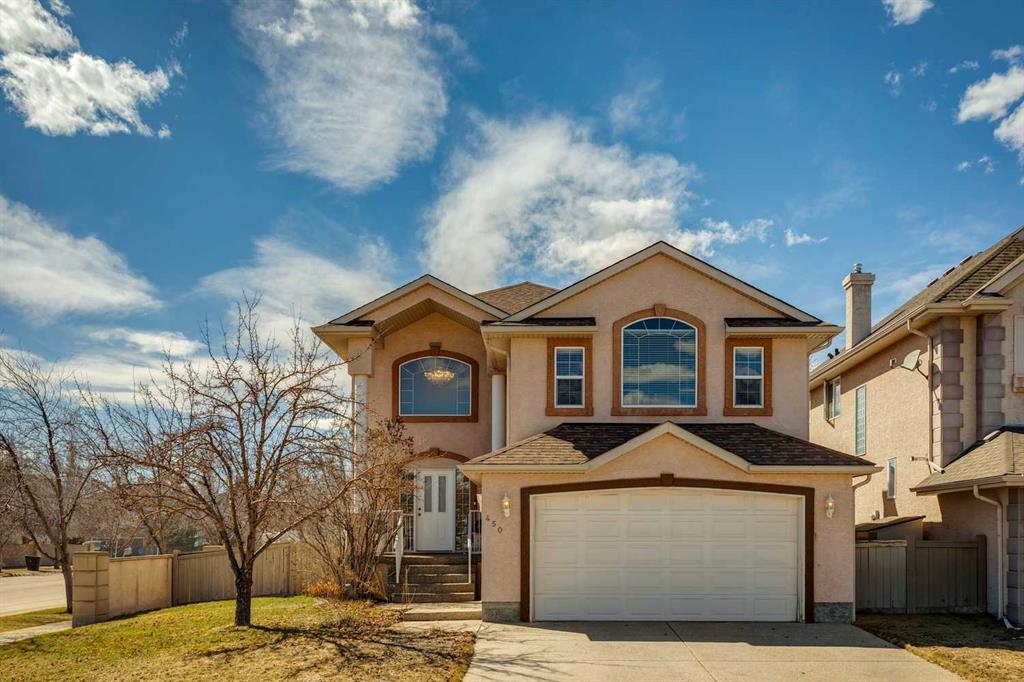
Picture for 450 Wentworth Place SW Picture for 450 Wentworth Place SW Picture for 450 Wentworth Place SW Picture for 450 Wentworth Place SW Picture for 450 Wentworth Place SW

450 Wentworth Place SW

Calgary

2146 sqft | 4 Beds | 3 + 1 Baths    

$949,900 View

Picture for 16 West Grove Link SW Picture for 16 West Grove Link SW Picture for 16 West Grove Link SW Picture for 16 West Grove Link SW Picture for 16 West Grove Link SW

16 West Grove Link SW

Calgary

2202 sqft | 7 Beds | 4 + 0 Baths    

$1,199,000 View

Picture for 68 Westland Crescent SW Picture for 68 Westland Crescent SW Picture for 68 Westland Crescent SW Picture for 68 Westland Crescent SW Picture for 68 Westland Crescent SW

68 Westland Crescent SW

Calgary

2480 sqft | 3 Beds | 3 + 1 Baths    

$1,149,900 View

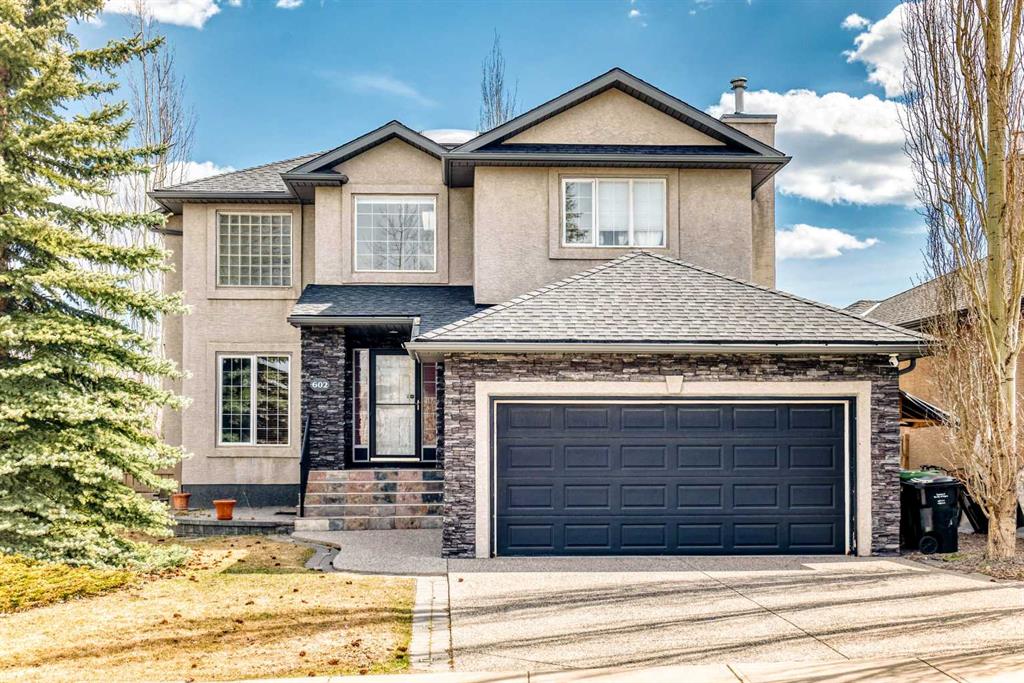
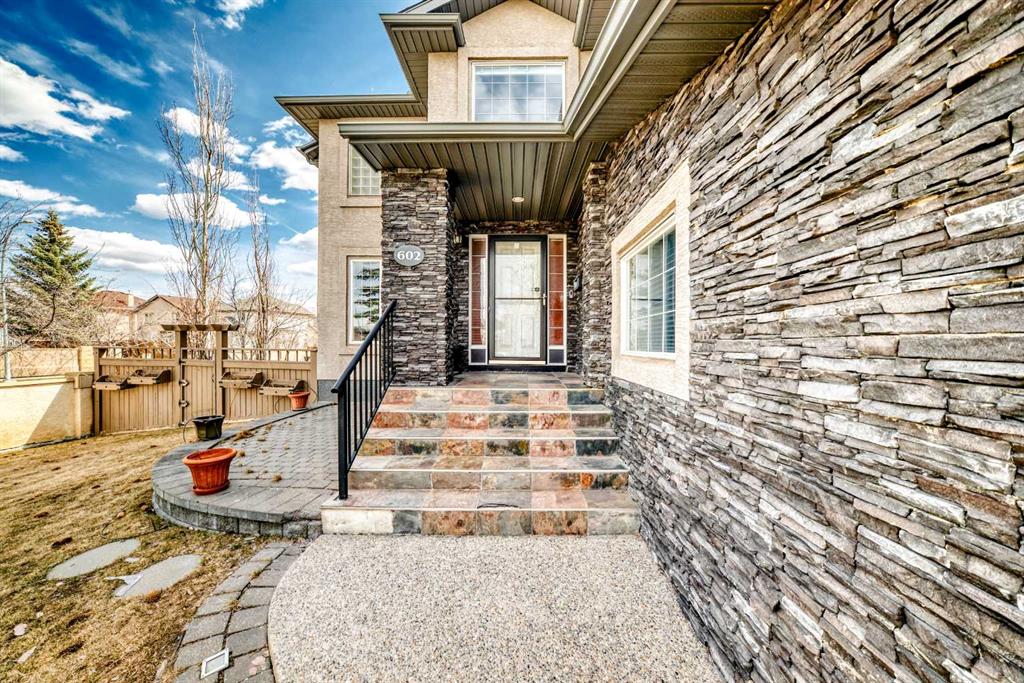
Picture for 602 Wentworth Place SW Picture for 602 Wentworth Place SW Picture for 602 Wentworth Place SW Picture for 602 Wentworth Place SW Picture for 602 Wentworth Place SW

602 Wentworth Place SW

Calgary

2279 sqft | 4 Beds | 3 + 1 Baths    

$900,000 View

Picture for 1416 Strathcona Drive SW Picture for 1416 Strathcona Drive SW Picture for 1416 Strathcona Drive SW Picture for 1416 Strathcona Drive SW Picture for 1416 Strathcona Drive SW

1416 Strathcona Drive SW

Calgary

2389 sqft | 3 Beds | 3 + 1 Baths    

$1,249,900 View

Picture for 18 Westbury Place SW Picture for 18 Westbury Place SW Picture for 18 Westbury Place SW Picture for 18 Westbury Place SW Picture for 18 Westbury Place SW

18 Westbury Place SW

Calgary

1890 sqft | 4 Beds | 3 + 1 Baths    

$869,900 View

Picture for 6 Strathridge Way SW Picture for 6 Strathridge Way SW Picture for 6 Strathridge Way SW Picture for 6 Strathridge Way SW Picture for 6 Strathridge Way SW

6 Strathridge Way SW

Calgary

2744 sqft | 5 Beds | 3 + 1 Baths    

$1,099,000 View

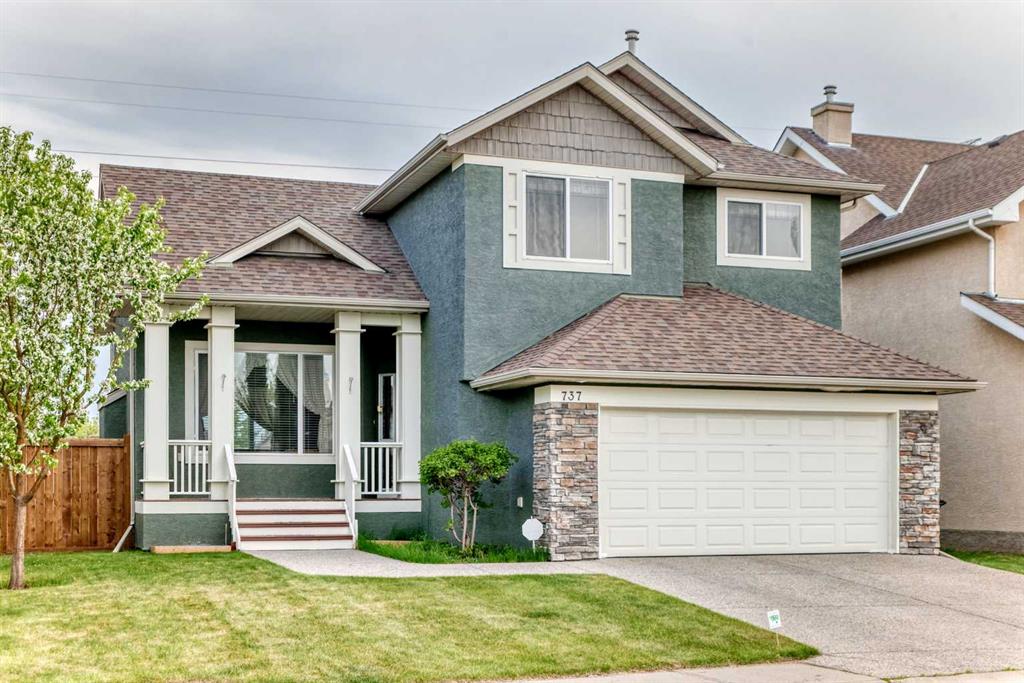
Picture for 737 Wentworth Place SW Picture for 737 Wentworth Place SW Picture for 737 Wentworth Place SW Picture for 737 Wentworth Place SW Picture for 737 Wentworth Place SW

737 Wentworth Place SW

Calgary

1809 sqft | 5 Beds | 3 + 1 Baths    

$899,900 View

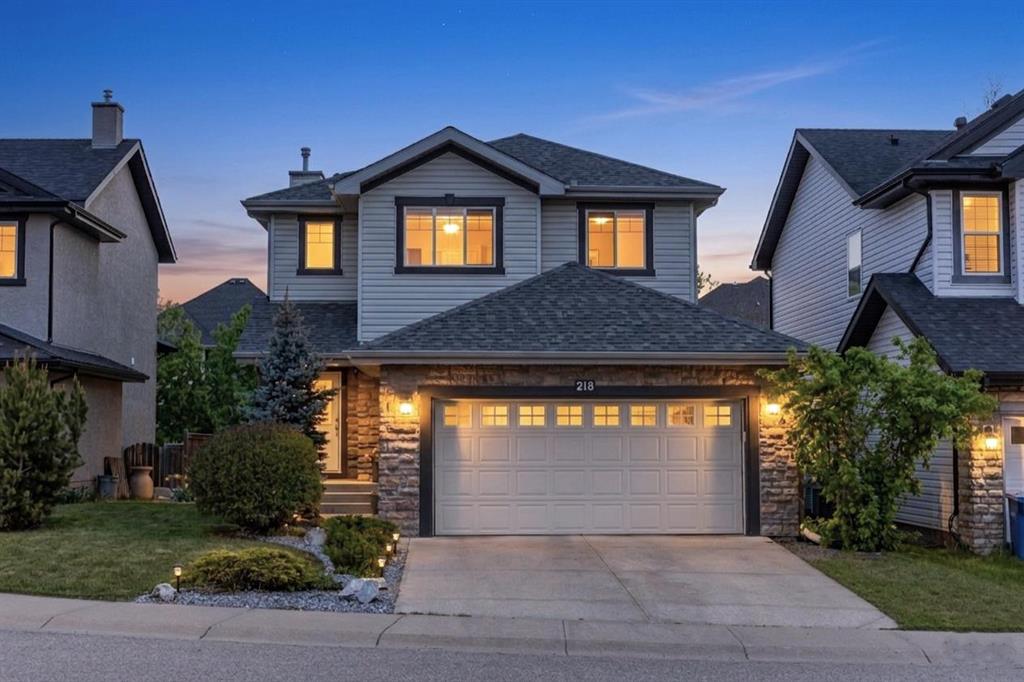
Picture for 218 Wentworth Park SW Picture for 218 Wentworth Park SW Picture for 218 Wentworth Park SW Picture for 218 Wentworth Park SW Picture for 218 Wentworth Park SW

218 Wentworth Park SW

Calgary

1923 sqft | 4 Beds | 3 + 1 Baths    

$899,000 View

Calgary Real Estate Airdrie Real Estate Okotoks Real Estate Cochrane Real Estate Strathmore Real Estate Chestermere Real Estate Sundre Real Estate High River Real Estate Diamond Valley Real Estate Brooks Real Estate Olds Real Estate Irricana Real Estate Carstairs Real Estate Crossfield Real Estate Claresholm Real Estate Didsbury Real Estate Langdon Real Estate
South Calgary Real Estate Southeast Calgary Real Estate City Centre Calgary Real Estate East Calgary Real Estate North Calgary Real Estate Northwest Calgary Real Estate West Calgary Real Estate Northeast Calgary Real Estate Lethbridge Real Estate Red Deer Real Estate Sylvan Lake Real Estate Brooks Real Estate Edmonton Real Estate Canmore Real Estate Global Real Estate Luxury Real Estate
Home Why CIR Relocation Careers Partners Best My Nest
Realtors Home Evaluation Contact Us




Data supplied by CREB®,CARA®,CREA®,RASCA®,LDAR® or RAE MLS® System. CREB®,CARA®,CREA®,RASCA®,LDAR® or RAE is the owner of the copyright in its MLS® System. The Listing data is deemed reliable but is not guaranteed accurate by CREB®,CARA®,CREA®,RASCA®,LDAR® or RAE. Data is deemed reliable but is not guaranteed accurate by the REALTORS® Association of Edmonton.Copyright [2024] by the REALTORS® Association of Edmonton. All Rights Reserved.