REALTOR® Login
Communities 
Calgary Communities
City Centre East   North  North East North West South  South East West 
Calgary Surrounding
Airdrie Brooks Carstairs Chestermere Claresholm Cochrane Crossfield Didsbury High River Irricana Langdon Okotoks Olds Strathmore Sundre Diamond Valley Rural Rockyview County
Edmonton Communities
City Centre North East North West South East South West West 
Edmonton Surrounding
Beaumont Devon Fort Saskatchewan Leduc Sherwood Park Spruce Grove St.Albert Stony Plain
Central Alberta
Camrose Clearwater County Red Deer Rocky Mountain House Sylvan Lake
Southern Alberta
Crowsnest Pass Lethbridge Medicine Hat
West Alberta
Canmore 
British Columbia
Kelowna Osoyoos Peachland Penticton Revelstoke Salmon Arm Sicamous West Kelowna
Home Evaluation 
Resources 
Resources
Buyer Resources Seller Resources Partners Blog Guide to Buying and Selling During COVID-19
Realtors 
Why CIR 
About Us
Best My Nest We Give Back - 1forALL Initiative Join Our Team Luxury Portfolio
Property Management 
Contact Us 
https://www.cirrealty.ca/reb/creb/15/A2316015_2.jpg https://www.cirrealty.ca/reb/creb/15/A2316015_3.jpg https://www.cirrealty.ca/reb/creb/15/A2316015_4.jpg https://www.cirrealty.ca/reb/creb/15/A2316015_5.jpg https://www.cirrealty.ca/reb/creb/15/A2316015_6.jpg https://www.cirrealty.ca/reb/creb/15/A2316015_7.jpg https://www.cirrealty.ca/reb/creb/15/A2316015_8.jpg https://www.cirrealty.ca/reb/creb/15/A2316015_9.jpg https://www.cirrealty.ca/reb/creb/15/A2316015_10.jpg https://www.cirrealty.ca/reb/creb/15/A2316015_11.jpg https://www.cirrealty.ca/reb/creb/15/A2316015_12.jpg https://www.cirrealty.ca/reb/creb/15/A2316015_13.jpg https://www.cirrealty.ca/reb/creb/15/A2316015_14.jpg https://www.cirrealty.ca/reb/creb/15/A2316015_15.jpg https://www.cirrealty.ca/reb/creb/15/A2316015_16.jpg https://www.cirrealty.ca/reb/creb/15/A2316015_17.jpg https://www.cirrealty.ca/reb/creb/15/A2316015_18.jpg https://www.cirrealty.ca/reb/creb/15/A2316015_19.jpg https://www.cirrealty.ca/reb/creb/15/A2316015_20.jpg https://www.cirrealty.ca/reb/creb/15/A2316015_21.jpg https://www.cirrealty.ca/reb/creb/15/A2316015_22.jpg https://www.cirrealty.ca/reb/creb/15/A2316015_23.jpg https://www.cirrealty.ca/reb/creb/15/A2316015_24.jpg https://www.cirrealty.ca/reb/creb/15/A2316015_25.jpg https://www.cirrealty.ca/reb/creb/15/A2316015_26.jpg https://www.cirrealty.ca/reb/creb/15/A2316015_27.jpg https://www.cirrealty.ca/reb/creb/15/A2316015_28.jpg https://www.cirrealty.ca/reb/creb/15/A2316015_29.jpg https://www.cirrealty.ca/reb/creb/15/A2316015_30.jpg https://www.cirrealty.ca/reb/creb/15/A2316015_31.jpg https://www.cirrealty.ca/reb/creb/15/A2316015_32.jpg https://www.cirrealty.ca/reb/creb/15/A2316015_33.jpg https://www.cirrealty.ca/reb/creb/15/A2316015_34.jpg https://www.cirrealty.ca/reb/creb/15/A2316015_35.jpg https://www.cirrealty.ca/reb/creb/15/A2316015_36.jpg https://www.cirrealty.ca/reb/creb/15/A2316015_37.jpg https://www.cirrealty.ca/reb/creb/15/A2316015_38.jpg https://www.cirrealty.ca/reb/creb/15/A2316015_39.jpg https://www.cirrealty.ca/reb/creb/15/A2316015_40.jpg https://www.cirrealty.ca/reb/creb/15/A2316015_41.jpg https://www.cirrealty.ca/reb/creb/15/A2316015_42.jpg https://www.cirrealty.ca/reb/creb/15/A2316015_43.jpg https://www.cirrealty.ca/reb/creb/15/A2316015_44.jpg https://www.cirrealty.ca/reb/creb/15/A2316015_45.jpg https://www.cirrealty.ca/reb/creb/15/A2316015_46.jpg https://www.cirrealty.ca/reb/creb/15/A2316015_47.jpg https://www.cirrealty.ca/reb/creb/15/A2316015_48.jpg https://www.cirrealty.ca/reb/creb/15/A2316015_49.jpg https://www.cirrealty.ca/reb/creb/15/A2316015_50.jpg

218 Wentworth Park SW

Calgary T3H 5B4

MLS® Number:  A2316015

Back to West Springs    Previous    Next

  • Home \
  • Calgary \
  • West Springs \
  • 218 Wentworth Park SW

$ 899,000

4

BEDROOMS

3 + 1

BATHROOMS

1,923

SQUARE FEET

2002

YEAR BUILT

https://www.cirrealty.ca/reb/creb/15/A2316015_2.jpg





MLS® Number
A2316015
PROPERTY TYPE
Detached
LISTING DATE
May-29-2026

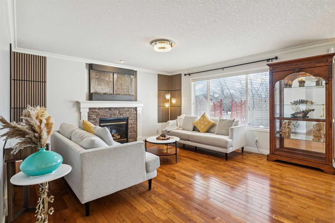
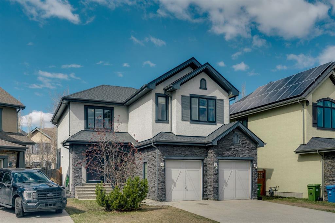
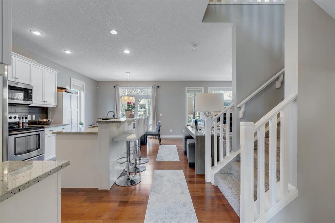
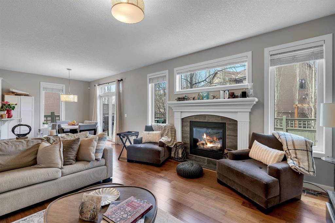
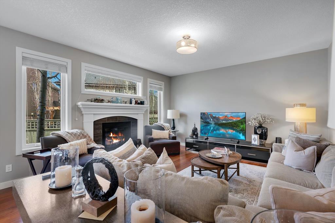

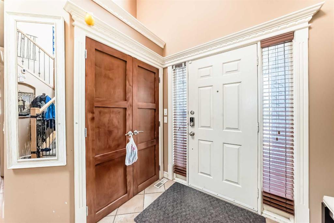
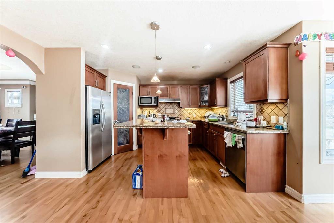
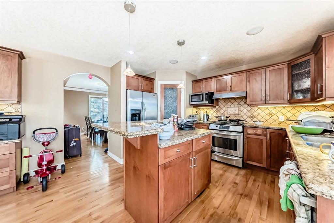
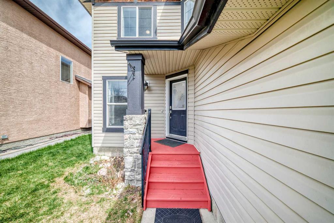
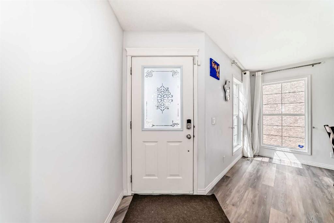
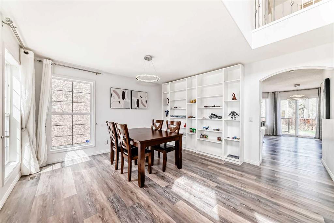
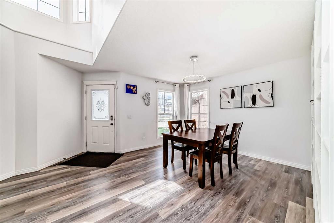
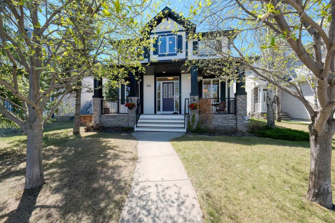
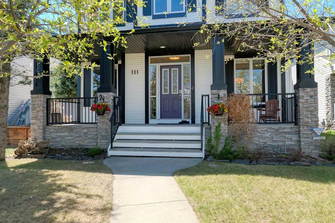
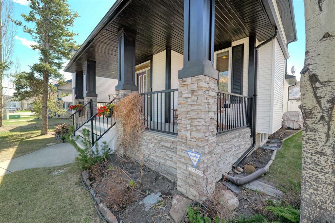
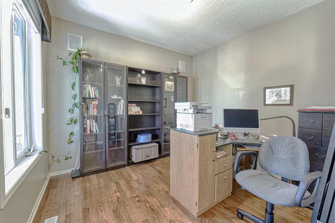
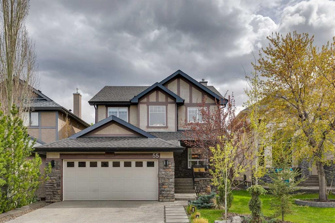
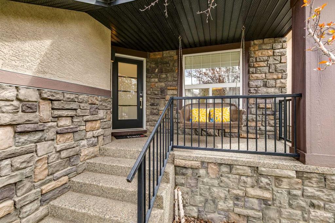
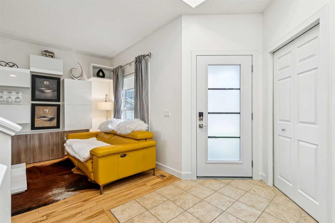
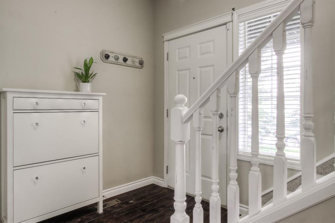
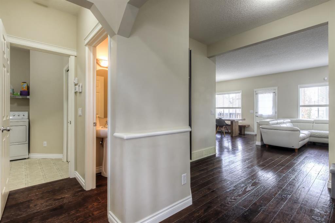
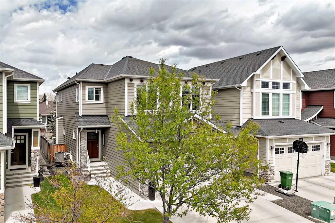
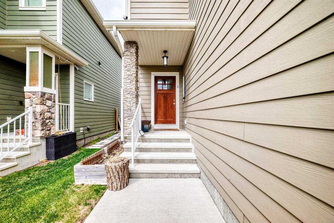
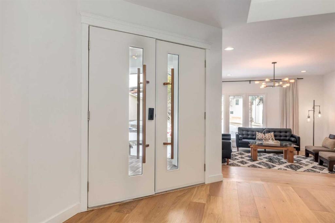
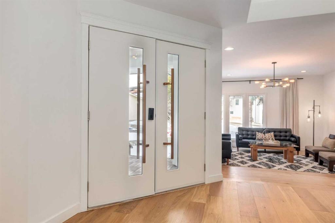
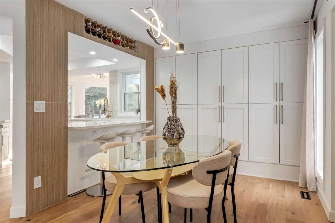
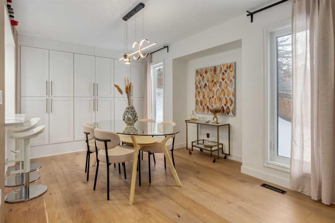
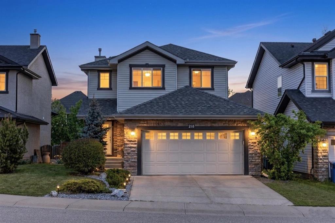
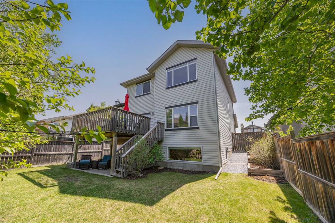
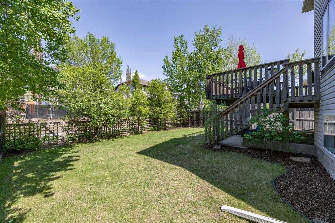
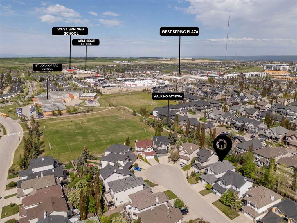
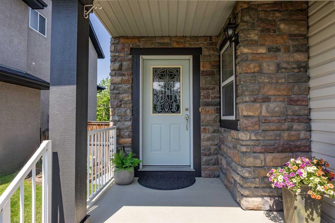
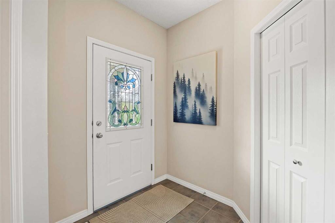
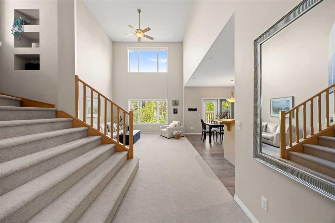
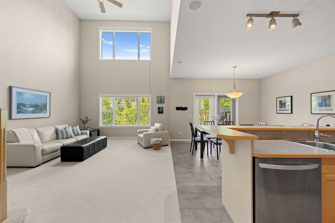
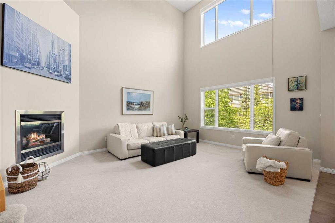
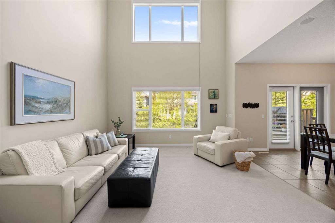
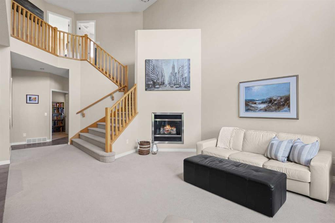
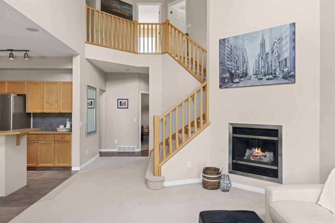
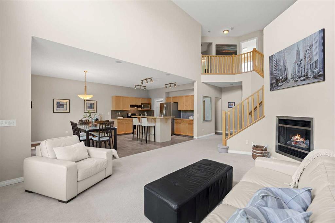
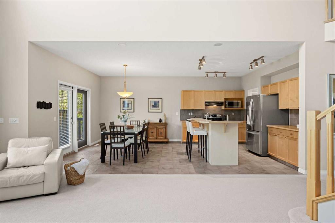
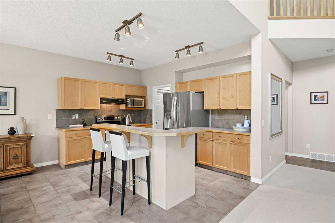
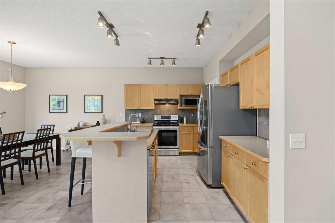
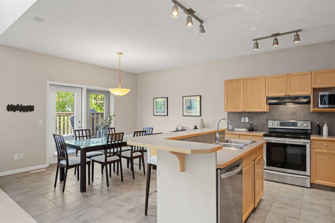
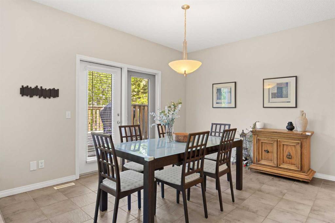
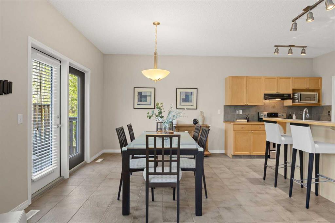
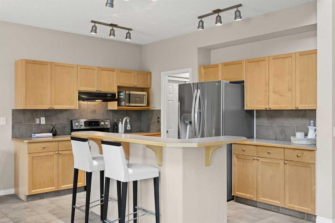
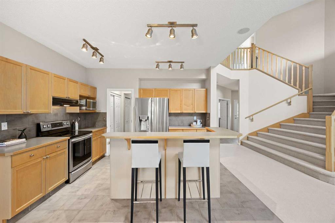
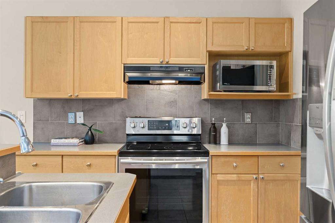
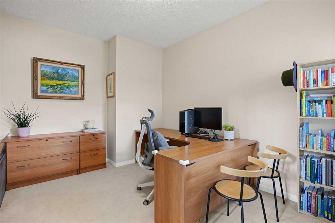
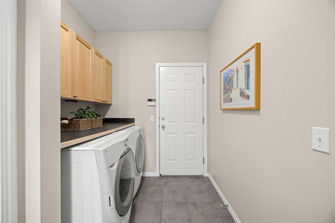
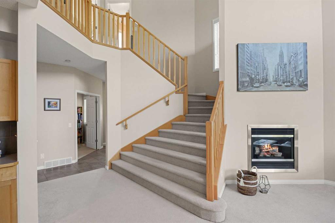
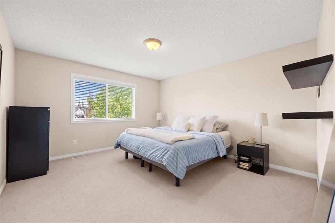
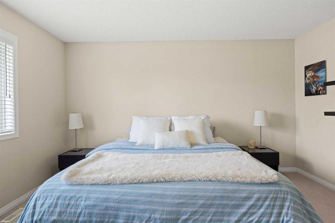
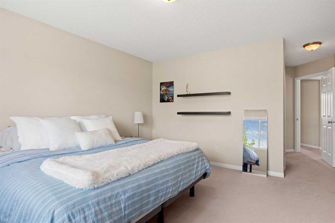
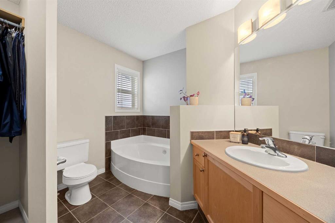
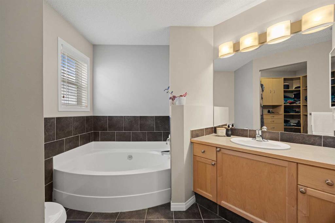
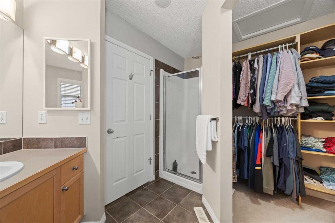
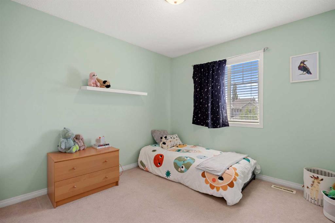
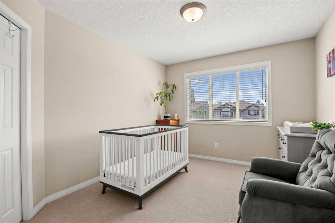
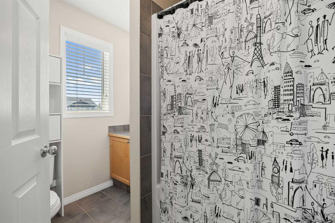
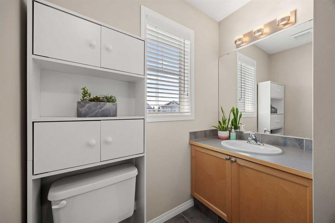
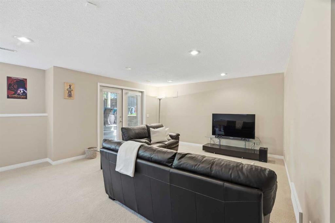
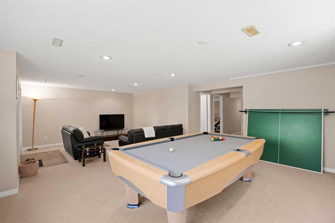
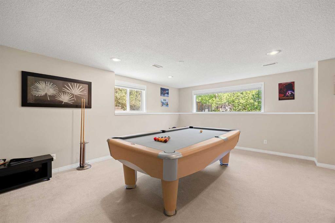
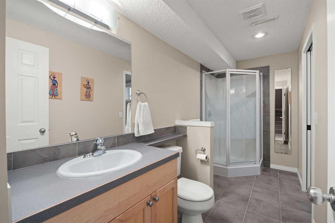
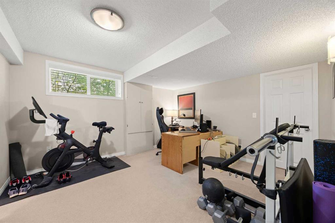
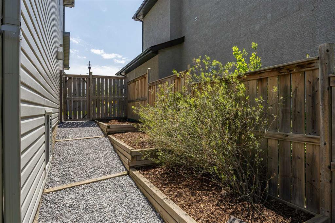
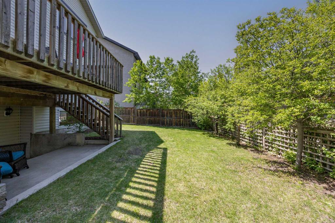
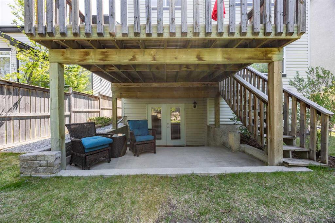
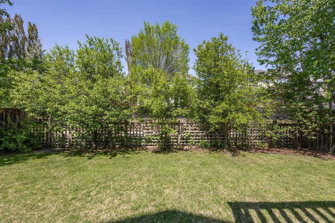
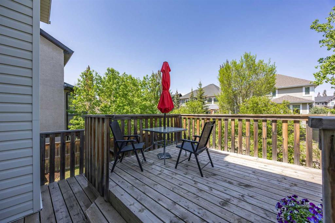
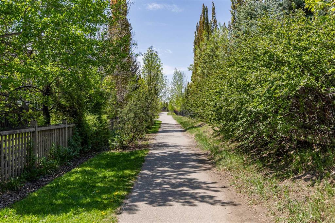
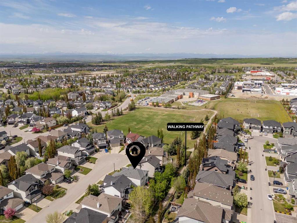
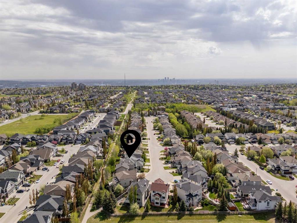
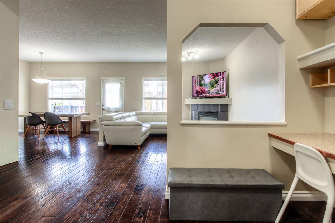
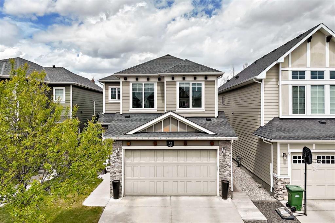
DREAM LOCATION | BACKING ON WALKING PATHS | WALKOUT BASEMENT | QUIET CUL DE SAC | VAULTED CEILINGS | Open house Saturday May 30, 12-2pm. Welcome to this beautiful family home in the heart of West Springs. This is one of those locations that families dream of – tucked into a quiet cul de sac where kids play freely on the street and backing onto the treed path leading directly to St Joan of Arc (K-9). Picture the kids heading out the back gate and walking to school in just two minutes, with no streets to cross along the way. That is a simple luxury that makes family living so special. Framed by a classic front exterior and featuring a walkout basement, this home welcomes you in with 4 bedrooms, 3.5 bathrooms and a convenient main floor office/flex space. The main floor is bright and welcoming with vaulted ceilings, a gas fireplace and expansive windows overlooking the treed pathway. The kitchen is nicely appointed with updated stainless steel appliances and plenty of counterspace and cabinetry. The layout flows seamlessly with a walk-through pantry to the back mudroom along with an ideal circular connection through to the front of the home. Upstairs offers 3 well sized bedrooms with the kids’ bedrooms and bathroom thoughtfully set in their own wing. The primary bedroom overlooks the greenery out back and comes with a beautiful ensuite bathroom and walk-in closet. Filled with natural light, the lower walk-out level is a place your family will love to gather with oversized windows, an open concept rec area, 4th bedroom with a walk-in closet, full bathroom and lots of storage space. One of the most wonderful parts of this home is the backyard. With an upper deck with stairs leading down to the yard, a lower patio area, garden beds and mature trees, it’s a space your family will love in every season. It is very peaceful, filled with greenery and birds chirping. Notable home features include a new furnace (Oct 2025), roof (2017), an oversized garage, built-in speakers, and refreshed landscaping. West Springs is a community known for friendly neighbours, excellent school options close by (St Joan of Arc, West Springs, West Ridge, CFIS, and numerous private school options) and countless amenities. Enjoy the fun of Radio Park just a short stroll away and restaurants like Mercato, Una Pizza and Village Ice Cream down the street. With many grocery options close-by (Co-op, No Frills, Sobey’s), everyday conveniences are at your doorstop. West Springs is well connected with an easy drive out to the mountains and a quick commute to downtown and nearby transit. Welcome home.
COMMUNITY  West Springs
PROPERTY TYPE  Detached
BUILDING TYPE  House
STYLE  2 Storey
YEAR BUILT 2002
SQUARE FOOTAGE  1,923
BEDROOMS  4
BATHROOMS  4.00
BASEMENT  Full
AMENITIES 
APPLIANCES  Dishwasher, Dryer, Electric Range, Garage Control(s), Microwave, Range Hood, Washer, Window Coverings
COOLING  None
FIREPLACE  Gas
FLOORING  Carpet, Ceramic Tile
HEATING  Forced Air
LAUNDRY  Laundry Room, Main Level
LOT FEATURES  Back Yard, Backs on to Park/Green Space, Cul-De-Sac, Front Yard, Landscaped, Lawn, Many Trees, No Neighbours Behind, Private
PARKING  Double Garage Attached
RESTRICTIONS  None Known
ROOF  Asphalt Shingle
TITLE  Fee Simple
BROKER  REMAX Innovations


ROOMS DIMENSIONS (m) LEVEL
3pc Bathroom Lower
Bedroom 13`2" x 12`3" Lower
Game Room 25`9" x 17`5" Lower
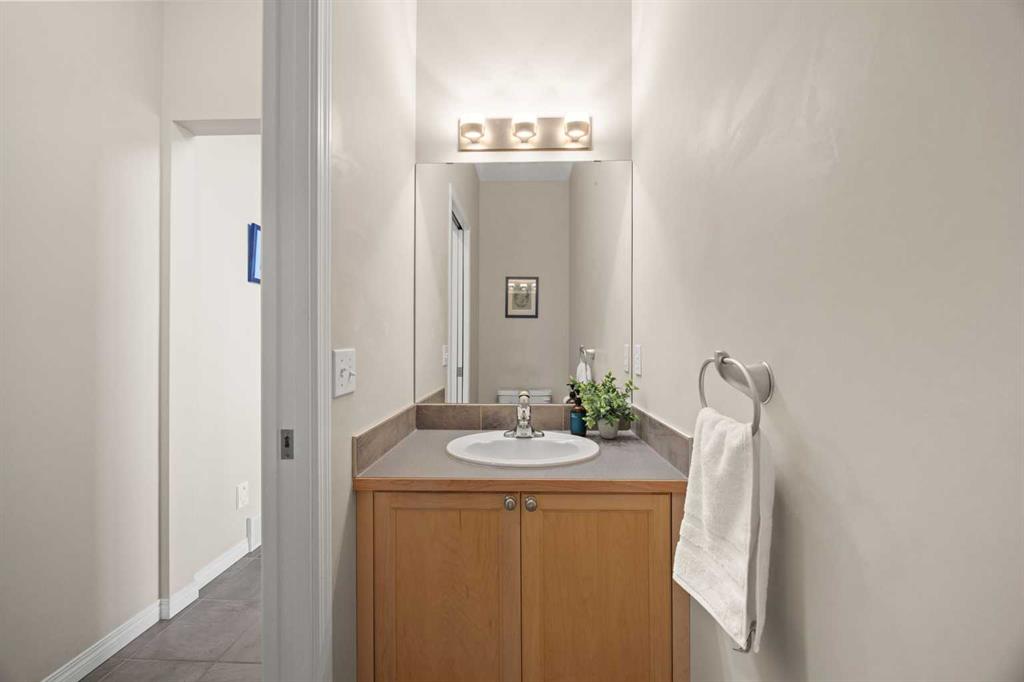
2pc Bathroom Main
Dining Room 13`0" x 11`2" Main
Kitchen 13`0" x 9`4" Main
Living Room 17`9" x 13`11" Main
Office 13`0" x 9`11" Main
Bedroom 13`5" x 10`0" Upper
Bedroom 9`11" x 9`11" Upper
Bedroom - Primary 22`4" x 12`7" Upper
4pc Bathroom Upper
4pc Ensuite bath Upper
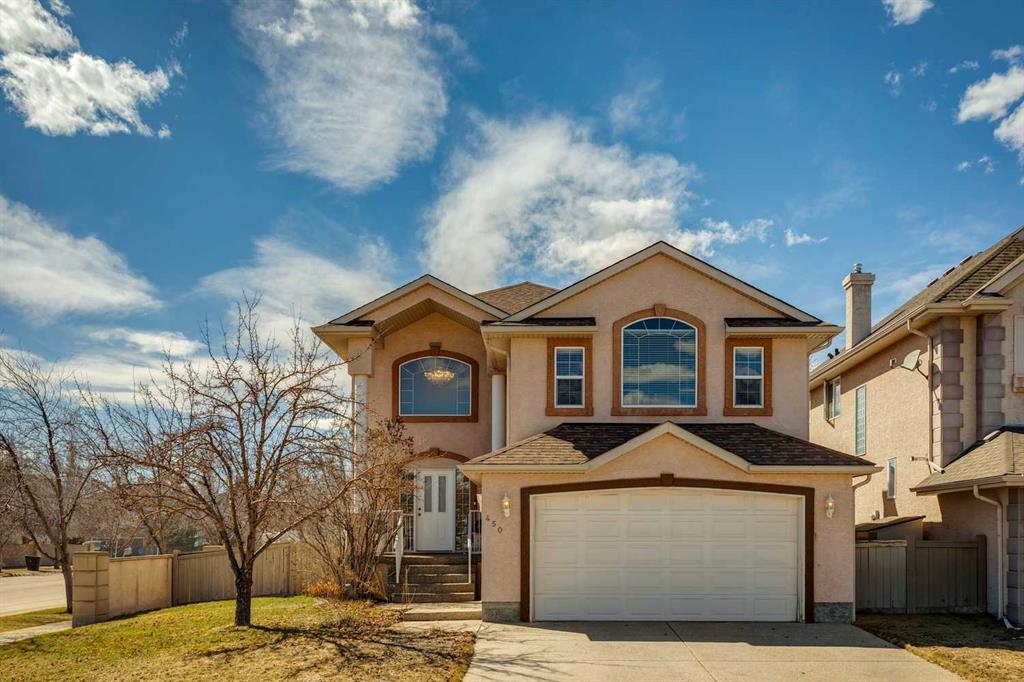
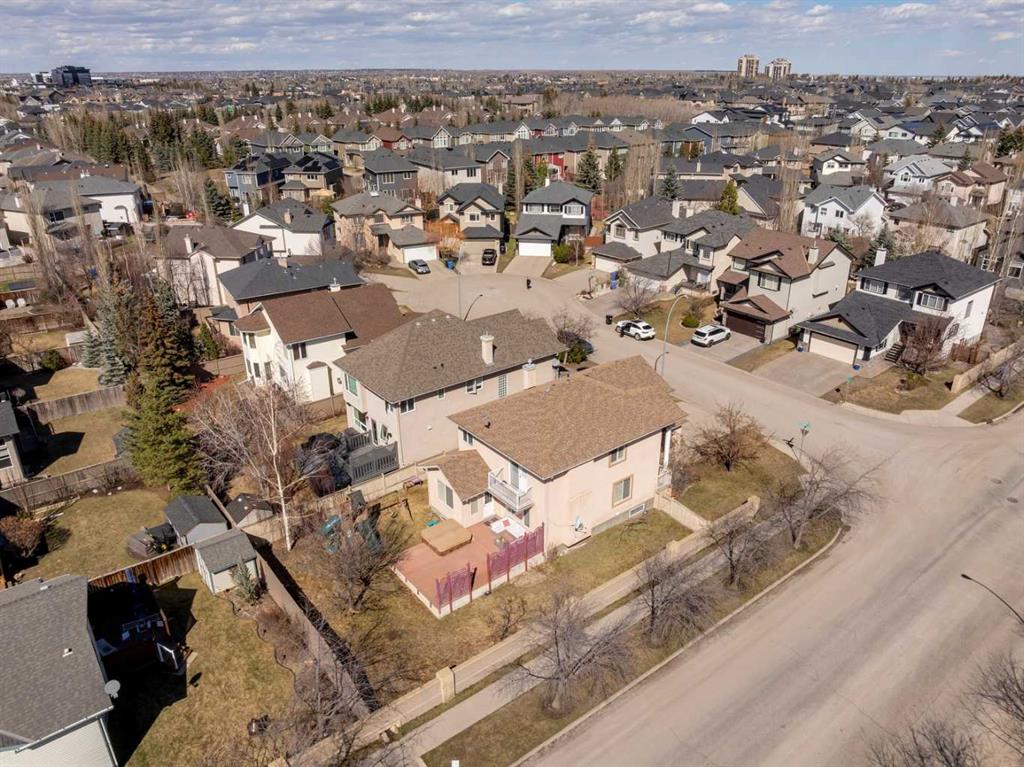
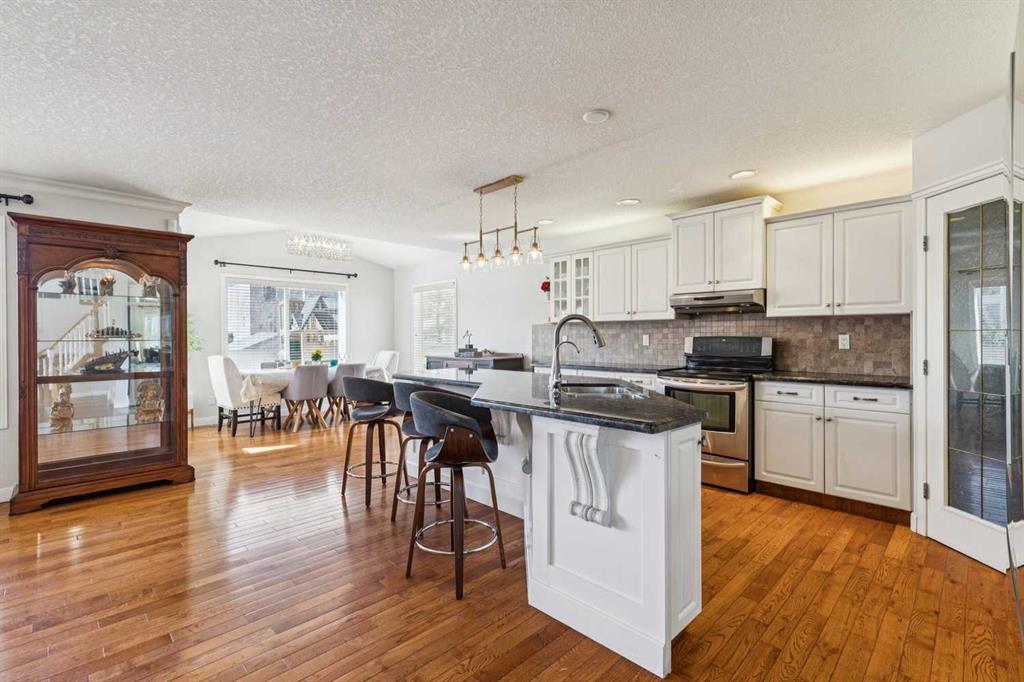
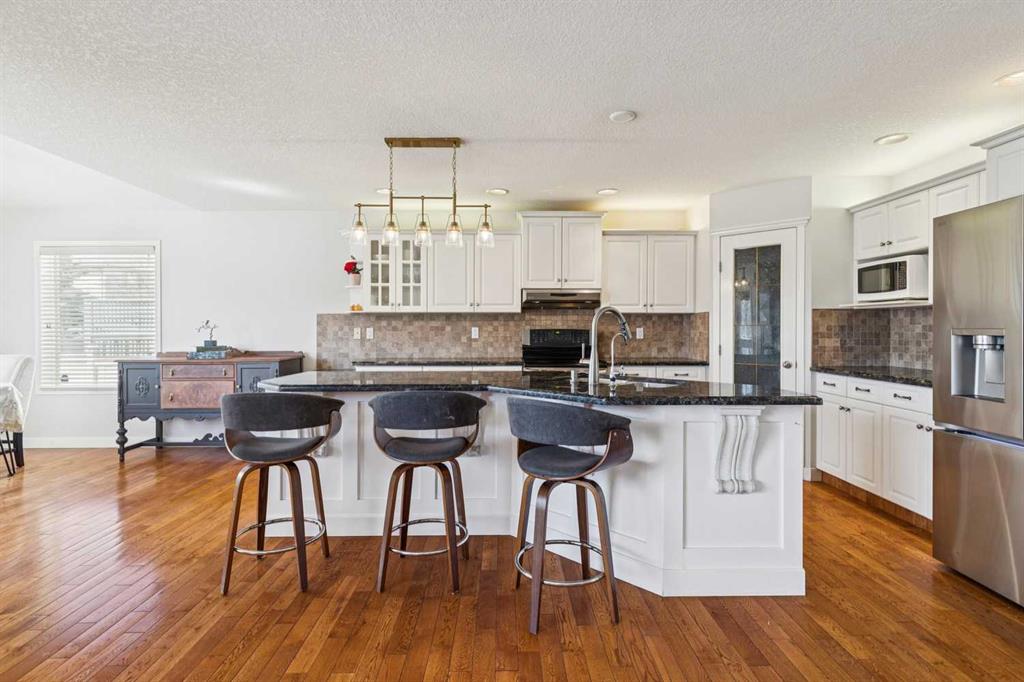
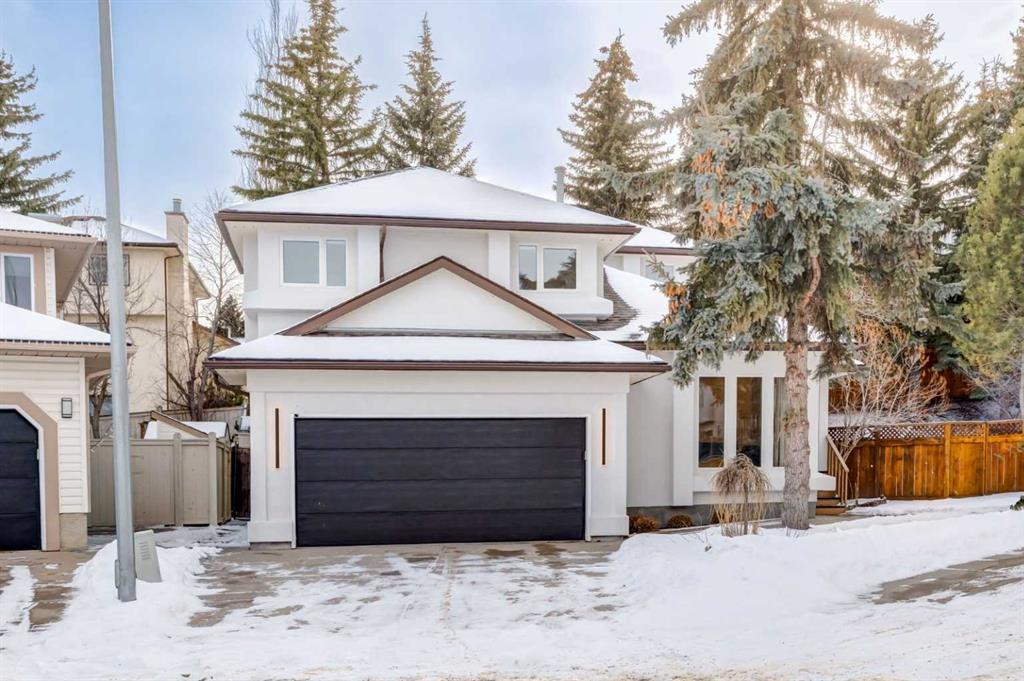
Picture for 450 Wentworth Place SW Picture for 450 Wentworth Place SW Picture for 450 Wentworth Place SW Picture for 450 Wentworth Place SW Picture for 450 Wentworth Place SW

450 Wentworth Place SW

Calgary

2146 sqft | 4 Beds | 3 + 1 Baths    

$949,900 View

Picture for 52 West Coach Court SW Picture for 52 West Coach Court SW Picture for 52 West Coach Court SW Picture for 52 West Coach Court SW Picture for 52 West Coach Court SW

52 West Coach Court SW

Calgary

2113 sqft | 3 Beds | 2 + 1 Baths    

$959,900 View

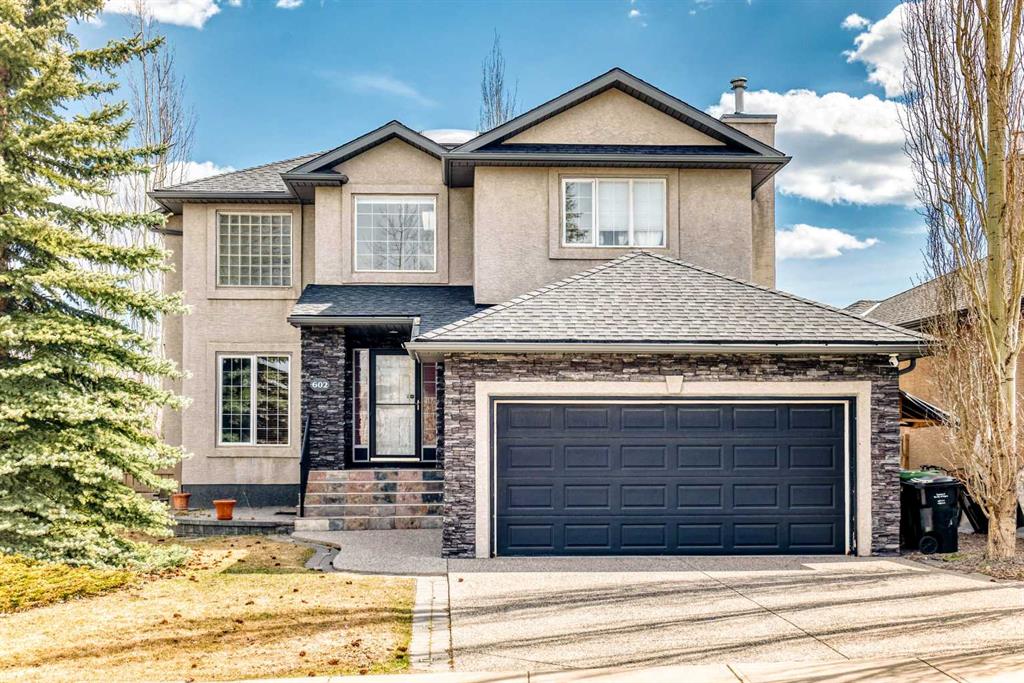
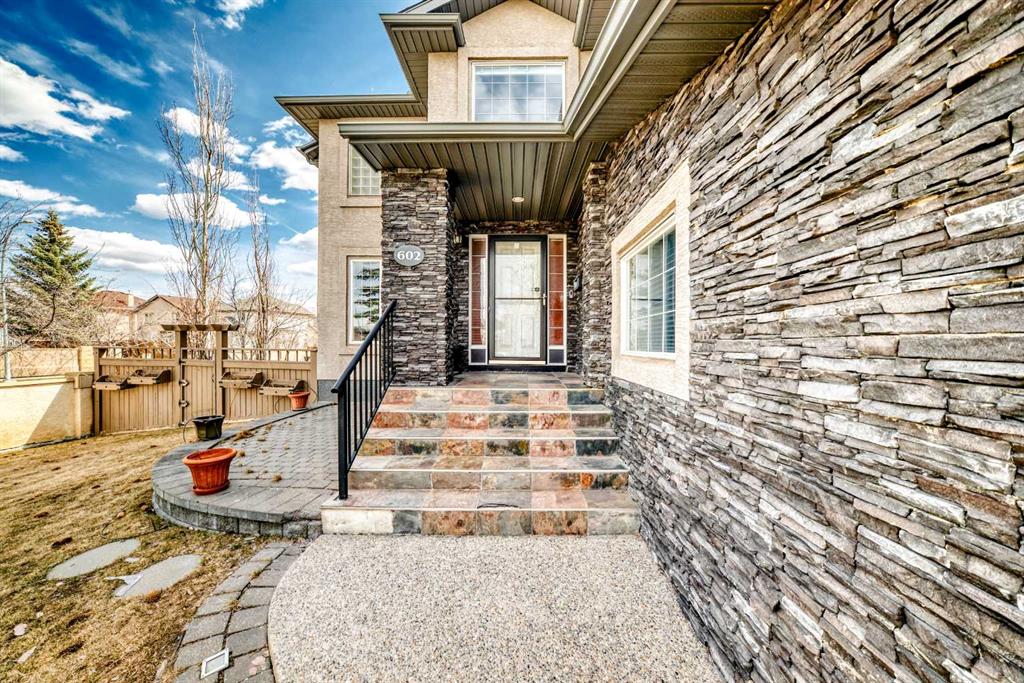
Picture for 602 Wentworth Place SW Picture for 602 Wentworth Place SW Picture for 602 Wentworth Place SW Picture for 602 Wentworth Place SW Picture for 602 Wentworth Place SW

602 Wentworth Place SW

Calgary

2279 sqft | 4 Beds | 3 + 1 Baths    

$900,000 View

Picture for 18 Westbury Place SW Picture for 18 Westbury Place SW Picture for 18 Westbury Place SW Picture for 18 Westbury Place SW Picture for 18 Westbury Place SW

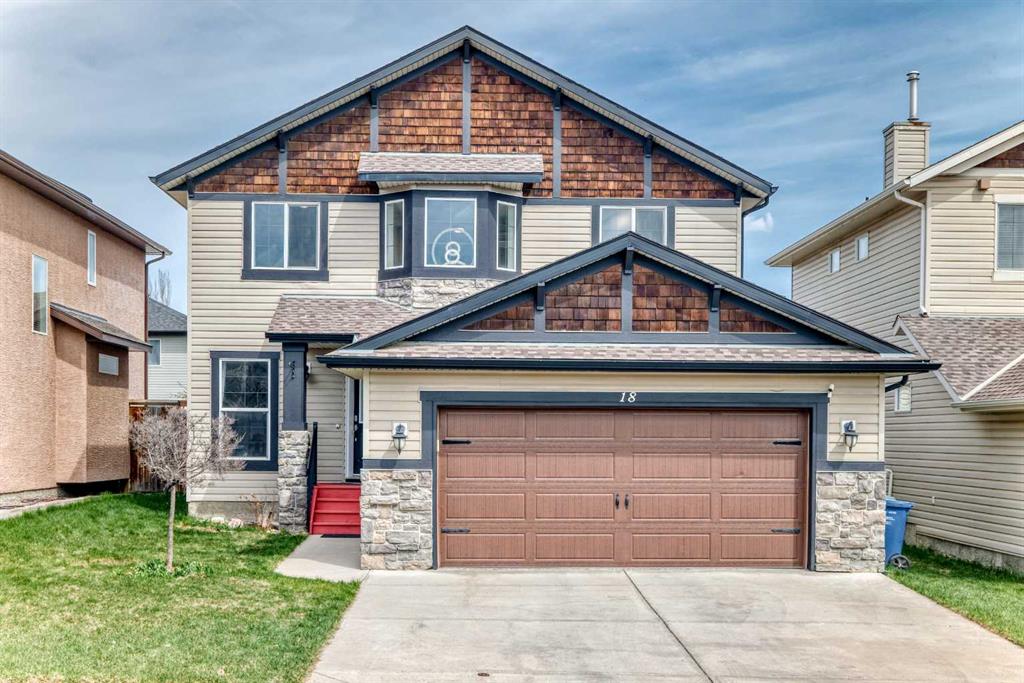
18 Westbury Place SW

Calgary

1890 sqft | 4 Beds | 3 + 1 Baths    

$869,900 View

Picture for 111 West Springs Way SW Picture for 111 West Springs Way SW Picture for 111 West Springs Way SW Picture for 111 West Springs Way SW Picture for 111 West Springs Way SW

111 West Springs Way SW

Calgary

1801 sqft | 4 Beds | 3 + 1 Baths    

$856,000 View

Picture for 55 Wentworth Manor SW Picture for 55 Wentworth Manor SW Picture for 55 Wentworth Manor SW Picture for 55 Wentworth Manor SW Picture for 55 Wentworth Manor SW

55 Wentworth Manor SW

Calgary

2177 sqft | 5 Beds | 3 + 1 Baths    

$1,050,000 View

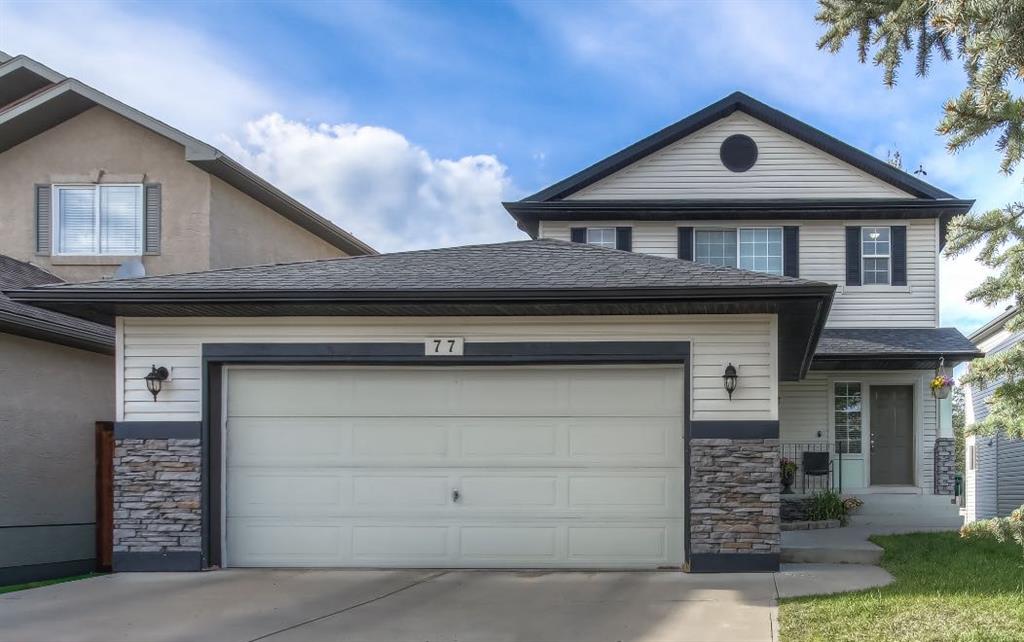
Picture for 77 Weston Court SW Picture for 77 Weston Court SW Picture for 77 Weston Court SW Picture for 77 Weston Court SW Picture for 77 Weston Court SW

77 Weston Court SW

Calgary

1667 sqft | 3 Beds | 2 + 1 Baths    

$799,000 View

Picture for 32 Westmore Place SW Picture for 32 Westmore Place SW Picture for 32 Westmore Place SW Picture for 32 Westmore Place SW Picture for 32 Westmore Place SW

32 Westmore Place SW

Calgary

2204 sqft | 4 Beds | 3 + 0 Baths    

$1,049,950 View

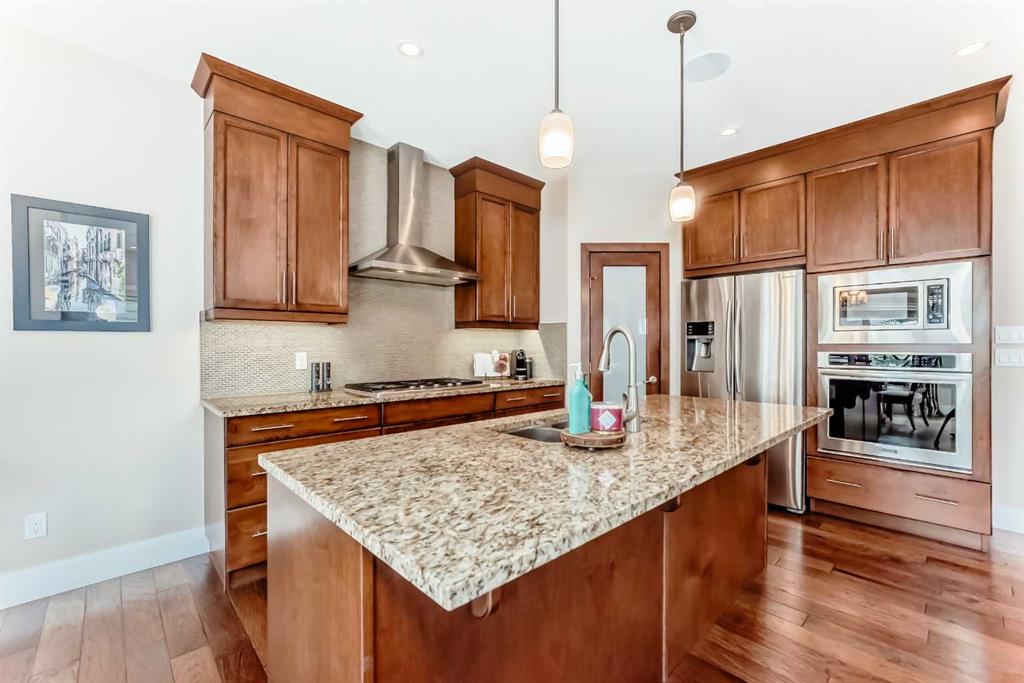
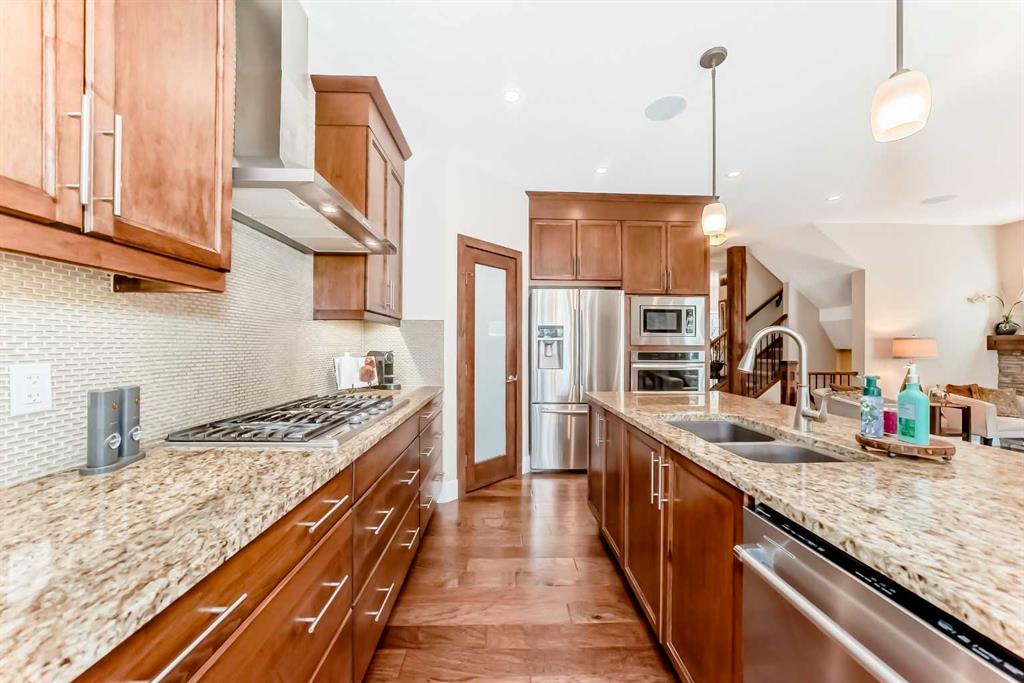
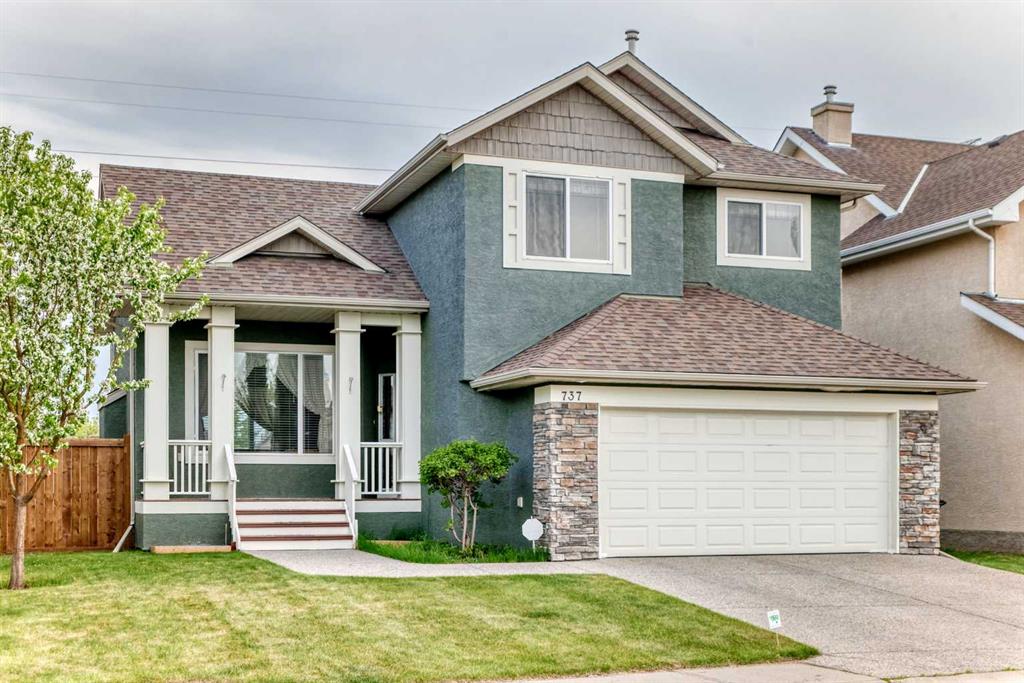
Picture for 737 Wentworth Place SW Picture for 737 Wentworth Place SW Picture for 737 Wentworth Place SW Picture for 737 Wentworth Place SW Picture for 737 Wentworth Place SW

737 Wentworth Place SW

Calgary

1809 sqft | 5 Beds | 3 + 1 Baths    

$899,900 View

Picture for 113 Straddock Terrace SW Picture for 113 Straddock Terrace SW Picture for 113 Straddock Terrace SW Picture for 113 Straddock Terrace SW Picture for 113 Straddock Terrace SW

113 Straddock Terrace SW

Calgary

2288 sqft | 5 Beds | 3 + 1 Baths    

$1,075,000 View

Calgary Real Estate Airdrie Real Estate Okotoks Real Estate Cochrane Real Estate Strathmore Real Estate Chestermere Real Estate Sundre Real Estate High River Real Estate Diamond Valley Real Estate Brooks Real Estate Olds Real Estate Irricana Real Estate Carstairs Real Estate Crossfield Real Estate Claresholm Real Estate Didsbury Real Estate Langdon Real Estate
South Calgary Real Estate Southeast Calgary Real Estate City Centre Calgary Real Estate East Calgary Real Estate North Calgary Real Estate Northwest Calgary Real Estate West Calgary Real Estate Northeast Calgary Real Estate Lethbridge Real Estate Red Deer Real Estate Sylvan Lake Real Estate Brooks Real Estate Edmonton Real Estate Canmore Real Estate Global Real Estate Luxury Real Estate
Home Why CIR Relocation Careers Partners Best My Nest
Realtors Home Evaluation Contact Us




Data supplied by CREB®,CARA®,CREA®,RASCA®,LDAR® or RAE MLS® System. CREB®,CARA®,CREA®,RASCA®,LDAR® or RAE is the owner of the copyright in its MLS® System. The Listing data is deemed reliable but is not guaranteed accurate by CREB®,CARA®,CREA®,RASCA®,LDAR® or RAE. Data is deemed reliable but is not guaranteed accurate by the REALTORS® Association of Edmonton.Copyright [2024] by the REALTORS® Association of Edmonton. All Rights Reserved.