

737 Wentworth Place SW
Calgary T3H4N9
MLS® Number: A2315434
$ 859,000
5
BEDROOMS
3 + 1
BATHROOMS
1,809
SQUARE FEET
2002
YEAR BUILT
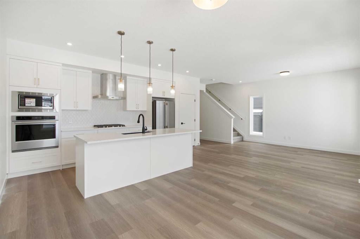
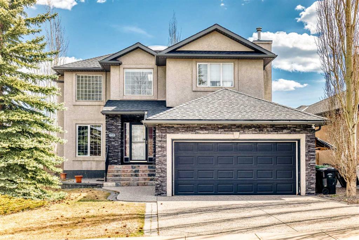
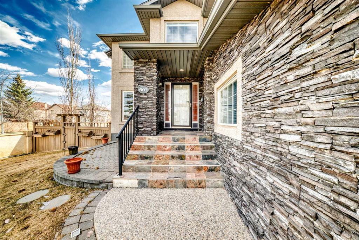
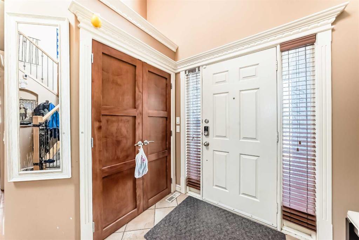
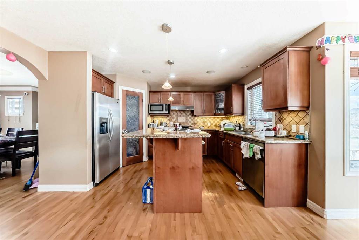
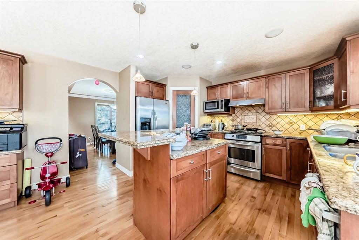
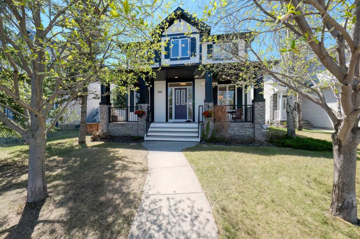
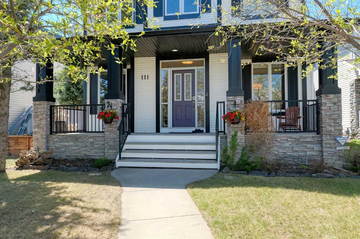
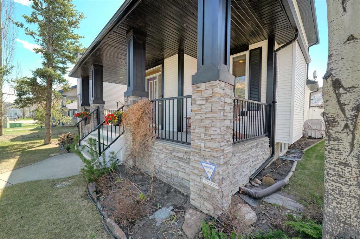
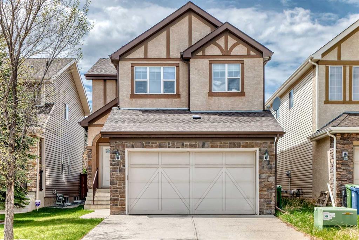
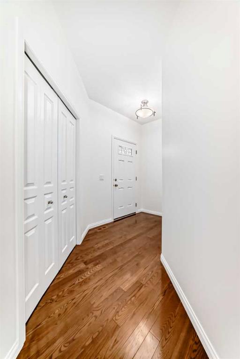
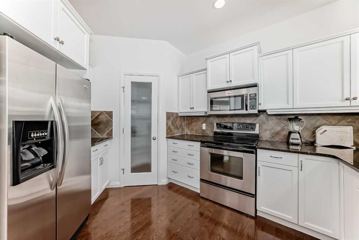
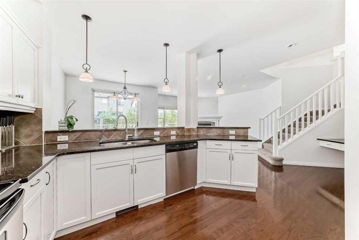
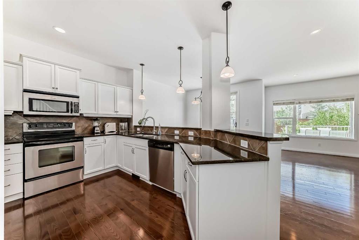
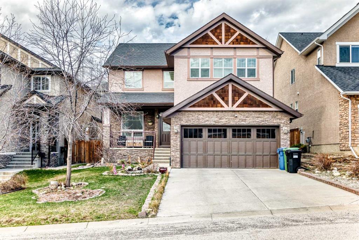
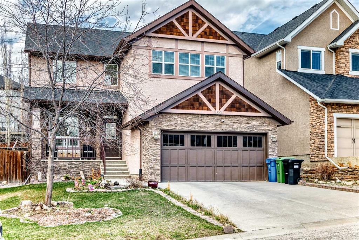
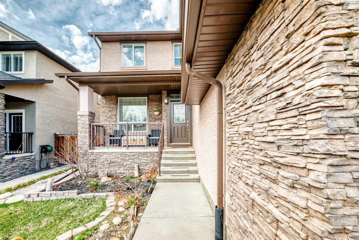
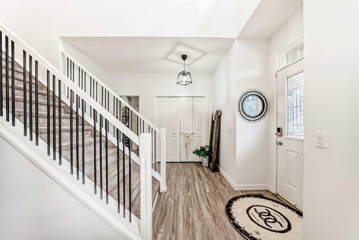
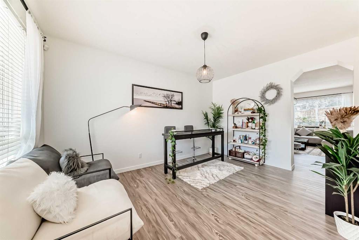
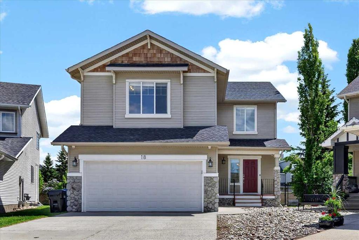
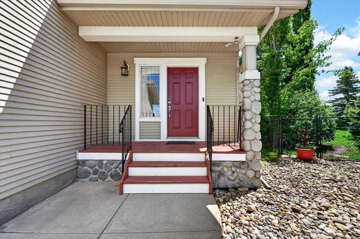
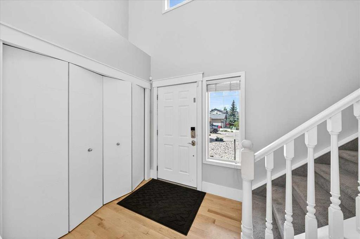
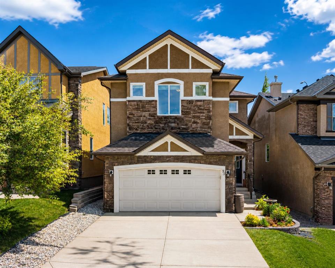
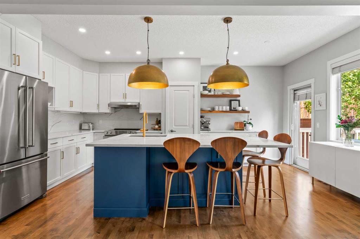
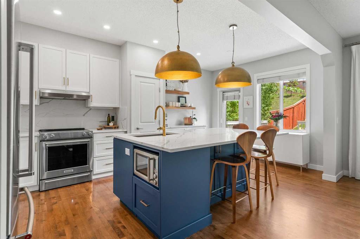
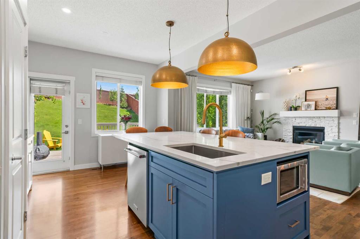
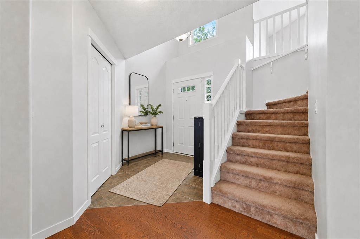
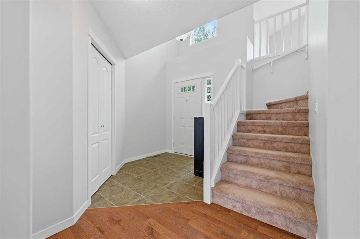
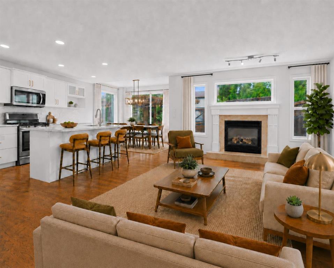
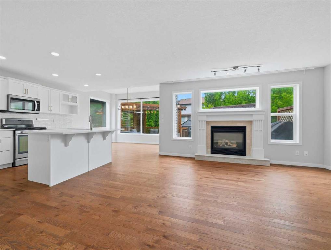
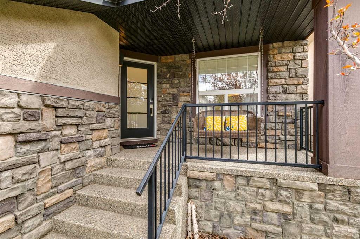
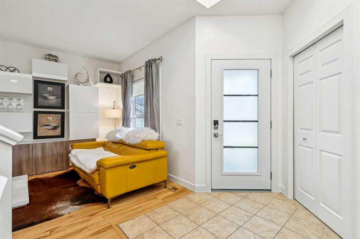
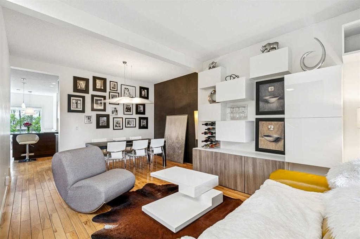
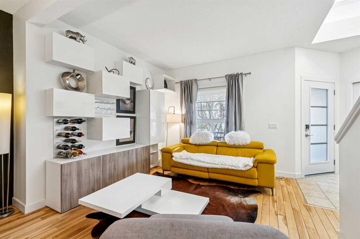
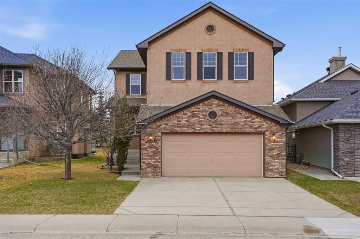
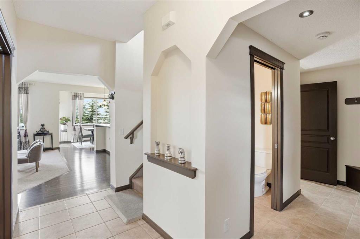
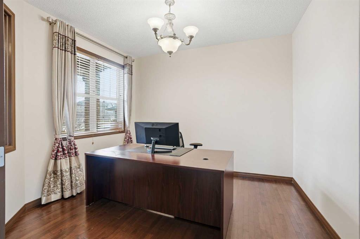
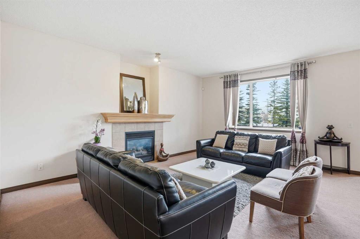
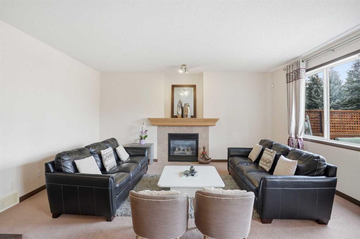
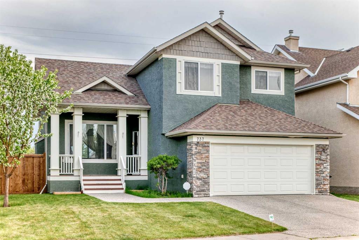
PRICE REDUCED!! Beautiful 2 storey home in Wentworth on a 54' wide x 115' lot with south rear exposure just steps from a playground! This home shows well and is in move-in condition. The main floor is spacious boasting a front living room with vaulted ceiling and cosy fireplace. Across the rear is the upgraded kitchen with stainless appliances, and dining area. Upstairs, there are 3 good-sized bedrooms plus a bonus room/loft. The lower level is fully finished with a kitchenette, living area, 2 more bedrooms and another full bath! The double attached garage is more spacious than the typical new homes of today measuring 21' x 22'. Wentworth is a highly sought after location offering schools, shopping and great access! Don't miss out..
| COMMUNITY | West Springs |
| PROPERTY TYPE | Detached |
| BUILDING TYPE | House |
| STYLE | 2 Storey |
| YEAR BUILT | 2002 |
| SQUARE FOOTAGE | 1,809 |
| BEDROOMS | 5 |
| BATHROOMS | 4.00 |
| BASEMENT | Full |
| AMENITIES | |
| APPLIANCES | Dishwasher, Electric Range, Refrigerator, Washer |
| COOLING | None |
| FIREPLACE | Gas |
| FLOORING | Hardwood |
| HEATING | Forced Air |
| LAUNDRY | Laundry Room |
| LOT FEATURES | City Lot, Cul-De-Sac, Interior Lot, Landscaped |
| PARKING | Double Garage Attached |
| RESTRICTIONS | None Known |
| ROOF | Asphalt Shingle |
| TITLE | Fee Simple |
| BROKER | RE/MAX House of Real Estate |
| ROOMS | DIMENSIONS (m) | LEVEL |
|---|---|---|
| 3pc Bathroom | 6`9" x 59`0" | Lower |
| Bedroom | 8`7" x 13`7" | Lower |
| Breakfast Nook | 13`9" x 11`11" | Lower |
| Kitchenette | 4`6" x 11`11" | Lower |
| Bedroom | 8`3" x 7`10" | Lower |
| Game Room | 14`4" x 7`10" | Lower |
| Kitchen | 12`6" x 11`6" | Main |
| Dining Room | 12`11" x 13`6" | Main |
| 2pc Bathroom | 7`5" x 4`5" | Main |
| Laundry | 7`6" x 5`0" | Main |
| Living Room | 14`0" x 16`11" | Main |
| Bonus Room | 14`4" x 7`10" | Upper |
| Bedroom | 10`7" x 10`10" | Upper |
| Bedroom | 11`5" x 10`6" | Upper |
| 4pc Bathroom | 5`4" x 7`8" | Upper |
| 4pc Ensuite bath | 8`4" x 8`10" | Upper |
| Bedroom - Primary | 12`11" x 16`0" | Upper |