REALTOR® Login
Communities 
Calgary Communities
City Centre East   North  North East North West South  South East West 
Calgary Surrounding
Airdrie Brooks Carstairs Chestermere Claresholm Cochrane Crossfield Didsbury High River Irricana Langdon Okotoks Olds Strathmore Sundre Diamond Valley Rural Rockyview County
Edmonton Communities
City Centre North East North West South East South West West 
Edmonton Surrounding
Beaumont Devon Fort Saskatchewan Leduc Sherwood Park Spruce Grove St.Albert Stony Plain
Central Alberta
Camrose Clearwater County Red Deer Rocky Mountain House Sylvan Lake
Southern Alberta
Crowsnest Pass Lethbridge Medicine Hat
West Alberta
Canmore 
British Columbia
Kelowna Osoyoos Peachland Penticton Revelstoke Salmon Arm Sicamous West Kelowna
Home Evaluation 
Resources 
Resources
Buyer Resources Seller Resources Partners Blog Guide to Buying and Selling During COVID-19
Realtors 
Why CIR 
About Us
Best My Nest We Give Back - 1forALL Initiative Join Our Team Luxury Portfolio
Property Management 
Contact Us 
https://www.cirrealty.ca/reb/creb/06/A2316306_2.jpg https://www.cirrealty.ca/reb/creb/06/A2316306_3.jpg https://www.cirrealty.ca/reb/creb/06/A2316306_4.jpg https://www.cirrealty.ca/reb/creb/06/A2316306_5.jpg https://www.cirrealty.ca/reb/creb/06/A2316306_6.jpg https://www.cirrealty.ca/reb/creb/06/A2316306_7.jpg https://www.cirrealty.ca/reb/creb/06/A2316306_8.jpg https://www.cirrealty.ca/reb/creb/06/A2316306_9.jpg https://www.cirrealty.ca/reb/creb/06/A2316306_10.jpg https://www.cirrealty.ca/reb/creb/06/A2316306_11.jpg https://www.cirrealty.ca/reb/creb/06/A2316306_12.jpg https://www.cirrealty.ca/reb/creb/06/A2316306_13.jpg https://www.cirrealty.ca/reb/creb/06/A2316306_14.jpg https://www.cirrealty.ca/reb/creb/06/A2316306_15.jpg https://www.cirrealty.ca/reb/creb/06/A2316306_16.jpg https://www.cirrealty.ca/reb/creb/06/A2316306_17.jpg https://www.cirrealty.ca/reb/creb/06/A2316306_18.jpg https://www.cirrealty.ca/reb/creb/06/A2316306_19.jpg https://www.cirrealty.ca/reb/creb/06/A2316306_20.jpg https://www.cirrealty.ca/reb/creb/06/A2316306_21.jpg https://www.cirrealty.ca/reb/creb/06/A2316306_22.jpg https://www.cirrealty.ca/reb/creb/06/A2316306_23.jpg https://www.cirrealty.ca/reb/creb/06/A2316306_24.jpg https://www.cirrealty.ca/reb/creb/06/A2316306_25.jpg https://www.cirrealty.ca/reb/creb/06/A2316306_26.jpg https://www.cirrealty.ca/reb/creb/06/A2316306_27.jpg https://www.cirrealty.ca/reb/creb/06/A2316306_28.jpg https://www.cirrealty.ca/reb/creb/06/A2316306_29.jpg https://www.cirrealty.ca/reb/creb/06/A2316306_30.jpg https://www.cirrealty.ca/reb/creb/06/A2316306_31.jpg https://www.cirrealty.ca/reb/creb/06/A2316306_32.jpg https://www.cirrealty.ca/reb/creb/06/A2316306_33.jpg https://www.cirrealty.ca/reb/creb/06/A2316306_34.jpg https://www.cirrealty.ca/reb/creb/06/A2316306_35.jpg https://www.cirrealty.ca/reb/creb/06/A2316306_36.jpg https://www.cirrealty.ca/reb/creb/06/A2316306_37.jpg https://www.cirrealty.ca/reb/creb/06/A2316306_38.jpg https://www.cirrealty.ca/reb/creb/06/A2316306_39.jpg https://www.cirrealty.ca/reb/creb/06/A2316306_40.jpg https://www.cirrealty.ca/reb/creb/06/A2316306_41.jpg https://www.cirrealty.ca/reb/creb/06/A2316306_42.jpg https://www.cirrealty.ca/reb/creb/06/A2316306_43.jpg https://www.cirrealty.ca/reb/creb/06/A2316306_44.jpg https://www.cirrealty.ca/reb/creb/06/A2316306_45.jpg https://www.cirrealty.ca/reb/creb/06/A2316306_46.jpg https://www.cirrealty.ca/reb/creb/06/A2316306_47.jpg https://www.cirrealty.ca/reb/creb/06/A2316306_48.jpg

31, 8 Riverview Circle

Cochrane T4C1X1

MLS® Number:  A2316306

Back to Riverview    Previous    Next

  • Home \
  • Cochrane \
  • Riverview \
  • 31, 8 Riverview Circle

$ 575,000

3

BEDROOMS

2 + 1

BATHROOMS

1,101

SQUARE FEET

1994

YEAR BUILT

https://www.cirrealty.ca/reb/creb/06/A2316306_2.jpg





Nicole Henson

403-875-9808

MLS® Number
A2316306
PROPERTY TYPE
Semi Detached (Half Duplex)
LISTING DATE
May-29-2026

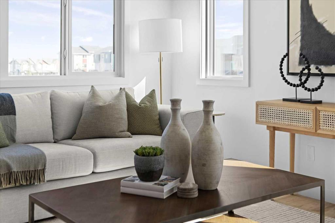
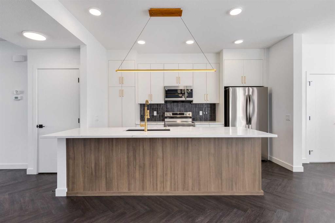
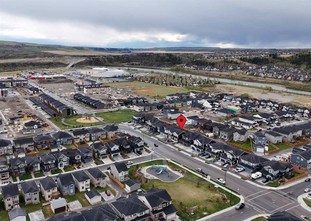
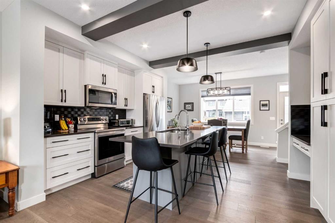
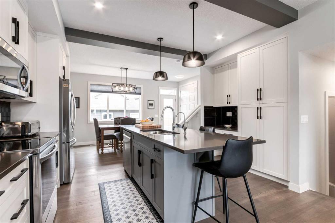
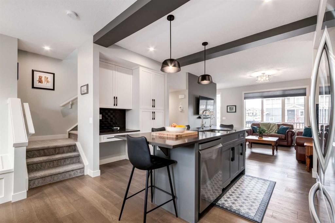
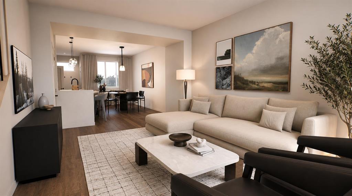
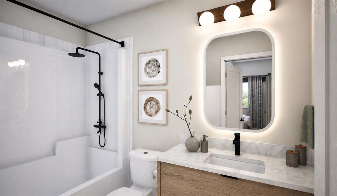
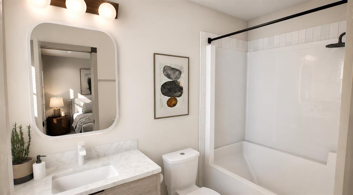
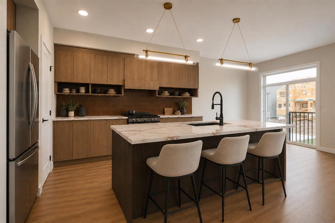
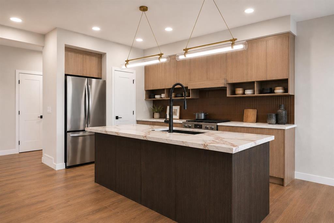
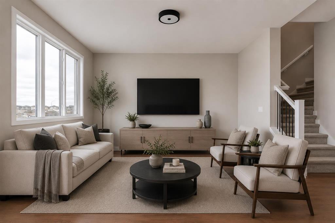
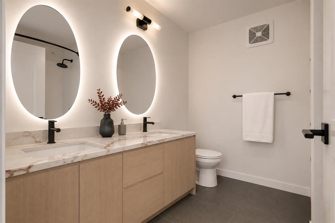
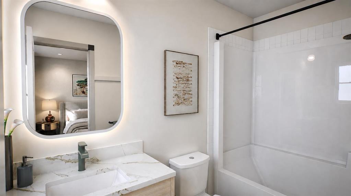
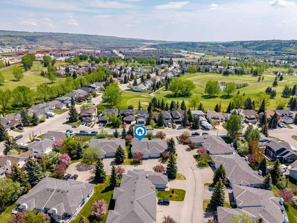
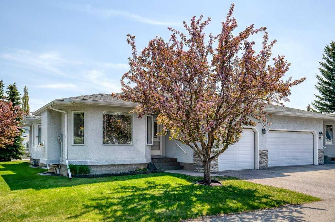
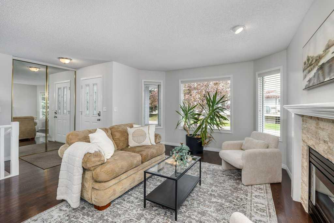
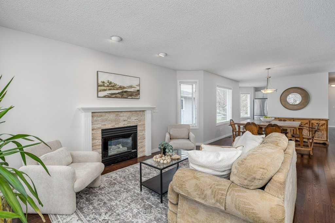
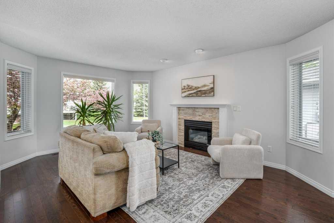
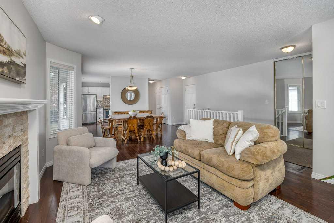
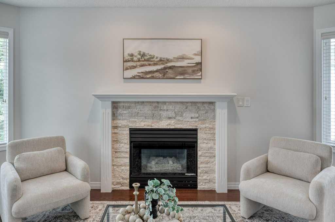
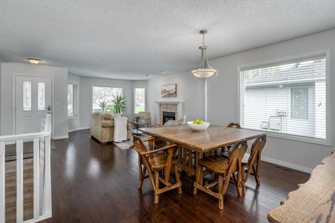
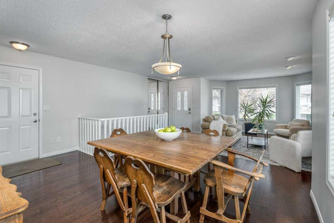
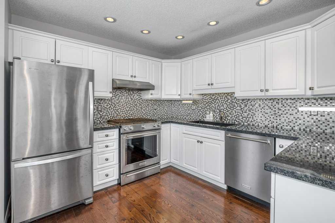
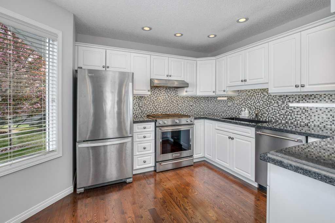
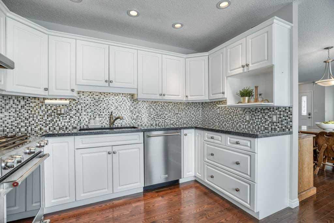
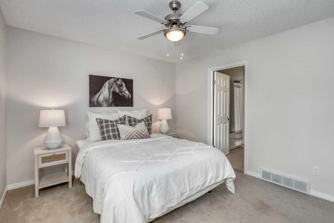
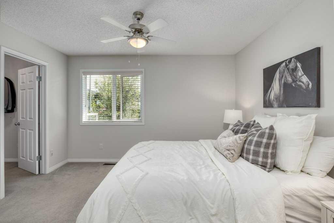
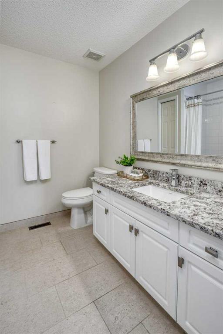
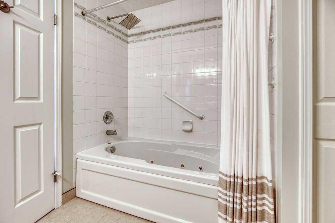
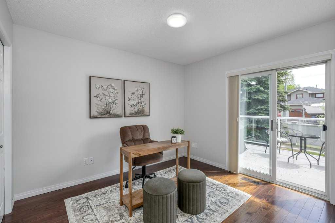
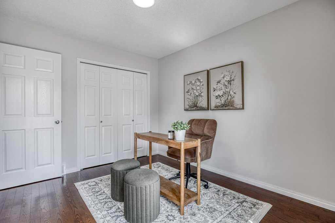
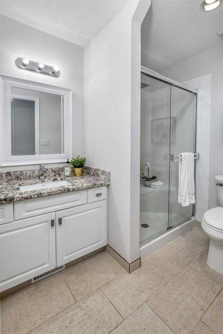
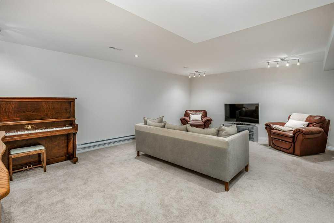
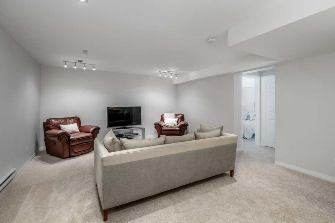
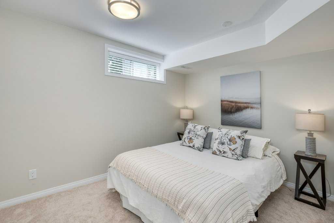
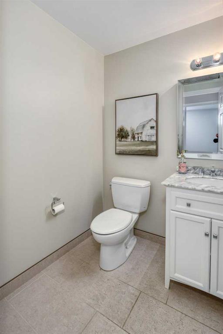
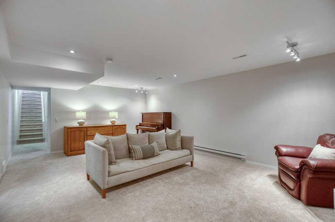
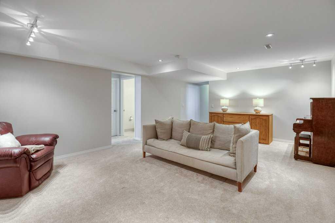
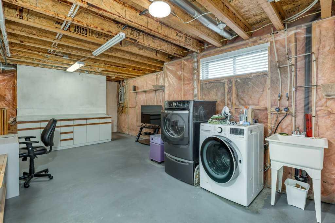
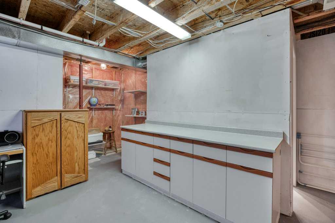
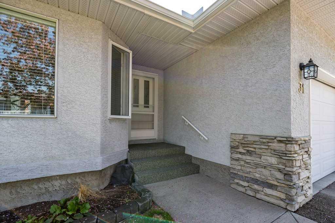
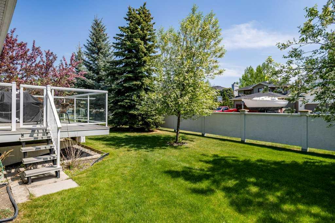
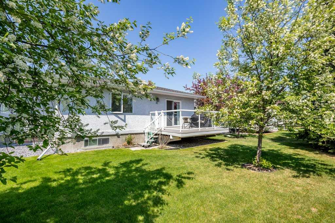
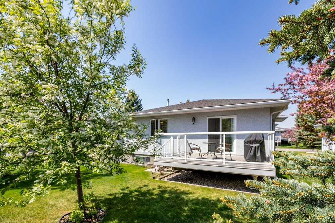
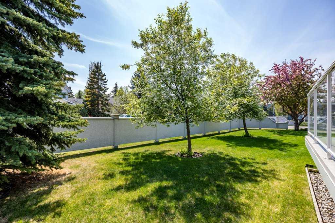
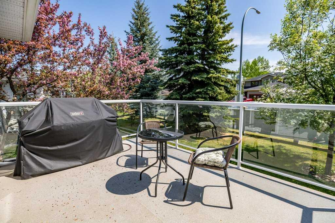
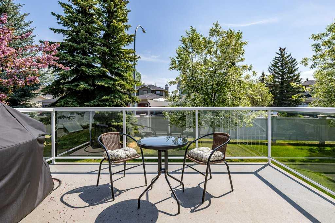
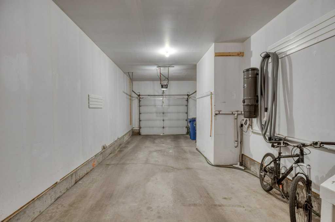
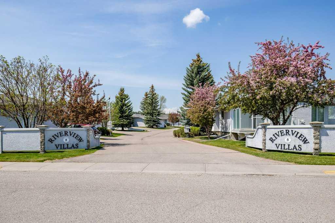
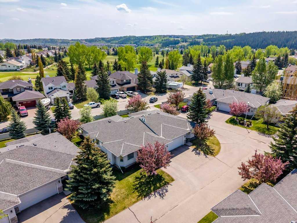
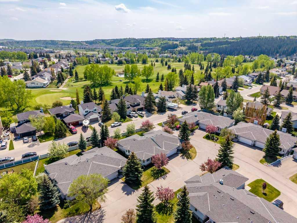
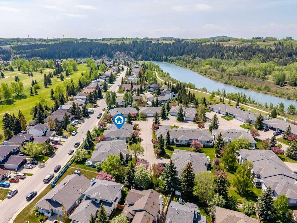
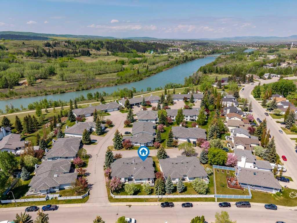
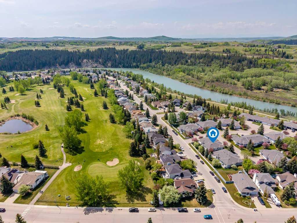
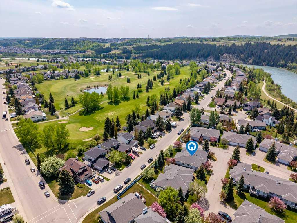
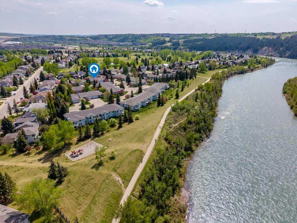
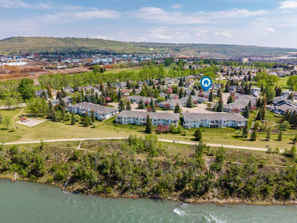
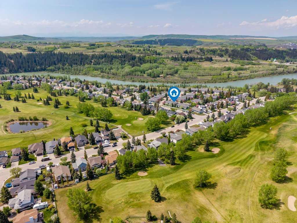
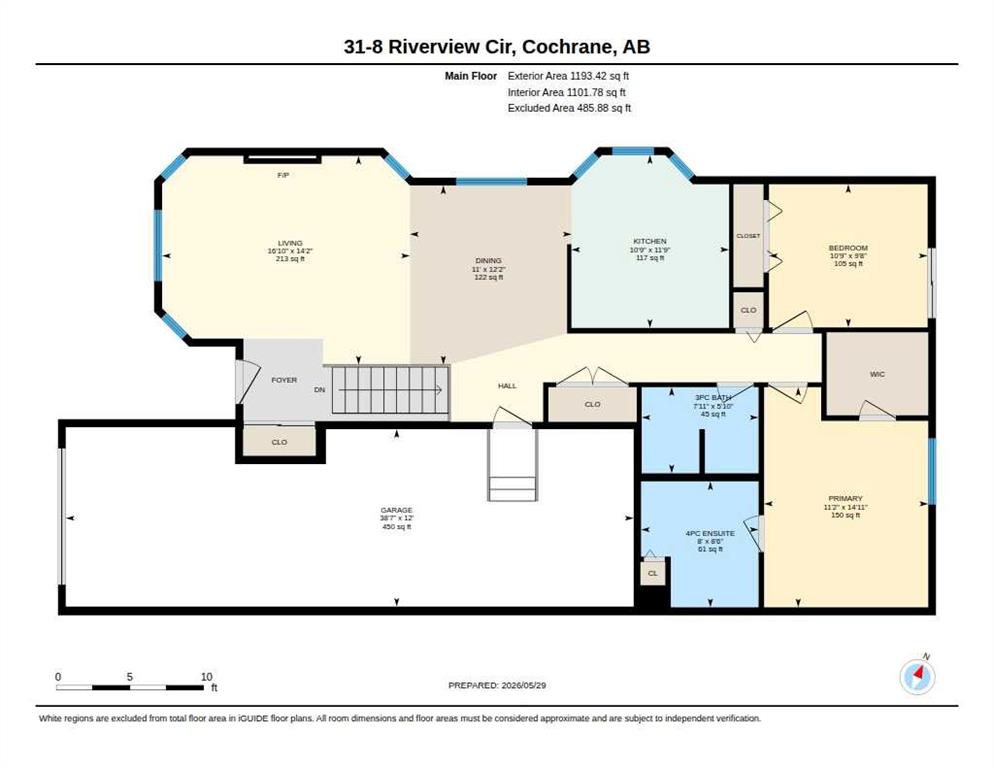
Welcome to Riverview Villas, a highly sought-after 55+ adult community offering quiet living, exceptional convenience, and a strong sense of community. This immaculate, fully finished bungalow has been extensively updated and is truly move-in ready, with quick possession available. The bright and inviting main level showcases beautiful hardwood, tile, and newer flooring throughout, fresh paint, updated trim and baseboards, a gas fireplace, granite countertops in both the kitchen and bathrooms, and a tasteful neutral décor that will complement any style. The kitchen has been beautifully refreshed with white cabinetry, a mosaic tile backsplash, stainless steel appliances, and a gas range, creating a functional and elegant space for everyday living and entertaining. For added peace of mind, all Poly-B plumbing has been removed. The spacious primary bedroom features a walk-in closet and a private 4-piece ensuite. A second main-floor bedroom, currently used as an office, offers direct access to the lovely east-facing patio and deck, complete with a gas line for your BBQ—perfect for morning coffee or outdoor entertaining. A second full bathroom completes the main level. One of the home's standout features is the attached tandem garage, offering the equivalent space of a double garage with plenty of room for vehicles, storage, hobbies, or a workshop. The fully developed lower level provides exceptional flexibility with a large family room, newer plush carpeting, an additional bedroom, a 2-piece bathroom, and a generous laundry and storage area complete with hobby and exercise space. Enjoy the peaceful setting, lovely neighbours, and wide paved streets within the complex. Located just steps from the Bow river pathways and within easy walking distance to shopping and Riverview Golf Course, this home offers the perfect blend of tranquility, recreation, and convenience. An exceptional opportunity to enjoy low-maintenance living in one of the area's most desirable adult communities.

COMMUNITY  Riverview
PROPERTY TYPE  Semi Detached (Half Duplex)
BUILDING TYPE  Duplex
STYLE  Side by Side, Villa
YEAR BUILT 1994
SQUARE FOOTAGE  1,101
BEDROOMS  3
BATHROOMS  3.00
BASEMENT  Full
AMENITIES 
APPLIANCES  Dishwasher, Dryer, Gas Stove, Refrigerator, Washer
COOLING  None
FIREPLACE  Gas, Living Room
FLOORING  Carpet, Hardwood
HEATING  Forced Air, Natural Gas
LAUNDRY  In Basement
LOT FEATURES  Landscaped, Lawn, Level, Low Maintenance Landscape
PARKING  Double Garage Attached
RESTRICTIONS  Adult Living, Board Approval
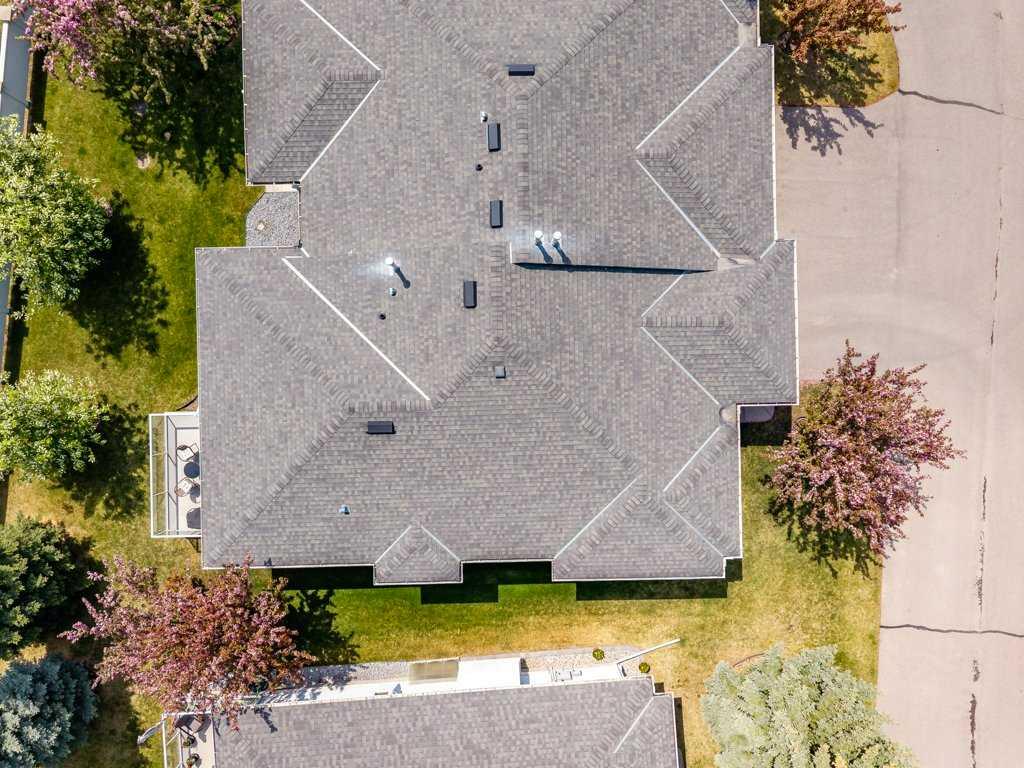
ROOF  Asphalt Shingle
TITLE  Fee Simple
BROKER  CIR Realty


ROOMS DIMENSIONS (m) LEVEL
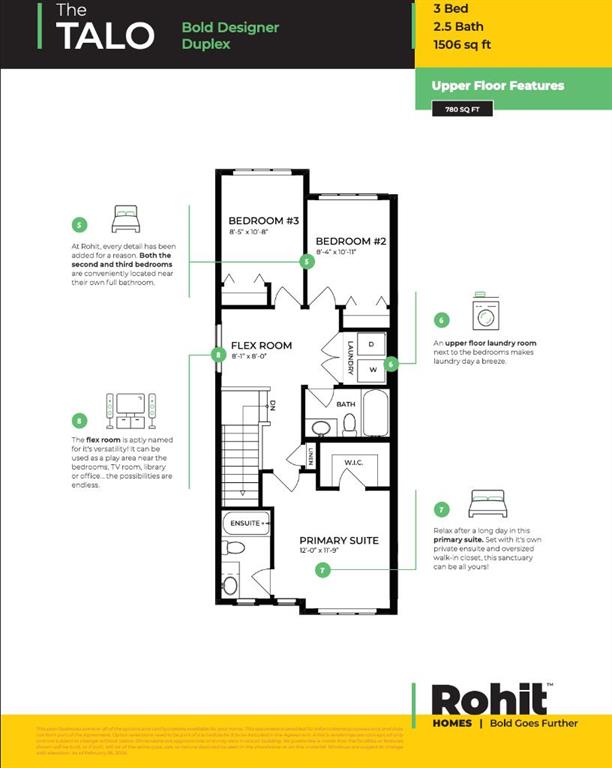
2pc Bathroom 5`6" x 5`2" Basement
Bedroom 12`5" x 9`1" Basement
Game Room 14`11" x 21`11" Basement
Storage 13`11" x 25`9" Basement
3pc Bathroom 5`10" x 7`11" Main
4pc Ensuite bath 8`6" x 8`0" Main
Bedroom 9`8" x 10`9" Main
Dining Room 12`2" x 11`0" Main
Kitchen 11`9" x 10`9" Main
Living Room 14`2" x 16`10" Main
Bedroom - Primary 14`11" x 11`2" Main
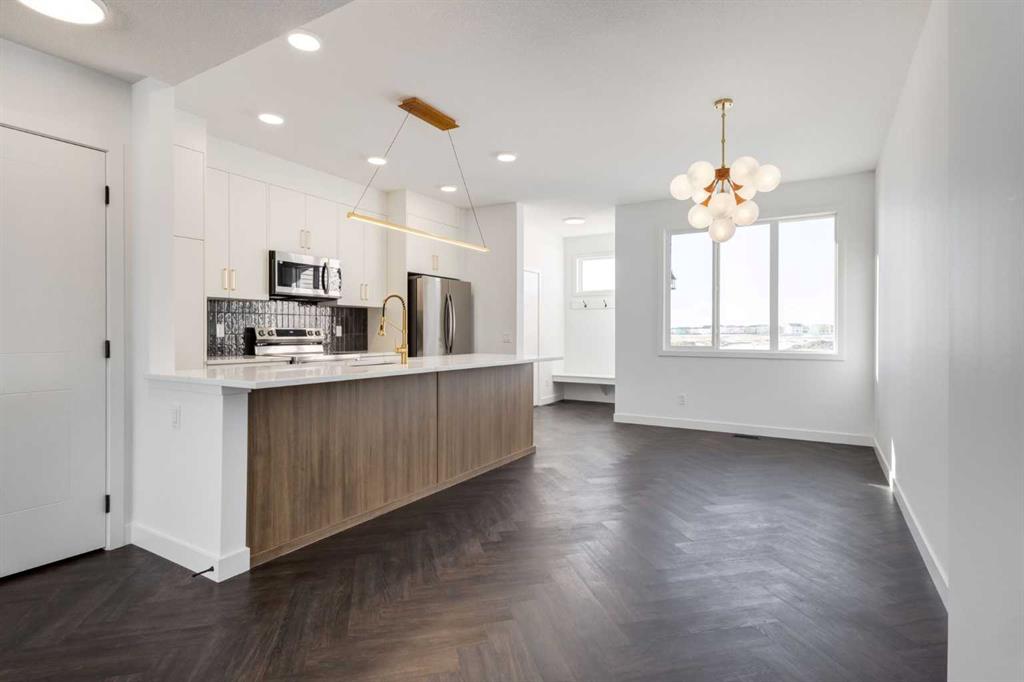
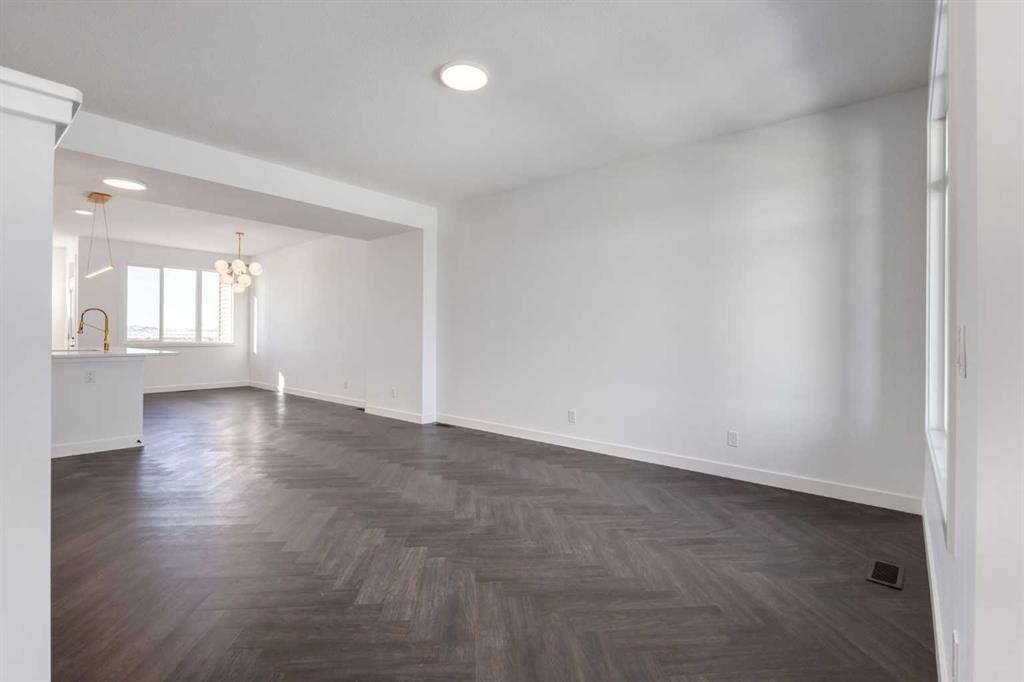
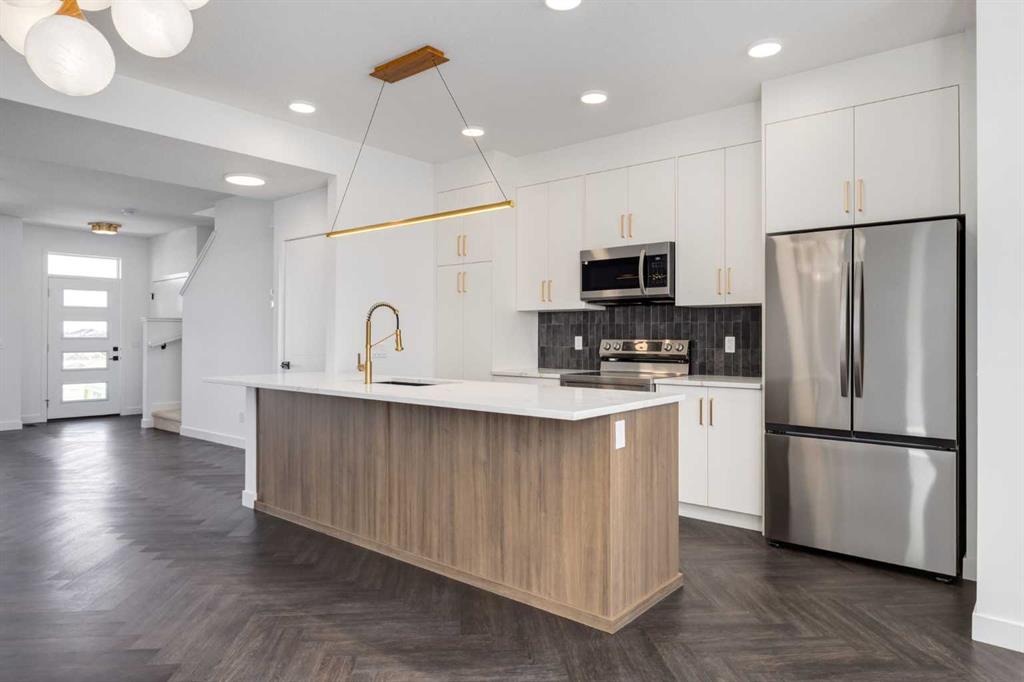
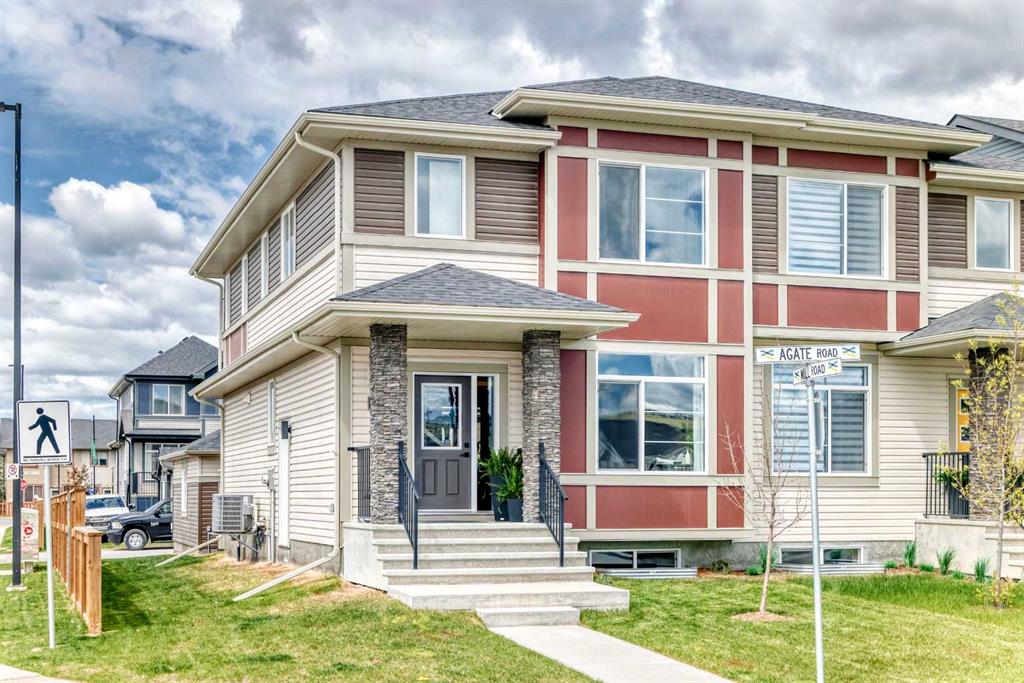
Picture for 39 Agate Road Picture for 39 Agate Road Picture for 39 Agate Road Picture for 39 Agate Road Picture for 39 Agate Road

39 Agate Road

Cochrane

1287 sqft | 3 Beds | 2 + 1 Baths    
$484,900 View

Picture for 182 River Heights Drive Picture for 182 River Heights Drive Picture for 182 River Heights Drive Picture for 182 River Heights Drive Picture for 182 River Heights Drive

182 River Heights Drive

Cochrane

1642 sqft | 3 Beds | 2 + 1 Baths    

$490,000 View

Picture for 224 River Heights Drive Picture for 224 River Heights Drive Picture for 224 River Heights Drive Picture for 224 River Heights Drive Picture for 224 River Heights Drive

224 River Heights Drive

Cochrane

1588 sqft | 4 Beds | 3 + 1 Baths    

$579,999 View

Picture for 214 Greystone Boulevard Picture for 214 Greystone Boulevard Picture for 214 Greystone Boulevard Picture for 214 Greystone Boulevard Picture for 214 Greystone Boulevard

214 Greystone Boulevard

Cochrane

1628 sqft | 3 Beds | 2 + 1 Baths    

$539,900 View

Picture for 218 Greystone Boulevard Picture for 218 Greystone Boulevard Picture for 218 Greystone Boulevard Picture for 218 Greystone Boulevard Picture for 218 Greystone Boulevard

218 Greystone Boulevard

Cochrane

1521 sqft | 3 Beds | 2 + 1 Baths    

$479,900 View

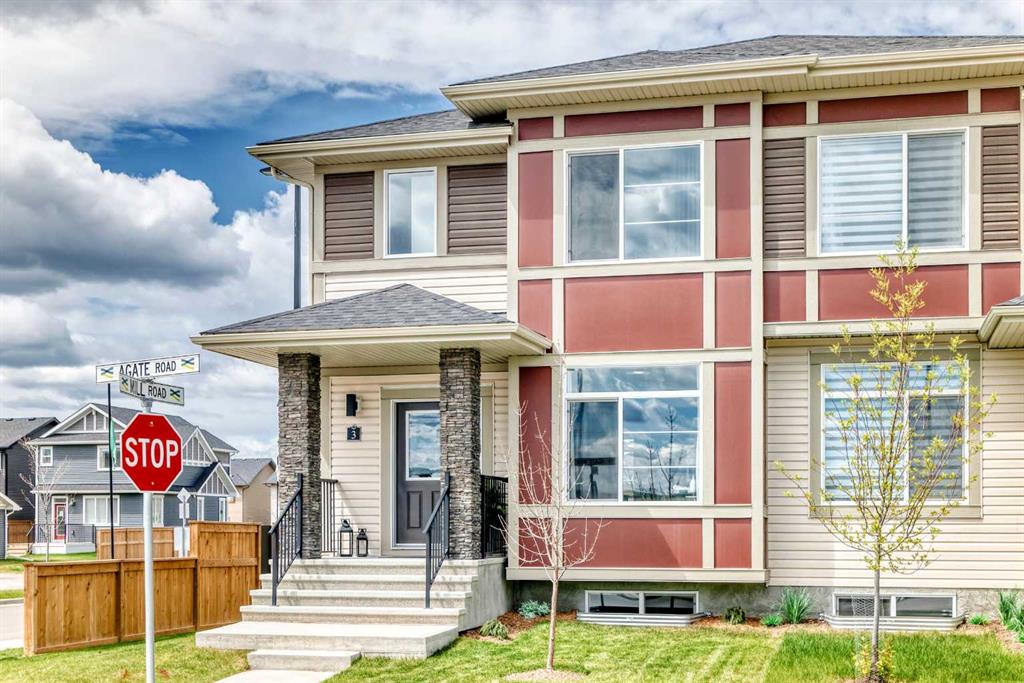
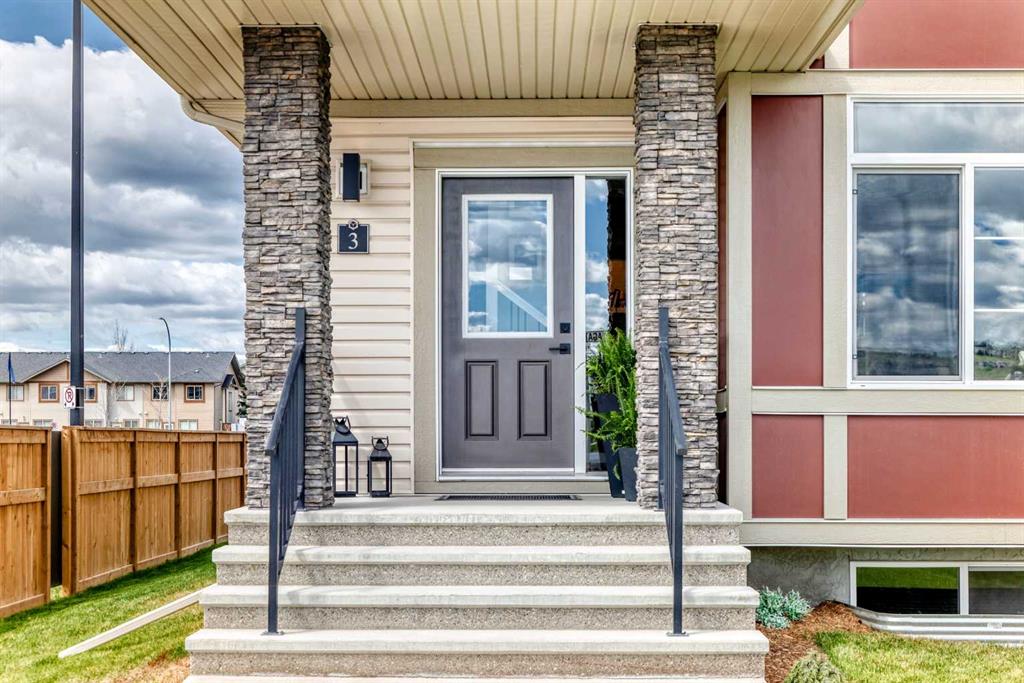
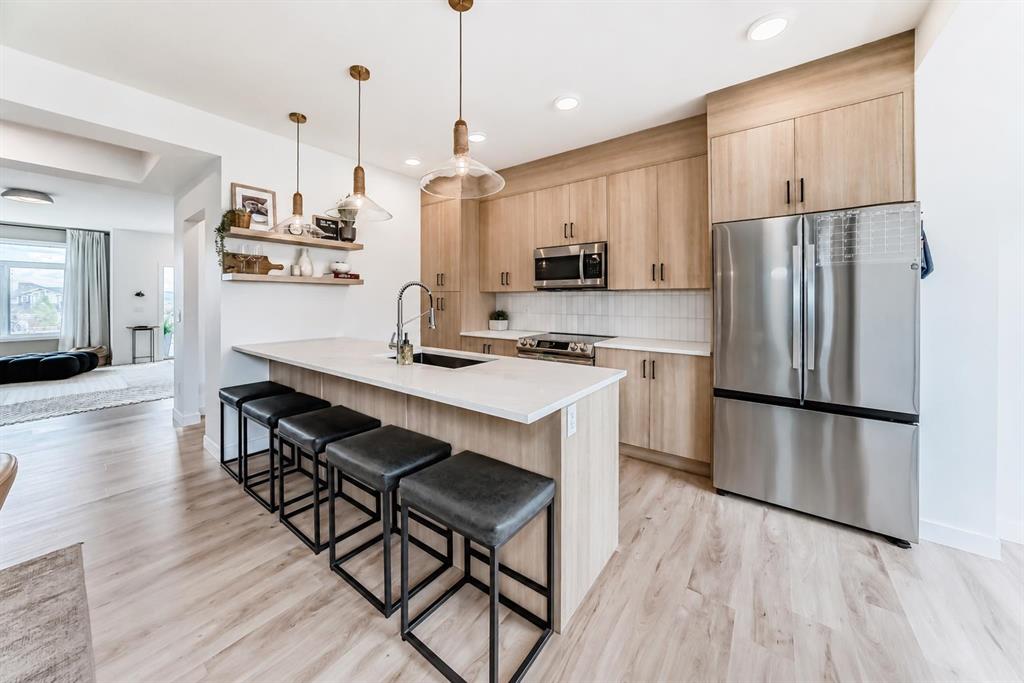
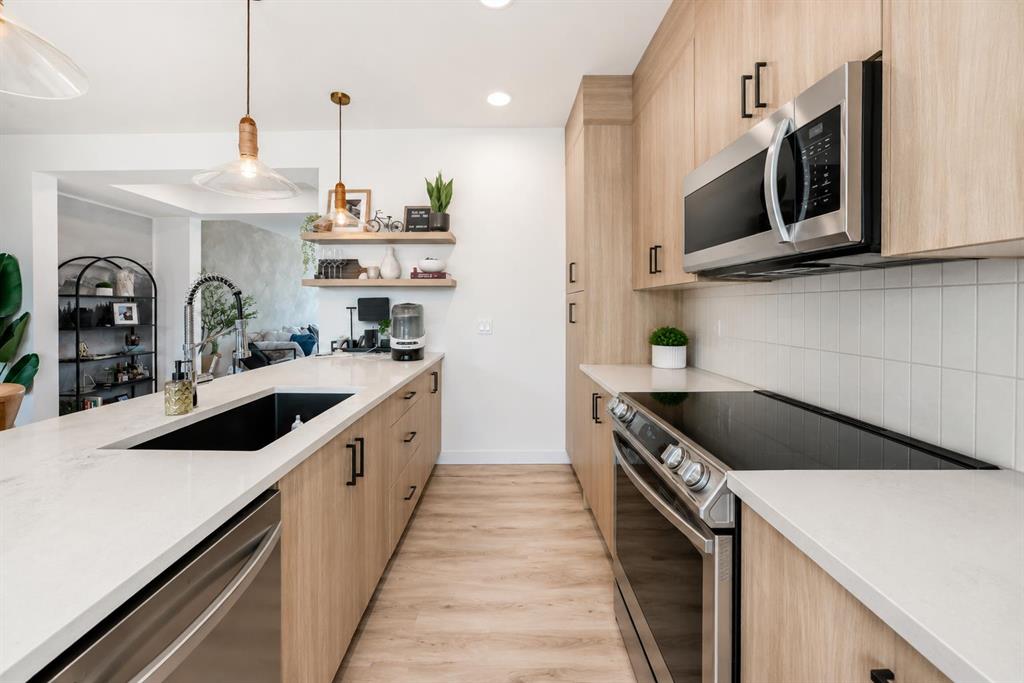
Picture for 3 Agate Road Picture for 3 Agate Road Picture for 3 Agate Road Picture for 3 Agate Road Picture for 3 Agate Road

3 Agate Road

Cochrane

1660 sqft | 3 Beds | 2 + 1 Baths    

$554,990 View

Picture for 52 Mill Road Picture for 52 Mill Road Picture for 52 Mill Road Picture for 52 Mill Road Picture for 52 Mill Road

52 Mill Road

Cochrane

1419 sqft | 3 Beds | 2 + 0 Baths    

$525,000 View

Picture for 222 Greystone Boulevard Picture for 222 Greystone Boulevard Picture for 222 Greystone Boulevard Picture for 222 Greystone Boulevard Picture for 222 Greystone Boulevard

222 Greystone Boulevard

Cochrane

1522 sqft | 3 Beds | 2 + 1 Baths    

$479,900 View

Picture for 226 Greystone Boulevard Picture for 226 Greystone Boulevard Picture for 226 Greystone Boulevard Picture for 226 Greystone Boulevard Picture for 226 Greystone Boulevard

226 Greystone Boulevard

Cochrane

1630 sqft | 3 Beds | 2 + 1 Baths    

$539,900 View

Picture for 234 Greystone Boulevard Picture for 234 Greystone Boulevard Picture for 234 Greystone Boulevard Picture for 234 Greystone Boulevard Picture for 234 Greystone Boulevard

234 Greystone Boulevard

Cochrane

1522 sqft | 3 Beds | 2 + 1 Baths    

$479,900 View

Calgary Real Estate Airdrie Real Estate Okotoks Real Estate Cochrane Real Estate Strathmore Real Estate Chestermere Real Estate Sundre Real Estate High River Real Estate Diamond Valley Real Estate Brooks Real Estate Olds Real Estate Irricana Real Estate Carstairs Real Estate Crossfield Real Estate Claresholm Real Estate Didsbury Real Estate Langdon Real Estate
South Calgary Real Estate Southeast Calgary Real Estate City Centre Calgary Real Estate East Calgary Real Estate North Calgary Real Estate Northwest Calgary Real Estate West Calgary Real Estate Northeast Calgary Real Estate Lethbridge Real Estate Red Deer Real Estate Sylvan Lake Real Estate Brooks Real Estate Edmonton Real Estate Canmore Real Estate Global Real Estate Luxury Real Estate
Home Why CIR Relocation Careers Partners Best My Nest
Realtors Home Evaluation Contact Us




Data supplied by CREB®,CARA®,CREA®,RASCA®,LDAR® or RAE MLS® System. CREB®,CARA®,CREA®,RASCA®,LDAR® or RAE is the owner of the copyright in its MLS® System. The Listing data is deemed reliable but is not guaranteed accurate by CREB®,CARA®,CREA®,RASCA®,LDAR® or RAE. Data is deemed reliable but is not guaranteed accurate by the REALTORS® Association of Edmonton.Copyright [2024] by the REALTORS® Association of Edmonton. All Rights Reserved.