226 Greystone Boulevard
Cochrane T4C 3K3
MLS® Number: A2314990
$ 539,900
3
BEDROOMS
2 + 1
BATHROOMS
1,630
SQUARE FEET
2026
YEAR BUILT
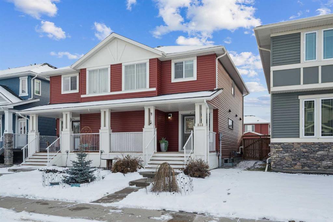
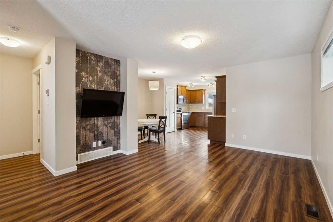
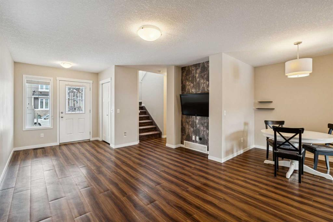
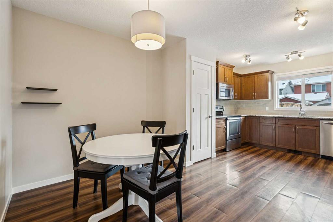

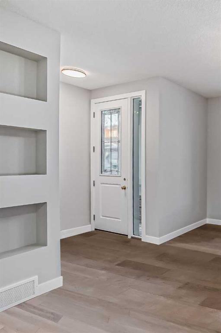
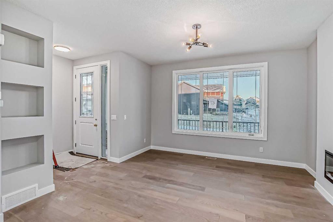
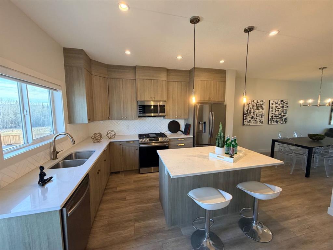
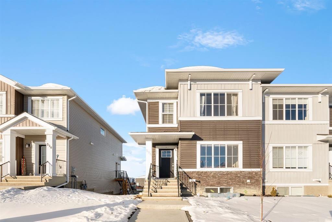
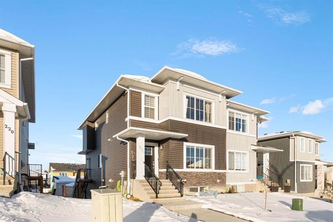
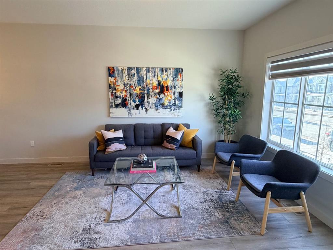
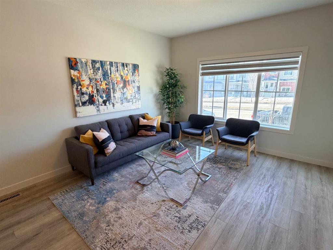
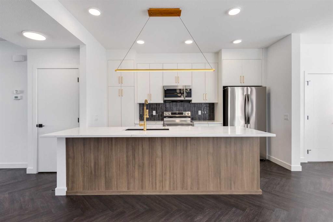
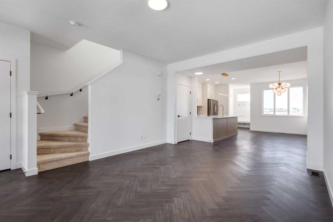
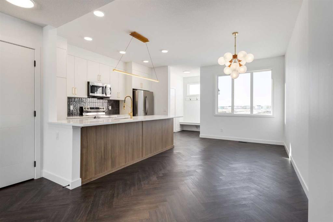
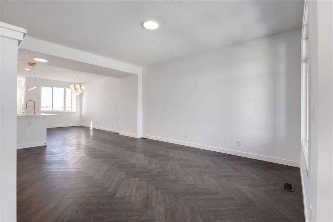
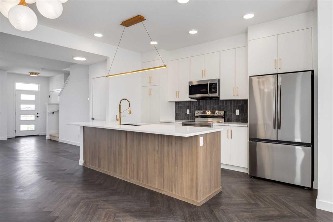
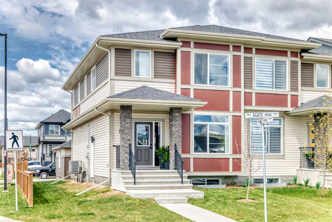
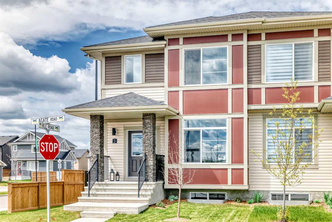
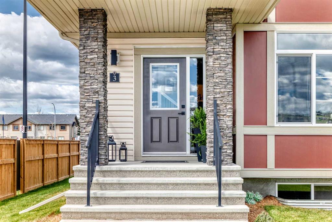
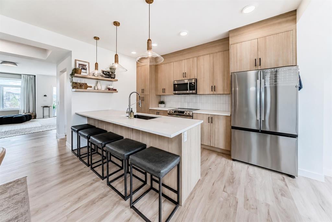
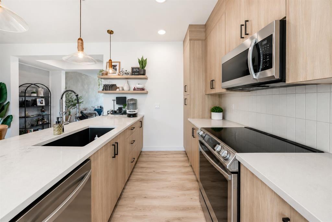
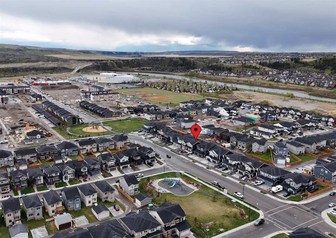
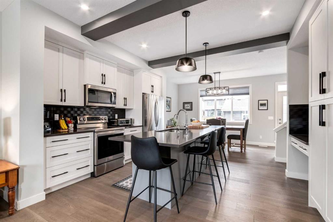
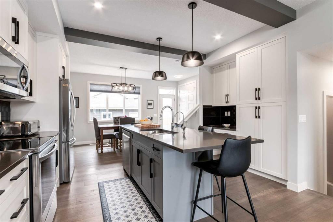
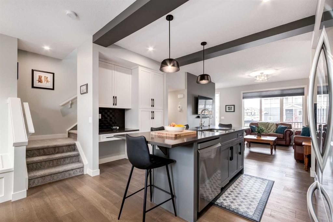
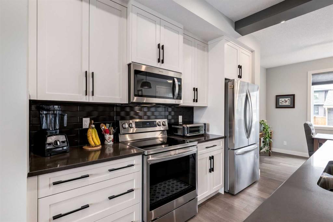
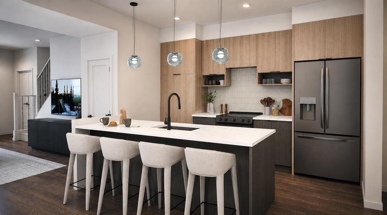
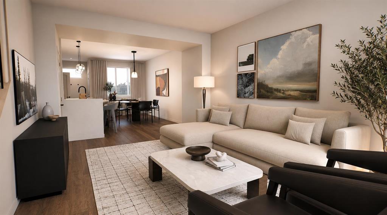
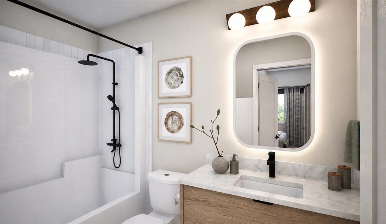
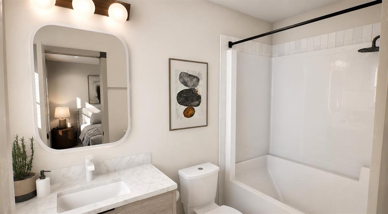
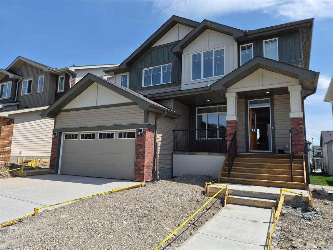
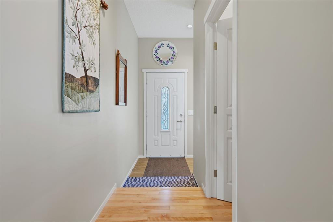
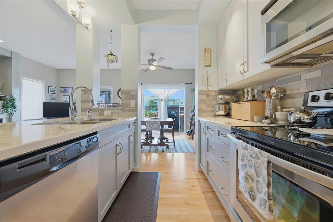
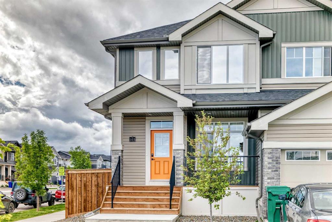
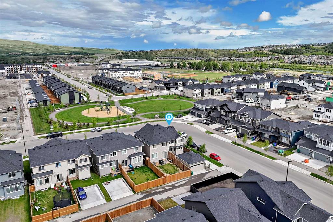
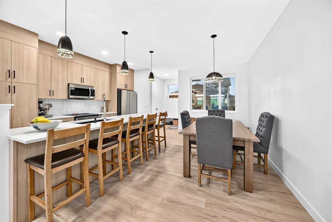
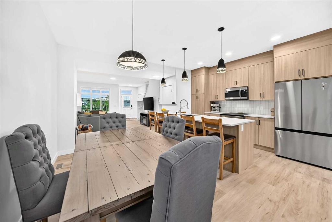
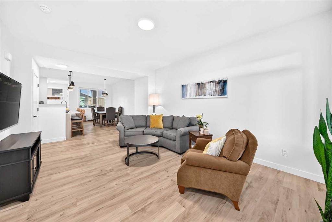
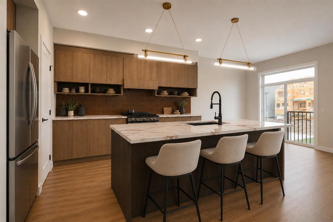
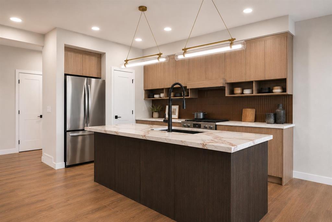
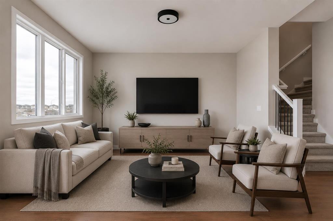
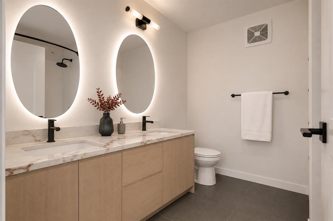
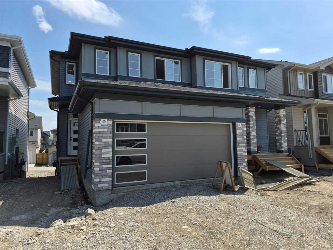
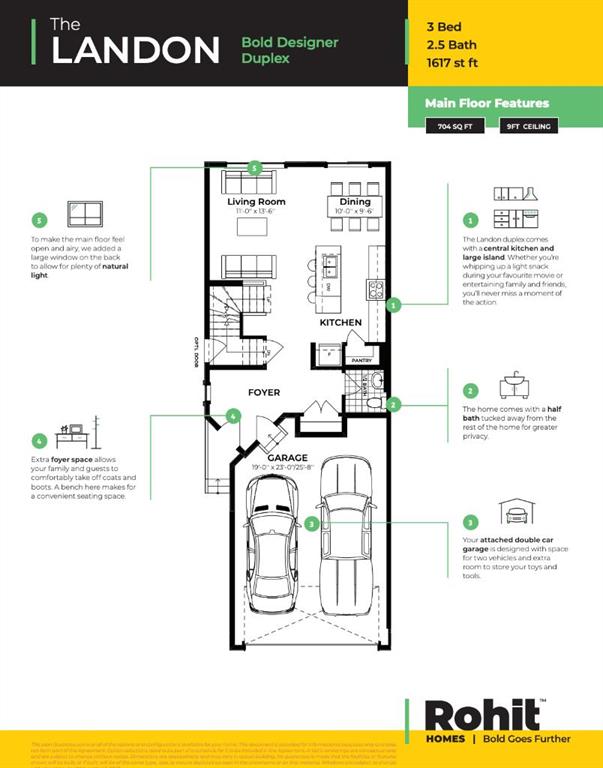
** Open House at Greystone Show Home - 498 River Ave, Cochrane - June 19th 1-4pm, June 20th 2:30-4:30pm and June 21st 12-3pm ** Welcome to the Landon by Rohit Homes — a beautifully upgraded home in the sought-after community of Greystone offering over 1,600 sq ft of thoughtfully designed living space and the stunning Global Muse designer interior package. From the moment you walk in, you’ll notice the elevated finishes and modern design throughout. The open-concept main floor is built for both everyday living and entertaining, featuring quartz countertops, upgraded fixtures and finishes, a spacious kitchen with large island, and designer details that bring warmth and style to every space. Upstairs, the functional layout includes spacious bedrooms, convenient upper-floor laundry, and a beautiful primary suite complete with a luxurious ensuite featuring double sinks for added comfort and convenience. The oversized front attached double garage is designed to fit most trucks with ease, offering the practicality today’s buyers are looking for. Outside, enjoy a large south-facing backyard — perfect for soaking up the sun, entertaining, gardening, or creating your ideal outdoor space. Located in Greystone, this home is just minutes from the Bow River pathways, Spray Lakes Recreation Centre, Cochrane Golf Club, schools, shopping, and more. Combining designer style, upgraded features, and an unbeatable location, this is a home you won’t want to miss.
| COMMUNITY | Greystone |
| PROPERTY TYPE | Semi Detached (Half Duplex) |
| BUILDING TYPE | Duplex |
| STYLE | 2 Storey, Side by Side |
| YEAR BUILT | 2026 |
| SQUARE FOOTAGE | 1,630 |
| BEDROOMS | 3 |
| BATHROOMS | 3.00 |
| BASEMENT | Full |
| AMENITIES | |
| APPLIANCES | Dishwasher, Microwave, Oven, Range Hood, Refrigerator, Stove(s) |
| COOLING | None |
| FIREPLACE | N/A |
| FLOORING | Carpet, Vinyl Plank |
| HEATING | Forced Air |
| LAUNDRY | Upper Level |
| LOT FEATURES | Back Lane, Back Yard, Rectangular Lot |
| PARKING | Double Garage Attached |
| RESTRICTIONS | None Known |
| ROOF | Asphalt Shingle |
| TITLE | Fee Simple |
| BROKER | eXp Realty |
| ROOMS | DIMENSIONS (m) | LEVEL |
|---|---|---|
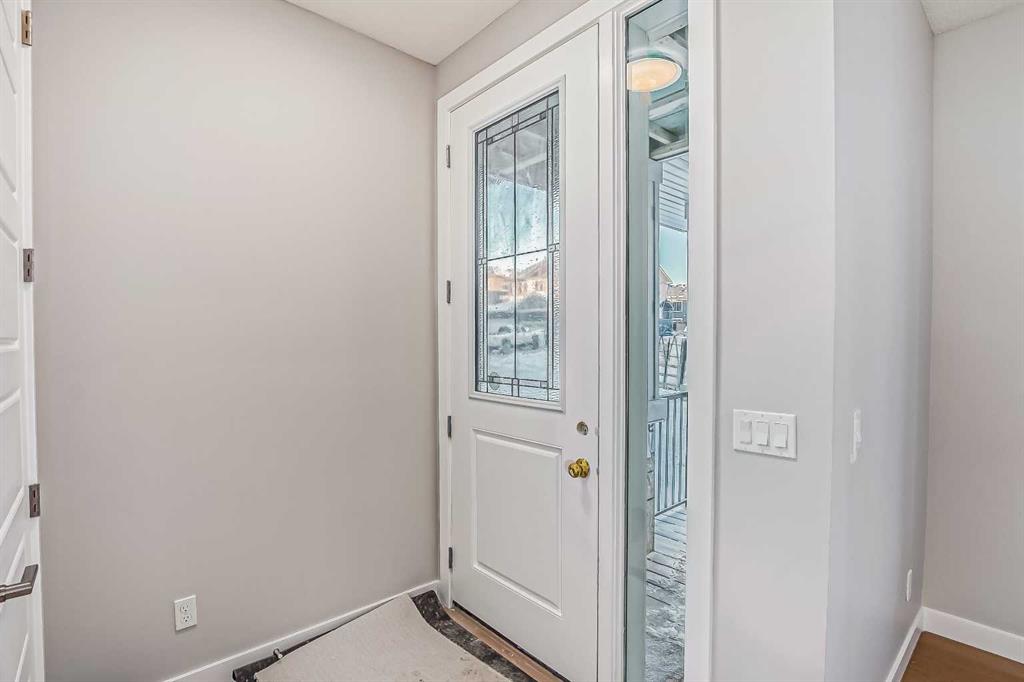
| Entrance | 9`9" x 9`5" | Main |
| 2pc Bathroom | 5`3" x 5`1" | Main |
| Kitchen With Eating Area | 14`9" x 9`0" | Main |
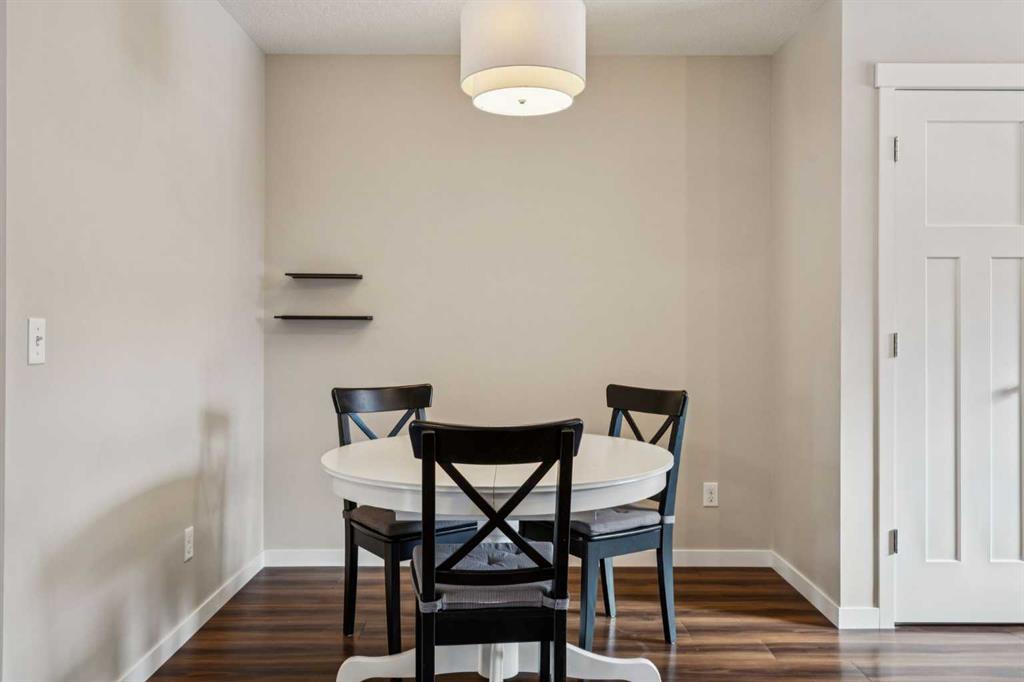
| Dining Room | 10`5" x 8`10" | Main |
| Living Room | 13`9" x 12`5" | Main |
| Balcony | 9`7" x 9`6" | Main |
| Bedroom - Primary | 12`6" x 13`3" | Upper |
| Walk-In Closet | 8`0" x 4`10" | Upper |
| 5pc Ensuite bath | 8`1" x 8`7" | Upper |
| Bonus Room | 8`9" x 7`10" | Upper |
| 4pc Bathroom | 4`11" x 8`11" | Upper |
| Laundry | 6`0" x 3`7" | Upper |
| Bedroom | 11`6" x 10`3" | Upper |
| Bedroom | 12`10" x 10`5" | Upper |