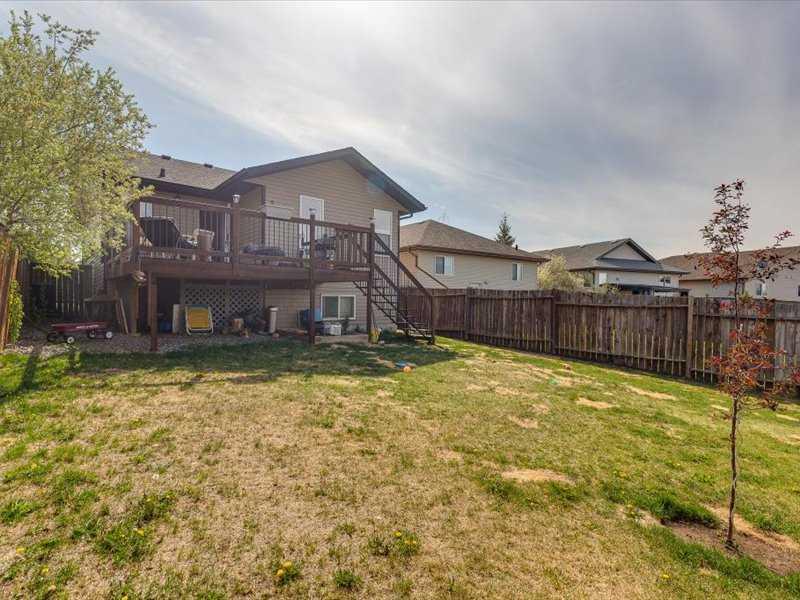
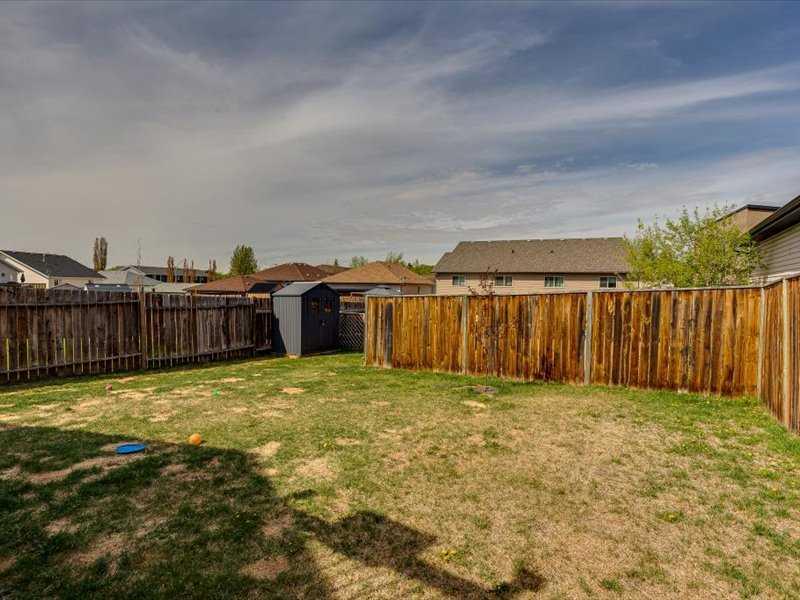
29 Rolling Ridge Hills
Blackfalds T0M 0J0
MLS® Number: A2314131
$ 395,000
3
BEDROOMS
2 + 0
BATHROOMS
1,074
SQUARE FEET
2007
YEAR BUILT
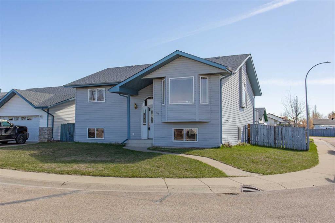
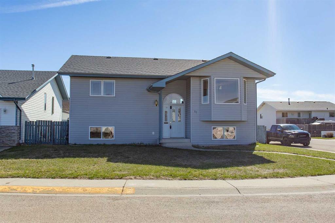
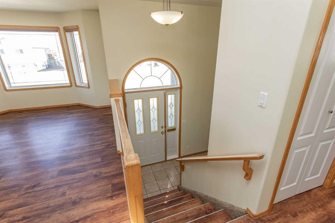
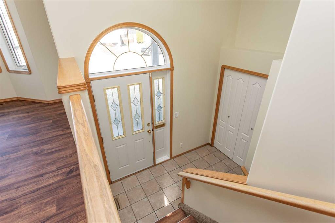
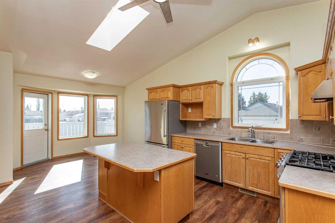
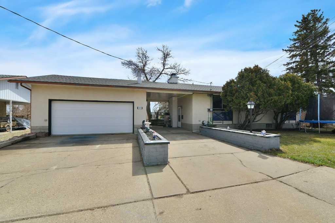
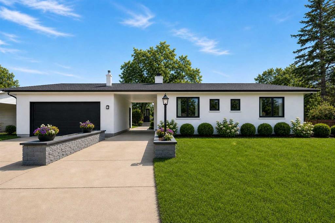
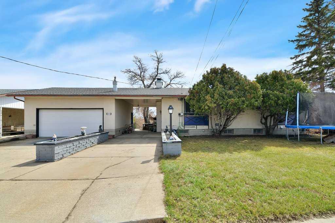
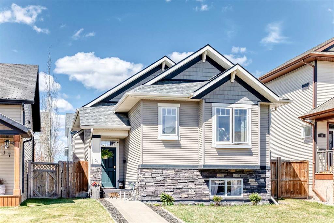
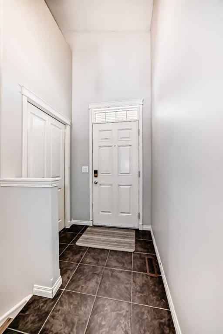
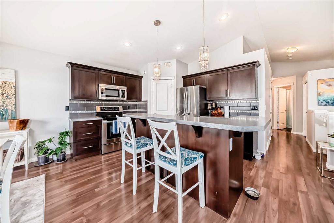
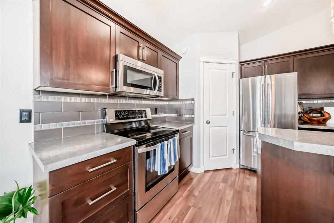
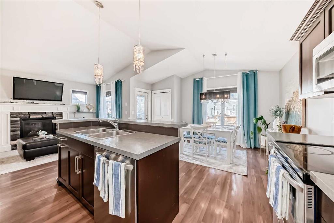
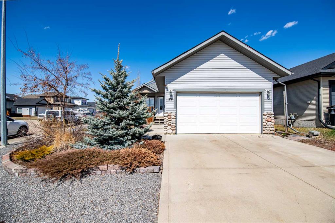
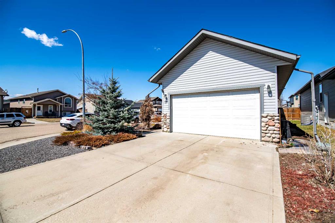
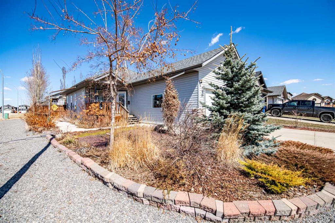
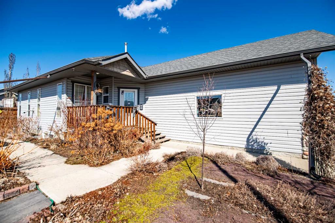
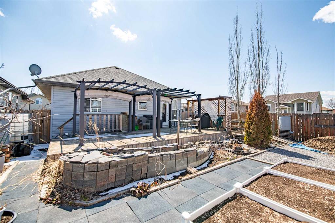
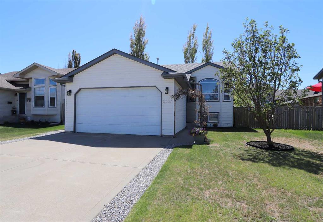
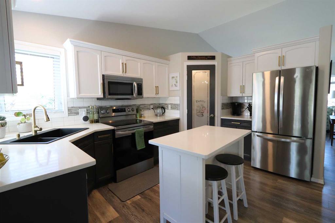
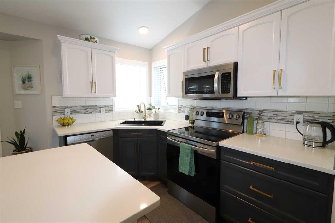
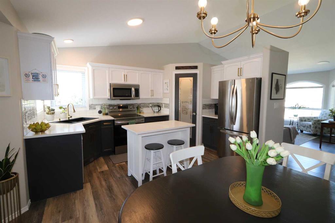
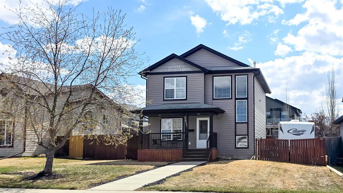
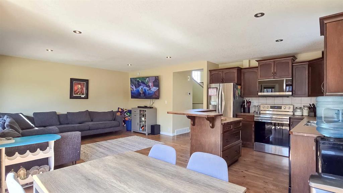
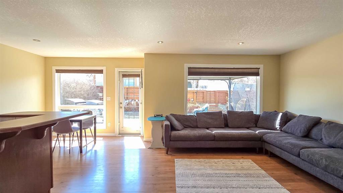
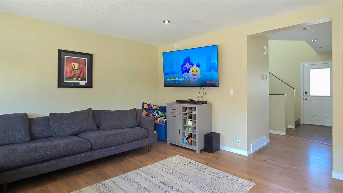
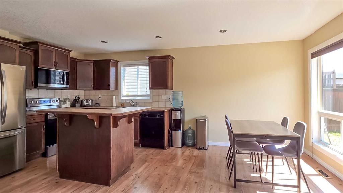
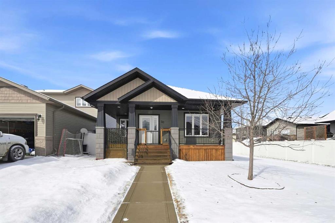
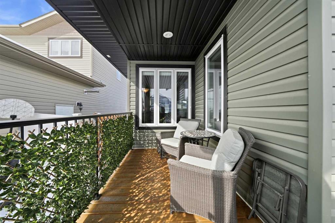
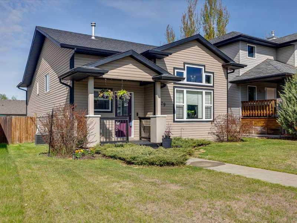
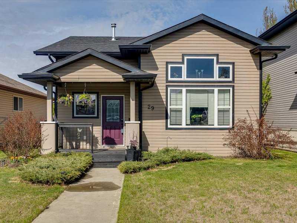
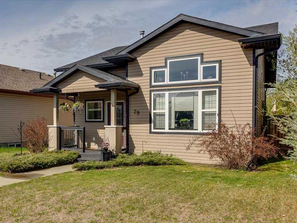
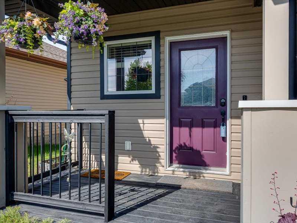
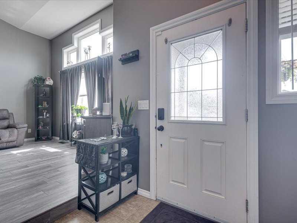
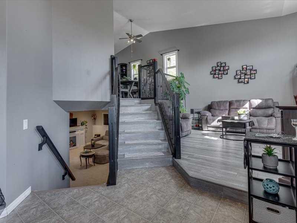
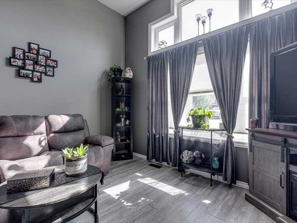
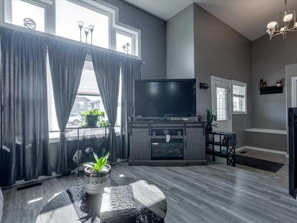
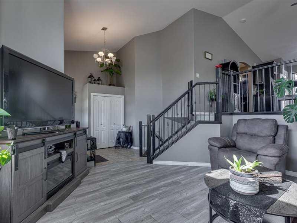
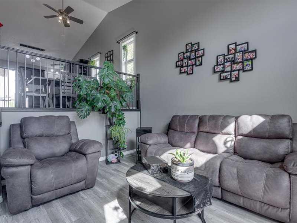
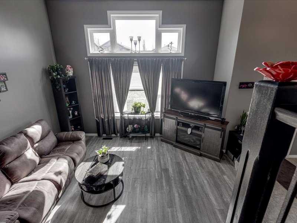
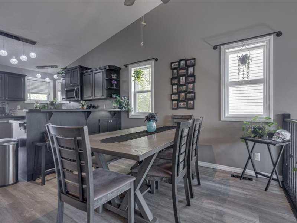
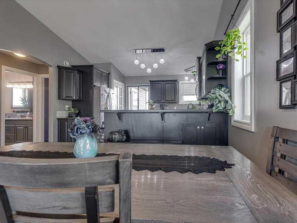
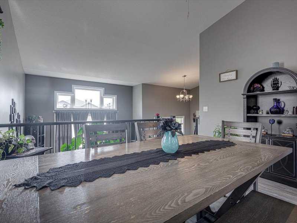
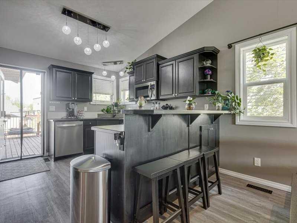
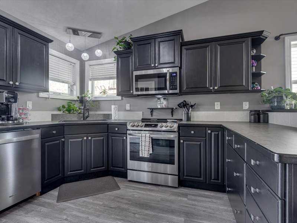
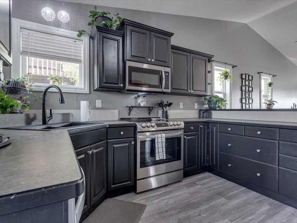
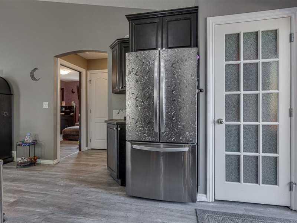
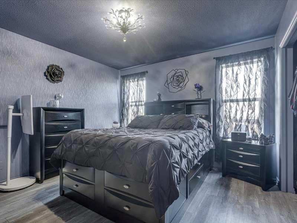
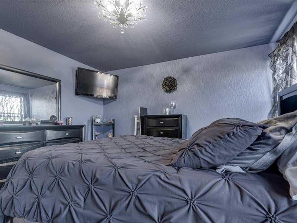
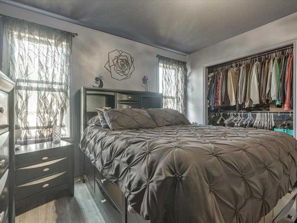
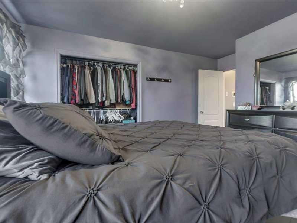
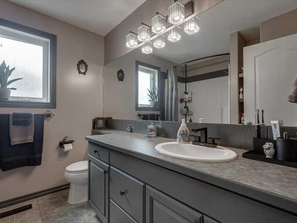
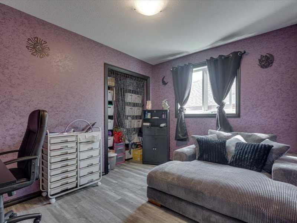
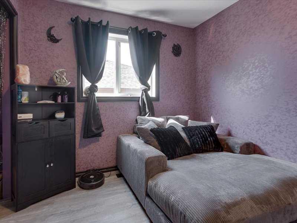
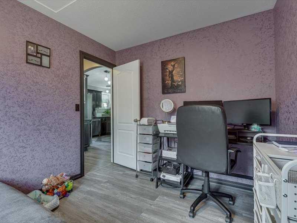
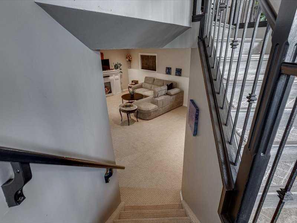
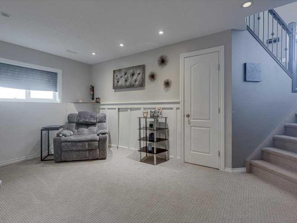
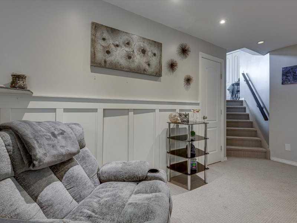
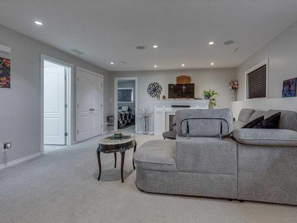
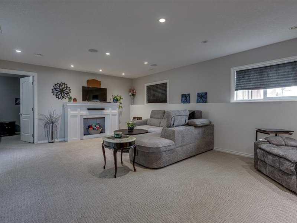
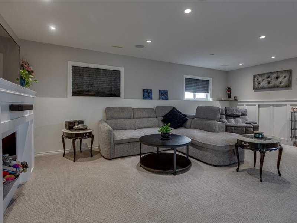
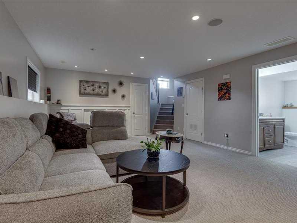
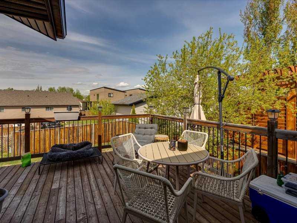
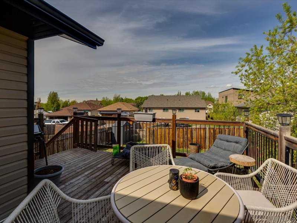
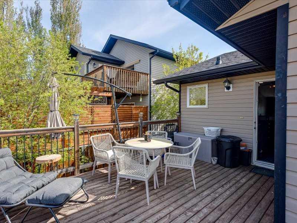
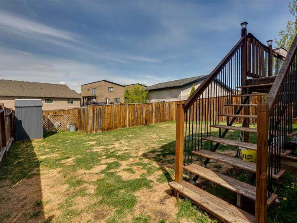
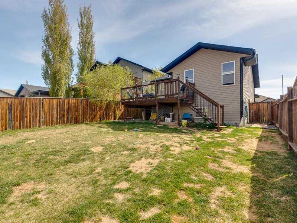
Welcome to 29 Rolling Hills Ridge in Blackfalds — a bright and inviting modified bi-level offering great curb appeal, a functional layout, and plenty of room to enjoy. This 3 bedroom, 2 bathroom home offers approximately 1,070 sq. ft. above grade and sits on a 4,960 sq. ft. lot in the desirable Rolling Hills area. Large windows throughout the home allow for an abundance of natural light, creating a warm and welcoming atmosphere.The spacious front entry leads into a comfortable sun-filled living room located just one level below the kitchen and dining area, creating a unique and welcoming separation of space while still maintaining an open feel. Upstairs, the kitchen features stainless steel appliances, ample cabinetry, and great flow into the dining area, making it ideal for both everyday living and entertaining. Stay comfortable all summer long with the added bonus of central air conditioning.Built in 2007, this home also offers off-street parking and space for a future garage. A fantastic opportunity for first-time buyers, downsizers, or investors in a family-friendly Blackfalds neighbourhood.
| COMMUNITY | Rolling Hills |
| PROPERTY TYPE | Detached |
| BUILDING TYPE | House |
| STYLE | Modified Bi-Level |
| YEAR BUILT | 2007 |
| SQUARE FOOTAGE | 1,074 |
| BEDROOMS | 3 |
| BATHROOMS | 2.00 |
| BASEMENT | Partial |
| AMENITIES | |
| APPLIANCES | Dishwasher, Electric Oven, Microwave Hood Fan, Refrigerator, Washer/Dryer |
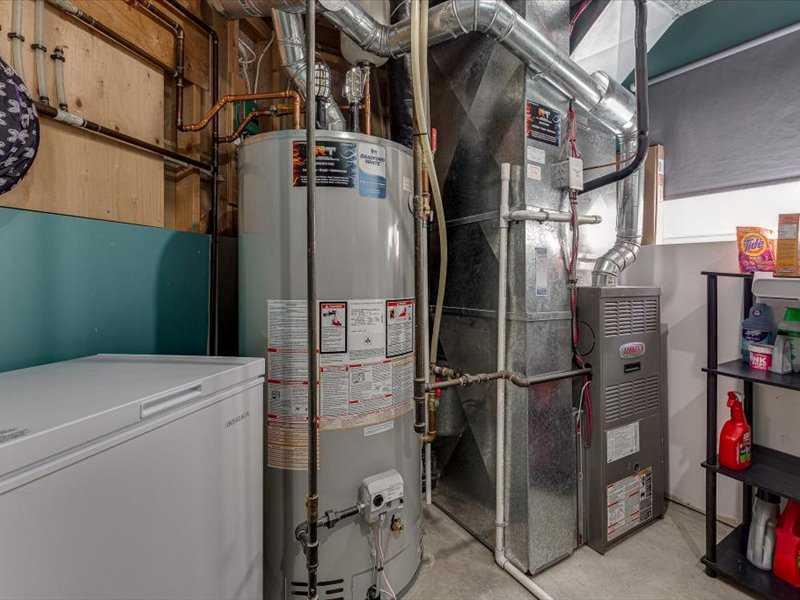
| COOLING | Central Air |
| FIREPLACE | N/A |
| FLOORING | Vinyl Plank |
| HEATING | Forced Air |
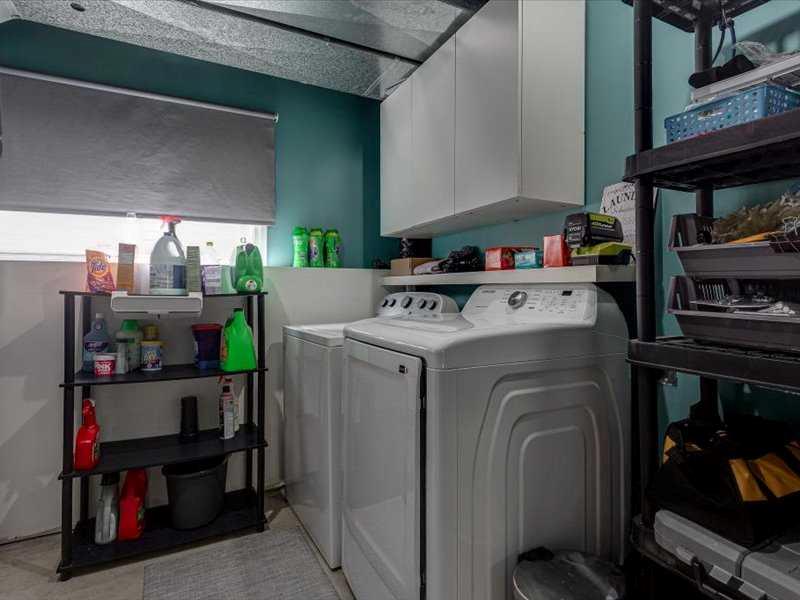
| LAUNDRY | In Basement |
| LOT FEATURES | Back Lane, City Lot |
| PARKING | Alley Access, Off Street |
| RESTRICTIONS | None Known |
| ROOF | Asphalt Shingle |
| TITLE | Fee Simple |
| BROKER | Coldwell Banker OnTrack Realty |
| ROOMS | DIMENSIONS (m) | LEVEL |
|---|---|---|
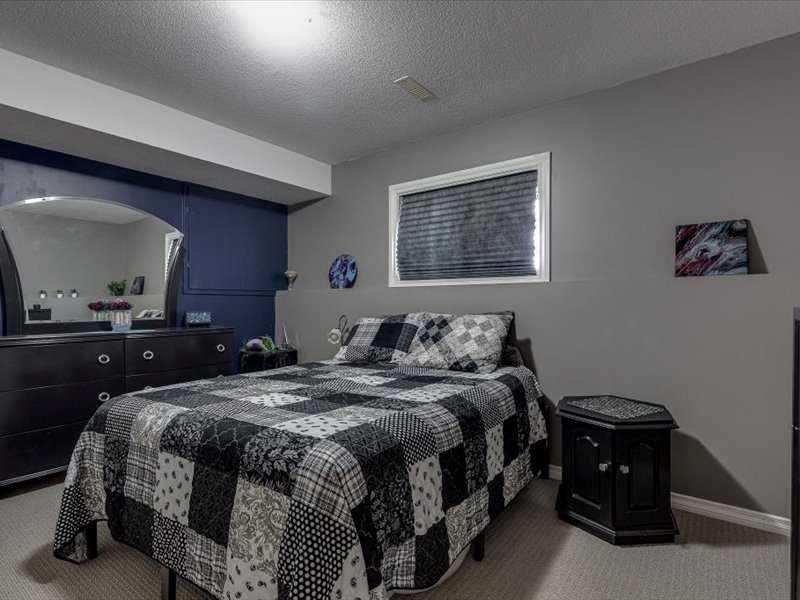
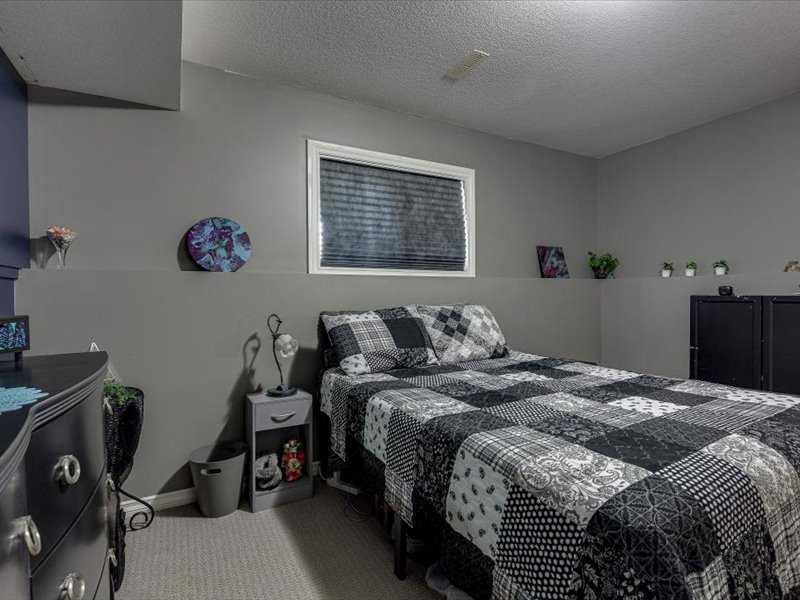
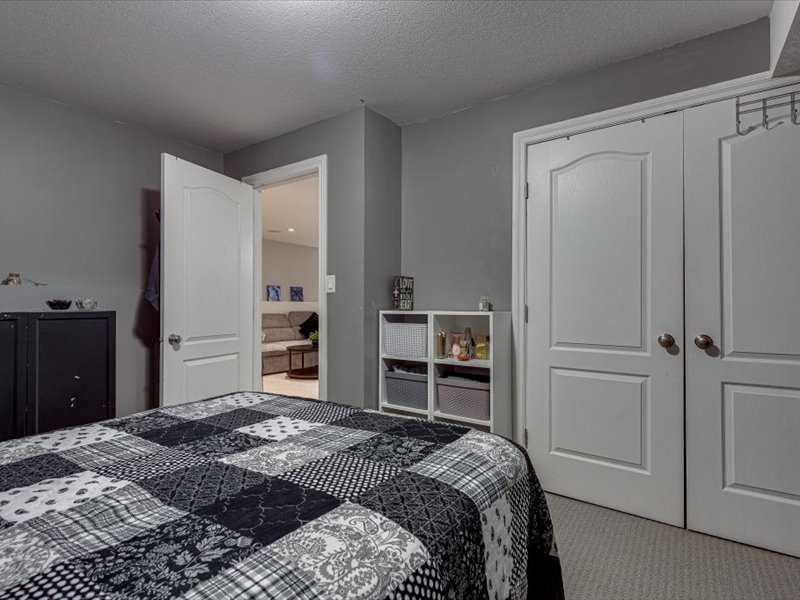
| Bedroom | 13`4" x 10`2" | Basement |
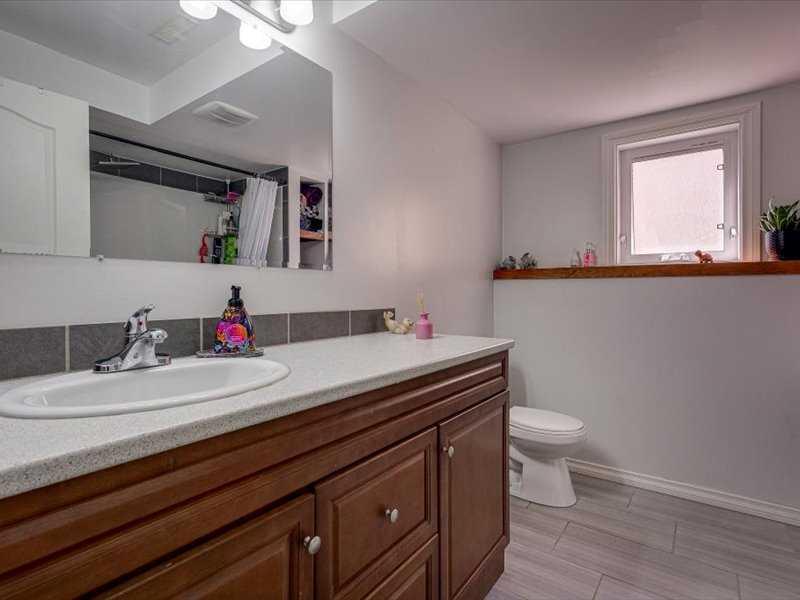
| 4pc Bathroom | Basement | |
| Family Room | 21`11" x 14`10" | Basement |
| Laundry | 8`10" x 11`4" | Basement |
| Living Room | 14`6" x 14`0" | Lower |
| Dining Room | 12`7" x 9`11" | Main |
| Kitchen | 12`7" x 11`11" | Main |
| 4pc Bathroom | Main | |
| Bedroom | 12`0" x 14`10" | Main |
| Bedroom - Primary | 12`0" x 9`0" | Main |