5537 Park Street
Blackfalds T0M 0J0
MLS® Number: A2314337
$ 460,000
4
BEDROOMS
2 + 0
BATHROOMS
994
SQUARE FEET
2002
YEAR BUILT
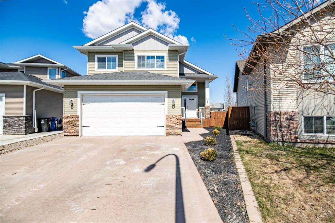
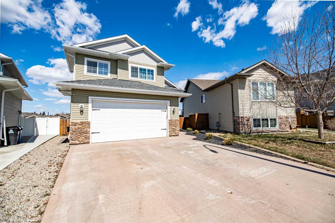
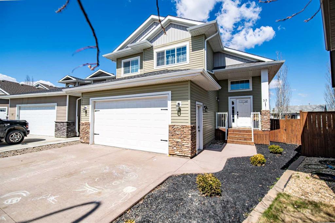
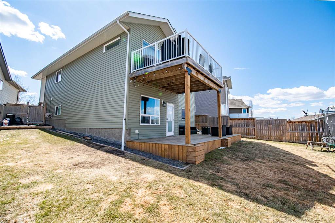
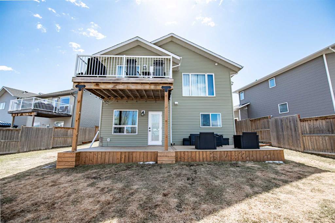
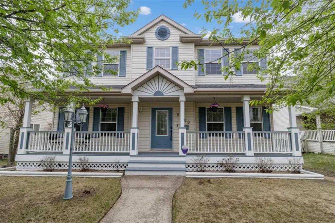
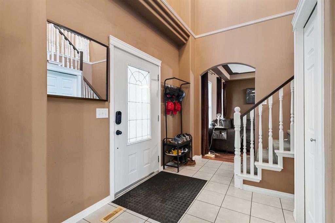
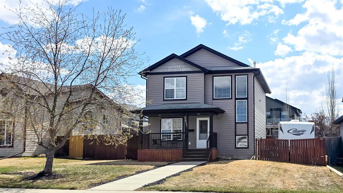
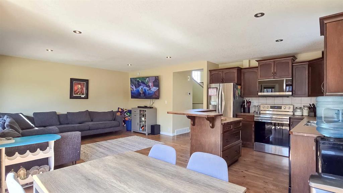
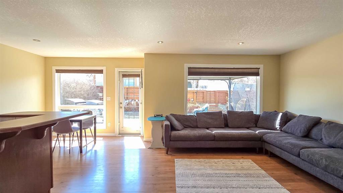
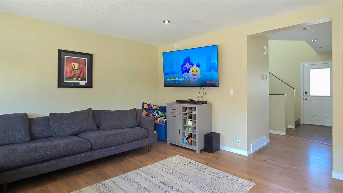
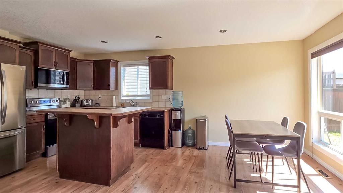
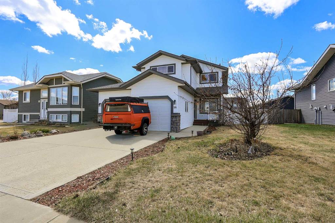
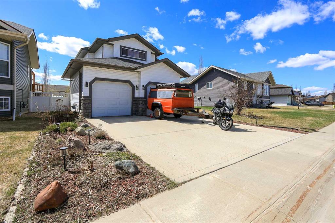
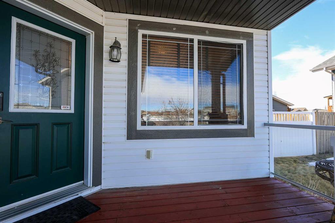
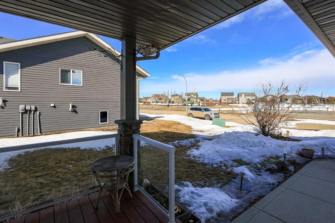
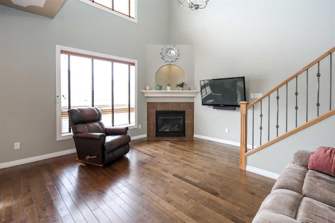
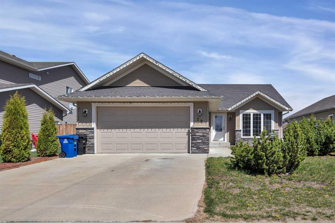
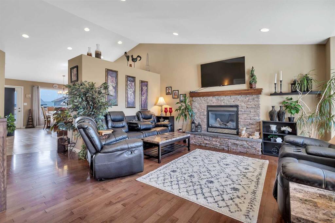
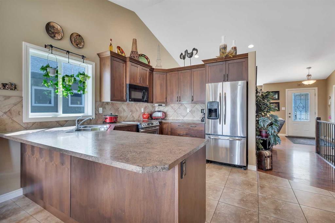
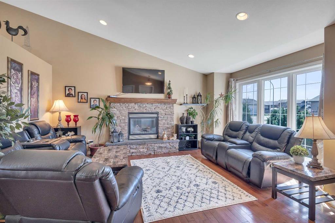
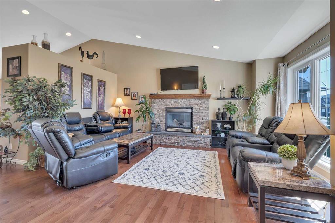
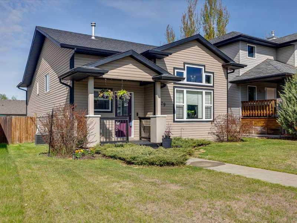
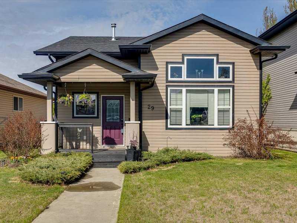
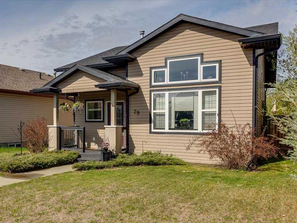
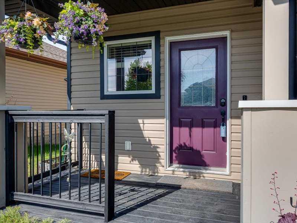
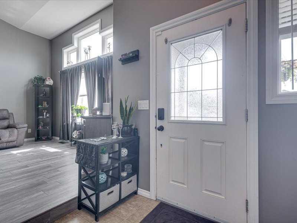
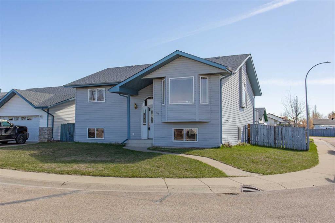
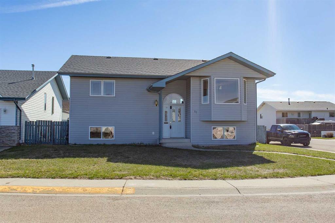
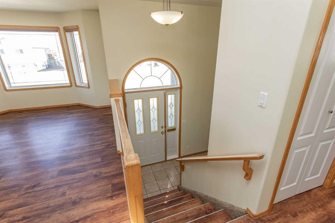
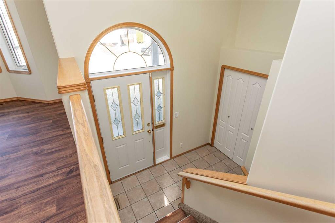
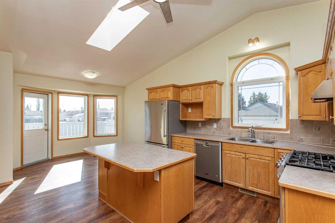
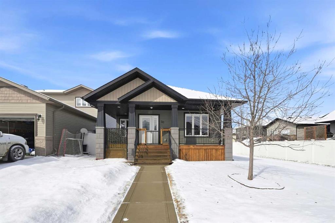
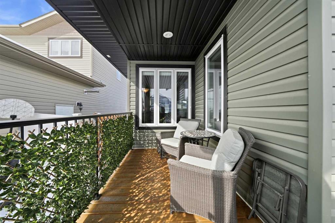
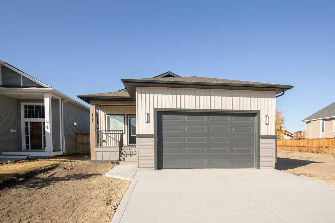
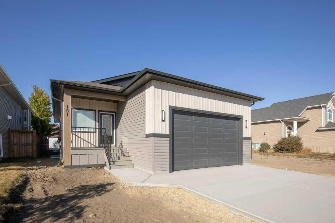
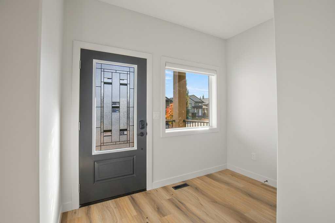
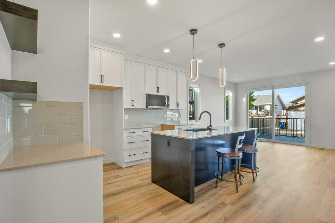
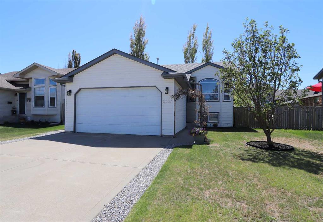
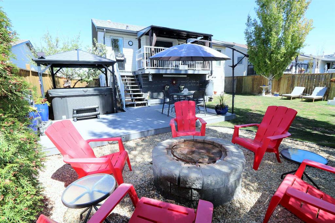
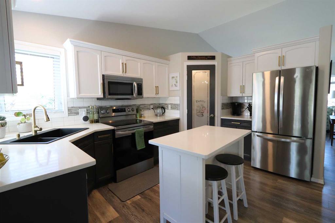
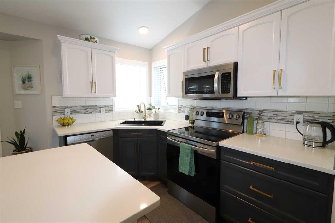
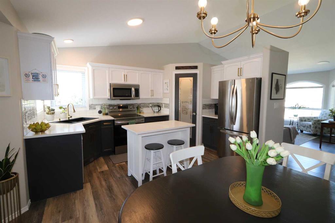
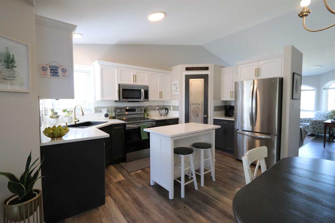
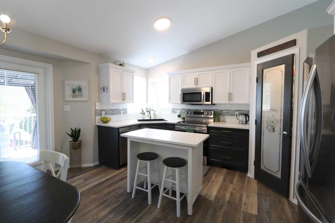
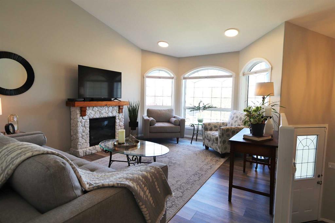
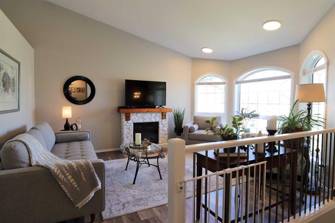
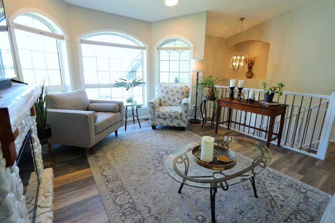
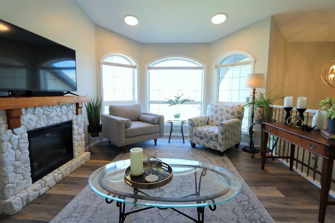
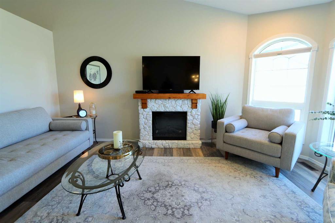
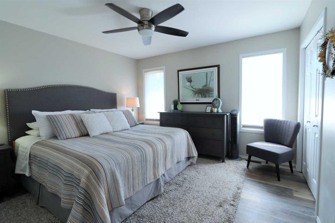
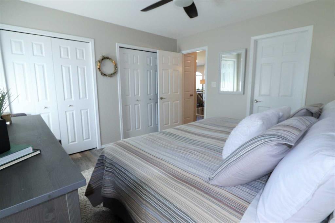
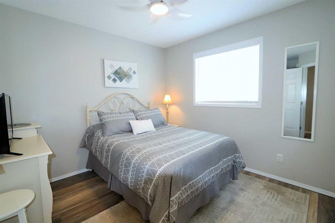
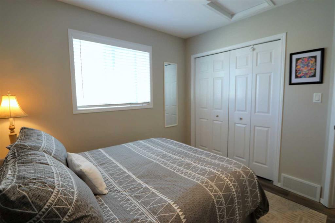
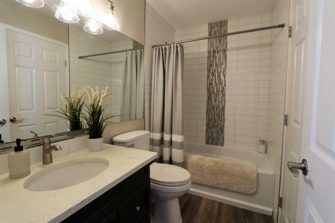
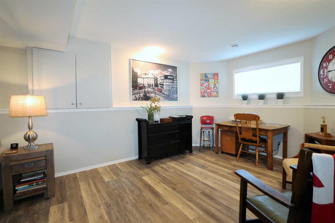
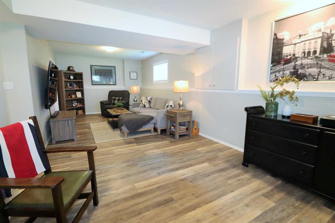
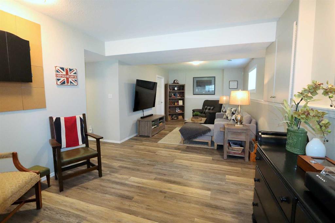
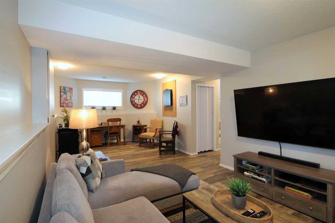
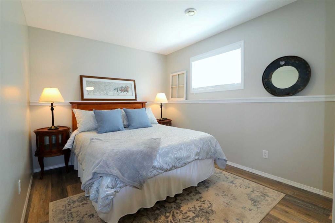
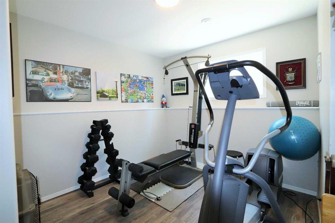
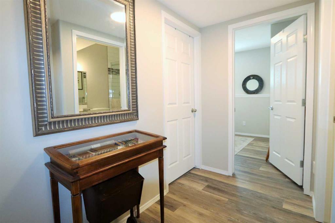
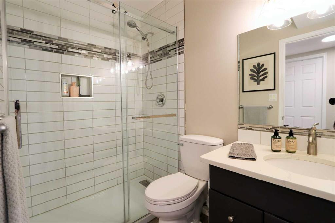
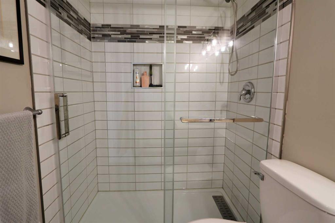
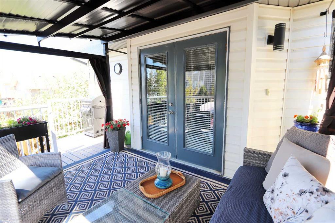
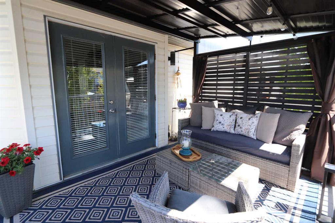
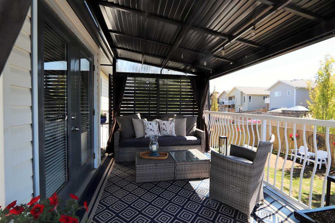
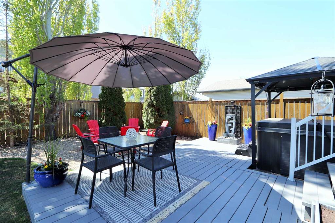
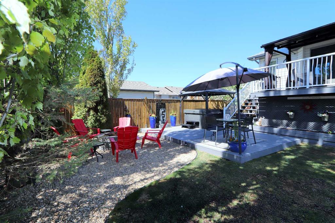
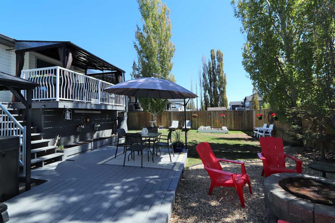
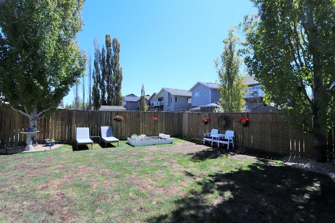
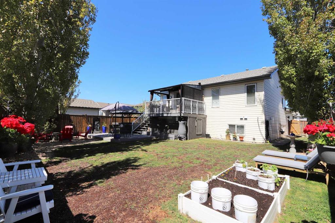
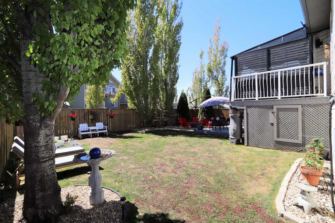
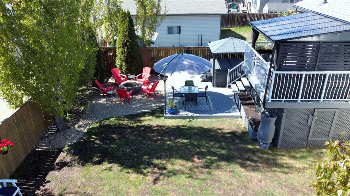
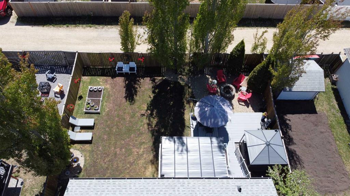
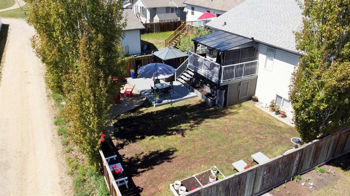
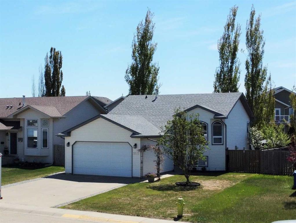
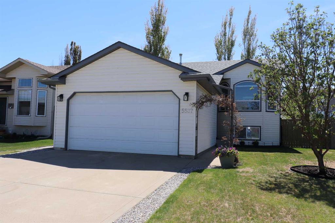
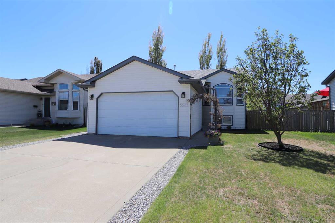
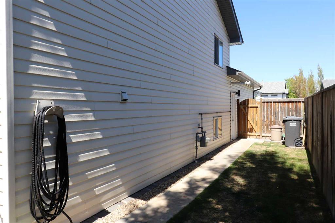
Exceptional bi-level with plenty of extras and thoughtful updates throughout, plus a true backyard paradise! This well-maintained fully finished home offers 2 bedrooms up and 2 down with a spacious, functional floor plan designed to suit a variety of lifestyles. Numerous upgrades have been completed over the past 5 years including new flooring and paint throughout, cabinet and countertop upgrades, new water heater, updated sinks and toilets, and much more. The bright kitchen features ample cabinetry and a large corner pantry, while the comfortable living room offers large windows and top-down bottom-up blinds for the perfect balance of natural light and privacy. The main floor bedrooms provide generous closet space, and the updated main bathroom showcases new fixtures and eye-catching tile work. The fully finished basement offers a huge family room with oversized windows and roughed-in plumbing for a future wet bar. Two additional bedrooms and a beautifully renovated bathroom with walk-in shower create an ideal setup for kids or guests. Added comfort comes with in-floor heat in the basement. Additional features include central vacuum, water softener, and a heated attached double garage. Step outside onto the covered deck and enjoy the fully fenced backyard oasis! Designed with entertaining in mind, the private setting is enhanced by mature trees and privacy screening. The patio and firepit area provide the perfect space for relaxing and gathering with family and friends. The yard has recently been overseeded and will soon be lush and fully established.
| COMMUNITY | Panorama Estates |
| PROPERTY TYPE | Detached |
| BUILDING TYPE | House |
| STYLE | Bi-Level |
| YEAR BUILT | 2002 |
| SQUARE FOOTAGE | 994 |
| BEDROOMS | 4 |
| BATHROOMS | 2.00 |
| BASEMENT | Full |
| AMENITIES | |
| APPLIANCES | Dishwasher, Garage Control(s), Microwave Hood Fan, Refrigerator, Stove(s) |
| COOLING | None |
| FIREPLACE | N/A |
| FLOORING | Laminate |
| HEATING | In Floor, Forced Air |
| LAUNDRY | In Basement |
| LOT FEATURES | Back Lane, Back Yard, Front Yard, Interior Lot, Landscaped, Rectangular Lot, Street Lighting |
| PARKING | Double Garage Attached |
| RESTRICTIONS | None Known |
| ROOF | Asphalt Shingle |
| TITLE | Fee Simple |
| BROKER | RE/MAX real estate central alberta |
| ROOMS | DIMENSIONS (m) | LEVEL |
|---|---|---|
| Family Room | 28`7" x 11`0" | Basement |
| Bedroom | 9`0" x 11`4" | Basement |
| Bedroom | 9`3" x 12`10" | Basement |
| Laundry | 5`10" x 4`11" | Basement |
| 3pc Bathroom | 0`0" x 0`0" | Basement |
| 4pc Bathroom | 0`0" x 0`0" | Main |
| Eat in Kitchen | 16`0" x 15`0" | Main |
| Living Room | 15`8" x 11`0" | Main |
| Bedroom - Primary | 11`11" x 12`2" | Main |
| Bedroom | 9`10" x 9`8" | Main |