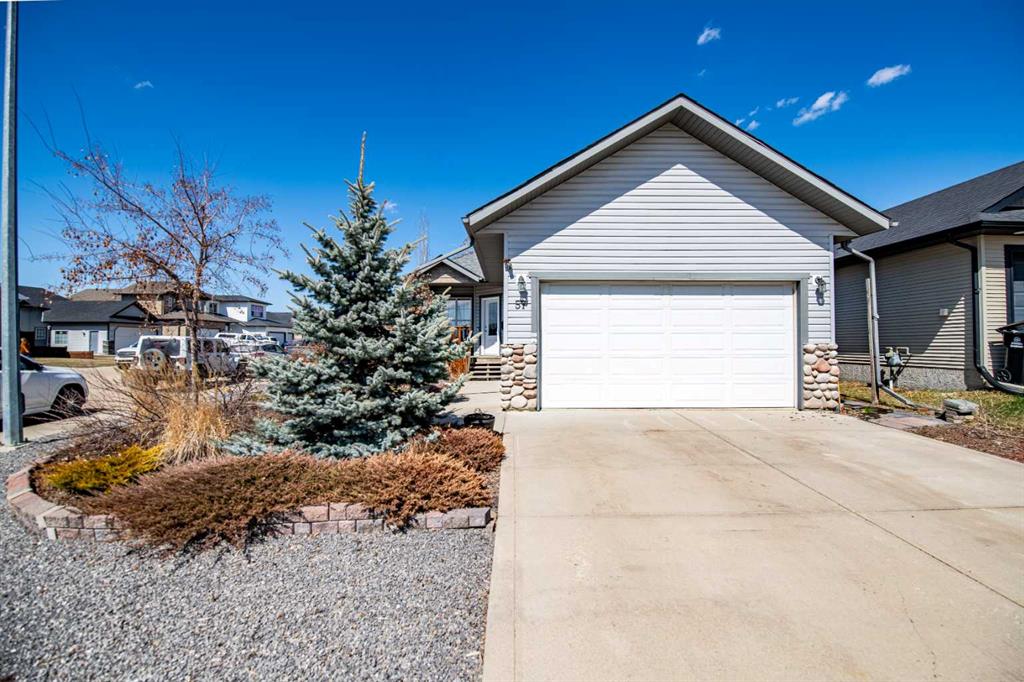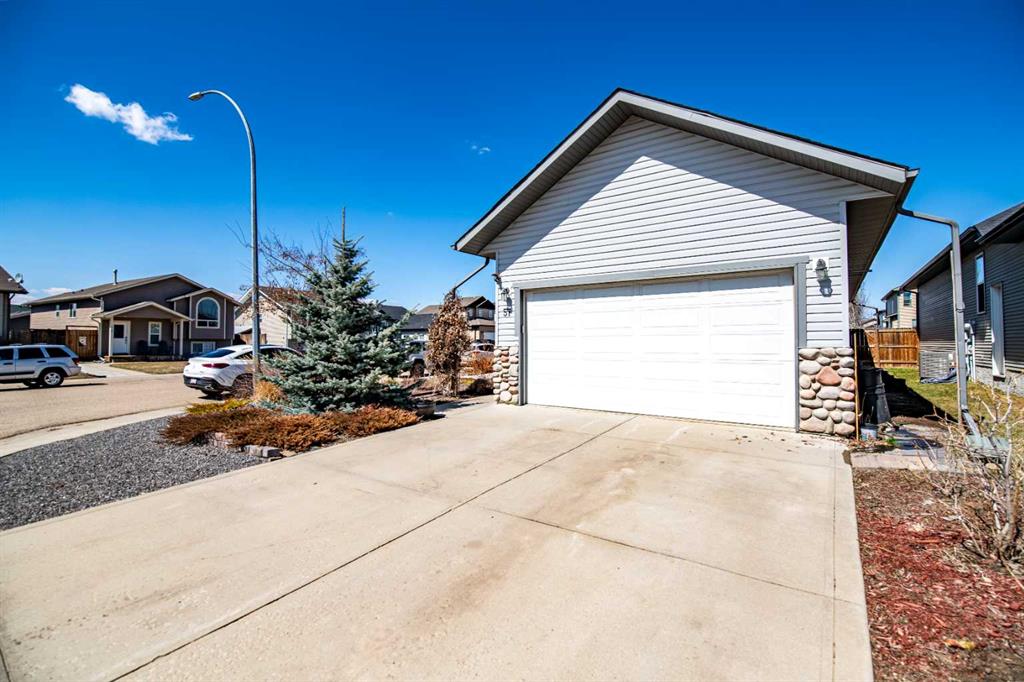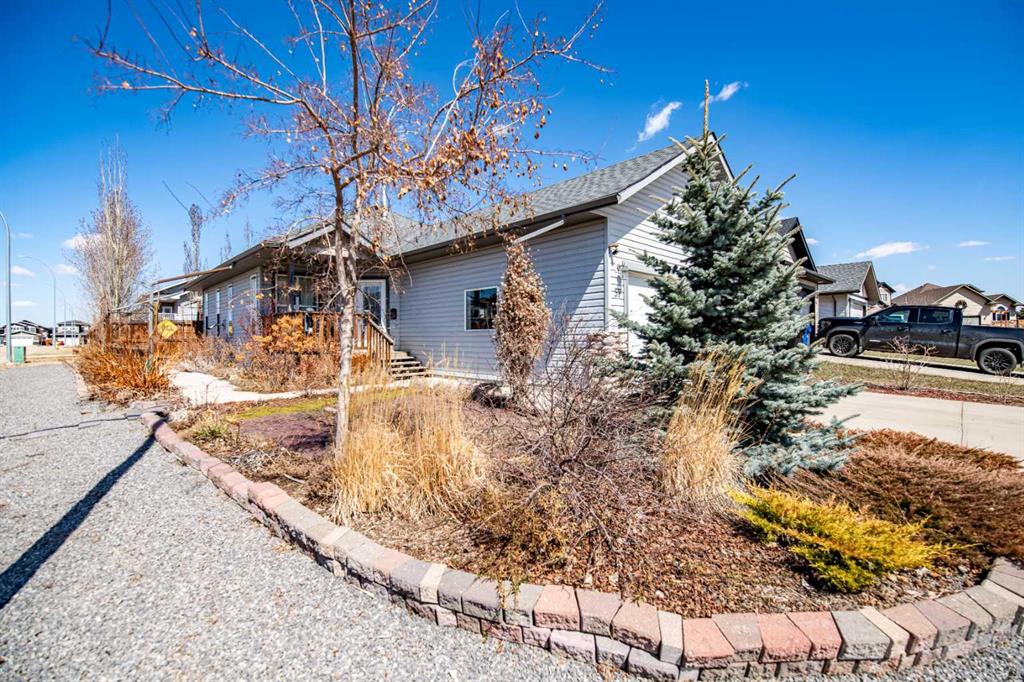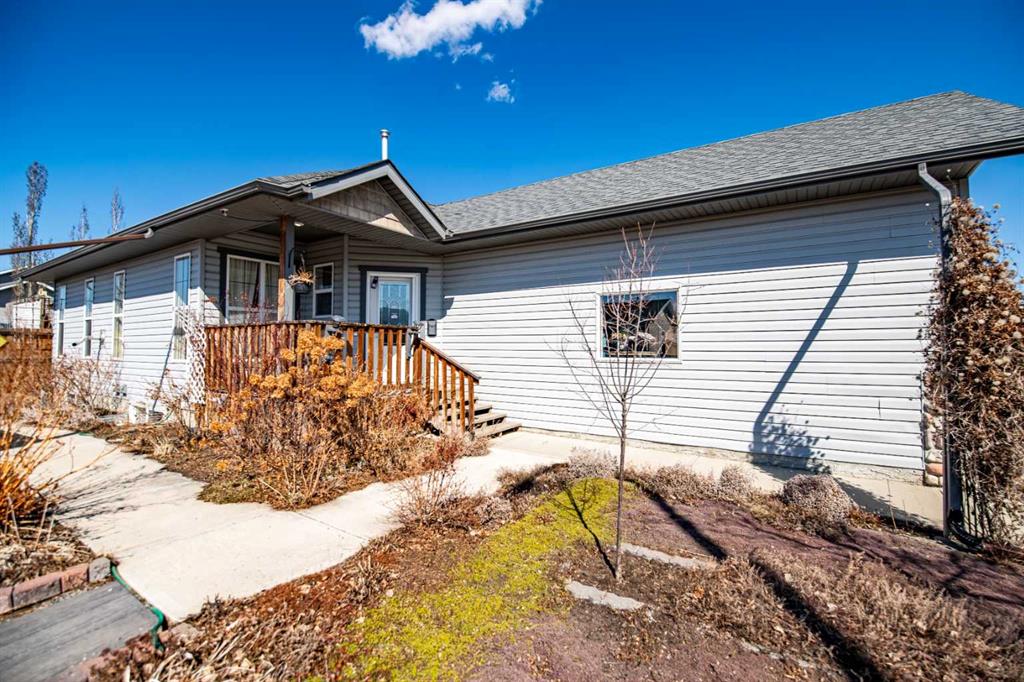
21 Valley Crescent
Blackfalds T4M 0K4
MLS® Number: A2312023
$ 399,900
4
BEDROOMS
3 + 0
BATHROOMS
1,032
SQUARE FEET
2009
YEAR BUILT
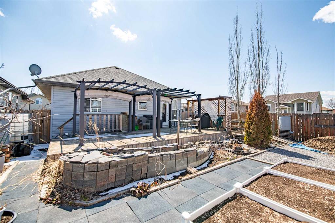
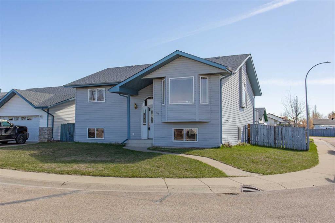
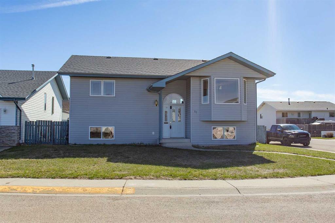
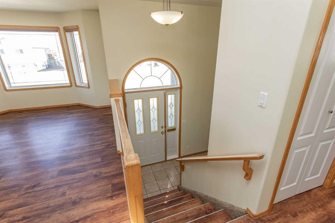
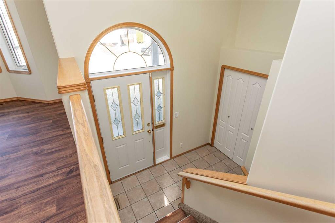
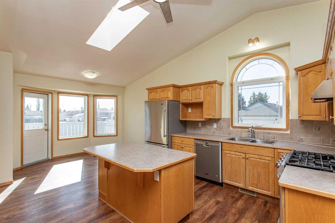
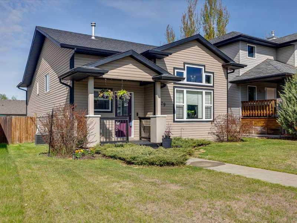
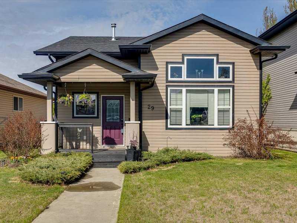
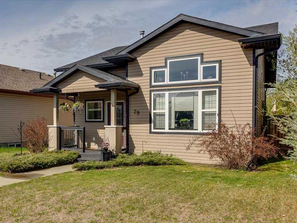
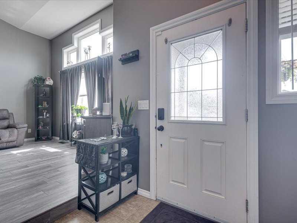
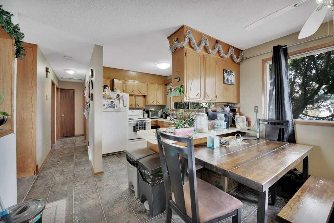
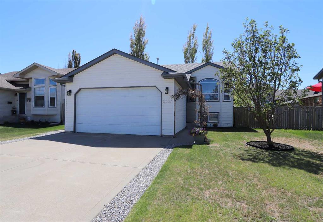
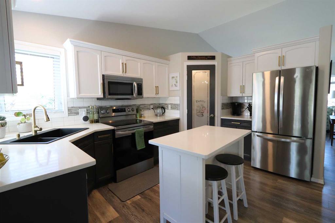
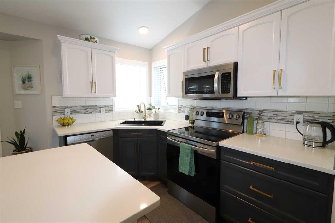
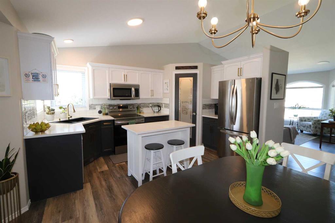
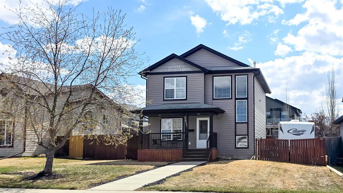
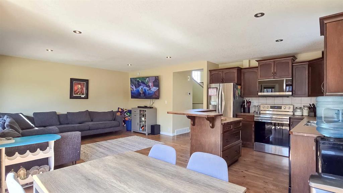
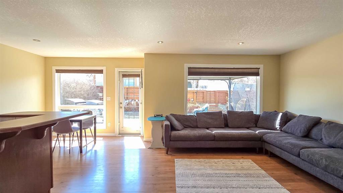
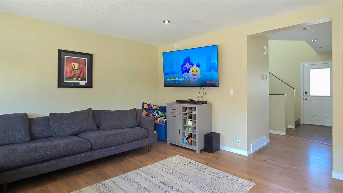
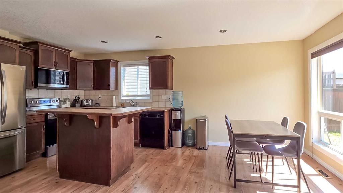
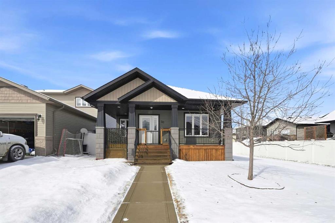
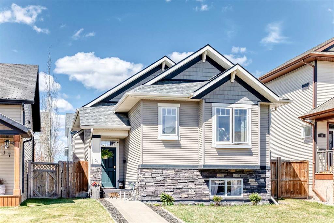
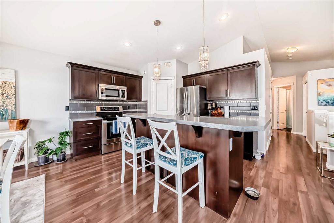
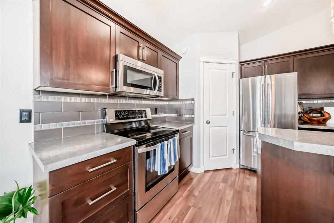
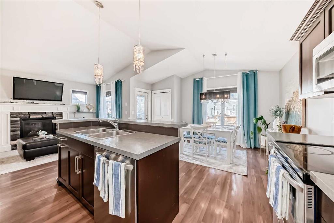
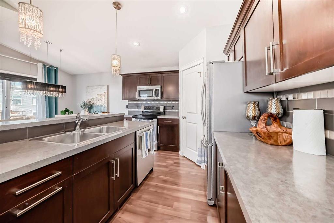
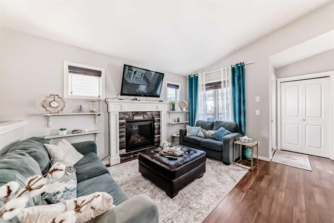
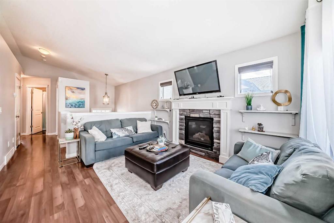
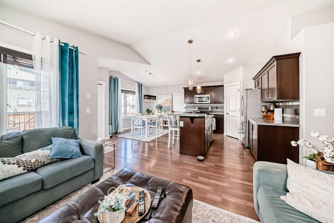
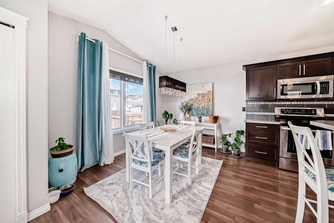
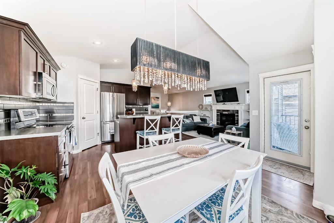
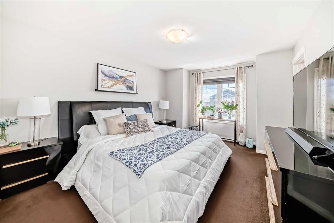
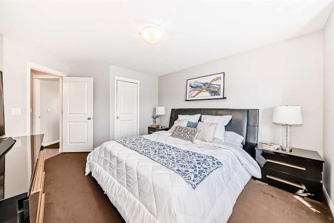
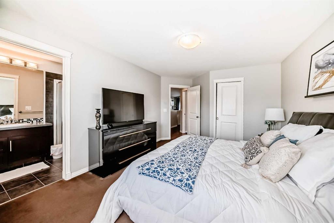
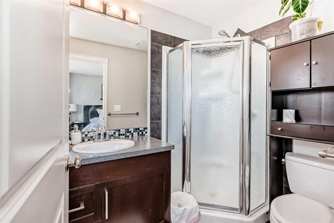
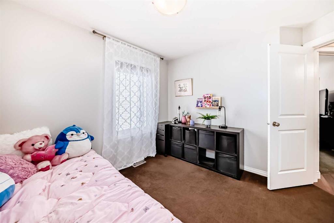
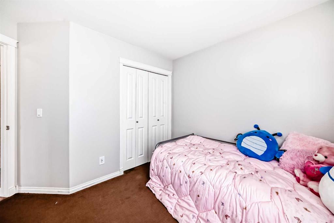
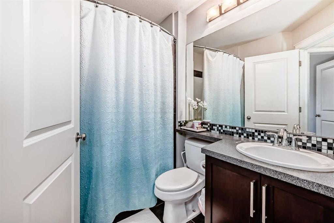
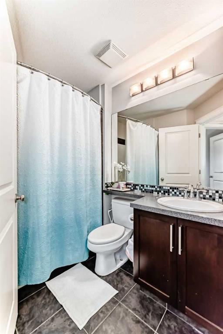
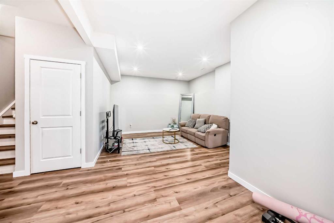
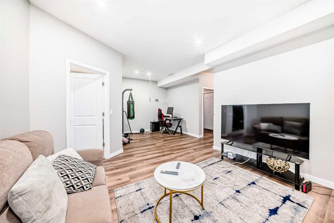
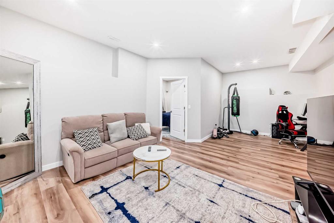
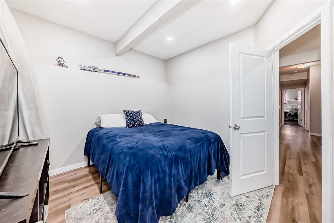
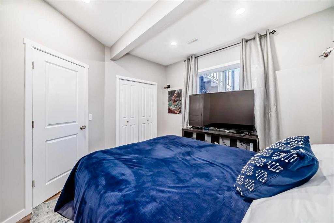
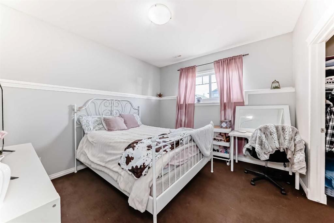
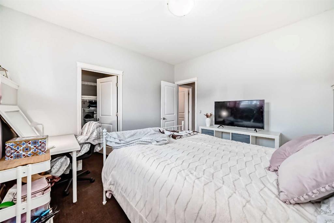
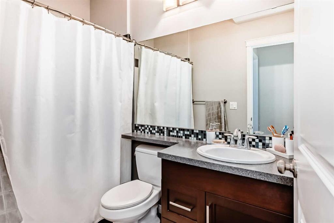
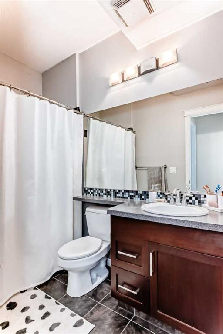
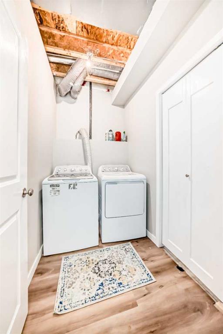
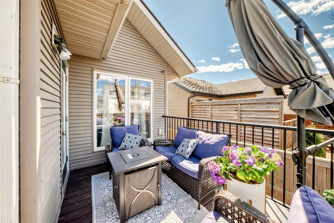
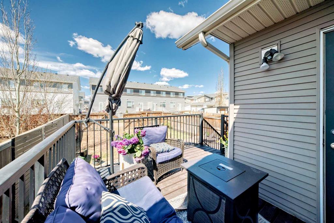
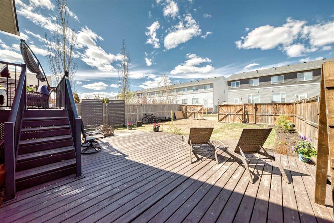
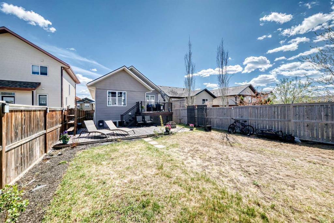
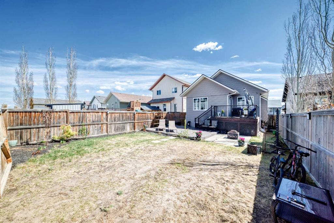
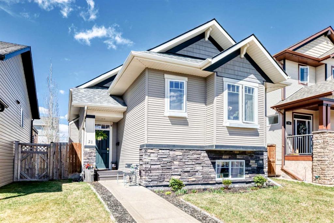
Welcome to 21 Valley Crescent — a 2010-built bi-level in Blackfalds' established Valley Ridge neighborhood, offering a four-bedroom, three-full-bathroom layout that's uncommon at this size and price point. Vaulted ceilings and a rock-faced fireplace anchor an open main living area filled with natural light. The kitchen features stainless appliances, a tile and stainless backsplash, and clean, neutral finishes that have held up well. The main floor includes the primary bedroom with a full ensuite, a second bedroom, and a four-piece main bathroom. The fully developed lower level is what sets this home apart. A second-bedroom walk-in closet, a four-piece tiled bathroom that brings the home to a true three-full-bath count, and a generous family/rec space create real flexibility for kids, guests, or a home office. A separate laundry/mechanical room and dedicated storage complete the level. Recent improvements include a full interior repaint in a soft light gray throughout the home and bathrooms (just completed), a 2020 refrigerator, a newer dishwasher, and a recent furnace control board replacement. Move-in ready, with no immediate spend required for the next owner. Walking distance to some great neighborhood features like multi-sport facility, out door bike track, and schools.
| COMMUNITY | Valley Ridge |
| PROPERTY TYPE | Detached |
| BUILDING TYPE | House |
| STYLE | Bi-Level |
| YEAR BUILT | 2009 |
| SQUARE FOOTAGE | 1,032 |
| BEDROOMS | 4 |
| BATHROOMS | 3.00 |
| BASEMENT | Full |
| AMENITIES | |
| APPLIANCES | Other |
| COOLING | None |
| FIREPLACE | N/A |
| FLOORING | Laminate, Tile, Vinyl Plank |
| HEATING | In Floor Roughed-In, Forced Air |
| LAUNDRY | In Basement |
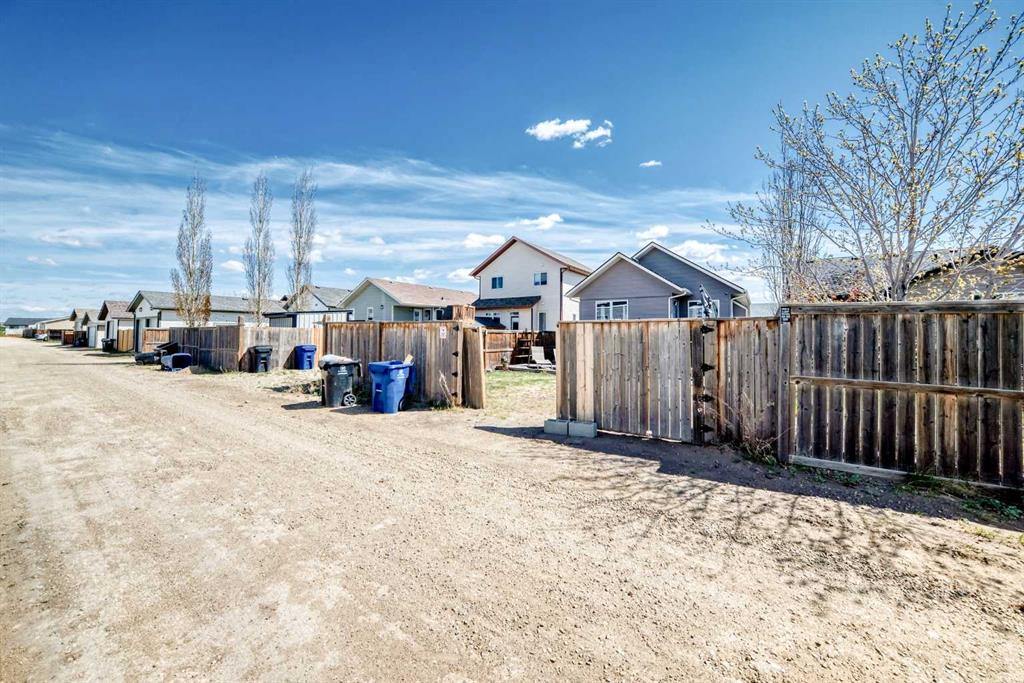
| LOT FEATURES | Back Lane, Level, Rectangular Lot |
| PARKING | Off Street |
| RESTRICTIONS | None Known |
| ROOF | Asphalt Shingle |
| TITLE | Fee Simple |
| BROKER | KIC Realty |
| ROOMS | DIMENSIONS (m) | LEVEL |
|---|---|---|
| Bedroom | 11`6" x 11`0" | Lower |
| Bedroom | 11`0" x 10`8" | Lower |
| 4pc Bathroom | 0`0" x 0`0" | Lower |
| 4pc Bathroom | 0`0" x 0`0" | Main |
| Bedroom - Primary | 13`0" x 11`8" | Main |
| 3pc Bathroom | 0`0" x 0`0" | Main |
| Bedroom | 10`0" x 9`0" | Main |