REALTOR® Login
Communities 
Calgary Communities
City Centre East   North  North East North West South  South East West 
Calgary Surrounding
Airdrie Brooks Carstairs Chestermere Claresholm Cochrane Crossfield Didsbury High River Irricana Langdon Okotoks Olds Strathmore Sundre Diamond Valley Rural Rockyview County
Edmonton Communities
City Centre North East North West South East South West West 
Edmonton Surrounding
Beaumont Devon Fort Saskatchewan Leduc Sherwood Park Spruce Grove St.Albert Stony Plain
Central Alberta
Camrose Clearwater County Red Deer Rocky Mountain House Sylvan Lake
Southern Alberta
Crowsnest Pass Lethbridge Medicine Hat
West Alberta
Canmore 
British Columbia
Kelowna Osoyoos Peachland Penticton Revelstoke Salmon Arm Sicamous West Kelowna
Home Evaluation 
Resources 
Resources
Buyer Resources Seller Resources Partners Blog Guide to Buying and Selling During COVID-19
Realtors 
Why CIR 
About Us
Best My Nest We Give Back - 1forALL Initiative Join Our Team Luxury Portfolio
Property Management 
Contact Us 
https://www.cirrealty.ca/reb/creb/06/A2326906_2.jpg https://www.cirrealty.ca/reb/creb/06/A2326906_3.jpg https://www.cirrealty.ca/reb/creb/06/A2326906_4.jpg https://www.cirrealty.ca/reb/creb/06/A2326906_5.jpg https://www.cirrealty.ca/reb/creb/06/A2326906_6.jpg https://www.cirrealty.ca/reb/creb/06/A2326906_7.jpg https://www.cirrealty.ca/reb/creb/06/A2326906_8.jpg https://www.cirrealty.ca/reb/creb/06/A2326906_9.jpg https://www.cirrealty.ca/reb/creb/06/A2326906_10.jpg https://www.cirrealty.ca/reb/creb/06/A2326906_11.jpg https://www.cirrealty.ca/reb/creb/06/A2326906_12.jpg https://www.cirrealty.ca/reb/creb/06/A2326906_13.jpg https://www.cirrealty.ca/reb/creb/06/A2326906_14.jpg https://www.cirrealty.ca/reb/creb/06/A2326906_15.jpg https://www.cirrealty.ca/reb/creb/06/A2326906_16.jpg https://www.cirrealty.ca/reb/creb/06/A2326906_17.jpg https://www.cirrealty.ca/reb/creb/06/A2326906_18.jpg https://www.cirrealty.ca/reb/creb/06/A2326906_19.jpg https://www.cirrealty.ca/reb/creb/06/A2326906_20.jpg https://www.cirrealty.ca/reb/creb/06/A2326906_21.jpg https://www.cirrealty.ca/reb/creb/06/A2326906_22.jpg https://www.cirrealty.ca/reb/creb/06/A2326906_23.jpg https://www.cirrealty.ca/reb/creb/06/A2326906_24.jpg https://www.cirrealty.ca/reb/creb/06/A2326906_25.jpg https://www.cirrealty.ca/reb/creb/06/A2326906_26.jpg https://www.cirrealty.ca/reb/creb/06/A2326906_27.jpg https://www.cirrealty.ca/reb/creb/06/A2326906_28.jpg https://www.cirrealty.ca/reb/creb/06/A2326906_29.jpg https://www.cirrealty.ca/reb/creb/06/A2326906_30.jpg https://www.cirrealty.ca/reb/creb/06/A2326906_31.jpg https://www.cirrealty.ca/reb/creb/06/A2326906_32.jpg https://www.cirrealty.ca/reb/creb/06/A2326906_33.jpg https://www.cirrealty.ca/reb/creb/06/A2326906_34.jpg https://www.cirrealty.ca/reb/creb/06/A2326906_35.jpg https://www.cirrealty.ca/reb/creb/06/A2326906_36.jpg https://www.cirrealty.ca/reb/creb/06/A2326906_37.jpg https://www.cirrealty.ca/reb/creb/06/A2326906_38.jpg

2623 Cochrane Road

Calgary T2M 4H8

MLS® Number:  A2326906

Back to Banff Trail    Previous    Next

  • Home \
  • Calgary \
  • Banff Trail \
  • 2623 Cochrane Road

$ 1,189,900

5

BEDROOMS

4 + 1

BATHROOMS

1,959

SQUARE FEET

2026

YEAR BUILT

https://www.cirrealty.ca/reb/creb/06/A2326906_2.jpg





MLS® Number
A2326906
PROPERTY TYPE
Semi Detached (Half Duplex)
LISTING DATE
July-06-2026

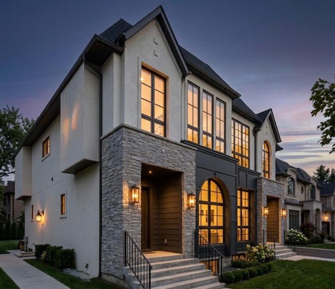
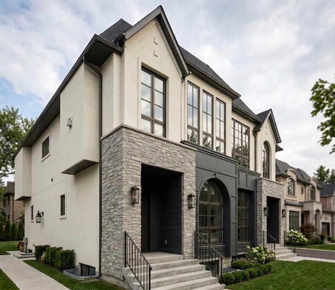
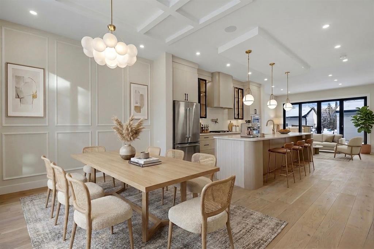
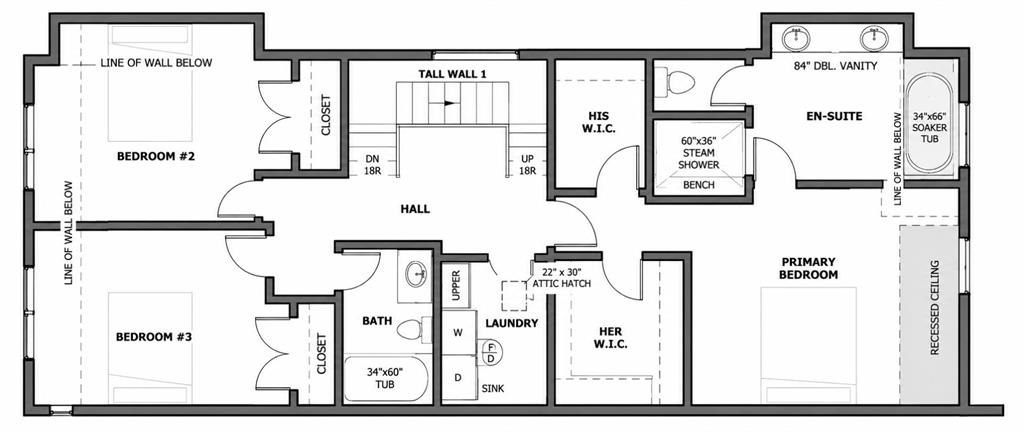
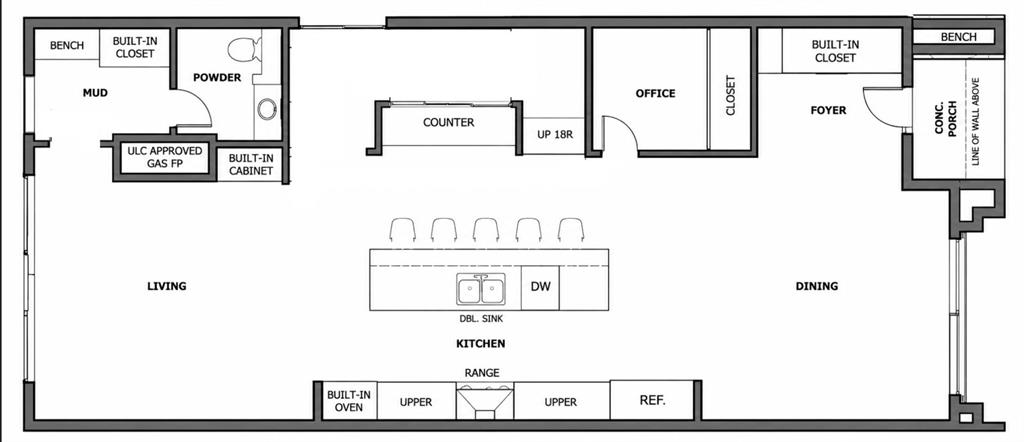
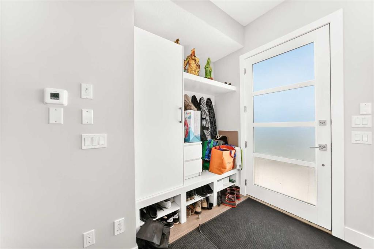
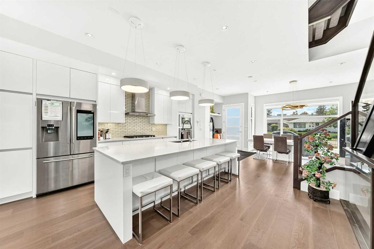
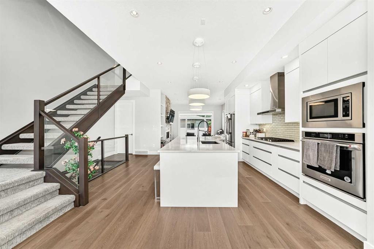
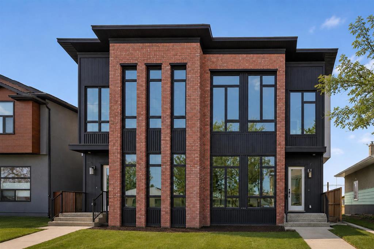
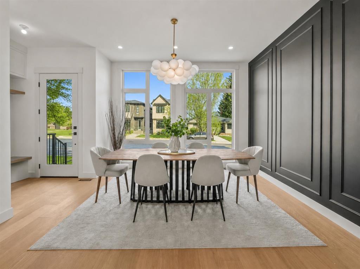
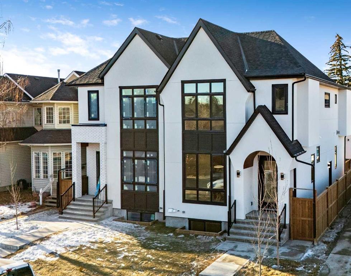
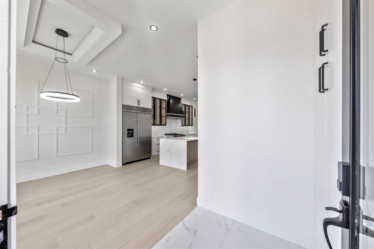
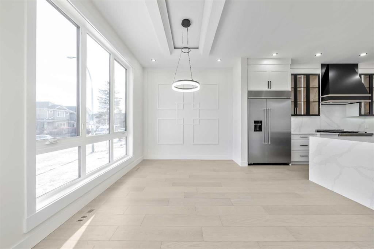
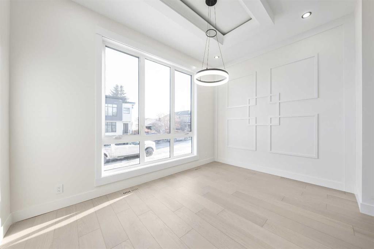
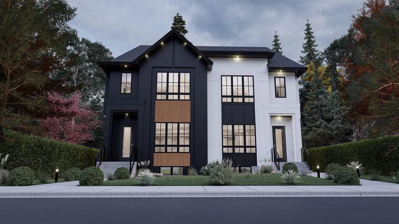
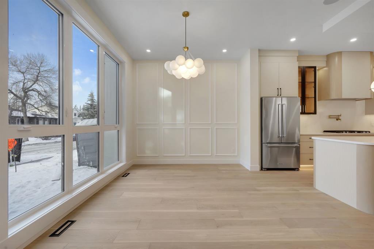
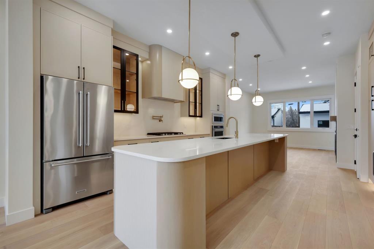
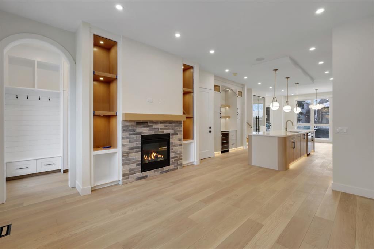
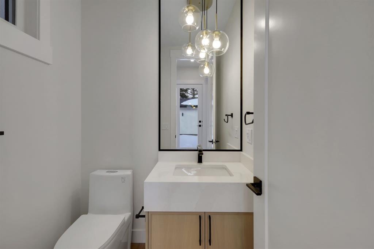
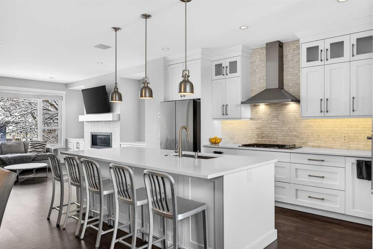
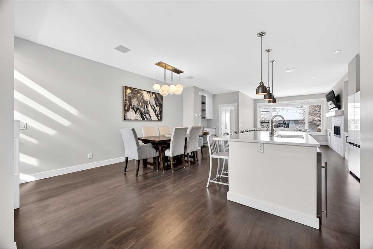
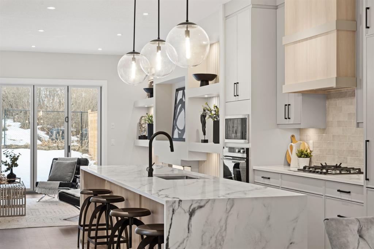
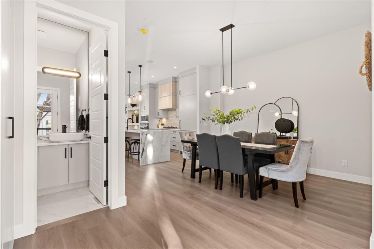
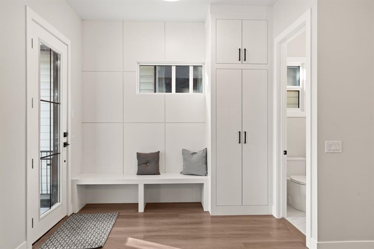
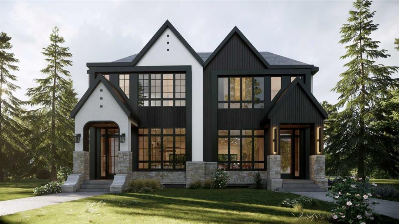
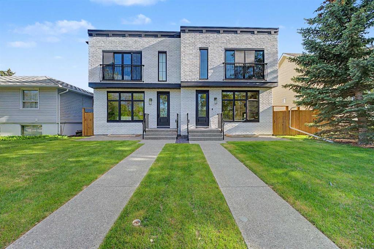
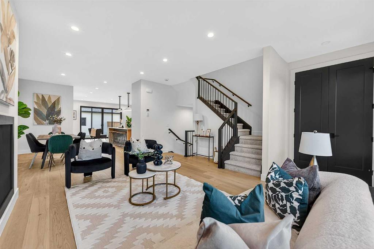
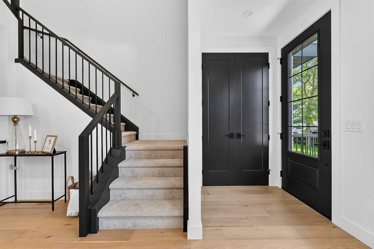
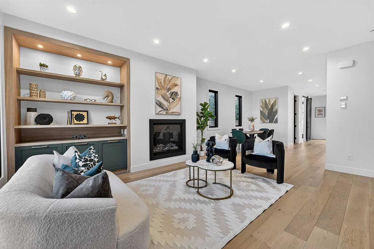
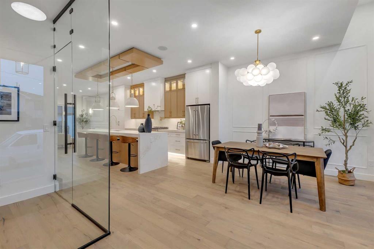
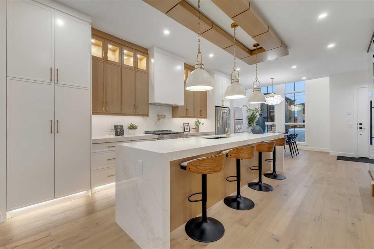
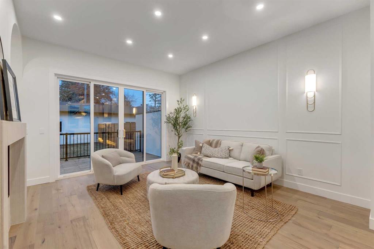
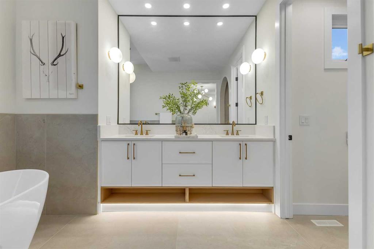
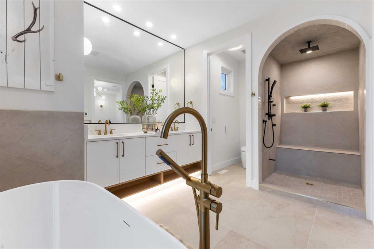
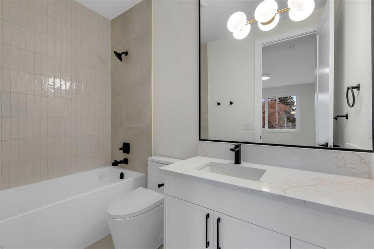
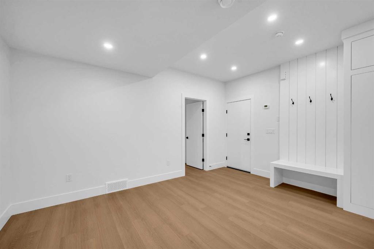
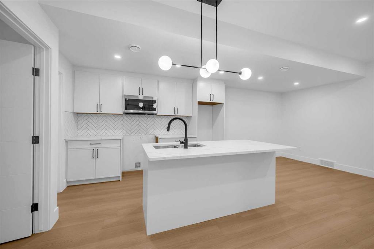
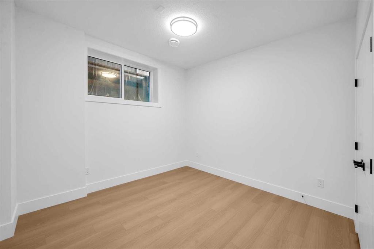
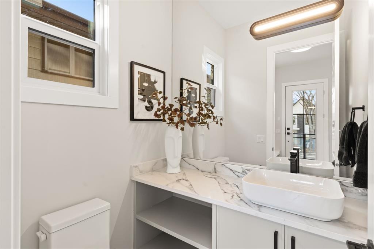
**ONLY ONE SIDE AVAILABLE THE OTHER SIDE IS SOLD** | LOCATION, LOCATION! Nestled on a quiet street just steps from West Confederation Park, this brand-new semi-detached infill in the highly sought-after community of Banff Trail offers a rare opportunity to customize the basement to fit your lifestyle. Choose a fully legal 2-bedroom basement suite for additional rental income, or have the builder remove the legal suite and create a luxurious homeowner's basement complete with a spacious family room, gym, wet bar, and one-bedroom layout. **5 BEDROOMS | SOUTH FACING BACK YARD | 4.5 BATHROOMS (3 ENSUITE BATHROOMS ON THE UPPER LEVEL) | DEN ON THE MAIN LEVEL ** Ideally located in Calgary's desirable inner-city NW, Banff Trail offers the perfect blend of urban convenience and outdoor recreation. Enjoy walking to Confederation Park, the Charleswood Tennis Courts, and Splash Park, while the City toboggan hill is only minutes away and Confederation Park Golf Course is just a 10-minute drive. Excellent schools including Banff Trail School, Calgary Montessori School, Branton School, Rosemont School, and St. Francis High School are all nearby, with SAIT and the University of Calgary just a short bike ride away. Offering 2894.51 sq. ft. of professionally designed living space, this exceptional home features 5 bedrooms, 4.5 bathrooms, and legal 2-bedroom basement suite with a private entrance and separate laundry. The open-concept main floor showcases engineered hardwood flooring, a spacious dining area with a stunning feature wall, and an impressive chef's kitchen complete with an oversized island, premium cabinetry, quartz countertops, and high-end stainless steel appliances. A stylish glass-enclosed pocket office creates the perfect work-from-home space, while the inviting living room is highlighted by a sleek electric fireplace. A powder room and an oversized mudroom with custom built-ins complete the main level. Upstairs, you'll find three generous bedrooms, including a luxurious primary retreat featuring a spa-inspired 5-piece ensuite with dual vanities, a standalone shower roughed-in for steam, and a spacious walk-in closet. The secondary bedrooms each have an 4pc ensuite, and a full laundry room with built-in storage adds everyday convenience. The fully developed basement provides outstanding flexibility, whether configured as a legal 2-bedroom suite with its own kitchen, laundry, and private entrance, or transformed into additional luxury living space for the homeowner. Outside, the fully landscaped backyard includes a deck and privacy wall between the neighboring homes, creating a comfortable and private outdoor retreat.
COMMUNITY  Banff Trail
PROPERTY TYPE  Semi Detached (Half Duplex)
BUILDING TYPE  Duplex
STYLE  2 Storey, Side by Side
YEAR BUILT 2026
SQUARE FOOTAGE  1,959
BEDROOMS  5
BATHROOMS  5.00
BASEMENT  Full
AMENITIES 
APPLIANCES  Built-In Oven, Dishwasher, Gas Cooktop, Microwave, Range Hood, Refrigerator, Washer/Dryer
COOLING  Rough-In
FIREPLACE  Electric
FLOORING  Hardwood, Tile, Vinyl
HEATING  ENERGY STAR Qualified Equipment
LAUNDRY  In Basement, Multiple Locations, Upper Level
LOT FEATURES  Back Lane, Rectangular Lot
PARKING  Double Garage Detached
RESTRICTIONS  None Known
ROOF  Asphalt Shingle
TITLE  Fee Simple
BROKER  Real Broker


ROOMS DIMENSIONS (m) LEVEL
Kitchen 11`1" x 12`6" Basement
Bedroom 10`4" x 11`8" Basement
Bedroom 10`11" x 12`10" Basement
4pc Bathroom 0`0" x 0`0" Basement
Living Room 10`2" x 15`2" Main
Living Room 16`5" x 12`4" Main
Dining Room 13`0" x 13`1" Main
Kitchen 14`0" x 13`0" Main
Den 6`2" x 5`11" Main
2pc Bathroom 0`0" x 0`0" Main
Bedroom - Primary 13`6" x 13`1" Upper
5pc Ensuite bath 0`0" x 0`0" Upper
Bedroom 14`6" x 10`0" Upper
4pc Ensuite bath 0`0" x 0`0" Upper
Bedroom 10`7" x 9`9" Upper
4pc Ensuite bath 0`0" x 0`0" Upper
Laundry 6`0" x 8`6" Upper
Picture for 2420 21 Street NW Picture for 2420 21 Street NW Picture for 2420 21 Street NW Picture for 2420 21 Street NW Picture for 2420 21 Street NW

2420 21 Street NW

Calgary

1933 sqft | 4 Beds | 3 + 1 Baths    

$1,149,000 View

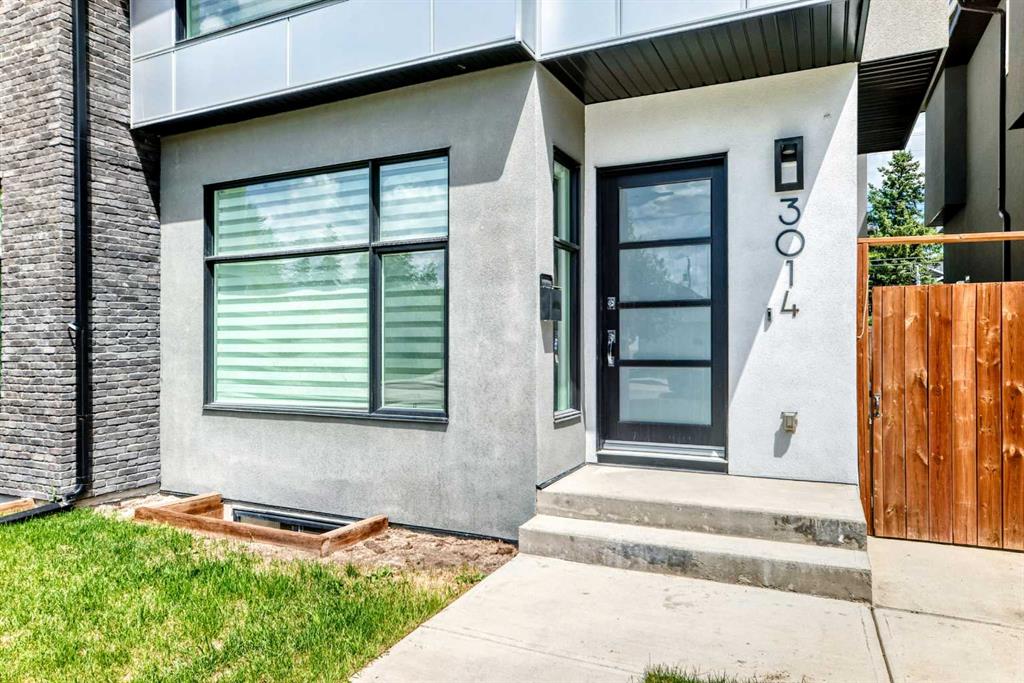
Picture for 3014 Cochrane Road NW Picture for 3014 Cochrane Road NW Picture for 3014 Cochrane Road NW Picture for 3014 Cochrane Road NW Picture for 3014 Cochrane Road NW

3014 Cochrane Road NW

Calgary

2570 sqft | 4 Beds | 4 + 1 Baths    

$1,249,000 View

Picture for 2421 25 Avenue NW Picture for 2421 25 Avenue NW Picture for 2421 25 Avenue NW Picture for 2421 25 Avenue NW Picture for 2421 25 Avenue NW

2421 25 Avenue NW

Calgary

2025 sqft | 5 Beds | 3 + 1 Baths    

$1,118,888 View

Picture for 2433 23 Street NW Picture for 2433 23 Street NW Picture for 2433 23 Street NW Picture for 2433 23 Street NW Picture for 2433 23 Street NW

2433 23 Street NW

Calgary

1946 sqft | 5 Beds | 3 + 1 Baths    

$1,100,000 View

Picture for 1634 21 Avenue NW Picture for 1634 21 Avenue NW Picture for 1634 21 Avenue NW Picture for 1634 21 Avenue NW Picture for 1634 21 Avenue NW

1634 21 Avenue NW

Calgary

1938 sqft | 4 Beds | 2 + 1 Baths    

$1,099,000 View

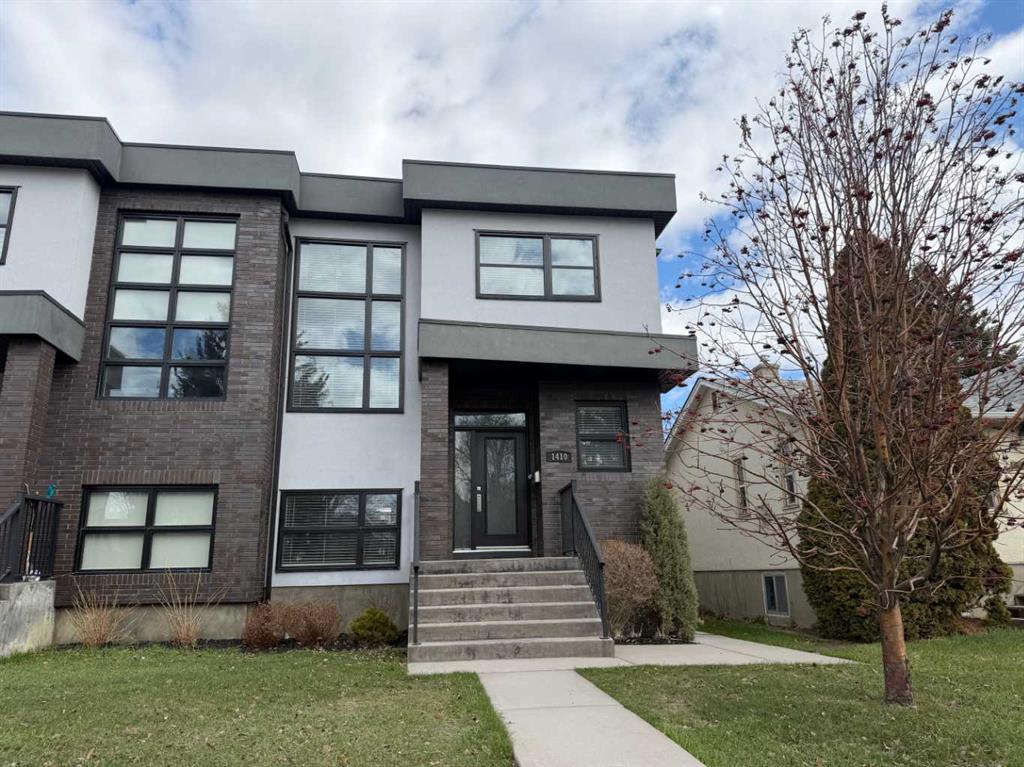
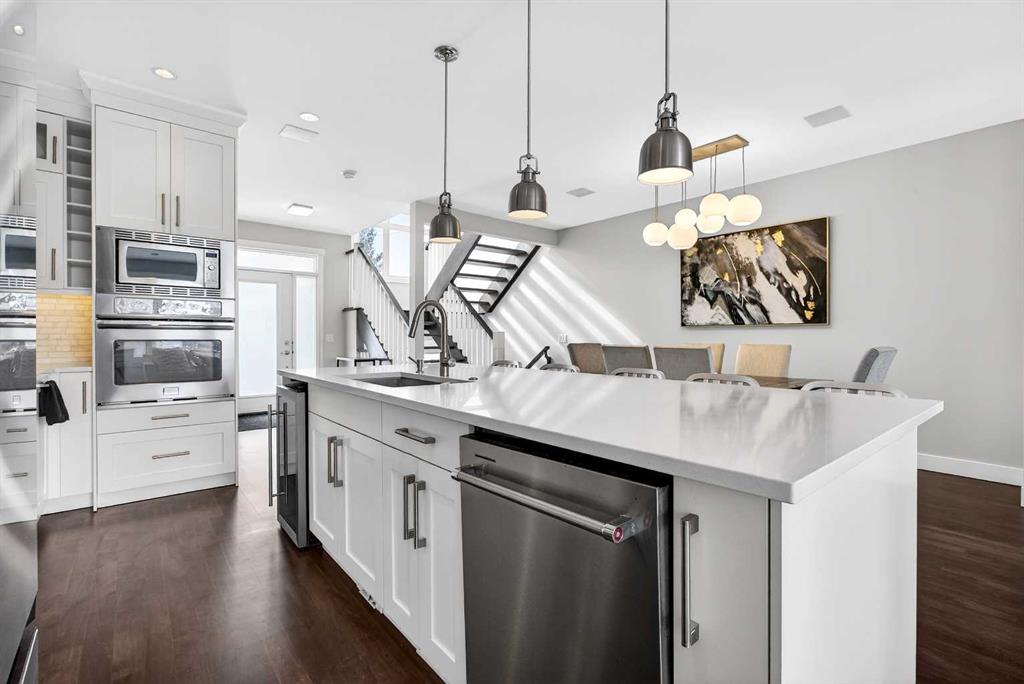
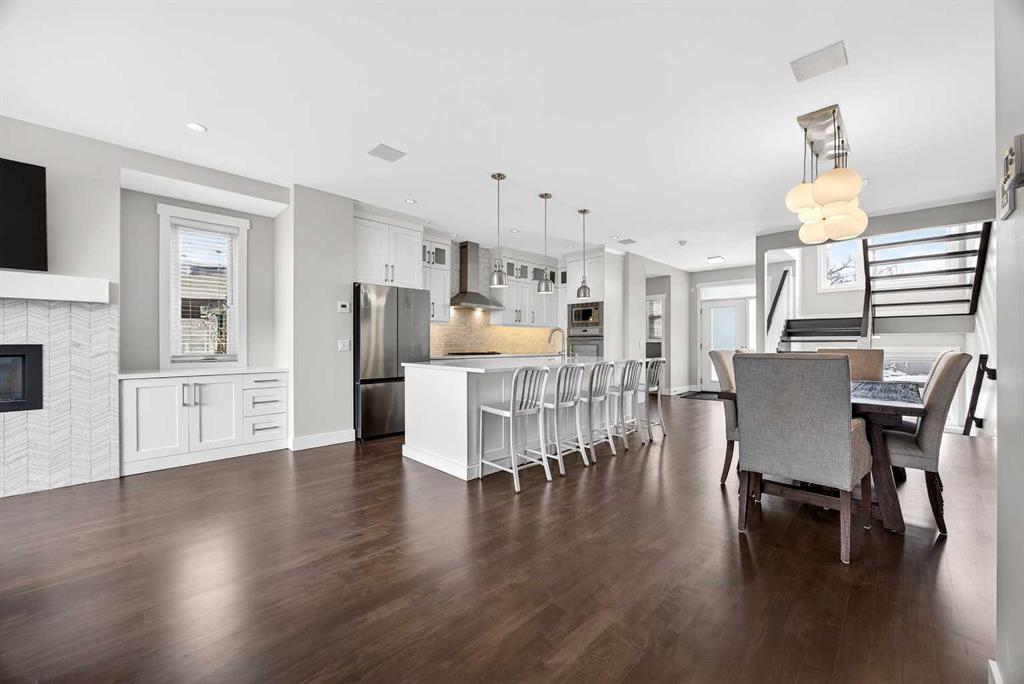
Picture for 1410 21 Avenue NW Picture for 1410 21 Avenue NW Picture for 1410 21 Avenue NW Picture for 1410 21 Avenue NW Picture for 1410 21 Avenue NW

1410 21 Avenue NW

Calgary

1929 sqft | 4 Beds | 3 + 1 Baths    

$998,000 View

Picture for 2528 7 Avenue NW Picture for 2528 7 Avenue NW Picture for 2528 7 Avenue NW Picture for 2528 7 Avenue NW Picture for 2528 7 Avenue NW

2528 7 Avenue NW

Calgary

2204 sqft | 4 Beds | 3 + 1 Baths    

$1,349,900 View

Picture for 722 15 Street NW

722 15 Street NW

Calgary

2222 sqft | 4 Beds | 4 + 1 Baths    

$1,299,900 View

Picture for 724 15 Street NW

724 15 Street NW

Calgary

2222 sqft | 4 Beds | 4 + 1 Baths    

$1,299,900 View

Picture for 605 29 Avenue NW Picture for 605 29 Avenue NW Picture for 605 29 Avenue NW Picture for 605 29 Avenue NW Picture for 605 29 Avenue NW

605 29 Avenue NW

Calgary

1977 sqft | 4 Beds | 3 + 1 Baths    

$1,149,900 View

Calgary Real Estate Airdrie Real Estate Okotoks Real Estate Cochrane Real Estate Strathmore Real Estate Chestermere Real Estate Sundre Real Estate High River Real Estate Diamond Valley Real Estate Brooks Real Estate Olds Real Estate Irricana Real Estate Carstairs Real Estate Crossfield Real Estate Claresholm Real Estate Didsbury Real Estate Langdon Real Estate
South Calgary Real Estate Southeast Calgary Real Estate City Centre Calgary Real Estate East Calgary Real Estate North Calgary Real Estate Northwest Calgary Real Estate West Calgary Real Estate Northeast Calgary Real Estate Lethbridge Real Estate Red Deer Real Estate Sylvan Lake Real Estate Brooks Real Estate Edmonton Real Estate Canmore Real Estate Global Real Estate Luxury Real Estate
Home Why CIR Relocation Careers Partners Best My Nest
Realtors Home Evaluation Contact Us




Data supplied by CREB®,CARA®,CREA®,RASCA®,LDAR® or RAE MLS® System. CREB®,CARA®,CREA®,RASCA®,LDAR® or RAE is the owner of the copyright in its MLS® System. The Listing data is deemed reliable but is not guaranteed accurate by CREB®,CARA®,CREA®,RASCA®,LDAR® or RAE. Data is deemed reliable but is not guaranteed accurate by the REALTORS® Association of Edmonton.Copyright [2024] by the REALTORS® Association of Edmonton. All Rights Reserved.