REALTOR® Login
Communities 
Calgary Communities
City Centre East   North  North East North West South  South East West 
Calgary Surrounding
Airdrie Brooks Carstairs Chestermere Claresholm Cochrane Crossfield Didsbury High River Irricana Langdon Okotoks Olds Strathmore Sundre Diamond Valley Rural Rockyview County
Edmonton Communities
City Centre North East North West South East South West West 
Edmonton Surrounding
Beaumont Devon Fort Saskatchewan Leduc Sherwood Park Spruce Grove St.Albert Stony Plain
Central Alberta
Camrose Clearwater County Red Deer Rocky Mountain House Sylvan Lake
Southern Alberta
Crowsnest Pass Lethbridge Medicine Hat
West Alberta
Canmore 
British Columbia
Kelowna Osoyoos Peachland Penticton Revelstoke Salmon Arm Sicamous West Kelowna
Home Evaluation 
Resources 
Resources
Buyer Resources Seller Resources Partners Blog Guide to Buying and Selling During COVID-19
Realtors 
Why CIR 
About Us
Best My Nest We Give Back - 1forALL Initiative Join Our Team Luxury Portfolio
Property Management 
Contact Us 
https://www.cirrealty.ca/reb/creb/34/A2312634_2.jpg https://www.cirrealty.ca/reb/creb/34/A2312634_3.jpg https://www.cirrealty.ca/reb/creb/34/A2312634_4.jpg https://www.cirrealty.ca/reb/creb/34/A2312634_5.jpg https://www.cirrealty.ca/reb/creb/34/A2312634_6.jpg https://www.cirrealty.ca/reb/creb/34/A2312634_7.jpg https://www.cirrealty.ca/reb/creb/34/A2312634_8.jpg https://www.cirrealty.ca/reb/creb/34/A2312634_9.jpg https://www.cirrealty.ca/reb/creb/34/A2312634_10.jpg https://www.cirrealty.ca/reb/creb/34/A2312634_11.jpg https://www.cirrealty.ca/reb/creb/34/A2312634_12.jpg https://www.cirrealty.ca/reb/creb/34/A2312634_13.jpg https://www.cirrealty.ca/reb/creb/34/A2312634_14.jpg https://www.cirrealty.ca/reb/creb/34/A2312634_15.jpg https://www.cirrealty.ca/reb/creb/34/A2312634_16.jpg https://www.cirrealty.ca/reb/creb/34/A2312634_17.jpg https://www.cirrealty.ca/reb/creb/34/A2312634_18.jpg https://www.cirrealty.ca/reb/creb/34/A2312634_19.jpg https://www.cirrealty.ca/reb/creb/34/A2312634_20.jpg https://www.cirrealty.ca/reb/creb/34/A2312634_21.jpg https://www.cirrealty.ca/reb/creb/34/A2312634_22.jpg https://www.cirrealty.ca/reb/creb/34/A2312634_23.jpg https://www.cirrealty.ca/reb/creb/34/A2312634_24.jpg https://www.cirrealty.ca/reb/creb/34/A2312634_25.jpg https://www.cirrealty.ca/reb/creb/34/A2312634_26.jpg https://www.cirrealty.ca/reb/creb/34/A2312634_27.jpg https://www.cirrealty.ca/reb/creb/34/A2312634_28.jpg https://www.cirrealty.ca/reb/creb/34/A2312634_29.jpg https://www.cirrealty.ca/reb/creb/34/A2312634_30.jpg https://www.cirrealty.ca/reb/creb/34/A2312634_31.jpg https://www.cirrealty.ca/reb/creb/34/A2312634_32.jpg https://www.cirrealty.ca/reb/creb/34/A2312634_33.jpg https://www.cirrealty.ca/reb/creb/34/A2312634_34.jpg https://www.cirrealty.ca/reb/creb/34/A2312634_35.jpg https://www.cirrealty.ca/reb/creb/34/A2312634_36.jpg

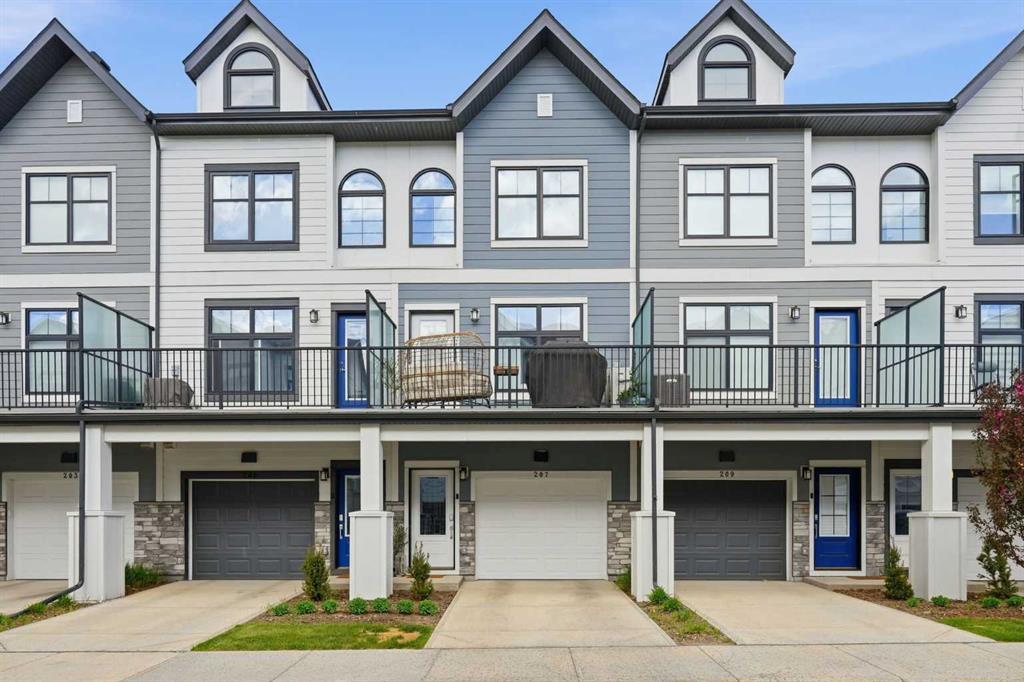
207 Les Jardins Park SE

Calgary T2C 5V3

MLS® Number:  A2312634

Back to Douglasdale/Glen    Previous    Next

  • Home \
  • Calgary \
  • Douglasdale/Glen \
  • 207 Les Jardins Park SE

$ 519,900

3

BEDROOMS

2 + 1

BATHROOMS

1,644

SQUARE FEET

2024

YEAR BUILT

https://www.cirrealty.ca/reb/creb/34/A2312634_2.jpg





MLS® Number
A2312634
PROPERTY TYPE
Row/Townhouse
LISTING DATE
May-20-2026

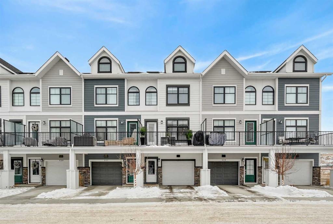
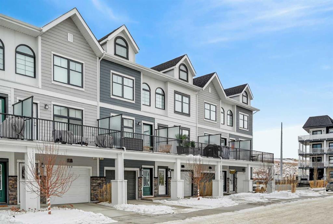
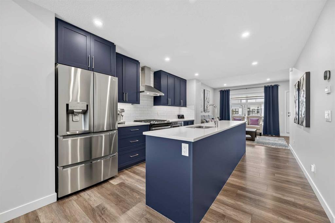
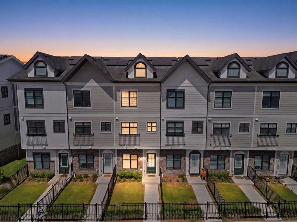
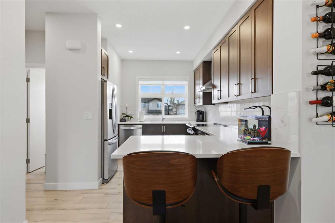
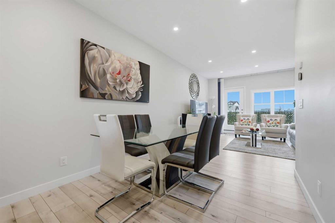
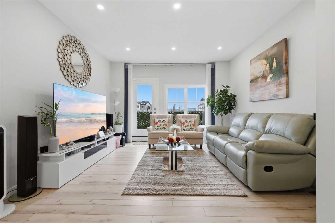
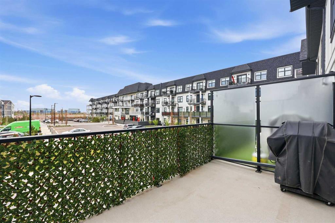
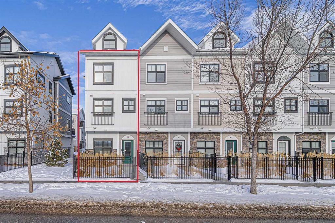
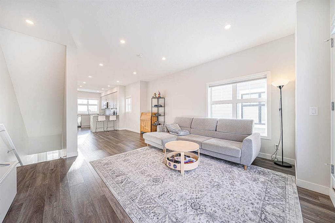
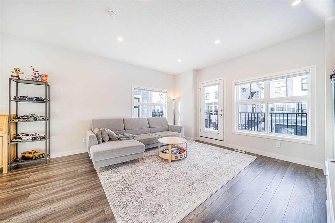
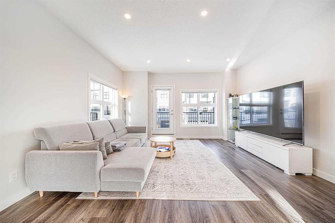
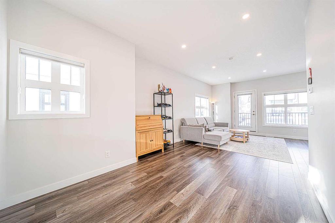
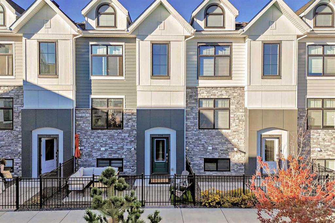
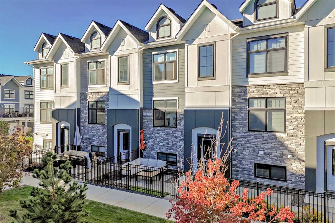
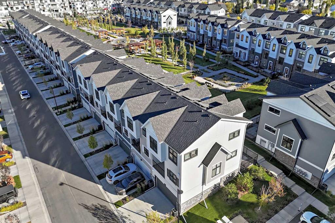
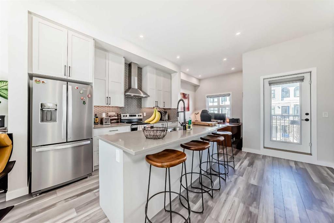
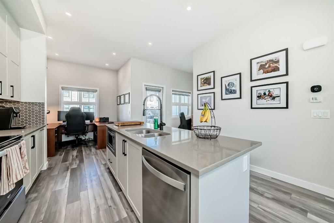
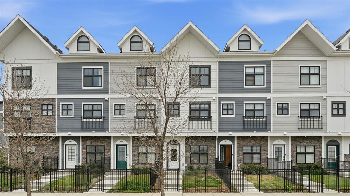
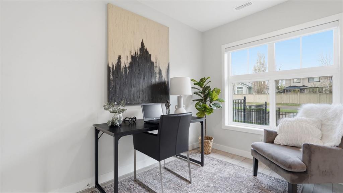
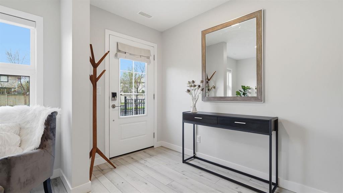
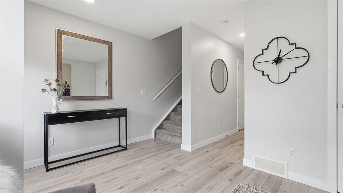
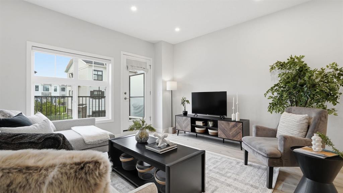
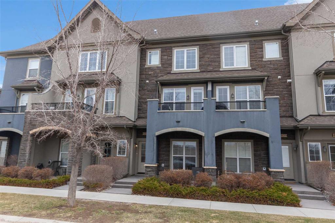
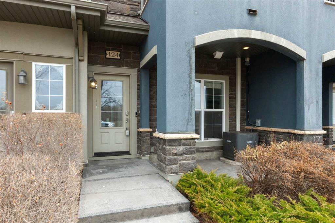
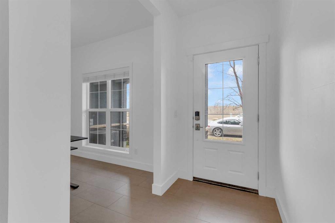
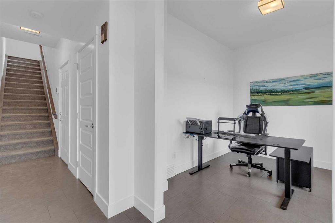
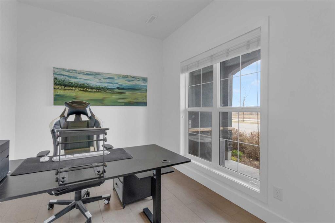
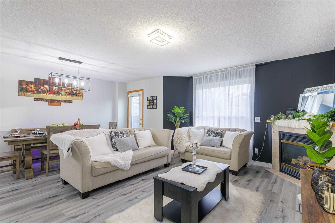
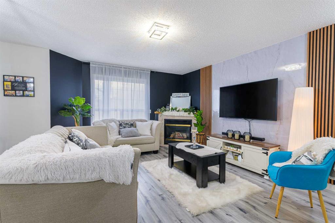
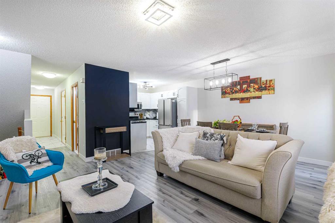
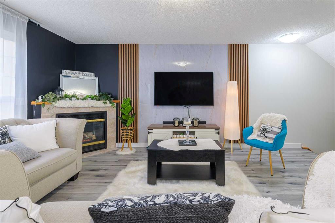
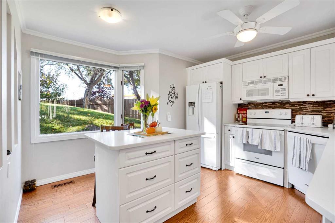
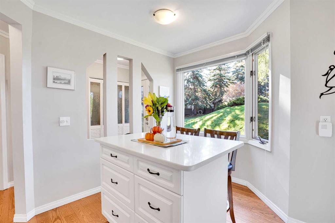
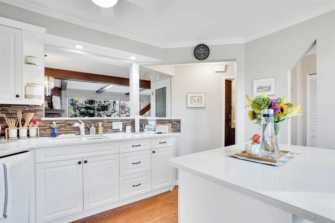
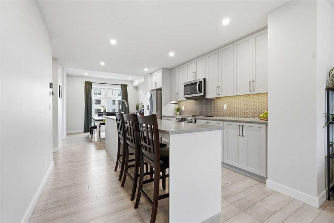
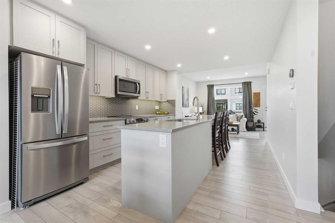
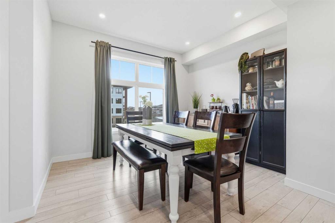
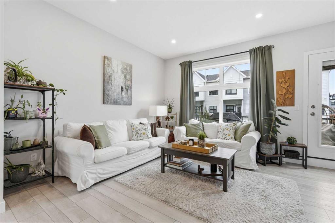
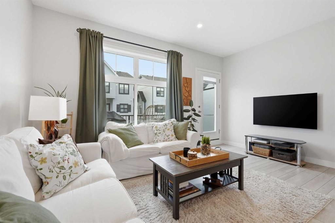
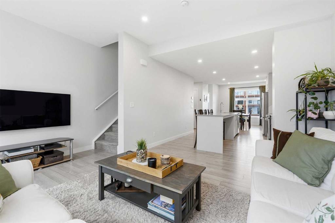
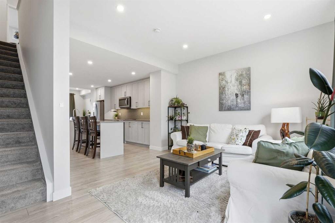
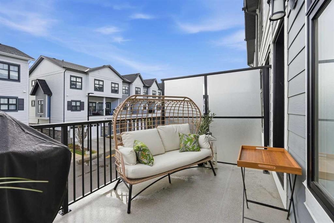
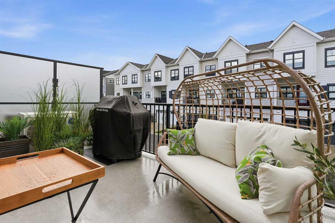
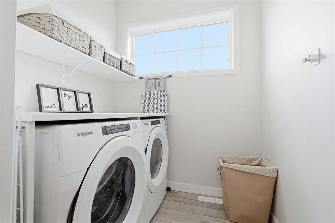
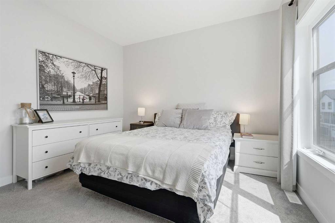
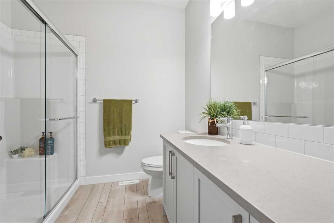
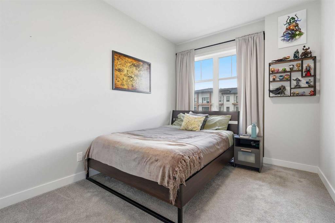
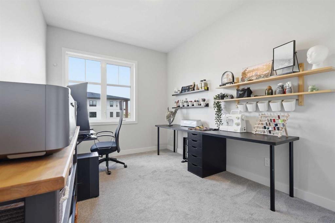
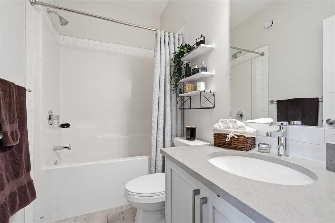
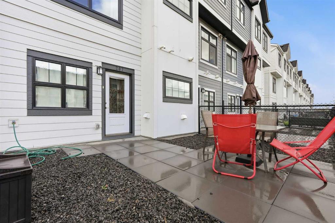
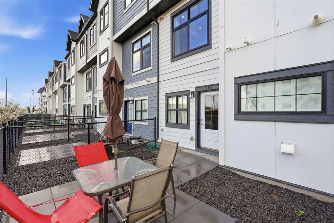
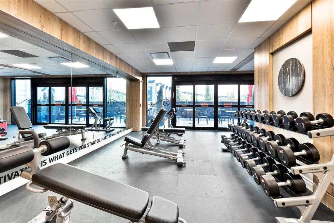
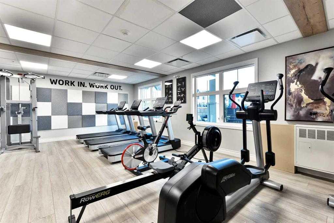
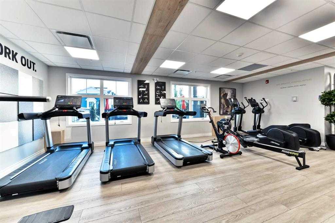
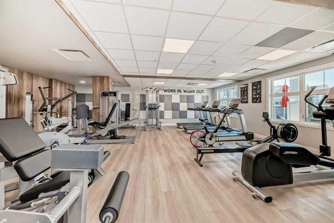
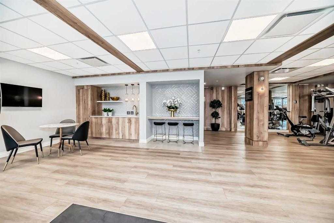
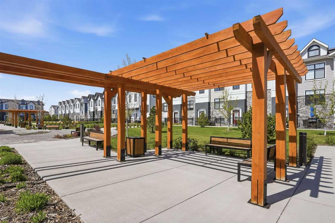
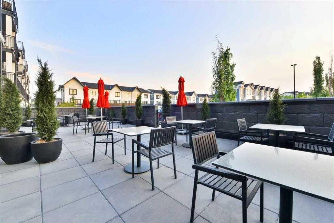
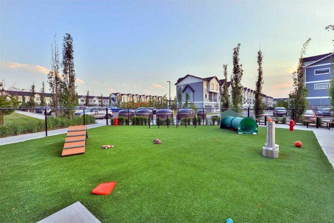
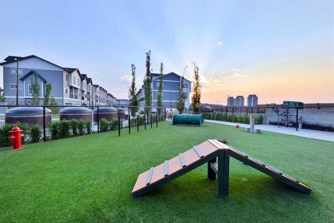
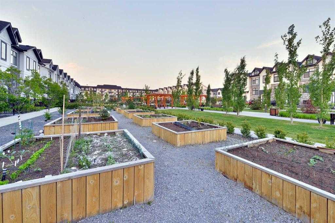
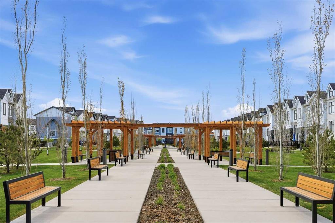
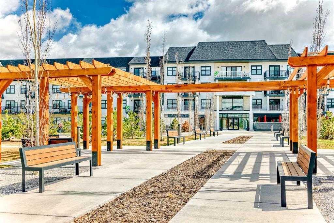
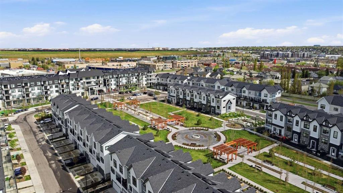
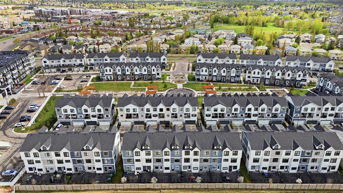
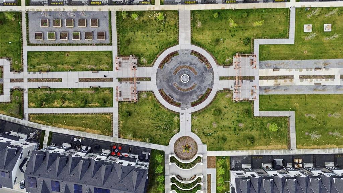
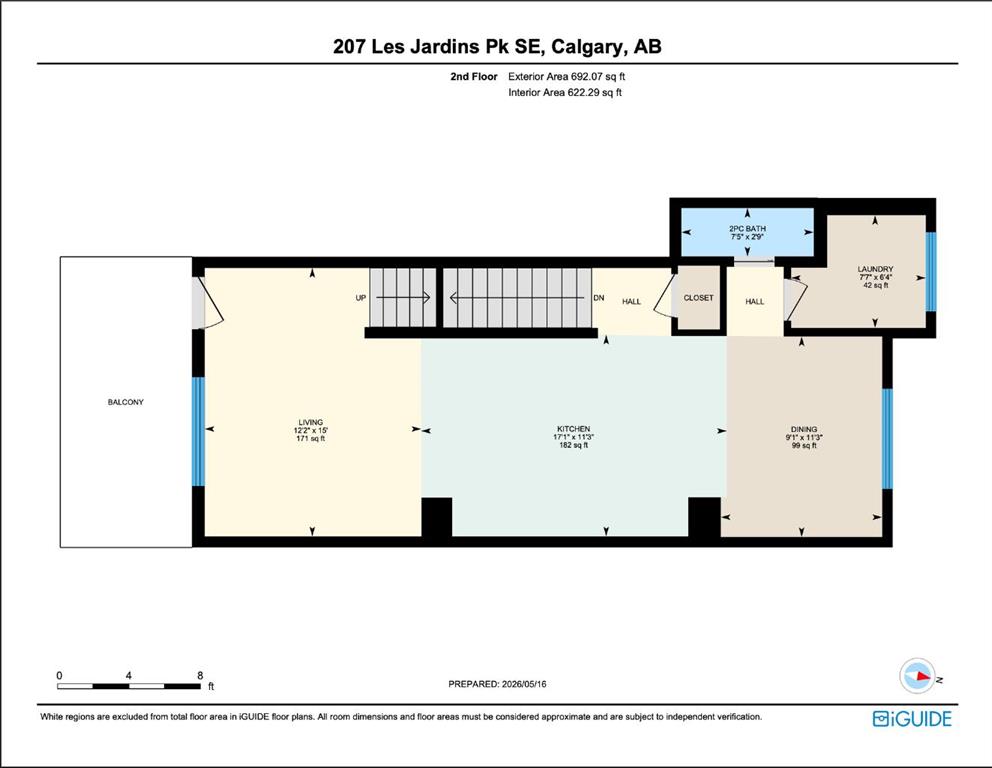
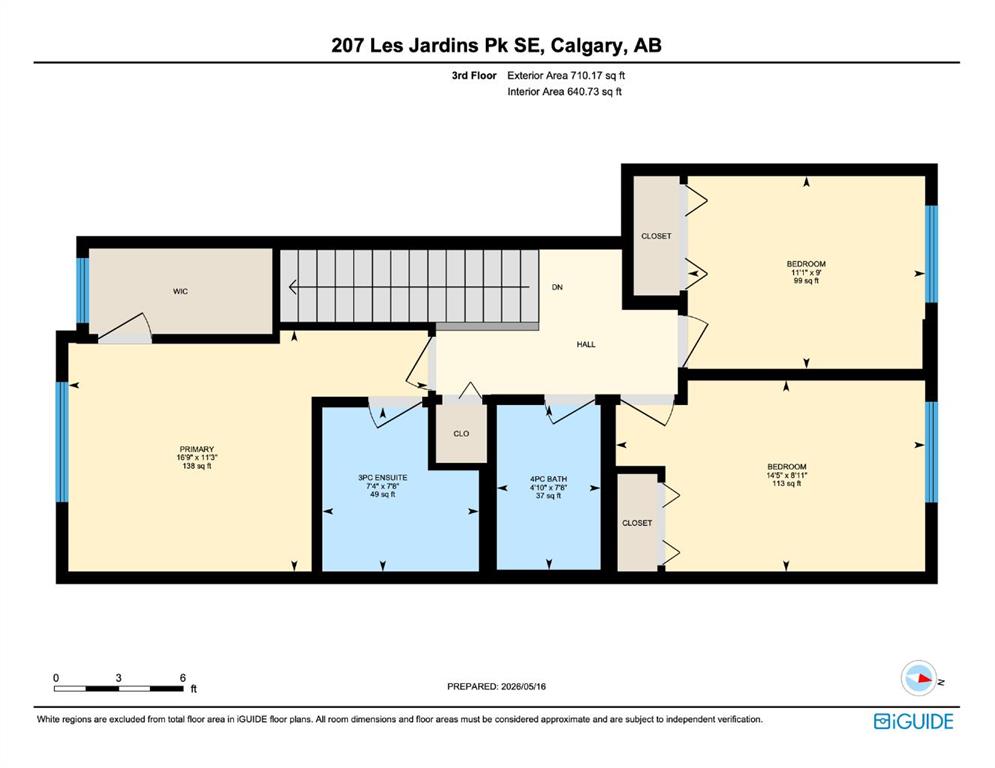
*Open house on Saturday, May 23, 11am-1pm* Experience elevated living in the heart of Quarry Park, one of southeast Calgary’s most desirable and amenity-rich communities. This show home-quality Jayman-built townhome with central A/C offers 1,644 sq ft, 3 bedrooms, 2.5 bathrooms, an exceptional location within the complex with one of the bigger lots, and a long list of premium upgrades that truly set it apart. Designed with both style and function in mind, this impeccably maintained, non-smoking home features 10’ knockdown ceilings, oversized triple-pane windows, quartz countertops, LED lighting, solar panels, James Hardie siding, tankless hot water, Lifebreath HRV air quality system, and smart home technology including an Ecobee thermostat, Ring doorbell, Schlage smart lock, and smart garage opener. The upgraded Bosch dishwasher and Frigidaire induction stove elevate the kitchen, while the laundry room has been enhanced with a custom countertop and additional shelving. Furnace and ducts were professionally cleaned and serviced in January 2026. The bright, open-concept layout feels incredibly spacious with large windows, excellent soundproofing, minimal wasted space, and a versatile third bedroom perfect for a home office. The oversized tandem garage comfortably fits two vehicles while still offering additional storage plus a 220V EV outlet. Les Jardins offers a lifestyle unlike anything else in the area, inspired by a grand garden concept with over 70,000 sq ft of beautifully landscaped shared green space creating a rare sense of openness and community. Enjoy walking paths, a fitness centre, dedicated dog park, visitor parking with EV charging, community gardens, and maintenance-free living designed for convenience and connection. Very competitive condo fees of only $311.97/month include professional management, snow removal, exterior maintenance, reserve fund contributions, insurance, waste removal, and access to amenities. Step outside and enjoy one of Calgary’s best lifestyle locations. Walk to Co-op, restaurants, cafés, parks, pathways, daycare, transit, and everyday amenities. The nearby YMCA, library, and childcare facilities add even more convenience for families and active lifestyles, while quick access to Deerfoot and Glenmore makes commuting effortless. Surrounded by the Bow River pathway system, Carburn Park, Sue Higgins Dog Park, and endless green space, this home offers the perfect blend of nature, convenience, modern design, and lock-and-leave living only minutes from downtown Calgary.

COMMUNITY  Douglasdale/Glen
PROPERTY TYPE  Row/Townhouse
BUILDING TYPE  Five Plus
STYLE  3 Storey
YEAR BUILT 2024
SQUARE FOOTAGE  1,644
BEDROOMS  3
BATHROOMS  3.00
BASEMENT  None
AMENITIES 
APPLIANCES  Dishwasher, Dryer, Electric Range, Garage Control(s), Microwave Hood Fan, Refrigerator, Washer, Window Coverings
COOLING  Central Air
FIREPLACE  N/A
FLOORING  Carpet, Laminate
HEATING  Forced Air, Natural Gas
LAUNDRY  Laundry Room, Main Level
LOT FEATURES  Level, Street Lighting
PARKING  220 Volt Wiring, Concrete Driveway, Double Garage Attached, Driveway, Enclosed, Front Drive, Garage Door Opener, Garage Faces Front, Heated Garage, Insulated, Tandem
RESTRICTIONS  None Known
ROOF  Asphalt Shingle
TITLE  Fee Simple
BROKER  REMAX Innovations


ROOMS DIMENSIONS (m) LEVEL
Furnace/Utility Room 6`8" x 13`10" Main
Living Room 15`0" x 12`2" Second
Laundry 6`4" x 7`7" Second
2pc Bathroom 11`3" x 17`1" Second
Dinette 11`3" x 9`1" Second
Bedroom 11`3" x 16`9" Third
Bedroom 9`0" x 11`1" Third
Bedroom 8`11" x 14`5" Third
4pc Bathroom 7`8" x 4`10" Third
3pc Ensuite bath 7`8" x 7`4" Third
Picture for 233 Les Jardins Park SE Picture for 233 Les Jardins Park SE Picture for 233 Les Jardins Park SE Picture for 233 Les Jardins Park SE Picture for 233 Les Jardins Park SE

233 Les Jardins Park SE

Calgary

1642 sqft | 3 Beds | 2 + 1 Baths    
$549,900 View

Picture for 11 Les Jardins Park SE Picture for 11 Les Jardins Park SE Picture for 11 Les Jardins Park SE Picture for 11 Les Jardins Park SE Picture for 11 Les Jardins Park SE

11 Les Jardins Park SE

Calgary

1448 sqft | 2 Beds | 2 + 1 Baths    

$528,888 View

Picture for 69 Les Jardins Park SE Picture for 69 Les Jardins Park SE Picture for 69 Les Jardins Park SE Picture for 69 Les Jardins Park SE Picture for 69 Les Jardins Park SE

69 Les Jardins Park SE

Calgary

1485 sqft | 2 Beds | 2 + 1 Baths    

$529,000 View

Picture for 158 Les Jardins Park SE Picture for 158 Les Jardins Park SE Picture for 158 Les Jardins Park SE Picture for 158 Les Jardins Park SE Picture for 158 Les Jardins Park SE

158 Les Jardins Park SE

Calgary

1328 sqft | 3 Beds | 2 + 1 Baths    

$619,900 View

Picture for 99 Les Jardins Park SE Picture for 99 Les Jardins Park SE Picture for 99 Les Jardins Park SE Picture for 99 Les Jardins Park SE Picture for 99 Les Jardins Park SE

99 Les Jardins Park SE

Calgary

1434 sqft | 2 Beds | 2 + 1 Baths    

$515,000 View

Picture for 424 Quarry Way SE Picture for 424 Quarry Way SE Picture for 424 Quarry Way SE Picture for 424 Quarry Way SE Picture for 424 Quarry Way SE

424 Quarry Way SE

Calgary

1364 sqft | 2 Beds | 2 + 1 Baths    

$500,000 View

Picture for 8, 714 Willow Park Drive SE Picture for 8, 714 Willow Park Drive SE Picture for 8, 714 Willow Park Drive SE Picture for 8, 714 Willow Park Drive SE Picture for 8, 714 Willow Park Drive SE

8, 714 Willow Park Drive SE

Calgary

1425 sqft | 3 Beds | 2 + 1 Baths    

$515,000 View

Picture for 13 Mt Aberdeen Manor SE Picture for 13 Mt Aberdeen Manor SE Picture for 13 Mt Aberdeen Manor SE Picture for 13 Mt Aberdeen Manor SE Picture for 13 Mt Aberdeen Manor SE

13 Mt Aberdeen Manor SE

Calgary

1321 sqft | 4 Beds | 2 + 1 Baths    

$449,900 View

Picture for 27, 10910 Bonaventure Drive SE Picture for 27, 10910 Bonaventure Drive SE Picture for 27, 10910 Bonaventure Drive SE Picture for 27, 10910 Bonaventure Drive SE Picture for 27, 10910 Bonaventure Drive SE

27, 10910 Bonaventure Drive SE

Calgary

1201 sqft | 3 Beds | 2 + 1 Baths    

$434,900 View

Calgary Real Estate Airdrie Real Estate Okotoks Real Estate Cochrane Real Estate Strathmore Real Estate Chestermere Real Estate Sundre Real Estate High River Real Estate Diamond Valley Real Estate Brooks Real Estate Olds Real Estate Irricana Real Estate Carstairs Real Estate Crossfield Real Estate Claresholm Real Estate Didsbury Real Estate Langdon Real Estate
South Calgary Real Estate Southeast Calgary Real Estate City Centre Calgary Real Estate East Calgary Real Estate North Calgary Real Estate Northwest Calgary Real Estate West Calgary Real Estate Northeast Calgary Real Estate Lethbridge Real Estate Red Deer Real Estate Sylvan Lake Real Estate Brooks Real Estate Edmonton Real Estate Canmore Real Estate Global Real Estate Luxury Real Estate
Home Why CIR Relocation Careers Partners Best My Nest
Realtors Home Evaluation Contact Us




Data supplied by CREB®,CARA®,CREA®,RASCA®,LDAR® or RAE MLS® System. CREB®,CARA®,CREA®,RASCA®,LDAR® or RAE is the owner of the copyright in its MLS® System. The Listing data is deemed reliable but is not guaranteed accurate by CREB®,CARA®,CREA®,RASCA®,LDAR® or RAE. Data is deemed reliable but is not guaranteed accurate by the REALTORS® Association of Edmonton.Copyright [2024] by the REALTORS® Association of Edmonton. All Rights Reserved.