REALTOR® Login
Communities 
Calgary Communities
City Centre East   North  North East North West South  South East West 
Calgary Surrounding
Airdrie Brooks Carstairs Chestermere Claresholm Cochrane Crossfield Didsbury High River Irricana Langdon Okotoks Olds Strathmore Sundre Diamond Valley Rural Rockyview County
Edmonton Communities
City Centre North East North West South East South West West 
Edmonton Surrounding
Beaumont Devon Fort Saskatchewan Leduc Sherwood Park Spruce Grove St.Albert Stony Plain
Central Alberta
Camrose Clearwater County Red Deer Rocky Mountain House Sylvan Lake
Southern Alberta
Crowsnest Pass Lethbridge Medicine Hat
West Alberta
Canmore 
British Columbia
Kelowna Osoyoos Peachland Penticton Revelstoke Salmon Arm Sicamous West Kelowna
Home Evaluation 
Resources 
Resources
Buyer Resources Seller Resources Partners Blog Guide to Buying and Selling During COVID-19
Realtors 
Why CIR 
About Us
Best My Nest We Give Back - 1forALL Initiative Join Our Team Luxury Portfolio
Property Management 
Contact Us 
https://www.cirrealty.ca/reb/creb/87/A2300587_2.jpg https://www.cirrealty.ca/reb/creb/87/A2300587_3.jpg https://www.cirrealty.ca/reb/creb/87/A2300587_4.jpg https://www.cirrealty.ca/reb/creb/87/A2300587_5.jpg https://www.cirrealty.ca/reb/creb/87/A2300587_6.jpg https://www.cirrealty.ca/reb/creb/87/A2300587_7.jpg https://www.cirrealty.ca/reb/creb/87/A2300587_8.jpg https://www.cirrealty.ca/reb/creb/87/A2300587_9.jpg https://www.cirrealty.ca/reb/creb/87/A2300587_10.jpg https://www.cirrealty.ca/reb/creb/87/A2300587_11.jpg https://www.cirrealty.ca/reb/creb/87/A2300587_12.jpg https://www.cirrealty.ca/reb/creb/87/A2300587_13.jpg https://www.cirrealty.ca/reb/creb/87/A2300587_14.jpg https://www.cirrealty.ca/reb/creb/87/A2300587_15.jpg https://www.cirrealty.ca/reb/creb/87/A2300587_16.jpg https://www.cirrealty.ca/reb/creb/87/A2300587_17.jpg https://www.cirrealty.ca/reb/creb/87/A2300587_18.jpg https://www.cirrealty.ca/reb/creb/87/A2300587_19.jpg https://www.cirrealty.ca/reb/creb/87/A2300587_20.jpg https://www.cirrealty.ca/reb/creb/87/A2300587_21.jpg https://www.cirrealty.ca/reb/creb/87/A2300587_22.jpg https://www.cirrealty.ca/reb/creb/87/A2300587_23.jpg https://www.cirrealty.ca/reb/creb/87/A2300587_24.jpg https://www.cirrealty.ca/reb/creb/87/A2300587_25.jpg https://www.cirrealty.ca/reb/creb/87/A2300587_26.jpg https://www.cirrealty.ca/reb/creb/87/A2300587_27.jpg https://www.cirrealty.ca/reb/creb/87/A2300587_28.jpg https://www.cirrealty.ca/reb/creb/87/A2300587_29.jpg https://www.cirrealty.ca/reb/creb/87/A2300587_30.jpg https://www.cirrealty.ca/reb/creb/87/A2300587_31.jpg https://www.cirrealty.ca/reb/creb/87/A2300587_32.jpg https://www.cirrealty.ca/reb/creb/87/A2300587_33.jpg https://www.cirrealty.ca/reb/creb/87/A2300587_34.jpg https://www.cirrealty.ca/reb/creb/87/A2300587_35.jpg https://www.cirrealty.ca/reb/creb/87/A2300587_36.jpg https://www.cirrealty.ca/reb/creb/87/A2300587_37.jpg https://www.cirrealty.ca/reb/creb/87/A2300587_38.jpg https://www.cirrealty.ca/reb/creb/87/A2300587_39.jpg https://www.cirrealty.ca/reb/creb/87/A2300587_40.jpg https://www.cirrealty.ca/reb/creb/87/A2300587_41.jpg

99 Les Jardins Park SE

Calgary T2C 5V3

MLS® Number:  A2300587

Back to Douglasdale/Glen    Previous    Next

  • Home \
  • Calgary \
  • Douglasdale/Glen \
  • 99 Les Jardins Park SE

$ 515,000

2

BEDROOMS

2 + 1

BATHROOMS

1,434

SQUARE FEET

2020

YEAR BUILT

https://www.cirrealty.ca/reb/creb/87/A2300587_2.jpg





Chantel Gogowich

587-226-3973

MLS® Number
A2300587
PROPERTY TYPE
Row/Townhouse
LISTING DATE
May-20-2026

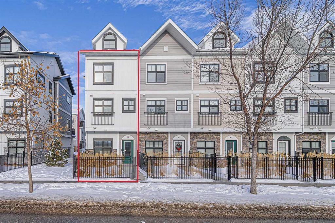
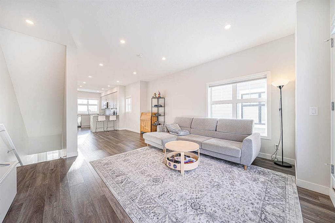
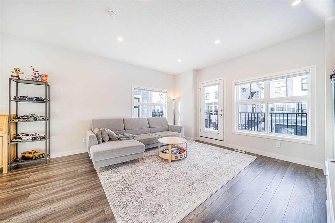
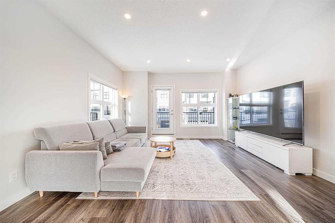
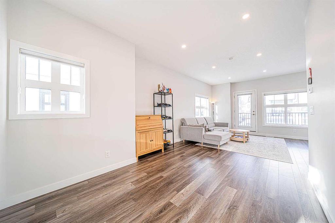
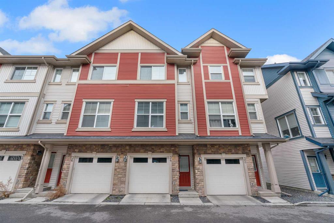
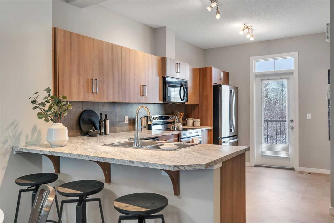
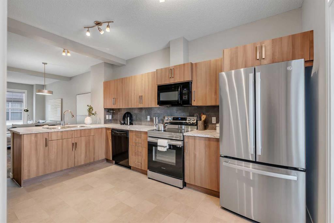
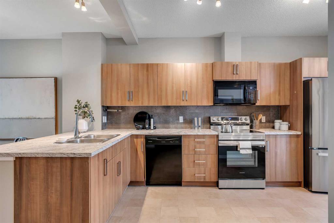
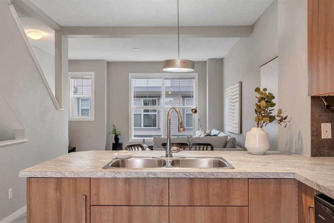
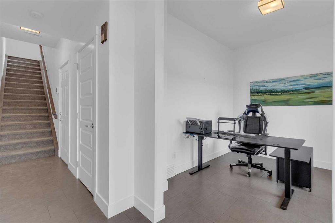
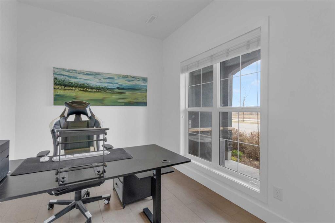
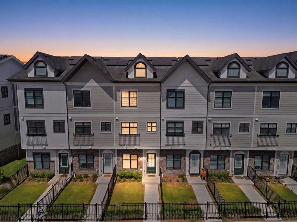
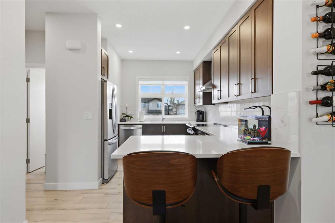
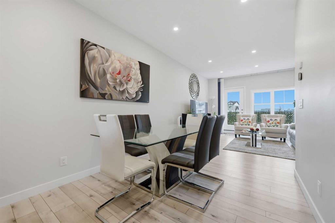
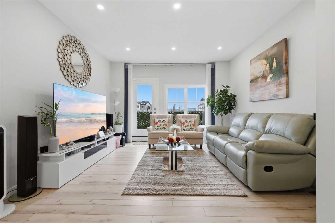
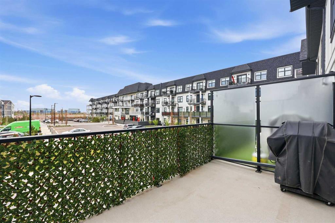
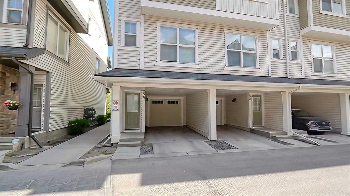
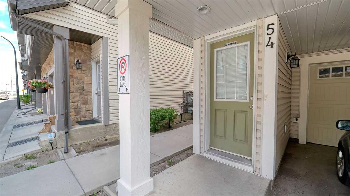
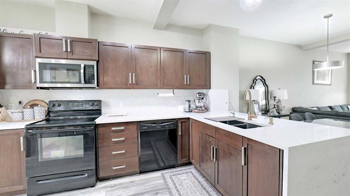
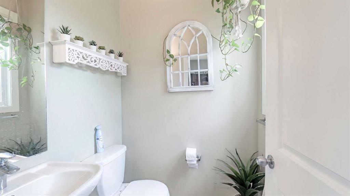
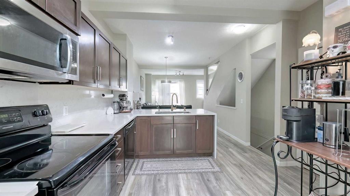
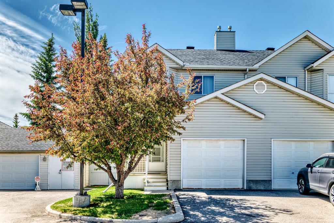
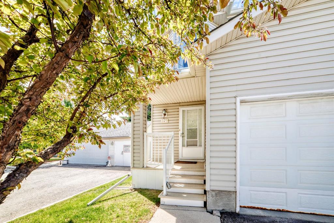
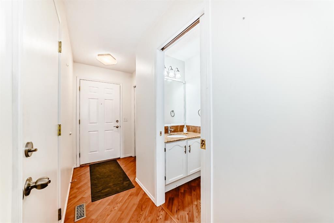
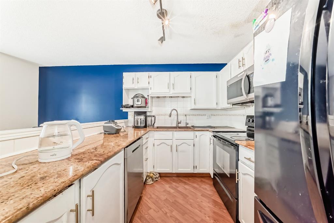
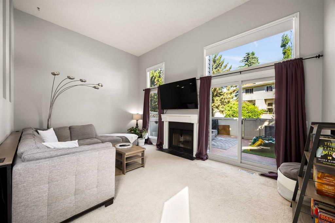
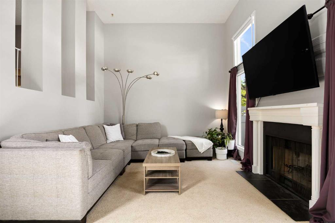
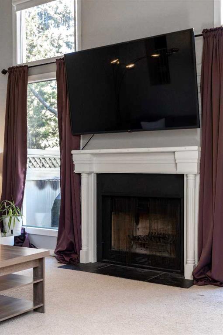
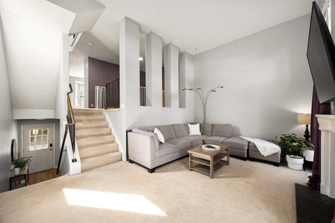
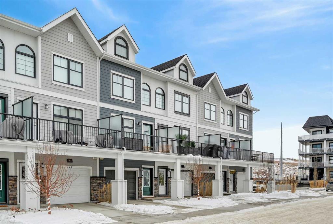
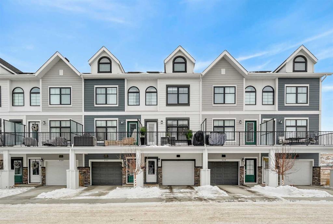
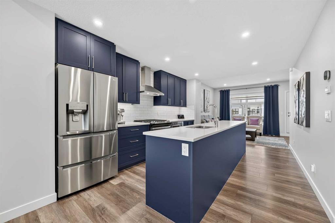
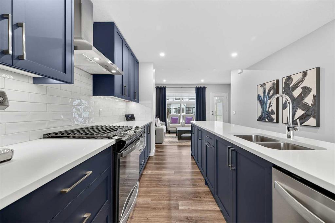
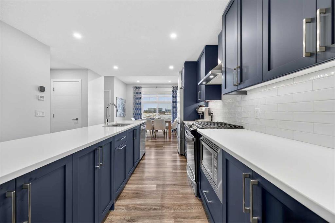
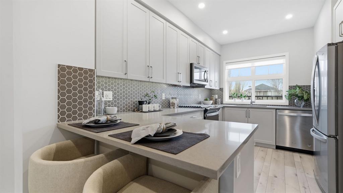
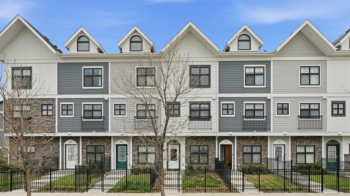
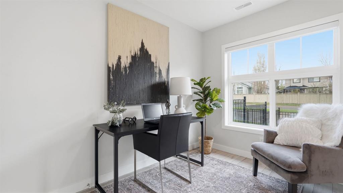
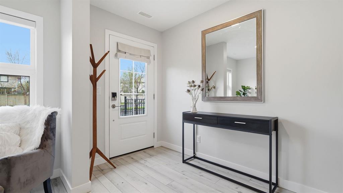
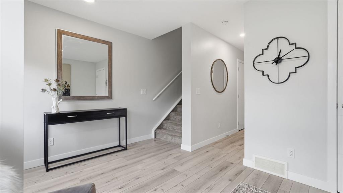
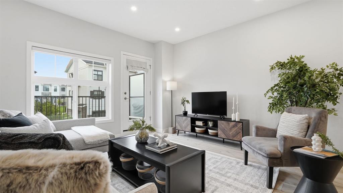
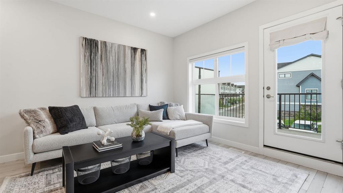
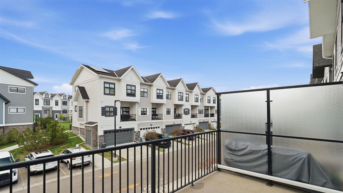
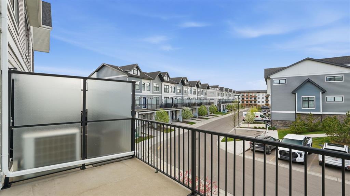
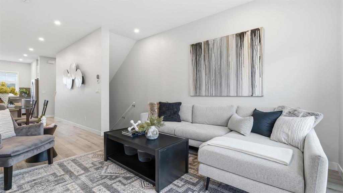
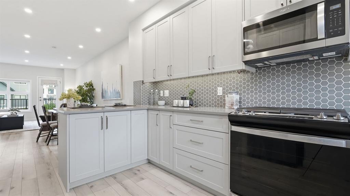
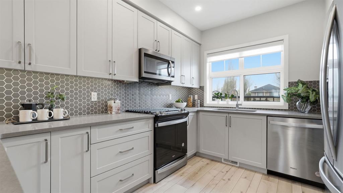
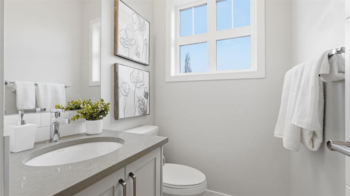
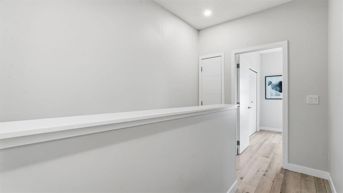
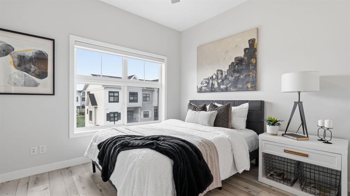
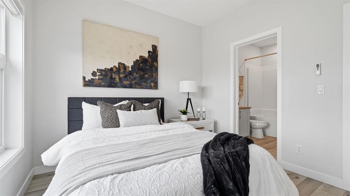
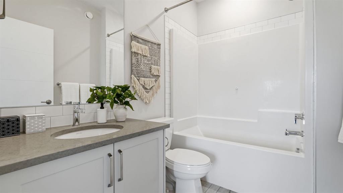
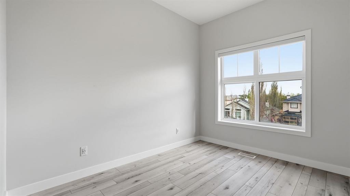
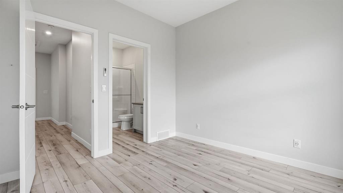
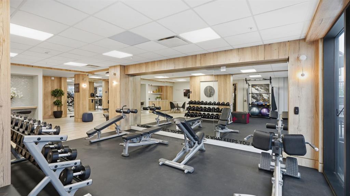
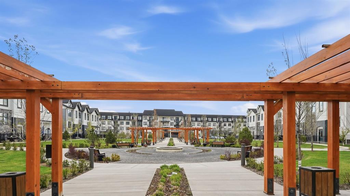
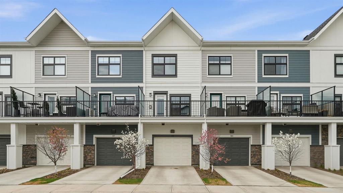
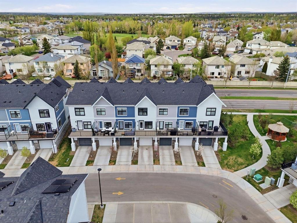
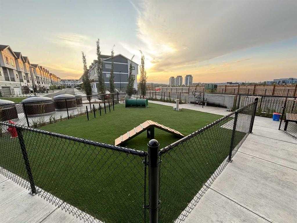
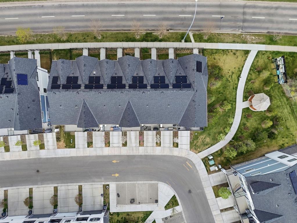
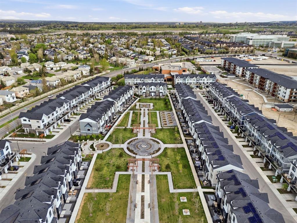
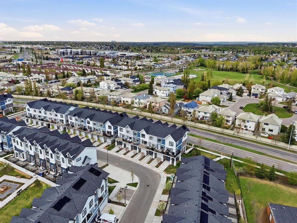
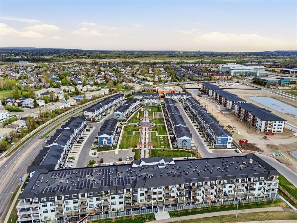
****OPEN HOUSE SUNDAY 1PM - 3PM****Located steps away from Quarry Park experience the ultimate in modern living in this stunning townhome. Inspired by the grand gardens of France, Les Jardins offers you a lush, tranquil escape with over 70,000 square feet of vibrant townhouse community greenspace that invites you to connect with nature. Situated away from the busy intersection and with a SUNNY SOUTH yard. This well thought out design is the perfect blend of luxury and convenience. The open and airy main level features luxury vinyl plank flooring and soaring ceilings, creating a bright, and welcoming atmosphere. The spacious living room is situated at the rear of the home with a full width deck and massive windows that draw in the natural light. The deck looks onto a greenspace and includes a BBQ gas line. The living area seamlessly flows into the spacious dinning room and beautifully appointed kitchen. The kitchen is a focal point with custom cabinets that reach to the ceiling, under cabinet lights, gorgeous quartz counters, a striking hexagon tile backsplash, and upgraded stainless steel appliances including a gas stove. A 2-piece powder room is tucked away for privacy and completes the main floor. Upstairs, you’ll find two well sized bedrooms, each with their own ensuite one with a 4-pc bath and the other with a 3-pc bath offering the ultimate in privacy. A convenient upper level laundry room complete this space. On the lower level is the spacious front entrance and a versatile flex space – perfect for a home office, hobby room, kids play area, or a cozy media room. Enjoy the convenience of smart home technologies, a heated attached garage with an EV charger, hose bib, as well as durable hardie-board exterior, triple pane windows, tankless hot water tank and AC rough-in. Les Jardins includes a state-of-the-art fitness centre with outdoor terrace, a dedicated dog park, and a community garden. Schools, shopping, public transit, and the scenic Bow River pathway system, Fish Creek Provincial Park, and Carburn Park are all close by, with quick access to Deerfoot and Glenmore Trails for effortless commuting. Quick possession date available. View the virtual tour or call your friendly REALTOR(R) to schedule a private tour!

COMMUNITY  Douglasdale/Glen
PROPERTY TYPE  Row/Townhouse
BUILDING TYPE  Five Plus
STYLE  3 Storey
YEAR BUILT 2020
SQUARE FOOTAGE  1,434
BEDROOMS  2
BATHROOMS  3.00
BASEMENT  None
AMENITIES 
APPLIANCES  Dishwasher, Electric Stove, Microwave Hood Fan, Refrigerator, Washer/Dryer Stacked
COOLING  Rough-In
FIREPLACE  N/A
FLOORING  Carpet, Vinyl Plank
HEATING  Forced Air
LAUNDRY  Laundry Room, Upper Level
LOT FEATURES  Front Yard, Landscaped, Lawn, Level, Low Maintenance Landscape, Street Lighting
PARKING  Single Garage Attached
RESTRICTIONS  Easement Registered On Title, Restrictive Covenant, Utility Right Of Way
ROOF  Asphalt Shingle
TITLE  Fee Simple
BROKER  CIR Realty


ROOMS DIMENSIONS (m) LEVEL
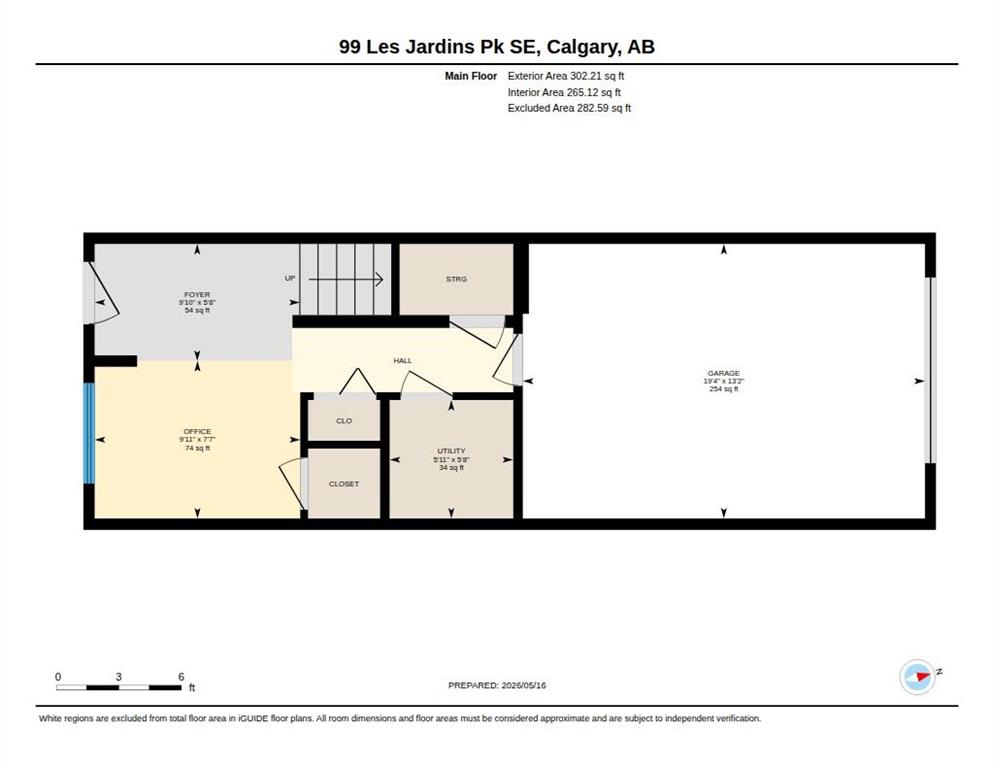
Foyer 9`10" x 5`8" Main
Office 9`11" x 7`7" Main
Furnace/Utility Room 5`11" x 5`8" Main
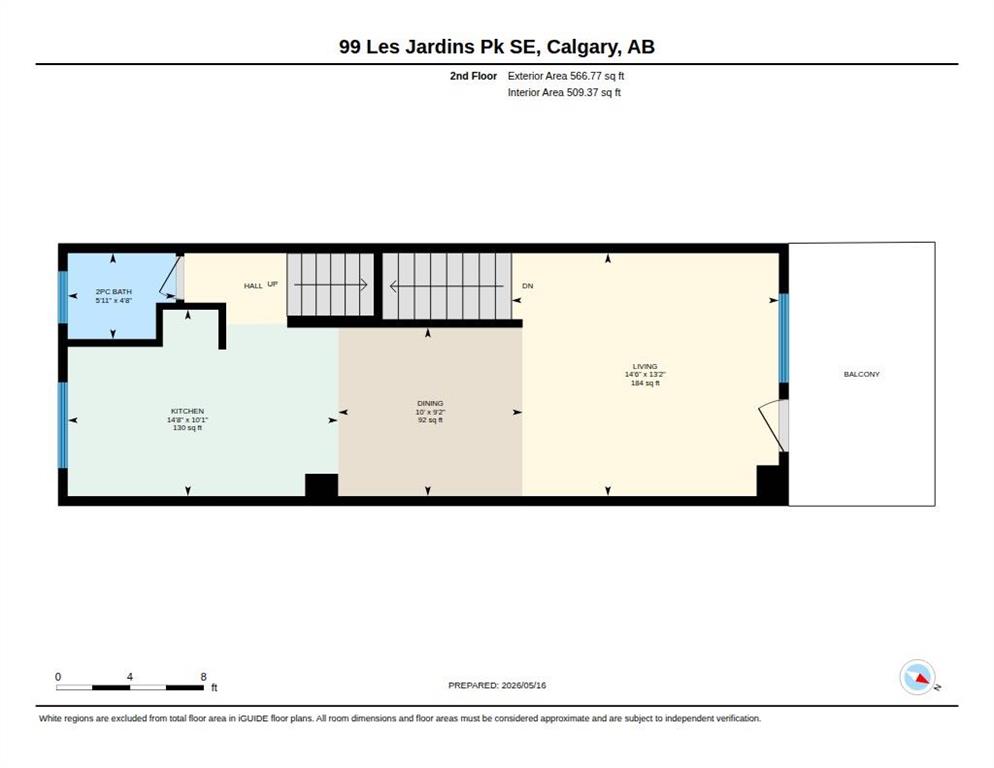
2pc Bathroom 5`11" x 4`8" Second
Dining Room 10`0" x 9`2" Second
Kitchen 14`8" x 10`1" Second
Living Room 14`6" x 13`2" Second
4pc Ensuite bath 8`5" x 5`8" Third
4pc Ensuite bath 8`2" x 5`9" Third
Bedroom 10`9" x 10`0" Third
Bedroom - Primary 10`9" x 10`6" Third
Picture for 69 Les Jardins Park SE Picture for 69 Les Jardins Park SE Picture for 69 Les Jardins Park SE Picture for 69 Les Jardins Park SE Picture for 69 Les Jardins Park SE

69 Les Jardins Park SE

Calgary

1485 sqft | 2 Beds | 2 + 1 Baths    
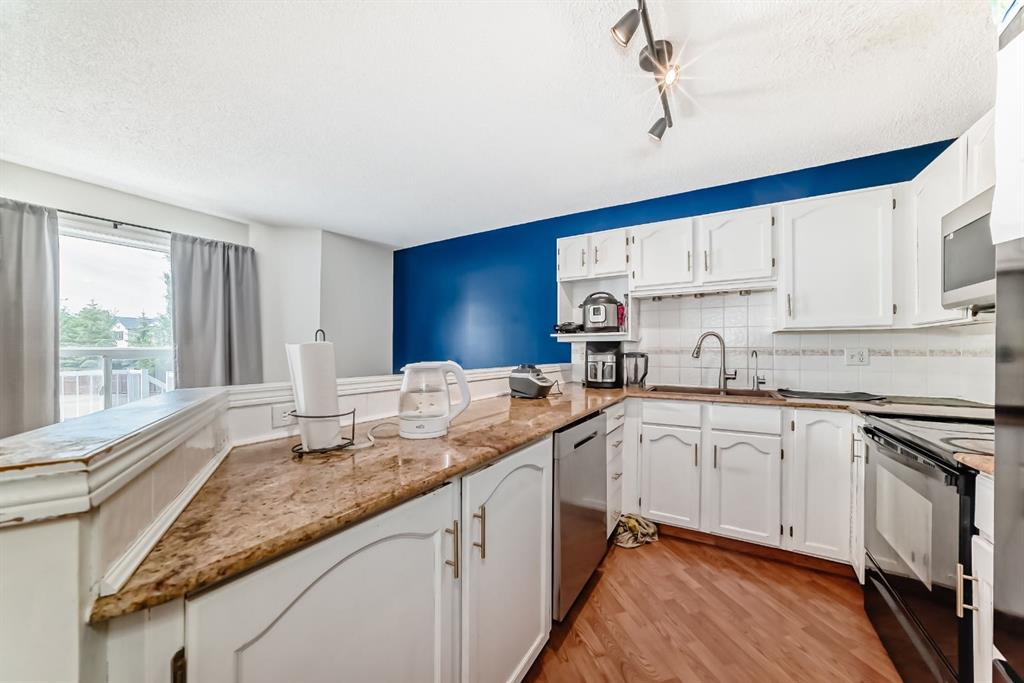
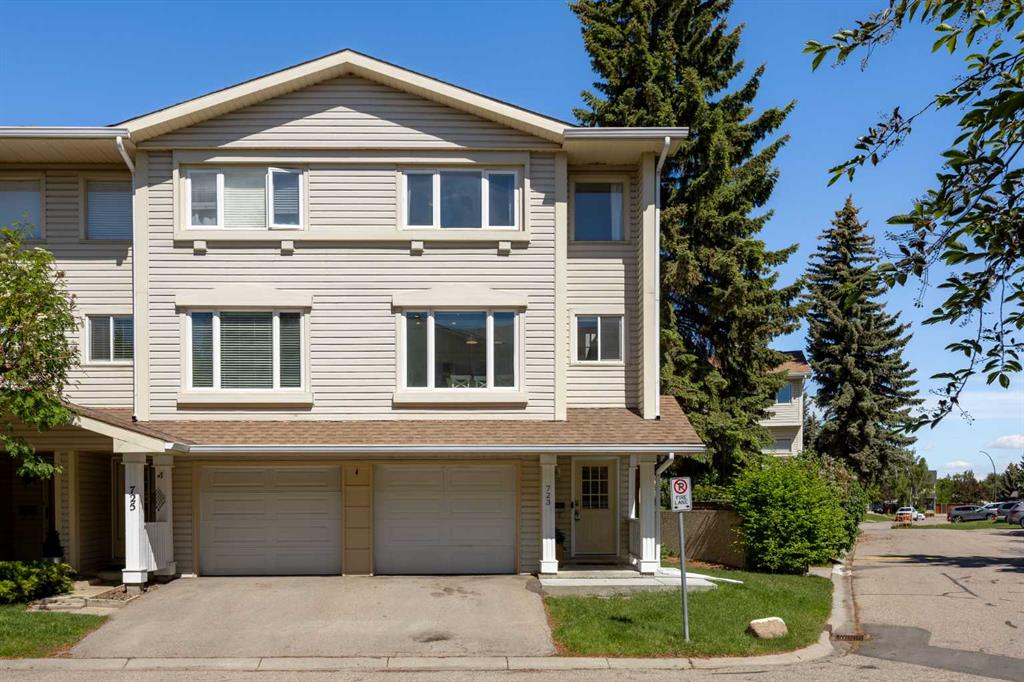
$529,000 View

Picture for 207 Les Jardins Park SE Picture for 207 Les Jardins Park SE Picture for 207 Les Jardins Park SE Picture for 207 Les Jardins Park SE Picture for 207 Les Jardins Park SE

207 Les Jardins Park SE

Calgary

1644 sqft | 3 Beds | 2 + 1 Baths    

$519,900 View

Picture for 233 Les Jardins Park SE Picture for 233 Les Jardins Park SE Picture for 233 Les Jardins Park SE Picture for 233 Les Jardins Park SE Picture for 233 Les Jardins Park SE

233 Les Jardins Park SE

Calgary

1642 sqft | 3 Beds | 2 + 1 Baths    

$549,900 View

Picture for 11 Les Jardins Park SE Picture for 11 Les Jardins Park SE Picture for 11 Les Jardins Park SE Picture for 11 Les Jardins Park SE Picture for 11 Les Jardins Park SE

11 Les Jardins Park SE

Calgary

1448 sqft | 2 Beds | 2 + 1 Baths    

$528,888 View

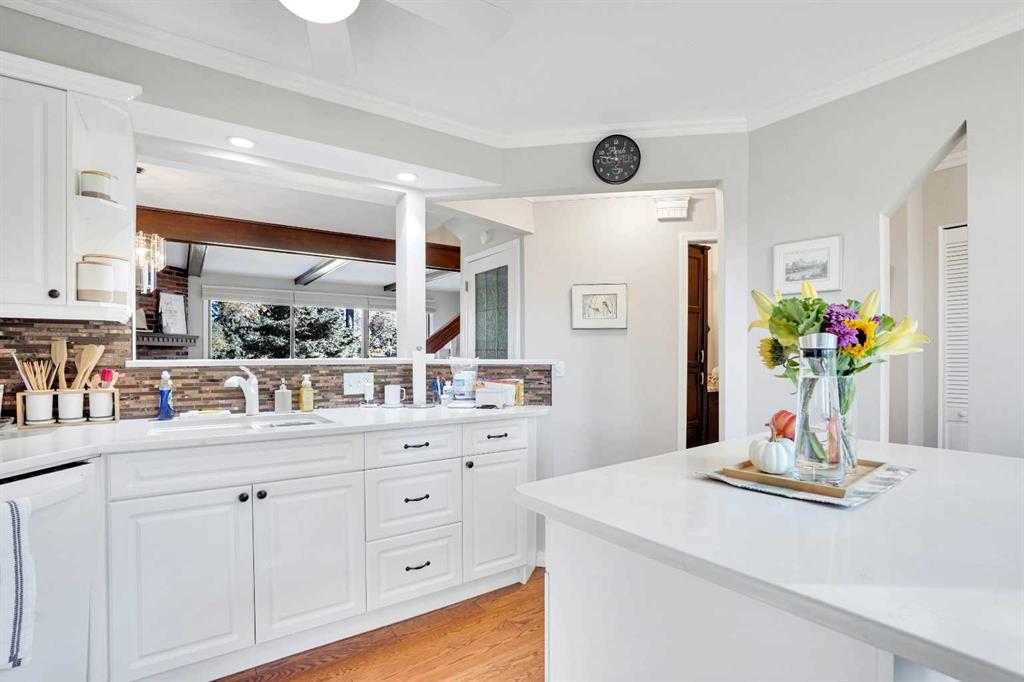
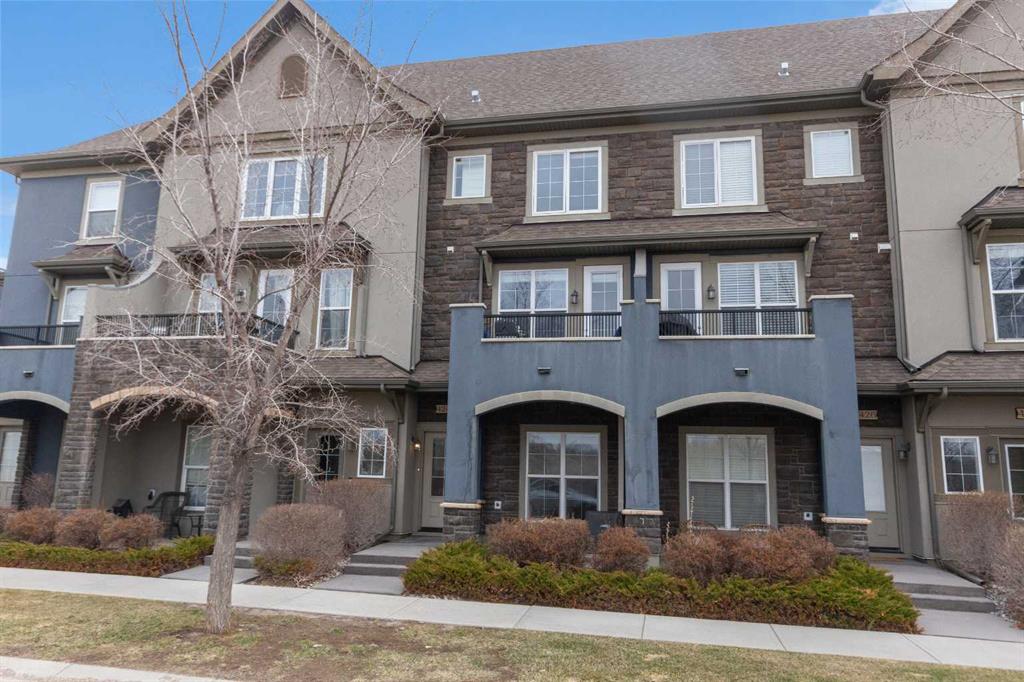
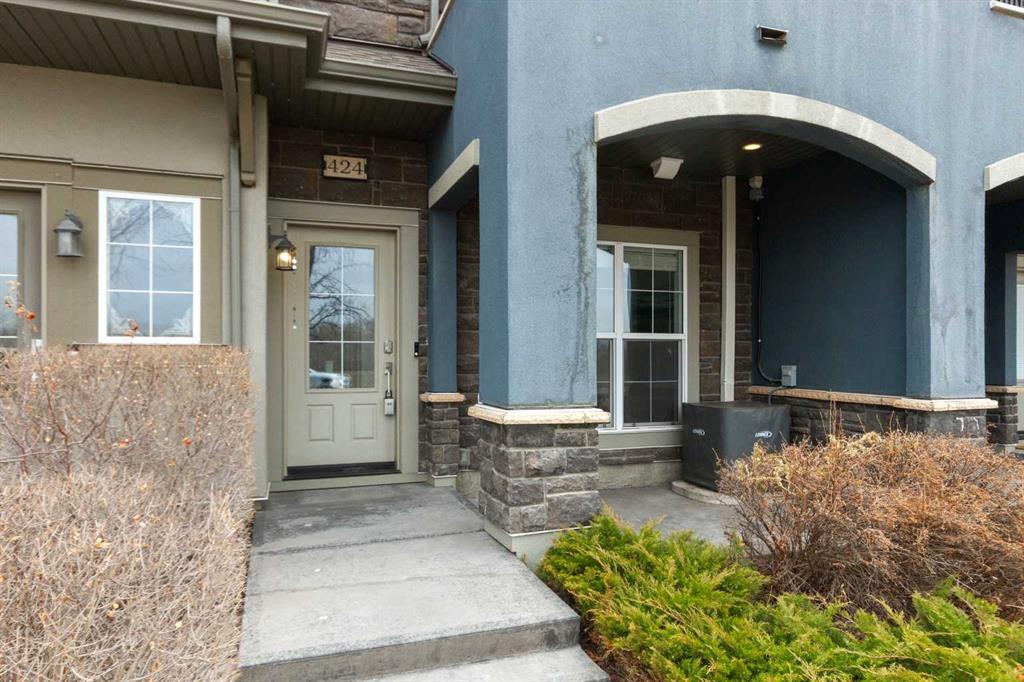
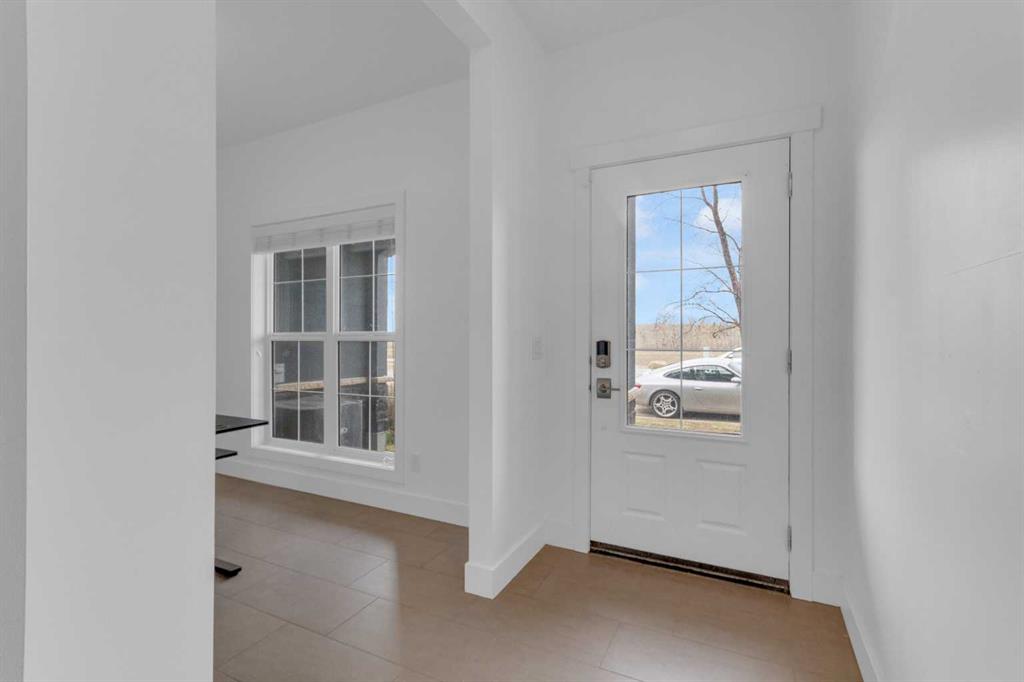
Picture for 424 Quarry Way SE Picture for 424 Quarry Way SE Picture for 424 Quarry Way SE Picture for 424 Quarry Way SE Picture for 424 Quarry Way SE

424 Quarry Way SE

Calgary

1364 sqft | 2 Beds | 2 + 1 Baths    

$500,000 View

Picture for 8, 714 Willow Park Drive SE Picture for 8, 714 Willow Park Drive SE Picture for 8, 714 Willow Park Drive SE Picture for 8, 714 Willow Park Drive SE Picture for 8, 714 Willow Park Drive SE

8, 714 Willow Park Drive SE

Calgary

1425 sqft | 3 Beds | 2 + 1 Baths    

$515,000 View

Picture for 13 Mt Aberdeen Manor SE Picture for 13 Mt Aberdeen Manor SE Picture for 13 Mt Aberdeen Manor SE Picture for 13 Mt Aberdeen Manor SE Picture for 13 Mt Aberdeen Manor SE

13 Mt Aberdeen Manor SE

Calgary

1321 sqft | 4 Beds | 2 + 1 Baths    

$449,900 View

Picture for 27, 10910 Bonaventure Drive SE Picture for 27, 10910 Bonaventure Drive SE Picture for 27, 10910 Bonaventure Drive SE Picture for 27, 10910 Bonaventure Drive SE Picture for 27, 10910 Bonaventure Drive SE

27, 10910 Bonaventure Drive SE

Calgary

1201 sqft | 3 Beds | 2 + 1 Baths    

$434,900 View

Calgary Real Estate Airdrie Real Estate Okotoks Real Estate Cochrane Real Estate Strathmore Real Estate Chestermere Real Estate Sundre Real Estate High River Real Estate Diamond Valley Real Estate Brooks Real Estate Olds Real Estate Irricana Real Estate Carstairs Real Estate Crossfield Real Estate Claresholm Real Estate Didsbury Real Estate Langdon Real Estate
South Calgary Real Estate Southeast Calgary Real Estate City Centre Calgary Real Estate East Calgary Real Estate North Calgary Real Estate Northwest Calgary Real Estate West Calgary Real Estate Northeast Calgary Real Estate Lethbridge Real Estate Red Deer Real Estate Sylvan Lake Real Estate Brooks Real Estate Edmonton Real Estate Canmore Real Estate Global Real Estate Luxury Real Estate
Home Why CIR Relocation Careers Partners Best My Nest
Realtors Home Evaluation Contact Us




Data supplied by CREB®,CARA®,CREA®,RASCA®,LDAR® or RAE MLS® System. CREB®,CARA®,CREA®,RASCA®,LDAR® or RAE is the owner of the copyright in its MLS® System. The Listing data is deemed reliable but is not guaranteed accurate by CREB®,CARA®,CREA®,RASCA®,LDAR® or RAE. Data is deemed reliable but is not guaranteed accurate by the REALTORS® Association of Edmonton.Copyright [2024] by the REALTORS® Association of Edmonton. All Rights Reserved.