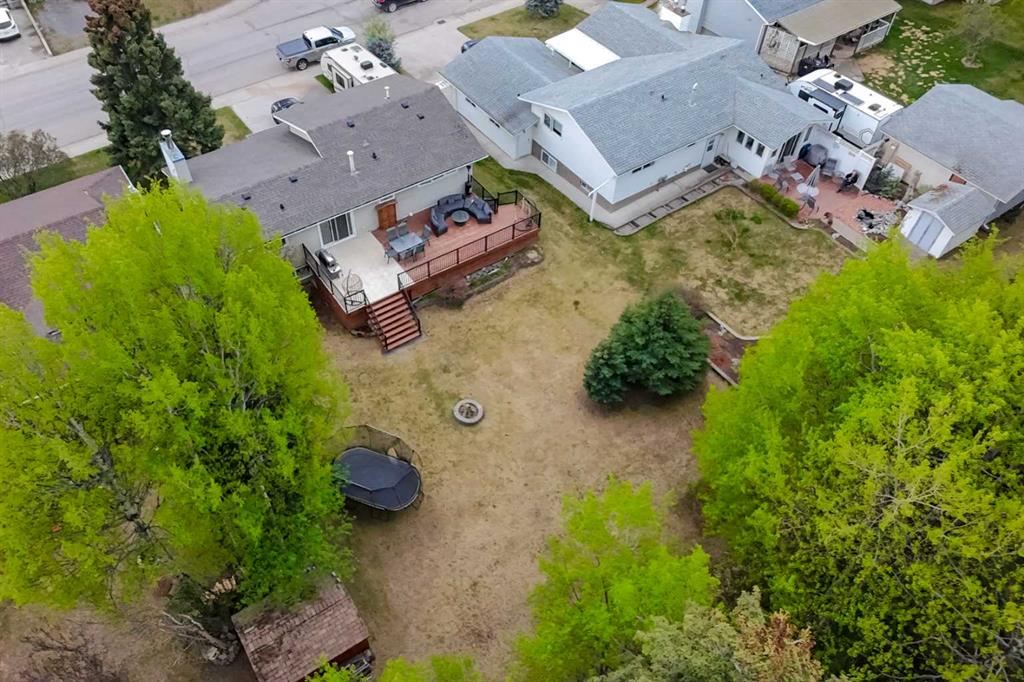
150 Maligne Drive
Hinton T7V 1J3
MLS® Number: A2310900
$ 550,000
4
BEDROOMS
2 + 0
BATHROOMS
1977
YEAR BUILT
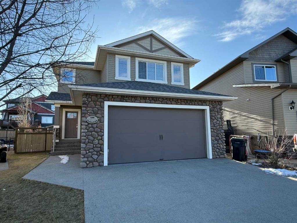
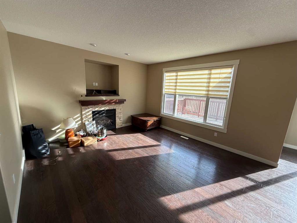
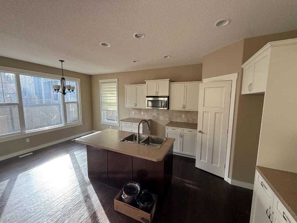
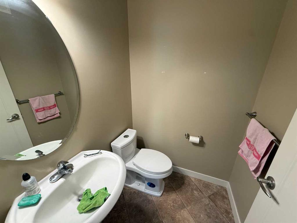
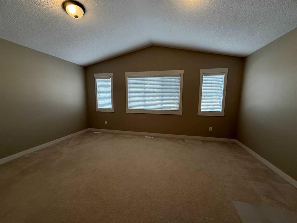
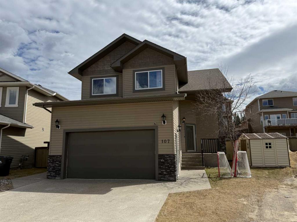
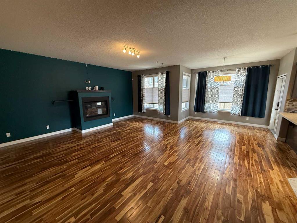
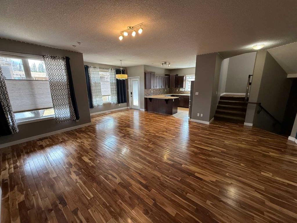
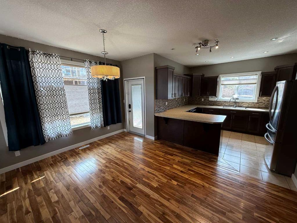
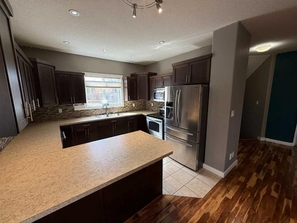
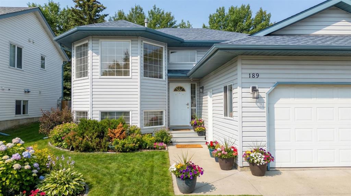
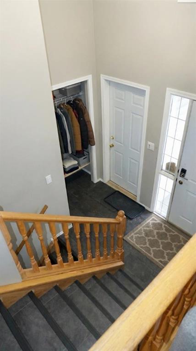
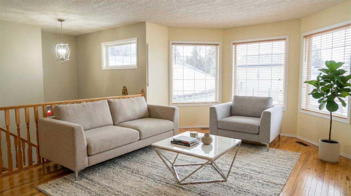
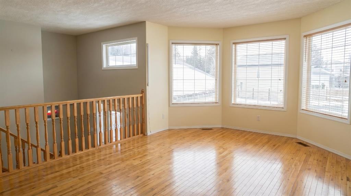
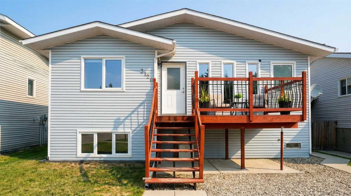
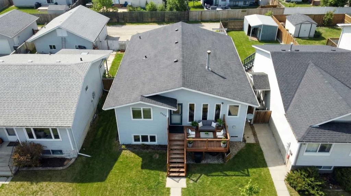
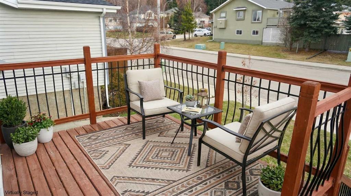
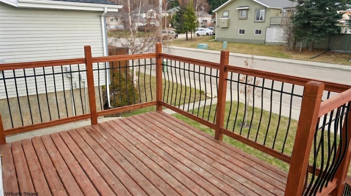
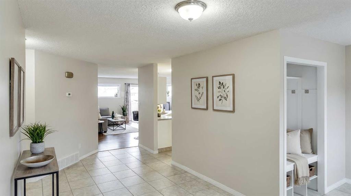
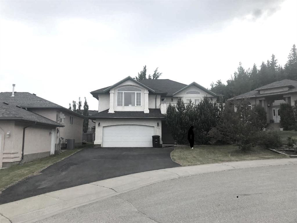
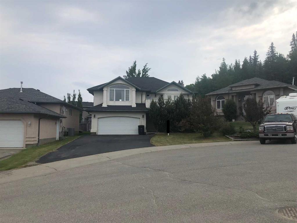
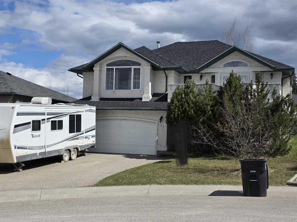
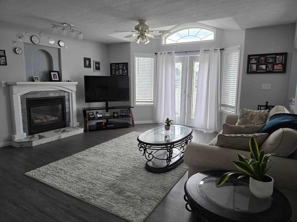
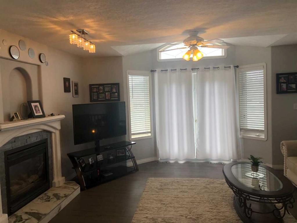
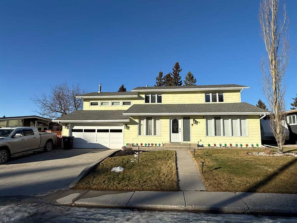
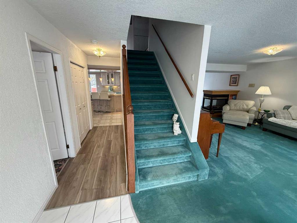
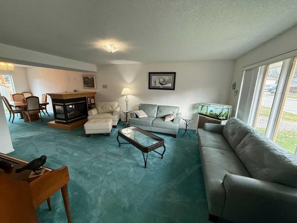
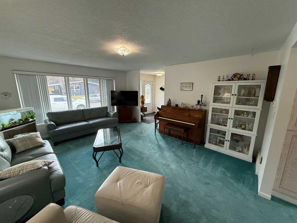
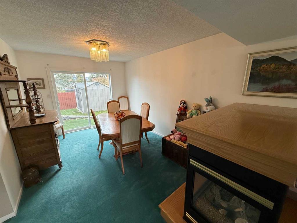
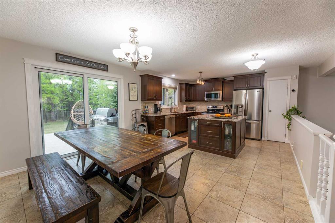
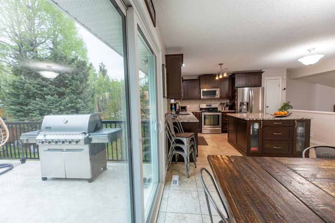
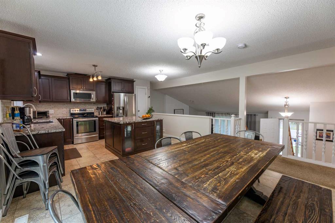
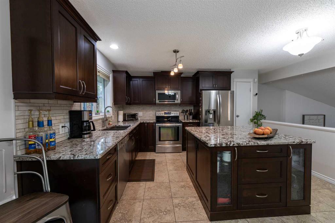
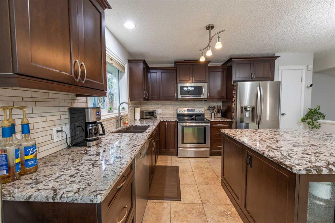
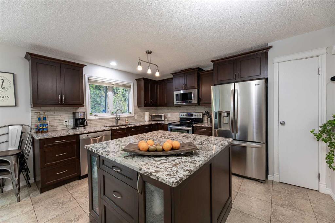
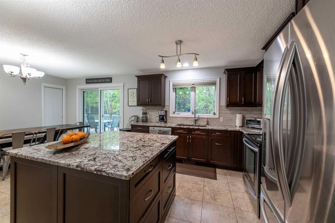
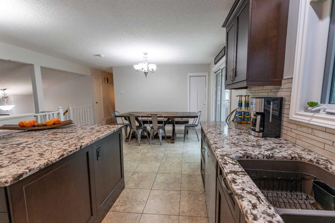
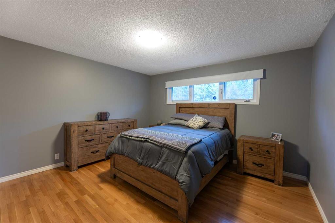
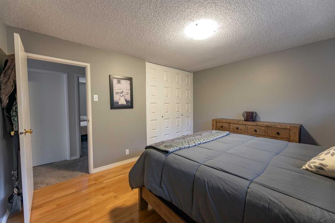
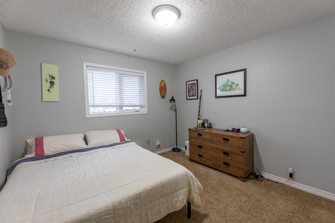
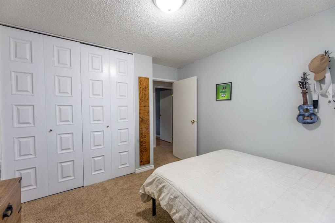
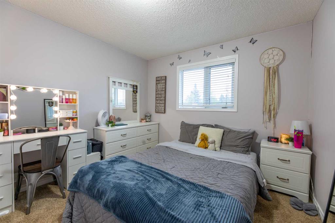
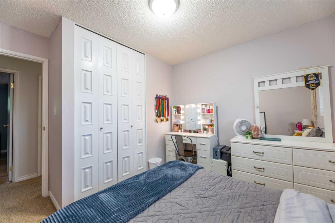
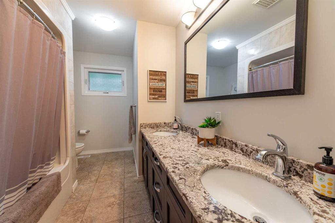
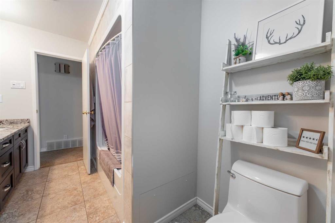
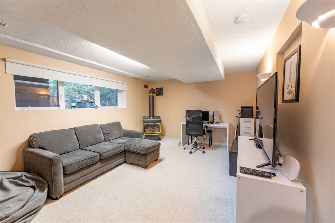
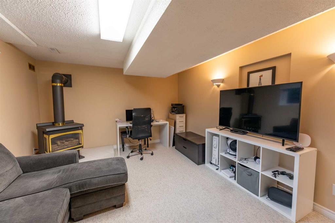
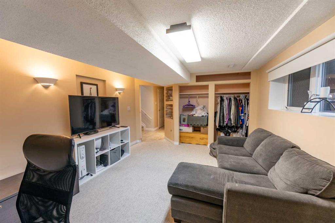
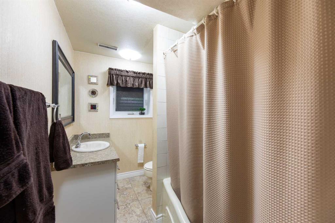
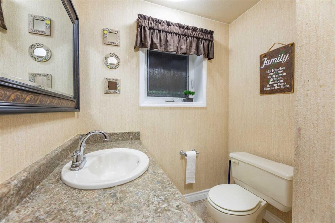
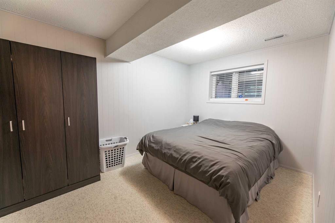
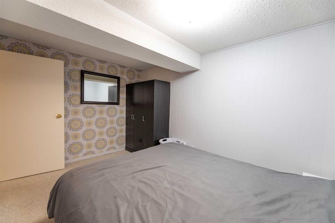
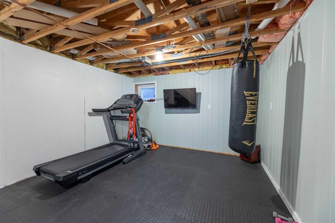
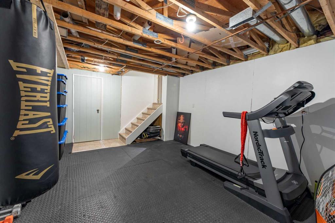
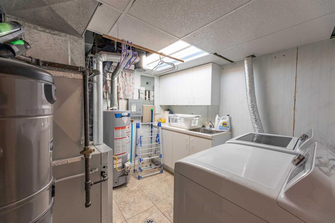
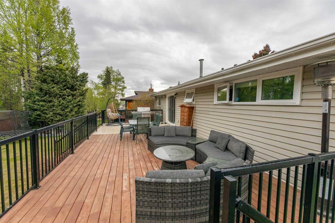
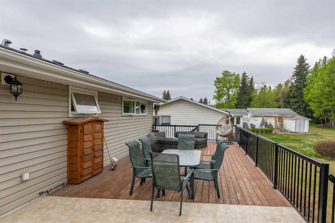
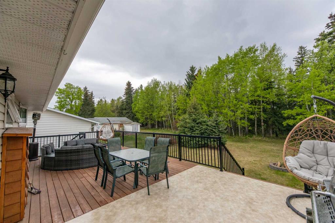
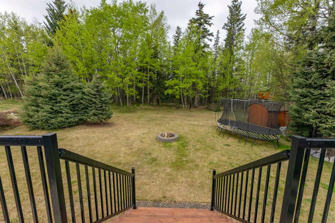
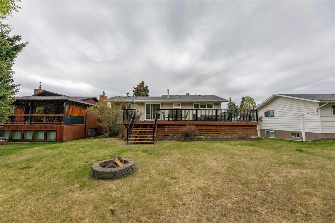
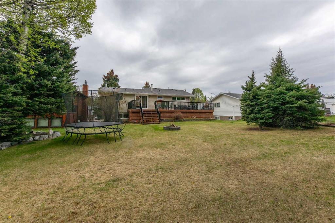
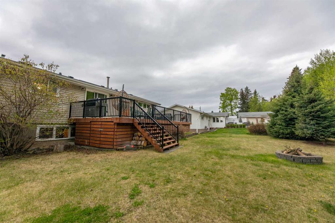
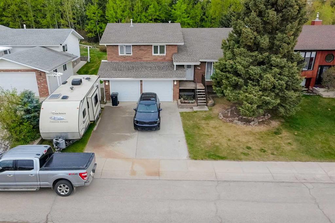
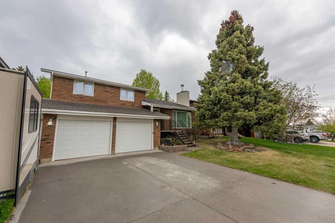
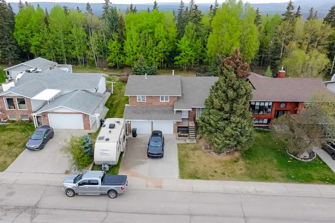
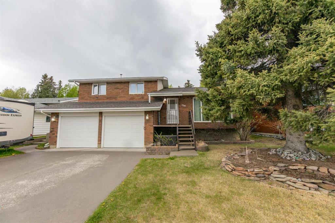
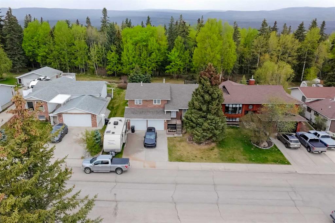
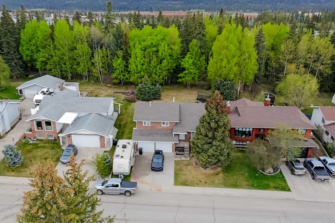
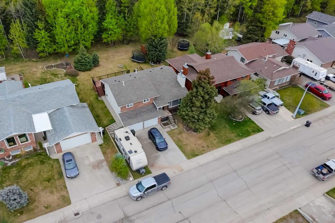
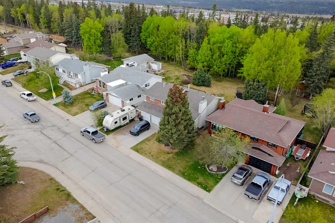
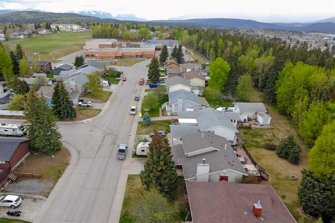
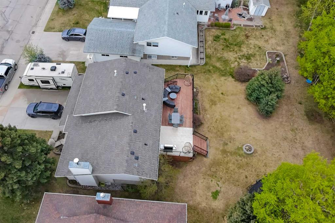
A tremendous family home in a prime location on the upper hill. Backing onto green space in an established neighborhood, this property is sure to impress. Aside from it’s great location, the home offers a comfortable floorplan with a clean and modern feel throughout. The extensively upgraded interior includes an impressive kitchen facelift with a large island, granite counters, and new dark cherry wood cabinetry. A unique 4 level-split layout features a sunken living room and vaulted ceiling which creates an open and bright primary living space. There are 4 bedrooms, including 3 upstairs, and 2 bathrooms. The main floor bath features a double vanity, also with stone counters, and there's a 4pc bath on the lower level. Each bedroom in this home is spacious and the bathrooms have been updated. On the lower floor, there's also a cozy family room with a gas fireplace, bedroom, and the laundry/utility room. As an added bonus, the basement level offers enough space for a home gym, kids playroom, home theatre, or even 5th bedroom. Recently, the current owners re-did the massive back deck in 2020, the shingles in 2025, and the hot water tank was replaced in 2021. Plus, a new furnace was installed in 2009. Flooring, all windows, and exterior components such as facia, soffits, and eaves have also all been updated from original. The back yard is a level and usable space with no neighbors behind and there's dry storage under the deck. Out front, there's a double attached garage and large concrete driveway along with a space for RV parking. This property is located within walking distance from two elementary schools and it has easy access to town trails including the bike park. All in all, a home and a location that are tough to beat.
| COMMUNITY | Hillcrest |
| PROPERTY TYPE | Detached |
| BUILDING TYPE | House |
| STYLE | 4 Level Split |
| YEAR BUILT | 1977 |
| SQUARE FOOTAGE | 1,261 |
| BEDROOMS | 4 |
| BATHROOMS | 2.00 |
| BASEMENT | Partial |
| AMENITIES | |
| APPLIANCES | Dishwasher, Microwave Hood Fan, Refrigerator, Stove(s), Washer/Dryer, Window Coverings |
| COOLING | None |
| FIREPLACE | Gas Log, Wood Burning |
| FLOORING | Carpet, Hardwood, Tile |
| HEATING | Forced Air |
| LAUNDRY | Laundry Room, Lower Level |
| LOT FEATURES | Back Yard, Backs on to Park/Green Space, Front Yard |
| PARKING | Double Garage Attached, Off Street |
| RESTRICTIONS | None Known |
| ROOF | Asphalt Shingle |
| TITLE | Fee Simple |
| BROKER | ROYAL LEPAGE ANDRE KOPP & ASSOCIATES |
| ROOMS | DIMENSIONS (m) | LEVEL |
|---|---|---|
| Game Room | 17`6" x 12`3" | Basement |
| Family Room | 15`0" x 11`9" | Lower |
| Bedroom | 8`11" x 12`9" | Lower |
| 4pc Bathroom | Lower | |
| Furnace/Utility Room | 9`1" x 8`8" | Lower |
| Living Room | 15`7" x 14`9" | Main |
| Kitchen | 13`3" x 10`10" | Main |
| Dining Room | 12`1" x 10`11" | Main |
| Bedroom - Primary | 11`8" x 13`3" | Main |
| Bedroom | 11`9" x 10`5" | Main |
| Bedroom | 11`9" x 10`5" | Main |
| 5pc Bathroom | Main |