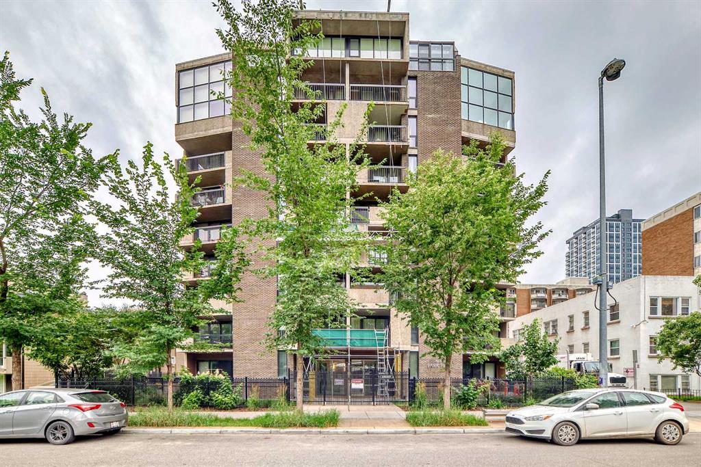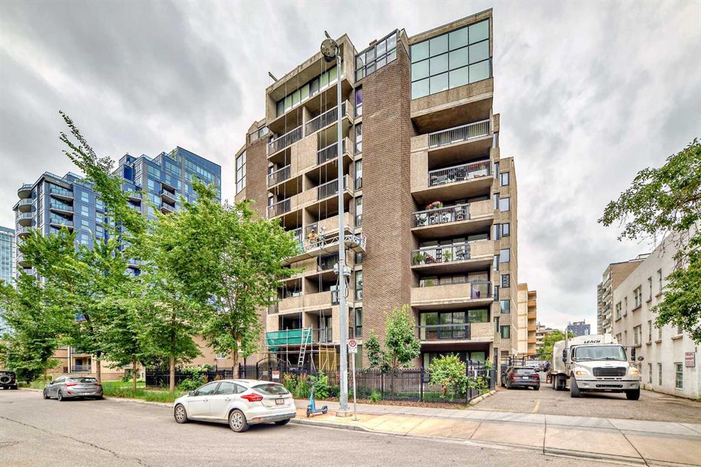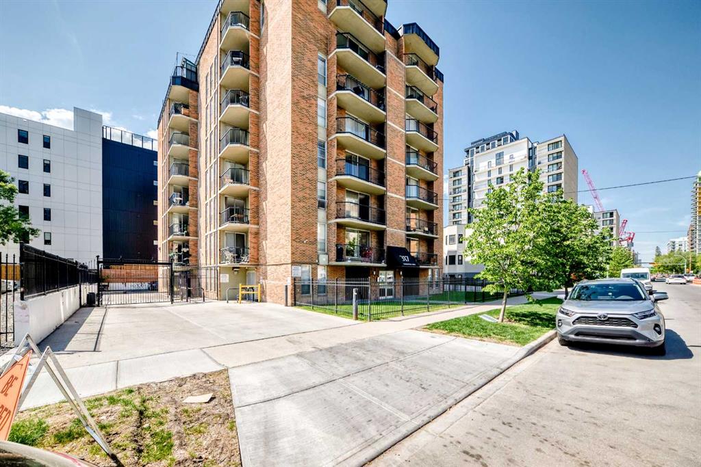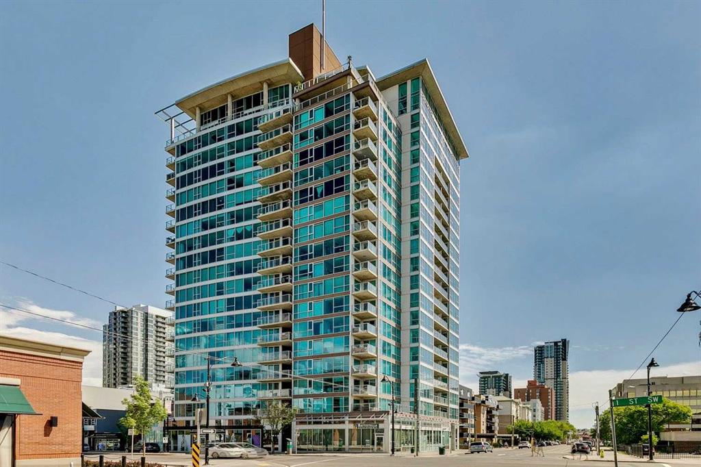
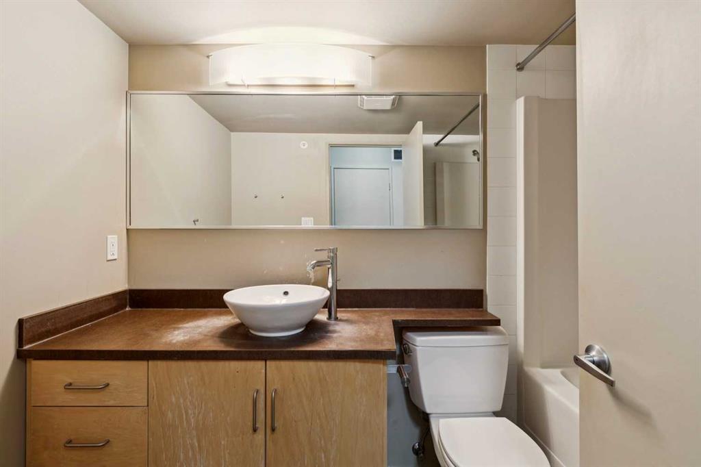
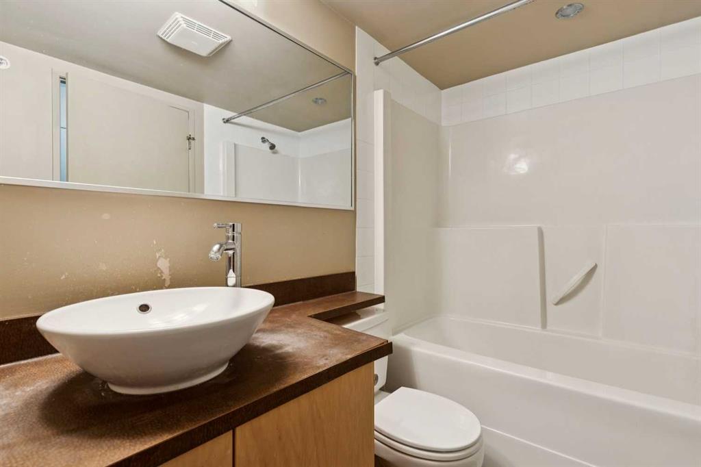
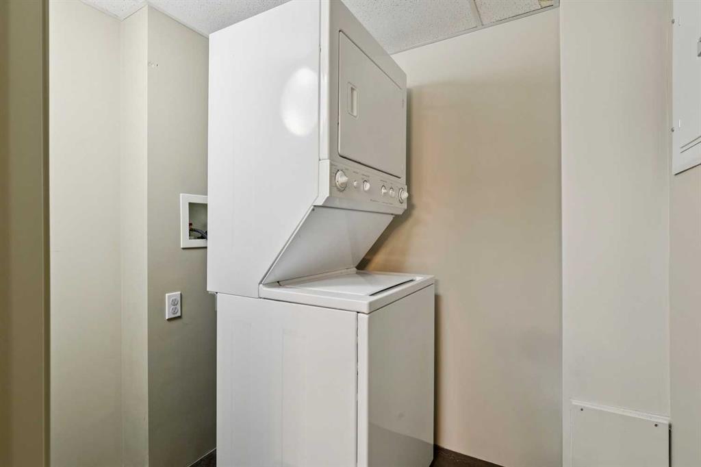
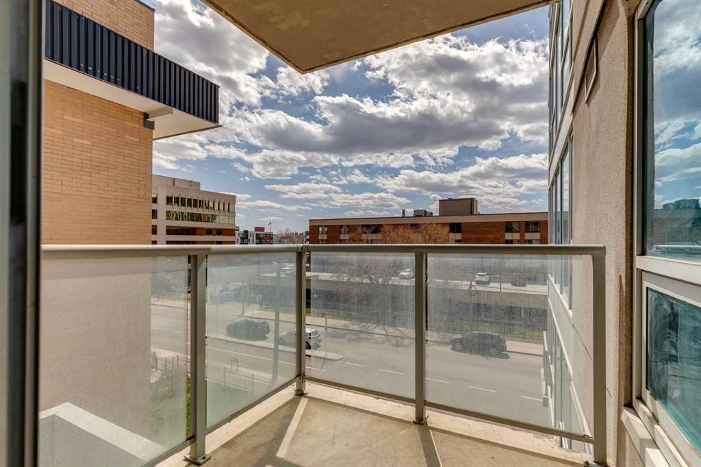
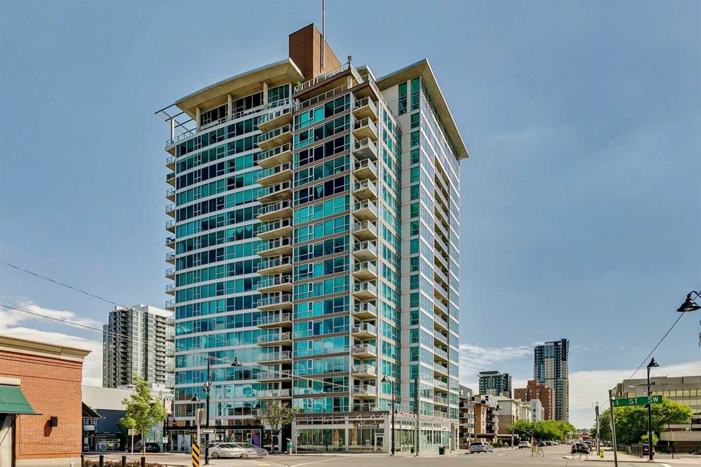
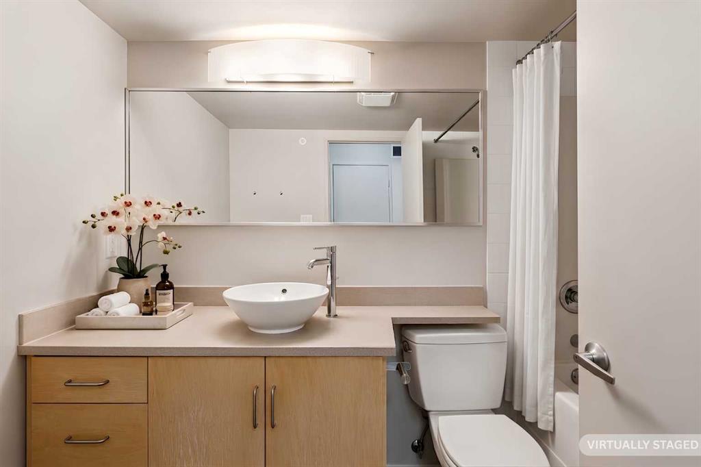
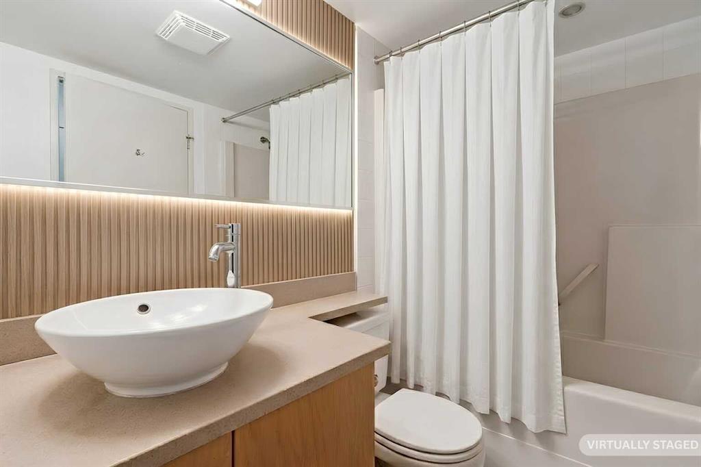
303, 188 15 Avenue SW
Calgary T2R 1S4
MLS® Number: A2308970
$ 199,900
1
BEDROOMS
1 + 0
BATHROOMS
631
SQUARE FEET
2006
YEAR BUILT
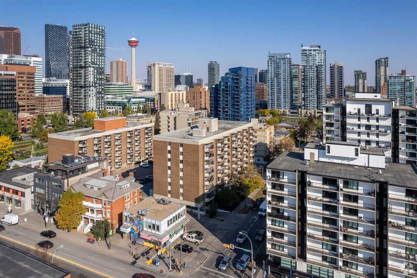
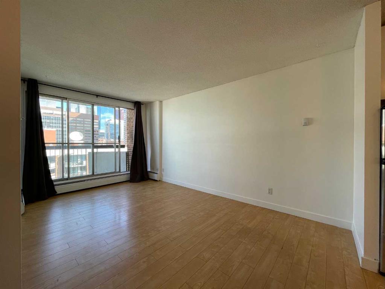
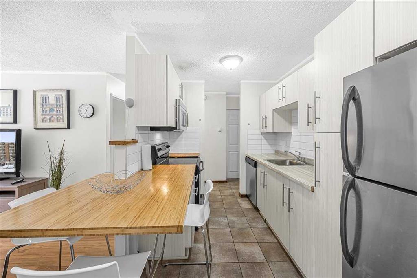
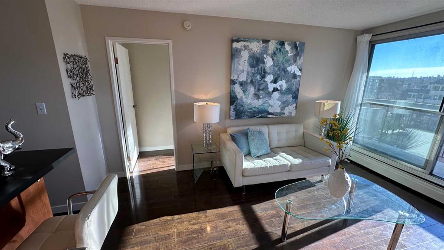
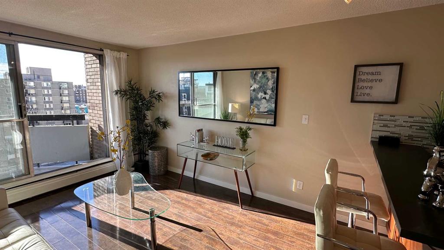
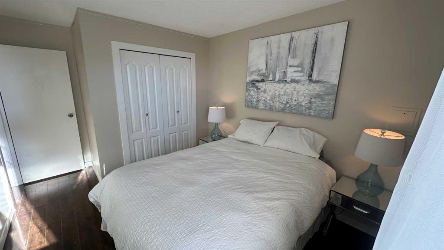
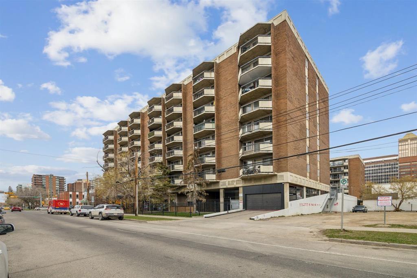
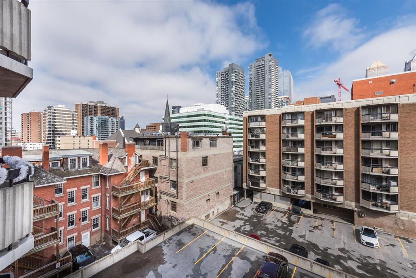
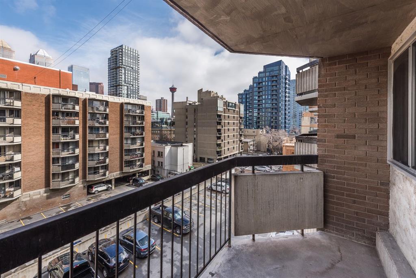
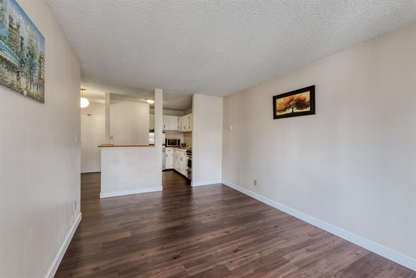
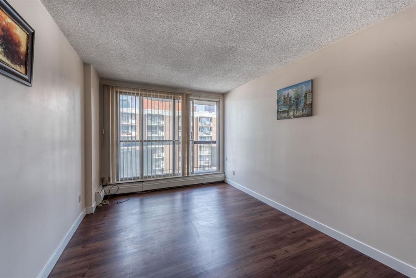
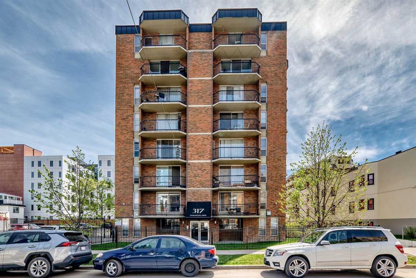
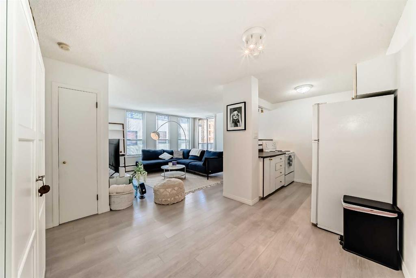
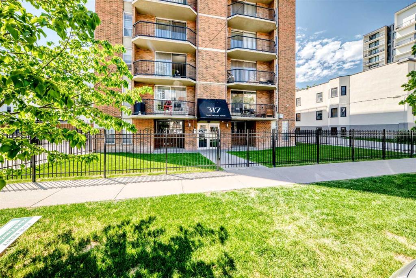
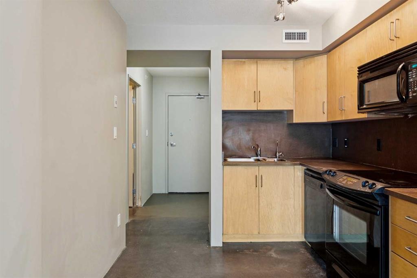
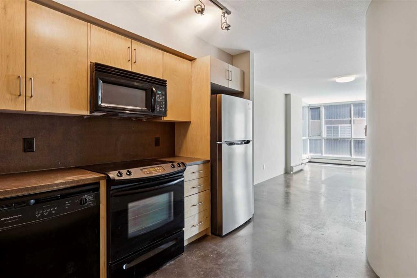
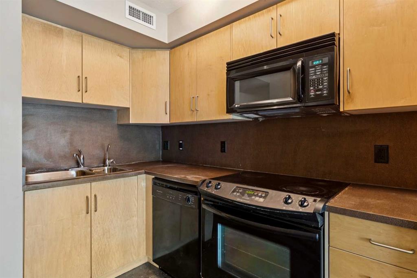
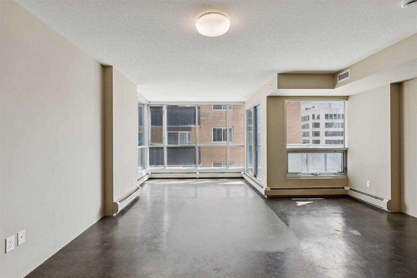
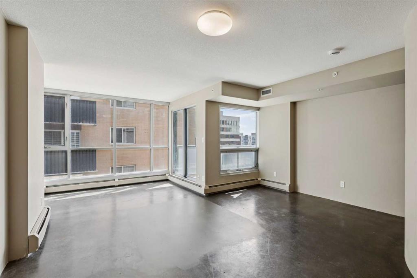
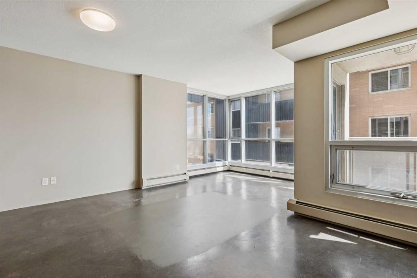
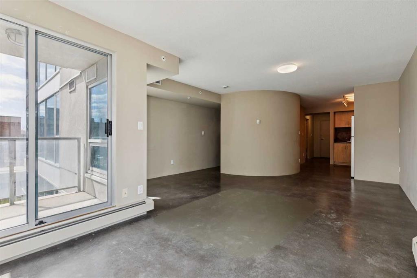
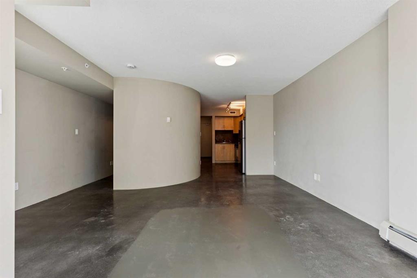
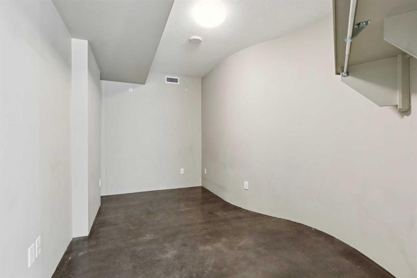
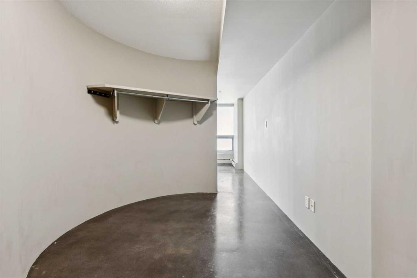
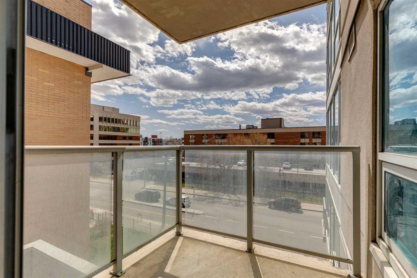
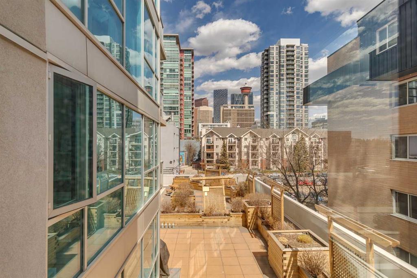
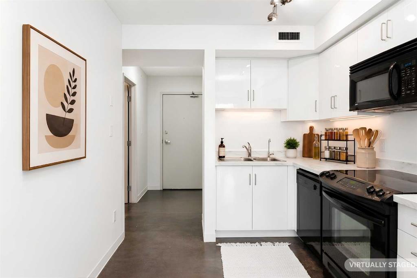
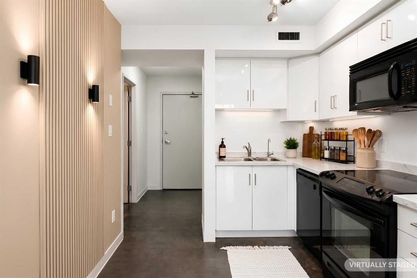
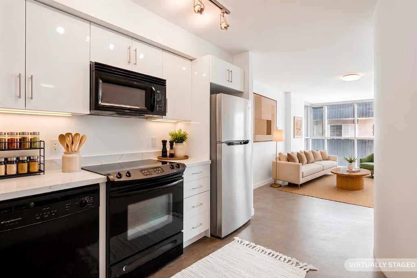
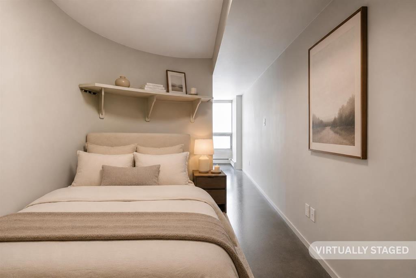
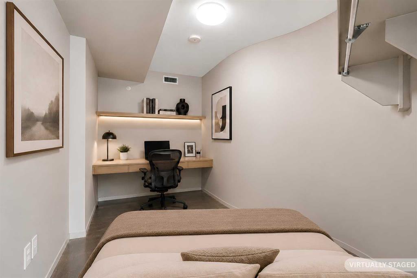
Discover the opportunity to reimagine an architecturally distinctive 1-bedroom residence in one of downtown Calgary’s most vibrant and walkable communities. Brimming with character and untapped potential, this pet-friendly condo offers an exceptional canvas for those seeking to create a refined urban retreat tailored to their personal style. Ideal for first-time buyers, investors, or design-minded homeowners, the property presents outstanding value-add potential in an unbeatable inner-city location. The spacious open-concept layout is framed by dramatic floor-to-ceiling windows that flood the interior with natural light while showcasing captivating city views. A striking curved feature wall adds an element of architectural sophistication, creating a space that feels both contemporary and inviting. With thoughtful updates and modern design touches, this residence could be transformed into a truly stunning downtown home. The bedroom serves as a private and tranquil retreat, enhanced by unique curved detailing that adds warmth and visual interest. Extending the living space outdoors, the private balcony with a gas hookup offers the perfect setting for elevated outdoor entertaining and summer barbecues. Please note that short-term rentals, including Airbnb, are strictly prohibited at Chocolate. In accordance with condominium bylaws, all lease terms must meet the minimum rental period requirements, typically one month or longer.
| COMMUNITY | Beltline |
| PROPERTY TYPE | Apartment |
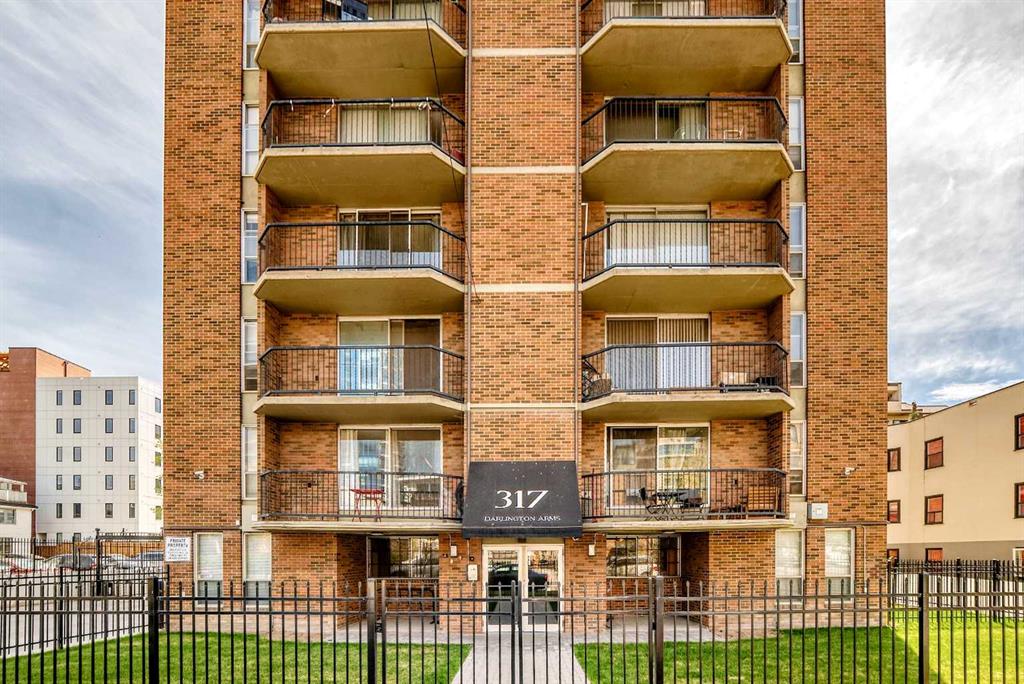
| BUILDING TYPE | High Rise (5+ stories) |
| STYLE | Single Level Unit |
| YEAR BUILT | 2006 |
| SQUARE FOOTAGE | 631 |
| BEDROOMS | 1 |
| BATHROOMS | 1.00 |
| BASEMENT | None |
| AMENITIES | |
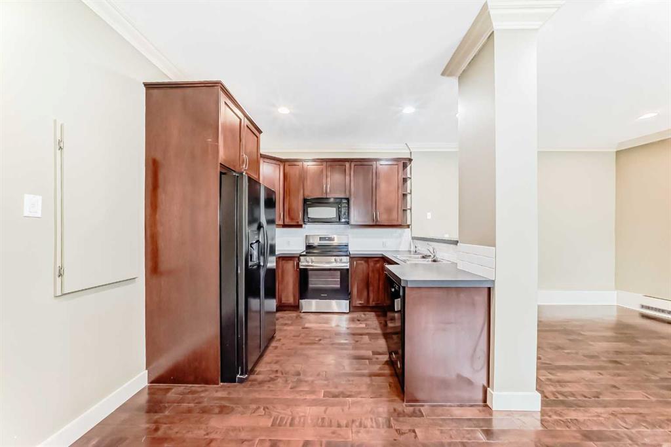
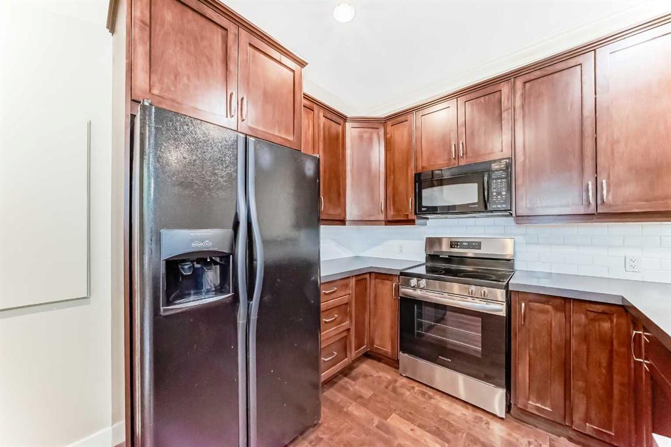
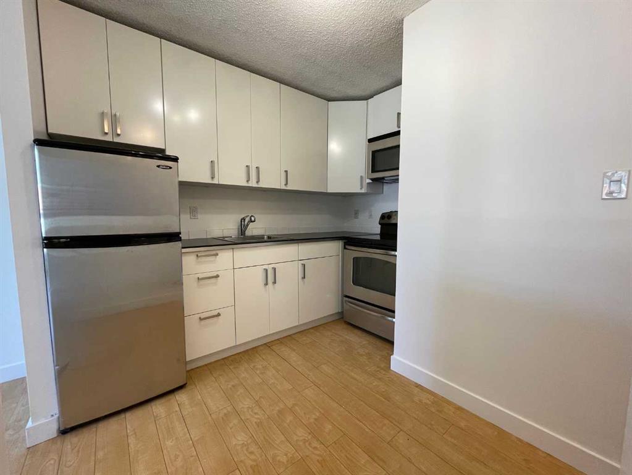
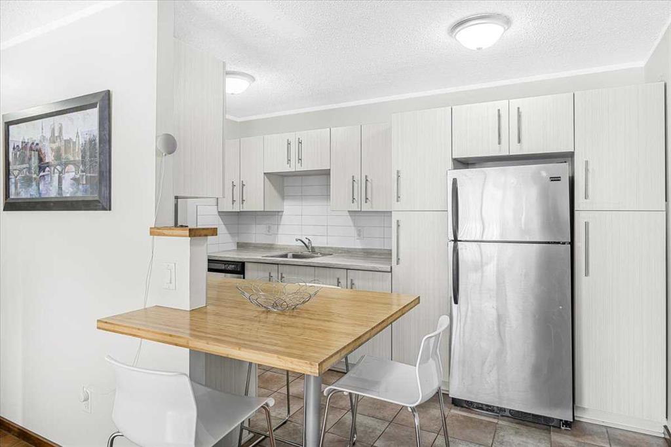
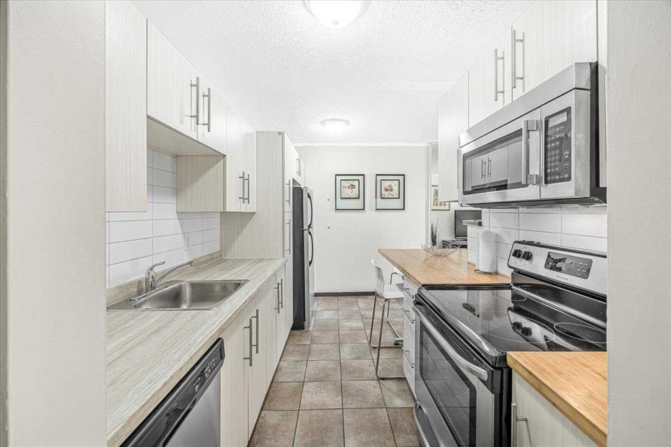
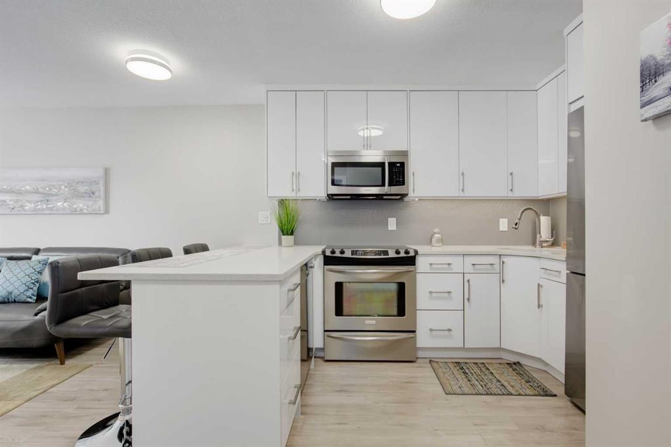
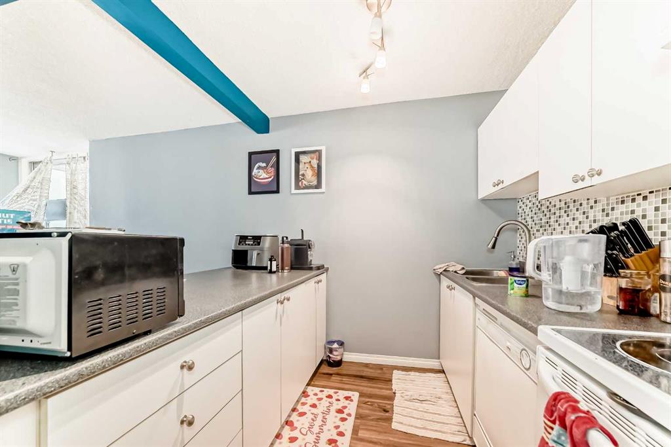
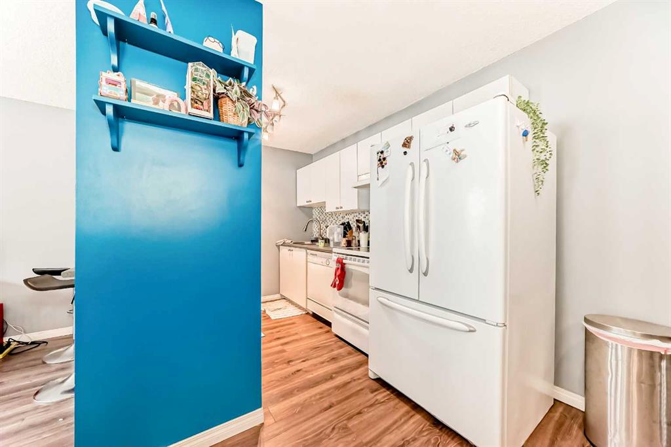
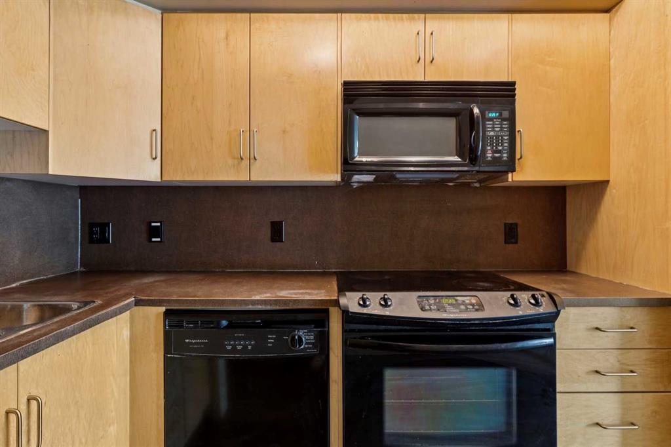
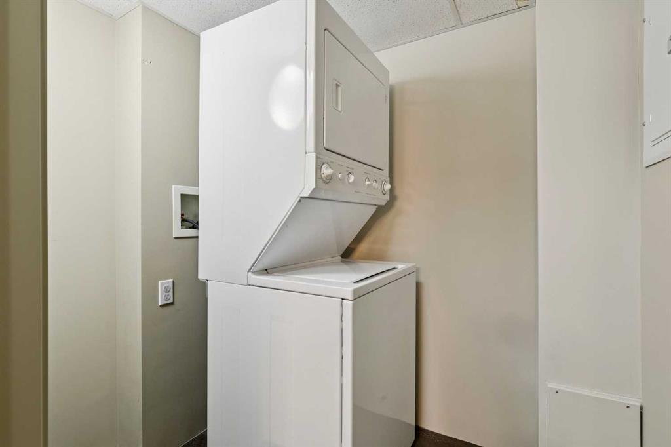
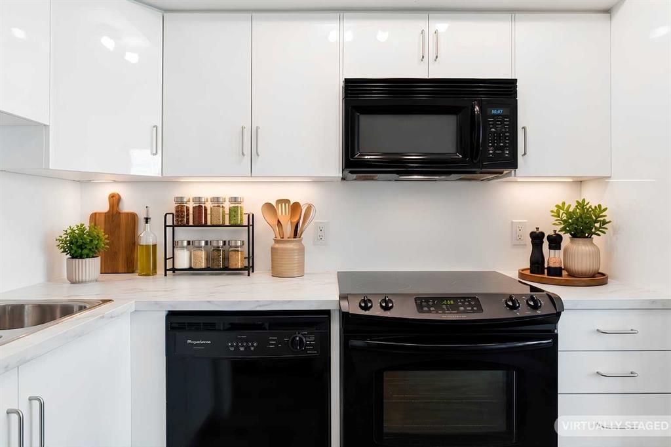
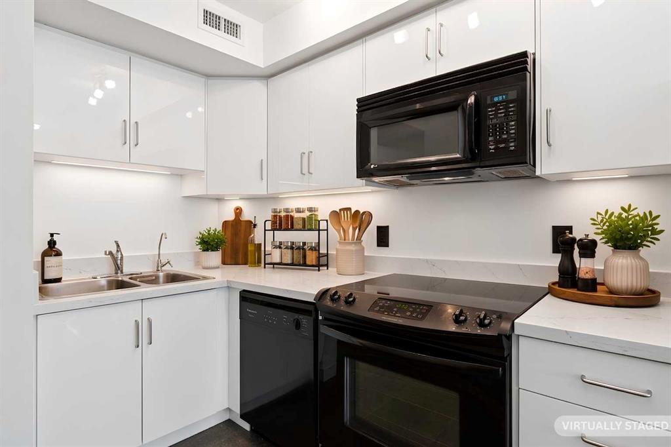
| APPLIANCES | Dishwasher, Electric Stove, Microwave Hood Fan, Refrigerator, Washer/Dryer Stacked |
| COOLING | Central Air |
| FIREPLACE | N/A |
| FLOORING | Concrete |
| HEATING | Baseboard |
| LAUNDRY | In Unit |
| LOT FEATURES | Views |
| PARKING | None |
| RESTRICTIONS | Pet Restrictions or Board approval Required, Short Term Rentals Not Allowed |
| ROOF | Tar/Gravel |
| TITLE | Fee Simple |
| BROKER | RE/MAX Realty Professionals |
| ROOMS | DIMENSIONS (m) | LEVEL |
|---|---|---|
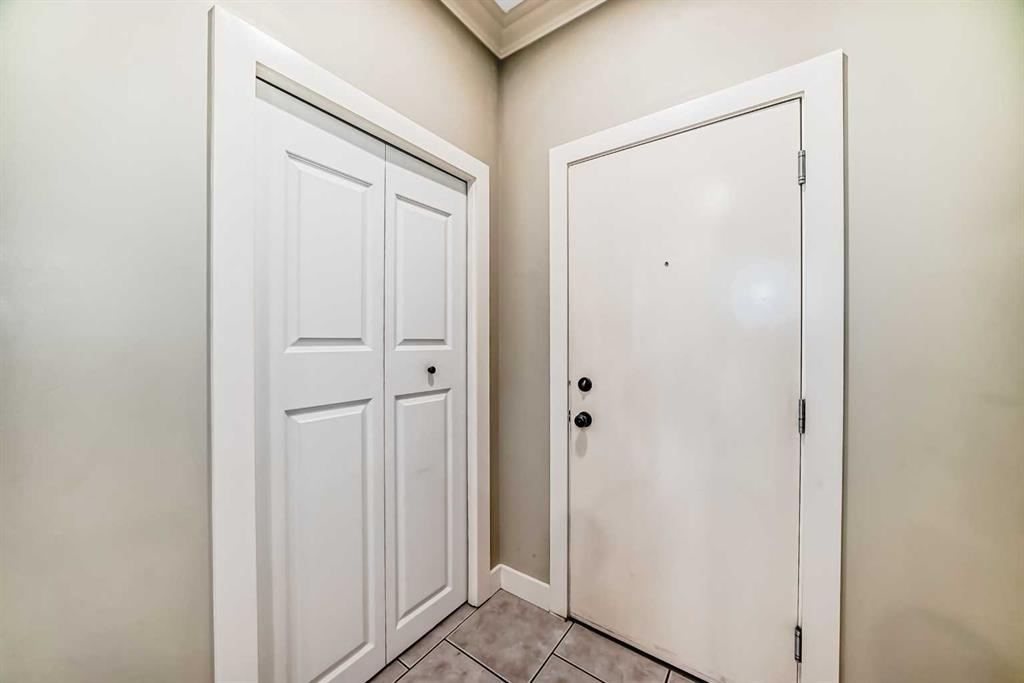
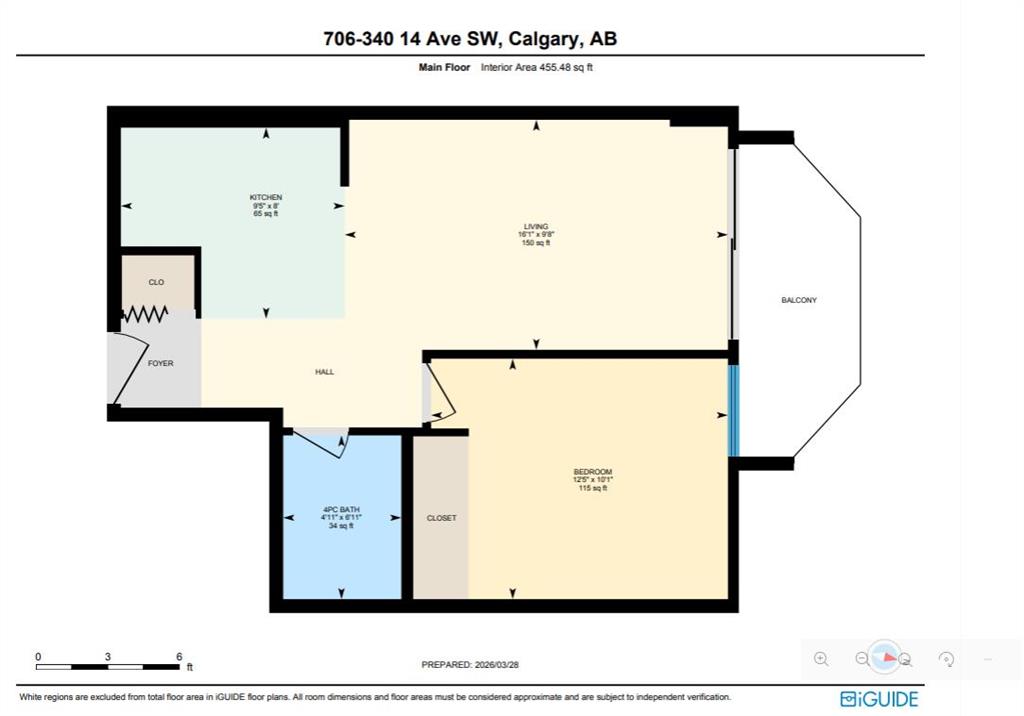
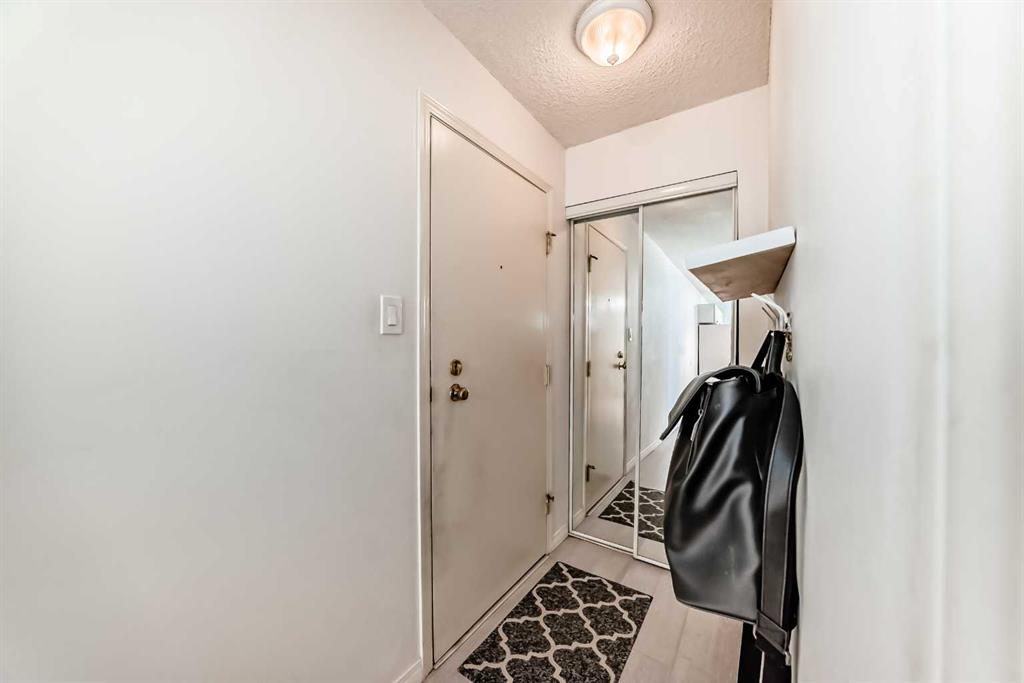
| Foyer | 4`2" x 9`3" | Main |
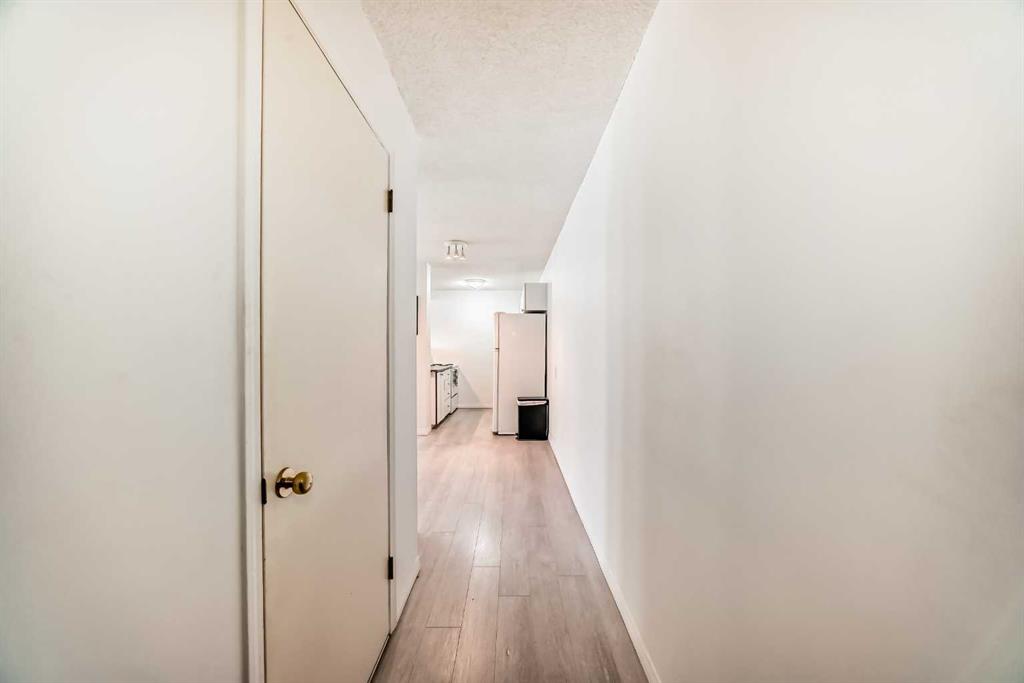
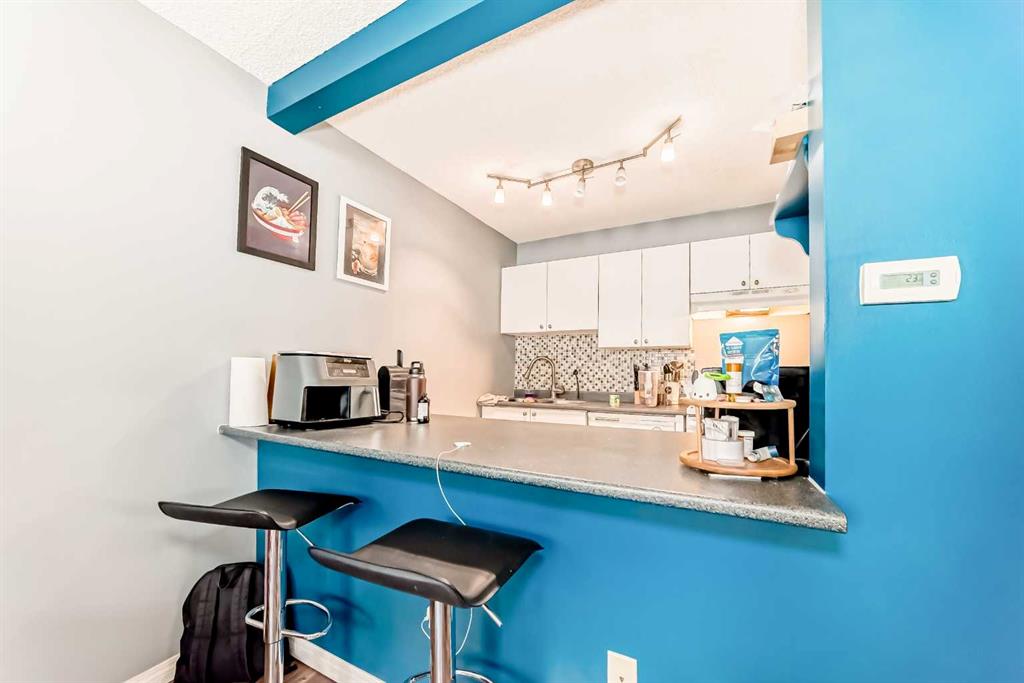
| Kitchen | 8`5" x 11`10" | Main |
| Dining Room | 8`6" x 10`0" | Main |
| Living Room | 16`2" x 12`3" | Main |
| Laundry | 5`1" x 6`8" | Main |
| Balcony | 6`0" x 6`0" | Main |
| Bedroom | 8`6" x 13`9" | Main |
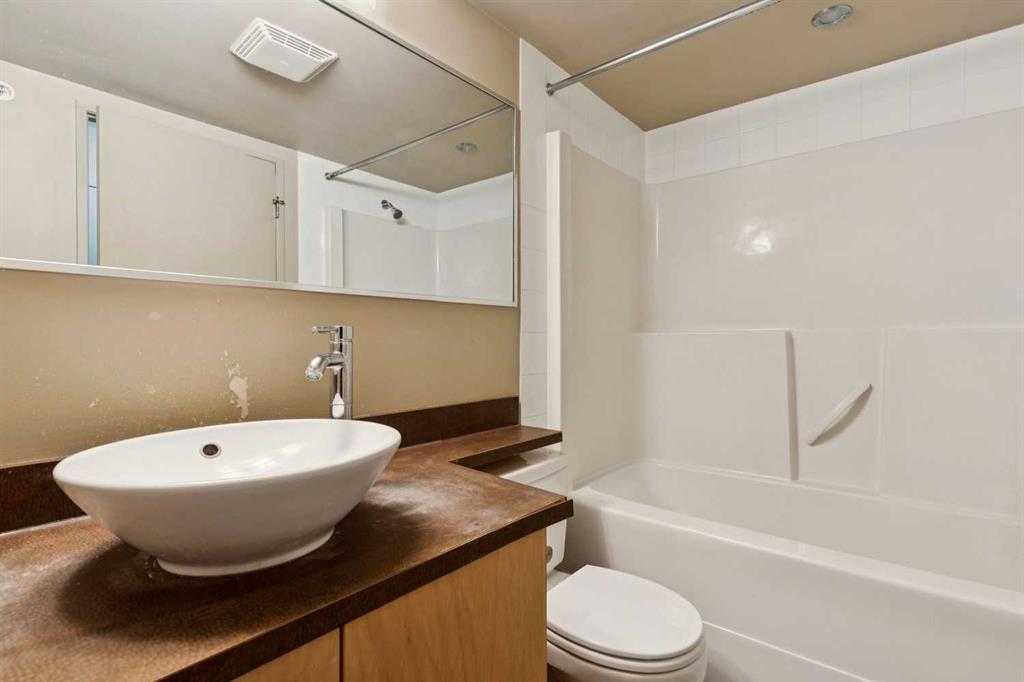
| 4pc Bathroom | 5`6" x 9`2" | Main |