REALTOR® Login
Communities 
Calgary Communities
City Centre East   North  North East North West South  South East West 
Calgary Surrounding
Airdrie Brooks Carstairs Chestermere Claresholm Cochrane Crossfield Didsbury High River Irricana Langdon Okotoks Olds Strathmore Sundre Diamond Valley Rural Rockyview County
Edmonton Communities
City Centre North East North West South East South West West 
Edmonton Surrounding
Beaumont Devon Fort Saskatchewan Leduc Sherwood Park Spruce Grove St.Albert Stony Plain
Central Alberta
Camrose Clearwater County Red Deer Rocky Mountain House Sylvan Lake
Southern Alberta
Crowsnest Pass Lethbridge Medicine Hat
West Alberta
Canmore 
British Columbia
Kelowna Osoyoos Peachland Penticton Revelstoke Salmon Arm Sicamous West Kelowna
Home Evaluation 
Resources 
Resources
Buyer Resources Seller Resources Partners Blog Guide to Buying and Selling During COVID-19
Realtors 
Why CIR 
About Us
Best My Nest We Give Back - 1forALL Initiative Join Our Team Luxury Portfolio
Property Management 
Contact Us 
https://www.cirrealty.ca/reb/cara/0/A2314350_2.jpg https://www.cirrealty.ca/reb/cara/0/A2314350_3.jpg https://www.cirrealty.ca/reb/cara/0/A2314350_4.jpg https://www.cirrealty.ca/reb/cara/0/A2314350_5.jpg https://www.cirrealty.ca/reb/cara/0/A2314350_6.jpg https://www.cirrealty.ca/reb/cara/0/A2314350_7.jpg https://www.cirrealty.ca/reb/cara/0/A2314350_8.jpg https://www.cirrealty.ca/reb/cara/0/A2314350_9.jpg https://www.cirrealty.ca/reb/cara/0/A2314350_10.jpg https://www.cirrealty.ca/reb/cara/0/A2314350_11.jpg https://www.cirrealty.ca/reb/cara/0/A2314350_12.jpg https://www.cirrealty.ca/reb/cara/0/A2314350_13.jpg https://www.cirrealty.ca/reb/cara/0/A2314350_14.jpg https://www.cirrealty.ca/reb/cara/0/A2314350_15.jpg https://www.cirrealty.ca/reb/cara/0/A2314350_16.jpg https://www.cirrealty.ca/reb/cara/0/A2314350_17.jpg https://www.cirrealty.ca/reb/cara/0/A2314350_18.jpg https://www.cirrealty.ca/reb/cara/0/A2314350_19.jpg https://www.cirrealty.ca/reb/cara/0/A2314350_20.jpg https://www.cirrealty.ca/reb/cara/0/A2314350_21.jpg https://www.cirrealty.ca/reb/cara/0/A2314350_22.jpg https://www.cirrealty.ca/reb/cara/0/A2314350_23.jpg https://www.cirrealty.ca/reb/cara/0/A2314350_24.jpg https://www.cirrealty.ca/reb/cara/0/A2314350_25.jpg https://www.cirrealty.ca/reb/cara/0/A2314350_26.jpg https://www.cirrealty.ca/reb/cara/0/A2314350_27.jpg https://www.cirrealty.ca/reb/cara/0/A2314350_28.jpg https://www.cirrealty.ca/reb/cara/0/A2314350_29.jpg https://www.cirrealty.ca/reb/cara/0/A2314350_30.jpg https://www.cirrealty.ca/reb/cara/0/A2314350_31.jpg https://www.cirrealty.ca/reb/cara/0/A2314350_32.jpg https://www.cirrealty.ca/reb/cara/0/A2314350_33.jpg https://www.cirrealty.ca/reb/cara/0/A2314350_34.jpg https://www.cirrealty.ca/reb/cara/0/A2314350_35.jpg https://www.cirrealty.ca/reb/cara/0/A2314350_36.jpg https://www.cirrealty.ca/reb/cara/0/A2314350_37.jpg https://www.cirrealty.ca/reb/cara/0/A2314350_38.jpg https://www.cirrealty.ca/reb/cara/0/A2314350_39.jpg https://www.cirrealty.ca/reb/cara/0/A2314350_40.jpg https://www.cirrealty.ca/reb/cara/0/A2314350_41.jpg https://www.cirrealty.ca/reb/cara/0/A2314350_42.jpg

242 Viscount Drive

Red Deer T4R0M7

MLS® Number:  A2314350

Back to Vanier East    Previous    Next

  • Home \
  • Red Deer \
  • Vanier East \
  • 242 Viscount Drive

$ 539,900

4

BEDROOMS

3 + 0

BATHROOMS

1,320

SQUARE FEET

2012

YEAR BUILT

https://www.cirrealty.ca/reb/cara/0/A2314350_2.jpg





MLS® Number
A2314350
PROPERTY TYPE
Detached
LISTING DATE
May-25-2026

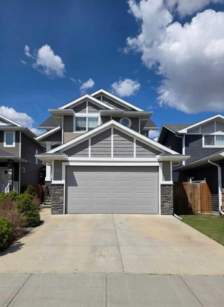
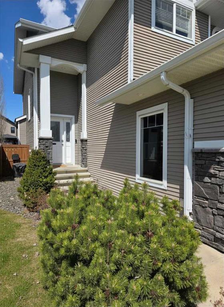
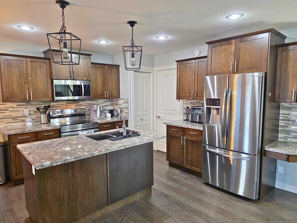
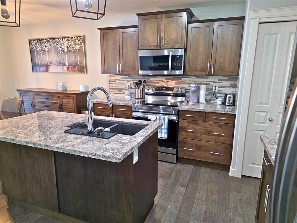
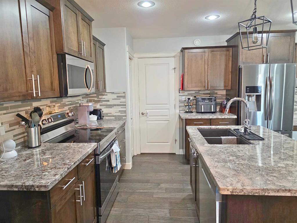
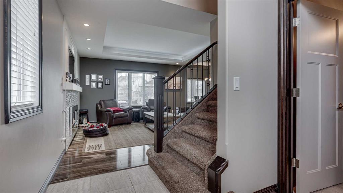
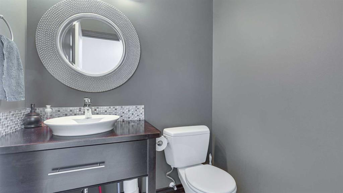
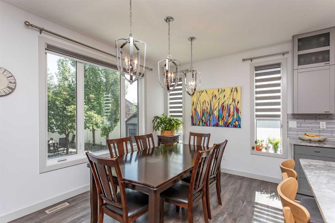
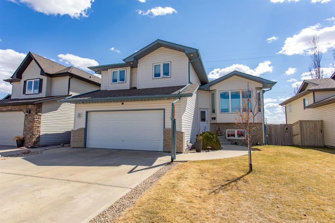
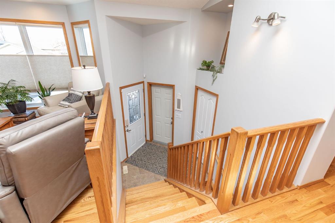
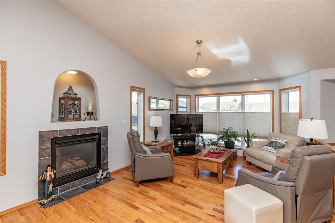
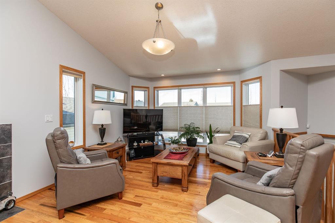
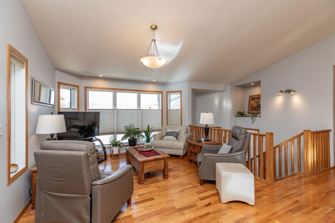
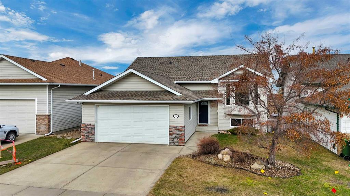
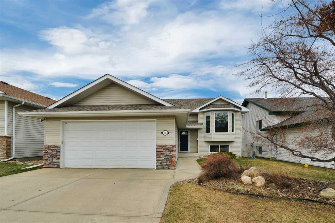
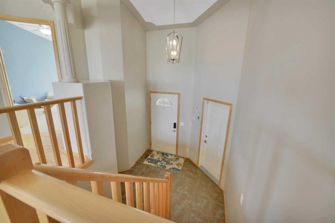
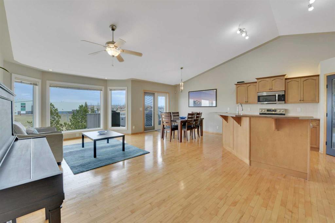
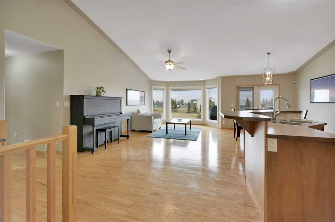
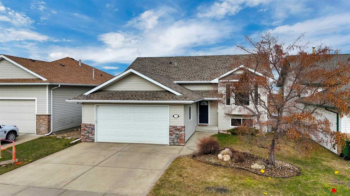
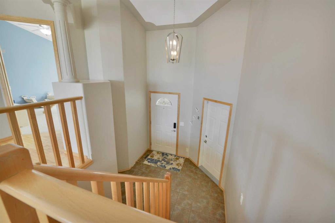
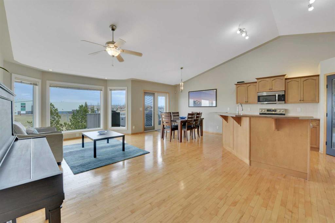
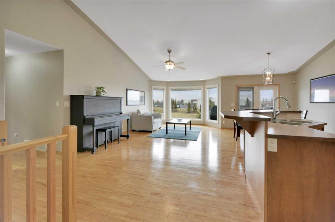
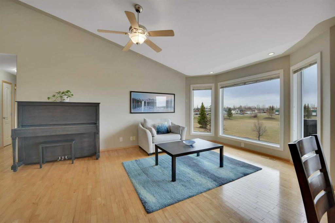
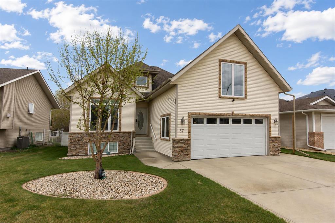
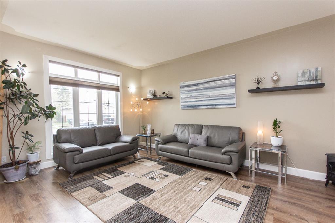
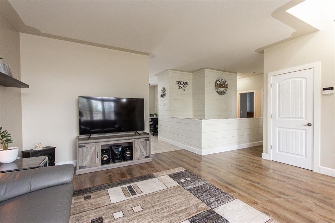
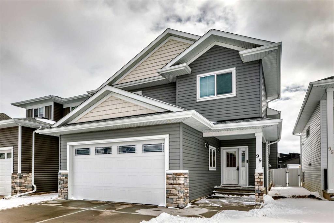
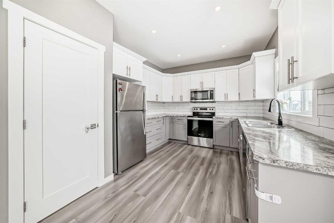
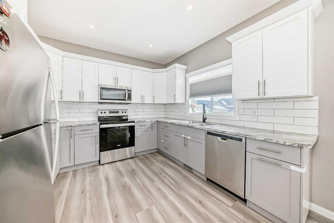
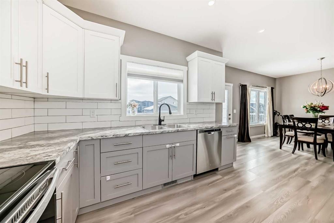
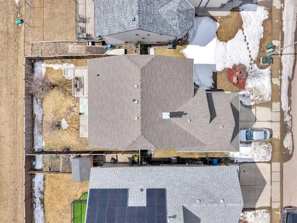
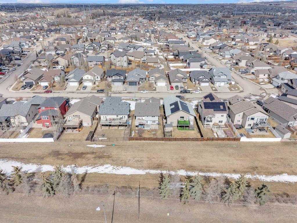
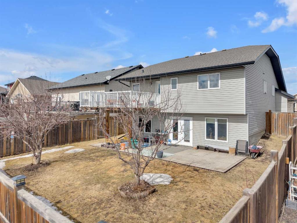
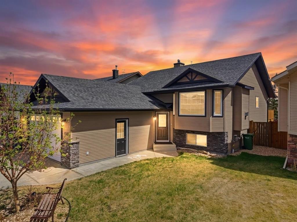
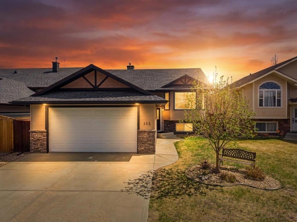
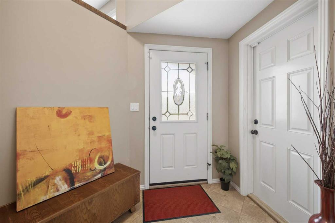
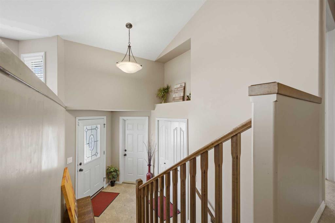
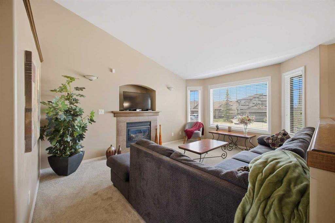
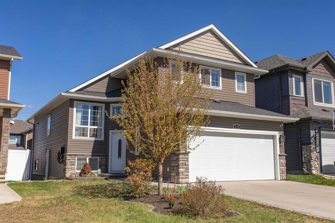
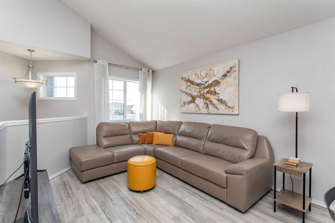
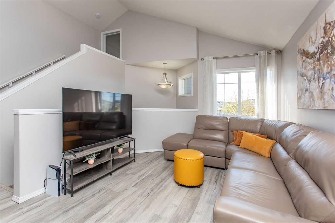
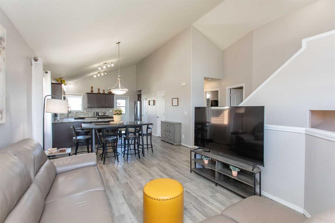
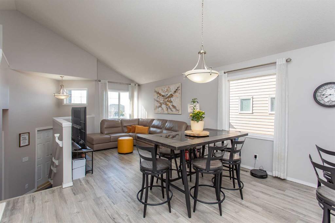
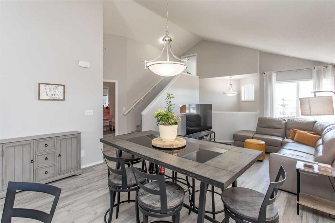
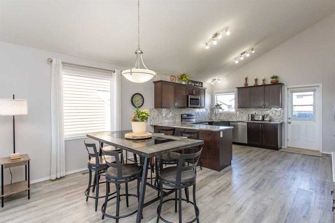
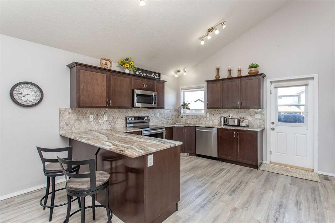
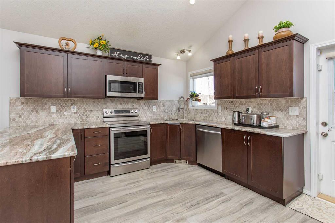
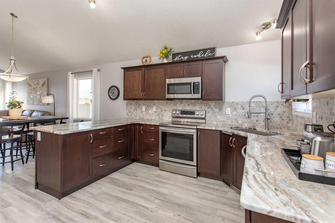
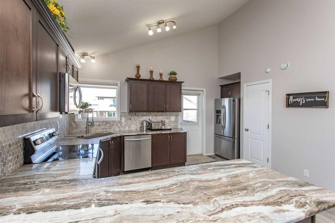
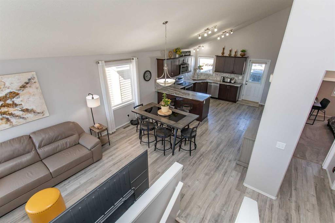
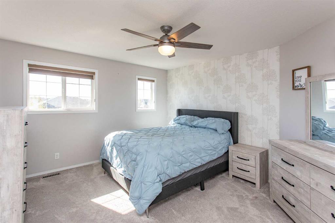
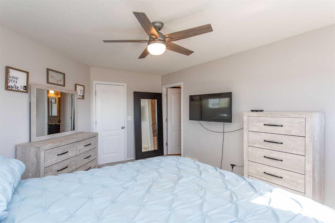
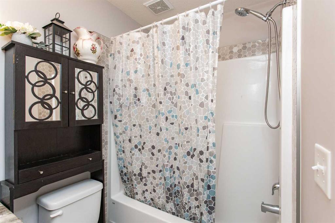
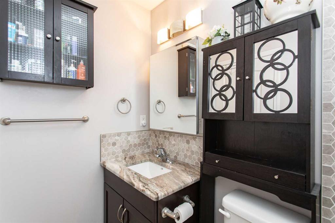
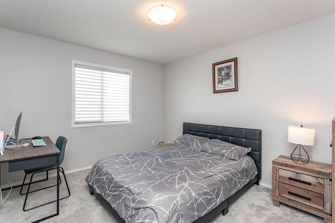
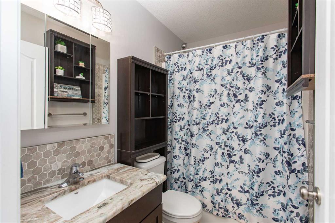
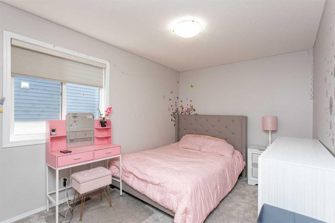
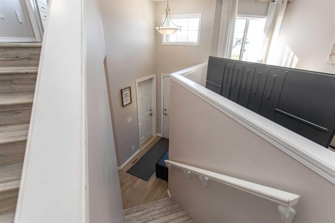
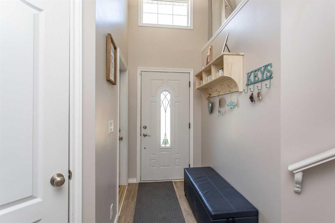
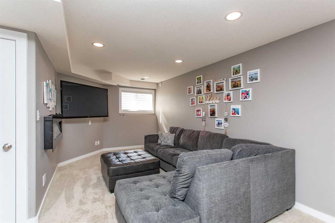
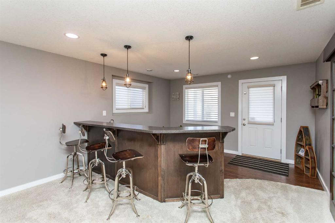
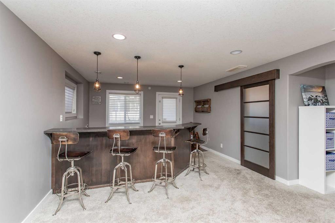
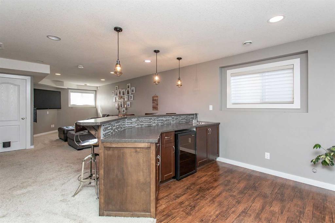
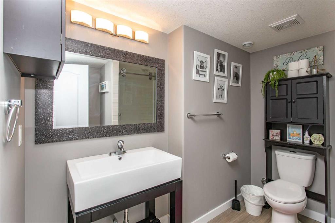
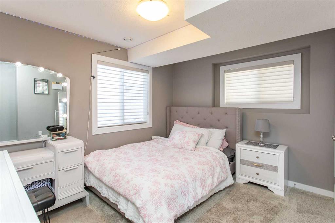
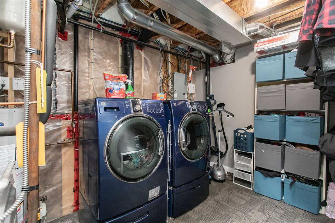
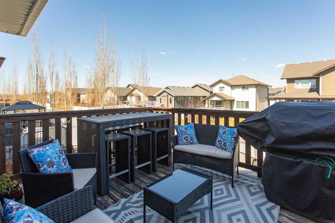
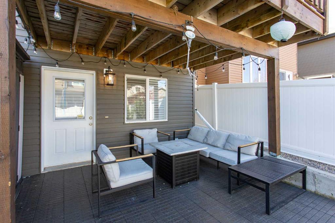
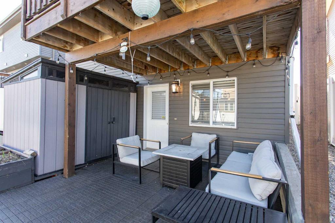
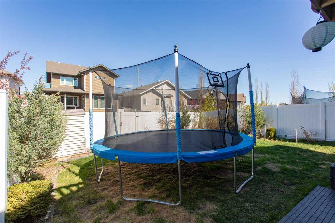
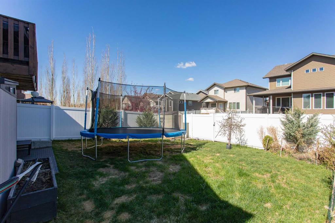
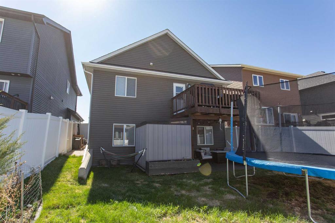
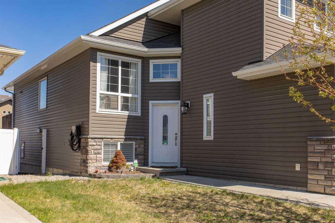
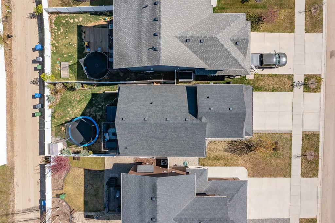
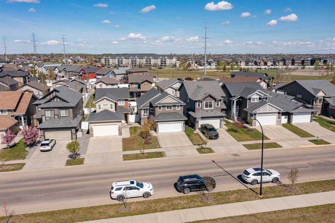
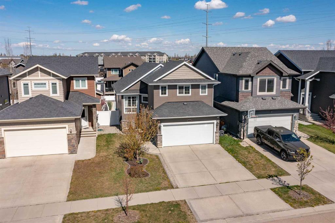
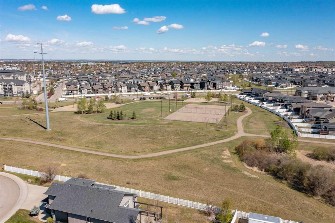
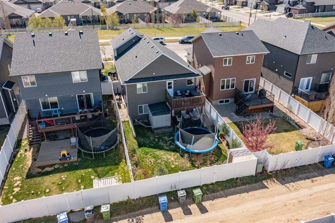
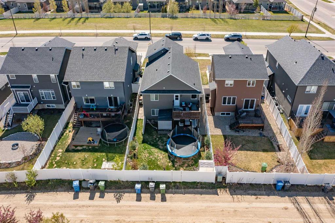
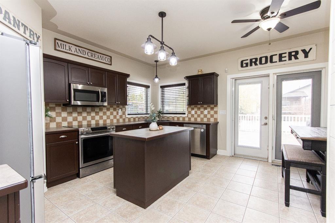
Enjoy a beautifully designed layout ideal for families, complete with generous room sizes, plenty of natural light and a welcoming atmosphere throughout. The attractive curb appeal to the home is complimented with the natural blend of stone work and vinyl siding on the exterior of house. An open main floor concept offers soaring vaulted ceilings to accentuate the room height which seamlessly blends the living room, dining and kitchen area plan. All durable laminate flooring with a clean, hypoallergenic finish throughout. Rich dark stained maple cabinets create a warm and sophisticated kitchen area. Marble counter tops, all matching stainless steel appliances plus a decorative tile back splash elegantly ties the space together. Two large guest bedrooms on the main level plus a full four piece bath is excellent for having the kids or family on the same floor. Follow upstairs to your own private retreat. A sumptuous Primary bedroom is nicely located om the upper level which offers plenty of room for a King size furniture set, a deep walk in closet with organizers plus your very own full four piece en suite. Follow downstairs and find the perfect basement for entertaining. With a full walk out onto grade level you will appreciate the tall ceiling height and large windows. Media area which is ideal for gaming or streaming devices. Expansive wet bar area with great flow for gatherings. Raised bar ideal for additional seating, wine fridge plus sink all add to the social space. Huge guest bedroom which could easily substitute as a home gym, office or large studio space. The spacious laundry/utility room is an excellent size offering additional room for storage items. A full walk out access takes you directly to the fully fenced and landscaped yard. Great for any season the large covered patio is perfect for a fire pit area to sit around and create memories. An extra large garden shed is ideal for the seasonal items to be stored in plus there is plenty of yard space left over to enjoy. A nice size west facing top deck makes for the perfect afternoon or evening retreat to relax and unwind on. Located close to large parks plus walking trails there is plenty of outside options to keep you fit and active.

COMMUNITY  Vanier East
PROPERTY TYPE  Detached
BUILDING TYPE  House
STYLE  Bi-Level
YEAR BUILT 2012
SQUARE FOOTAGE  1,320
BEDROOMS  4
BATHROOMS  3.00
BASEMENT  Full
AMENITIES 
APPLIANCES  Central Air Conditioner, Dishwasher, Garage Control(s), Microwave, Refrigerator, Stove(s), Washer/Dryer
COOLING  Central Air
FIREPLACE  N/A
FLOORING  Carpet, Laminate, Tile
HEATING  Forced Air
LAUNDRY  In Basement
LOT FEATURES  Back Lane, Back Yard, Landscaped
PARKING  Double Garage Attached, Off Street
RESTRICTIONS  None Known
ROOF  Asphalt Shingle
TITLE  Fee Simple
BROKER  RE/MAX real estate central alberta


ROOMS DIMENSIONS (m) LEVEL
Game Room 13`5" x 33`4" Basement
Bedroom 12`0" x 12`9" Basement
3pc Bathroom Basement
Furnace/Utility Room 8`6" x 13`1" Basement
Living Room 10`8" x 11`0" Main
Dining Room 14`1" x 9`9" Main
Kitchen 15`10" x 13`6" Main
Bedroom 11`4" x 12`7" Main
Bedroom 9`1" x 14`8" Main
4pc Bathroom Main
Bedroom - Primary 12`5" x 15`6" Upper
4pc Ensuite bath Upper
Picture for 210 Viscount Drive Picture for 210 Viscount Drive Picture for 210 Viscount Drive Picture for 210 Viscount Drive Picture for 210 Viscount Drive

210 Viscount Drive

Red Deer

1591 sqft | 4 Beds | 3 + 1 Baths    
$579,900 View

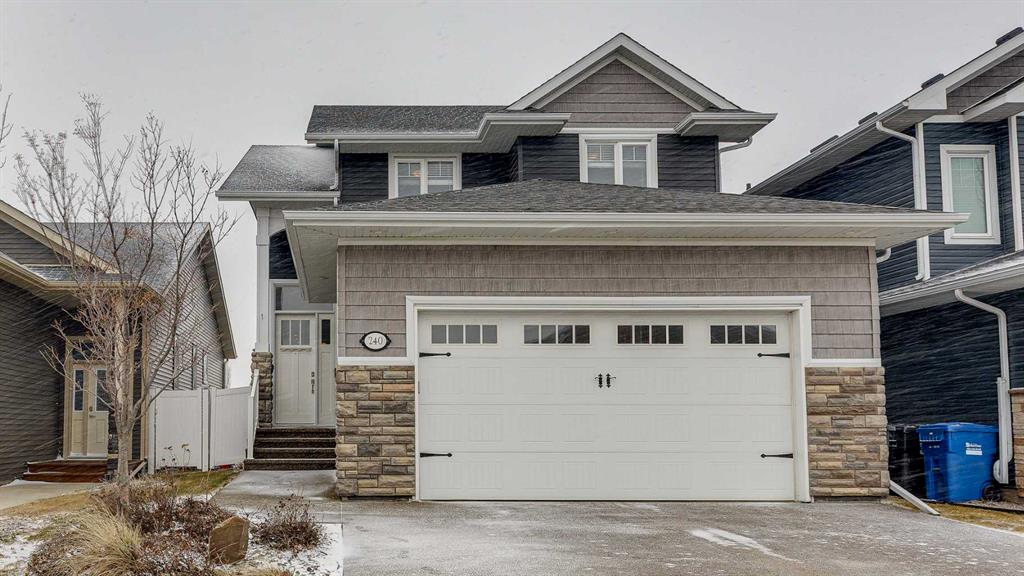
Picture for 240 Van Slyke Way Picture for 240 Van Slyke Way Picture for 240 Van Slyke Way Picture for 240 Van Slyke Way Picture for 240 Van Slyke Way

240 Van Slyke Way

Red Deer

1646 sqft | 4 Beds | 3 + 1 Baths    

$599,900 View

Picture for 217 Van Slyke Way Picture for 217 Van Slyke Way Picture for 217 Van Slyke Way Picture for 217 Van Slyke Way Picture for 217 Van Slyke Way

217 Van Slyke Way

Red Deer

1939 sqft | 3 Beds | 2 + 1 Baths    

$629,900 View

Picture for 46 Lagrange Crescent Picture for 46 Lagrange Crescent Picture for 46 Lagrange Crescent Picture for 46 Lagrange Crescent Picture for 46 Lagrange Crescent

46 Lagrange Crescent

Red Deer

1412 sqft | 5 Beds | 3 + 0 Baths    

$629,900 View

Picture for 50 Langford Crescent Picture for 50 Langford Crescent Picture for 50 Langford Crescent Picture for 50 Langford Crescent Picture for 50 Langford Crescent

50 Langford Crescent

Red Deer

1365 sqft | 6 Beds | 3 + 0 Baths    

$624,900 View

Picture for 50 Langford Crescent Picture for 50 Langford Crescent Picture for 50 Langford Crescent Picture for 50 Langford Crescent Picture for 50 Langford Crescent

50 Langford Crescent

Red Deer

1365 sqft | 6 Beds | 3 + 0 Baths    

$624,900 View

Picture for 57 Lagrange Crescent Picture for 57 Lagrange Crescent Picture for 57 Lagrange Crescent Picture for 57 Lagrange Crescent Picture for 57 Lagrange Crescent

57 Lagrange Crescent

Red Deer

1635 sqft | 3 Beds | 2 + 0 Baths    

$514,900 View

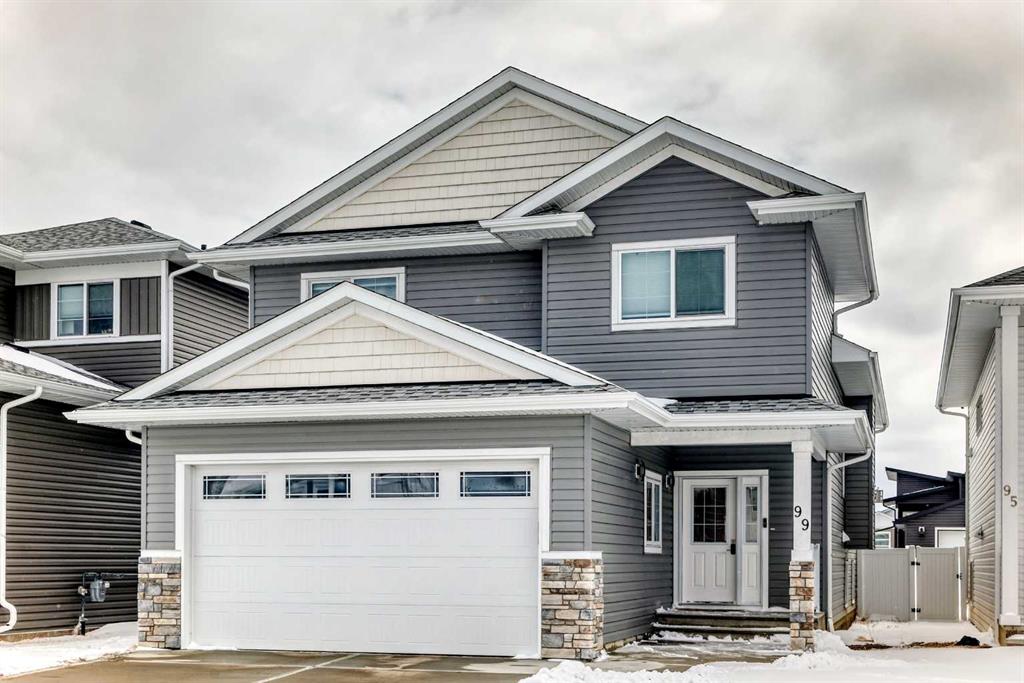
Picture for 99 Livingston Close Picture for 99 Livingston Close Picture for 99 Livingston Close Picture for 99 Livingston Close Picture for 99 Livingston Close

99 Livingston Close

Red Deer

1384 sqft | 3 Beds | 2 + 0 Baths    

$529,900 View

Picture for 88 Valentine Crescent Picture for 88 Valentine Crescent Picture for 88 Valentine Crescent Picture for 88 Valentine Crescent Picture for 88 Valentine Crescent

88 Valentine Crescent

Red Deer

1224 sqft | 4 Beds | 3 + 0 Baths    

$539,900 View

Picture for 135 Issard Close Picture for 135 Issard Close Picture for 135 Issard Close Picture for 135 Issard Close Picture for 135 Issard Close

135 Issard Close

Red Deer

1283 sqft | 6 Beds | 3 + 0 Baths    

$525,000 View

Calgary Real Estate Airdrie Real Estate Okotoks Real Estate Cochrane Real Estate Strathmore Real Estate Chestermere Real Estate Sundre Real Estate High River Real Estate Diamond Valley Real Estate Brooks Real Estate Olds Real Estate Irricana Real Estate Carstairs Real Estate Crossfield Real Estate Claresholm Real Estate Didsbury Real Estate Langdon Real Estate
South Calgary Real Estate Southeast Calgary Real Estate City Centre Calgary Real Estate East Calgary Real Estate North Calgary Real Estate Northwest Calgary Real Estate West Calgary Real Estate Northeast Calgary Real Estate Lethbridge Real Estate Red Deer Real Estate Sylvan Lake Real Estate Brooks Real Estate Edmonton Real Estate Canmore Real Estate Global Real Estate Luxury Real Estate
Home Why CIR Relocation Careers Partners Best My Nest
Realtors Home Evaluation Contact Us




Data supplied by CREB®,CARA®,CREA®,RASCA®,LDAR® or RAE MLS® System. CREB®,CARA®,CREA®,RASCA®,LDAR® or RAE is the owner of the copyright in its MLS® System. The Listing data is deemed reliable but is not guaranteed accurate by CREB®,CARA®,CREA®,RASCA®,LDAR® or RAE. Data is deemed reliable but is not guaranteed accurate by the REALTORS® Association of Edmonton.Copyright [2024] by the REALTORS® Association of Edmonton. All Rights Reserved.