57 Lagrange Crescent
Red Deer T4R 3K2
MLS® Number: A2310845
$ 514,900
3
BEDROOMS
2 + 0
BATHROOMS
1,635
SQUARE FEET
2003
YEAR BUILT
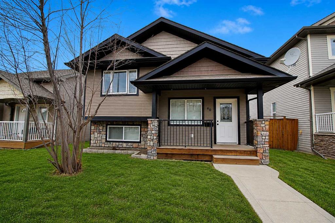
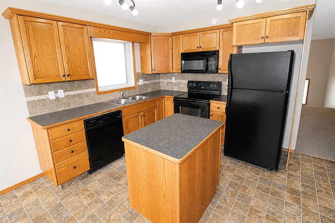
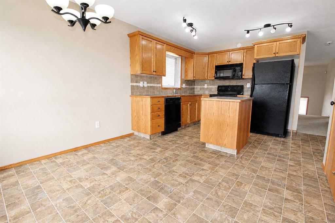
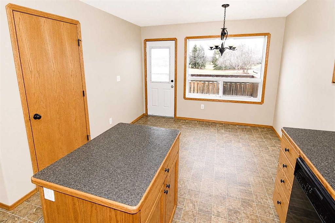
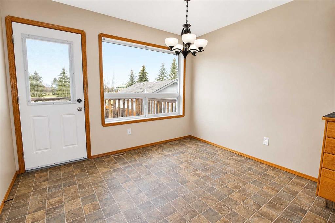
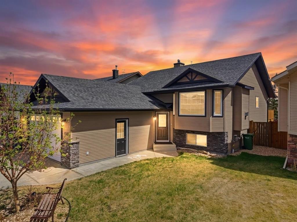
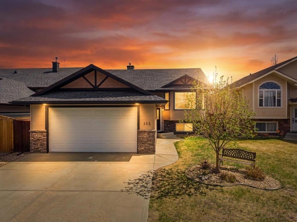
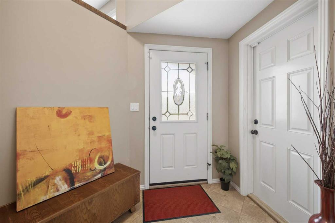
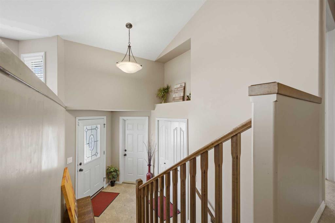
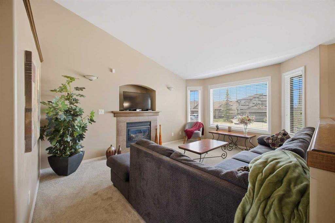
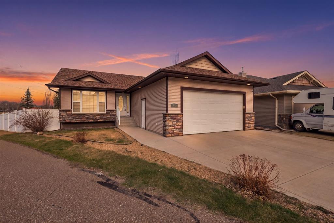
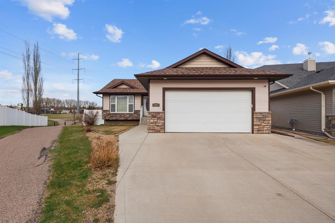
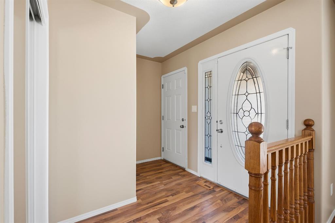
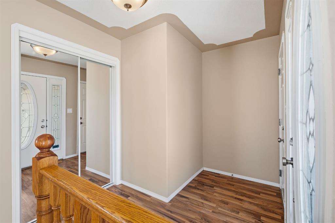
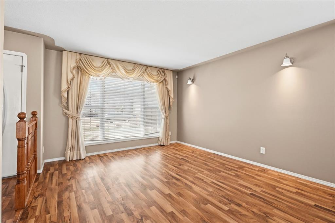
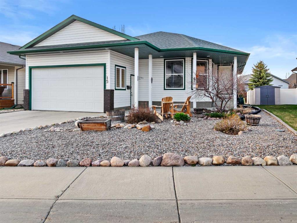
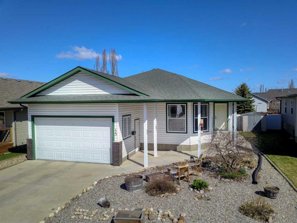
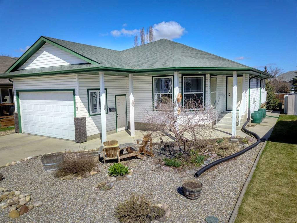
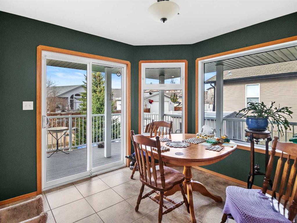
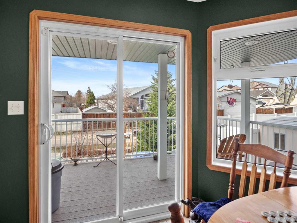
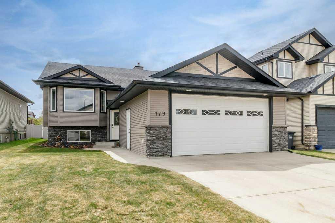
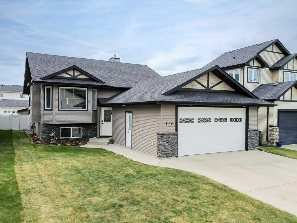
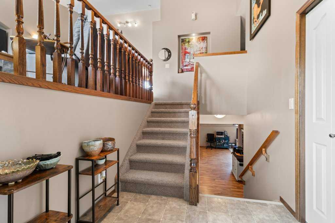
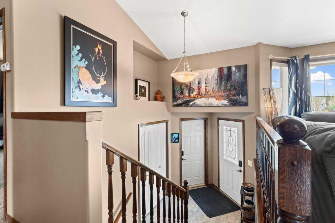
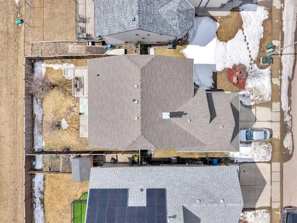
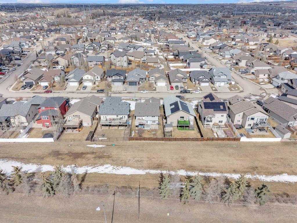
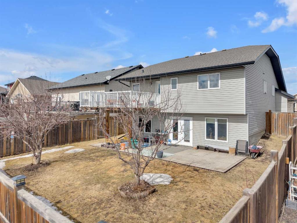
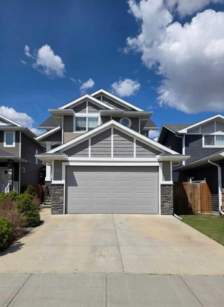
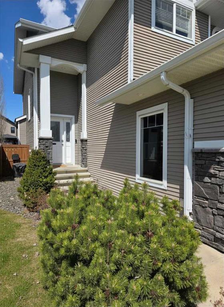
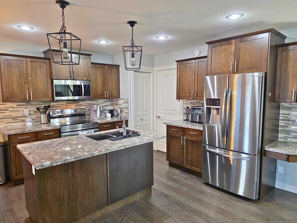
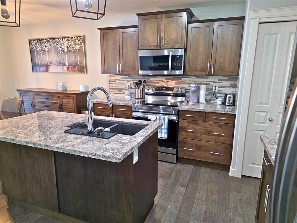
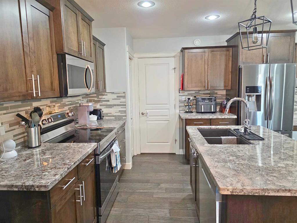
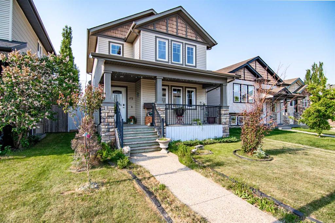
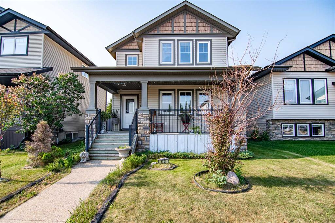
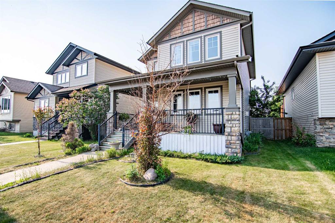
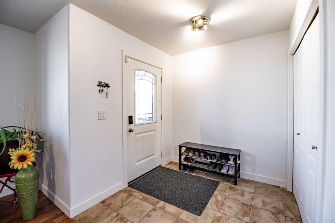
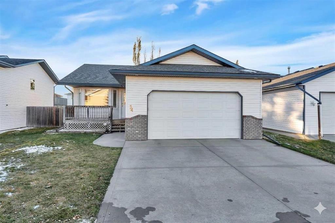
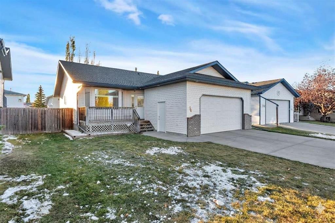
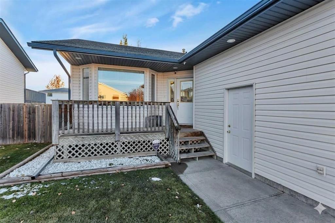
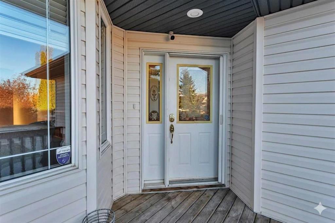
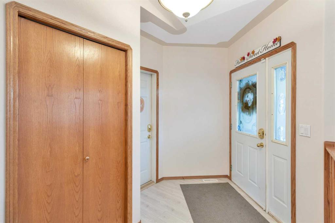
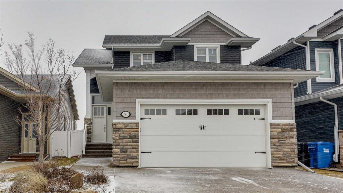
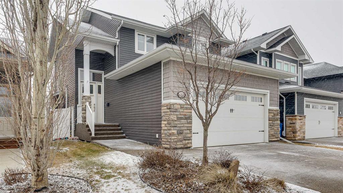
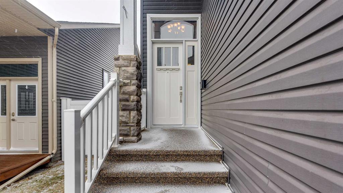
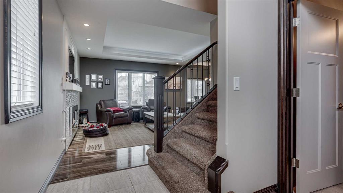
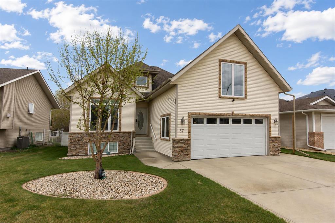
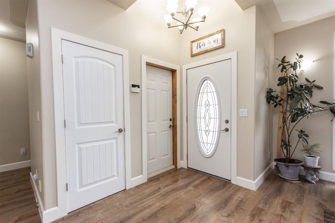
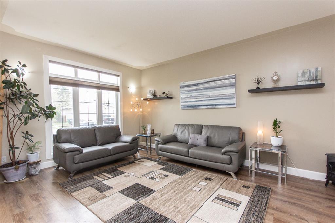
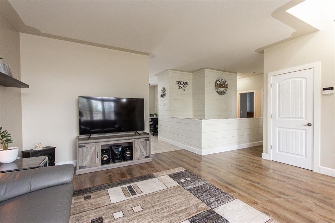
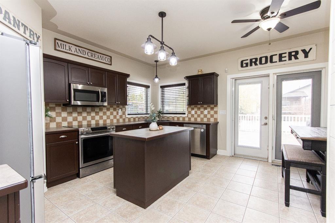
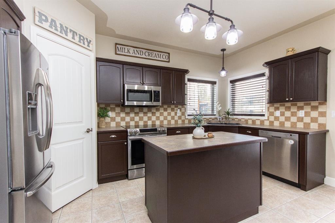
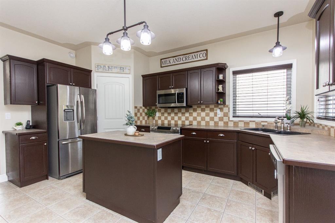
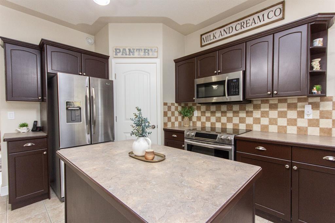
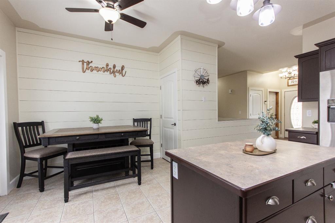
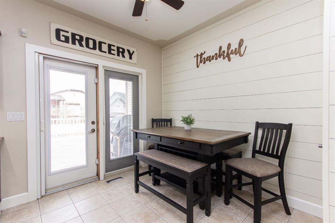
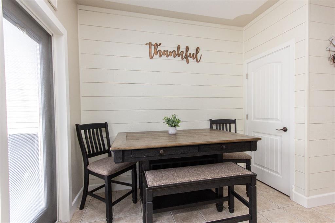
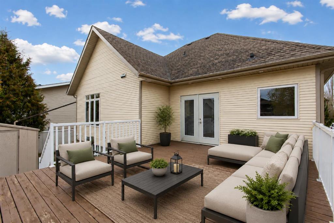
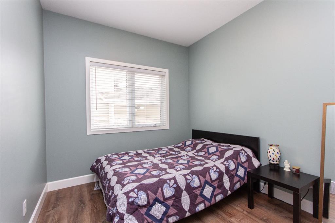
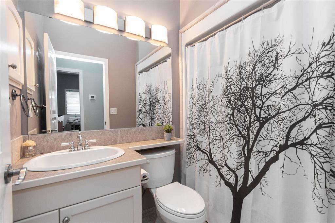
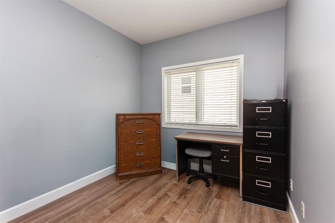
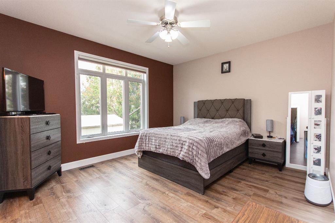
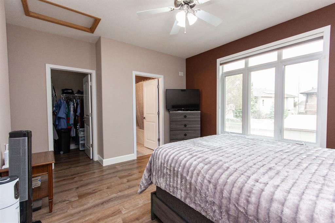
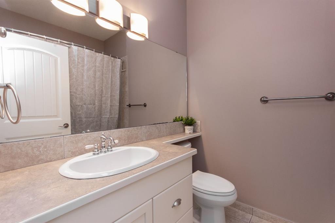
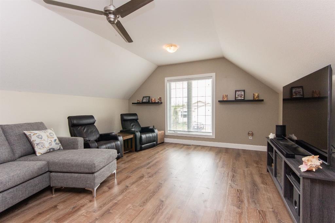
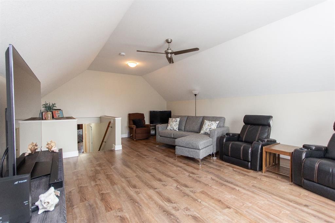
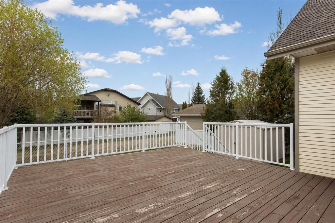
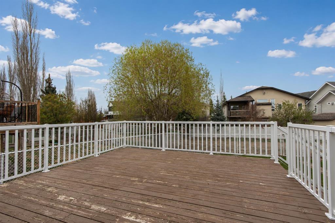
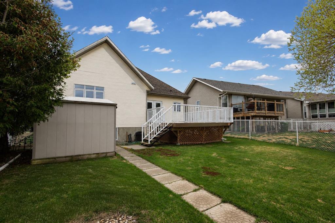
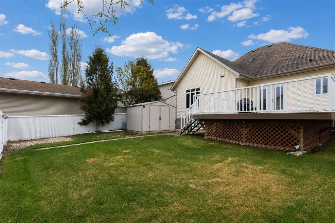
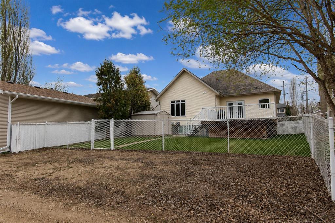
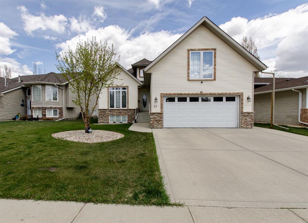
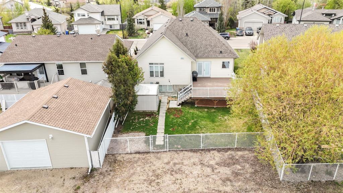
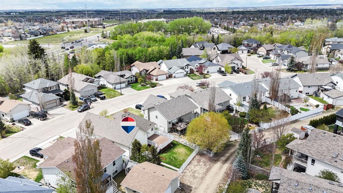
Welcome to this beautiful bungalow with a spacious loft over the garage! Step into the large southwest-facing living room, complete with a convenient walk-in front closet and access to the double front attached garage. At the back of the home, you’ll find the bright eat-in kitchen featuring dark cabinetry, full tile backsplash, stainless steel appliances, two pantries, plenty of cupboard space, and a centre island. The dining space offers garden doors leading to a generous 20’ x 17’ deck with aluminum railing and a gas line, perfect for BBQs and outdoor entertaining. The fully fenced backyard includes hot and cold exterior taps, a garden shed, and designated rear parking off the back alley with enough space to accommodate an RV. The primary bedroom is tucked at the back of the home and offers plenty of room for king-sized furniture, a walk-in closet, and a 4-piece ensuite. Two additional bedrooms and another 4-piece bathroom complete the main level. Just a few steps up, you’ll find the Spacious loft above the garage, highlighted by a large southwest-facing window. This versatile space would make a wonderful family room or home office. Additional features include vinyl plank flooring throughout, with tile in the kitchen and bathrooms, permanent outdoor lighting, and a newer A/C unit. The large undeveloped basement offers excellent future potential and is roughed in for in-floor heat. It also includes the laundry area, and a new hot water tank was installed in 2025.
| COMMUNITY | Lancaster Green |
| PROPERTY TYPE | Detached |
| BUILDING TYPE | House |
| STYLE | Bungalow |
| YEAR BUILT | 2003 |
| SQUARE FOOTAGE | 1,635 |
| BEDROOMS | 3 |
| BATHROOMS | 2.00 |
| BASEMENT | Full |
| AMENITIES | |
| APPLIANCES | Central Air Conditioner, Dishwasher, Garage Control(s), Microwave Hood Fan, Refrigerator, Stove(s), Washer/Dryer, Window Coverings |
| COOLING | Central Air |
| FIREPLACE | N/A |
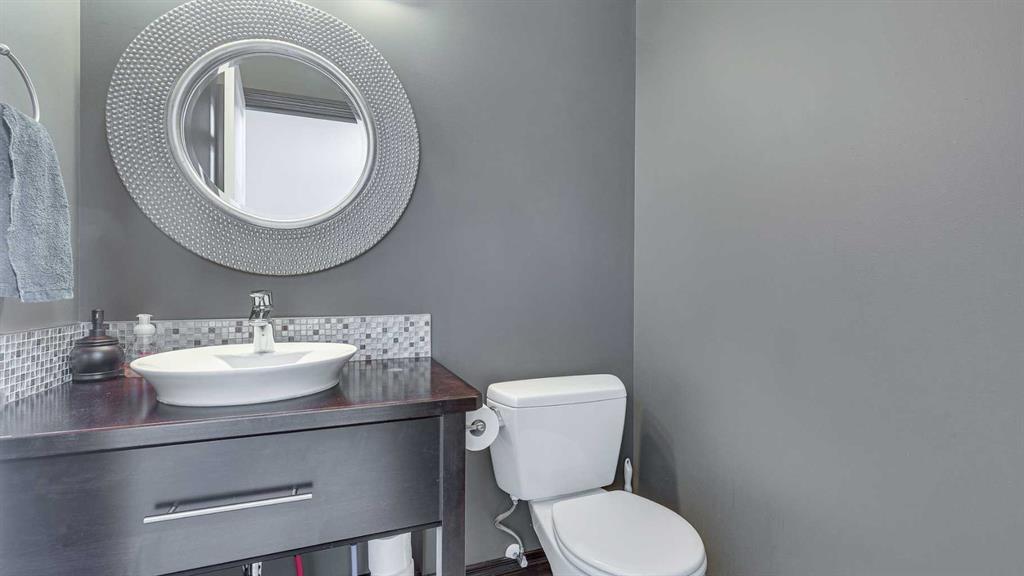
| FLOORING | Tile, Vinyl Plank |
| HEATING | In Floor Roughed-In, Forced Air, Natural Gas |
| LAUNDRY | In Basement |
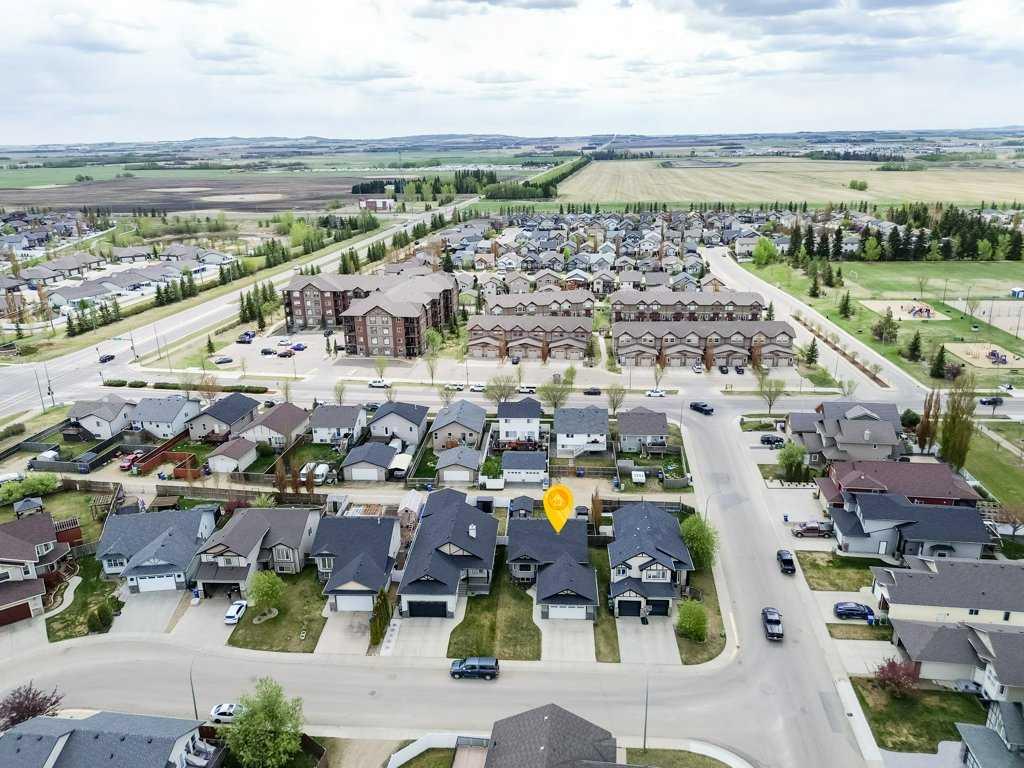
| LOT FEATURES | Back Lane, Back Yard, Front Yard, Interior Lot, Low Maintenance Landscape, Private |
| PARKING | Alley Access, Concrete Driveway, Double Garage Attached, Garage Faces Front, Off Street, RV Access/Parking |
| RESTRICTIONS | None Known |
| ROOF | Asphalt Shingle |
| TITLE | Fee Simple |
| BROKER | RE/MAX real estate central alberta |
| ROOMS | DIMENSIONS (m) | LEVEL |
|---|---|---|
| Living Room | 12`8" x 17`6" | Main |
| Kitchen With Eating Area | 16`1" x 15`5" | Main |
| Bedroom | 11`9" x 8`10" | Main |
| Bedroom | 11`9" x 8`11" | Main |
| 4pc Bathroom | 4`11" x 7`5" | Main |
| Bedroom - Primary | 15`3" x 15`4" | Main |
| 4pc Ensuite bath | 6`0" x 7`7" | Main |
| Bonus Room | 15`10" x 22`11" | Second |