REALTOR® Login
Communities 
Calgary Communities
City Centre East   North  North East North West South  South East West 
Calgary Surrounding
Airdrie Brooks Carstairs Chestermere Claresholm Cochrane Crossfield Didsbury High River Irricana Langdon Okotoks Olds Strathmore Sundre Diamond Valley Rural Rockyview County
Edmonton Communities
City Centre North East North West South East South West West 
Edmonton Surrounding
Beaumont Devon Fort Saskatchewan Leduc Sherwood Park Spruce Grove St.Albert Stony Plain
Central Alberta
Camrose Clearwater County Red Deer Rocky Mountain House Sylvan Lake
Southern Alberta
Crowsnest Pass Lethbridge Medicine Hat
West Alberta
Canmore 
British Columbia
Kelowna Osoyoos Peachland Penticton Revelstoke Salmon Arm Sicamous West Kelowna
Home Evaluation 
Resources 
Resources
Buyer Resources Seller Resources Partners Blog Guide to Buying and Selling During COVID-19
Realtors 
Why CIR 
About Us
Best My Nest We Give Back - 1forALL Initiative Join Our Team Luxury Portfolio
Property Management 
Contact Us 
https://www.cirrealty.ca/reb/creb/51/A2312251_2.jpg https://www.cirrealty.ca/reb/creb/51/A2312251_3.jpg https://www.cirrealty.ca/reb/creb/51/A2312251_4.jpg https://www.cirrealty.ca/reb/creb/51/A2312251_5.jpg https://www.cirrealty.ca/reb/creb/51/A2312251_6.jpg https://www.cirrealty.ca/reb/creb/51/A2312251_7.jpg https://www.cirrealty.ca/reb/creb/51/A2312251_8.jpg https://www.cirrealty.ca/reb/creb/51/A2312251_9.jpg https://www.cirrealty.ca/reb/creb/51/A2312251_10.jpg https://www.cirrealty.ca/reb/creb/51/A2312251_11.jpg https://www.cirrealty.ca/reb/creb/51/A2312251_12.jpg https://www.cirrealty.ca/reb/creb/51/A2312251_13.jpg https://www.cirrealty.ca/reb/creb/51/A2312251_14.jpg https://www.cirrealty.ca/reb/creb/51/A2312251_15.jpg https://www.cirrealty.ca/reb/creb/51/A2312251_16.jpg https://www.cirrealty.ca/reb/creb/51/A2312251_17.jpg https://www.cirrealty.ca/reb/creb/51/A2312251_18.jpg https://www.cirrealty.ca/reb/creb/51/A2312251_19.jpg https://www.cirrealty.ca/reb/creb/51/A2312251_20.jpg https://www.cirrealty.ca/reb/creb/51/A2312251_21.jpg https://www.cirrealty.ca/reb/creb/51/A2312251_22.jpg https://www.cirrealty.ca/reb/creb/51/A2312251_23.jpg https://www.cirrealty.ca/reb/creb/51/A2312251_24.jpg https://www.cirrealty.ca/reb/creb/51/A2312251_25.jpg https://www.cirrealty.ca/reb/creb/51/A2312251_26.jpg https://www.cirrealty.ca/reb/creb/51/A2312251_27.jpg https://www.cirrealty.ca/reb/creb/51/A2312251_28.jpg https://www.cirrealty.ca/reb/creb/51/A2312251_29.jpg https://www.cirrealty.ca/reb/creb/51/A2312251_30.jpg https://www.cirrealty.ca/reb/creb/51/A2312251_31.jpg

224A 5 Avenue

Strathmore T1P 1B5

MLS® Number:  A2312251

Back to Downtown_Strathmore    Previous    Next

  • Home \
  • Strathmore \
  • Downtown_Strathmore \
  • 224A 5 Avenue

$ 289,000

2

BEDROOMS

1 + 1

BATHROOMS

571

SQUARE FEET

1999

YEAR BUILT

https://www.cirrealty.ca/reb/creb/51/A2312251_2.jpg





MLS® Number
A2312251
PROPERTY TYPE
Row/Townhouse
LISTING DATE
May-22-2026

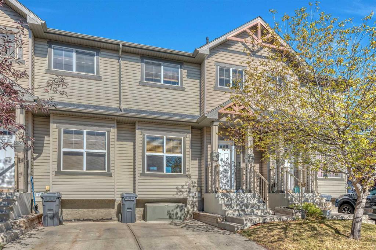
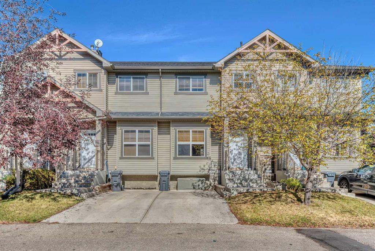
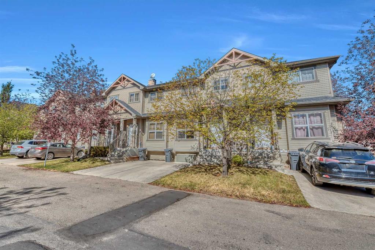
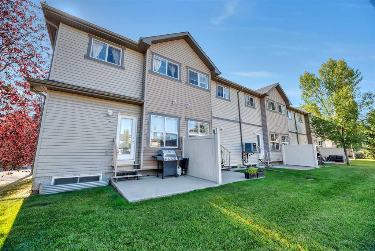
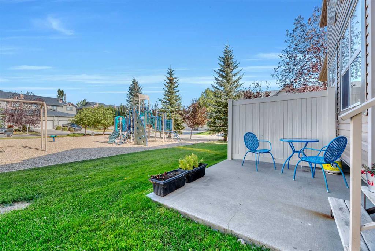
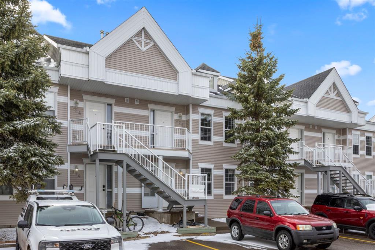
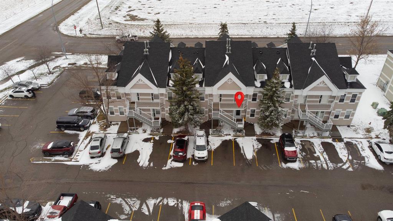
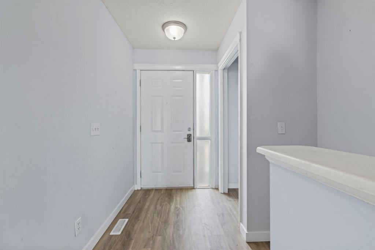
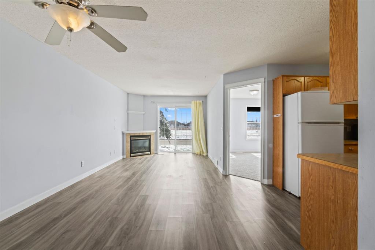
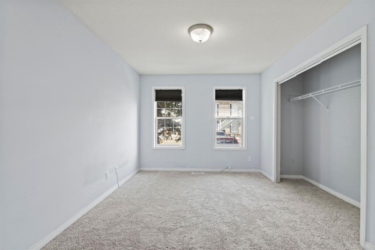
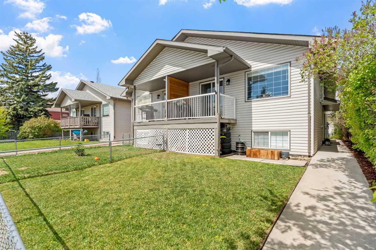
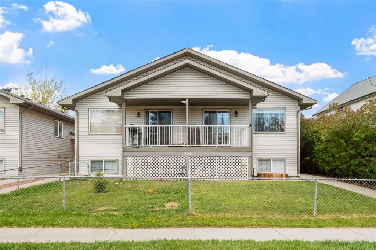
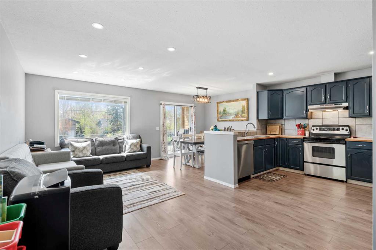
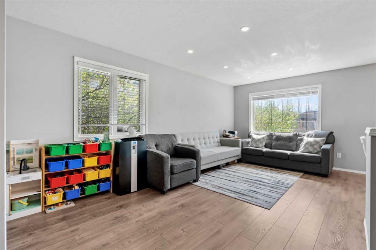
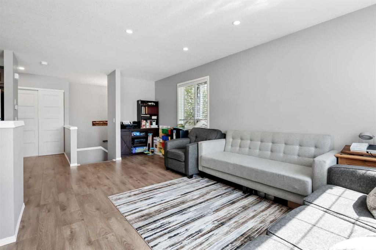
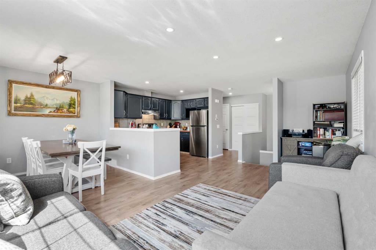
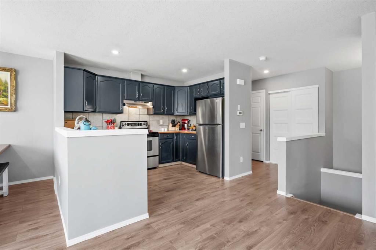
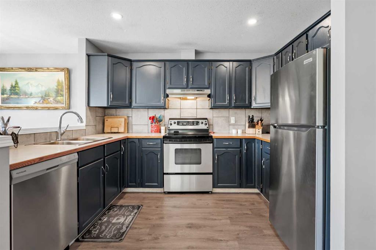
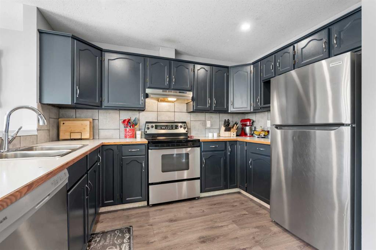
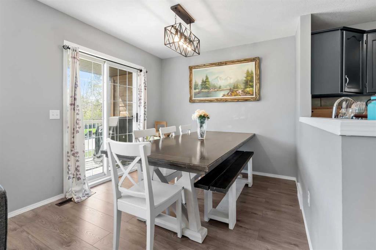
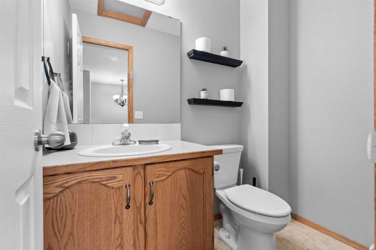
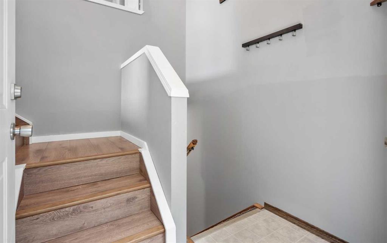
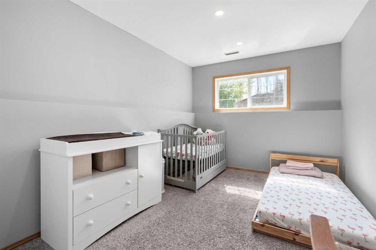
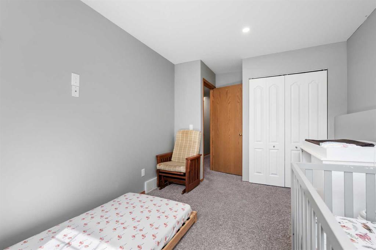
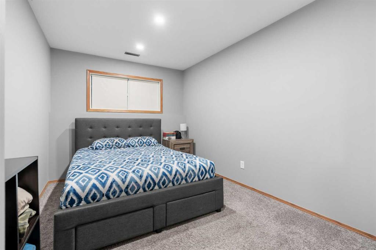
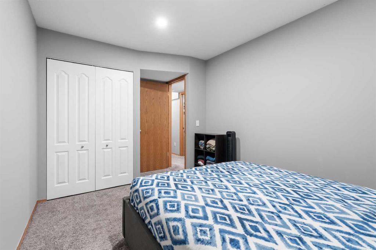
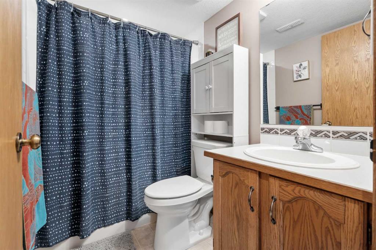
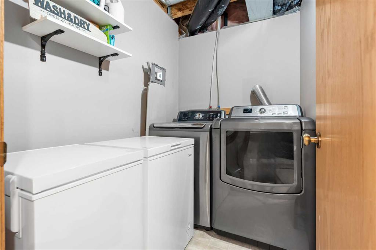
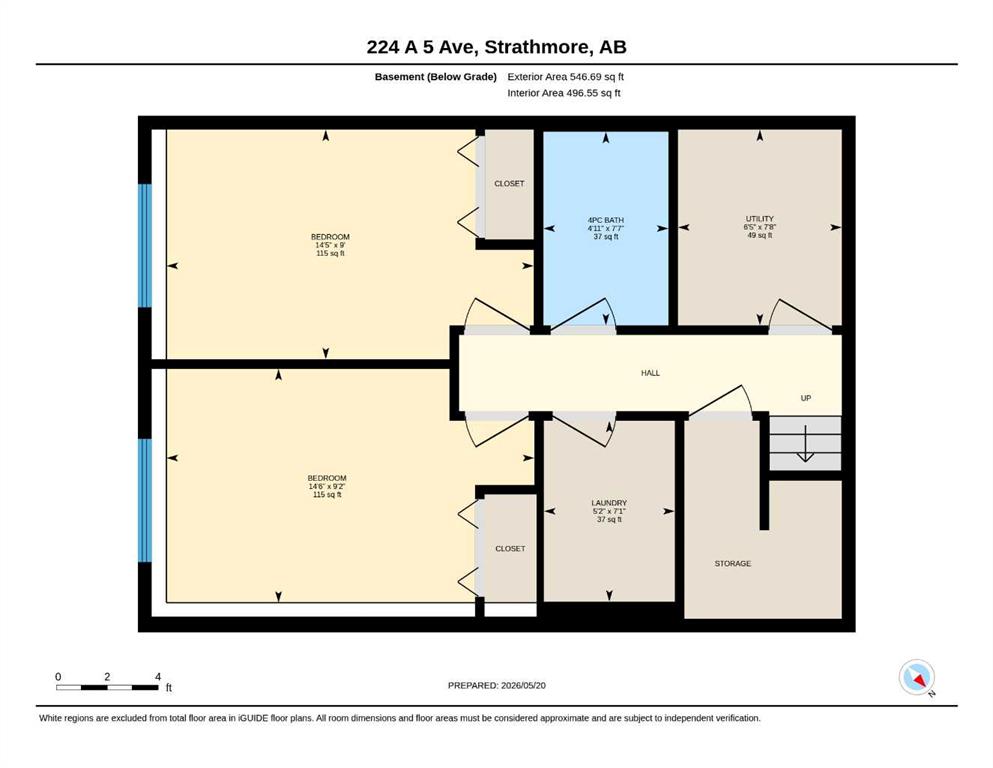
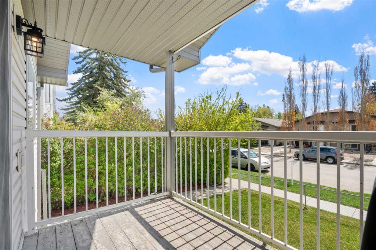
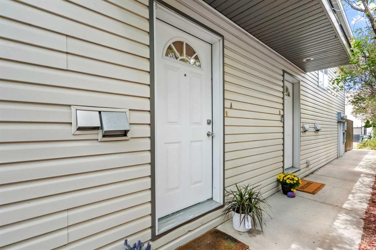
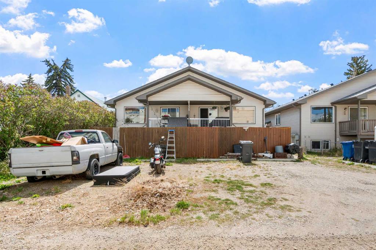
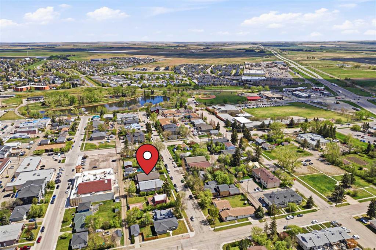
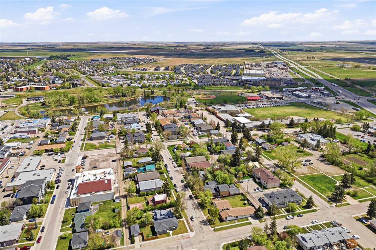
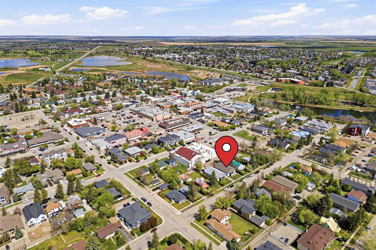
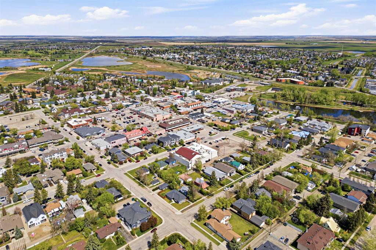
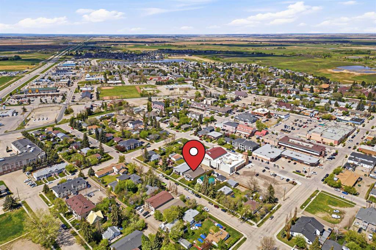
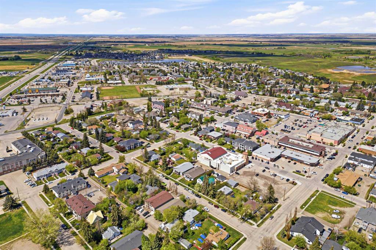
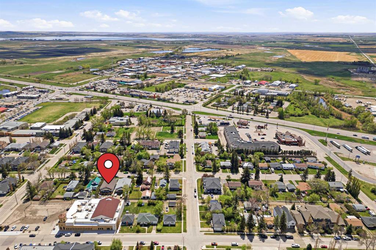
No Condo Fees!! | Welcome to this bright and well-maintained home ideally located on a quiet street in the vibrant and growing community of Strathmore. Just steps from downtown, schools, shopping, services, and beautiful green spaces including Kinsmen Park, this property also offers quick and convenient access to Highway 1 for an easy commute to Calgary and beyond. Inside, the open-concept main floor is designed for comfortable everyday living, featuring a spacious living room with a large south-facing window that fills the home with natural light. The kitchen and dining area flow seamlessly together, complemented by newer vinyl flooring (2024), updated light fixtures throughout, and LED pot lighting on the main level. The kitchen has been refreshed with newer appliances (2024), including the stove, fridge, and dishwasher, along with a new telescoping kitchen faucet. A convenient 2-piece bathroom, coat closet, and linen storage complete the main floor. Step outside to enjoy the sunny south-facing balcony with a newly installed privacy wall, plus additional outdoor space featuring a flat front lawn, raised garden box, patio area, and handy storage located beneath the balcony. The lower level offers two comfortable bedrooms, a full 4-piece bathroom, laundry area, utility/storage room, and additional under-stair storage. Additional updates include replaced toilets (2024) and a newly installed thermostat for added comfort and efficiency. This is an excellent opportunity for first-time buyers, downsizers, or investors looking for an affordable and move-in ready home in one of Alberta’s fastest-growing communities.

COMMUNITY  Downtown_Strathmore
PROPERTY TYPE  Row/Townhouse
BUILDING TYPE  Four Plex
STYLE  Bi-Level
YEAR BUILT 1999
SQUARE FOOTAGE  571
BEDROOMS  2
BATHROOMS  2.00
BASEMENT  Full
AMENITIES 
APPLIANCES  Dishwasher, Dryer, Electric Stove, Range Hood, Refrigerator, Washer, Window Coverings
COOLING  None
FIREPLACE  N/A
FLOORING  Carpet, Laminate, Tile
HEATING  Forced Air, Natural Gas
LAUNDRY  In Basement, In Unit
LOT FEATURES  Back Lane, Front Yard, Landscaped, Lawn
PARKING  Alley Access, Assigned, Gravel Driveway, Off Street, On Street, Stall
RESTRICTIONS  None Known
ROOF  Asphalt Shingle
TITLE  Fee Simple
BROKER  RE/MAX House of Real Estate


ROOMS DIMENSIONS (m) LEVEL
Bedroom 9`0" x 14`5" Lower
Bedroom 9`2" x 14`6" Lower
Furnace/Utility Room 7`8" x 6`5" Lower
4pc Bathroom 7`7" x 4`11" Lower
Laundry 7`1" x 5`2" Lower
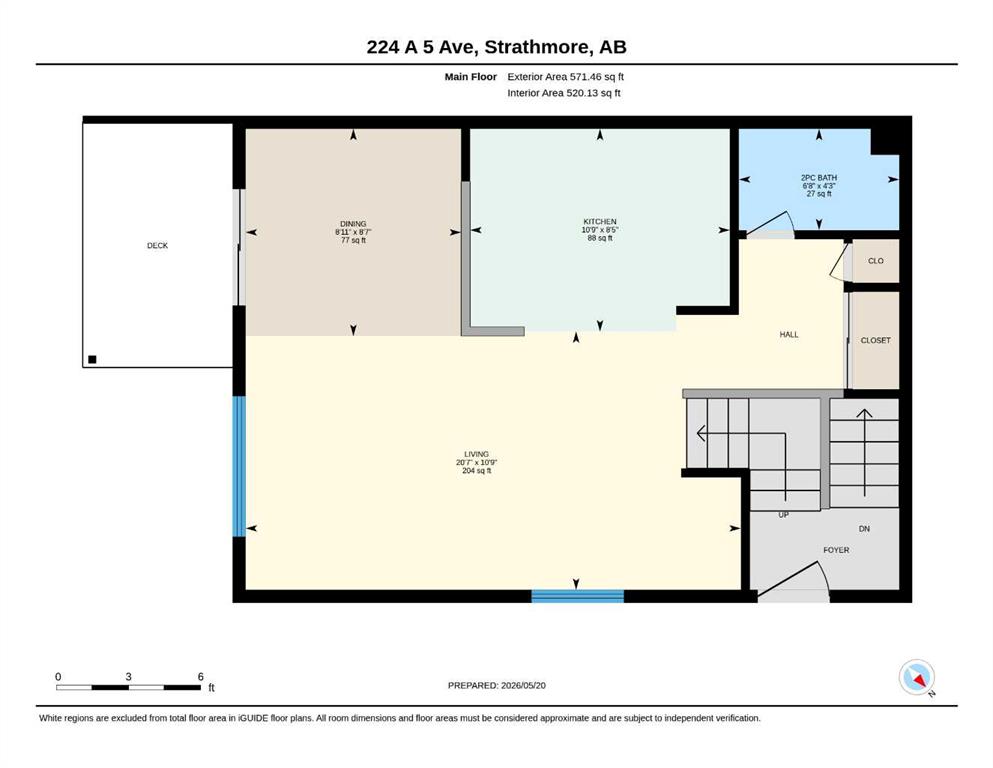
Living Room 10`9" x 20`7" Main
Kitchen 8`5" x 10`9" Main
2pc Bathroom 4`3" x 6`8" Main
Dining Room 8`7" x 8`11" Main
Picture for 238 Ranch Ridge Meadow Picture for 238 Ranch Ridge Meadow Picture for 238 Ranch Ridge Meadow Picture for 238 Ranch Ridge Meadow Picture for 238 Ranch Ridge Meadow

238 Ranch Ridge Meadow

Strathmore

1157 sqft | 3 Beds | 3 + 1 Baths    

$335,000 View

Picture for 313, 103 Strathaven Drive Picture for 313, 103 Strathaven Drive Picture for 313, 103 Strathaven Drive Picture for 313, 103 Strathaven Drive Picture for 313, 103 Strathaven Drive

313, 103 Strathaven Drive

Strathmore

865 sqft | 3 Beds | 2 + 0 Baths    

$245,000 View

Calgary Real Estate Airdrie Real Estate Okotoks Real Estate Cochrane Real Estate Strathmore Real Estate Chestermere Real Estate Sundre Real Estate High River Real Estate Diamond Valley Real Estate Brooks Real Estate Olds Real Estate Irricana Real Estate Carstairs Real Estate Crossfield Real Estate Claresholm Real Estate Didsbury Real Estate Langdon Real Estate
South Calgary Real Estate Southeast Calgary Real Estate City Centre Calgary Real Estate East Calgary Real Estate North Calgary Real Estate Northwest Calgary Real Estate West Calgary Real Estate Northeast Calgary Real Estate Lethbridge Real Estate Red Deer Real Estate Sylvan Lake Real Estate Brooks Real Estate Edmonton Real Estate Canmore Real Estate Global Real Estate Luxury Real Estate
Home Why CIR Relocation Careers Partners Best My Nest
Realtors Home Evaluation Contact Us




Data supplied by CREB®,CARA®,CREA®,RASCA®,LDAR® or RAE MLS® System. CREB®,CARA®,CREA®,RASCA®,LDAR® or RAE is the owner of the copyright in its MLS® System. The Listing data is deemed reliable but is not guaranteed accurate by CREB®,CARA®,CREA®,RASCA®,LDAR® or RAE. Data is deemed reliable but is not guaranteed accurate by the REALTORS® Association of Edmonton.Copyright [2024] by the REALTORS® Association of Edmonton. All Rights Reserved.