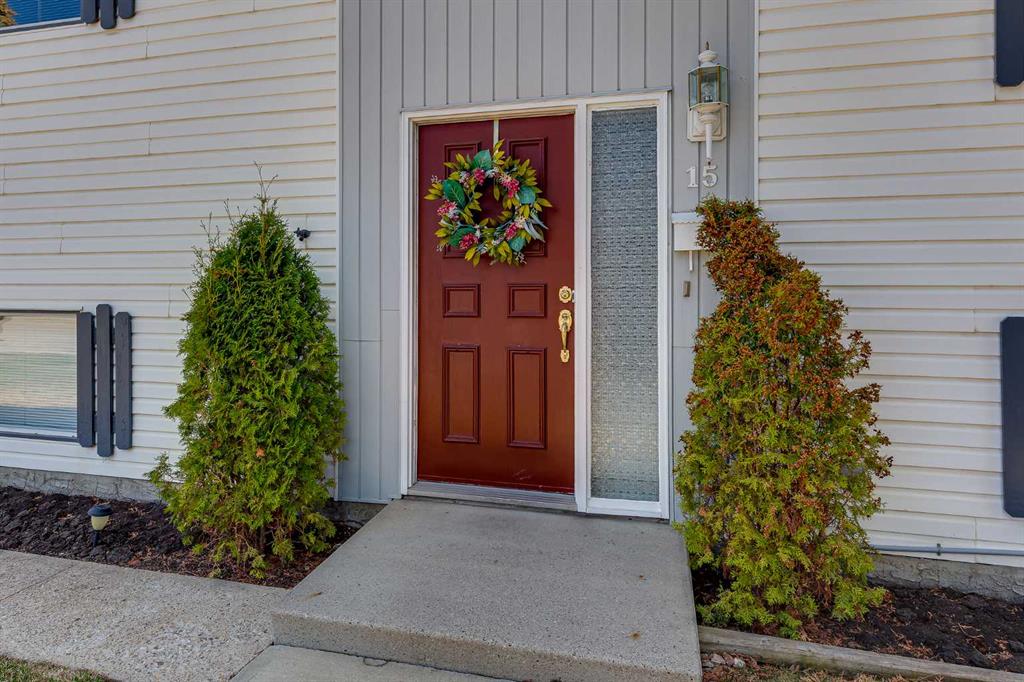
23 Newcombe Crescent
Red Deer T4P1T9
MLS® Number: A2308661
$ 369,900
5
BEDROOMS
3 + 0
BATHROOMS
1978
YEAR BUILT
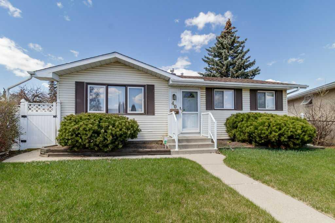
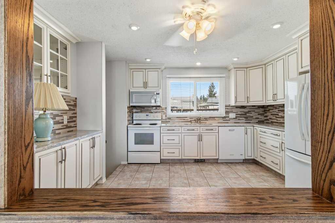
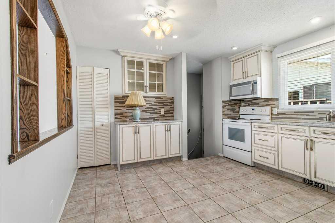
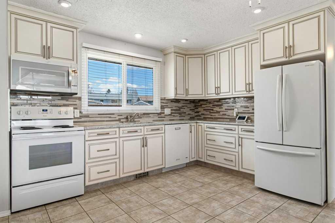
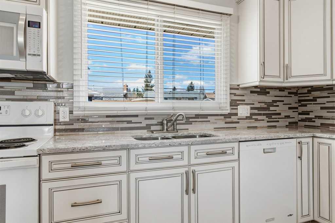
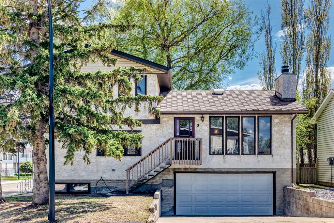
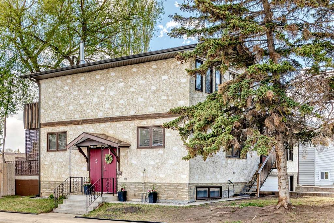
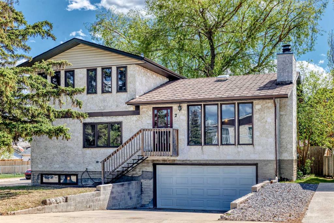
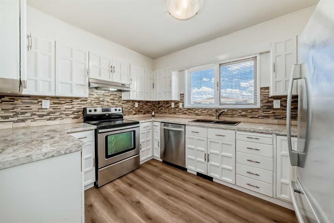
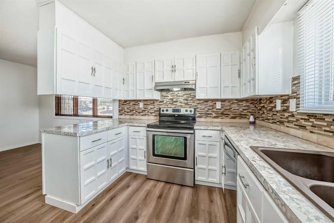
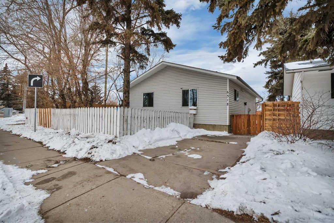
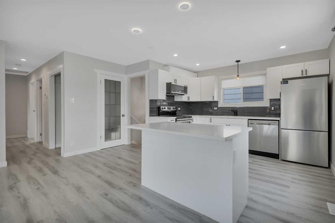
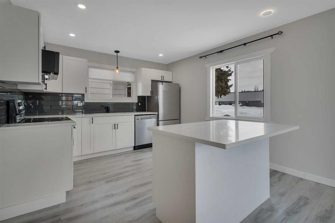
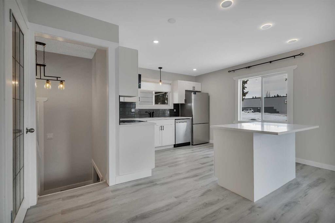
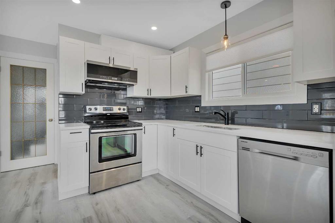
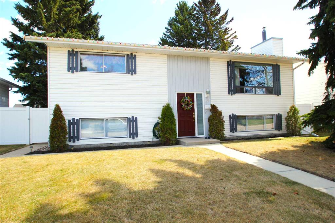
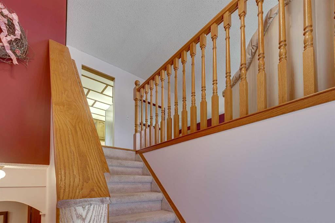
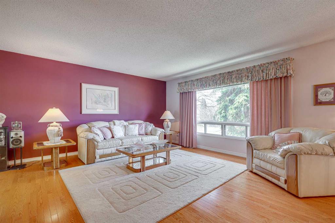
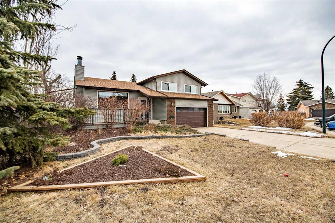
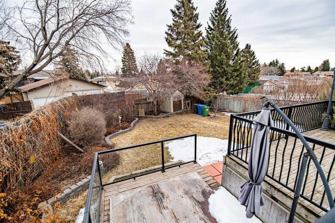
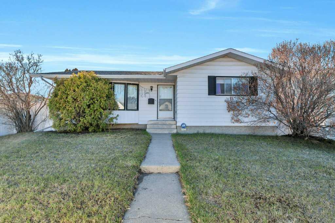
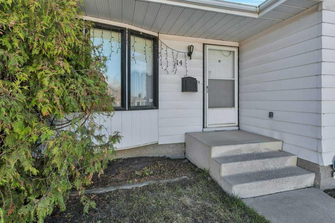
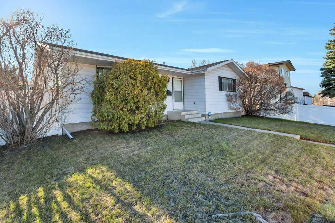
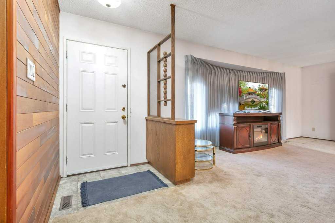
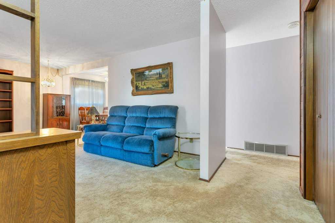
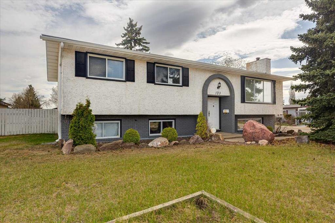
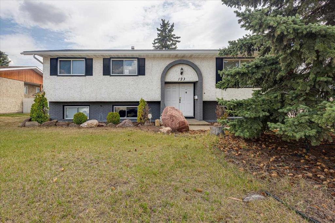
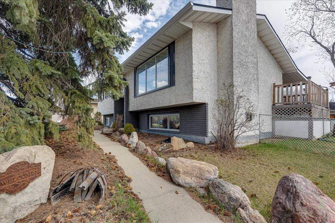
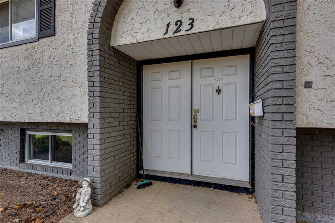
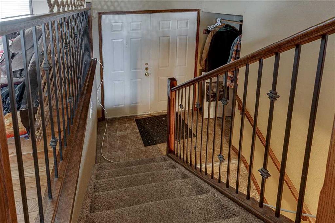
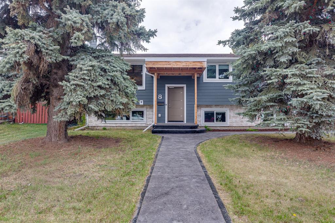
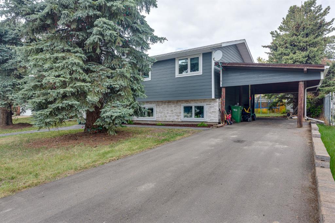
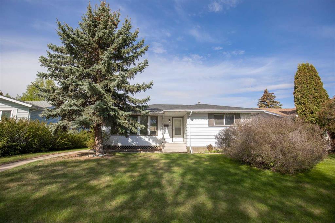
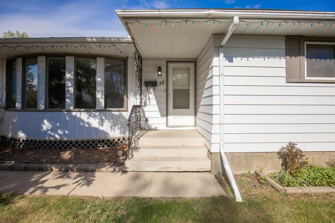
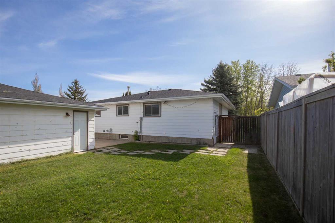
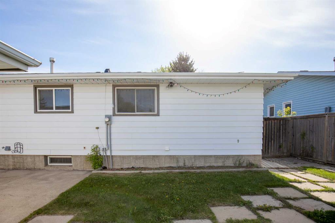
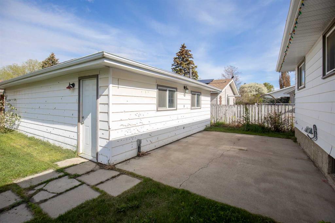
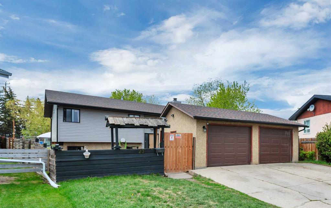
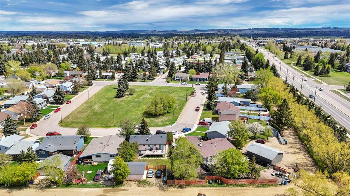
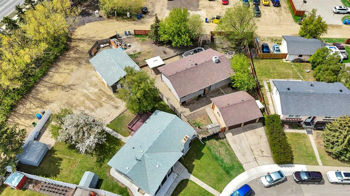
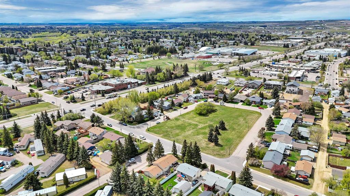
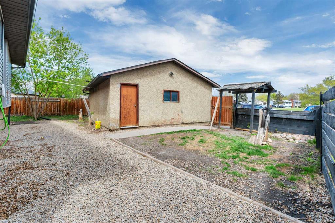
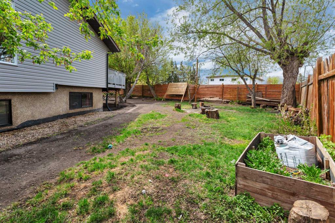
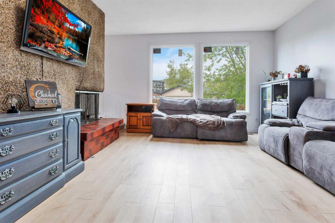
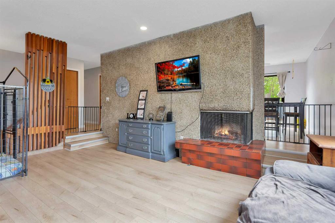
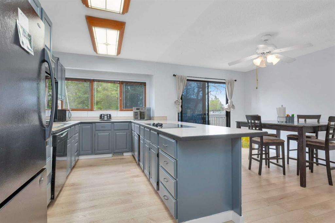
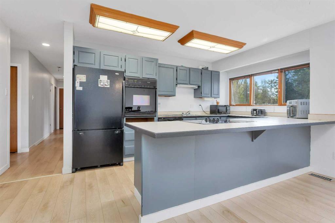
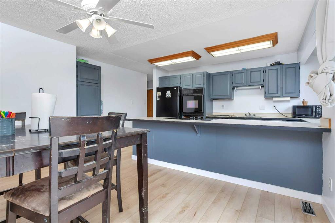
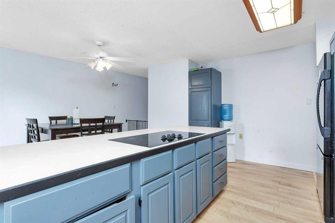
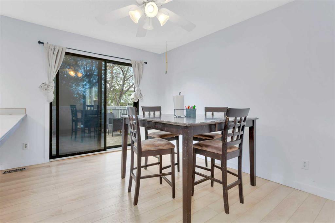
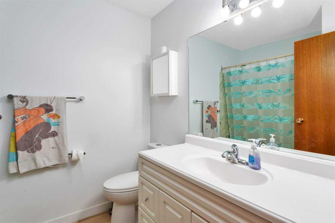
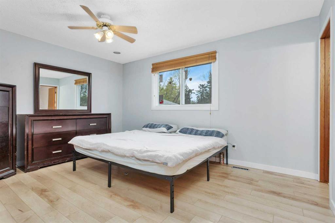
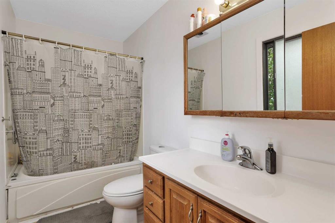
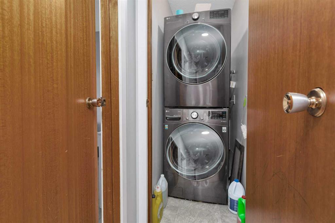
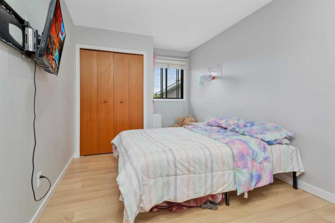
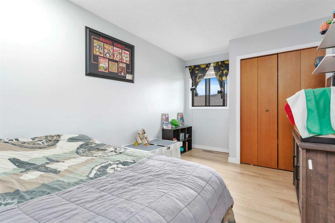
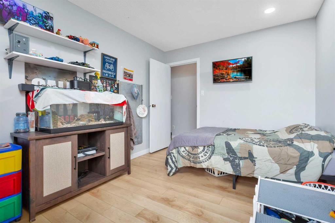
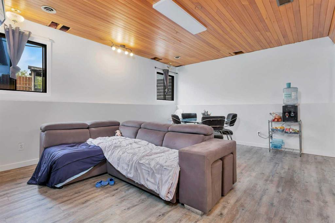
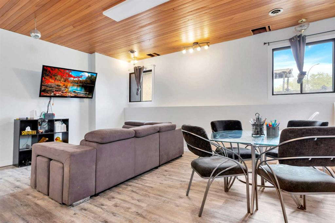
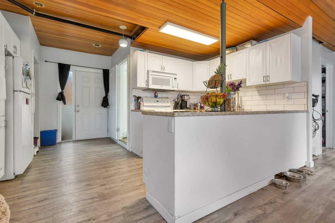
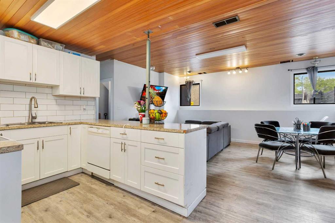
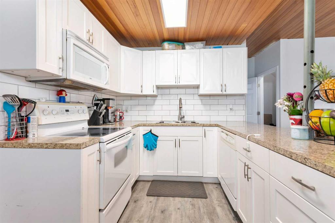
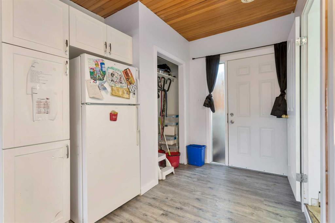
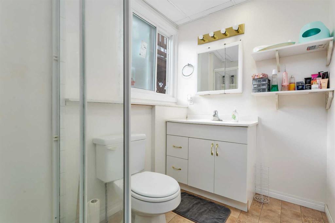
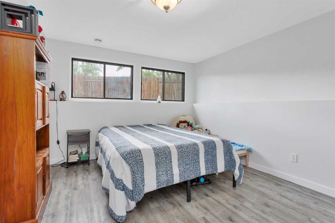
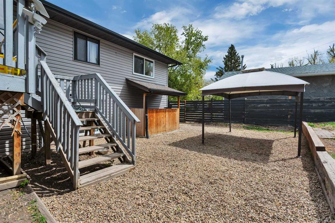
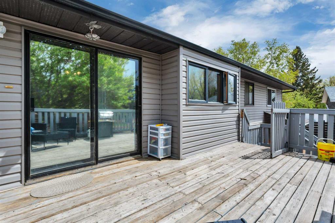
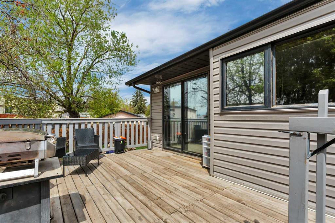
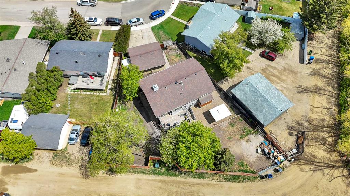
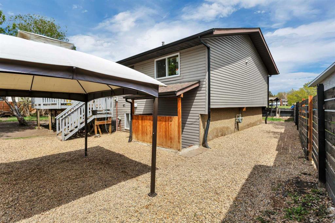
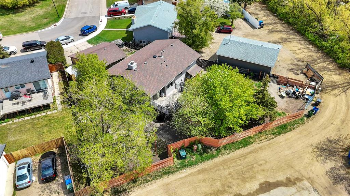
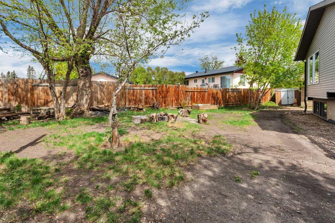
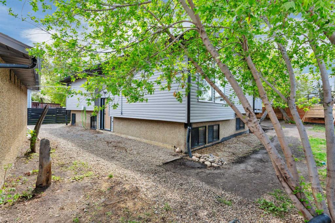
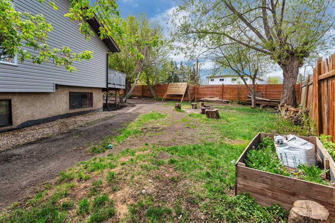
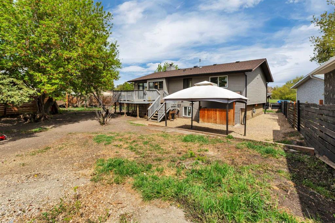
Situated on a quiet, fully fenced corner lot over 10,000 sq ft, this large bi-level at 23 Newcombe Crescent offers the kind of space and privacy that’s hard to find. With 5 bedrooms, 2 bathrooms, and a flexible layout, this home is a great opportunity for someone looking to add value and make a space their own over time. The main floor features new vinyl plank flooring, brand new living room windows, and a bright, open living area with plenty of natural light. The kitchen and dining space offer good functionality with room to update to your style. There are three bedrooms on the main floor, including a spacious primary bedroom with a 4-piece ensuite. Downstairs, the basement includes an illegal suite complete with a kitchen, 2 bedrooms, a 3-piece bathroom, and a laundry/mechanical room. With separate access, large bedrooms, and added weeping tile for extra peace of mind, the lower level offers flexibility for extended family or future possibilities. Outside, the oversized yard provides endless potential for gardening, parking, entertaining, or simply enjoying the extra breathing room. Mature trees, the corner lot location, and the established neighbourhood setting all add to the sense of privacy and possibility here. With a lovely quiet location, and a huge yard, there’s a real opportunity to create something special.
| COMMUNITY | Normandeau |
| PROPERTY TYPE | Detached |
| BUILDING TYPE | House |
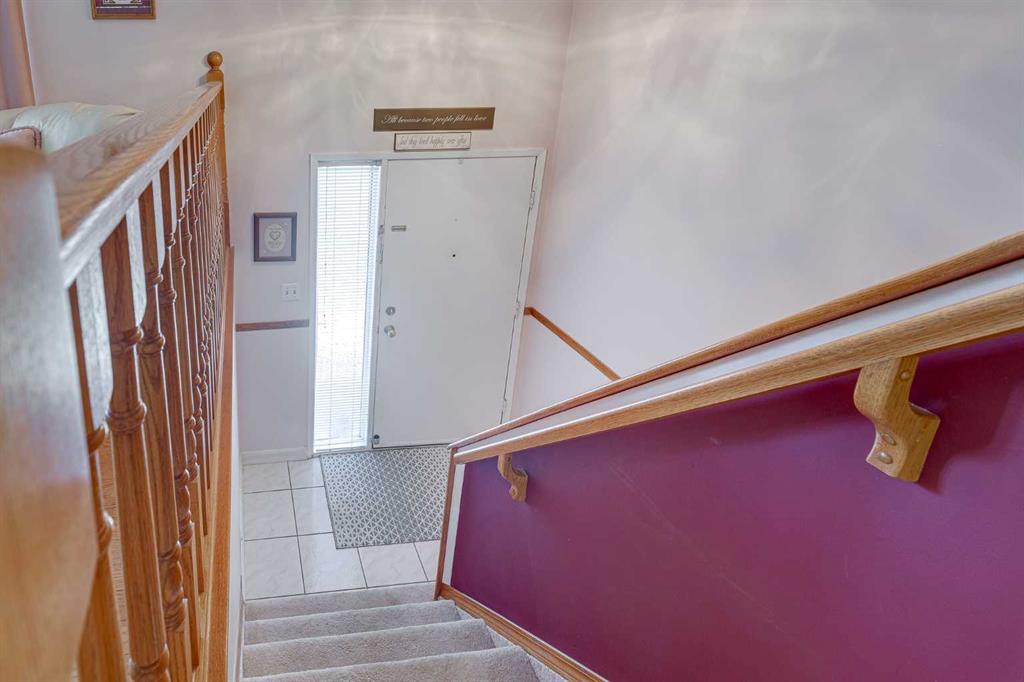
| STYLE | Bi-Level |
| YEAR BUILT | 1978 |
| SQUARE FOOTAGE | 1,336 |
| BEDROOMS | 5 |
| BATHROOMS | 3.00 |
| BASEMENT | Full |
| AMENITIES | |
| APPLIANCES | Dishwasher, Dryer, Microwave, Refrigerator, Stove(s), Washer/Dryer |
| COOLING | None |
| FIREPLACE | Wood Burning |
| FLOORING | Laminate, Linoleum, Vinyl Plank |
| HEATING | Forced Air |
| LAUNDRY | In Basement, Main Level |
| LOT FEATURES | Back Lane, Back Yard, Corner Lot |
| PARKING | Double Garage Detached |
| RESTRICTIONS | None Known |
| ROOF | Asphalt Shingle |
| TITLE | Fee Simple |
| BROKER | Royal LePage Network Realty Corp. |
| ROOMS | DIMENSIONS (m) | LEVEL |
|---|---|---|
| Family Room | 14`1" x 17`9" | Basement |
| Kitchen | 8`10" x 15`9" | Basement |
| 3pc Bathroom | Basement | |
| Bedroom | 11`5" x 15`4" | Basement |
| Bedroom | 13`2" x 15`0" | Basement |
| Living Room | 13`8" x 17`10" | Main |
| Kitchen | 17`3" x 18`2" | Main |
| 4pc Bathroom | Main | |
| Bedroom | 13`8" x 8`11" | Main |
| Bedroom | 13`9" x 9`5" | Main |
| Bedroom - Primary | 11`11" x 14`6" | Main |
| 3pc Ensuite bath | Main |