30 Odell Green
Red Deer T4P 1V4
MLS® Number: A2313563
$ 375,000
3
BEDROOMS
2 + 1
BATHROOMS
1,270
SQUARE FEET
1977
YEAR BUILT
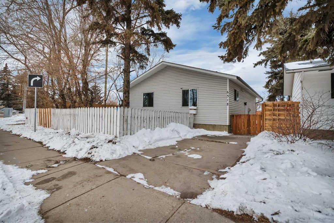
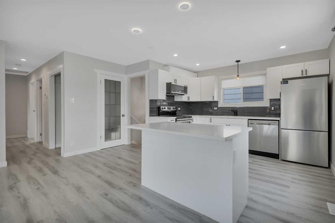
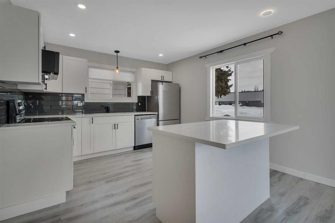
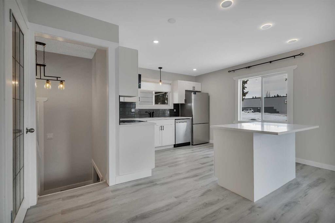
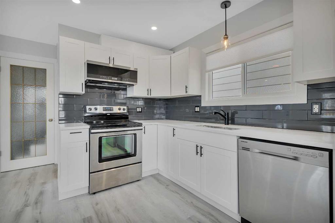
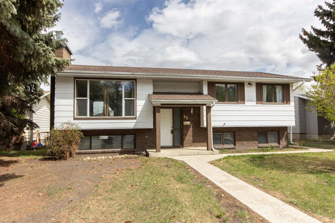
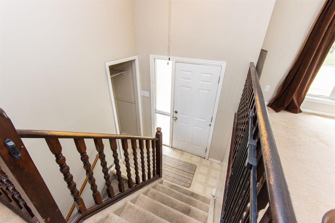
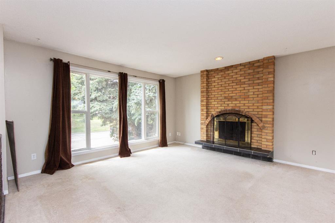
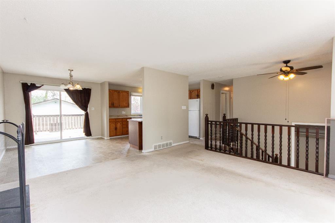
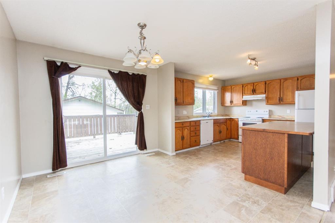

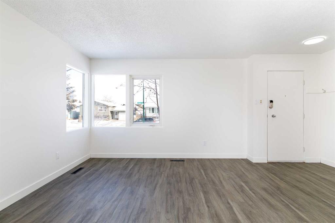
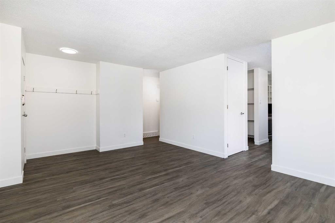
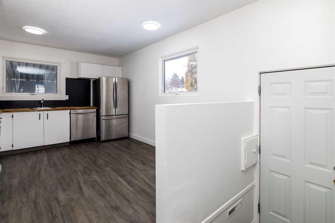
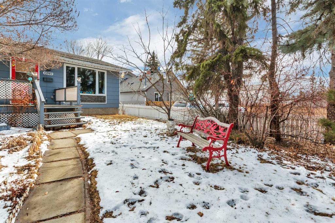
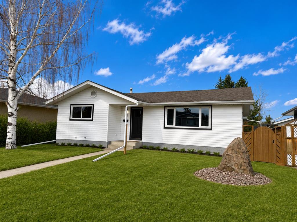
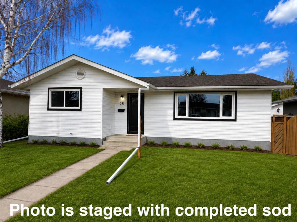
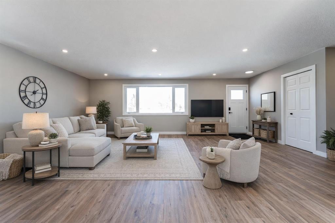
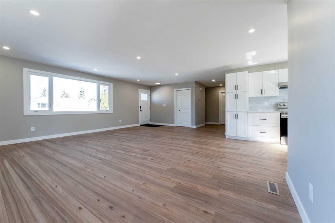
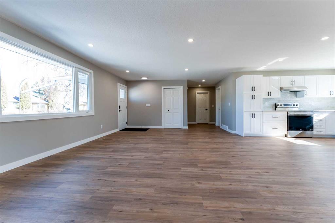
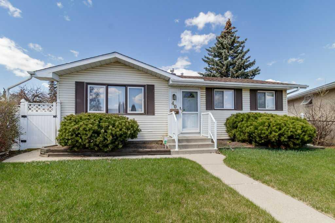
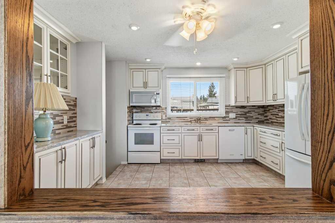
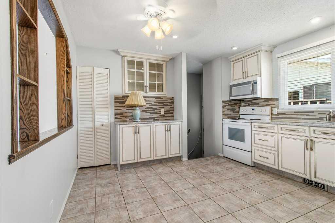
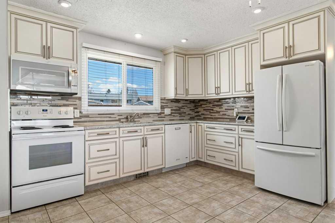
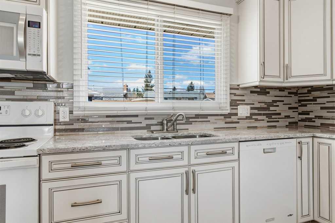
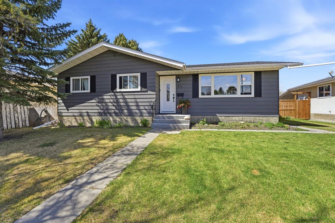
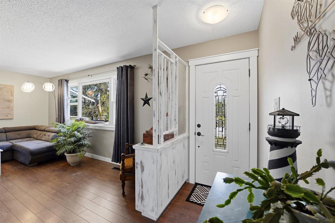
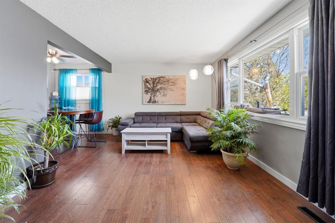
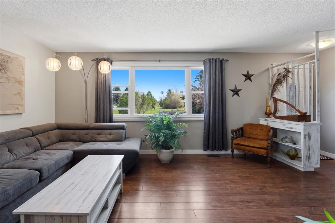
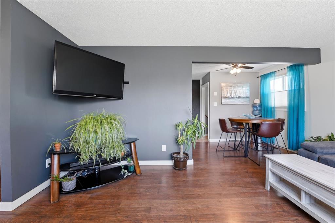
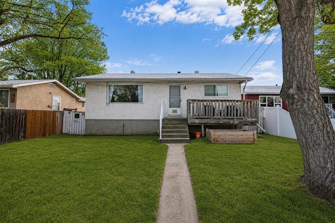
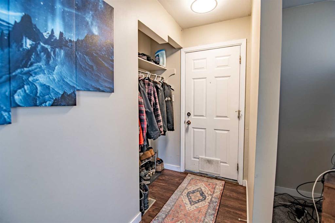
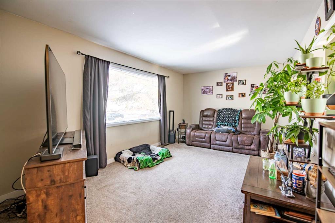
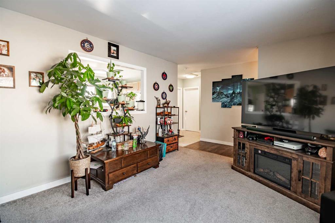
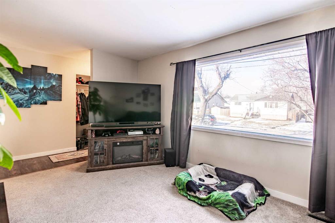



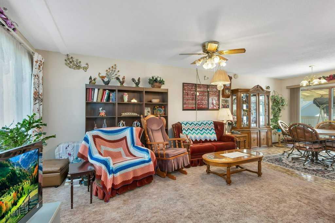
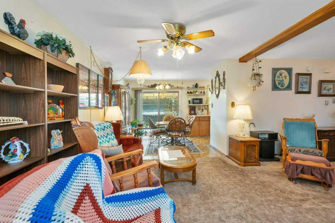
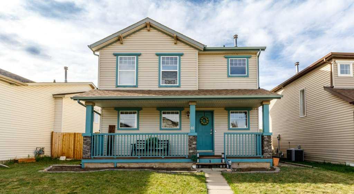
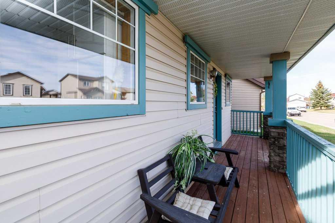
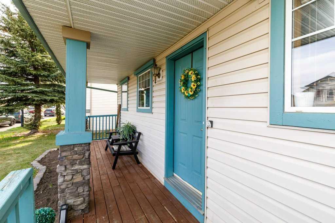
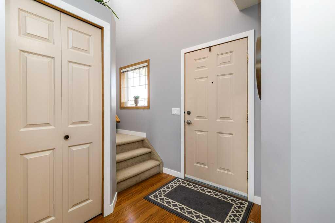
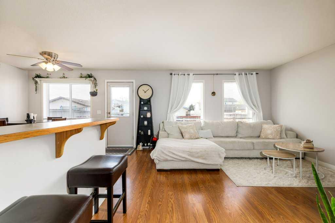
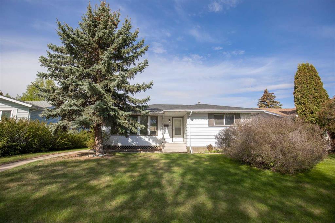
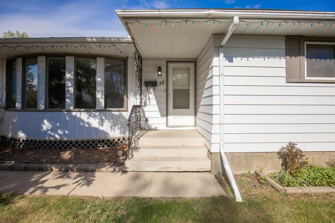
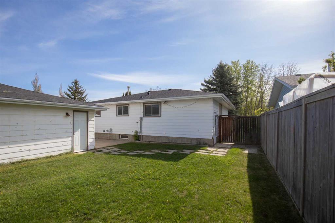
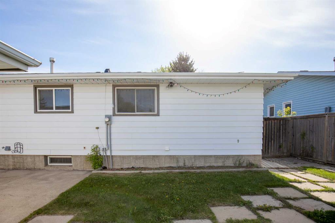
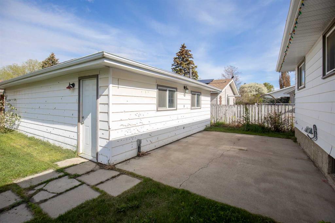
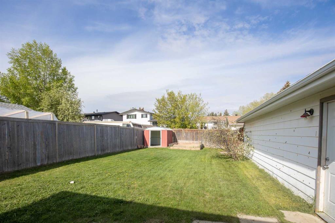
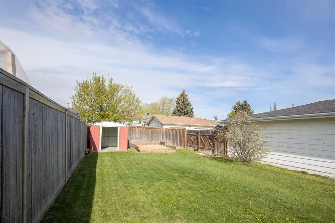
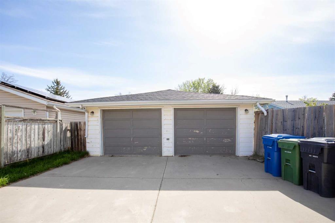
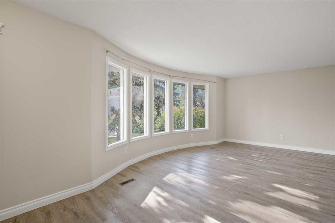
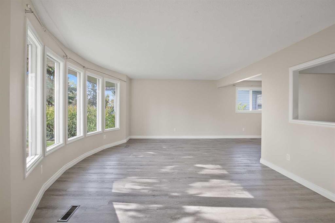
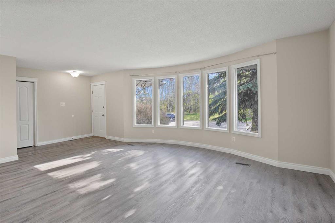
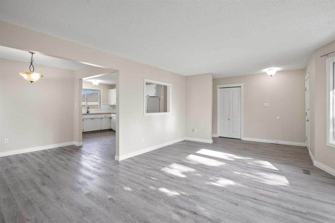
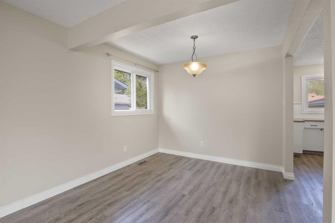
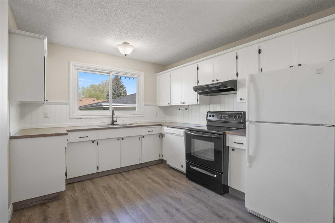
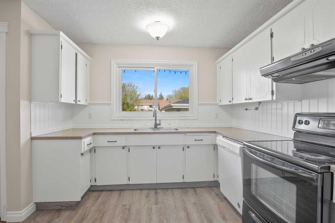
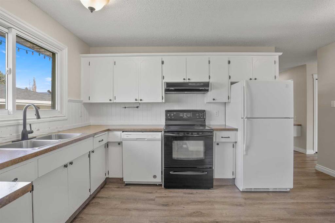
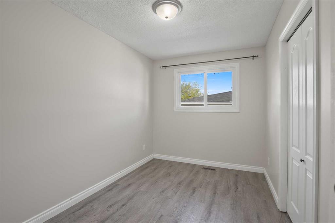
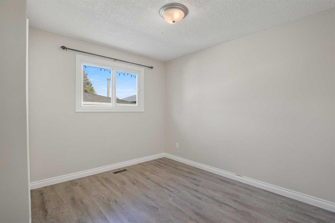
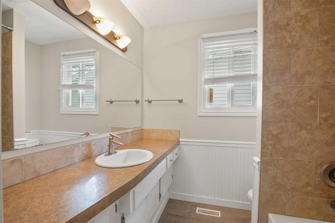
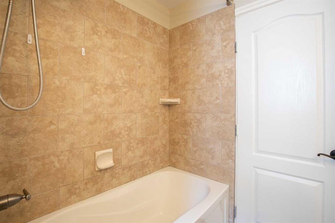
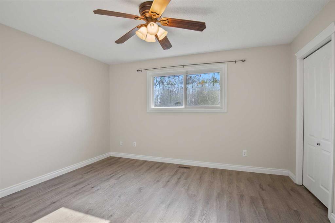
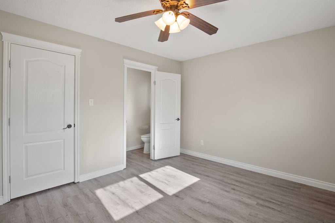
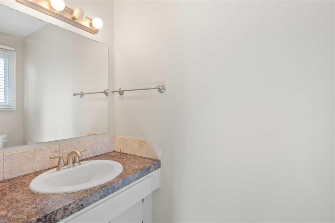
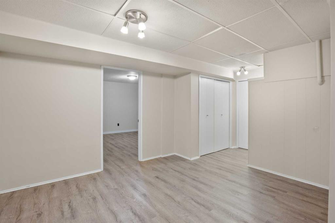
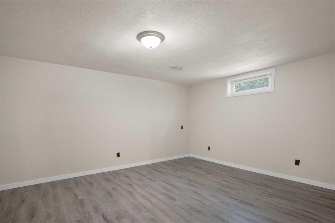
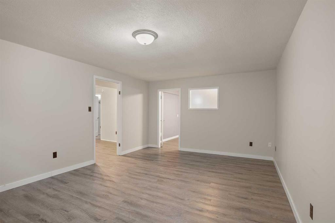
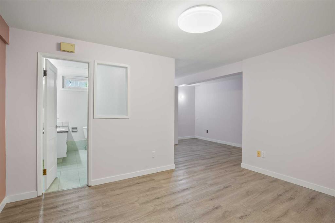
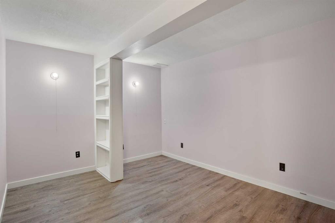
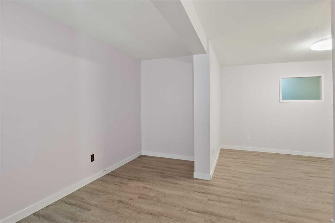
Large fully finished family home on a green space. Walking distance to schools, parks and shopping this could be your next home. Upstairs are 3 good sized bedroom, a huge living room full kitchen, a 4 piece bath and a 2 piece ensuite and lots of natural light from the abundance of windows. The basement if finished will another 4 pc bath and large living areas as well as a den. You could add 2 more bedrooms by enlarging the existing windows. This home also features new shingles and newer vinyl flooring throughout. The fully fenced backyard also has an over sized 30x24, detached heated garage.
| COMMUNITY | Oriole Park |
| PROPERTY TYPE | Detached |
| BUILDING TYPE | House |
| STYLE | Bungalow |
| YEAR BUILT | 1977 |
| SQUARE FOOTAGE | 1,270 |
| BEDROOMS | 3 |
| BATHROOMS | 3.00 |
| BASEMENT | Full |
| AMENITIES | |
| APPLIANCES | Dishwasher, Dryer, Electric Stove, Refrigerator, Washer |
| COOLING | None |
| FIREPLACE | N/A |
| FLOORING | Laminate, Linoleum, Tile |
| HEATING | Forced Air |
| LAUNDRY | In Basement |
| LOT FEATURES | Back Lane, Private |
| PARKING | Double Garage Detached |
| RESTRICTIONS | None Known |
| ROOF | Asphalt Shingle |
| TITLE | Fee Simple |
| BROKER | Realty Executives Alberta Elite |
| ROOMS | DIMENSIONS (m) | LEVEL |
|---|---|---|
| 4pc Bathroom | Basement | |
| Den | 4`11" x 14`3" | Basement |
| Family Room | 13`1" x 18`10" | Basement |
| Game Room | 12`6" x 18`10" | Basement |
| Storage | 7`7" x 5`9" | Basement |
| 2pc Ensuite bath | Main | |
| 4pc Bathroom | Main | |
| Bedroom | 11`6" x 7`11" | Main |
| Bedroom | 10`5" x 11`4" | Main |
| Dining Room | 8`1" x 9`4" | Main |
| Kitchen | 15`1" x 12`4" | Main |
| Living Room | 14`1" x 19`7" | Main |
| Bedroom - Primary | 11`5" x 13`3" | Main |