REALTOR® Login
Communities 
Calgary Communities
City Centre East   North  North East North West South  South East West 
Calgary Surrounding
Airdrie Brooks Carstairs Chestermere Claresholm Cochrane Crossfield Didsbury High River Irricana Langdon Okotoks Olds Strathmore Sundre Diamond Valley Rural Rockyview County
Edmonton Communities
City Centre North East North West South East South West West 
Edmonton Surrounding
Beaumont Devon Fort Saskatchewan Leduc Sherwood Park Spruce Grove St.Albert Stony Plain
Central Alberta
Camrose Clearwater County Red Deer Rocky Mountain House Sylvan Lake
Southern Alberta
Crowsnest Pass Lethbridge Medicine Hat
West Alberta
Canmore 
British Columbia
Kelowna Osoyoos Peachland Penticton Revelstoke Salmon Arm Sicamous West Kelowna
Home Evaluation 
Resources 
Resources
Buyer Resources Seller Resources Partners Blog Guide to Buying and Selling During COVID-19
Realtors 
Why CIR 
About Us
Best My Nest We Give Back - 1forALL Initiative Join Our Team Luxury Portfolio
Property Management 
Contact Us 
https://www.cirrealty.ca/reb/creb/93/A2314393_2.jpg https://www.cirrealty.ca/reb/creb/93/A2314393_3.jpg https://www.cirrealty.ca/reb/creb/93/A2314393_4.jpg https://www.cirrealty.ca/reb/creb/93/A2314393_5.jpg https://www.cirrealty.ca/reb/creb/93/A2314393_6.jpg https://www.cirrealty.ca/reb/creb/93/A2314393_7.jpg https://www.cirrealty.ca/reb/creb/93/A2314393_8.jpg https://www.cirrealty.ca/reb/creb/93/A2314393_9.jpg https://www.cirrealty.ca/reb/creb/93/A2314393_10.jpg https://www.cirrealty.ca/reb/creb/93/A2314393_11.jpg https://www.cirrealty.ca/reb/creb/93/A2314393_12.jpg https://www.cirrealty.ca/reb/creb/93/A2314393_13.jpg https://www.cirrealty.ca/reb/creb/93/A2314393_14.jpg https://www.cirrealty.ca/reb/creb/93/A2314393_15.jpg https://www.cirrealty.ca/reb/creb/93/A2314393_16.jpg https://www.cirrealty.ca/reb/creb/93/A2314393_17.jpg https://www.cirrealty.ca/reb/creb/93/A2314393_18.jpg https://www.cirrealty.ca/reb/creb/93/A2314393_19.jpg https://www.cirrealty.ca/reb/creb/93/A2314393_20.jpg https://www.cirrealty.ca/reb/creb/93/A2314393_21.jpg https://www.cirrealty.ca/reb/creb/93/A2314393_22.jpg https://www.cirrealty.ca/reb/creb/93/A2314393_23.jpg https://www.cirrealty.ca/reb/creb/93/A2314393_24.jpg https://www.cirrealty.ca/reb/creb/93/A2314393_25.jpg https://www.cirrealty.ca/reb/creb/93/A2314393_26.jpg https://www.cirrealty.ca/reb/creb/93/A2314393_27.jpg https://www.cirrealty.ca/reb/creb/93/A2314393_28.jpg https://www.cirrealty.ca/reb/creb/93/A2314393_29.jpg https://www.cirrealty.ca/reb/creb/93/A2314393_30.jpg https://www.cirrealty.ca/reb/creb/93/A2314393_31.jpg https://www.cirrealty.ca/reb/creb/93/A2314393_32.jpg https://www.cirrealty.ca/reb/creb/93/A2314393_33.jpg https://www.cirrealty.ca/reb/creb/93/A2314393_34.jpg https://www.cirrealty.ca/reb/creb/93/A2314393_35.jpg https://www.cirrealty.ca/reb/creb/93/A2314393_36.jpg https://www.cirrealty.ca/reb/creb/93/A2314393_37.jpg

132 Oswald Close

Red Deer T4P0C1

MLS® Number:  A2314393

Back to Oriole Park    Previous    Next

  • Home \
  • Red Deer \
  • Oriole Park \
  • 132 Oswald Close

$ 550,000

4

BEDROOMS

3 + 0

BATHROOMS

1,051

SQUARE FEET

2008

YEAR BUILT

https://www.cirrealty.ca/reb/creb/93/A2314393_2.jpg





MLS® Number
A2314393
PROPERTY TYPE
Detached
LISTING DATE
May-25-2026

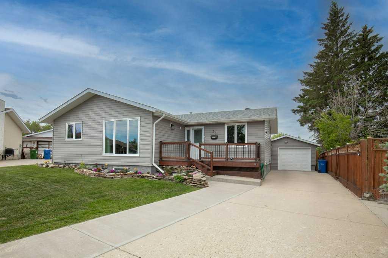
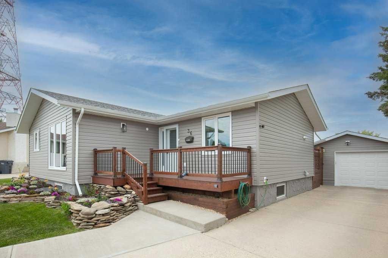
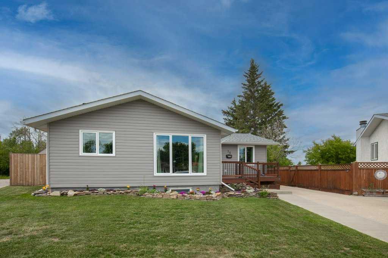
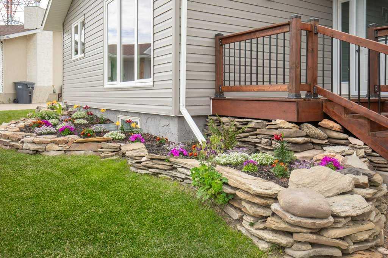
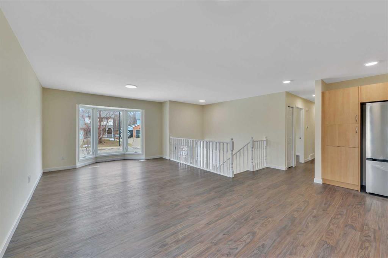
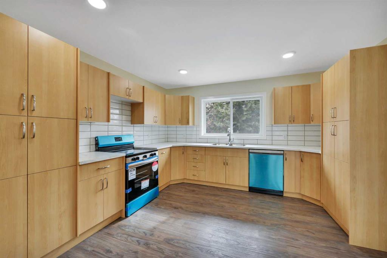
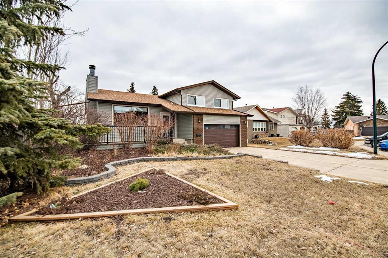
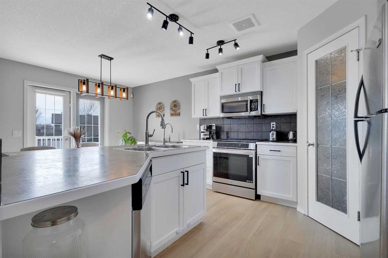
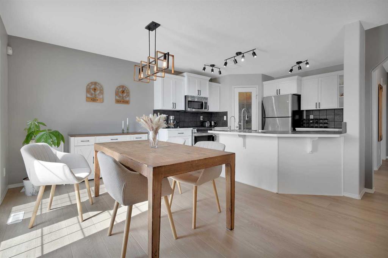
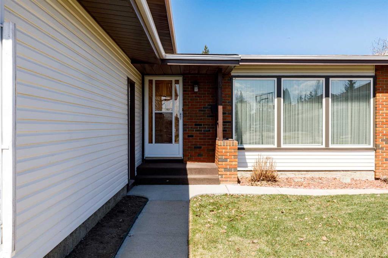
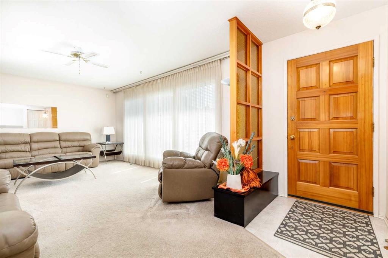
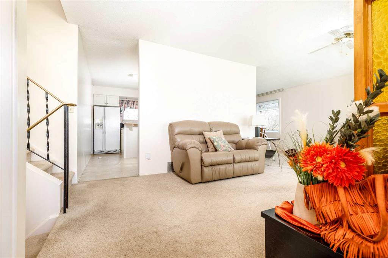
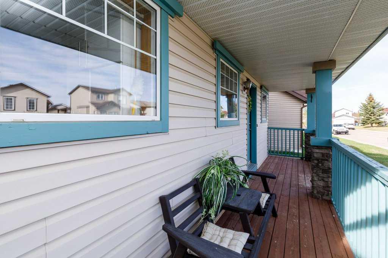
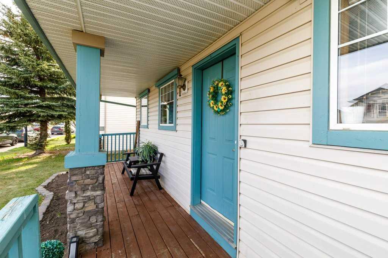
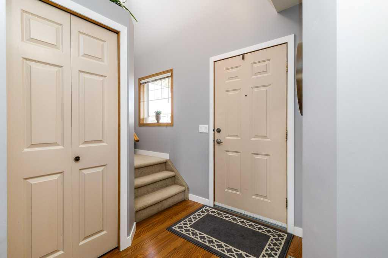
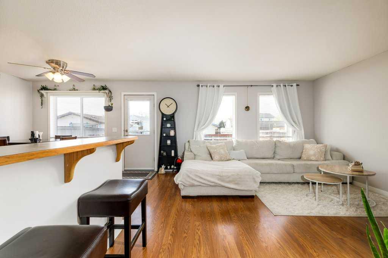
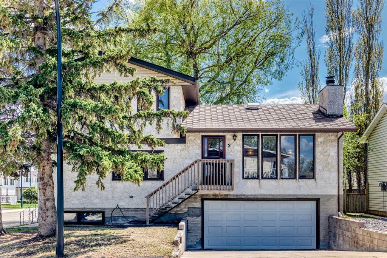
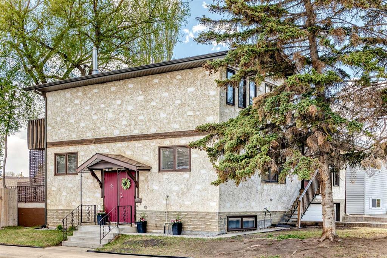
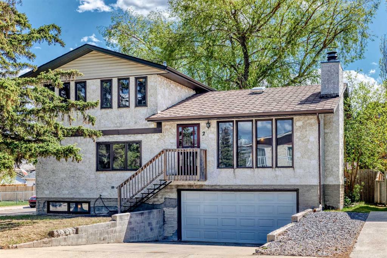
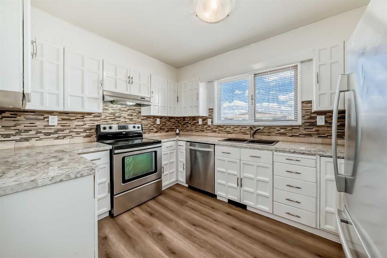
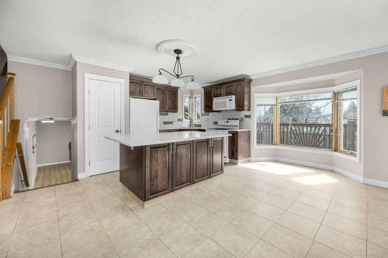
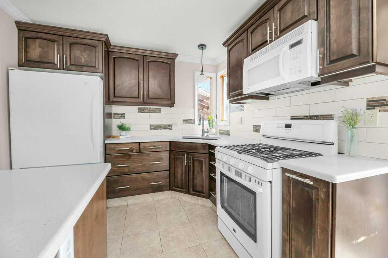
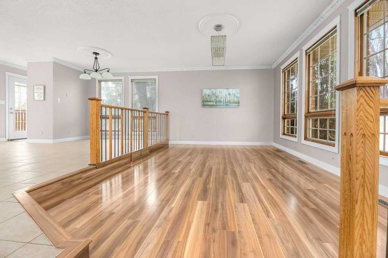
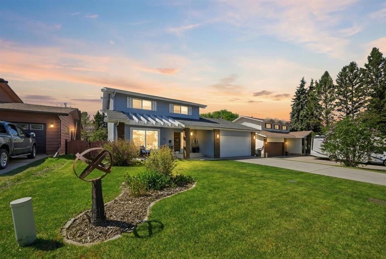
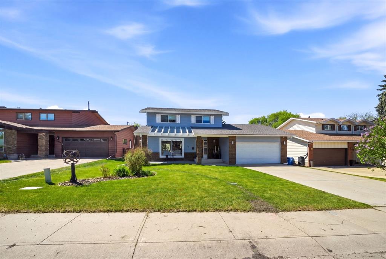
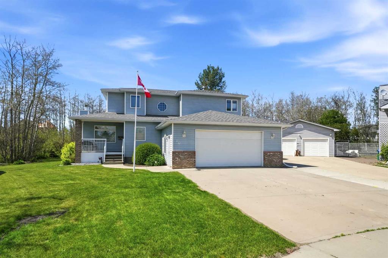
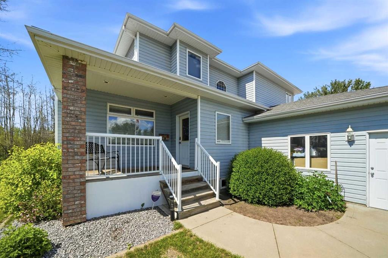
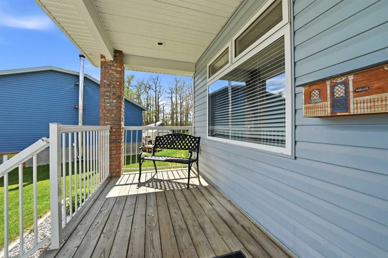
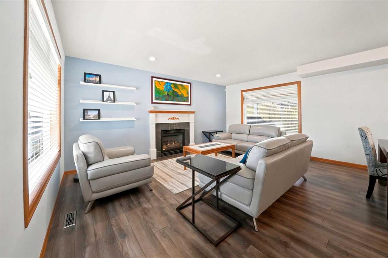
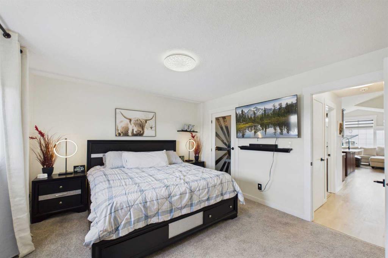
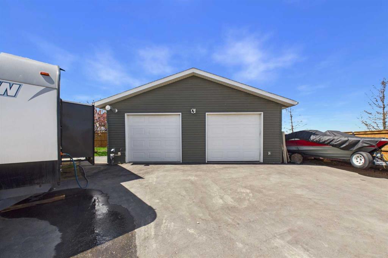
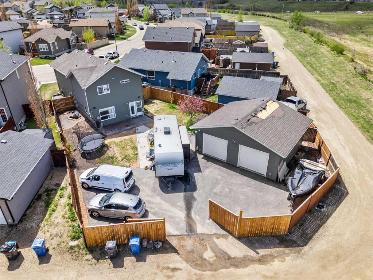
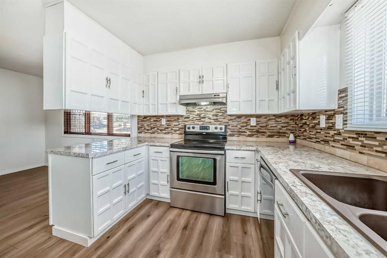
Welcome to this beautifully UPDATED HOME that checks every box! Sitting on a massive 7,691 SQ FT LOT with no rear neighbours, this property delivers the peace, privacy, and space of acreage living — all within the convenience of being in town. From the moment you arrive, you'll be impressed by the fresh landscaping, newly paved yard, and the impressive HEATED 25x27 DETACHED GARAGE — a dream for any hobbyist, mechanic, or outdoor enthusiast. Step inside to discover 1,050 sq ft of thoughtfully renovated living space featuring NEW VINYL FLOORING THROUGHOUT, FRESH PAINT from top to bottom, and new baseboards that give the home a crisp, move-in-ready feel. The bright and airy main floor living room boasts soaring VAULTED CEILING and oversized windows that flood the space with natural light — perfect for entertaining or relaxing. The kitchen is a true showstopper, featuring rich cabinetry, a stunning NEW QUARTZ COUNTERTOPS with A NEW UNDERMOUNT SINK, stainless steel appliances, tile backsplash, and ample storage. NEW BLINDS throughout complete the polished look. The upper level offers two spacious bedrooms, while the fully finished WALK-OUT BASEMENT adds significant additional living space with two more bedrooms and a generous family/rec room with modern board-and-batten wall details and recessed lighting — ideal for extended family, guests, or a home office setup. Outside, with NO REAR NEIGHBOURS and alley access, you'll enjoy the rare feeling of wide open space and privacy that's hard to find in town. Enjoy summer evenings on the side deck, or let the kids loose in the fully fenced, landscaped backyard complete with FRESH PAVING and plenty of room to roam. It truly feels like acreage living — without leaving the city behind. With a 4-bedroom layout, walk-out basement, oversized heated garage, and top-to-bottom updates on a rare oversized lot, this property delivers exceptional value and lifestyle. Don't miss your chance — homes like this don't last long! Please note, garage roof will be repaired.

COMMUNITY  Oriole Park
PROPERTY TYPE  Detached
BUILDING TYPE  House
STYLE  Bi-Level
YEAR BUILT 2008
SQUARE FOOTAGE  1,051
BEDROOMS  4
BATHROOMS  3.00
BASEMENT  Full
AMENITIES 
APPLIANCES  Central Air Conditioner, Dishwasher, Dryer, Garage Control(s), Microwave Hood Fan, Oven, Refrigerator, Tankless Water Heater, Washer, Window Coverings
COOLING  Central Air
FIREPLACE  N/A
FLOORING  Vinyl
HEATING  Forced Air
LAUNDRY  Lower Level
LOT FEATURES  Back Lane, Backs on to Park/Green Space, Lawn, No Neighbours Behind, Paved, Pie Shaped Lot
PARKING  Double Garage Detached
RESTRICTIONS  None Known
ROOF  Asphalt Shingle
TITLE  Fee Simple
BROKER  eXp Realty


ROOMS DIMENSIONS (m) LEVEL
Family Room 31`6" x 12`2" Lower
Bedroom 16`2" x 8`3" Lower
Bedroom 13`4" x 13`4" Lower
4pc Bathroom 4`11" x 8`11" Lower
Dining Room 13`10" x 13`5" Main
Living Room 10`11" x 14`2" Main
Bedroom - Primary 11`11" x 13`10" Main
Bedroom 13`8" x 10`0" Main
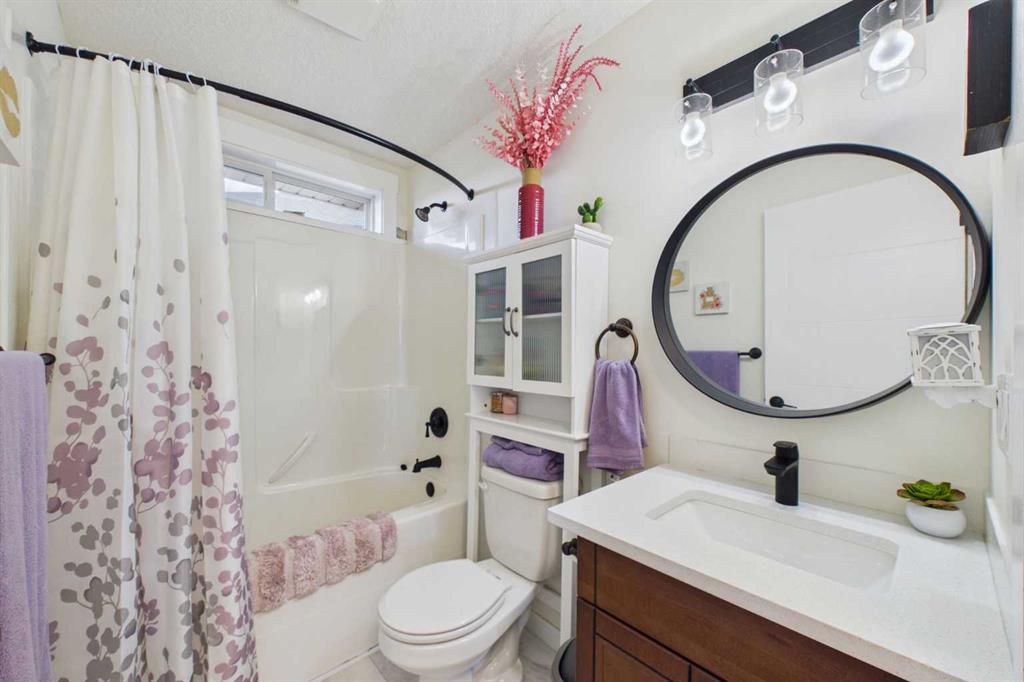
4pc Ensuite bath 8`2" x 9`11" Main
4pc Bathroom 5`0" x 8`1" Main
Picture for 31 Oaklands Crescent Picture for 31 Oaklands Crescent Picture for 31 Oaklands Crescent Picture for 31 Oaklands Crescent Picture for 31 Oaklands Crescent

31 Oaklands Crescent

Red Deer

1713 sqft | 3 Beds | 2 + 2 Baths    
$539,000 View

Picture for 19 Oxley Close Picture for 19 Oxley Close Picture for 19 Oxley Close Picture for 19 Oxley Close Picture for 19 Oxley Close

19 Oxley Close

Red Deer

1497 sqft | 3 Beds | 3 + 1 Baths    

$519,900 View

Picture for 25 Osborne Street Picture for 25 Osborne Street Picture for 25 Osborne Street Picture for 25 Osborne Street Picture for 25 Osborne Street

25 Osborne Street

Red Deer

1211 sqft | 5 Beds | 2 + 1 Baths    

$444,900 View

Picture for 36 Harvey Close Picture for 36 Harvey Close Picture for 36 Harvey Close Picture for 36 Harvey Close Picture for 36 Harvey Close

36 Harvey Close

Red Deer

1204 sqft | 5 Beds | 2 + 1 Baths    

$460,000 View

Picture for 44 Norwest Close Picture for 44 Norwest Close Picture for 44 Norwest Close Picture for 44 Norwest Close Picture for 44 Norwest Close

44 Norwest Close

Red Deer

1286 sqft | 3 Beds | 3 + 0 Baths    

$440,000 View

Picture for 65 Wiltshire Boulevard Picture for 65 Wiltshire Boulevard Picture for 65 Wiltshire Boulevard Picture for 65 Wiltshire Boulevard Picture for 65 Wiltshire Boulevard

65 Wiltshire Boulevard

Red Deer

2170 sqft | 5 Beds | 3 + 0 Baths    

$499,900 View

Picture for 27 Gregson Crescent Picture for 27 Gregson Crescent Picture for 27 Gregson Crescent Picture for 27 Gregson Crescent Picture for 27 Gregson Crescent

27 Gregson Crescent

Red Deer

1275 sqft | 4 Beds | 3 + 0 Baths    

$485,000 View

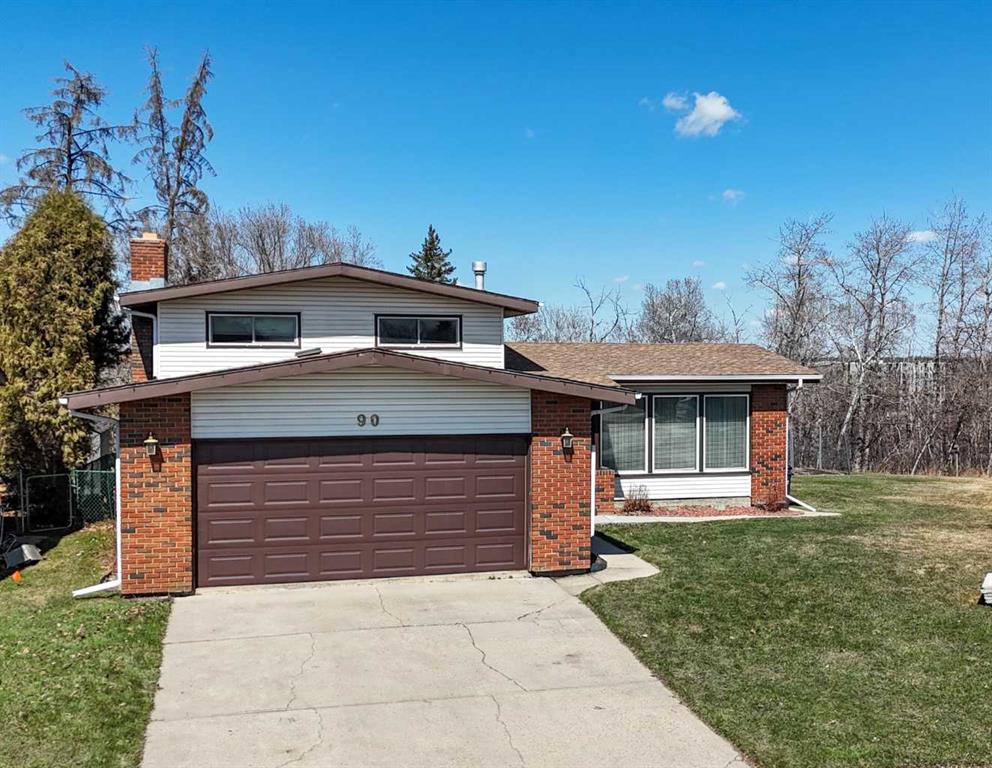
Picture for 90 Welton Crescent Picture for 90 Welton Crescent Picture for 90 Welton Crescent Picture for 90 Welton Crescent Picture for 90 Welton Crescent

90 Welton Crescent

Red Deer

1160 sqft | 3 Beds | 2 + 1 Baths    

$515,000 View

Picture for 5750 41 Street Crescent Picture for 5750 41 Street Crescent Picture for 5750 41 Street Crescent Picture for 5750 41 Street Crescent Picture for 5750 41 Street Crescent

5750 41 Street Crescent

Red Deer

1660 sqft | 3 Beds | 2 + 0 Baths    

$459,900 View

Picture for 93 White Avenue Picture for 93 White Avenue Picture for 93 White Avenue Picture for 93 White Avenue Picture for 93 White Avenue

93 White Avenue

Red Deer

1423 sqft | 3 Beds | 2 + 1 Baths    

$469,000 View

Calgary Real Estate Airdrie Real Estate Okotoks Real Estate Cochrane Real Estate Strathmore Real Estate Chestermere Real Estate Sundre Real Estate High River Real Estate Diamond Valley Real Estate Brooks Real Estate Olds Real Estate Irricana Real Estate Carstairs Real Estate Crossfield Real Estate Claresholm Real Estate Didsbury Real Estate Langdon Real Estate
South Calgary Real Estate Southeast Calgary Real Estate City Centre Calgary Real Estate East Calgary Real Estate North Calgary Real Estate Northwest Calgary Real Estate West Calgary Real Estate Northeast Calgary Real Estate Lethbridge Real Estate Red Deer Real Estate Sylvan Lake Real Estate Brooks Real Estate Edmonton Real Estate Canmore Real Estate Global Real Estate Luxury Real Estate
Home Why CIR Relocation Careers Partners Best My Nest
Realtors Home Evaluation Contact Us




Data supplied by CREB®,CARA®,CREA®,RASCA®,LDAR® or RAE MLS® System. CREB®,CARA®,CREA®,RASCA®,LDAR® or RAE is the owner of the copyright in its MLS® System. The Listing data is deemed reliable but is not guaranteed accurate by CREB®,CARA®,CREA®,RASCA®,LDAR® or RAE. Data is deemed reliable but is not guaranteed accurate by the REALTORS® Association of Edmonton.Copyright [2024] by the REALTORS® Association of Edmonton. All Rights Reserved.