
65 Wiltshire Boulevard
Red Deer T4N 6L2
MLS® Number: A2313624
$ 484,900
5
BEDROOMS
3 + 0
BATHROOMS
2,170
SQUARE FEET
1981
YEAR BUILT
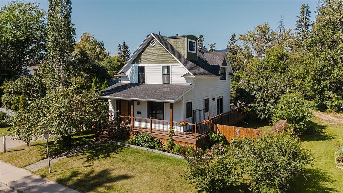
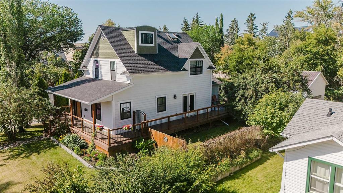
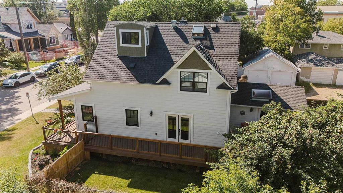
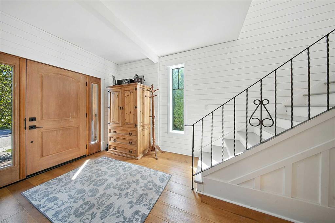
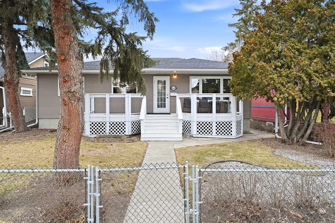
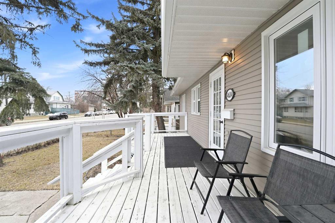
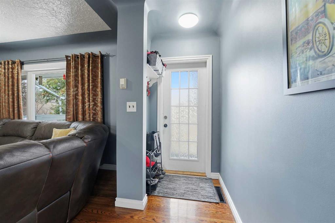
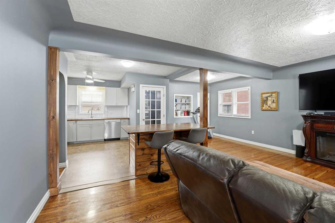
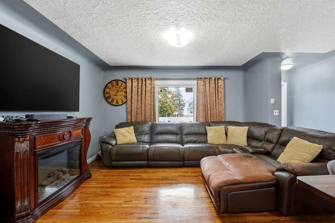
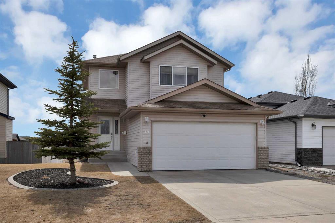
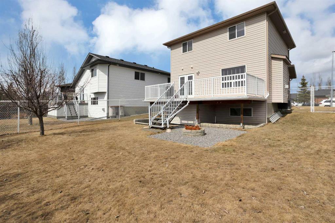
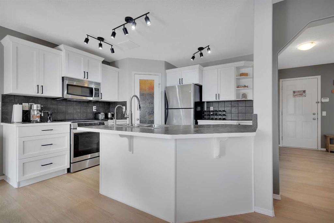
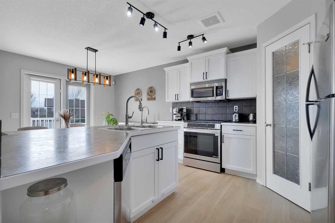
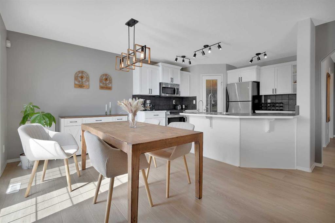
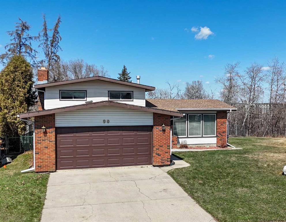
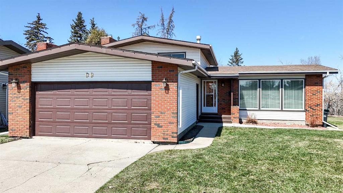
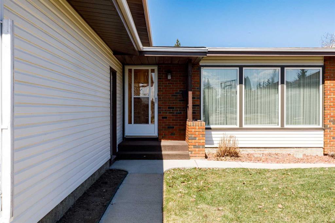
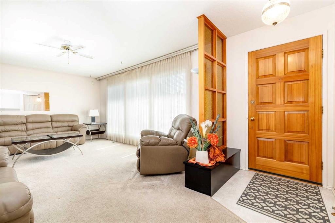
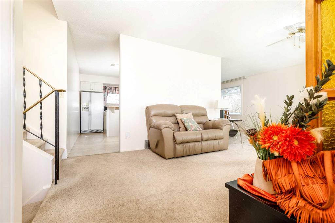
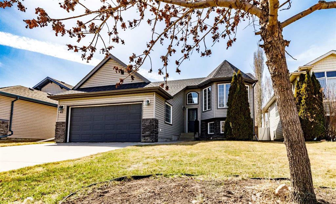
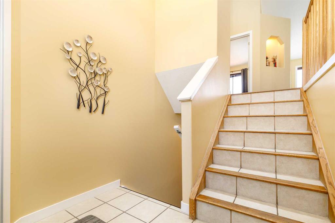
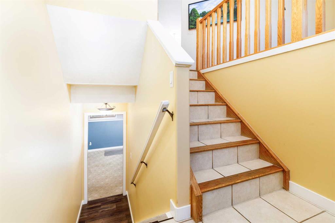
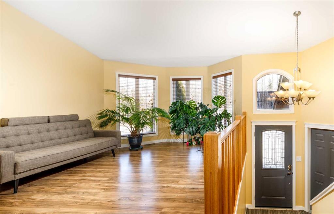
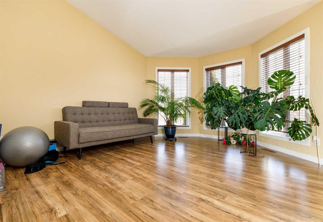
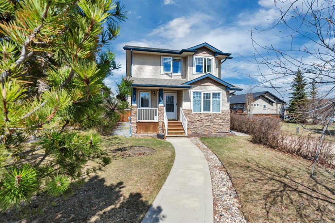
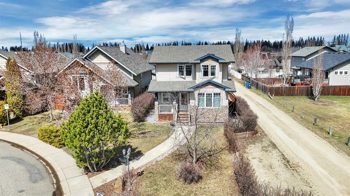
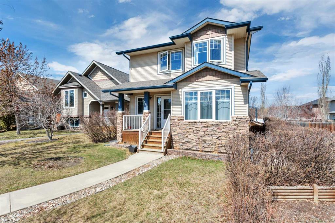
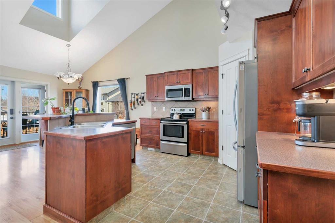
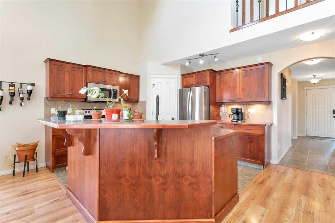
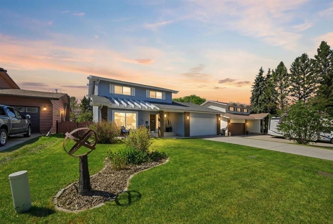
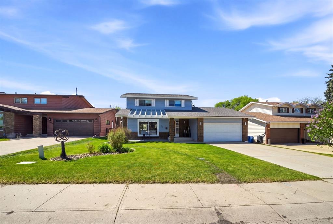
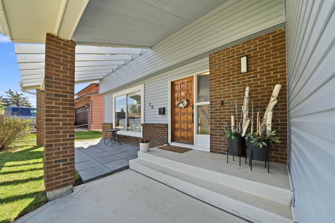
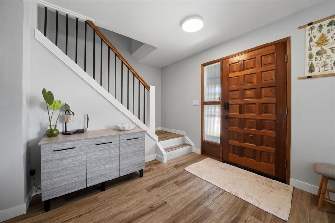
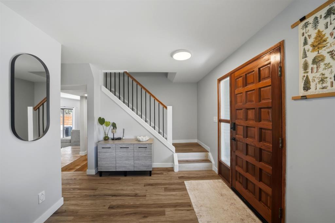
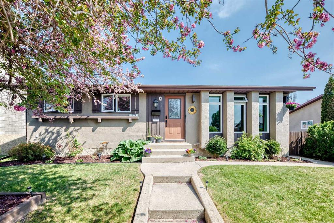
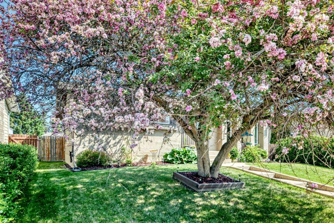
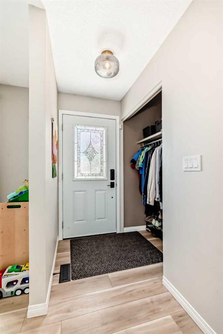
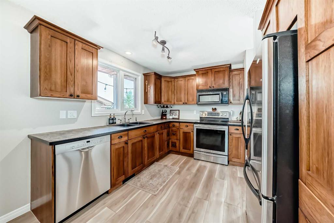
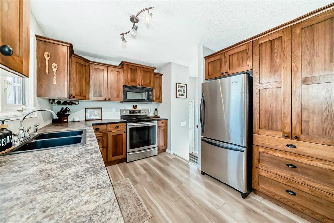
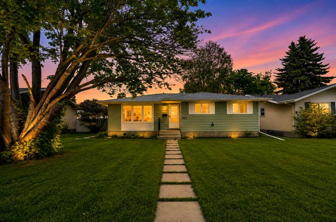
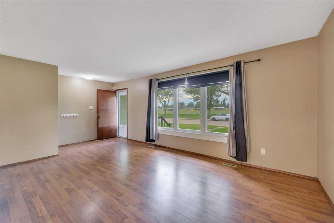
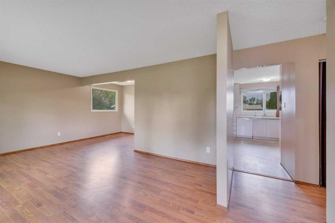
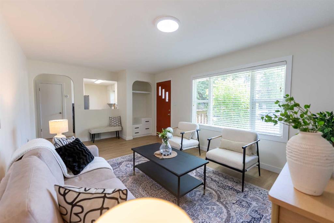
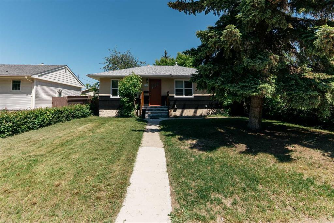
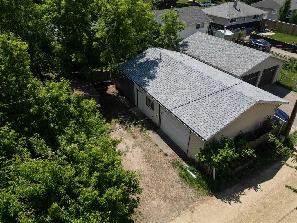
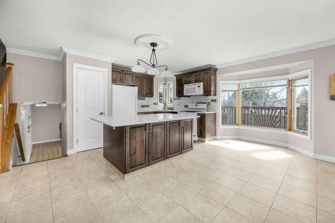
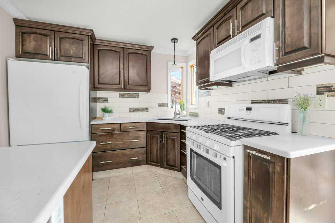
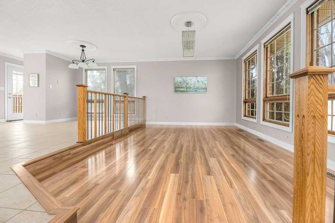
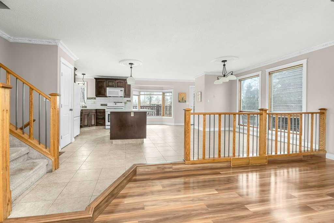
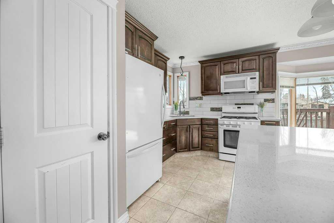
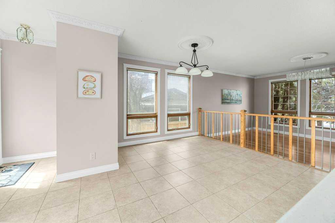
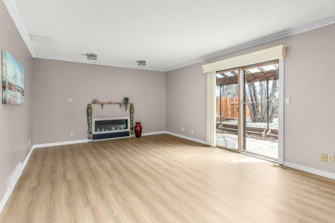
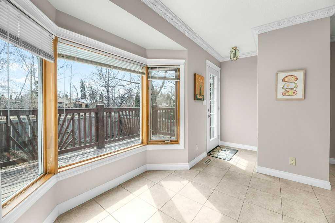
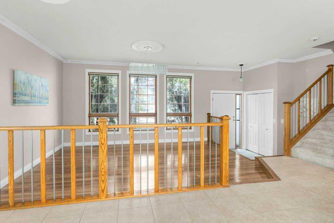
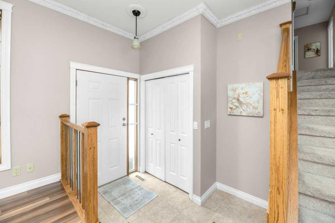
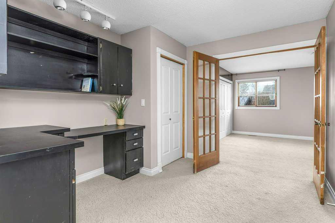
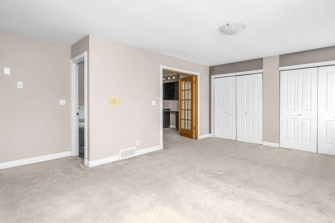
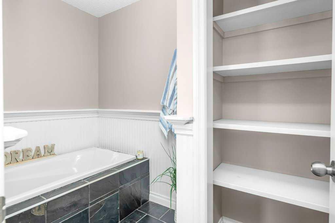
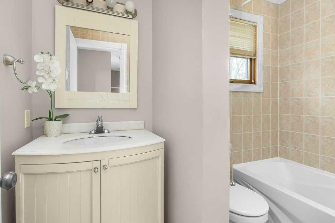
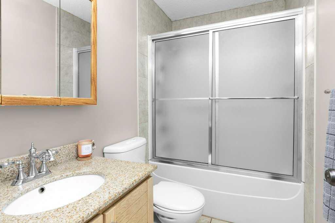
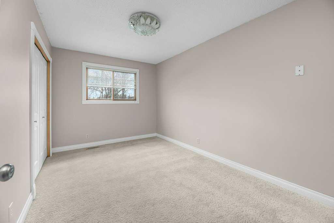
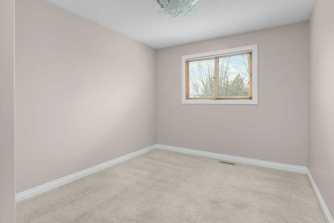
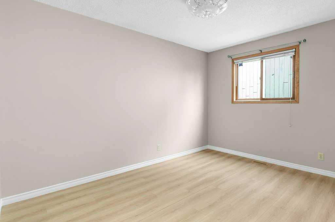
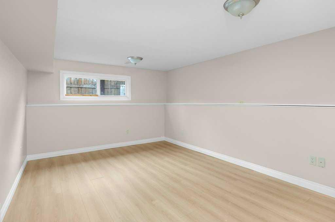
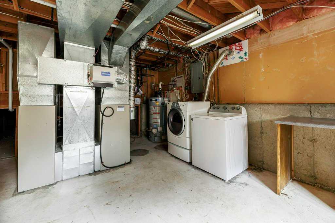
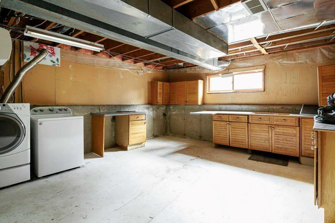
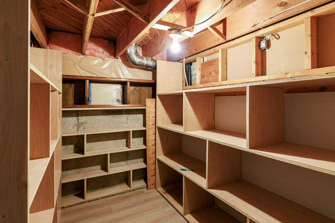
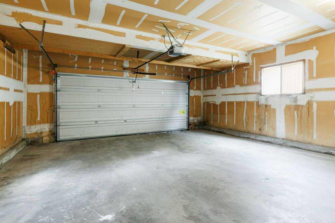
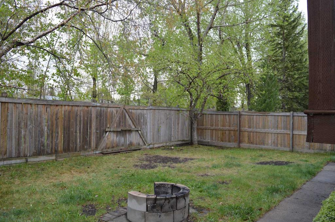
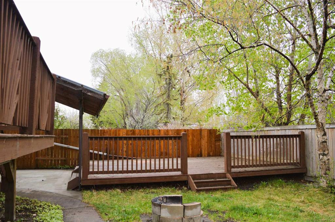
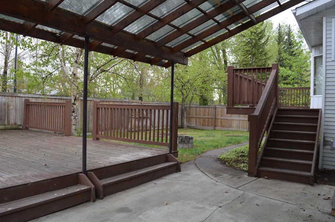
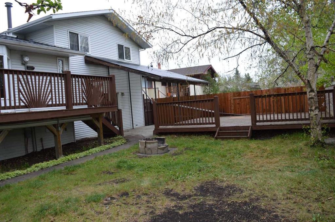
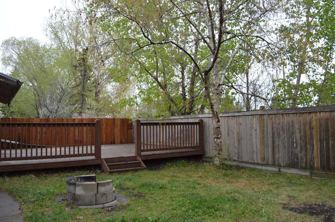
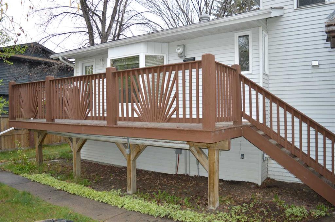
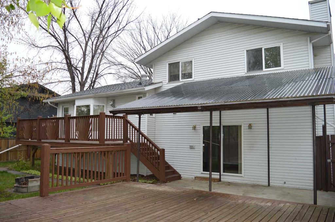
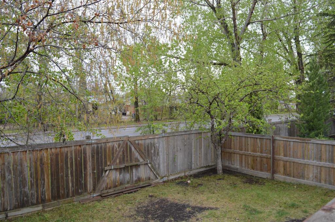
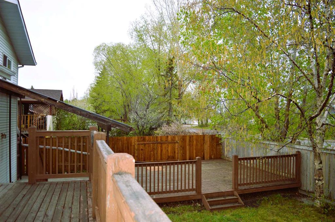
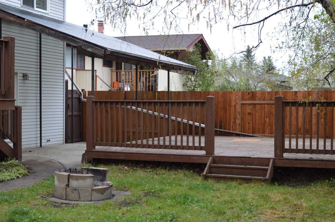
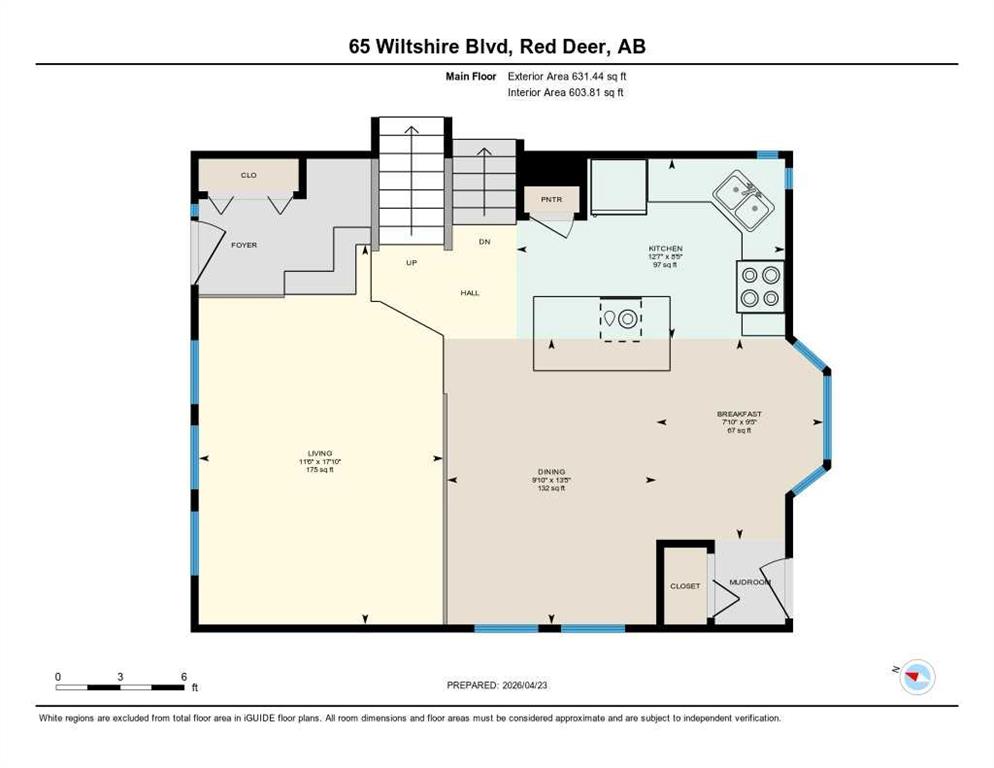
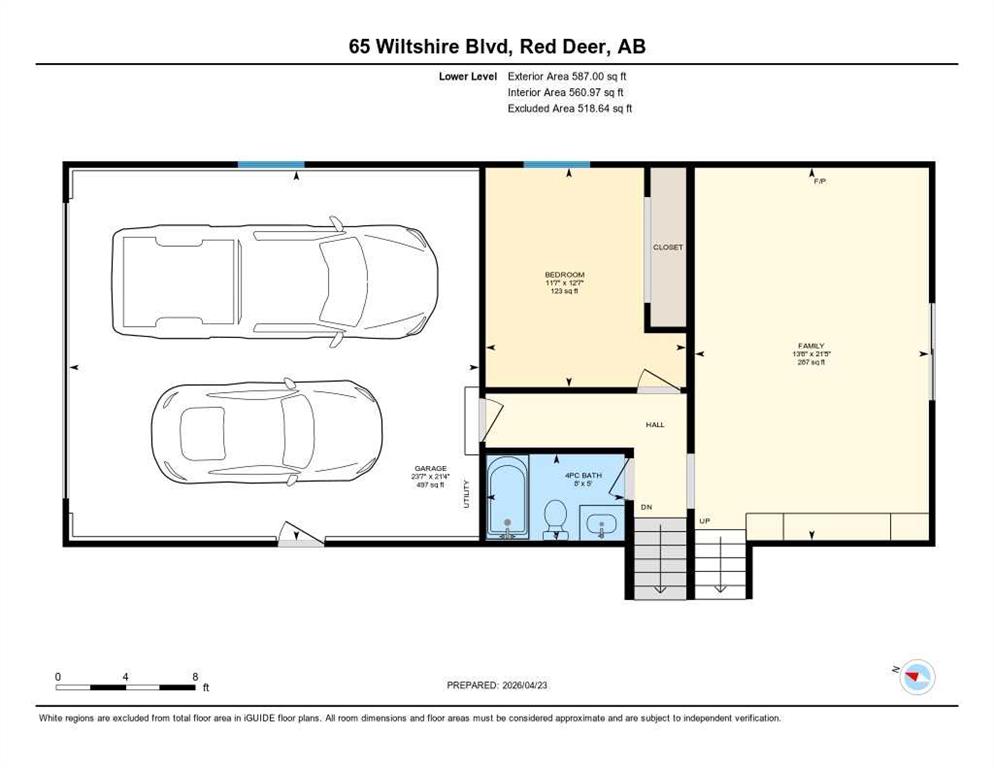
IMMEDIATE POSSESSION! VERY LARGE FAMILY HOME & GREAT LOCATION! Beautifully maintained 4-level split with double attached garage situated on a quiet boulevard in desirable Westpark. Offering 2170 sq. ft. of living space, this spacious family home features 5 bedrooms, 3 full bathrooms, and 2 large family rooms — perfect for growing families. Bright living room with oversized windows, open-concept kitchen with massive quartz island (with power), abundant cabinetry, and large dining area with a garden door to the sunny south-facing backyard. Third level features a huge family room with built-in cabinets, fireplace feature, patio doors to the covered patio, additional bedroom, and full bathroom. Upstairs offers a spacious primary retreat with office area (great for working from home), built-in desk, and 3-piece ensuite with jetted tub, plus 2 additional bedrooms and another full bathroom. Recent updates include brand-new carpet, updated flooring in 2 bedrooms, new toilet, HWT 2021 and newer covered patio roof. Basement includes additional bedroom/games room (egress window but no closet), storage room, and laundry area. Large fenced backyard with mature trees, 2 decks, covered patio, fire pit area, and room for gardens or family activities. Close to walking trails, the river, Capstone, and easy Highway 2 access. Exceptional value compared to many similar homes in the neighborhood.
| COMMUNITY | West Park |
| PROPERTY TYPE | Detached |
| BUILDING TYPE | House |
| STYLE | 4 Level Split |
| YEAR BUILT | 1981 |
| SQUARE FOOTAGE | 2,170 |
| BEDROOMS | 5 |
| BATHROOMS | 3.00 |
| BASEMENT | Full |
| AMENITIES | |
| APPLIANCES | Dishwasher, Gas Stove, Microwave, Refrigerator, Washer/Dryer |
| COOLING | None |
| FIREPLACE | Decorative, Family Room, Gas |
| FLOORING | Carpet, Tile, Vinyl Plank |
| HEATING | Forced Air, Natural Gas |
| LAUNDRY | In Basement |
| LOT FEATURES | Back Yard, Front Yard, Fruit Trees/Shrub(s), Landscaped, Many Trees, Standard Shaped Lot, Street Lighting |
| PARKING | Double Garage Attached |
| RESTRICTIONS | None Known |
| ROOF | Asphalt Shingle |
| TITLE | Fee Simple |
| BROKER | RE/MAX real estate central alberta |
| ROOMS | DIMENSIONS (m) | LEVEL |
|---|---|---|
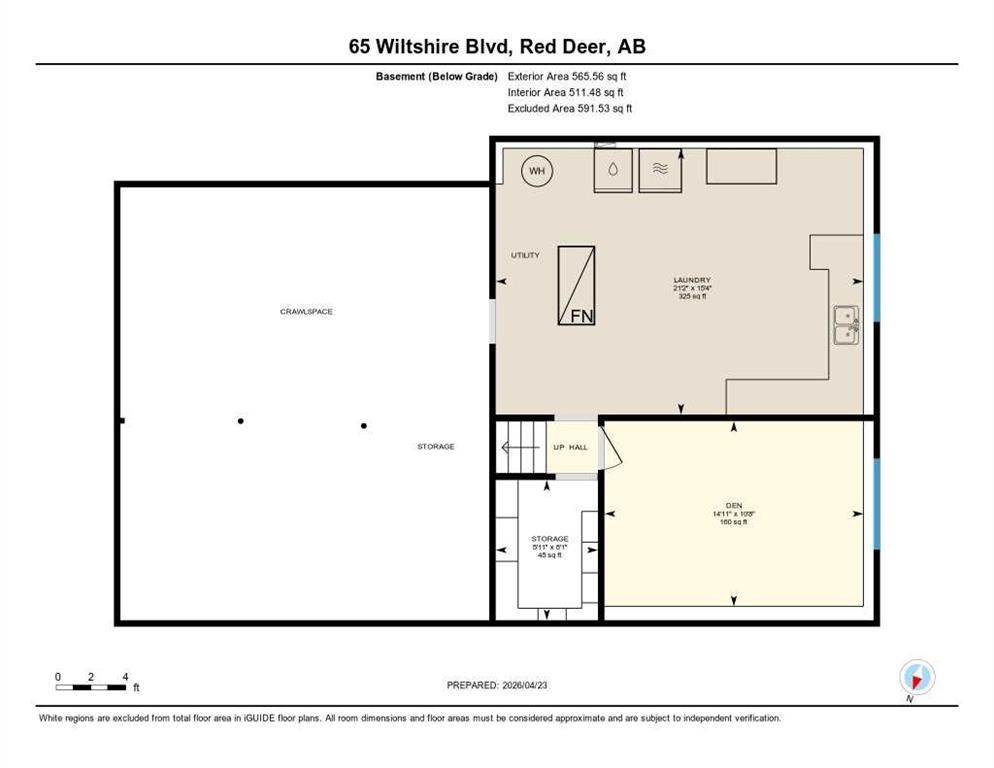
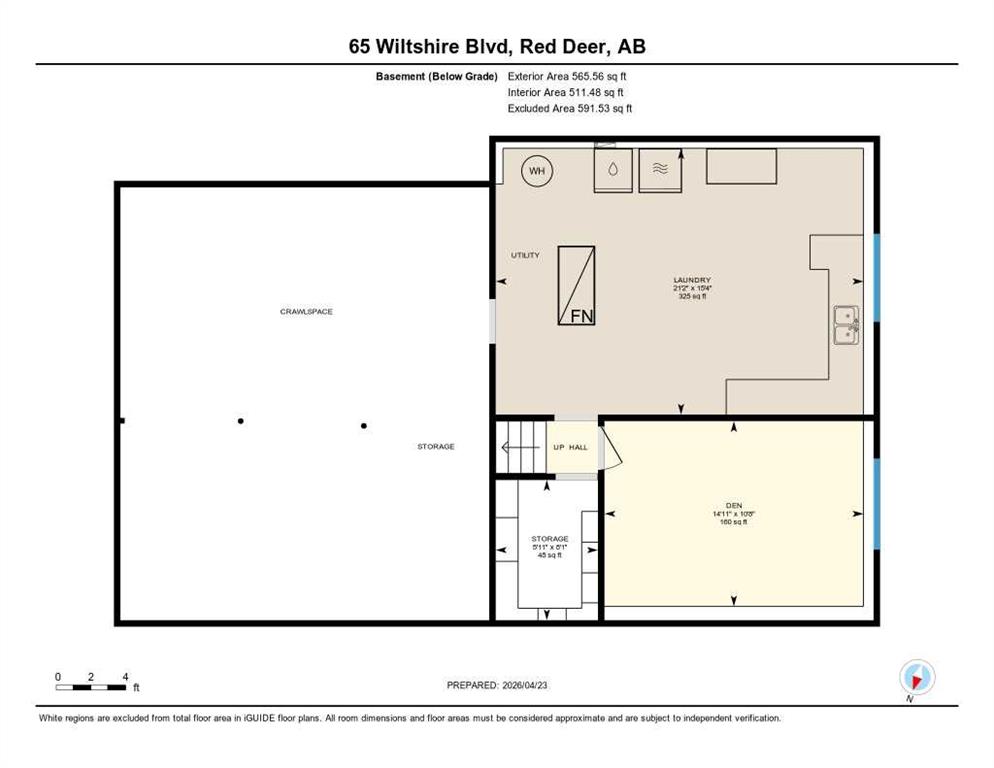
| Bedroom | 14`11" x 10`8" | Basement |
| Laundry | 21`2" x 15`4" | Basement |
| Storage | 5`11" x 8`1" | Basement |
| 4pc Bathroom | 5`0" x 8`0" | Lower |
| Bedroom | 12`7" x 11`7" | Lower |
| Family Room | 21`5" x 13`6" | Lower |
| Dining Room | 13`5" x 9`10" | Main |
| Kitchen | 8`5" x 12`7" | Main |
| Living Room | 17`10" x 11`6" | Main |
| 3pc Ensuite bath | 11`0" x 8`7" | Upper |
| 4pc Bathroom | 5`0" x 8`5" | Upper |
| Bedroom | 9`1" x 13`7" | Upper |
| Bedroom | 9`7" x 13`7" | Upper |
| Office | 10`0" x 11`2" | Upper |
| Bedroom - Primary | 19`1" x 16`1" | Upper |