REALTOR® Login
Communities 
Calgary Communities
City Centre East   North  North East North West South  South East West 
Calgary Surrounding
Airdrie Brooks Carstairs Chestermere Claresholm Cochrane Crossfield Didsbury High River Irricana Langdon Okotoks Olds Strathmore Sundre Diamond Valley Rural Rockyview County
Edmonton Communities
City Centre North East North West South East South West West 
Edmonton Surrounding
Beaumont Devon Fort Saskatchewan Leduc Sherwood Park Spruce Grove St.Albert Stony Plain
Central Alberta
Camrose Clearwater County Red Deer Rocky Mountain House Sylvan Lake
Southern Alberta
Crowsnest Pass Lethbridge Medicine Hat
West Alberta
Canmore 
British Columbia
Kelowna Osoyoos Peachland Penticton Revelstoke Salmon Arm Sicamous West Kelowna
Home Evaluation 
Resources 
Resources
Buyer Resources Seller Resources Partners Blog Guide to Buying and Selling During COVID-19
Realtors 
Why CIR 
About Us
Best My Nest We Give Back - 1forALL Initiative Join Our Team Luxury Portfolio
Property Management 
Contact Us 
https://www.cirrealty.ca/reb/creb/55/A2322355_2.jpg https://www.cirrealty.ca/reb/creb/55/A2322355_3.jpg https://www.cirrealty.ca/reb/creb/55/A2322355_4.jpg https://www.cirrealty.ca/reb/creb/55/A2322355_5.jpg https://www.cirrealty.ca/reb/creb/55/A2322355_6.jpg https://www.cirrealty.ca/reb/creb/55/A2322355_7.jpg https://www.cirrealty.ca/reb/creb/55/A2322355_8.jpg https://www.cirrealty.ca/reb/creb/55/A2322355_9.jpg https://www.cirrealty.ca/reb/creb/55/A2322355_10.jpg https://www.cirrealty.ca/reb/creb/55/A2322355_11.jpg https://www.cirrealty.ca/reb/creb/55/A2322355_12.jpg https://www.cirrealty.ca/reb/creb/55/A2322355_13.jpg https://www.cirrealty.ca/reb/creb/55/A2322355_14.jpg https://www.cirrealty.ca/reb/creb/55/A2322355_15.jpg https://www.cirrealty.ca/reb/creb/55/A2322355_16.jpg https://www.cirrealty.ca/reb/creb/55/A2322355_17.jpg https://www.cirrealty.ca/reb/creb/55/A2322355_18.jpg https://www.cirrealty.ca/reb/creb/55/A2322355_19.jpg https://www.cirrealty.ca/reb/creb/55/A2322355_20.jpg https://www.cirrealty.ca/reb/creb/55/A2322355_21.jpg https://www.cirrealty.ca/reb/creb/55/A2322355_22.jpg https://www.cirrealty.ca/reb/creb/55/A2322355_23.jpg https://www.cirrealty.ca/reb/creb/55/A2322355_24.jpg https://www.cirrealty.ca/reb/creb/55/A2322355_25.jpg https://www.cirrealty.ca/reb/creb/55/A2322355_26.jpg https://www.cirrealty.ca/reb/creb/55/A2322355_27.jpg https://www.cirrealty.ca/reb/creb/55/A2322355_28.jpg https://www.cirrealty.ca/reb/creb/55/A2322355_29.jpg https://www.cirrealty.ca/reb/creb/55/A2322355_30.jpg https://www.cirrealty.ca/reb/creb/55/A2322355_31.jpg https://www.cirrealty.ca/reb/creb/55/A2322355_32.jpg https://www.cirrealty.ca/reb/creb/55/A2322355_33.jpg https://www.cirrealty.ca/reb/creb/55/A2322355_34.jpg https://www.cirrealty.ca/reb/creb/55/A2322355_35.jpg https://www.cirrealty.ca/reb/creb/55/A2322355_36.jpg https://www.cirrealty.ca/reb/creb/55/A2322355_37.jpg https://www.cirrealty.ca/reb/creb/55/A2322355_38.jpg https://www.cirrealty.ca/reb/creb/55/A2322355_39.jpg https://www.cirrealty.ca/reb/creb/55/A2322355_40.jpg https://www.cirrealty.ca/reb/creb/55/A2322355_41.jpg https://www.cirrealty.ca/reb/creb/55/A2322355_42.jpg https://www.cirrealty.ca/reb/creb/55/A2322355_43.jpg https://www.cirrealty.ca/reb/creb/55/A2322355_44.jpg https://www.cirrealty.ca/reb/creb/55/A2322355_45.jpg https://www.cirrealty.ca/reb/creb/55/A2322355_46.jpg https://www.cirrealty.ca/reb/creb/55/A2322355_47.jpg https://www.cirrealty.ca/reb/creb/55/A2322355_48.jpg https://www.cirrealty.ca/reb/creb/55/A2322355_49.jpg https://www.cirrealty.ca/reb/creb/55/A2322355_50.jpg

246 Crystal Shores Drive

Okotoks T1S 2C5

MLS® Number:  A2322355

Back to Crystal Shores    Previous    Next

  • Home \
  • Okotoks \
  • Crystal Shores \
  • 246 Crystal Shores Drive

$ 1,600,000

4

BEDROOMS

2 + 1

BATHROOMS

2004

YEAR BUILT

https://www.cirrealty.ca/reb/creb/55/A2322355_2.jpg





MLS® Number
A2322355
PROPERTY TYPE
Detached
LISTING DATE
June-23-2026

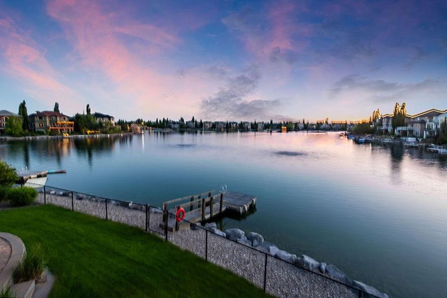
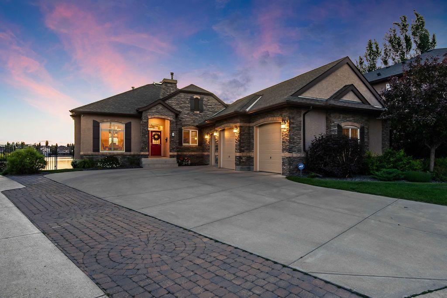
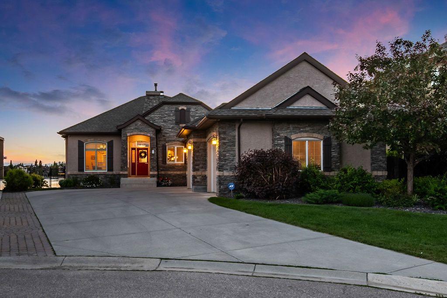
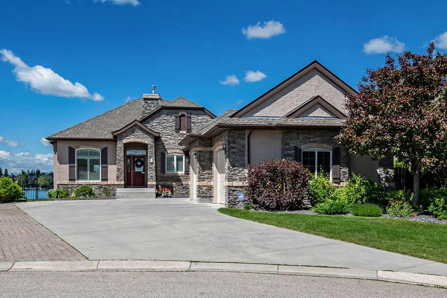
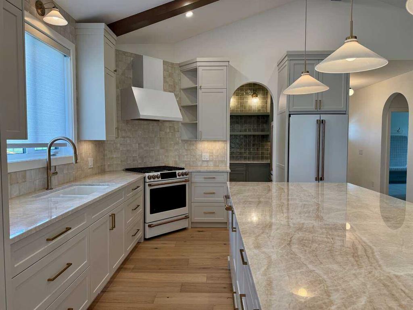
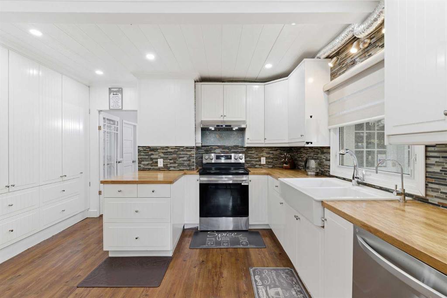
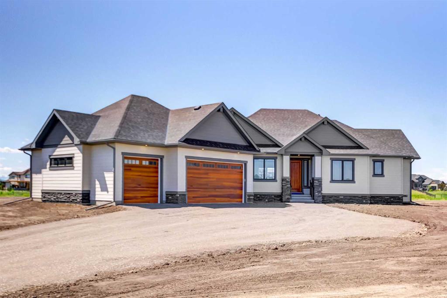
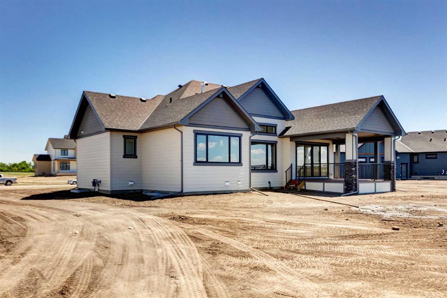
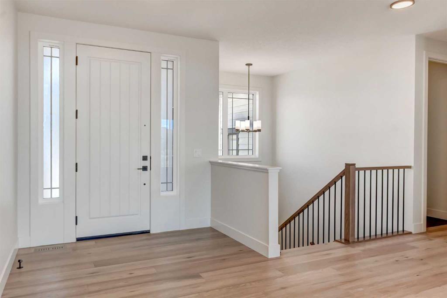
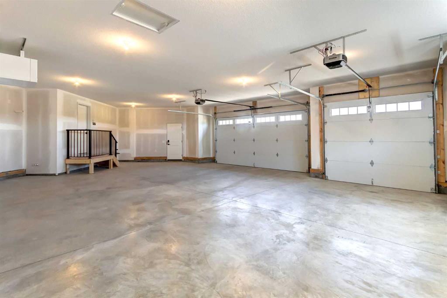
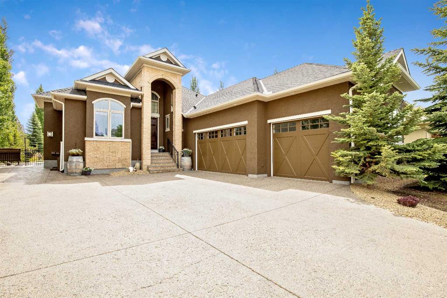
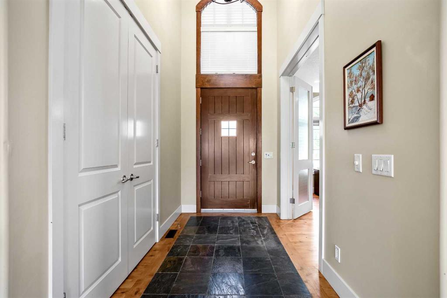
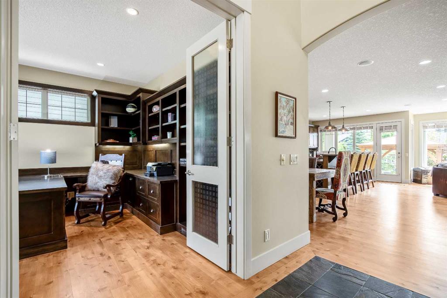
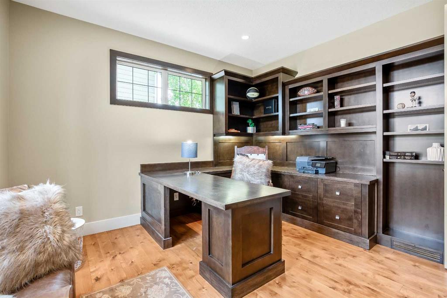
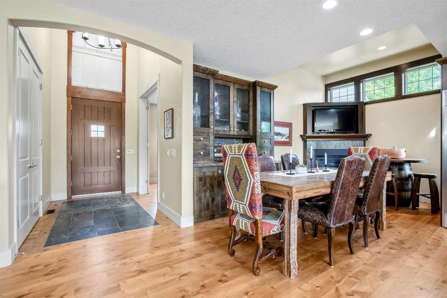
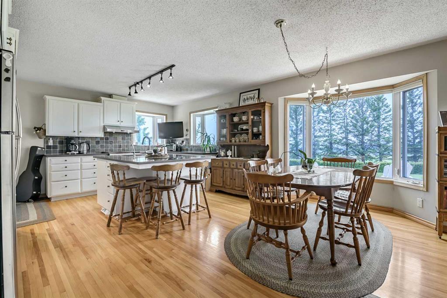
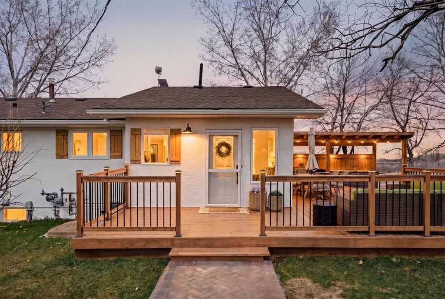
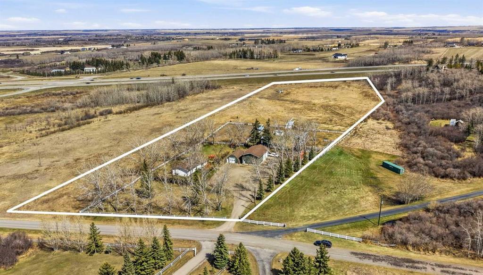
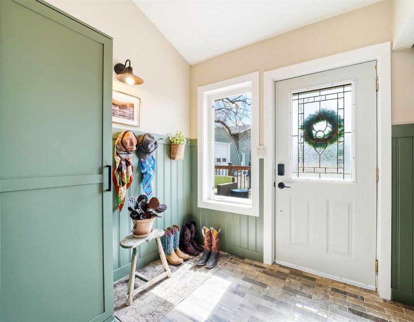
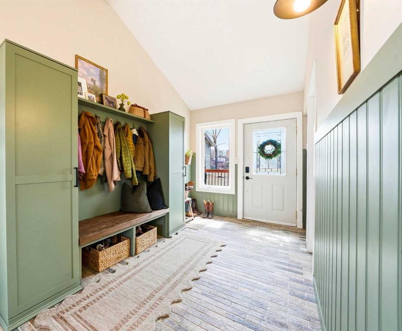
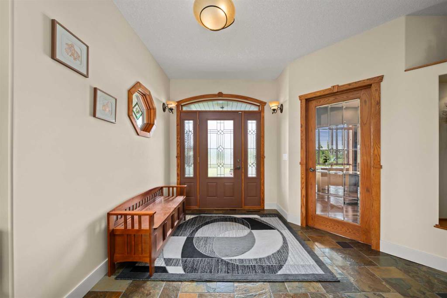
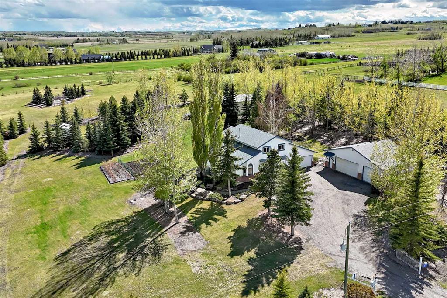
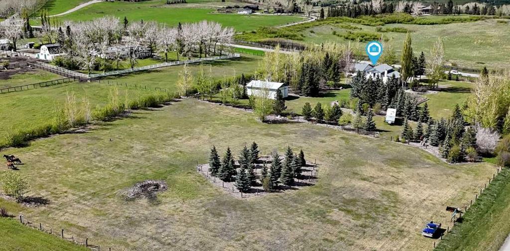
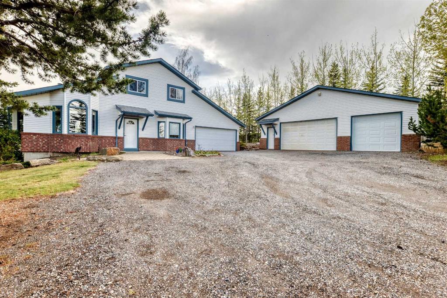
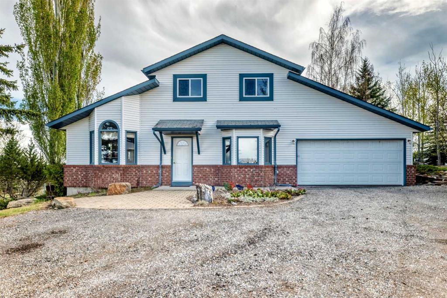
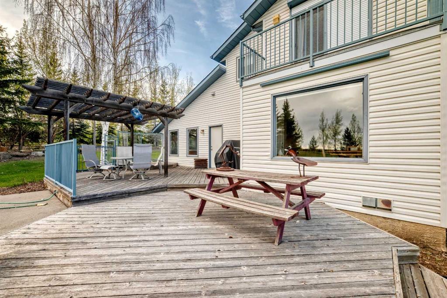
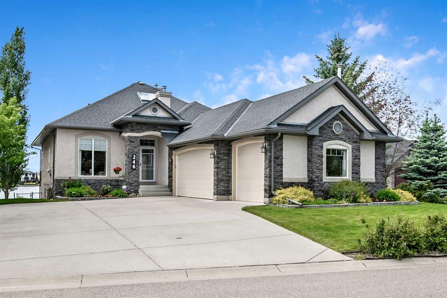
Spacious, move-in-ready bungalow offering 1776.75 sq ft above ground backing directly onto Crystal Shores Lake with your own private dock! Pride of ownership is evident from the moment you arrive, featuring outstanding curb appeal, a heated triple attached garage, and a welcoming entrance. Inside, you'll find rich dark-stained ash hardwood flooring, crown mouldings, skylights, soaring 10-foot ceilings, and a comfortable sitting room highlighted by a coffered ceiling. The functional laundry/mudroom combination offers a sink, ample counter space, and additional storage. The bright, spacious kitchen has been beautifully updated with new quartz countertops and features double wall ovens, a gas cooktop, high-end stainless-steel appliances, a large island with sink, and a built-in wine rack. The open-concept kitchen, dining, and living areas are designed to maximize the spectacular lake views, mountain glimpses, and breathtaking sunsets through expansive windows. Step outside to the huge covered upper deck and enjoy the same incredible scenery. The living room is anchored by a cozy corner gas fireplace. The luxurious primary retreat offers plush carpeting, private access to the upper deck, stunning lake views, a walk-in closet with custom shelving and built-in dresser, and a spa-inspired 5-piece ensuite with dual vanities, a standalone shower, and a relaxing soaker tub. A second bedroom or home office completes the main level. The fully developed walkout basement provides over 1,555 sq. ft. of additional living and entertainment space, featuring in-floor heating, two additional bedrooms, a gas fireplace, wet bar, beautiful wood wainscoting, custom built-ins, and a wine closet capable of storing up to 128 bottles. Step outside to the lower patio, relax in the lakeside gazebo around the fire, or head down to your private dock for boating, paddling, or simply enjoying the waterfront lifestyle. Beautiful flower beds and professionally maintained landscaping enhance the outdoor experience. Additional features include central air conditioning, a heated triple garage with epoxy flooring, work bench with sink, sprinkler system, and one of the finest lakefront settings in Crystal Shores. This exceptional property offers the perfect blend of luxury, comfort, and year-round recreation—a true staycation at home.

COMMUNITY  Crystal Shores
PROPERTY TYPE  Detached
BUILDING TYPE  House
STYLE  Bungalow
YEAR BUILT 2004
SQUARE FOOTAGE  1,777
BEDROOMS  4
BATHROOMS  3.00
BASEMENT  Full
AMENITIES 
APPLIANCES  Central Air Conditioner, Dishwasher, Garage Control(s), Gas Cooktop, Refrigerator, Washer/Dryer, Window Coverings
COOLING  Central Air
FIREPLACE  Gas
FLOORING  Carpet, Ceramic Tile, Hardwood
HEATING  In Floor, Fireplace(s), Forced Air, Natural Gas
LAUNDRY  Main Level
LOT FEATURES  Back Yard, Close to Clubhouse, Few Trees, Front Yard, Lake, Landscaped, Lawn, Street Lighting, Underground Sprinklers, Views
PARKING  Driveway, Front Drive, Garage Door Opener, Garage Faces Side, Heated Garage, On Street, Triple Garage Attached
RESTRICTIONS  Restrictive Covenant, Utility Right Of Way
ROOF  Asphalt Shingle
TITLE  Fee Simple
BROKER  Royal LePage Solutions


ROOMS DIMENSIONS (m) LEVEL
Media Room 17`0" x 18`0" Basement
Game Room 14`6" x 24`1" Basement
Bedroom 13`1" x 13`8" Basement
Bedroom 12`5" x 14`0" Basement
Storage 8`6" x 13`5" Basement
Furnace/Utility Room 8`7" x 9`9" Basement
3pc Bathroom 6`0" x 9`9" Basement
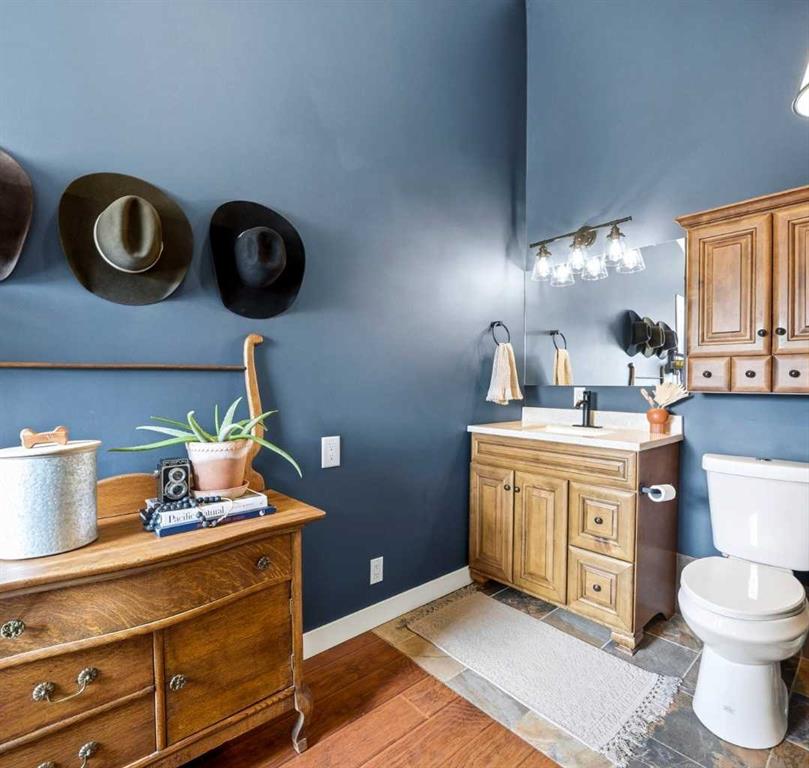
2pc Bathroom 4`7" x 5`9" Main
5pc Ensuite bath 11`1" x 13`9" Main
Entrance 5`2" x 10`8" Main
Living Room 11`0" x 14`0" Main
Family Room 14`1" x 16`3" Main
Dining Room 10`1" x 15`0" Main
Kitchen 13`0" x 14`0" Main
Laundry 8`2" x 10`8" Main
Bedroom - Primary 13`9" x 16`3" Main
Bedroom 10`0" x 11`4" Main
Picture for 4 Crystal Shores Landing Picture for 4 Crystal Shores Landing Picture for 4 Crystal Shores Landing Picture for 4 Crystal Shores Landing Picture for 4 Crystal Shores Landing

4 Crystal Shores Landing

Okotoks

1744 sqft | 4 Beds | 2 + 1 Baths    
$1,600,000 View

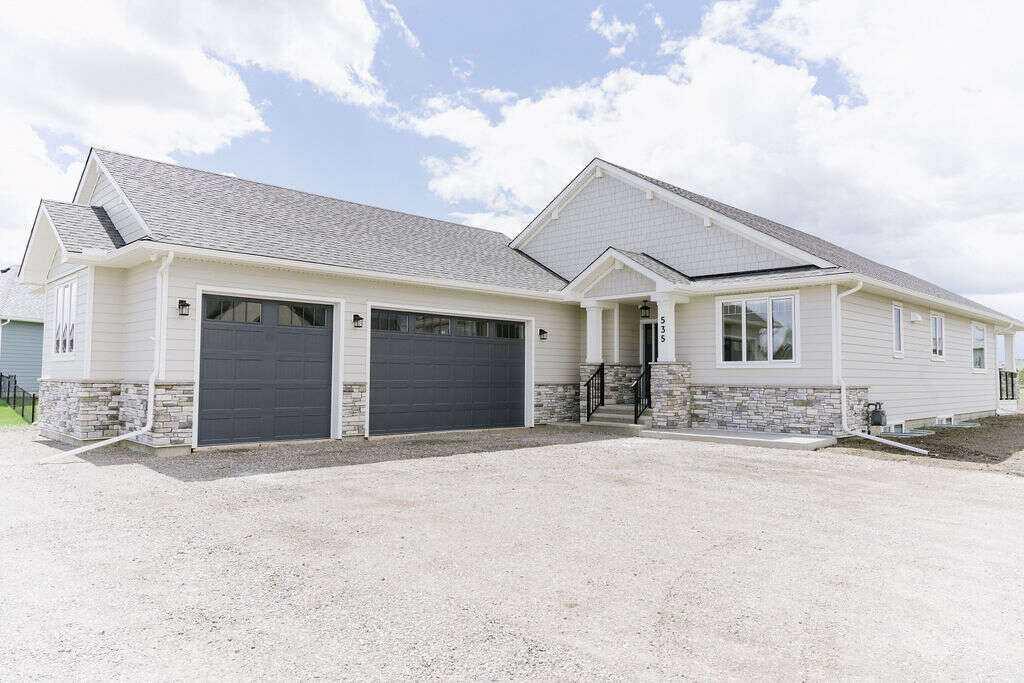
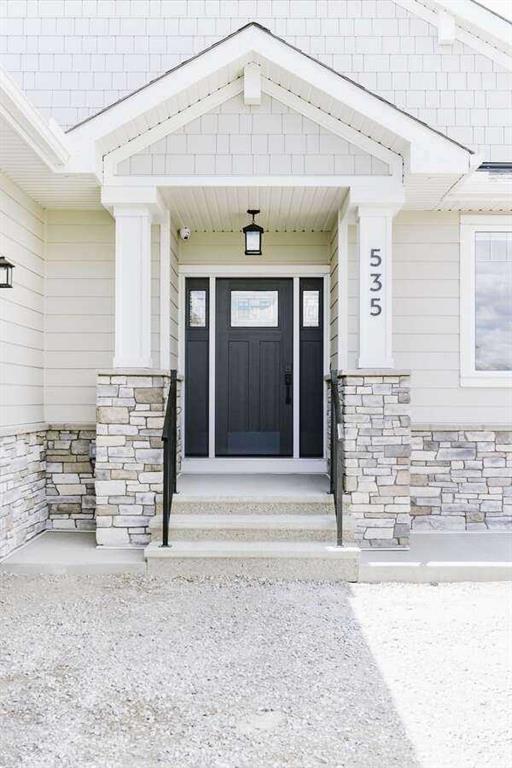
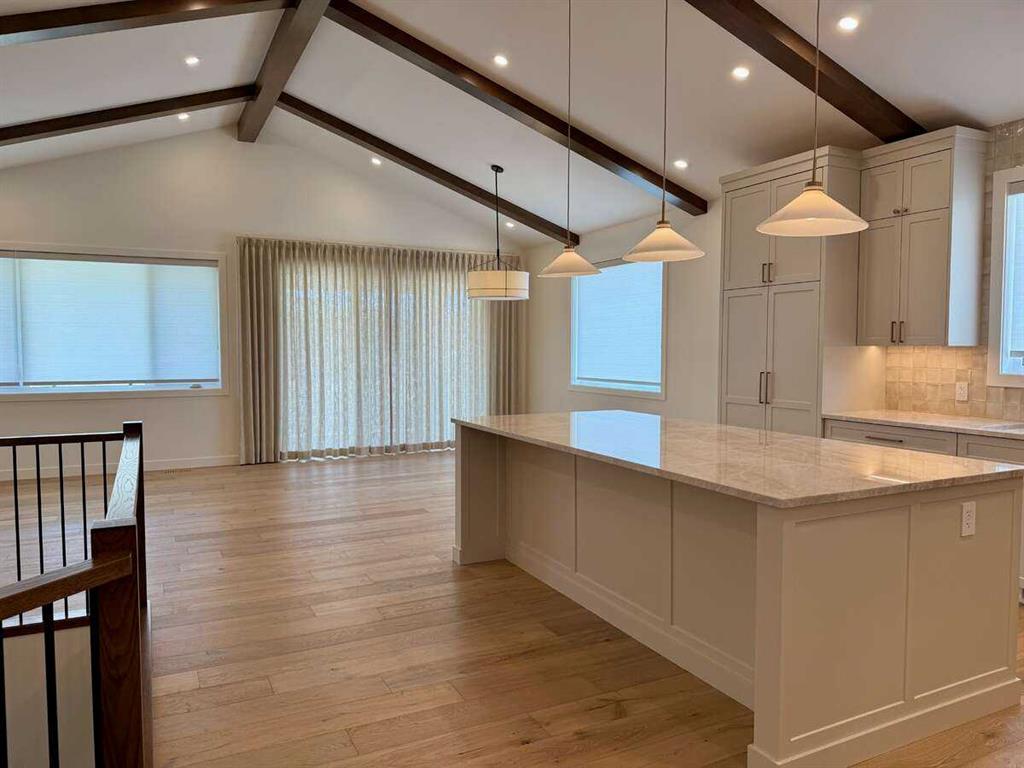
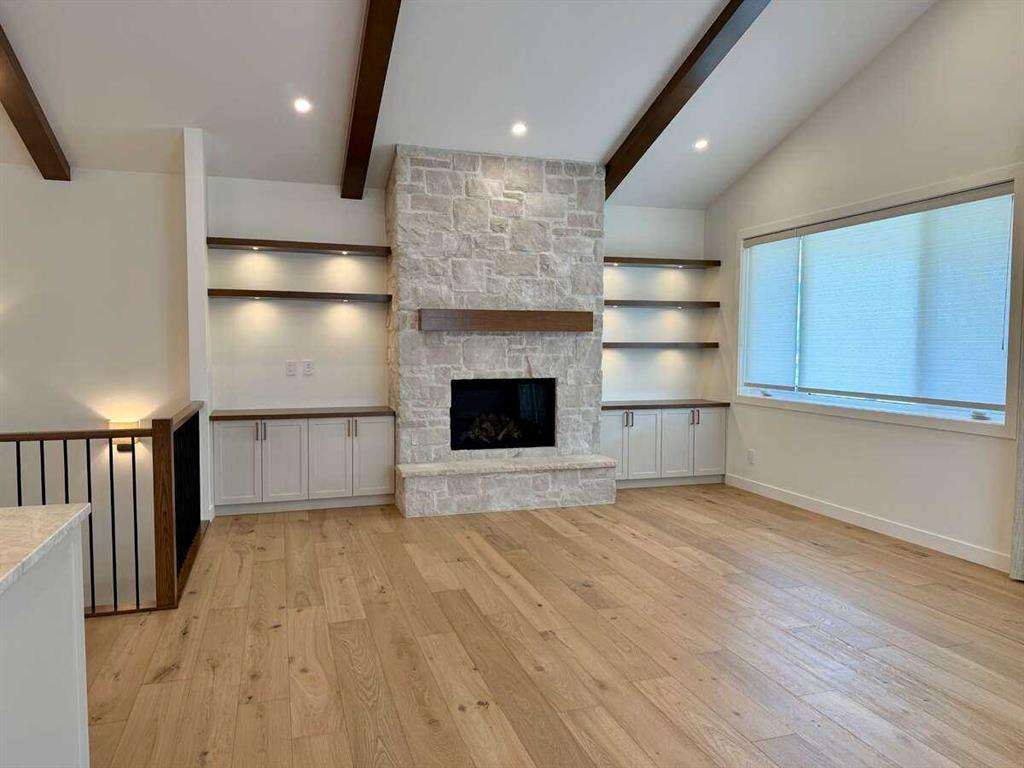
Picture for 535 Green Haven View Picture for 535 Green Haven View Picture for 535 Green Haven View Picture for 535 Green Haven View Picture for 535 Green Haven View

535 Green Haven View

Rural Foothills County

1859 sqft | 3 Beds | 3 + 1 Baths    

$1,650,000 View

Picture for 12040 338 Avenue E Picture for 12040 338 Avenue E Picture for 12040 338 Avenue E Picture for 12040 338 Avenue E Picture for 12040 338 Avenue E

12040 338 Avenue E

Rural Foothills County

2235 sqft | 5 Beds | 2 + 1 Baths    

$1,479,000 View

Picture for 819 Green Haven Close Picture for 819 Green Haven Close Picture for 819 Green Haven Close Picture for 819 Green Haven Close Picture for 819 Green Haven Close

819 Green Haven Close

Okotoks

1900 sqft | 4 Beds | 3 + 1 Baths    

$1,629,900 View

Picture for 150 Cimarron Drive Picture for 150 Cimarron Drive Picture for 150 Cimarron Drive Picture for 150 Cimarron Drive Picture for 150 Cimarron Drive

150 Cimarron Drive

Okotoks

2064 sqft | 3 Beds | 3 + 1 Baths    

$1,375,000 View

Picture for 338076 Meridian Street Picture for 338076 Meridian Street Picture for 338076 Meridian Street Picture for 338076 Meridian Street Picture for 338076 Meridian Street

338076 Meridian Street

Rural Foothills County

1375 sqft | 3 Beds | 2 + 1 Baths    

$1,790,000 View

Picture for 306064 36 Street E Picture for 306064 36 Street E Picture for 306064 36 Street E Picture for 306064 36 Street E Picture for 306064 36 Street E

306064 36 Street E

Rural Foothills County

1504 sqft | 5 Beds | 2 + 1 Baths    

$1,399,000 View

Picture for 32015 292 Avenue E Picture for 32015 292 Avenue E Picture for 32015 292 Avenue E Picture for 32015 292 Avenue E Picture for 32015 292 Avenue E

32015 292 Avenue E

Rural Foothills County

2293 sqft | 4 Beds | 2 + 2 Baths    

$1,499,000 View

Picture for 100 Ravencrest Drive Picture for 100 Ravencrest Drive Picture for 100 Ravencrest Drive Picture for 100 Ravencrest Drive Picture for 100 Ravencrest Drive

100 Ravencrest Drive

Rural Foothills County

2521 sqft | 3 Beds | 3 + 1 Baths    

$1,595,000 View

Picture for 16253 262 Avenue E Picture for 16253 262 Avenue E Picture for 16253 262 Avenue E Picture for 16253 262 Avenue E Picture for 16253 262 Avenue E

16253 262 Avenue E

Rural Foothills County

2076 sqft | 4 Beds | 3 + 1 Baths    

$1,399,000 View

Calgary Real Estate Airdrie Real Estate Okotoks Real Estate Cochrane Real Estate Strathmore Real Estate Chestermere Real Estate Sundre Real Estate High River Real Estate Diamond Valley Real Estate Brooks Real Estate Olds Real Estate Irricana Real Estate Carstairs Real Estate Crossfield Real Estate Claresholm Real Estate Didsbury Real Estate Langdon Real Estate
South Calgary Real Estate Southeast Calgary Real Estate City Centre Calgary Real Estate East Calgary Real Estate North Calgary Real Estate Northwest Calgary Real Estate West Calgary Real Estate Northeast Calgary Real Estate Lethbridge Real Estate Red Deer Real Estate Sylvan Lake Real Estate Brooks Real Estate Edmonton Real Estate Canmore Real Estate Global Real Estate Luxury Real Estate
Home Why CIR Relocation Careers Partners Best My Nest
Realtors Home Evaluation Contact Us




Data supplied by CREB®,CARA®,CREA®,RASCA®,LDAR® or RAE MLS® System. CREB®,CARA®,CREA®,RASCA®,LDAR® or RAE is the owner of the copyright in its MLS® System. The Listing data is deemed reliable but is not guaranteed accurate by CREB®,CARA®,CREA®,RASCA®,LDAR® or RAE. Data is deemed reliable but is not guaranteed accurate by the REALTORS® Association of Edmonton.Copyright [2024] by the REALTORS® Association of Edmonton. All Rights Reserved.