643 Moonlight Lane W
Lethbridge T1J 5M1
MLS® Number: A2313739
$ 465,000
4
BEDROOMS
2 + 0
BATHROOMS
1,054
SQUARE FEET
2016
YEAR BUILT
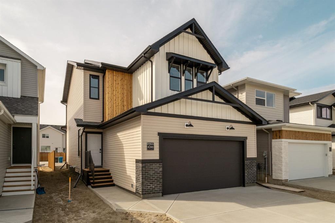
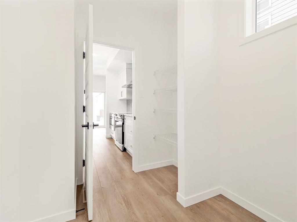
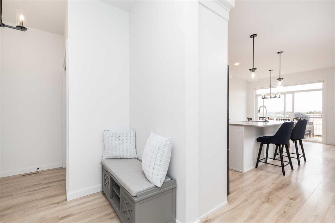
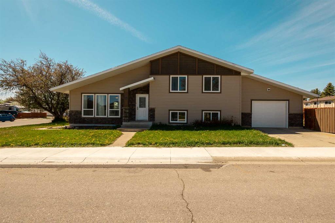
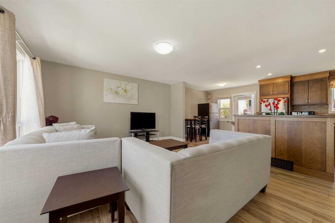
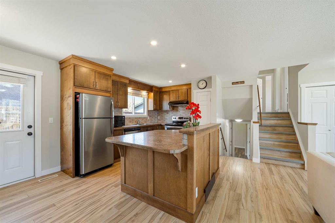
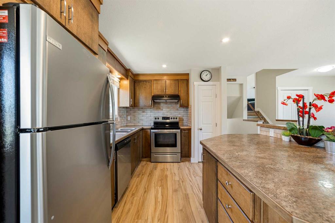
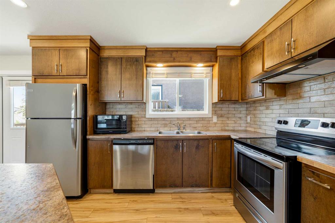
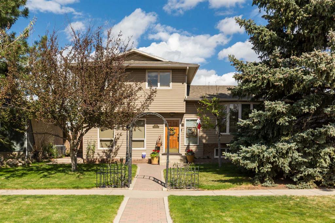
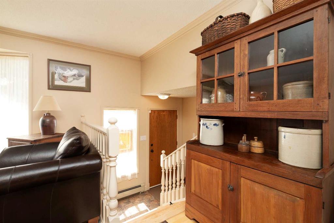
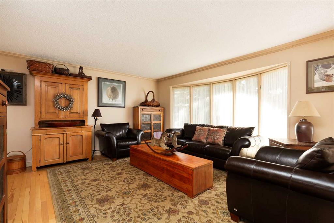
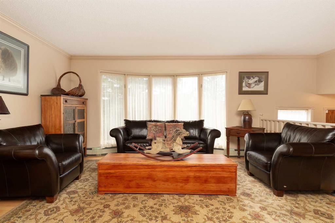
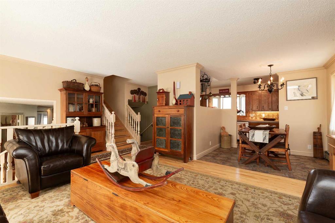
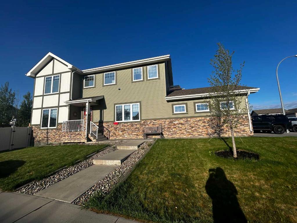
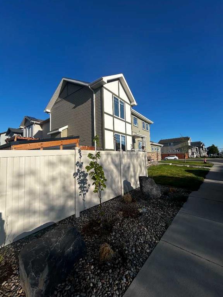
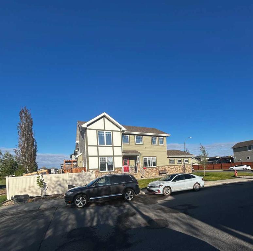
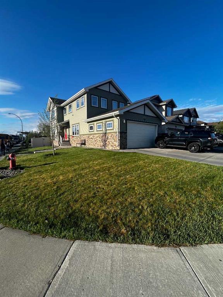
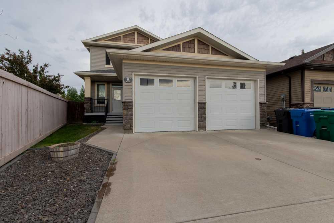
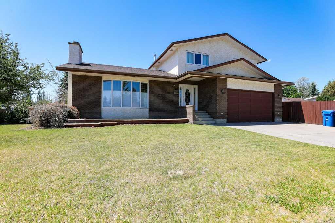
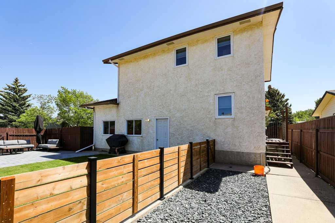
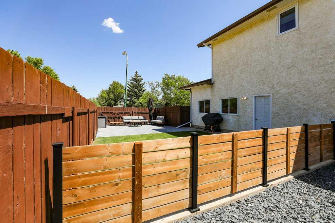
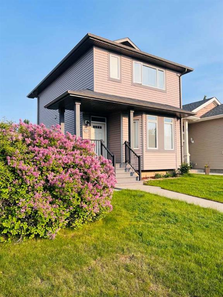
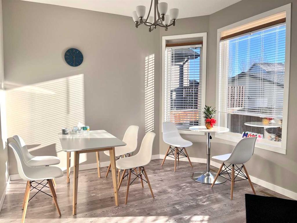
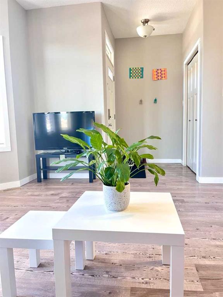
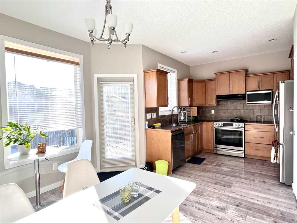
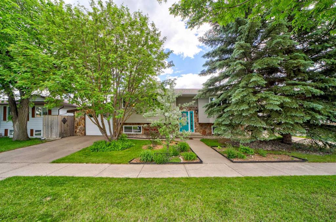
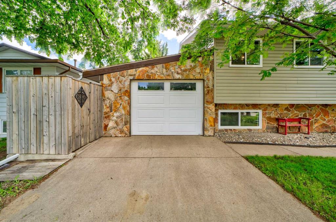
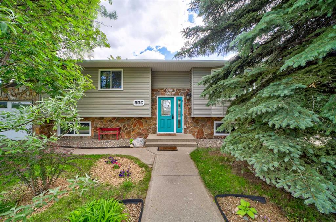
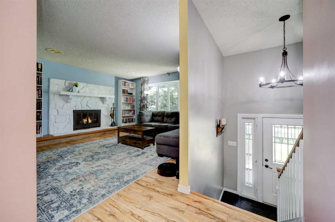
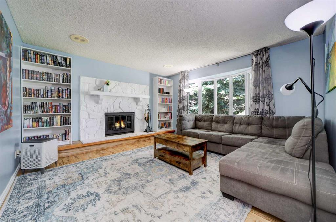
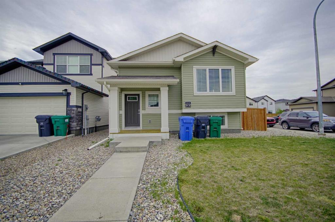
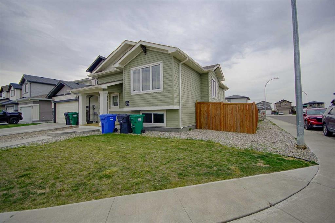
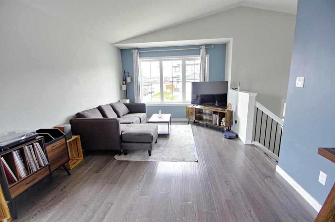
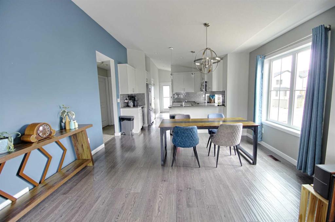
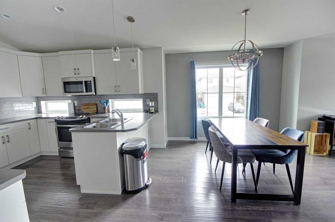
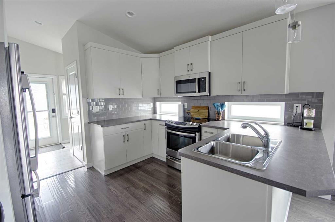
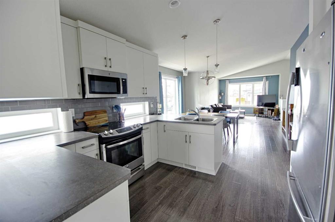
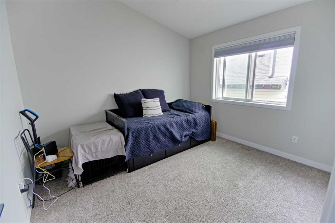
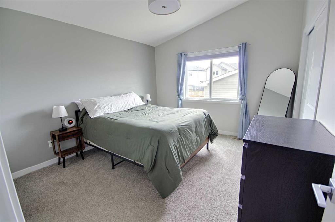
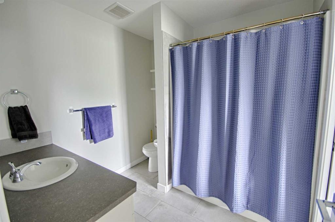
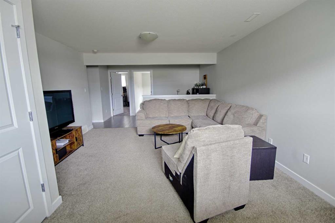
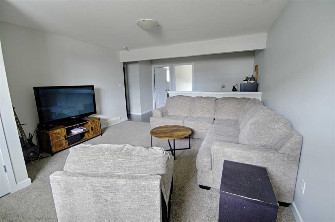
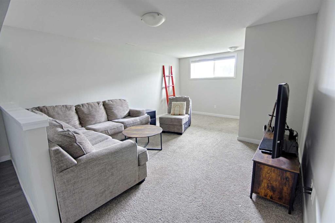
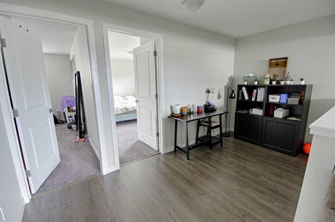
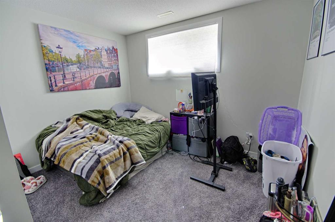
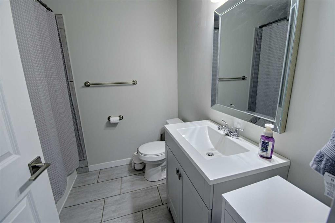
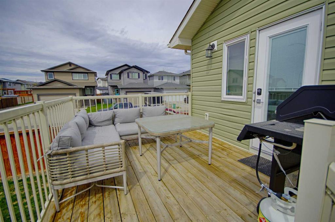
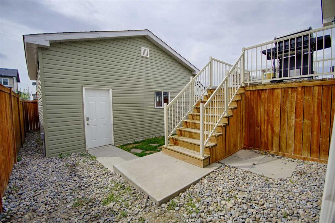
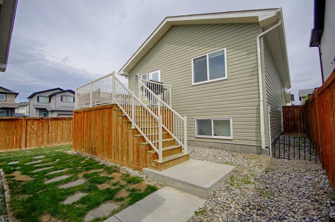
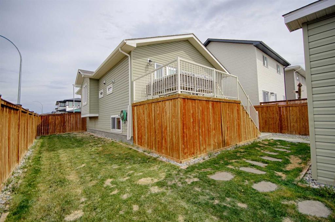
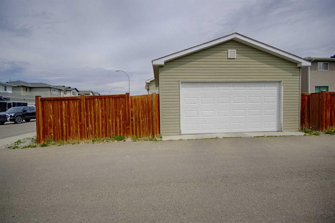
Welcome to 643 Moonlight Lane in Copperwood! This 4 bedroom, 2 bathroom bi-level offers a great mix of space, functionality, and comfort in one of the city’s most popular neighbourhoods. The main floor features an open concept layout with vaulted ceilings, tons of natural light, and a welcoming feel throughout the living, dining, and kitchen areas. Upstairs, the primary bedroom connects to a convenient Jack and Jill bathroom, making the layout both practical and family friendly. Downstairs you’ll find a spacious family room with a designated office space, perfect for working from home, a homework area, or even a small gym or hobby setup. Other features include central A/C, a double detached garage, and plenty of room for a growing family. Located close to parks, schools, walking paths, and all the amenities Copperwood has to offer, this is a solid home in a great location!
| COMMUNITY | Copperwood |
| PROPERTY TYPE | Detached |
| BUILDING TYPE | House |
| STYLE | Bi-Level |
| YEAR BUILT | 2016 |
| SQUARE FOOTAGE | 1,054 |
| BEDROOMS | 4 |
| BATHROOMS | 2.00 |
| BASEMENT | Full |
| AMENITIES | |
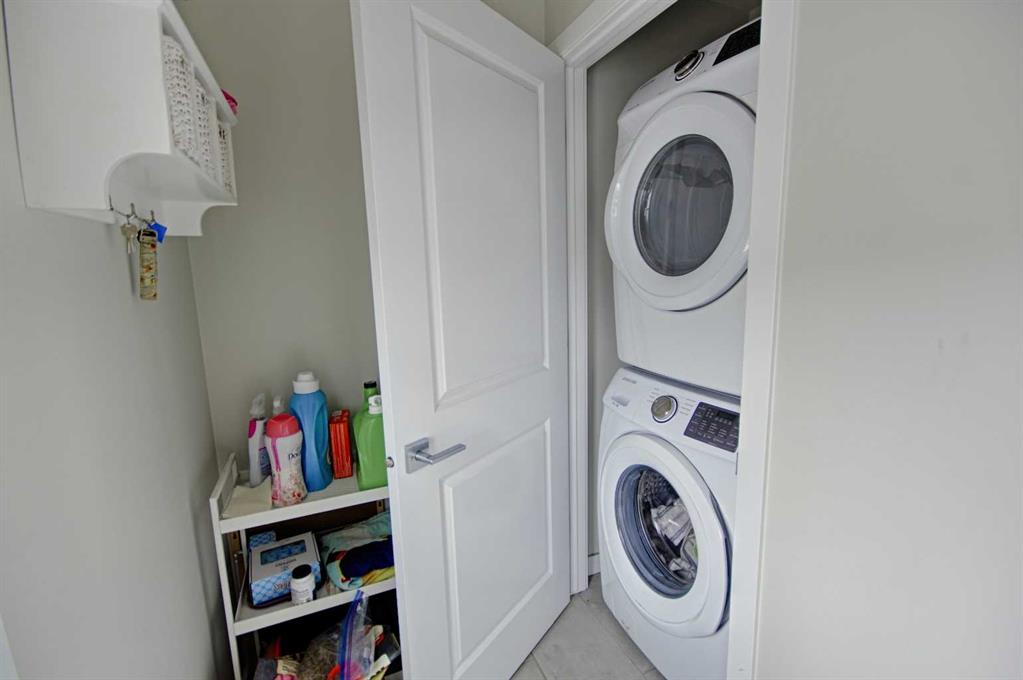
| APPLIANCES | Central Air Conditioner, Dishwasher, Electric Stove, Refrigerator, Washer/Dryer |
| COOLING | Central Air |
| FIREPLACE | N/A |
| FLOORING | Carpet, Laminate, Tile |
| HEATING | Forced Air, Natural Gas |
| LAUNDRY | Main Level |
| LOT FEATURES | Back Lane, Back Yard |
| PARKING | Double Garage Detached |
| RESTRICTIONS | None Known |
| ROOF | Asphalt Shingle |
| TITLE | Fee Simple |
| BROKER | REAL BROKER |
| ROOMS | DIMENSIONS (m) | LEVEL |
|---|---|---|
| 4pc Bathroom | Basement | |
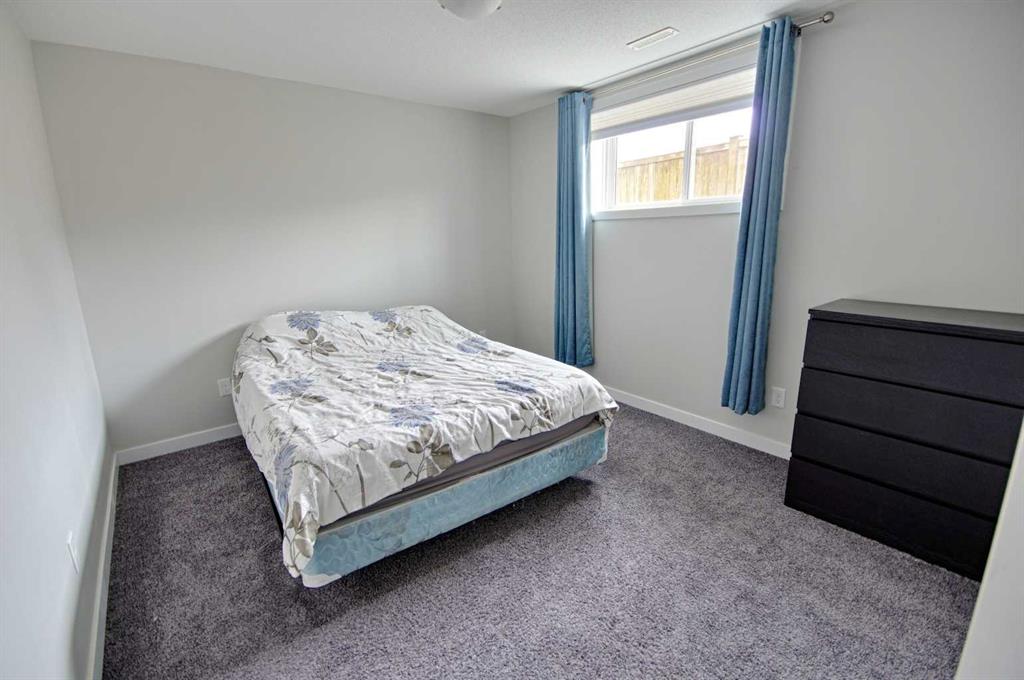
| Bedroom | 11`1" x 14`7" | Basement |
| Bedroom | 10`4" x 14`6" | Basement |
| Game Room | 14`0" x 24`11" | Basement |
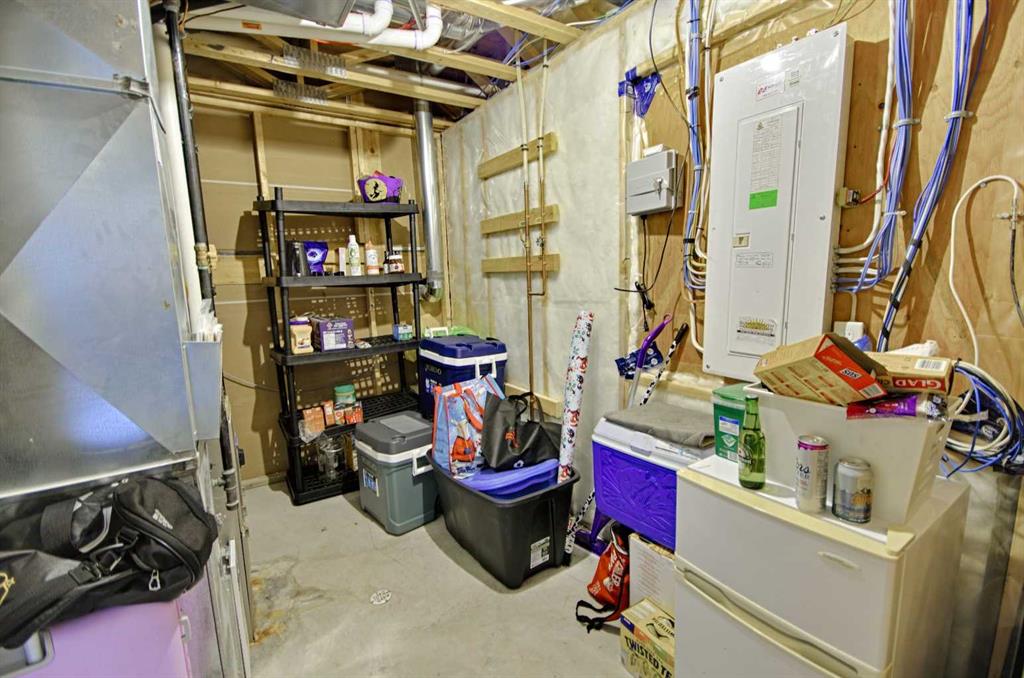
| Furnace/Utility Room | 7`8" x 11`1" | Basement |
| 3pc Bathroom | Main | |
| Bedroom | 11`5" x 10`0" | Main |
| Dining Room | 13`3" x 10`11" | Main |
| Kitchen | 11`3" x 10`10" | Main |
| Living Room | 11`5" x 14`2" | Main |
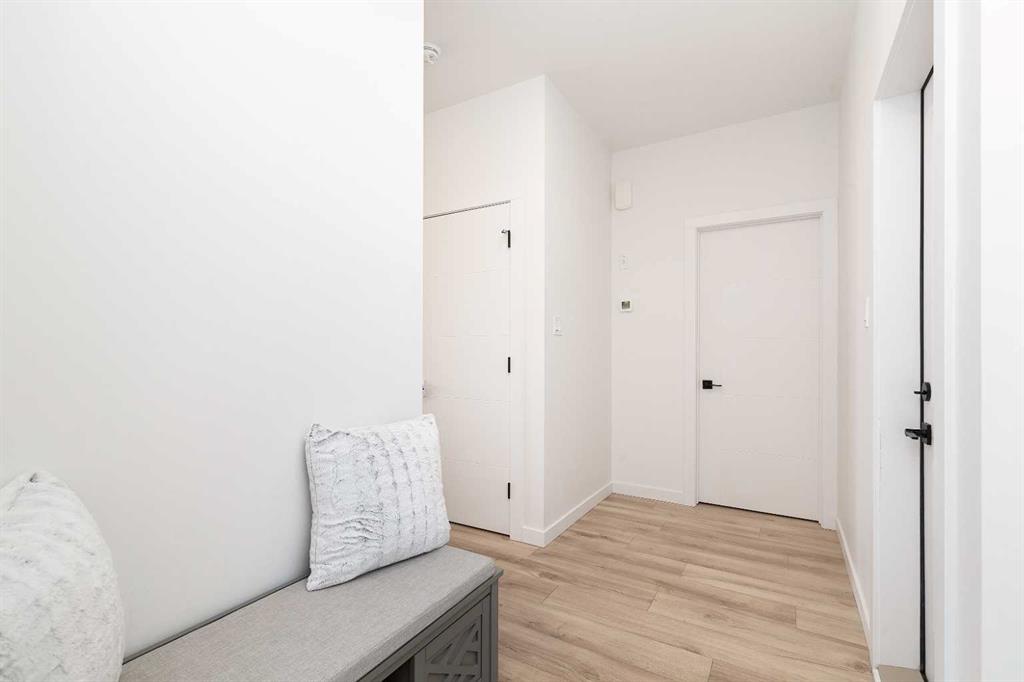
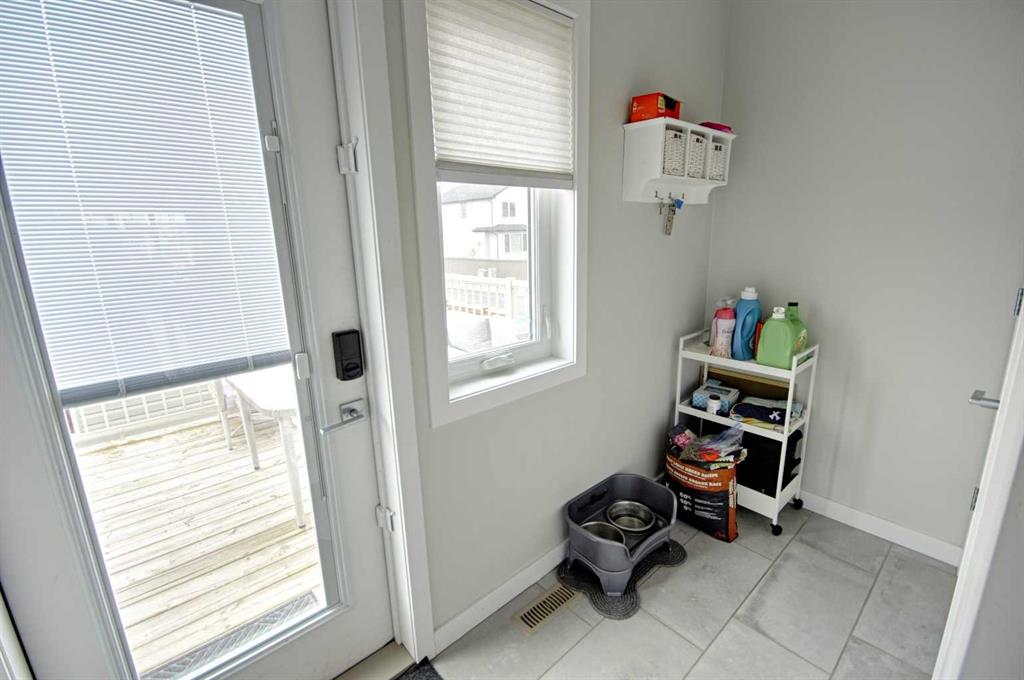
| Mud Room | 9`0" x 7`1" | Main |
| Bedroom - Primary | 11`4" x 12`3" | Main |